1617 Quynn LN
1617 Quynn LN
1617 Quynn LN
1617 Quynn LN
1617 Quynn LN
1617 Quynn LN
1617 Quynn LN
1617 Quynn LN
1617 Quynn LN
1617 Quynn LN
1617 Quynn LN
1617 Quynn LN
1617 Quynn LN
1617 Quynn LN
1617 Quynn LN
1617 Quynn LN
1617 Quynn LN
1617 Quynn LN
1617 Quynn LN
1617 Quynn LN
1617 Quynn LN
1617 Quynn LN
1617 Quynn LN
1617 Quynn LN
1617 Quynn LN
1617 Quynn LN
1617 Quynn LN
1617 Quynn LN
1617 Quynn LN
1617 Quynn LN
1617 Quynn LN
1617 Quynn LN
1617 Quynn LN
1617 Quynn LN
1617 Quynn LN
SEE ALL PHOTOS
1617 Quynn LN
1617 Quynn LN
1617 Quynn LN
1617 Quynn LN
1617 Quynn LN
1617 Quynn LN
1617 Quynn LN
1617 Quynn LN
1617 Quynn LN
1617 Quynn LN
1617 Quynn LN
1617 Quynn LN
1617 Quynn LN
1617 Quynn LN
1617 Quynn LN
1617 Quynn LN
1617 Quynn LN
1617 Quynn LN
1617 Quynn LN
1617 Quynn LN
1617 Quynn LN
1617 Quynn LN
1617 Quynn LN
1617 Quynn LN
1617 Quynn LN
1617 Quynn LN
1617 Quynn LN
1617 Quynn LN
1617 Quynn LN
1617 Quynn LN
1617 Quynn LN
1617 Quynn LN
1617 Quynn LN
1617 Quynn LN
1617 Quynn LN
Courtesy of Compass RE Texas, LLC, Carolyn Skyles Listing Contact: (512) 293-5552 
For Sale

1617 Quynn LN

1617 Quynn LN, Leander, TX 78641

$555,000
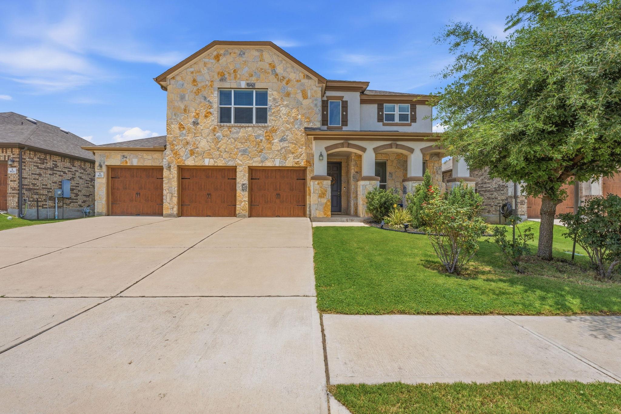
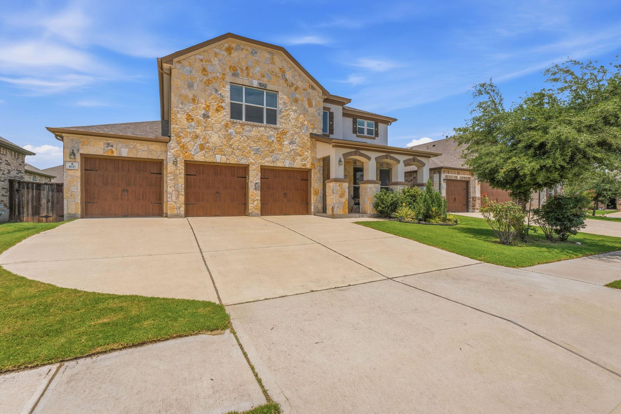
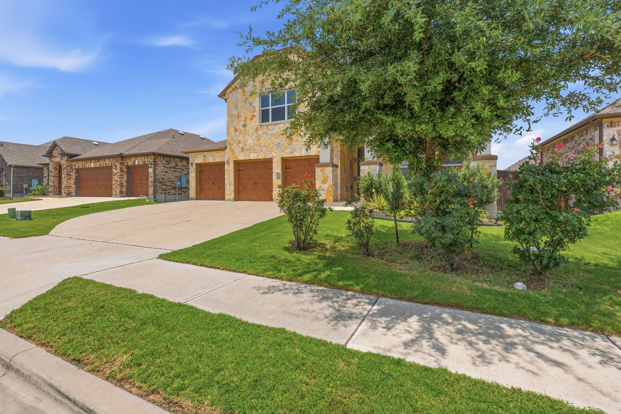
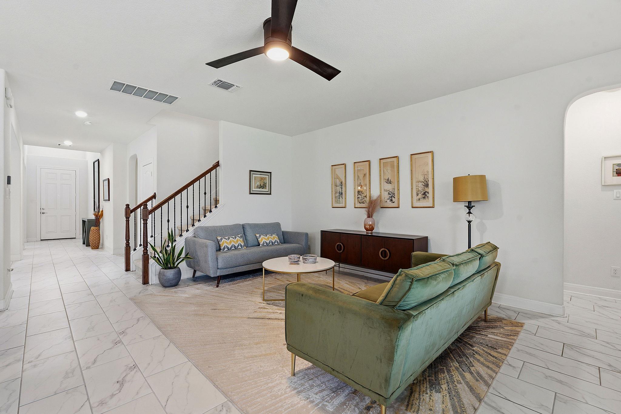
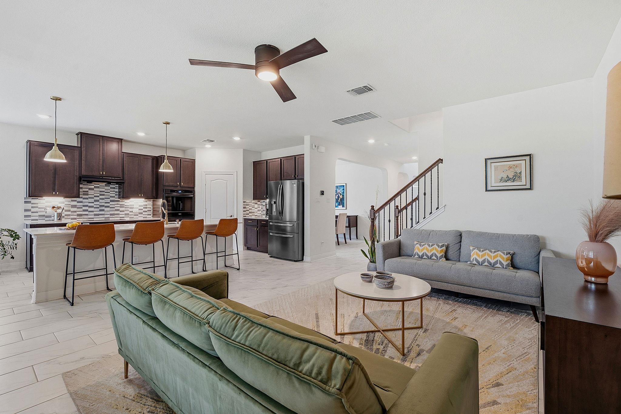
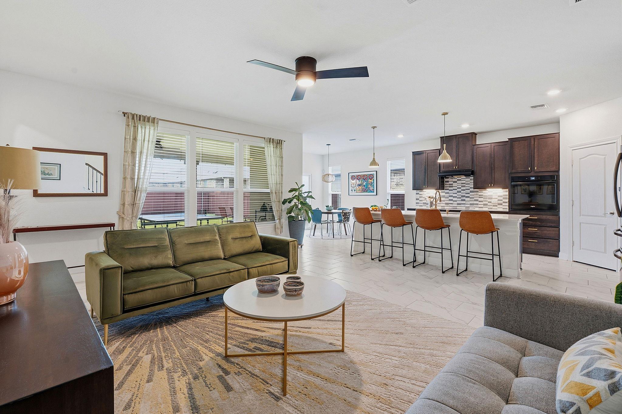
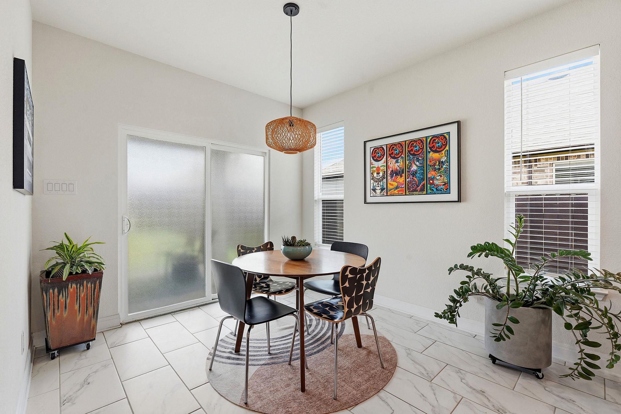
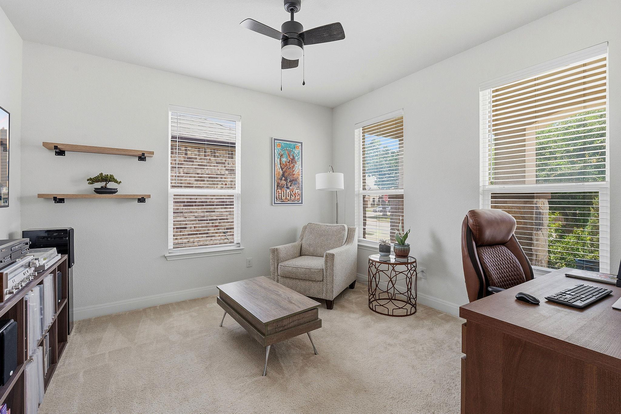
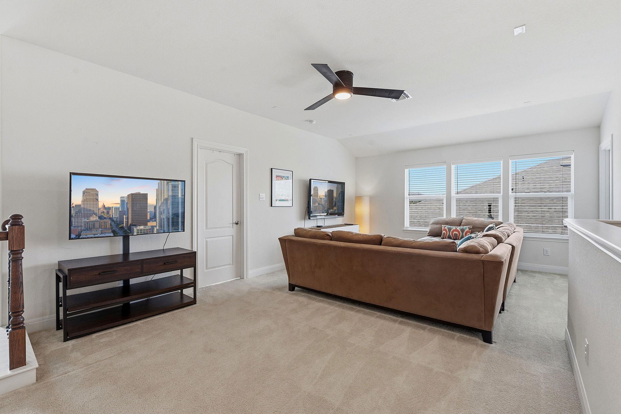
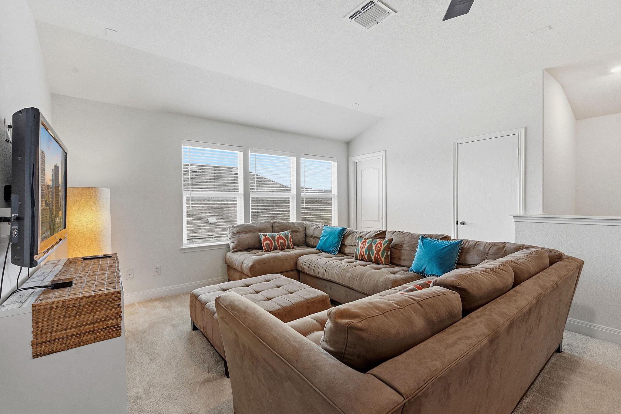
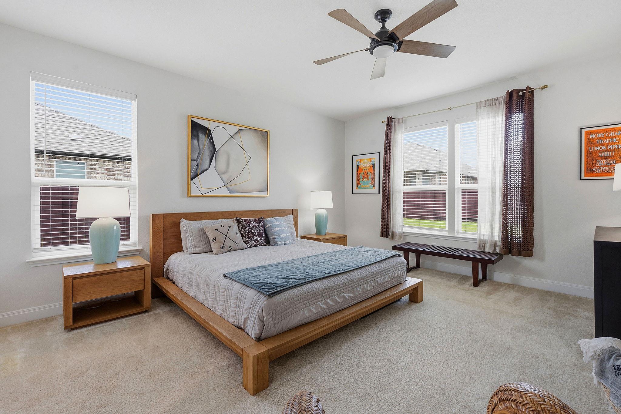
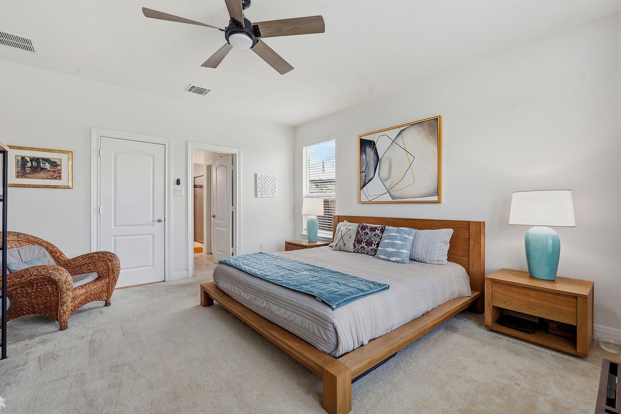
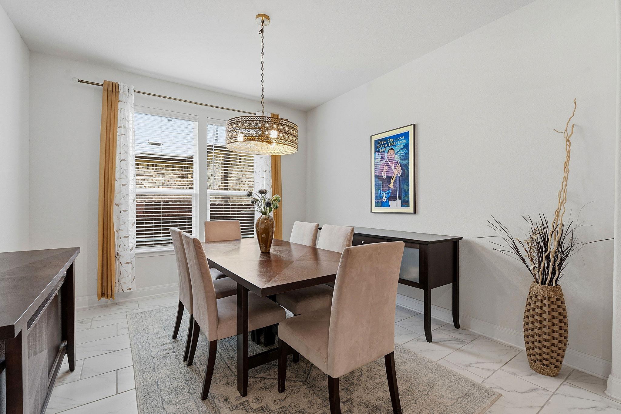
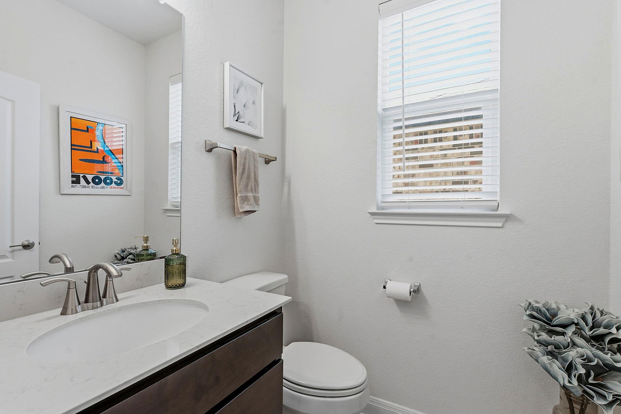
Welcome to 1617 Quynn Lane, a beautifully maintained residence in Leander's highly sought-after Mason Hills community. Built in 2020 and thoughtfully designed for modern living, this expansive home offers more than 3,100 square feet of versatile living space, featuring four bedrooms, three-and-a-half bathrooms, a dedicated office, game room, and three-car garage.
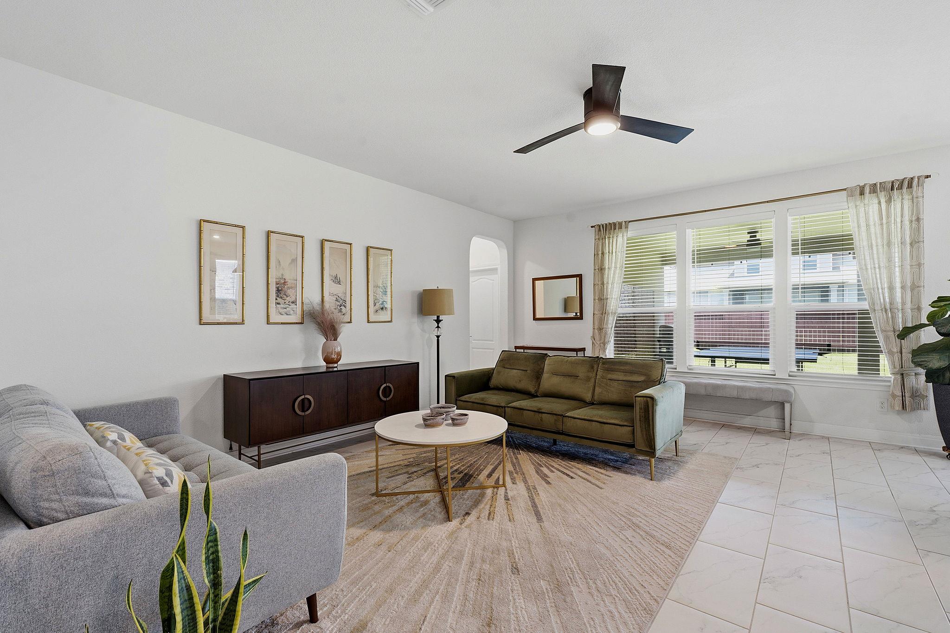
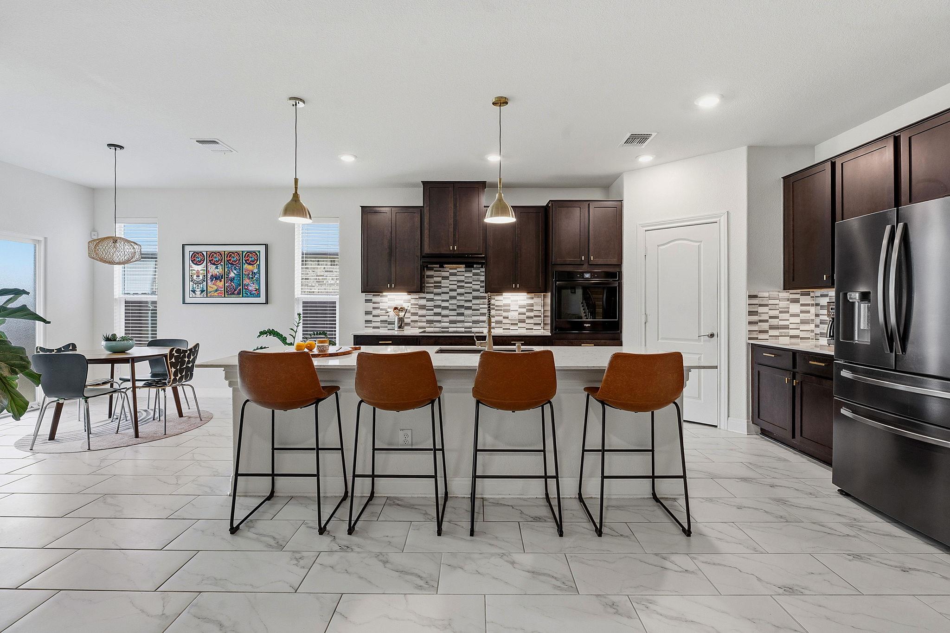
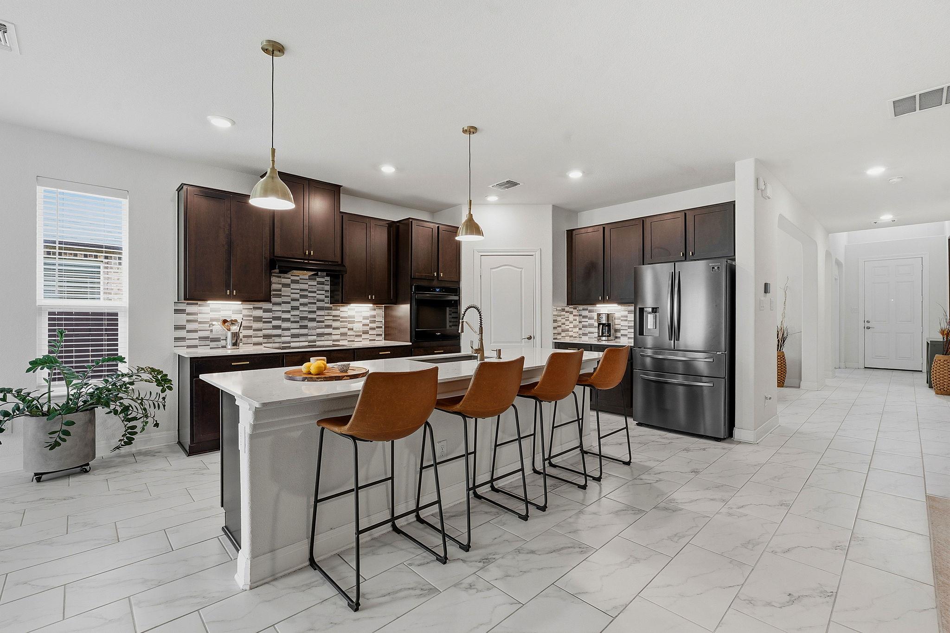
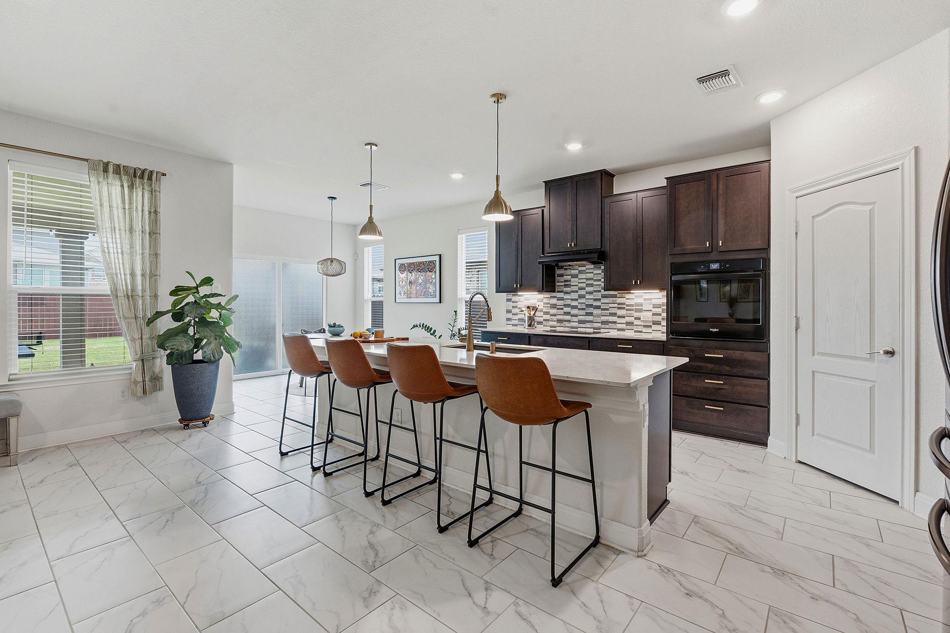
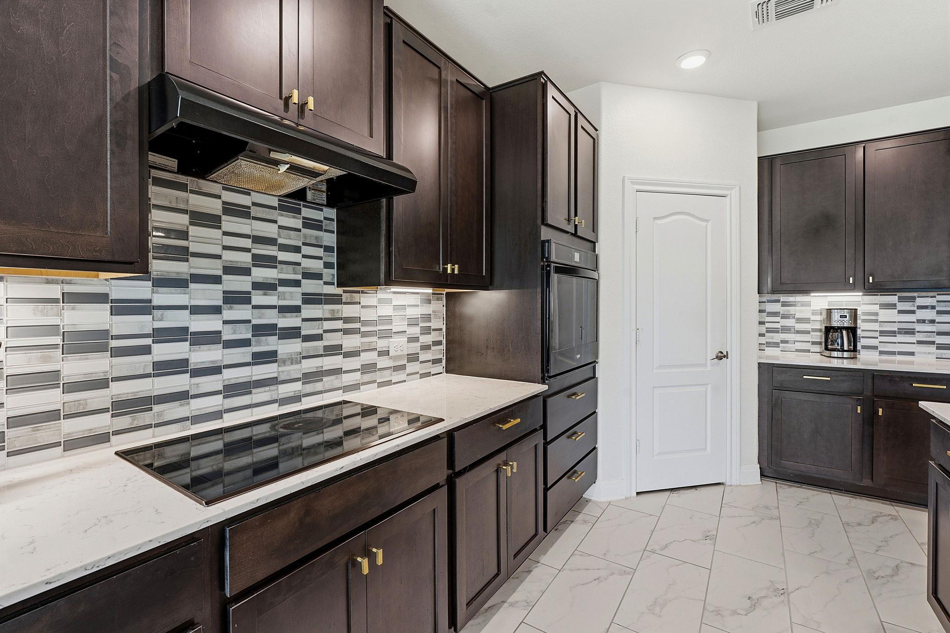
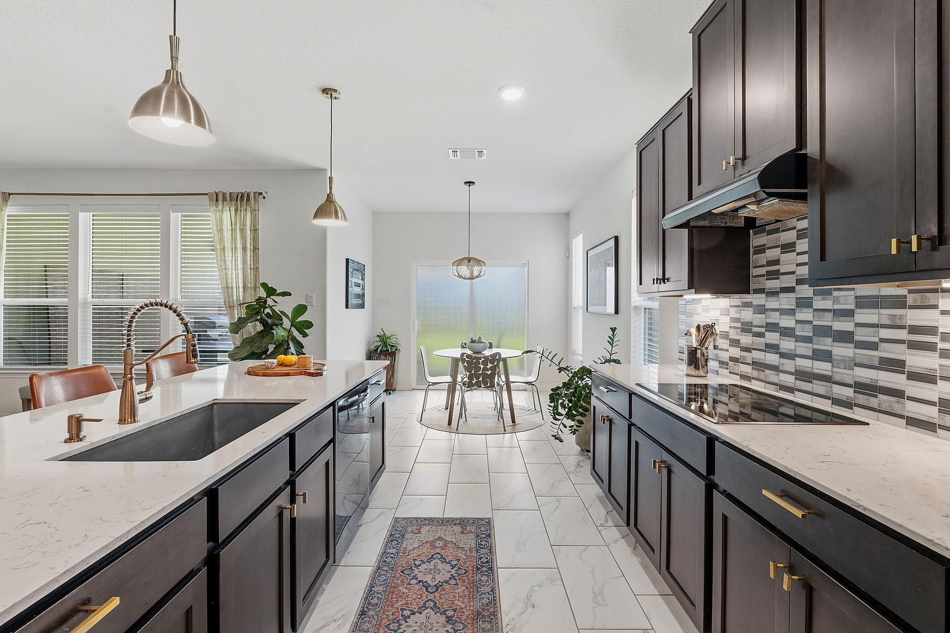
A bright, open floor plan creates an inviting atmosphere from the moment you enter. French doors lead to a private study, while the spacious living area flows seamlessly into a well-appointed kitchen complete with an oversized center island, stone countertops, abundant cabinetry, and a generous walk-in pantry--perfect for both everyday living and entertaining.
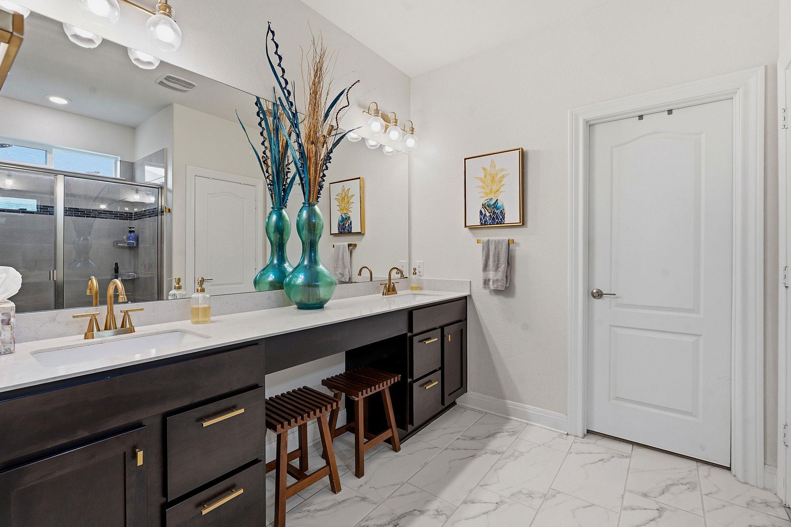
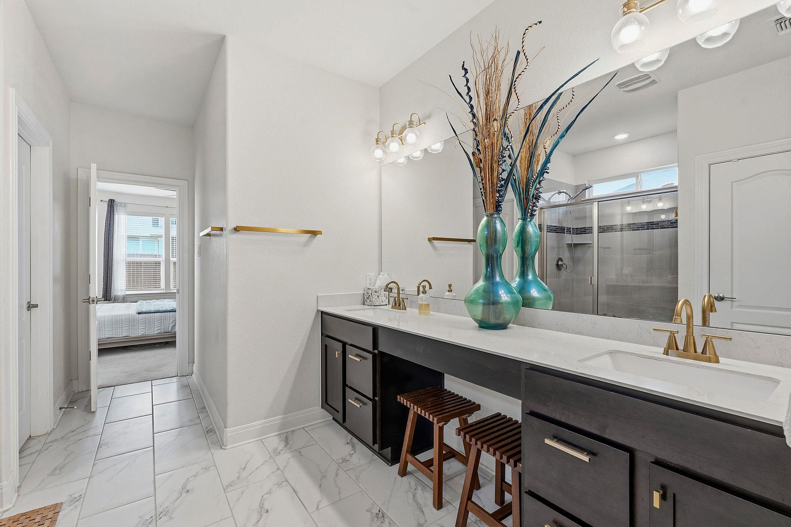
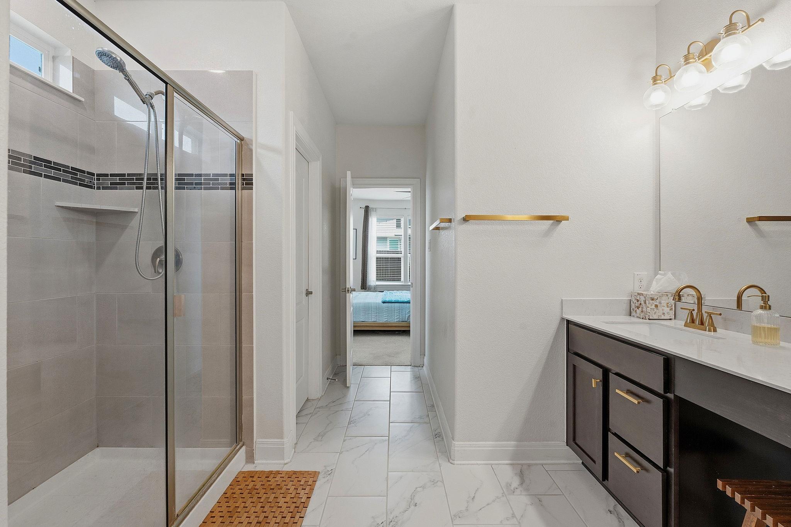
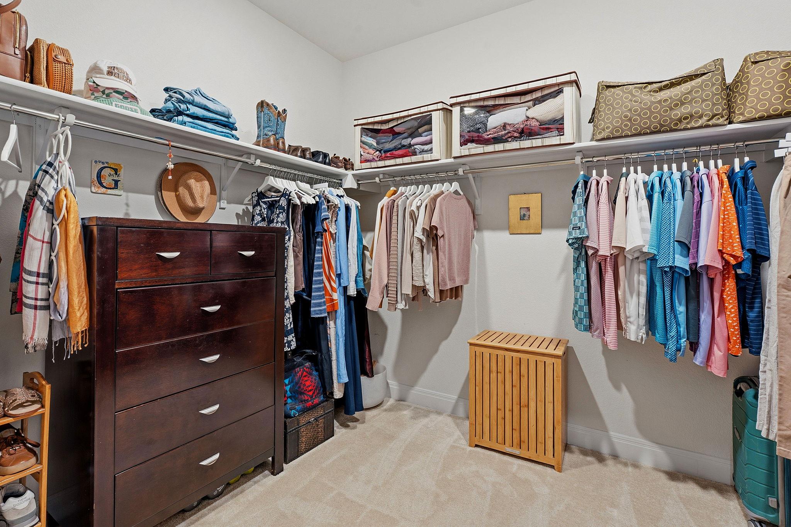
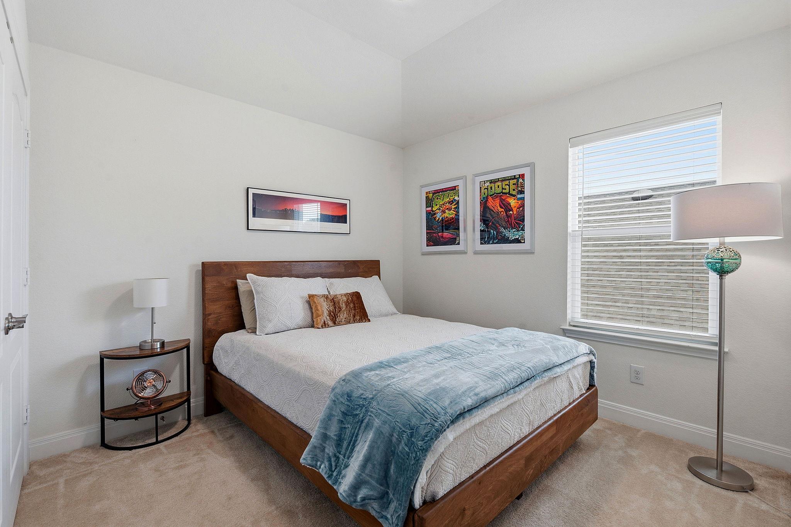
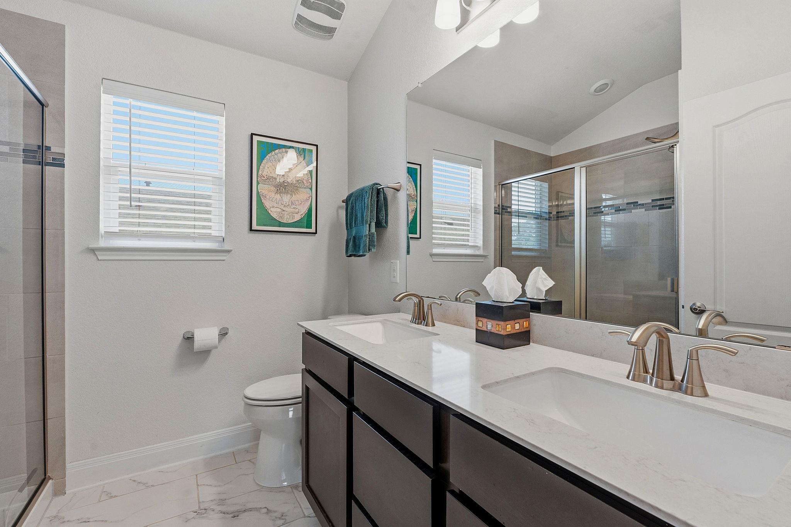
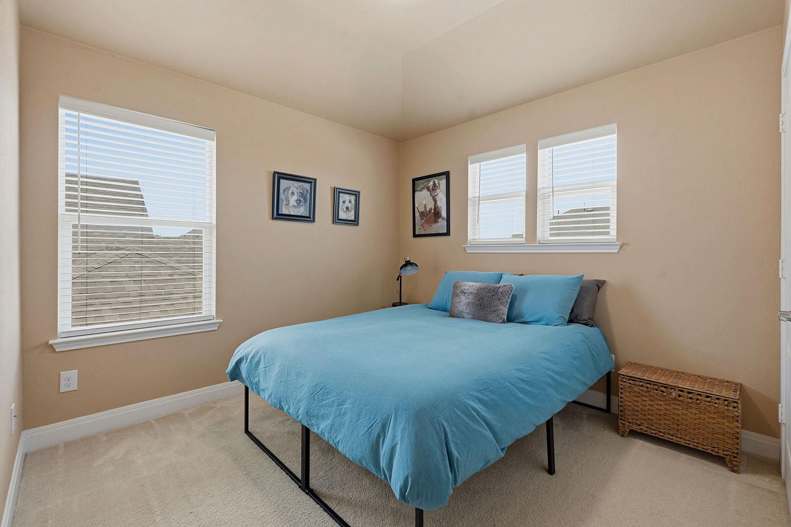
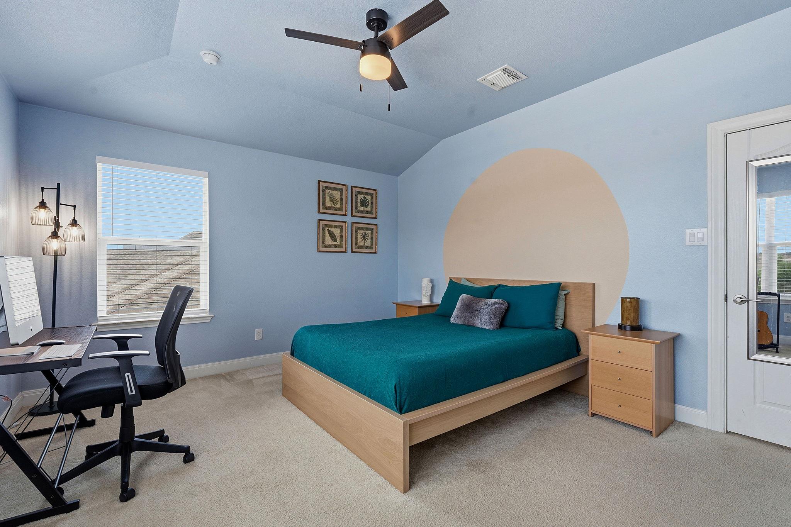
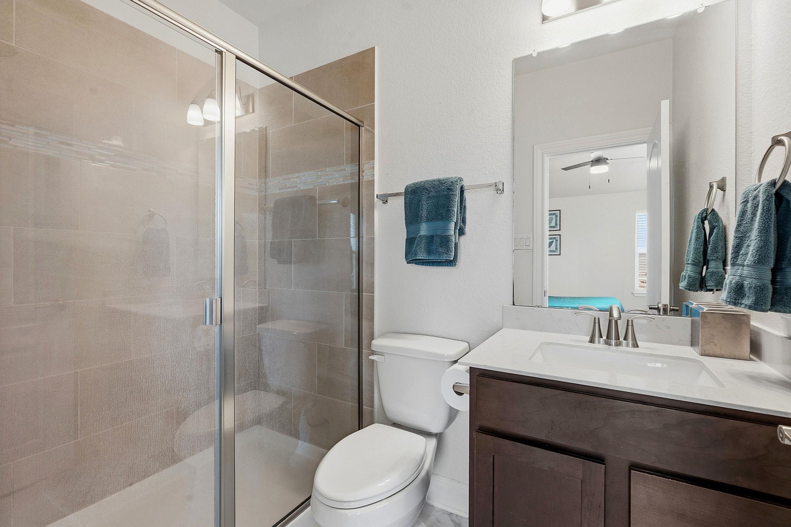
Privately situated on the main level, the primary suite offers a relaxing retreat with dual vanities, an oversized walk-in shower, and an expansive walk-in closet. Upstairs, a large game room is complemented by three additional bedrooms and two full bathrooms, providing ample space for family and guests.
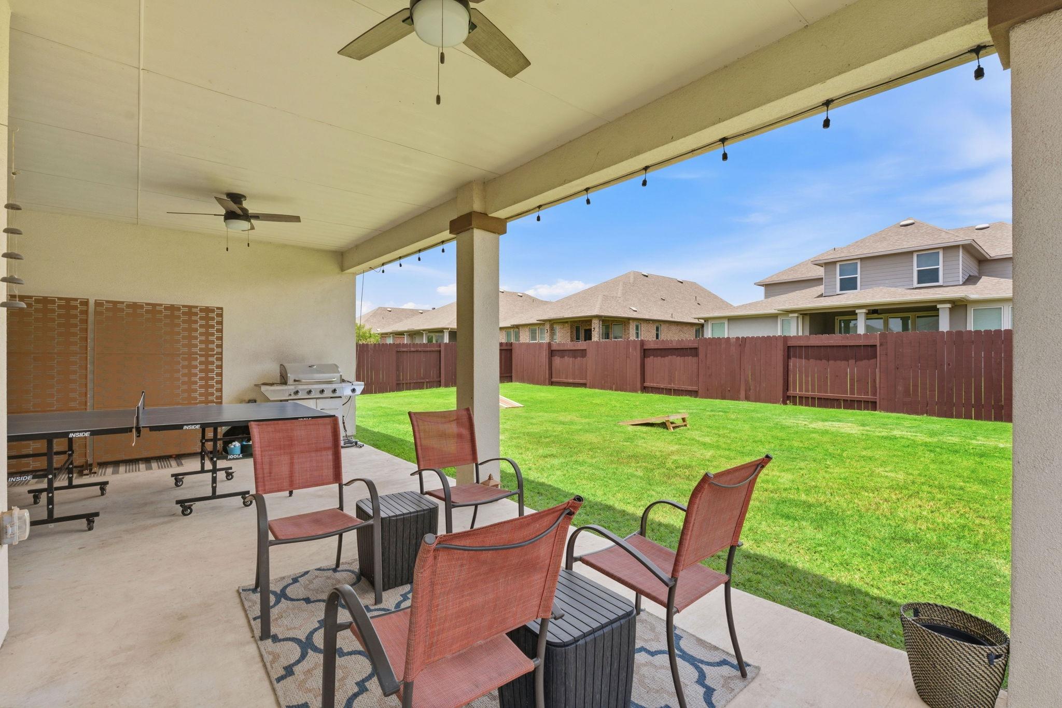
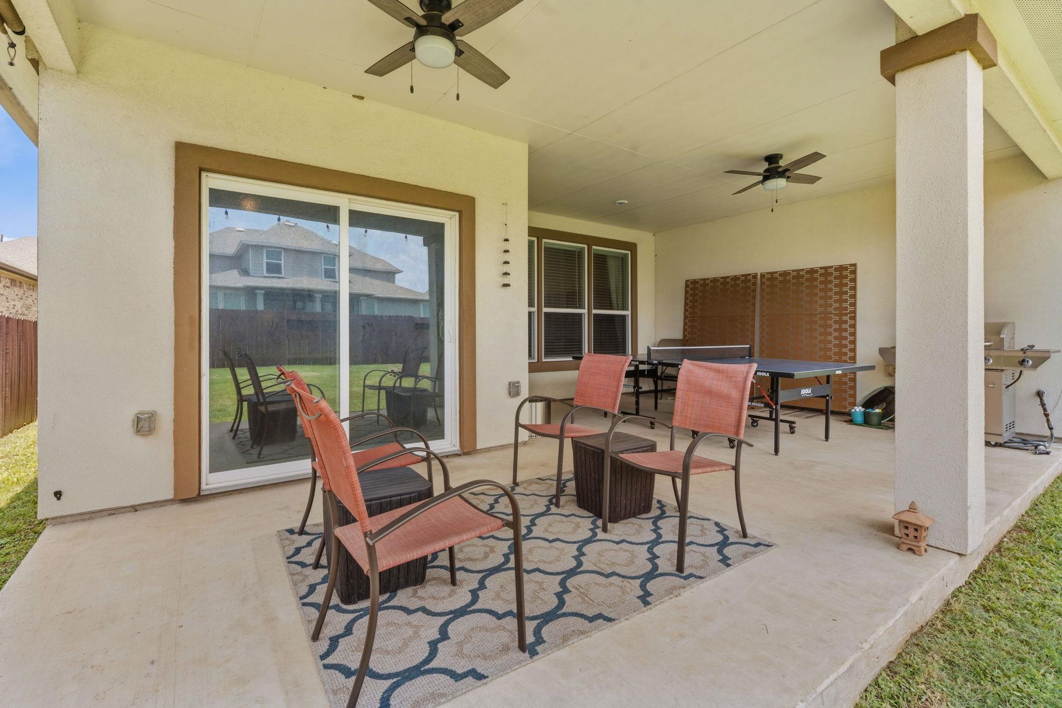
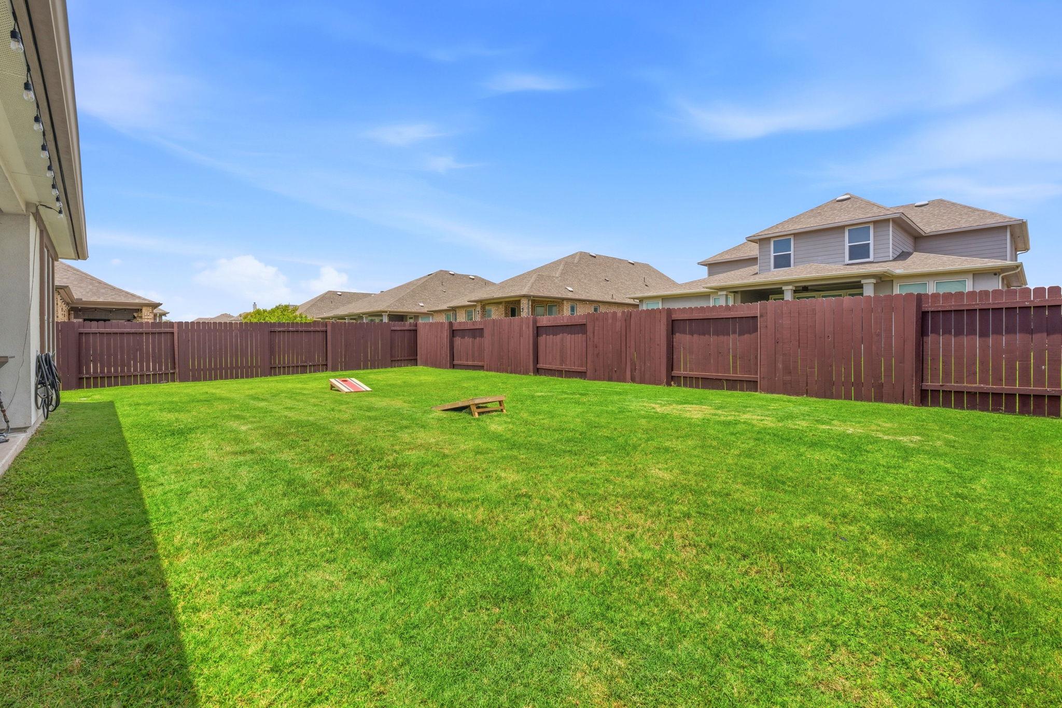
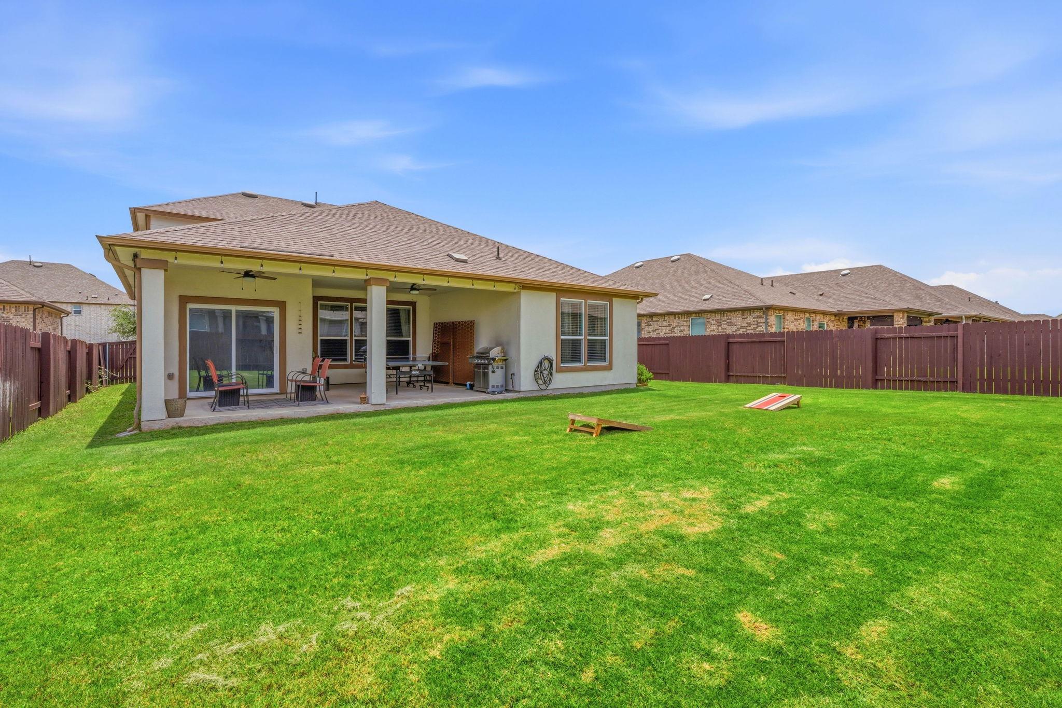
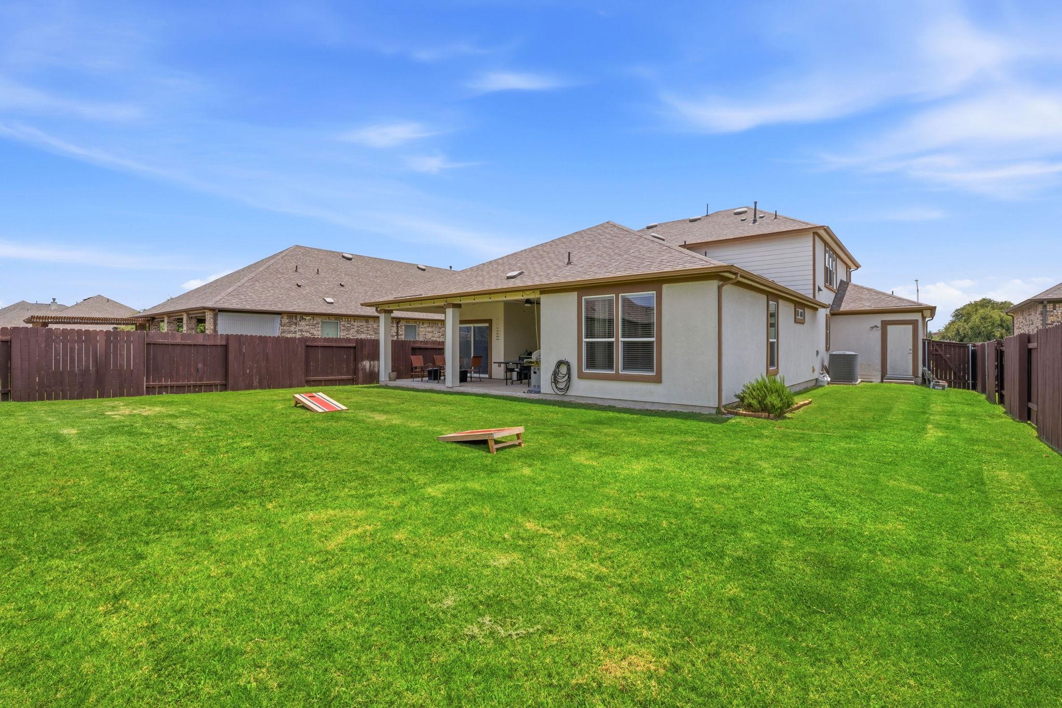
Outdoor living is equally enjoyable with a covered front porch and extended covered patio overlooking the backyard--ideal for morning coffee, weekend gatherings, or quiet Texas evenings.
Beyond the home, Mason Hills is known for its exceptional community amenities, including a resort-style pool, playground, basketball courts, fishing pond, parks, and miles of scenic hike-and-bike trails connecting to Veterans Memorial Park and the Leander Public Library. Residents also enjoy convenient access to Crystal Falls Golf Club, highly rated Leander ISD schools, CapMetro's Leander Station, H-E-B, Randalls, shopping, dining, and major commuter routes.
Move-in ready and impeccably maintained, 1617 Quynn Lane offers the perfect blend of space, comfort, convenience, and community in one of Leander's most desirable neighborhoods.

4
beds

4
baths

3,198 Sq.Ft. LIVING AREA

7,801.6 Sq.Ft. lot

image

Schedule a Showing

I would love to show you this beautiful property. Please select your preferred date and time below. I will be in touch shortly to confirm your appointment.

Schedule a Showing

I would love to show you this beautiful property. Please select your preferred date and time below. I will be in touch shortly to confirm your appointment.
Thank you for your interest in 1617 Quynn LN, Leander, TX 78641. We are reviewing your request and will be in touch shortly!

Features & Amenities

Interior

  • total bedrooms4
  • Total bathrooms4
  • full bathrooms3
  • half bathroom1
  • Flooring Carpet, Tile
  • Fireplace None
  • APPLIANCES Built-In Electric Oven, Dishwasher, Disposal, Exhaust Fan, Induction Cooktop, Microwave, Refrigerator, Gas Water Heater
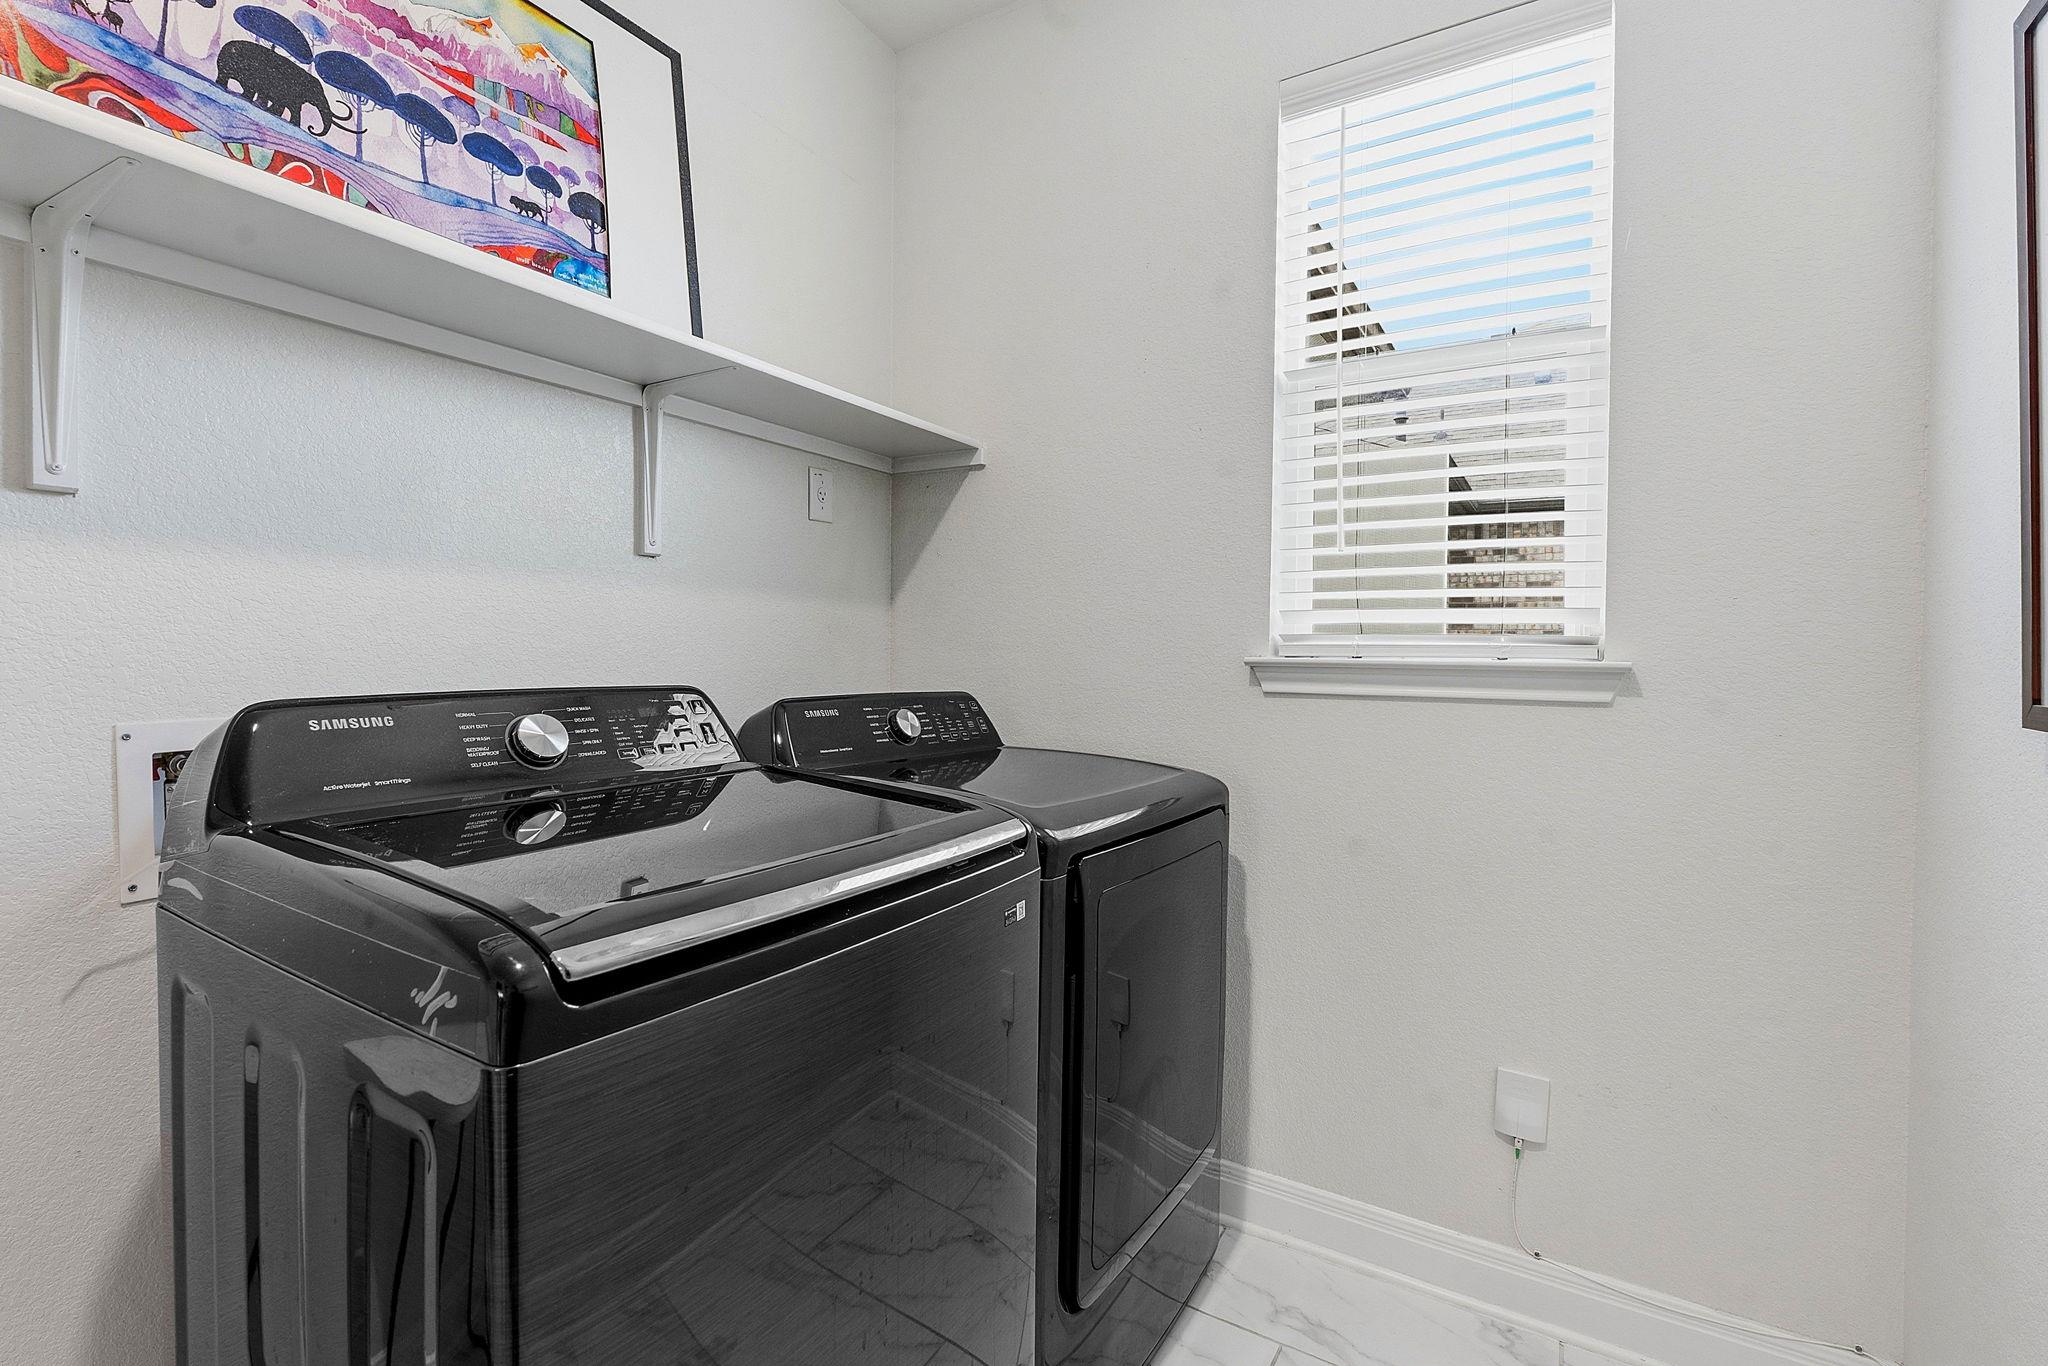
  • other interior Features Breakfast Bar, Ceiling Fan(s), Stone Counters, Double Vanity, Kitchen Island, Open Floorplan, Primary Bedroom on Main, Recessed Lighting, Walk-In Closet(s), Washer Hookup

Area & Lot

  • Status For Sale
  • Living Area3,198 Sq.Ft.
  • Lot Area7,801.6 Sq.Ft.
  • MLS® ID5640501
  • TypeResidential
  • YEAR BUILT2020
  • Water FrontageNone
  • View DescriptionNone
  • Elementary SchoolWhitestone
  • Middle SchoolLeander Middle
  • High SchoolLeander High
  • School DistrictLeander ISD

Exterior

  • STORIES2
  • Garage Space3.0
  • water SourcePublic
  • utilitiesElectricity Connected, Internet-Cable, Natural Gas Connected, Sewer Connected, Water Connected
  • PoolNone
  • roofShingle
  • lot featuresBack Yard, Front Yard, Level, Sprinkler - Automatic
  • parkingAttached, Driveway, Garage
  • HEAT TYPECentral
  • AIR CONDITIONINGCentral Air
  • sewerPublic Sewer
  • SubstructureSlab
  • Disability FeaturesNone
  • other exterior FeaturesNone

Financial

  • Sales Price$555,000
  • Real Estate Tax $10,468/yr
  • HOA $195/3 mos
View Virtual Tour

Mortgage Calculator

Estimate your monthly mortgage payment, including the principal and interest, property taxes, and HOA. Adjust the values to generate a more accurate rate.
All estimates are provided for informational purposes only. Actual amounts may vary.
$0,000 Your Payment 20 15 65
$0,000 Your Payment

Work With Debbie

Debbie loves educating her clients on real estate trends and processes. Her clients always walk away with more knowledge and know-how.

Follow Us on Instagram