1613 W 10th ST
1613 W 10th ST
1613 W 10th ST
1613 W 10th ST
1613 W 10th ST
1613 W 10th ST
1613 W 10th ST
1613 W 10th ST
1613 W 10th ST
1613 W 10th ST
1613 W 10th ST
1613 W 10th ST
1613 W 10th ST
1613 W 10th ST
1613 W 10th ST
1613 W 10th ST
1613 W 10th ST
1613 W 10th ST
1613 W 10th ST
1613 W 10th ST
1613 W 10th ST
1613 W 10th ST
1613 W 10th ST
1613 W 10th ST
1613 W 10th ST
1613 W 10th ST
1613 W 10th ST
1613 W 10th ST
1613 W 10th ST
1613 W 10th ST
1613 W 10th ST
1613 W 10th ST
1613 W 10th ST
1613 W 10th ST
1613 W 10th ST
1613 W 10th ST
1613 W 10th ST
SEE ALL PHOTOS
1613 W 10th ST
1613 W 10th ST
1613 W 10th ST
1613 W 10th ST
1613 W 10th ST
1613 W 10th ST
1613 W 10th ST
1613 W 10th ST
1613 W 10th ST
1613 W 10th ST
1613 W 10th ST
1613 W 10th ST
1613 W 10th ST
1613 W 10th ST
1613 W 10th ST
1613 W 10th ST
1613 W 10th ST
1613 W 10th ST
1613 W 10th ST
1613 W 10th ST
1613 W 10th ST
1613 W 10th ST
1613 W 10th ST
1613 W 10th ST
1613 W 10th ST
1613 W 10th ST
1613 W 10th ST
1613 W 10th ST
1613 W 10th ST
1613 W 10th ST
1613 W 10th ST
1613 W 10th ST
1613 W 10th ST
1613 W 10th ST
1613 W 10th ST
1613 W 10th ST
1613 W 10th ST
Courtesy of Compass RE Texas, LLC, Laura Ek Listing Contact: (949) 395-4115 
Active Under Contract

1613 W 10th ST

1613 W 10th ST, Austin, TX 78703

$789,000
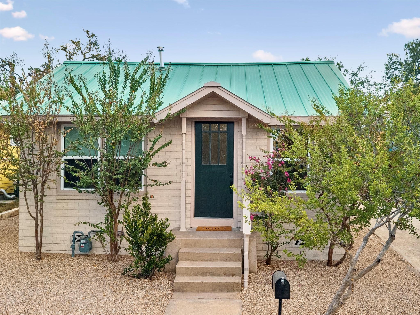
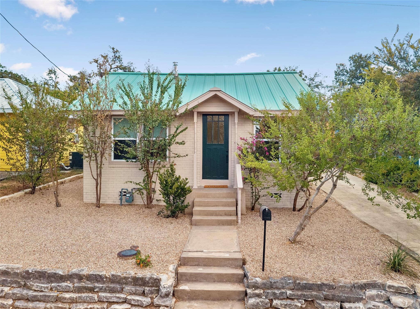
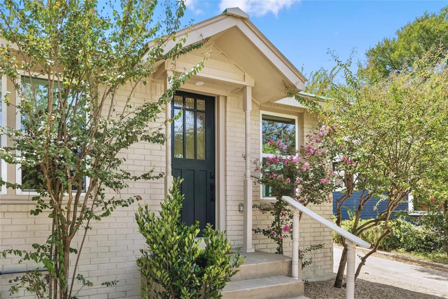
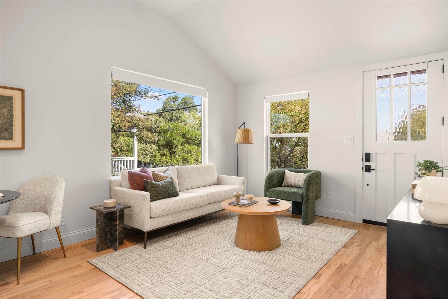
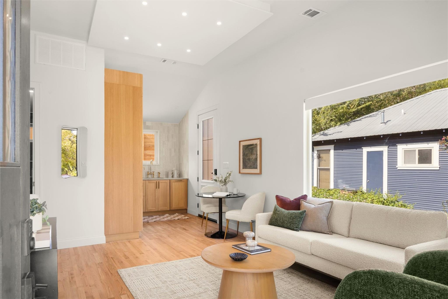
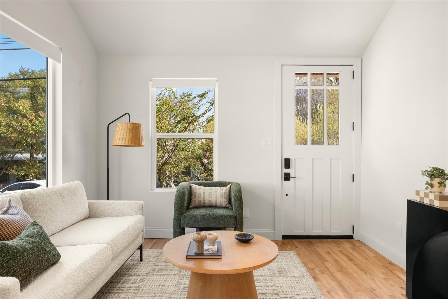
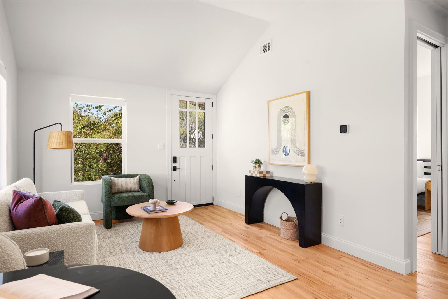
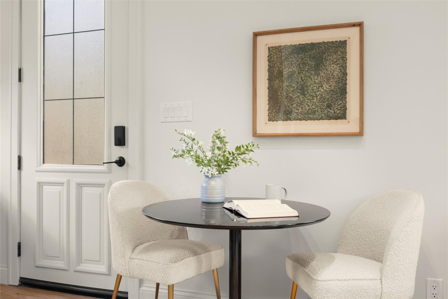
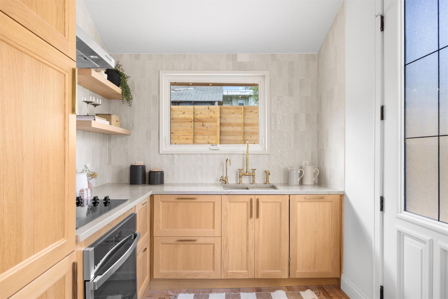
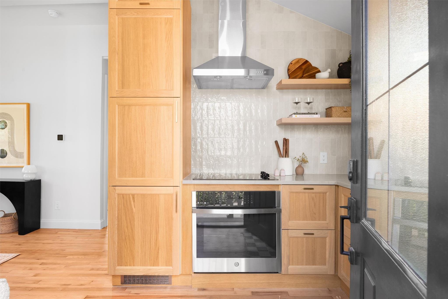
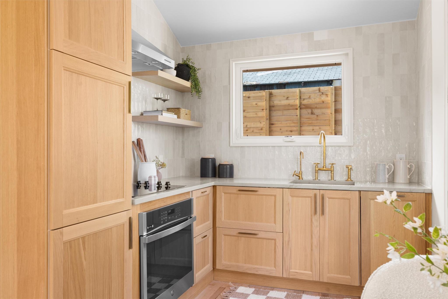
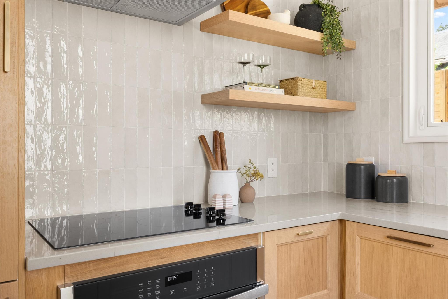
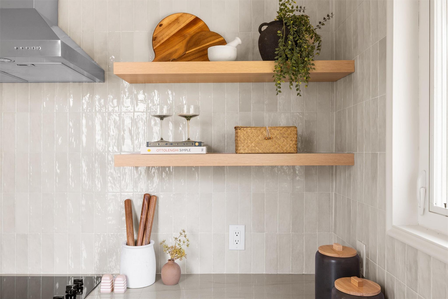
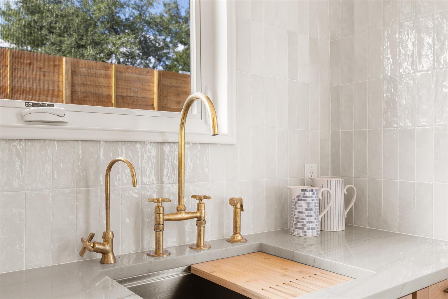
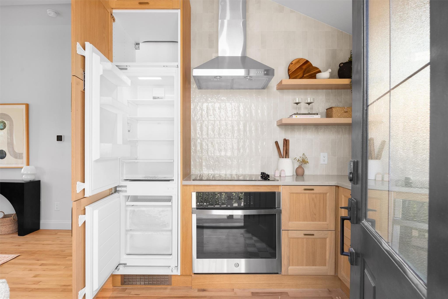
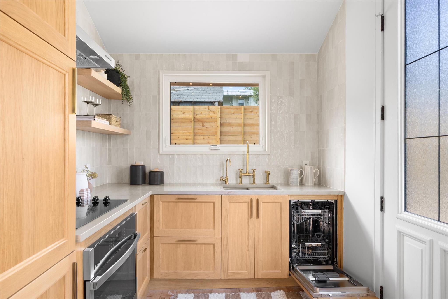
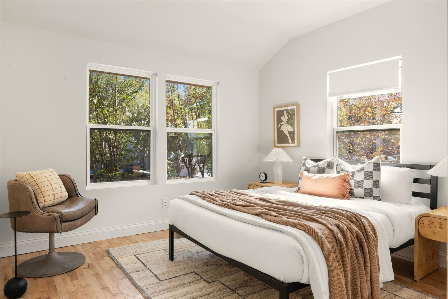
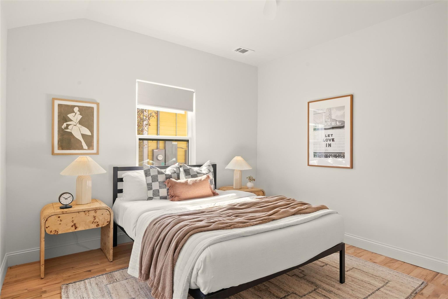
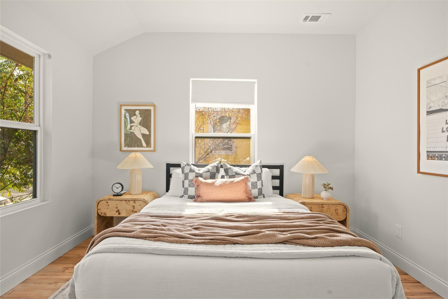
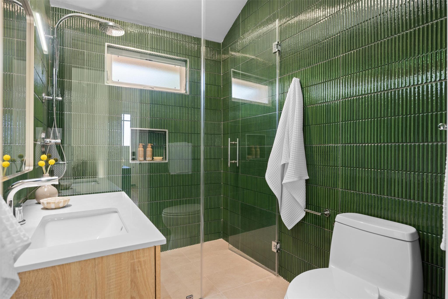
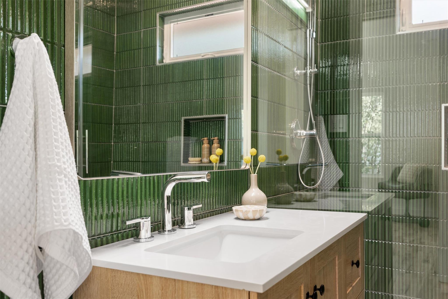
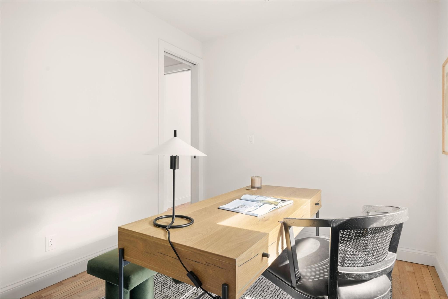
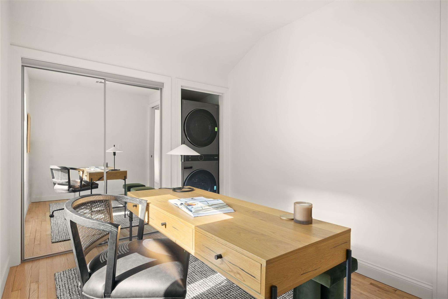
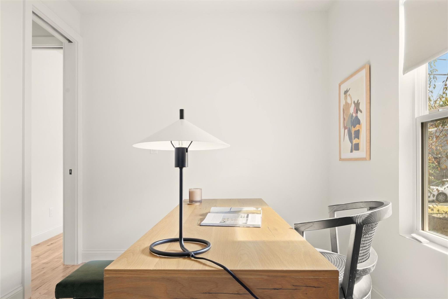
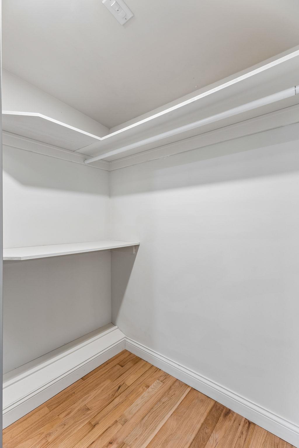
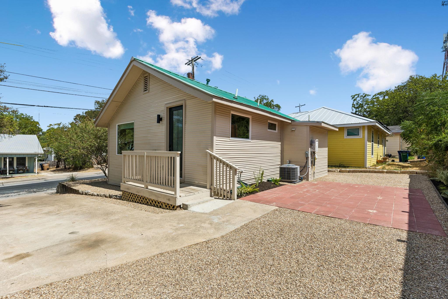
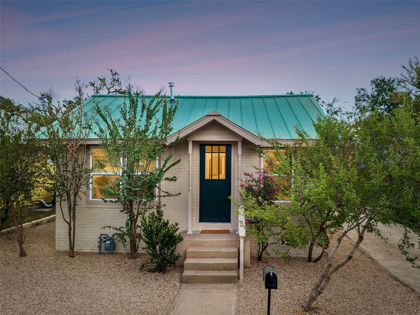
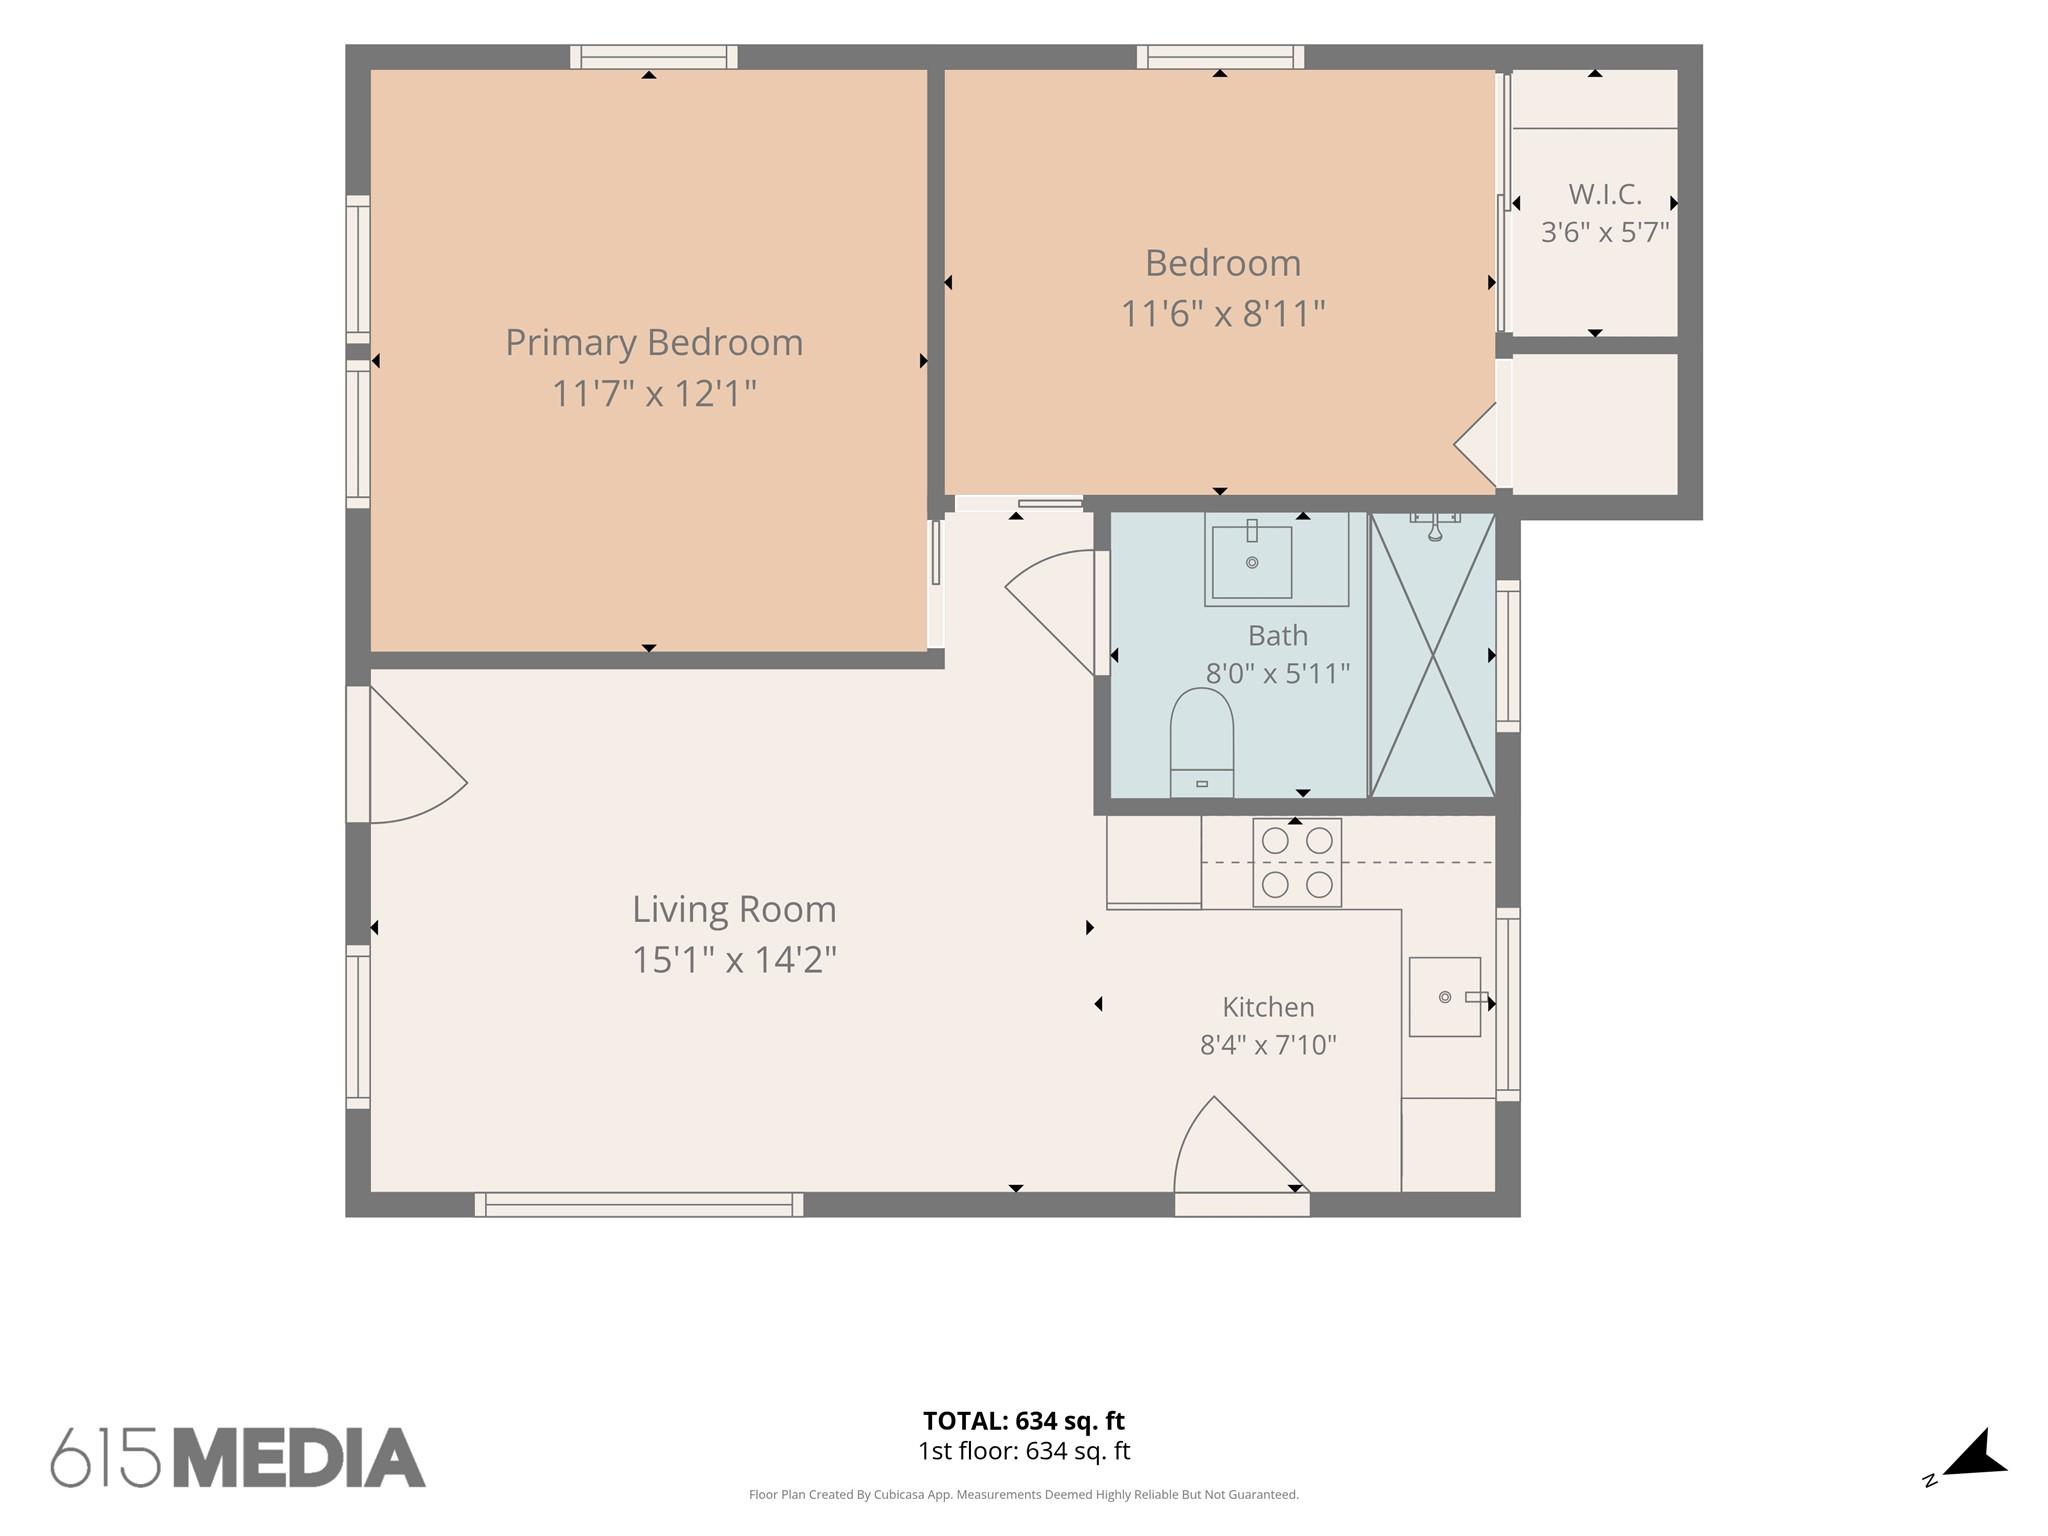
Welcome home to this beautifully reimagined 1930s bungalow, tucked into the heart of Clarksville. This isn't just a remodel -- it's a complete transformation. Taken down to the studs and rebuilt with nearly $200K in upgrades, every system in this home is brand new: electrical, plumbing, HVAC, tankless water heater, ductwork, windows, doors and drywall. New hardwood floors run throughout, the reworked kitchen shines with quartzite counters and all new cabinetry with an integrated fridge and dishwasher, and the fully redone bathroom feels like a daily retreat with designer tile and an oversized shower. Lifted ceilings with custom lighting, an expanded closet and a new laundry closet round out the interior, while true-to-era wood siding, a striking green metal roof and full insulation (blown-in and R30, to code) keep the charm and comfort going strong.

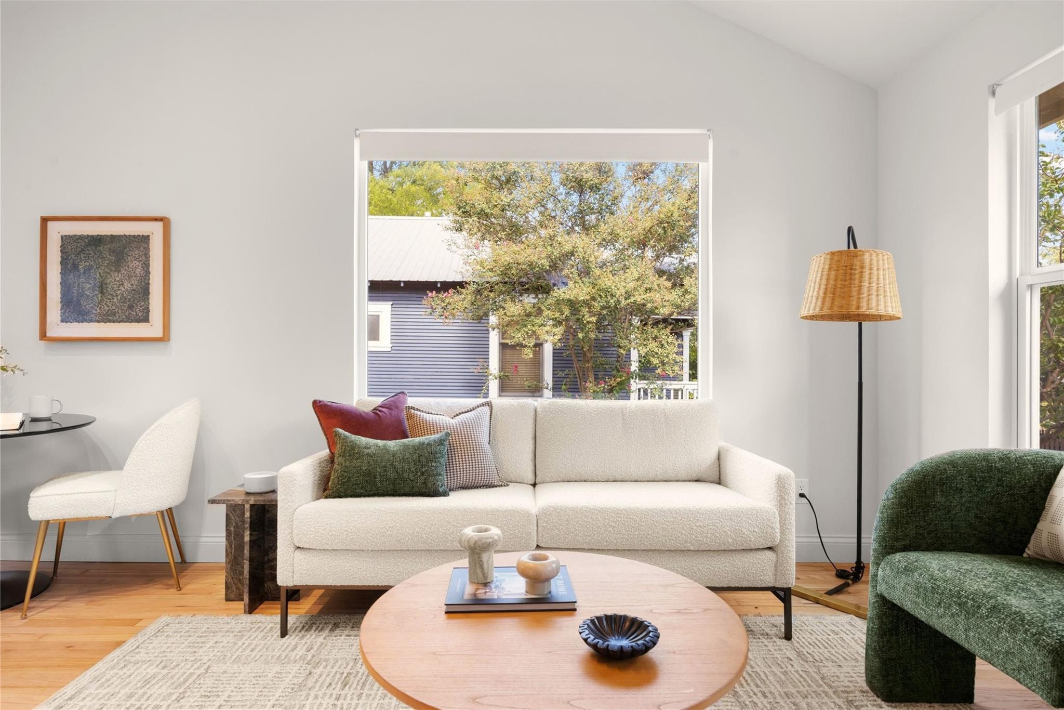
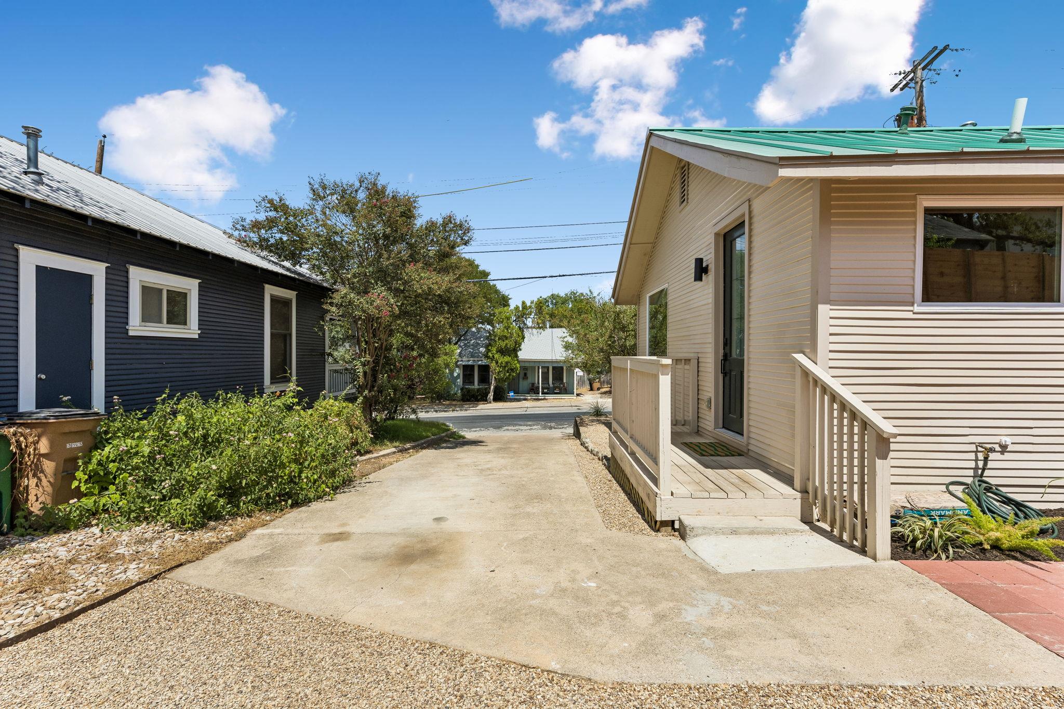
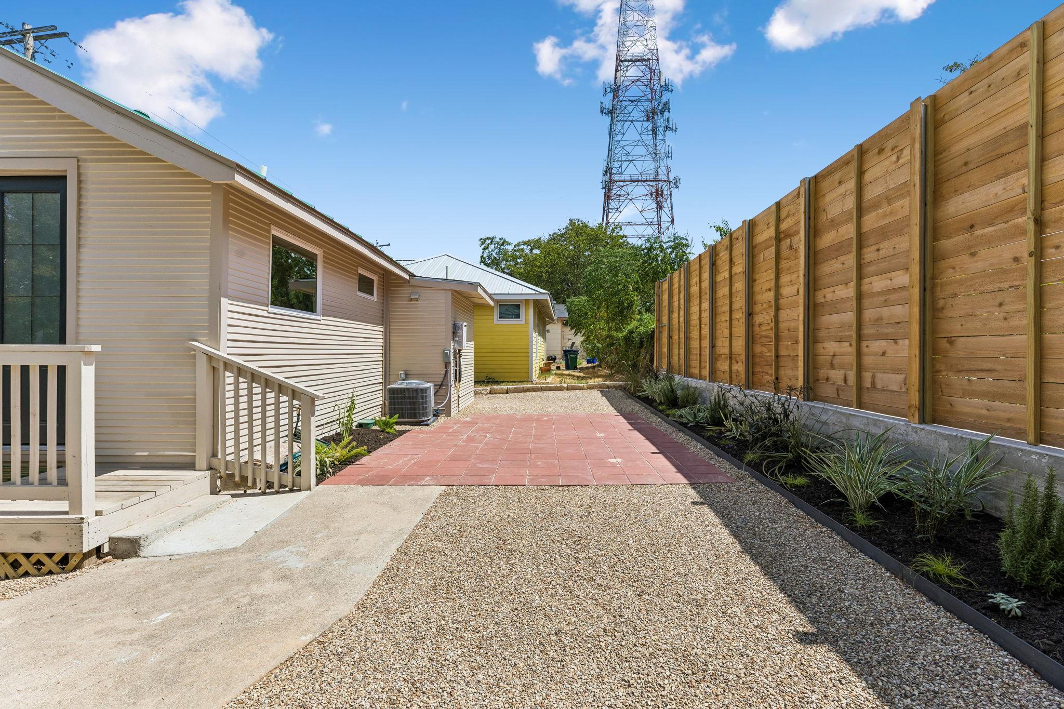
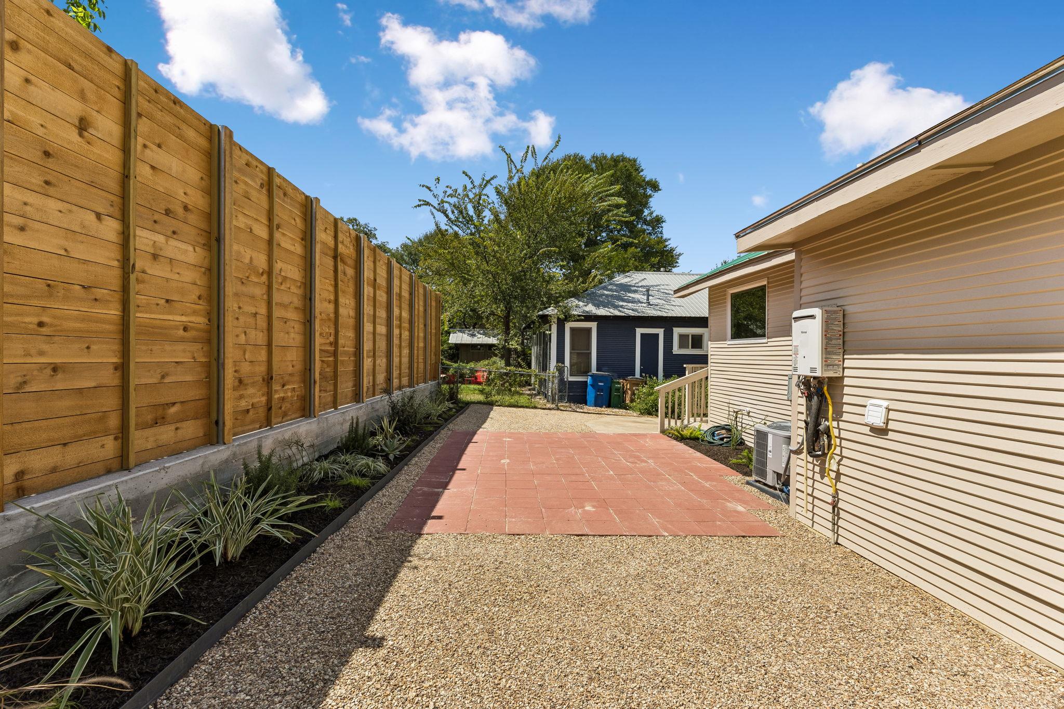
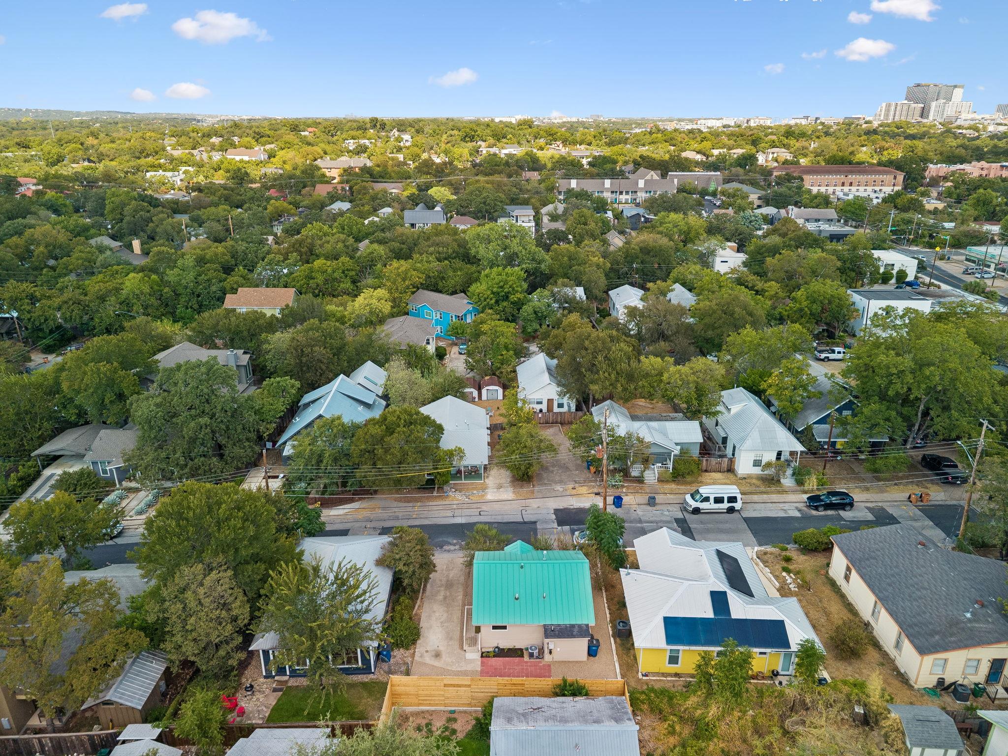
Along with all the renovations, this home feels warm and inviting with an abundance of light, natural textures, and a design that's modern yet unmistakably bungalow at heart. Outside, enjoy new low-maintenance landscaping and a flexible space behind the home that can serve as extra parking or your favorite outdoor dining spot. Plenty of driveway and street parking means there's always room for guests.

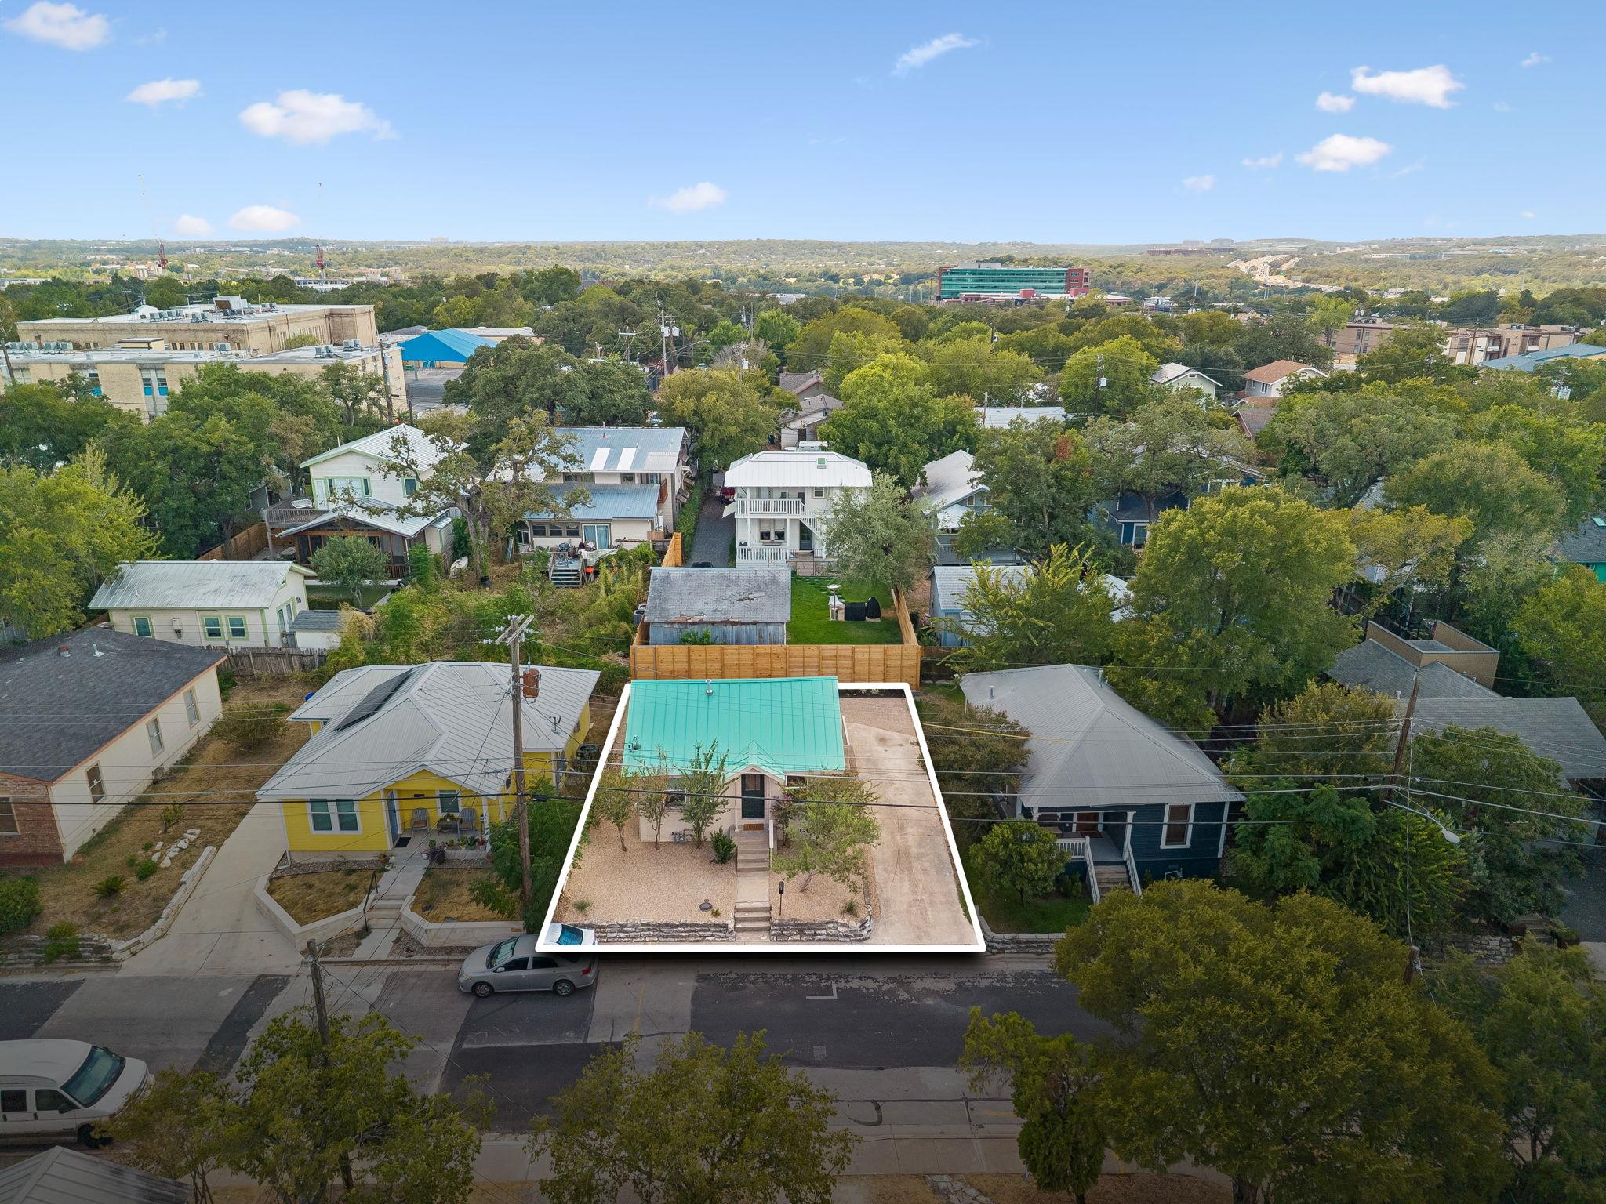
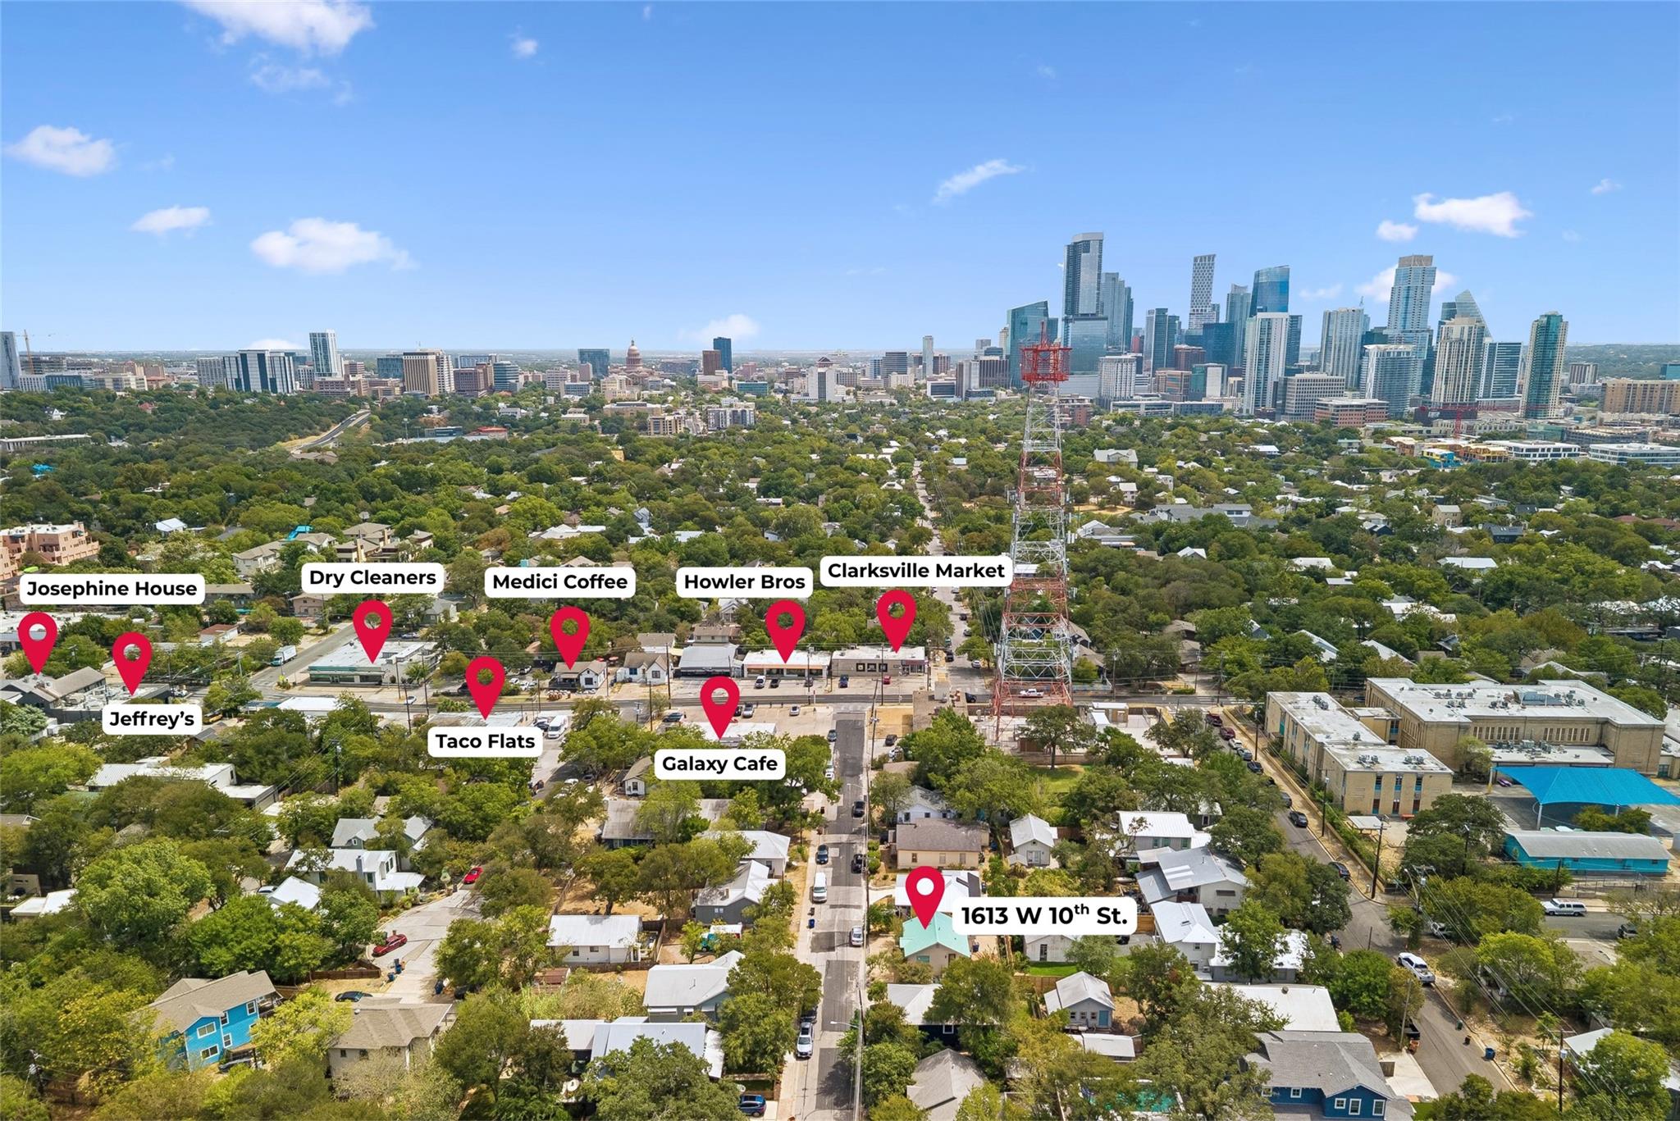
And then there's the location -- truly walkable to West Lynn Street favorites like Medici Coffee, Jeffrey's, Josephine House, Galaxy Cafe and more. Then only minutes away, more favorites including Clark's, Pecan Street Cafe, Swedish Hill and the list goes on. The property is located in the National Register Historic District: Clarksville, and also qualifies for Small Lot Amnesty, giving this lot protected, legal standing to build, renovate and enjoy for years to come. It's city living with a neighborhood soul -- close to everything, yet tucked into your own charming corner of Austin.

2
beds

1
bath

634 Sq.Ft. LIVING AREA

3,371.54 Sq.Ft. lot

image

Schedule a Showing

I would love to show you this beautiful property. Please select your preferred date and time below. I will be in touch shortly to confirm your appointment.

Schedule a Showing

I would love to show you this beautiful property. Please select your preferred date and time below. I will be in touch shortly to confirm your appointment.
Thank you for your interest in 1613 W 10th ST, Austin, TX 78703. We are reviewing your request and will be in touch shortly!

Features & Amenities

Interior

  • total bedrooms2
  • Total bathroom1
  • full bathroom1
  • Flooring Wood
  • APPLIANCES Built-In Freezer, Built-In Refrigerator, Dishwasher, Electric Cooktop, ENERGY STAR Qualified Appliances, Free-Standing Gas Oven, RNGHD, Self Cleaning Oven, Stainless Steel Appliance(s), Vented Exhaust Fan, Washer/Dryer Stacked, Gas Water Heater
  • other interior Features Breakfast Bar, Built-in Features, Ceiling Fan(s), Vaulted Ceiling(s), Primary Bedroom on Main, Recessed Lighting

Area & Lot

  • Status Active Under Contract
  • Living Area634 Sq.Ft.
  • Lot Area3,371.54 Sq.Ft.
  • MLS® ID4528946
  • TypeResidential
  • YEAR BUILT1933
  • Water FrontageNone
  • View DescriptionNone
  • Elementary SchoolMathews
  • Middle SchoolO Henry
  • High SchoolAustin
  • School DistrictAustin ISD

Exterior

  • STORIES1
  • water SourcePublic
  • utilitiesCable Available, Electricity Available, Natural Gas Available, Water Available
  • PoolNone
  • roofComposition, Shingle
  • lot featuresBack Yard, Curbs, Front Yard, Landscaped, Level, Native Plants, Private
  • parkingDriveway, Off Street
  • HEAT TYPECentral, Natural Gas
  • AIR CONDITIONINGCeiling Fan(s), Central Air, Electric
  • sewerPublic Sewer
  • SubstructurePillar/Post/Pier
  • Disability FeaturesNone
  • other exterior FeaturesNone

Financial

  • Sales Price$789,000
  • Real Estate Tax $10,381/yr

Mortgage Calculator

Estimate your monthly mortgage payment, including the principal and interest, property taxes, and HOA. Adjust the values to generate a more accurate rate.
All estimates are provided for informational purposes only. Actual amounts may vary.
$0,000 Your Payment 20 15 65
$0,000 Your Payment

Work With Debbie

Debbie loves educating her clients on real estate trends and processes. Her clients always walk away with more knowledge and know-how.

Follow Us on Instagram