1605 Chelsea LN # 1
1605 Chelsea LN # 1
1605 Chelsea LN # 1
1605 Chelsea LN # 1
1605 Chelsea LN # 1
1605 Chelsea LN # 1
1605 Chelsea LN # 1
1605 Chelsea LN # 1
1605 Chelsea LN # 1
1605 Chelsea LN # 1
1605 Chelsea LN # 1
1605 Chelsea LN # 1
1605 Chelsea LN # 1
1605 Chelsea LN # 1
1605 Chelsea LN # 1
1605 Chelsea LN # 1
1605 Chelsea LN # 1
1605 Chelsea LN # 1
1605 Chelsea LN # 1
1605 Chelsea LN # 1
1605 Chelsea LN # 1
1605 Chelsea LN # 1
1605 Chelsea LN # 1
1605 Chelsea LN # 1
1605 Chelsea LN # 1
1605 Chelsea LN # 1
1605 Chelsea LN # 1
1605 Chelsea LN # 1
1605 Chelsea LN # 1
1605 Chelsea LN # 1
1605 Chelsea LN # 1
1605 Chelsea LN # 1
1605 Chelsea LN # 1
1605 Chelsea LN # 1
1605 Chelsea LN # 1
1605 Chelsea LN # 1
1605 Chelsea LN # 1
1605 Chelsea LN # 1
1605 Chelsea LN # 1
SEE ALL PHOTOS
1605 Chelsea LN # 1
1605 Chelsea LN # 1
1605 Chelsea LN # 1
1605 Chelsea LN # 1
1605 Chelsea LN # 1
1605 Chelsea LN # 1
1605 Chelsea LN # 1
1605 Chelsea LN # 1
1605 Chelsea LN # 1
1605 Chelsea LN # 1
1605 Chelsea LN # 1
1605 Chelsea LN # 1
1605 Chelsea LN # 1
1605 Chelsea LN # 1
1605 Chelsea LN # 1
1605 Chelsea LN # 1
1605 Chelsea LN # 1
1605 Chelsea LN # 1
1605 Chelsea LN # 1
1605 Chelsea LN # 1
1605 Chelsea LN # 1
1605 Chelsea LN # 1
1605 Chelsea LN # 1
1605 Chelsea LN # 1
1605 Chelsea LN # 1
1605 Chelsea LN # 1
1605 Chelsea LN # 1
1605 Chelsea LN # 1
1605 Chelsea LN # 1
1605 Chelsea LN # 1
1605 Chelsea LN # 1
1605 Chelsea LN # 1
1605 Chelsea LN # 1
1605 Chelsea LN # 1
1605 Chelsea LN # 1
1605 Chelsea LN # 1
1605 Chelsea LN # 1
1605 Chelsea LN # 1
1605 Chelsea LN # 1
Courtesy of Compass RE Texas, LLC, Kelly Ilse Listing Contact: (512) 484-3663 
For Sale

1605 Chelsea LN # 1

1605 Chelsea LN # 1, Austin, TX 78704

$2,500,000
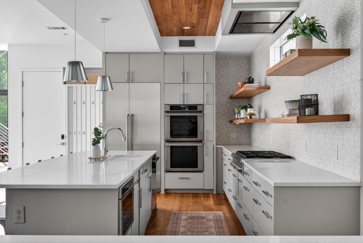
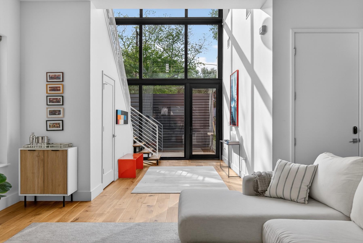
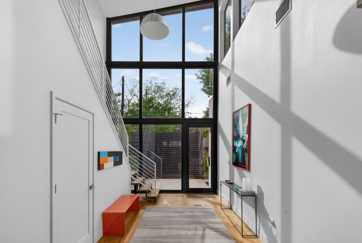
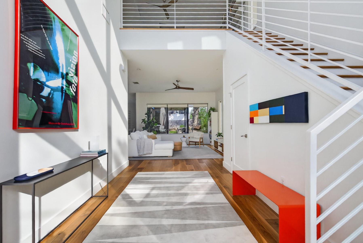
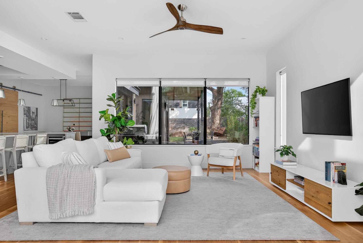
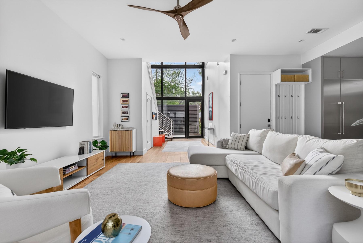
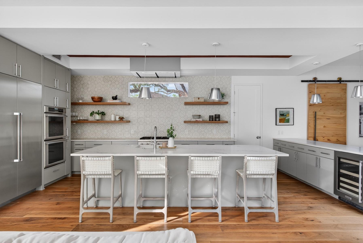
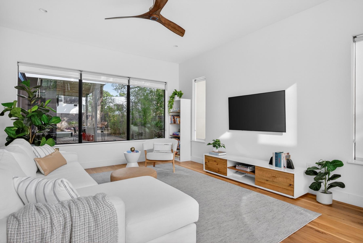
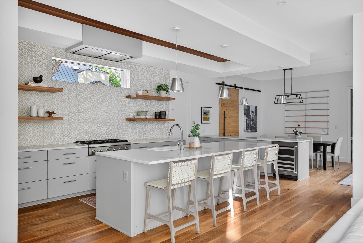
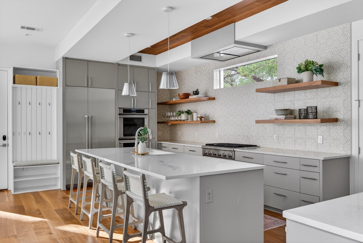
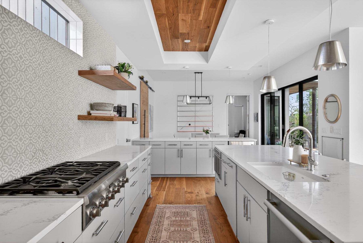
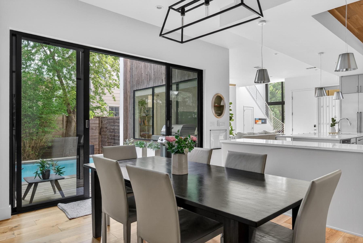
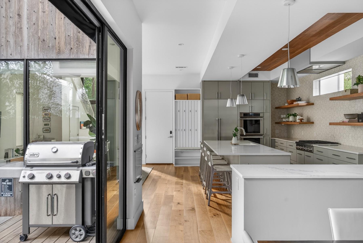
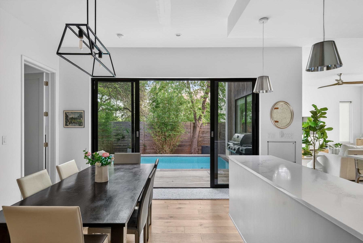
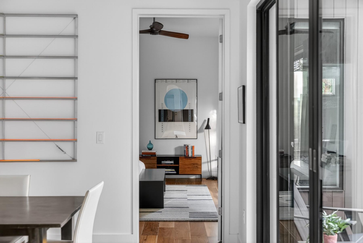
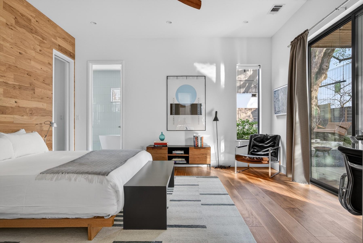
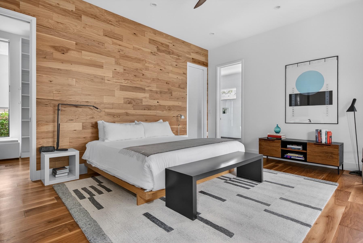
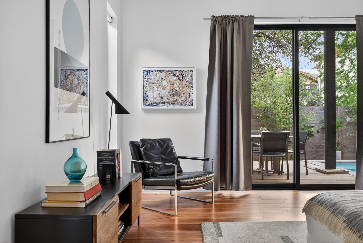
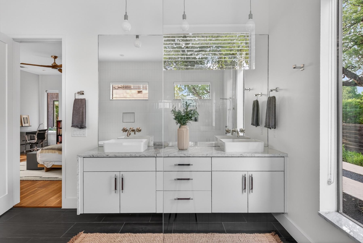
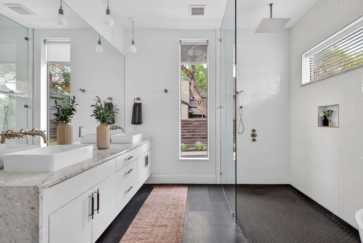
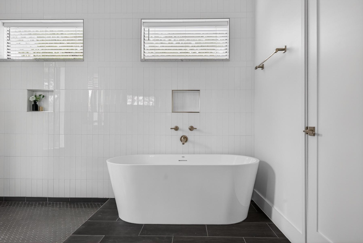
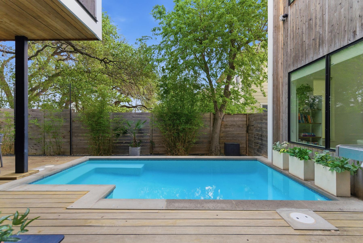
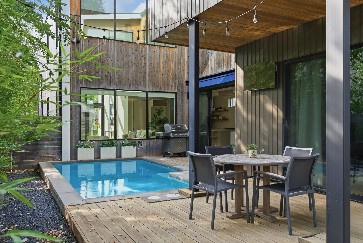
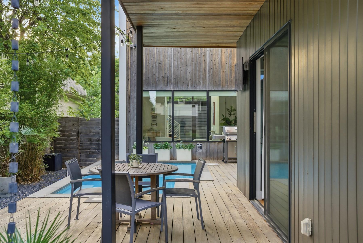
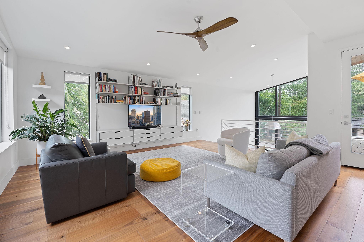
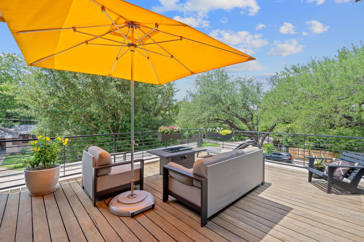
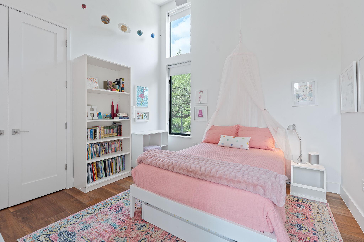
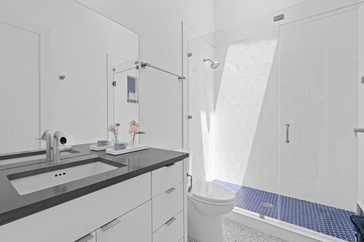
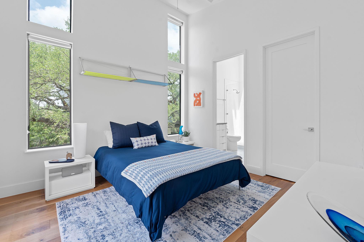
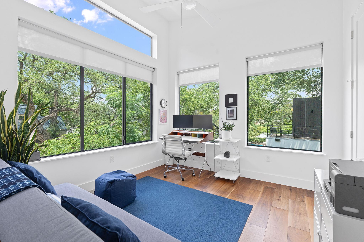
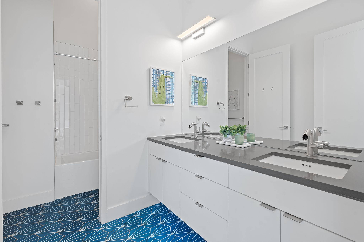
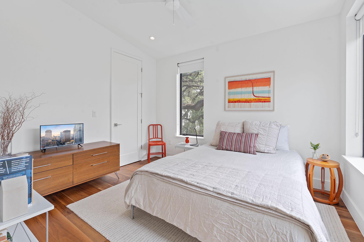
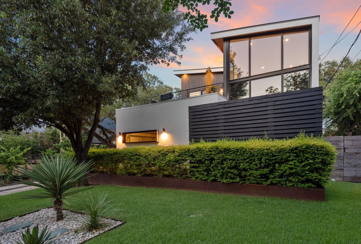
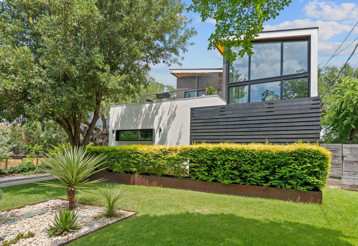
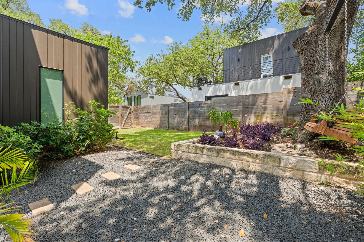
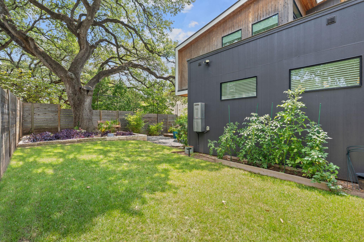
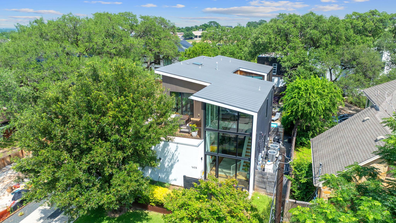
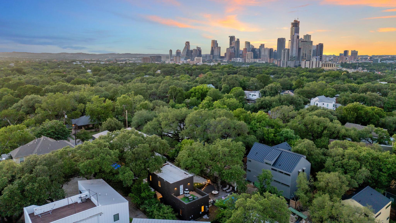
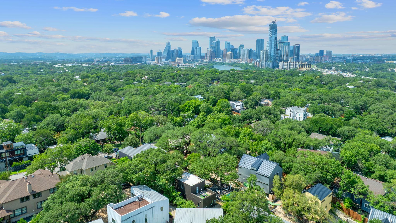
Designed by award-winning architect Davey McEathron, this contemporary Travis Heights showpiece delivers elevated design, functionality, and luxury in one of Austin's most sought-after neighborhoods. Behind the striking modern facade, you'll find a light-filled, open-concept layout with soaring ceilings, walls of glass, and a seamless connection to the outdoors. Clean white walls, rich wood floors, and bold architectural details create a sophisticated yet warm atmosphere. This 5-bedroom home features a spacious second living area/flex space upstairs, ideal for a media room, office, or play space. The huge primary suite on the mail level includes an impressive walk-in closet and spa-like bath. Designed for entertaining and everyday living, enjoy the rooftop deck, a private sparkling pool in a private backyard retreat, and expansive indoor-outdoor spaces that flow effortlessly. Top of the line upgrades include a whole house generator, retractable awning, motorized shades, AV charger and many more. The two-car garage adds convenience and ample storage, while the home's setting--nestled among majestic oaks--places you just moments from parks, trails, and Austin's premier dining and entertainment on South Congress. Back house is also available to purchase together with front house for a total of $3.25M for both. Don't miss this incredibly rare investment opportunity in an unbeatable location.

5
beds

4
baths

3,300 Sq.Ft. LIVING AREA

7,126.42 Sq.Ft. lot

image

Schedule a Showing

I would love to show you this beautiful property. Please select your preferred date and time below. I will be in touch shortly to confirm your appointment.

Schedule a Showing

I would love to show you this beautiful property. Please select your preferred date and time below. I will be in touch shortly to confirm your appointment.
Thank you for your interest in 1605 Chelsea LN # 1, Austin, TX 78704. We are reviewing your request and will be in touch shortly!

Features & Amenities

Interior

  • total bedrooms5
  • Total bathrooms4
  • full bathrooms3
  • half bathroom1
  • Flooring No Carpet, Tile, Wood
  • Fireplace None
  • APPLIANCES Built-In Oven(s), Gas Cooktop, Dishwasher, Disposal, Microwave, Double Oven, Stainless Steel Appliance(s)
  • other interior Features Breakfast Bar, High Ceilings, Entrance Foyer, Interior Steps, Multiple Living Areas, Pantry, Primary Bedroom on Main, Recessed Lighting, Track Lighting, Walk-In Closet(s)

Area & Lot

  • Status For Sale
  • Living Area3,300 Sq.Ft.
  • Lot Area7,126.42 Sq.Ft.
  • MLS® ID6242991
  • TypeResidential
  • YEAR BUILT2018
  • Water FrontageNone
  • View DescriptionNone
  • Elementary SchoolTravis Hts
  • Middle SchoolLively
  • High SchoolTravis
  • School DistrictAustin ISD

Exterior

  • STORIES2
  • Garage Space2.0
  • water SourcePublic
  • utilitiesElectricity Available, Internet-Cable, Natural Gas Available, Sewer Available, Water Available
  • PoolIn Ground
  • roofMetal
  • lot featuresCurbs, Interior Lot, Level, Trees-Large (Over 40 Ft)
  • parkingAttached, Garage, Garage Door Opener, Garage Faces Side
  • HEAT TYPECentral
  • AIR CONDITIONINGCentral Air
  • sewerPublic Sewer
  • SubstructureSlab
  • Disability FeaturesNone
  • other exterior FeaturesBalcony, Electric Car Plug-in, Private Yard

Financial

  • Sales Price$2,500,000
  • Real Estate Tax $56,375/yr
View Virtual Tour

Mortgage Calculator

Estimate your monthly mortgage payment, including the principal and interest, property taxes, and HOA. Adjust the values to generate a more accurate rate.
All estimates are provided for informational purposes only. Actual amounts may vary.
$0,000 Your Payment 20 15 65
$0,000 Your Payment

Work With Debbie

Debbie loves educating her clients on real estate trends and processes. Her clients always walk away with more knowledge and know-how.

Follow Us on Instagram