1602 Purple Sage DR
1602 Purple Sage DR
1602 Purple Sage DR
1602 Purple Sage DR
1602 Purple Sage DR
1602 Purple Sage DR
1602 Purple Sage DR
1602 Purple Sage DR
1602 Purple Sage DR
1602 Purple Sage DR
1602 Purple Sage DR
1602 Purple Sage DR
1602 Purple Sage DR
1602 Purple Sage DR
1602 Purple Sage DR
1602 Purple Sage DR
1602 Purple Sage DR
1602 Purple Sage DR
1602 Purple Sage DR
1602 Purple Sage DR
1602 Purple Sage DR
1602 Purple Sage DR
1602 Purple Sage DR
1602 Purple Sage DR
1602 Purple Sage DR
1602 Purple Sage DR
1602 Purple Sage DR
1602 Purple Sage DR
1602 Purple Sage DR
1602 Purple Sage DR
1602 Purple Sage DR
1602 Purple Sage DR
1602 Purple Sage DR
1602 Purple Sage DR
1602 Purple Sage DR
1602 Purple Sage DR
1602 Purple Sage DR
1602 Purple Sage DR
1602 Purple Sage DR
1602 Purple Sage DR
SEE ALL PHOTOS
1602 Purple Sage DR
1602 Purple Sage DR
1602 Purple Sage DR
1602 Purple Sage DR
1602 Purple Sage DR
1602 Purple Sage DR
1602 Purple Sage DR
1602 Purple Sage DR
1602 Purple Sage DR
1602 Purple Sage DR
1602 Purple Sage DR
1602 Purple Sage DR
1602 Purple Sage DR
1602 Purple Sage DR
1602 Purple Sage DR
1602 Purple Sage DR
1602 Purple Sage DR
1602 Purple Sage DR
1602 Purple Sage DR
1602 Purple Sage DR
1602 Purple Sage DR
1602 Purple Sage DR
1602 Purple Sage DR
1602 Purple Sage DR
1602 Purple Sage DR
1602 Purple Sage DR
1602 Purple Sage DR
1602 Purple Sage DR
1602 Purple Sage DR
1602 Purple Sage DR
1602 Purple Sage DR
1602 Purple Sage DR
1602 Purple Sage DR
1602 Purple Sage DR
1602 Purple Sage DR
1602 Purple Sage DR
1602 Purple Sage DR
1602 Purple Sage DR
1602 Purple Sage DR
1602 Purple Sage DR
Courtesy of Compass RE Texas, LLC, Rocky Winston Listing Contact: (512) 771-8908 
For Sale

1602 Purple Sage DR

1602 Purple Sage DR, Cedar Park, TX 78613

$758,000
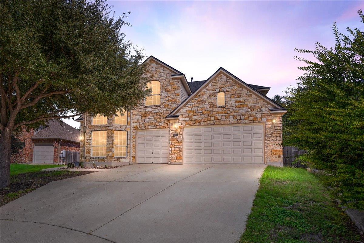
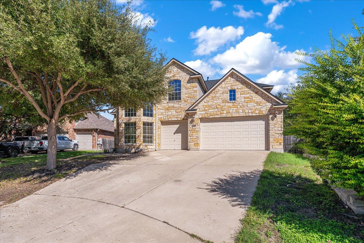
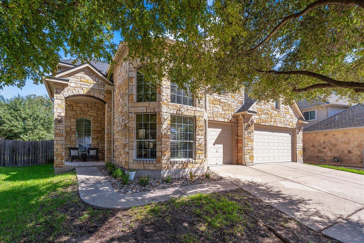
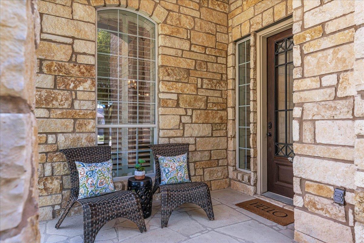
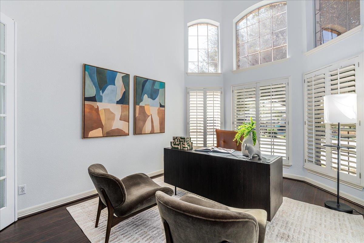
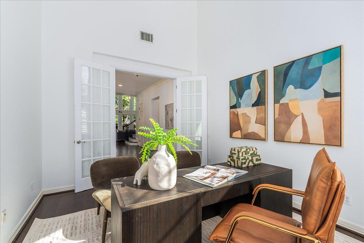
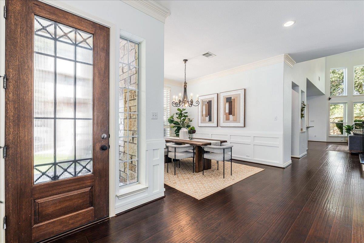
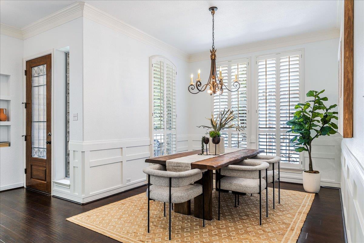
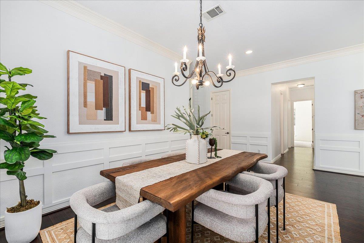
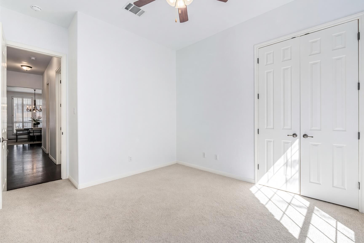
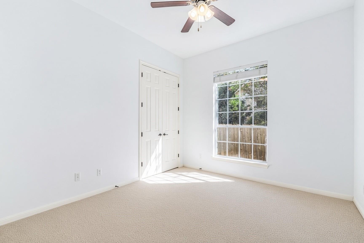
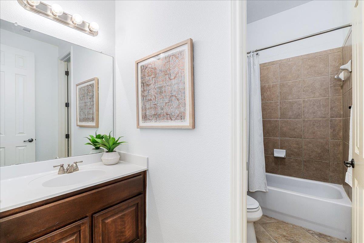
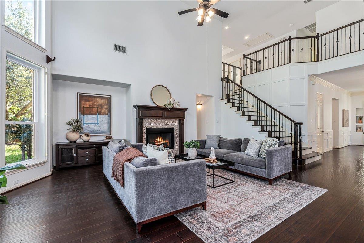
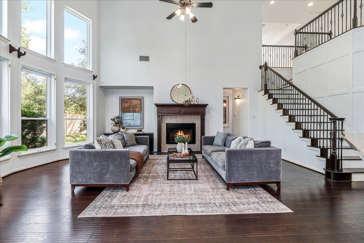
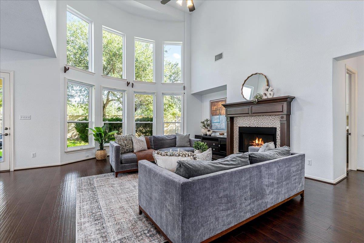
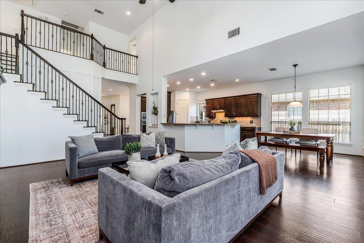
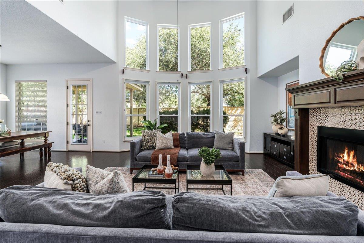
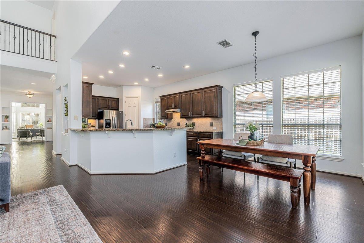
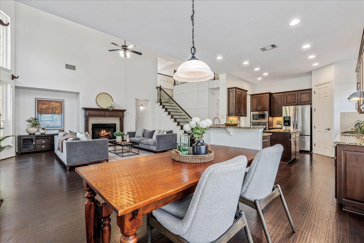
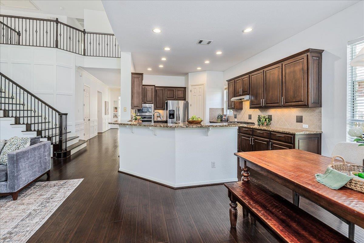
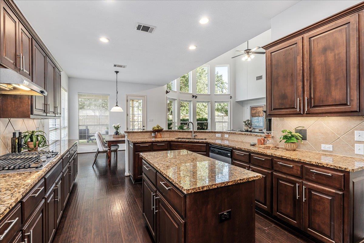
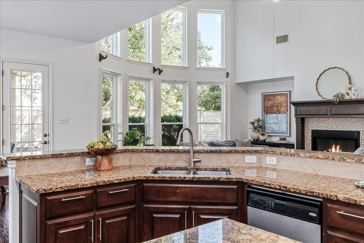
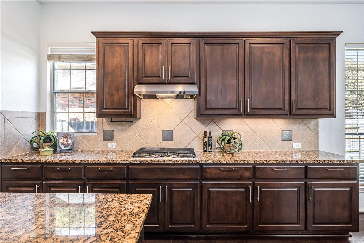
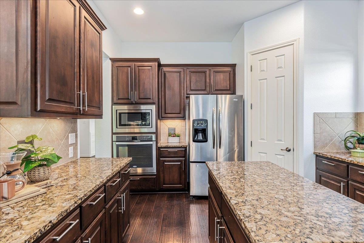
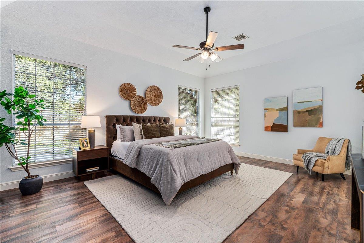
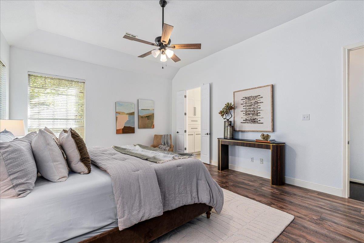
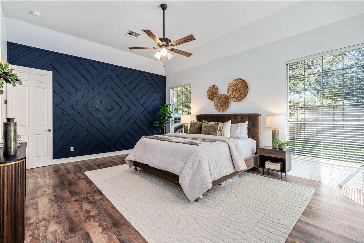
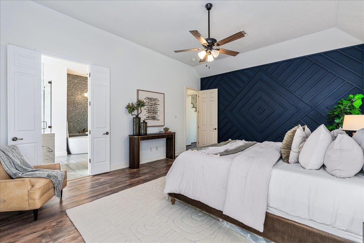
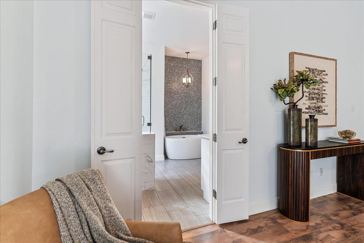
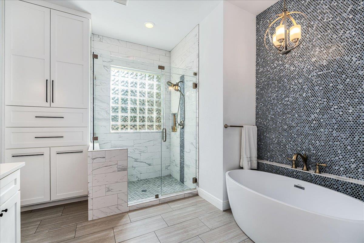
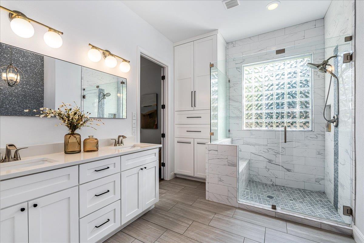
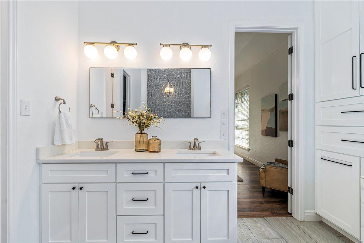
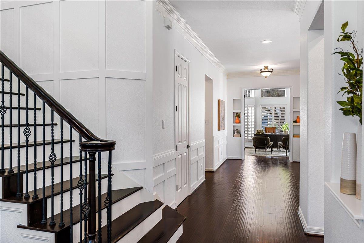
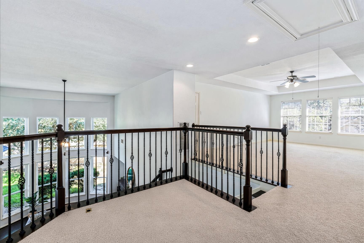
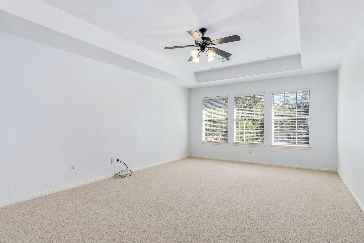
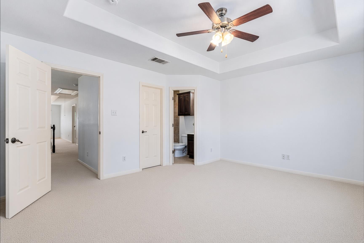
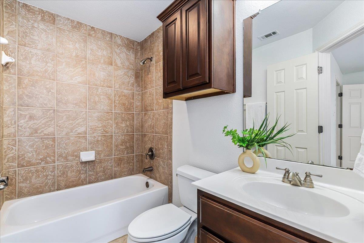
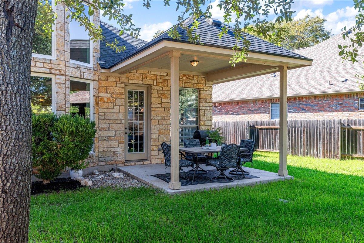
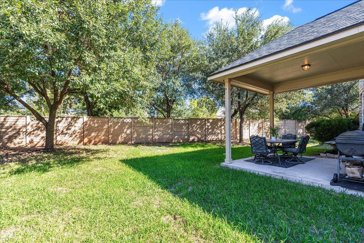
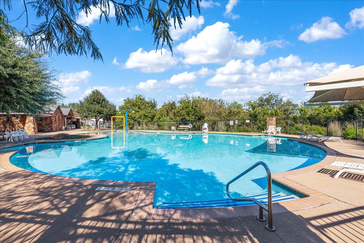
Tucked on a rare half-cul-de-sac corner lot in sought-after Deer Creek Ranch, this 3,640-square-foot home delivers the space and flexibility buyers rarely find. Five bedrooms and four full baths unfold across two levels: primary suite and second bedroom downstairs with a dedicated home office, while upstairs a private guest suite with en-suite bath joins two more bedrooms and a second living area for evenings that stay quiet or turn social. The open-concept kitchen centers on a generous island with granite counters and pantry, opening to soaring ceilings and a gas fireplace that set an elevated mood. Brand-new HVAC, mixed wood and carpet flooring, main-level laundry, and a soaking tub keep daily life effortless. Outside, a three-car garage and private yard with patio sit within a community of pools, parks, and Leander ISD schools, including nearby Deer Creek Elementary. This is the home that works for how you actually live.

5
beds

4
baths

3,640 Sq.Ft. LIVING AREA

9,679.03 Sq.Ft. lot

image

Schedule a Showing

I would love to show you this beautiful property. Please select your preferred date and time below. I will be in touch shortly to confirm your appointment.

Schedule a Showing

I would love to show you this beautiful property. Please select your preferred date and time below. I will be in touch shortly to confirm your appointment.
Thank you for your interest in 1602 Purple Sage DR, Cedar Park, TX 78613. We are reviewing your request and will be in touch shortly!

Features & Amenities

Interior

  • total bedrooms5
  • Total bathrooms4
  • full bathrooms4
  • Flooring Carpet, Wood
  • Fireplace Gas
  • APPLIANCES Built-In Gas Oven, Built-In Range, Disposal, Gas Range, Free-Standing Refrigerator, Vented Exhaust Fan, Gas Water Heater
  • other interior Features 2 Primary Suites, Ceiling Fan(s), High Ceilings, Granite Counters, Eat-in Kitchen, French Doors, Kitchen Island, Multiple Dining Areas, Multiple Living Areas, Open Floorplan, Pantry, Primary Bedroom on Main, Soaking Tub, Study/Home Office

Area & Lot

  • Status For Sale
  • Living Area3,640 Sq.Ft.
  • Lot Area9,679.03 Sq.Ft.
  • MLS® ID1460054
  • TypeResidential
  • YEAR BUILT2005
  • Water FrontageNone
  • View DescriptionNone
  • Elementary SchoolDeer Creek
  • Middle SchoolCedar Park
  • High SchoolCedar Park
  • School DistrictLeander ISD

Exterior

  • STORIES2
  • Garage Space3.0
  • water SourcePublic
  • utilitiesElectricity Connected, Internet-Cable, Internet-Fiber, Natural Gas Connected, Underground Utilities, Water Connected
  • PoolNone
  • roofShingle
  • lot featuresSprinkler - In-ground
  • parkingDriveway, Garage, Garage Door Opener, Garage Faces Front
  • HEAT TYPECentral, Fireplace(s), Hot Water
  • AIR CONDITIONINGCeiling Fan(s), Central Air
  • sewerPublic Sewer
  • SubstructureSlab
  • Disability FeaturesAccessible Bedroom, Accessible Full Bath, Visitor Bathroom
  • other exterior FeaturesPrivate Yard

Financial

  • Sales Price$758,000
  • Real Estate Tax $14,322/yr
  • HOA $335

Mortgage Calculator

Estimate your monthly mortgage payment, including the principal and interest, property taxes, and HOA. Adjust the values to generate a more accurate rate.
All estimates are provided for informational purposes only. Actual amounts may vary.
$0,000 Your Payment 20 15 65
$0,000 Your Payment

Work With Debbie

Debbie loves educating her clients on real estate trends and processes. Her clients always walk away with more knowledge and know-how.

Follow Us on Instagram