1600 S 1st ST # 410
1600 S 1st ST # 410
1600 S 1st ST # 410
1600 S 1st ST # 410
1600 S 1st ST # 410
1600 S 1st ST # 410
1600 S 1st ST # 410
1600 S 1st ST # 410
1600 S 1st ST # 410
1600 S 1st ST # 410
1600 S 1st ST # 410
1600 S 1st ST # 410
1600 S 1st ST # 410
1600 S 1st ST # 410
1600 S 1st ST # 410
1600 S 1st ST # 410
1600 S 1st ST # 410
1600 S 1st ST # 410
1600 S 1st ST # 410
1600 S 1st ST # 410
1600 S 1st ST # 410
1600 S 1st ST # 410
1600 S 1st ST # 410
1600 S 1st ST # 410
1600 S 1st ST # 410
1600 S 1st ST # 410
1600 S 1st ST # 410
1600 S 1st ST # 410
1600 S 1st ST # 410
1600 S 1st ST # 410
1600 S 1st ST # 410
1600 S 1st ST # 410
1600 S 1st ST # 410
1600 S 1st ST # 410
1600 S 1st ST # 410
SEE ALL PHOTOS
1600 S 1st ST # 410
1600 S 1st ST # 410
1600 S 1st ST # 410
1600 S 1st ST # 410
1600 S 1st ST # 410
1600 S 1st ST # 410
1600 S 1st ST # 410
1600 S 1st ST # 410
1600 S 1st ST # 410
1600 S 1st ST # 410
1600 S 1st ST # 410
1600 S 1st ST # 410
1600 S 1st ST # 410
1600 S 1st ST # 410
1600 S 1st ST # 410
1600 S 1st ST # 410
1600 S 1st ST # 410
1600 S 1st ST # 410
1600 S 1st ST # 410
1600 S 1st ST # 410
1600 S 1st ST # 410
1600 S 1st ST # 410
1600 S 1st ST # 410
1600 S 1st ST # 410
1600 S 1st ST # 410
1600 S 1st ST # 410
1600 S 1st ST # 410
1600 S 1st ST # 410
1600 S 1st ST # 410
1600 S 1st ST # 410
1600 S 1st ST # 410
1600 S 1st ST # 410
1600 S 1st ST # 410
1600 S 1st ST # 410
1600 S 1st ST # 410
Courtesy of Compass RE Texas, LLC, Danielle Reali Listing Contact: (512) 809-5922 
For Sale

1600 S 1st ST # 410

1600 S 1st ST # 410, Austin, TX 78704

$1,200,000
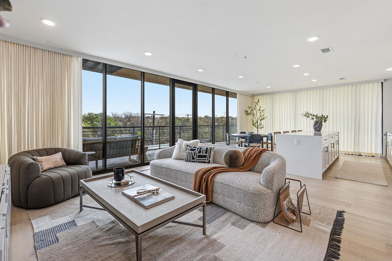
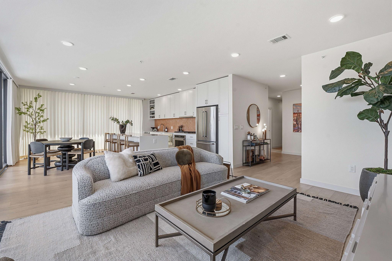
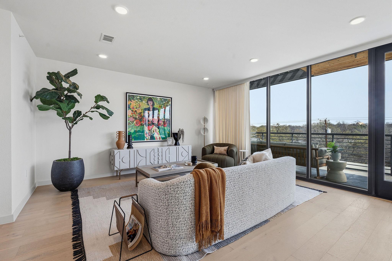
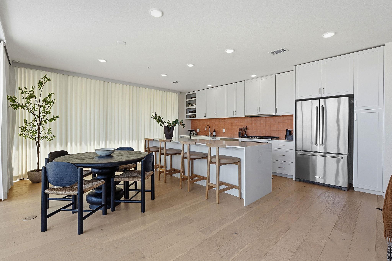
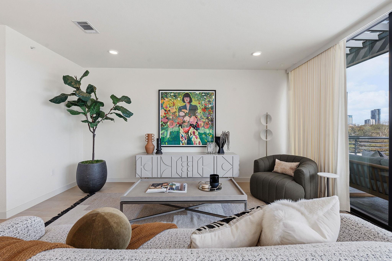
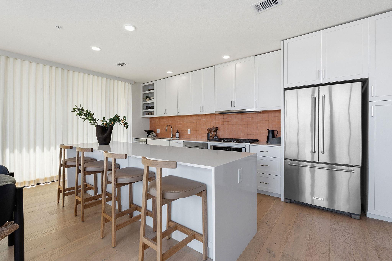
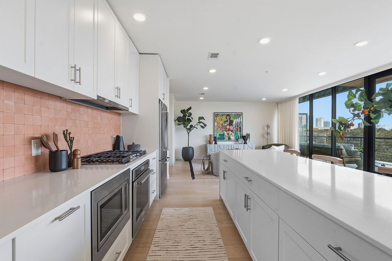
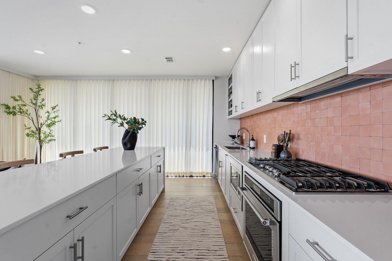
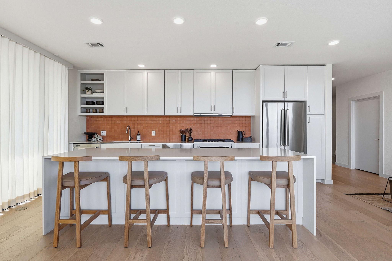
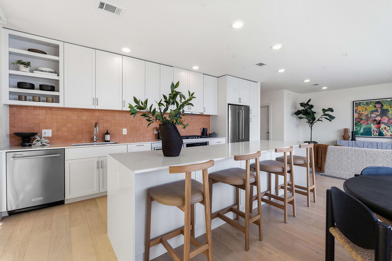
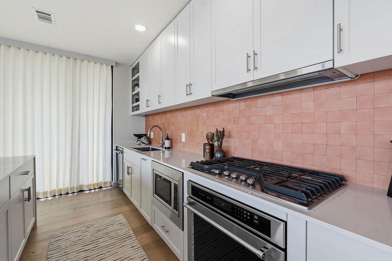
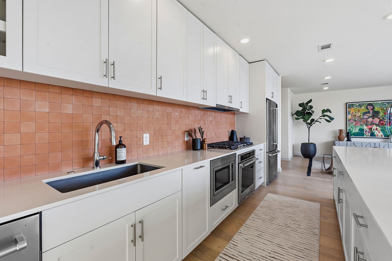
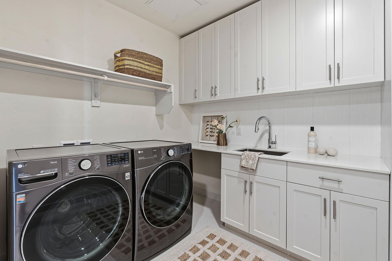
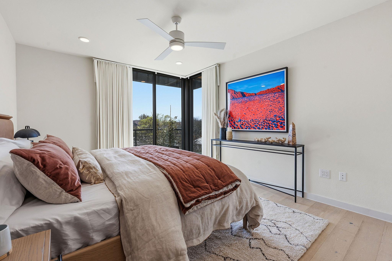
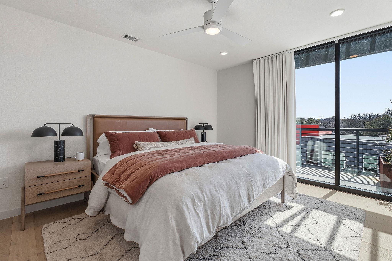
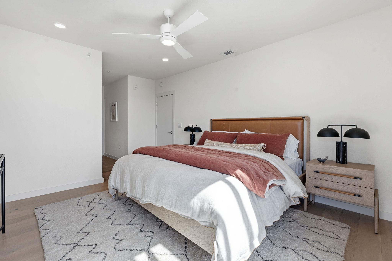
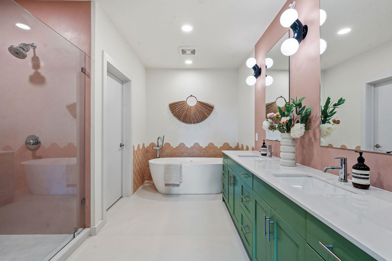
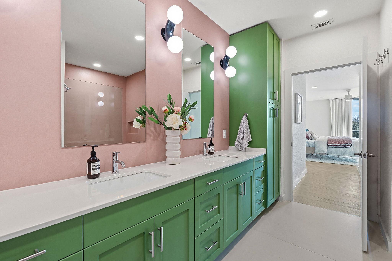
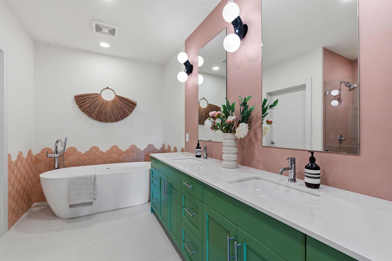
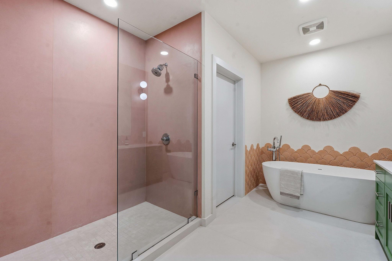
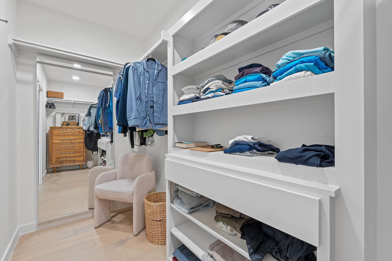
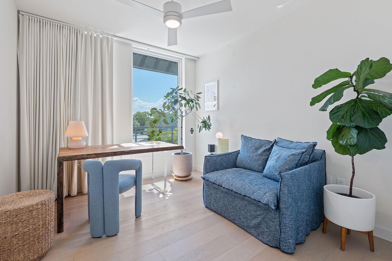
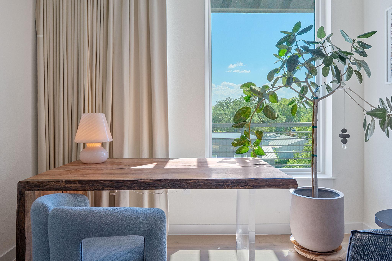
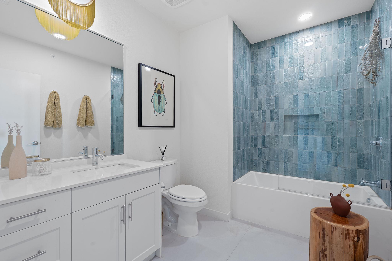
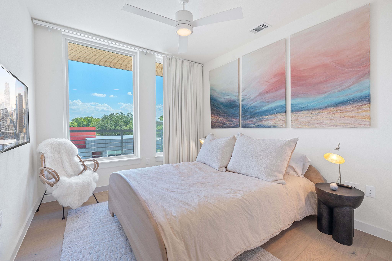
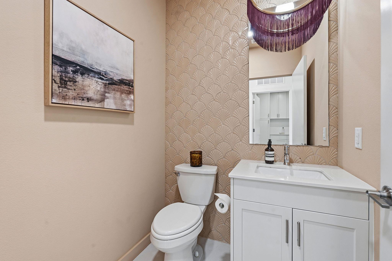
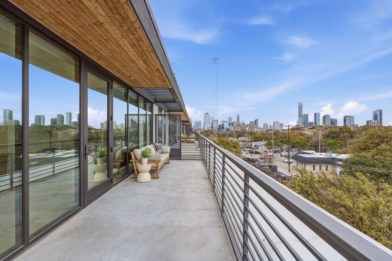
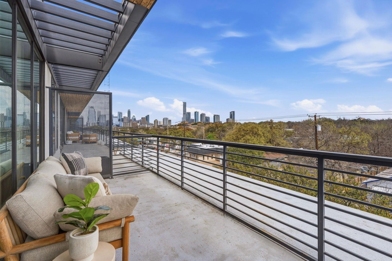
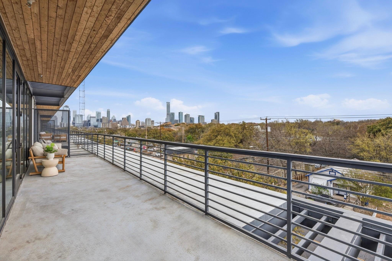
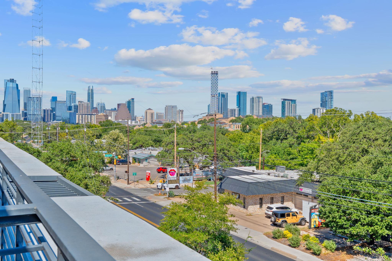
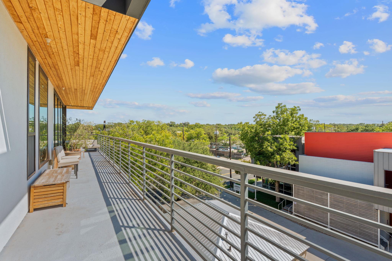
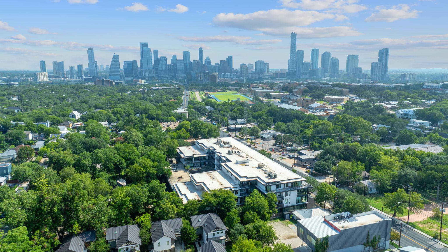
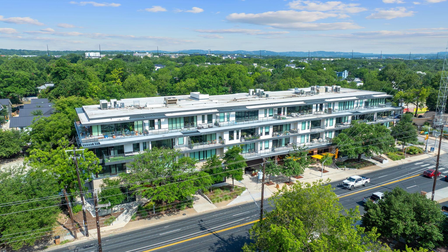
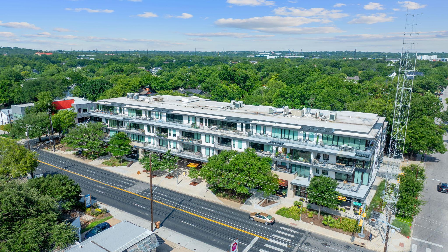
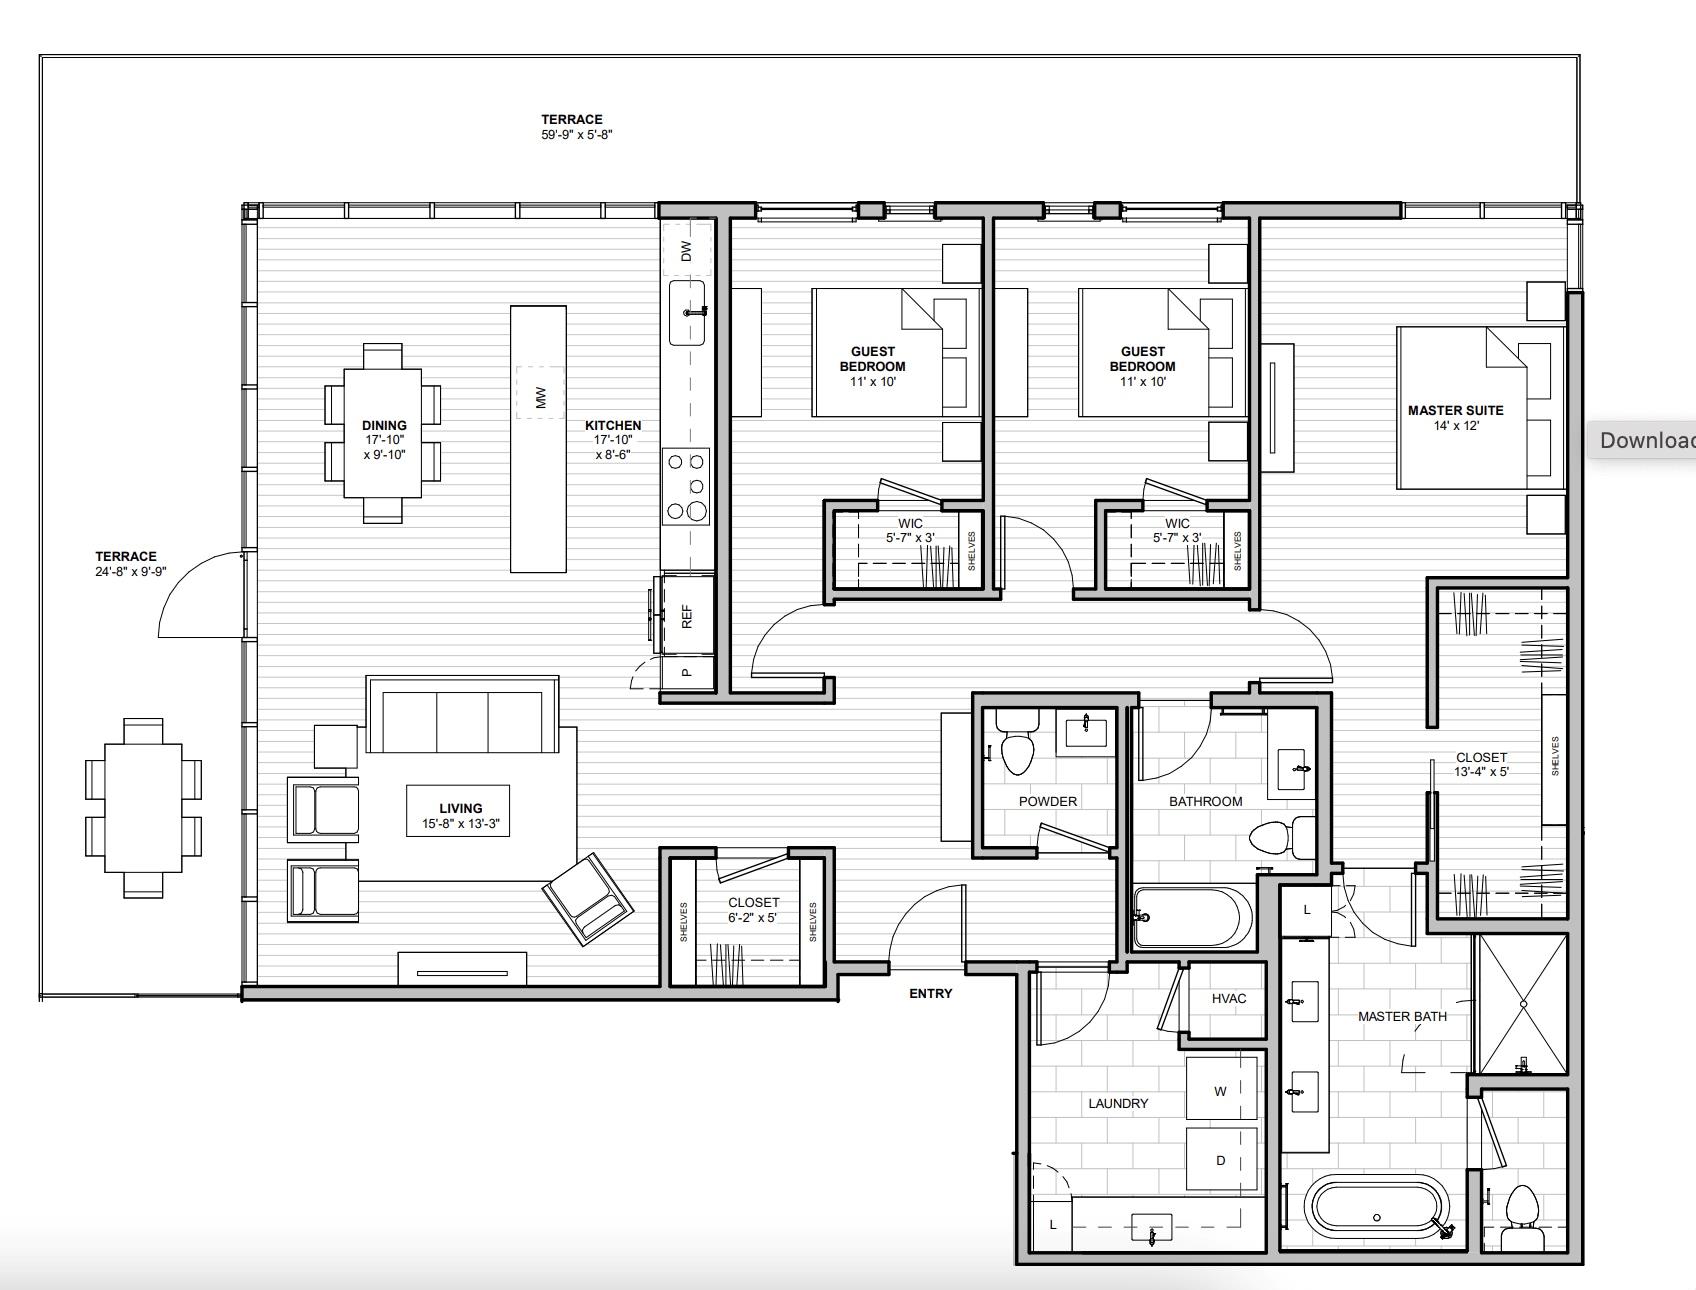
Welcome to a rare top floor, corner residence that lives like a luxury, single-family home in the heart of Austins most coveted zip codes, 78704. This spacious 3-bedroom, 2.5-bath floor plan spans has been thoughtfully remodeled with bespoke upgrades, including high end bathroom tile, chic light fixtures, a fresh backsplash, designer wallpaper, and new paint throughout. Floor-to-ceiling windows flood the home with natural light, framed by custom drapery that enhances both the city skyline and treetop views of Bouldin. The expansive, wraparound ~540 SF balcony invites you to enjoy morning coffee, sunsets, and effortless entertaining against a stunning backdrop of downtown Austin. Inside, the layout offers the comfort and convenience of a single-family home, featuring a welcoming entry, a powder bath for guests, a huge laundry room, and a walk-in pantry. The primary suite provides a serene retreat with a spa-like bath and a generous walk-in closet, while secondary bedrooms offer flexibility for family, guests, or a home office. Condo comes with two secure garage parking spaces. Perfectly positioned in one of the best locations in 78704, this residence offers a vibrant community just steps from South Congress, Downtown, and Austins most celebrated dining and entertainment.

3
beds

3
baths

1,827 Sq.Ft. LIVING AREA

914.76 Sq.Ft. lot

image

Schedule a Showing

I would love to show you this beautiful property. Please select your preferred date and time below. I will be in touch shortly to confirm your appointment.

Schedule a Showing

I would love to show you this beautiful property. Please select your preferred date and time below. I will be in touch shortly to confirm your appointment.
Thank you for your interest in 1600 S 1st ST # 410, Austin, TX 78704. We are reviewing your request and will be in touch shortly!

Features & Amenities

Interior

  • total bedrooms3
  • Total bathrooms3
  • full bathrooms2
  • half bathroom1
  • Flooring No Carpet, Tile, Wood
  • APPLIANCES Convection Oven, Dishwasher, Disposal, ENERGY STAR Qualified Appliances, Exhaust Fan, Gas Cooktop, Microwave, Stainless Steel Appliance(s)
  • other interior Features Primary Bedroom on Main, Walk-In Closet(s), Quartz Counters

Area & Lot

  • Status For Sale
  • Living Area1,827 Sq.Ft.
  • Lot Area914.76 Sq.Ft.
  • MLS® ID1557636
  • TypeCondo
  • YEAR BUILT2021
  • Water FrontageNone
  • View DescriptionSee Remarks, City, Downtown, Skyline, Trees/Woods
  • Elementary SchoolBecker
  • Middle SchoolLively
  • High SchoolTravis
  • School DistrictAustin ISD

Exterior

  • STORIES1
  • Garage Space2.0
  • water SourcePublic
  • utilitiesNatural Gas Available, Underground Utilities
  • PoolNone
  • roofMembrane
  • lot featuresCorner Lot, Curbs, Public Maintained Road, Sprinkler - Automatic, Trees-Large (Over 40 Ft), See Remarks
  • parkingAssigned, Garage, Gated, Reserved, Underground
  • HEAT TYPECentral, Heat Pump
  • AIR CONDITIONINGCentral Air
  • sewerPublic Sewer
  • SubstructureSlab
  • Disability FeaturesNone
  • other exterior FeaturesBalcony

Financial

  • Sales Price$1,200,000
  • Real Estate Tax $24,600/yr
  • HOA $913/mo

Mortgage Calculator

Estimate your monthly mortgage payment, including the principal and interest, property taxes, and HOA. Adjust the values to generate a more accurate rate.
All estimates are provided for informational purposes only. Actual amounts may vary.
$0,000 Your Payment 20 15 65
$0,000 Your Payment

Work With Debbie

Debbie loves educating her clients on real estate trends and processes. Her clients always walk away with more knowledge and know-how.

Follow Us on Instagram