

15903 Soleil CT
15903 Soleil CT
15903 Soleil CT
15903 Soleil CT
15903 Soleil CT
15903 Soleil CT
15903 Soleil CT
15903 Soleil CT
15903 Soleil CT
15903 Soleil CT
15903 Soleil CT
15903 Soleil CT
15903 Soleil CT
15903 Soleil CT
15903 Soleil CT
15903 Soleil CT
15903 Soleil CT
15903 Soleil CT
15903 Soleil CT
15903 Soleil CT
15903 Soleil CT
15903 Soleil CT
15903 Soleil CT
15903 Soleil CT
15903 Soleil CT
15903 Soleil CT
15903 Soleil CT
15903 Soleil CT
15903 Soleil CT
15903 Soleil CT
15903 Soleil CT
15903 Soleil CT
15903 Soleil CT
15903 Soleil CT
15903 Soleil CT
15903 Soleil CT
15903 Soleil CT
15903 Soleil CT
15903 Soleil CT
SEE ALL PHOTOS
15903 Soleil CT
15903 Soleil CT
15903 Soleil CT
15903 Soleil CT
15903 Soleil CT
15903 Soleil CT
15903 Soleil CT
15903 Soleil CT
15903 Soleil CT
15903 Soleil CT
15903 Soleil CT
15903 Soleil CT
15903 Soleil CT
15903 Soleil CT
15903 Soleil CT
15903 Soleil CT
15903 Soleil CT
15903 Soleil CT
15903 Soleil CT
15903 Soleil CT
15903 Soleil CT
15903 Soleil CT
15903 Soleil CT
15903 Soleil CT
15903 Soleil CT
15903 Soleil CT
15903 Soleil CT
15903 Soleil CT
15903 Soleil CT
15903 Soleil CT
15903 Soleil CT
15903 Soleil CT
15903 Soleil CT
15903 Soleil CT
15903 Soleil CT
15903 Soleil CT
15903 Soleil CT
15903 Soleil CT
15903 Soleil CT
Courtesy of Compass RE Texas, LLC, Barbara Erker Listing Contact: (512) 750-3866 
For Sale

15903 Soleil CT

15903 Soleil CT, Austin, TX 78734

$1,999,999
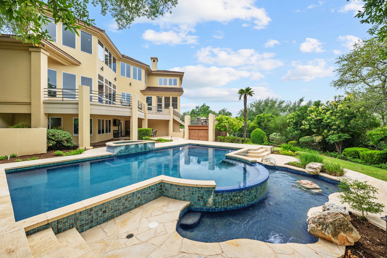
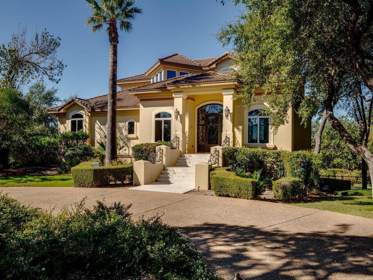
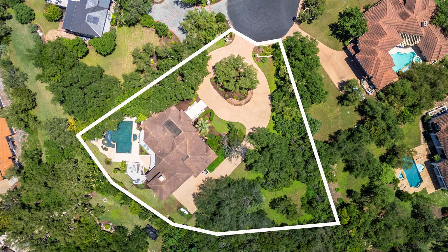
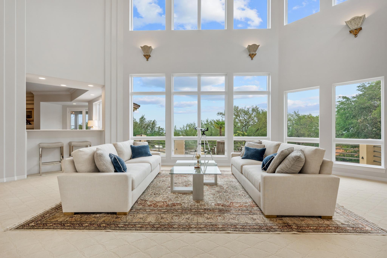
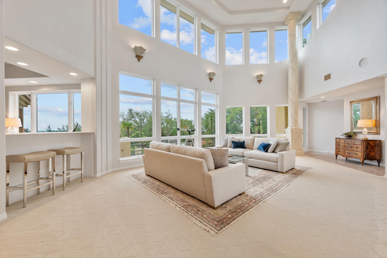
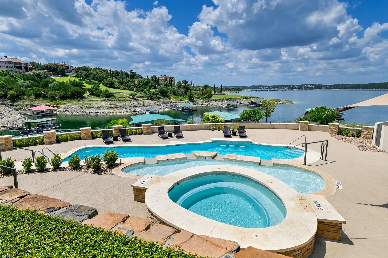
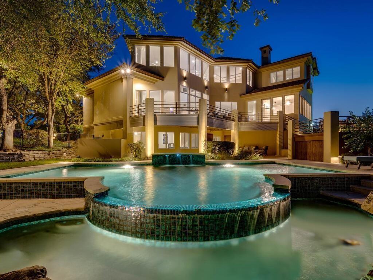
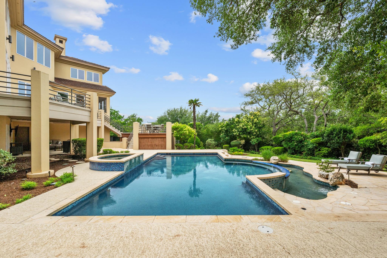
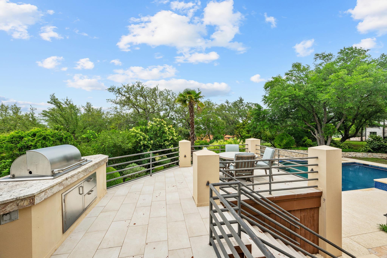
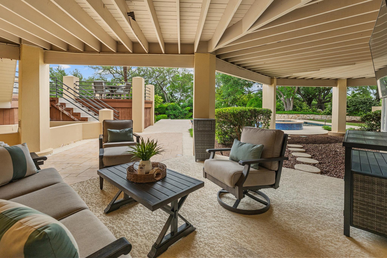
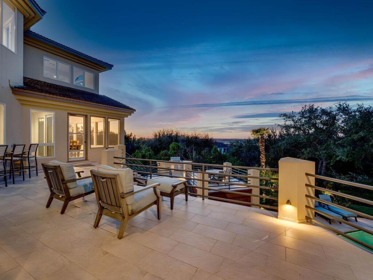
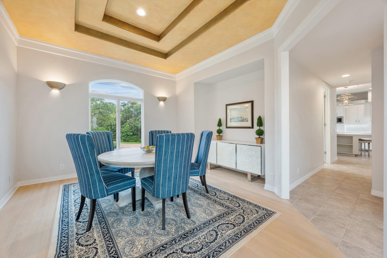
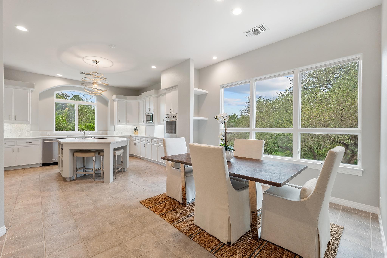
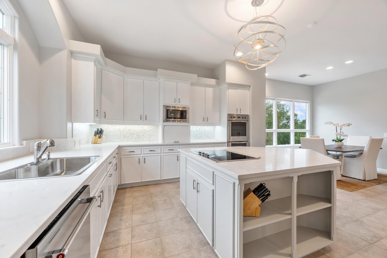
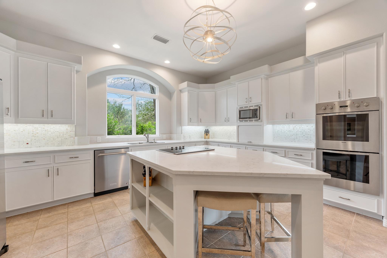
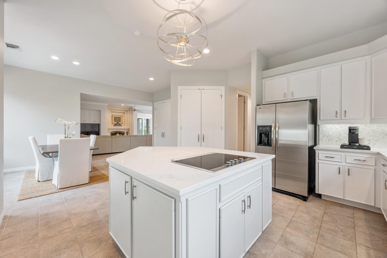
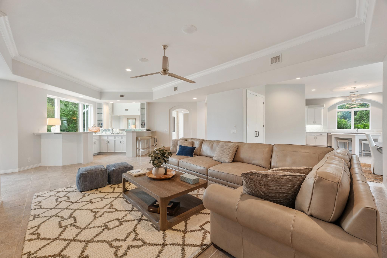
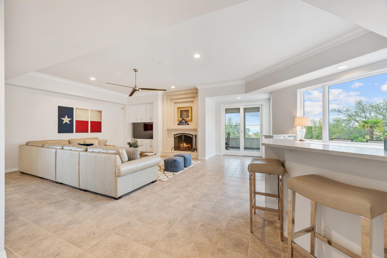
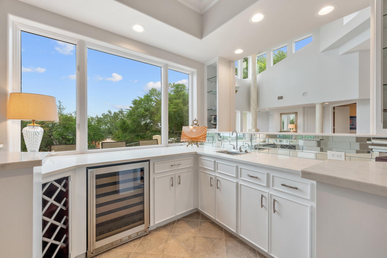
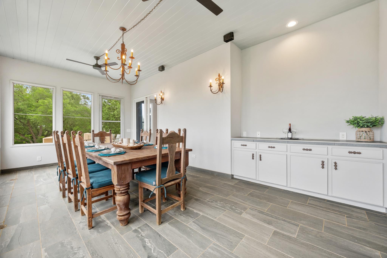
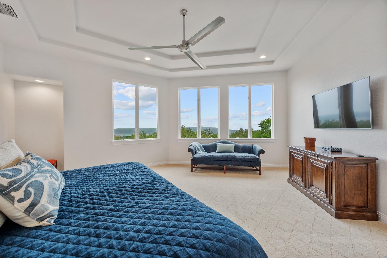
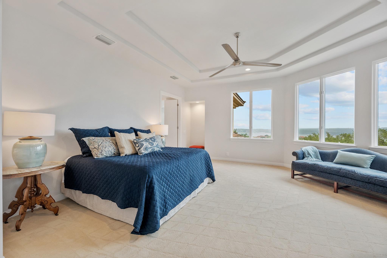
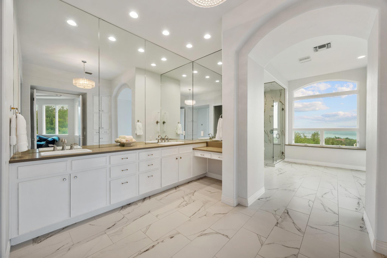
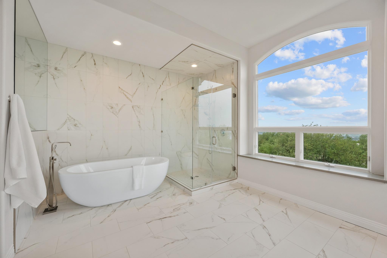
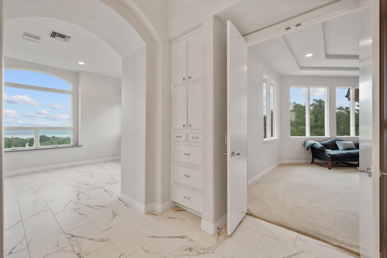
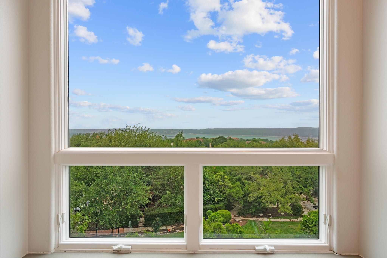
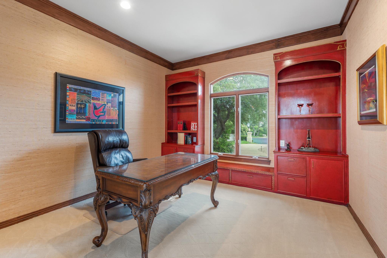
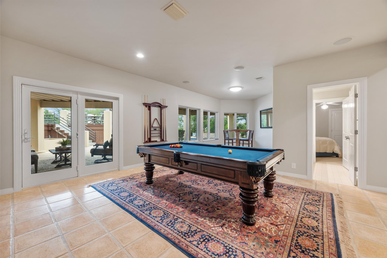
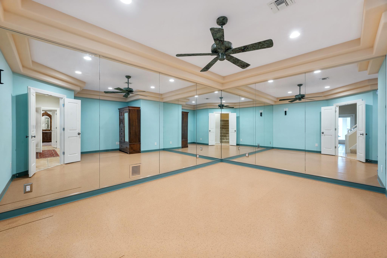
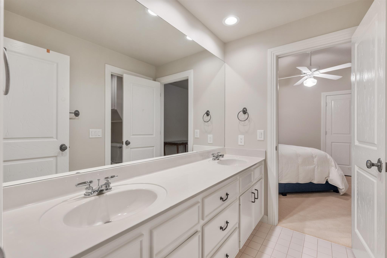
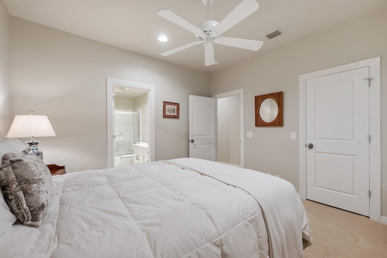
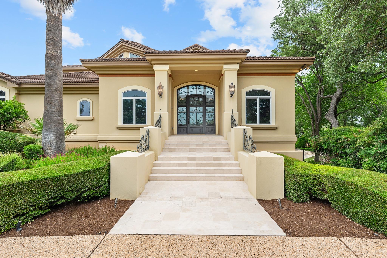
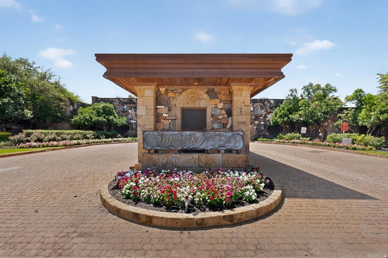
Easy show. One of a kind custom built home built by Don Reynolds, Architect, John Fitzpatrick in the Gated Community of Vineyard Bay. Resort style living as this unique community has its own Marina on Lake Travis. This home conveys with a boat slip lease and has a new boat lift included with the slip. Not only can you enjoy the lake every day, but you can enjoy the low tax rate of this community. The home itself is situated on a cul-de-sac and has views of the lake. Amazing natural light with its soaring ceilings and floor to ceiling wall of windows. The primary bedroom and spacious bath are located on its own level with beautiful Lake Travis views. The lower level includes 3 guest bedrooms, 3 full baths and included on this level is a game room and workout room. Multiple level balconies to enjoy the outdoors including a screened in porch off the main level. The community itself includes the marina, cabana with full kitchen, tennis/pickle ball courts, clubhouse with workout facility and meeting room, playground, walking trail and helipad.

4
beds

5
baths

5,829 Sq.Ft. LIVING AREA

0.93 Acres lot

image

Schedule a Showing

I would love to show you this beautiful property. Please select your preferred date and time below. I will be in touch shortly to confirm your appointment.

Schedule a Showing

I would love to show you this beautiful property. Please select your preferred date and time below. I will be in touch shortly to confirm your appointment.
Thank you for your interest in 15903 Soleil CT, Austin, TX 78734. We are reviewing your request and will be in touch shortly!

Features & Amenities

Interior

  • total bedrooms4
  • Total bathrooms5
  • full bathrooms4
  • half bathroom1
  • Flooring Carpet, Tile, Wood
  • Fireplace Family Room
  • APPLIANCES Cooktop, Dishwasher, Disposal, Dryer, Electric Cooktop, Microwave, Double Oven, Refrigerator, Stainless Steel Appliance(s), Washer, Wine Refrigerator
  • other interior Features Bar, Bookcases, Breakfast Bar, Built-in Features, Ceiling Fan(s), Cathedral Ceiling(s), High Ceilings, Tray Ceiling(s), Quartz Counters, Stone Counters, Crown Molding, Entrance Foyer, In-Law Floorplan, Interior Steps, Kitchen Island, Multiple Living Areas, Open Floorplan, Pantry, Recessed Lighting, Storage, Study/Home Office, Walk-In Closet(s), Wet Bar

Area & Lot

  • Status For Sale
  • Living Area5,829 Sq.Ft.
  • Lot Area0.93 Acres
  • MLS® ID1371995
  • TypeResidential
  • YEAR BUILT1992
  • Water FrontageLake Privileges
  • View DescriptionHill Country, Lake, Panoramic, Pool
  • Elementary SchoolLake Travis
  • Middle SchoolHudson Bend
  • High SchoolLake Travis
  • School DistrictLake Travis ISD

Exterior

  • STORIES3
  • Garage Space3.0
  • water SourceMunicipal Utility District (MUD)
  • utilitiesElectricity Available, Phone Connected, Propane
  • PoolIn Ground, Pool/Spa Combo
  • roofConcrete, Tile
  • lot featuresCul-De-Sac, Curbs, Front Yard, Private, Sprinkler - Automatic, Sprinkler - Back Yard, Sprinklers In Front, Trees-Large (Over 40 Ft), Many Trees
  • parkingAttached, Circular Driveway, Door-Multi, Driveway, Garage, Garage Door Opener, Garage Faces Side, Guest
  • HEAT TYPECentral, Electric, Fireplace(s), Heat Pump, Zoned
  • AIR CONDITIONINGCentral Air, Electric, Multi Units, Zoned
  • sewerSeptic Tank
  • SubstructureSlab
  • Disability FeaturesNone
  • other exterior FeaturesBalcony, Boat Dock - Private, Boat Lift, Boat Slip, Exterior Steps, Lighting, Outdoor Grill, Private Yard

Financial

  • Sales Price$1,999,999
  • Real Estate Tax $31,870/yr
  • HOA $3,200/yr

Mortgage Calculator

Estimate your monthly mortgage payment, including the principal and interest, property taxes, and HOA. Adjust the values to generate a more accurate rate.
All estimates are provided for informational purposes only. Actual amounts may vary.
$0,000 Your Payment 20 15 65
$0,000 Your Payment

Work With Debbie

Debbie loves educating her clients on real estate trends and processes. Her clients always walk away with more knowledge and know-how.

Follow Us on Instagram