15820 Celosia ST
15820 Celosia ST
15820 Celosia ST
15820 Celosia ST
15820 Celosia ST
15820 Celosia ST
15820 Celosia ST
15820 Celosia ST
15820 Celosia ST
15820 Celosia ST
15820 Celosia ST
15820 Celosia ST
15820 Celosia ST
15820 Celosia ST
15820 Celosia ST
15820 Celosia ST
15820 Celosia ST
15820 Celosia ST
15820 Celosia ST
15820 Celosia ST
15820 Celosia ST
15820 Celosia ST
15820 Celosia ST
15820 Celosia ST
15820 Celosia ST
15820 Celosia ST
15820 Celosia ST
15820 Celosia ST
SEE ALL PHOTOS
15820 Celosia ST
15820 Celosia ST
15820 Celosia ST
15820 Celosia ST
15820 Celosia ST
15820 Celosia ST
15820 Celosia ST
15820 Celosia ST
15820 Celosia ST
15820 Celosia ST
15820 Celosia ST
15820 Celosia ST
15820 Celosia ST
15820 Celosia ST
15820 Celosia ST
15820 Celosia ST
15820 Celosia ST
15820 Celosia ST
15820 Celosia ST
15820 Celosia ST
15820 Celosia ST
15820 Celosia ST
15820 Celosia ST
15820 Celosia ST
15820 Celosia ST
15820 Celosia ST
15820 Celosia ST
15820 Celosia ST
Courtesy of Compass RE Texas, LLC, Sierrah Wilson Listing Contact: (832) 495-8086 
For Lease

15820 Celosia ST

15820 Celosia ST, Austin, TX 78728

$2,750/month
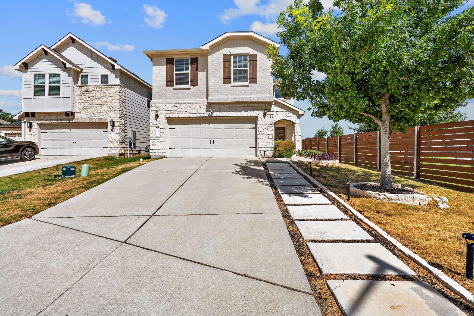
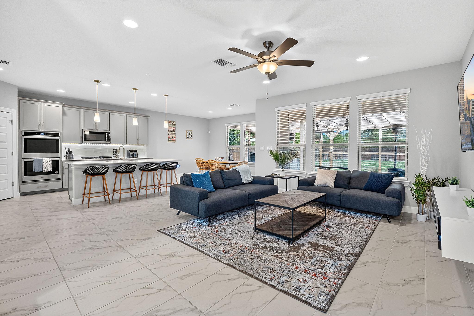
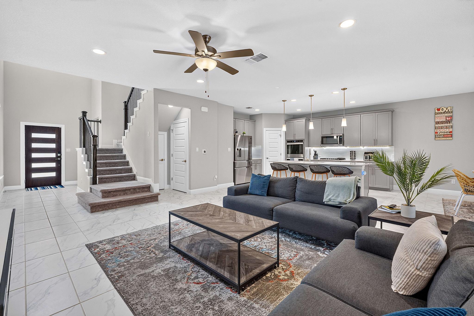
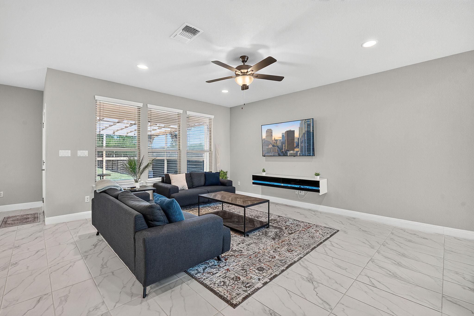
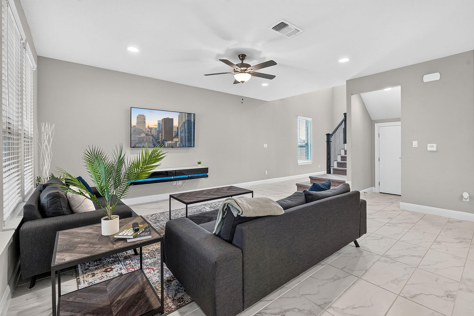
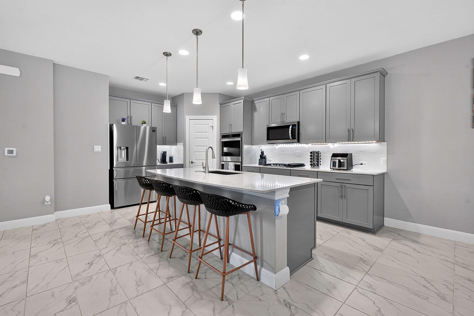
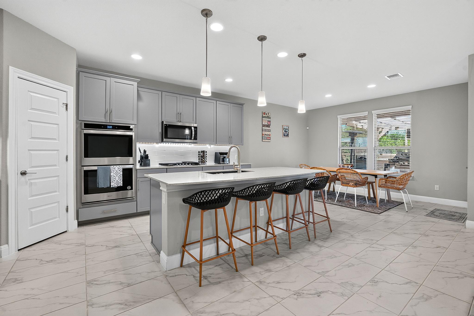
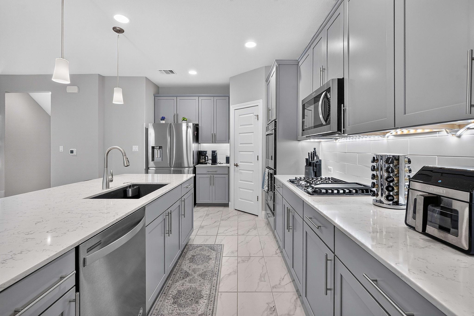
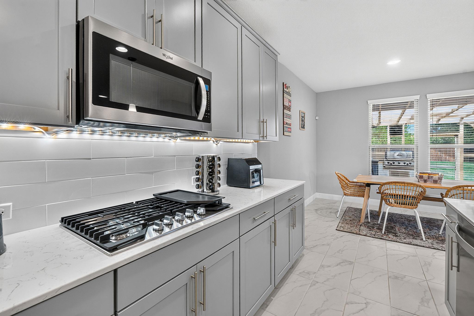
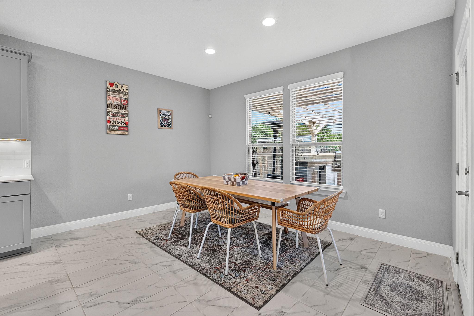
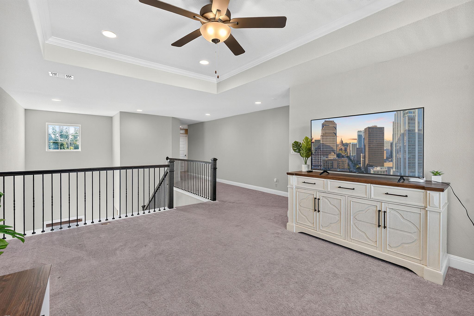
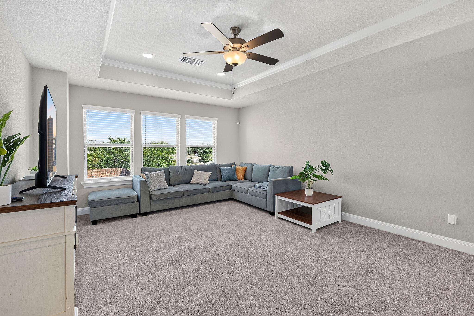
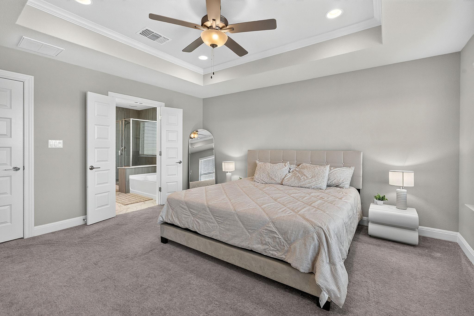
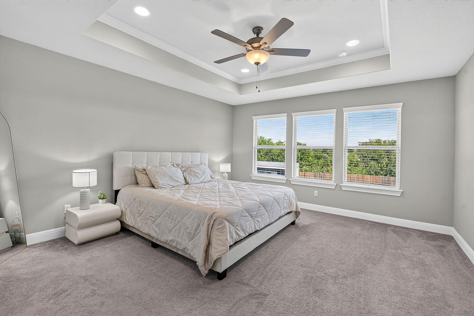
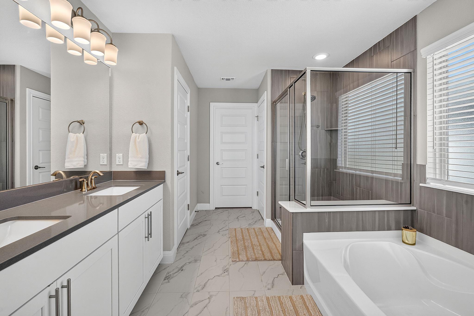
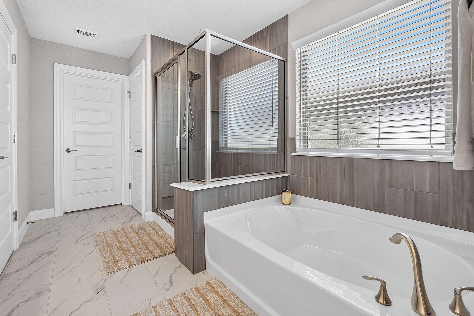
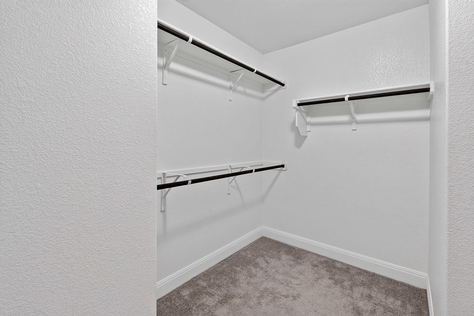
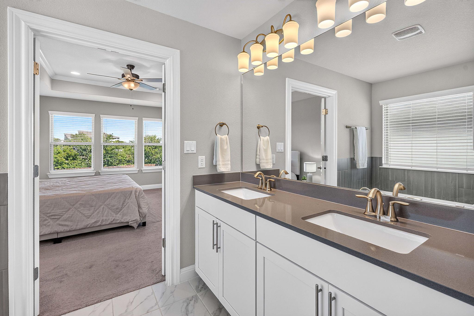
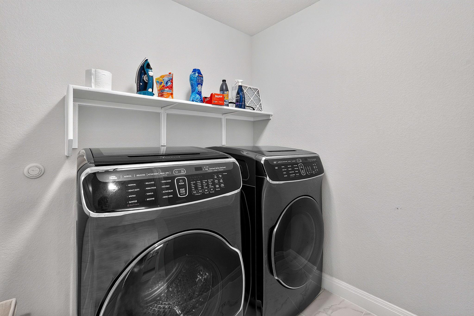
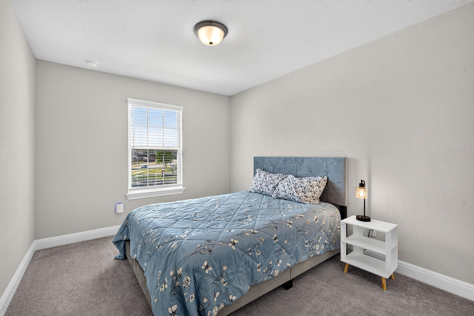
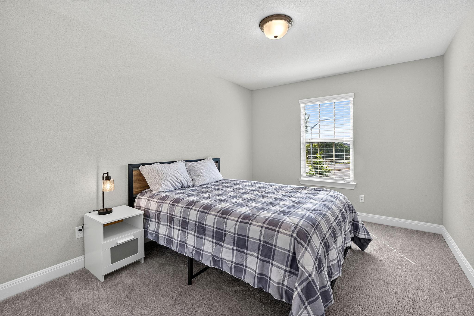
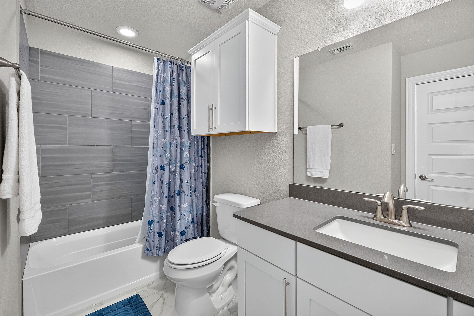
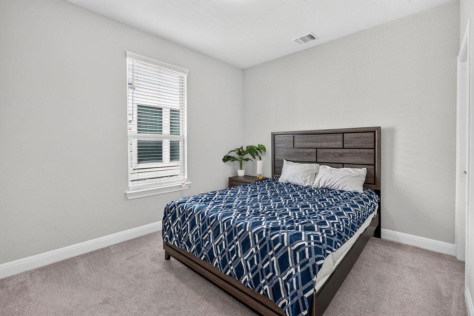
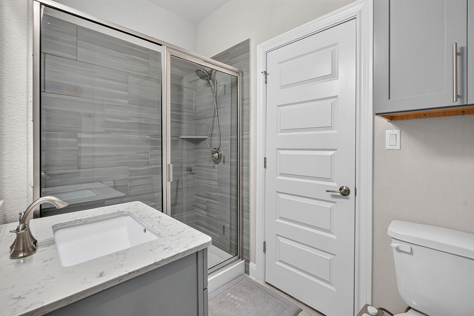
Tucked away on the corner of a private cul-de-sac, this home is available NOW! A spacious layout, smart-home features, an incredible outdoor living space, and access to neighborhood amenities, this home offers convenient living inside and out. The living room flows seamlessly into the kitchen and dining areas for an open feel. The kitchen features seating at the center island, a built-in gas cooktop, stainless steel appliances, and a spacious corner pantry. Refrigerator and W/D convey. One of the home's 4 bedrooms is located downstairs and includes access to a full ensuite bathroom that also connects to the main living area. This space is ideal for guests, multigenerational living, or a private home office. Upstairs, a large loft provides a 2nd living area with endless possibilities : playroom, home office, or workout space. The primary suite features an ensuite bath with dual vanities, a soaking tub, a glass-enclosed shower, water closet, and a large walk-in closet. Two additional bedrooms, a 2nd full bathroom, and a upstairs laundry room complete the second floor.
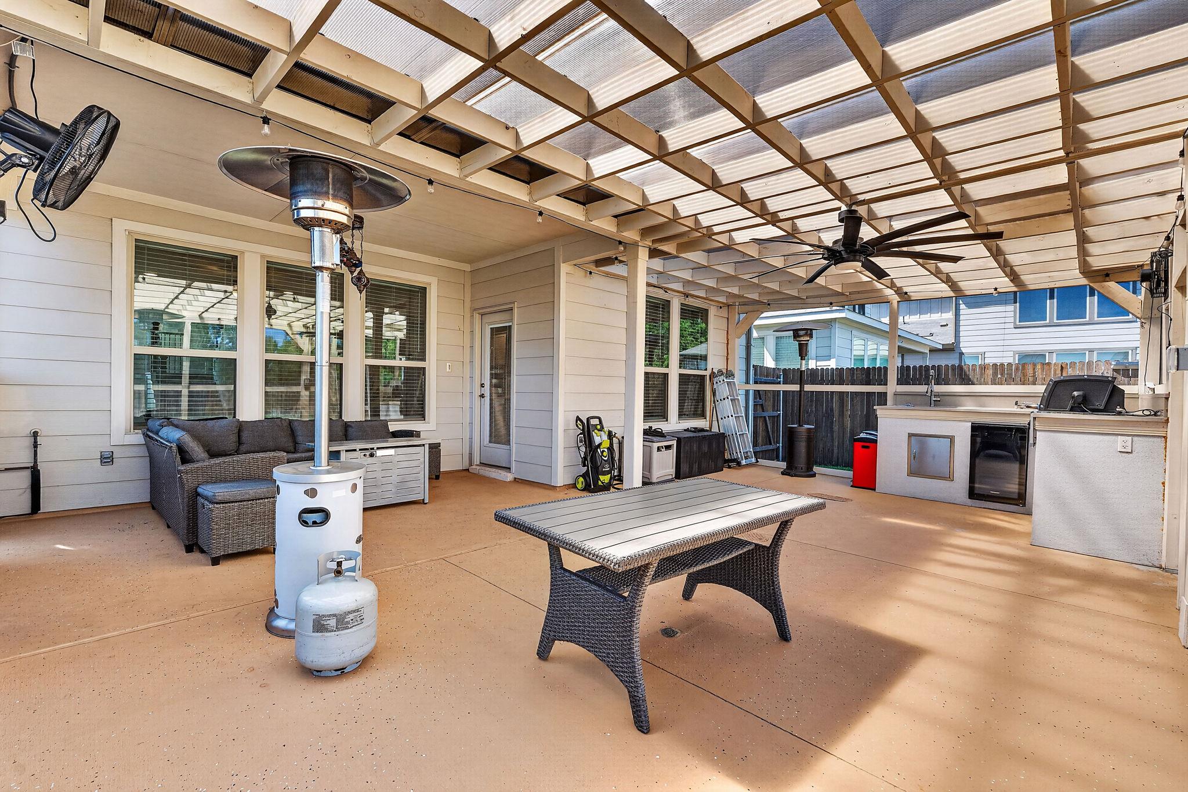
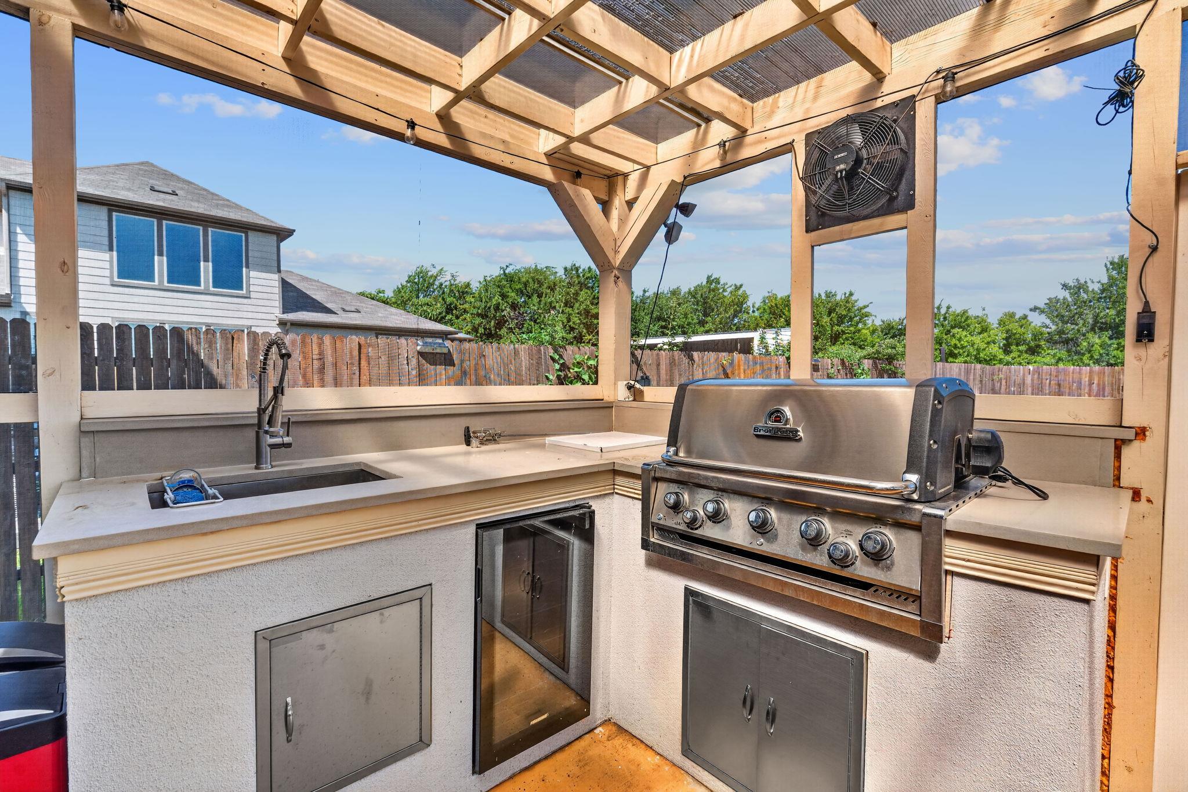
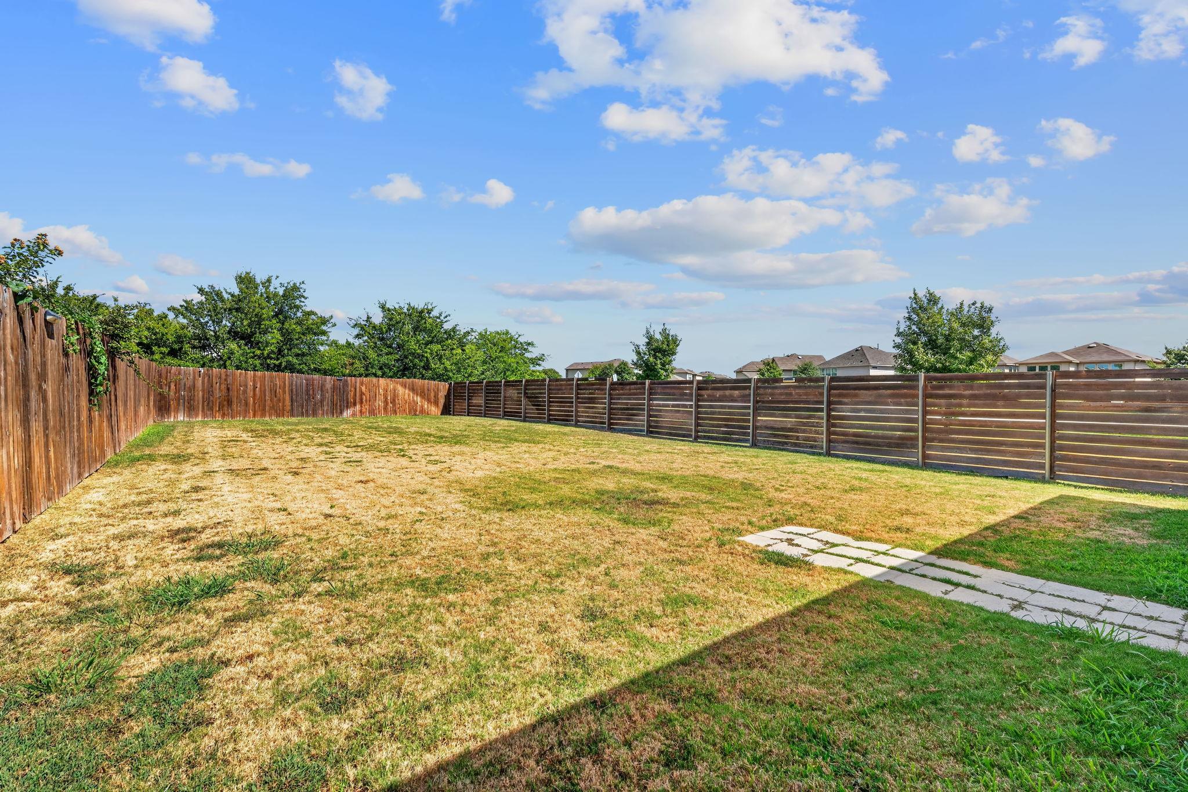
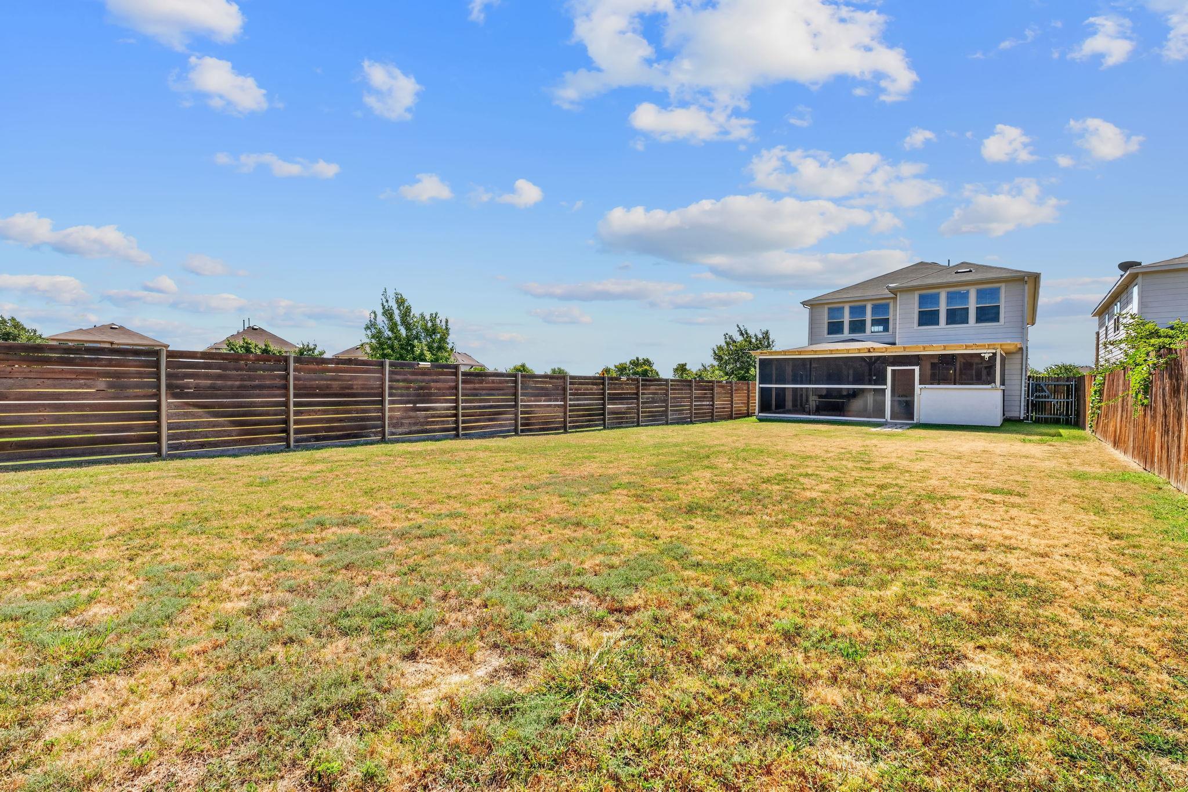
A standout feature of this home is the covered and fully screened-in patio and outdoor kitchen. Complete with a built-in grill, refrigerator, concrete countertops, fans, and outdoor heaters, perfect for year-round entertaining. Beyond the patio is a huge, fully fenced backyard with room to enjoy. Also includes an epoxy-finished garage floor and security cameras that convey with the home. The neighborhood offers a community pool, basketball court, and playground, with convenient access to shopping, dining, and major highways. NO PETS - Owner is highly allergic. Also available fully furnished, "Airbnb-style," for $4,600/month, including all utilities, lawn care, and pest control, with a 3-month min lease term. All furniture is in excellent condition. A partially furnished option may also be available, with items offered separately via bill of sale. For unfurnished lease option, 2-year lease is preferred.

4
beds

3
baths

2,507 Sq.Ft. LIVING AREA

7,496.68 Sq.Ft. lot

image

Schedule a Showing

I would love to show you this beautiful property. Please select your preferred date and time below. I will be in touch shortly to confirm your appointment.

Schedule a Showing

I would love to show you this beautiful property. Please select your preferred date and time below. I will be in touch shortly to confirm your appointment.
Thank you for your interest in 15820 Celosia ST, Austin, TX 78728. We are reviewing your request and will be in touch shortly!

Features & Amenities

Interior

  • total bedrooms4
  • Total bathrooms3
  • full bathrooms3
  • Flooring Carpet, Tile
  • Fireplace None
  • APPLIANCES Built-In Oven(s), Cooktop, Dishwasher, Disposal, ENERGY STAR Qualified Appliances, Gas Cooktop, Ice Maker, Microwave, Self Cleaning Oven, Gas Water Heater
  • other interior Features Ceiling Fan(s), High Ceilings, Double Vanity, Electric Dryer Hookup, Interior Steps, Kitchen Island, Open Floorplan, Pantry, Recessed Lighting, Walk-In Closet(s), Washer Hookup, Wired for Data

Area & Lot

  • Status For Lease
  • Living Area2,507 Sq.Ft.
  • Lot Area7,496.68 Sq.Ft.
  • MLS® ID6438462
  • TypeResidential
  • YEAR BUILT2020
  • Water FrontageNone
  • View DescriptionTrees/Woods
  • Elementary SchoolJoe Lee Johnson
  • Middle SchoolDeerpark
  • High SchoolMcNeil
  • School DistrictRound Rock ISD

Exterior

  • STORIES2
  • Garage Space2.0
  • water SourcePublic
  • utilitiesCable Available, Electricity Available, Internet-Cable, Natural Gas Available, Phone Available, Sewer Available, Underground Utilities, Water Available
  • PoolNone
  • roofComposition
  • lot featuresInterior Lot, Sprinkler - Automatic, Sprinkler - Back Yard, Sprinklers In Front, Sprinkler - Side Yard, Trees-Moderate
  • parkingAttached, Garage Door Opener, Garage Faces Front
  • HEAT TYPECentral, Natural Gas
  • AIR CONDITIONINGCeiling Fan(s), Central Air, Dual, Electric
  • sewerPublic Sewer
  • SubstructureSlab
  • Disability FeaturesNone
  • other exterior FeaturesGutters Full

Financial

  • Lease Price$2,750/mo
View Virtual Tour

Work With Debbie

Debbie loves educating her clients on real estate trends and processes. Her clients always walk away with more knowledge and know-how.

Follow Us on Instagram