

153 Coronella DR
153 Coronella DR
153 Coronella DR
153 Coronella DR
153 Coronella DR
153 Coronella DR
153 Coronella DR
153 Coronella DR
153 Coronella DR
153 Coronella DR
153 Coronella DR
153 Coronella DR
153 Coronella DR
153 Coronella DR
153 Coronella DR
153 Coronella DR
153 Coronella DR
153 Coronella DR
153 Coronella DR
153 Coronella DR
153 Coronella DR
153 Coronella DR
153 Coronella DR
153 Coronella DR
153 Coronella DR
153 Coronella DR
153 Coronella DR
153 Coronella DR
153 Coronella DR
153 Coronella DR
153 Coronella DR
153 Coronella DR
153 Coronella DR
153 Coronella DR
153 Coronella DR
153 Coronella DR
153 Coronella DR
153 Coronella DR
153 Coronella DR
153 Coronella DR
SEE ALL PHOTOS
153 Coronella DR
153 Coronella DR
153 Coronella DR
153 Coronella DR
153 Coronella DR
153 Coronella DR
153 Coronella DR
153 Coronella DR
153 Coronella DR
153 Coronella DR
153 Coronella DR
153 Coronella DR
153 Coronella DR
153 Coronella DR
153 Coronella DR
153 Coronella DR
153 Coronella DR
153 Coronella DR
153 Coronella DR
153 Coronella DR
153 Coronella DR
153 Coronella DR
153 Coronella DR
153 Coronella DR
153 Coronella DR
153 Coronella DR
153 Coronella DR
153 Coronella DR
153 Coronella DR
153 Coronella DR
153 Coronella DR
153 Coronella DR
153 Coronella DR
153 Coronella DR
153 Coronella DR
153 Coronella DR
153 Coronella DR
153 Coronella DR
153 Coronella DR
153 Coronella DR
Courtesy of Compass RE Texas, LLC, Stephanie Fischer Listing Contact: (512) 294-7015 
For Sale

153 Coronella DR

153 Coronella DR, Liberty Hill, TX 78642

$435,000
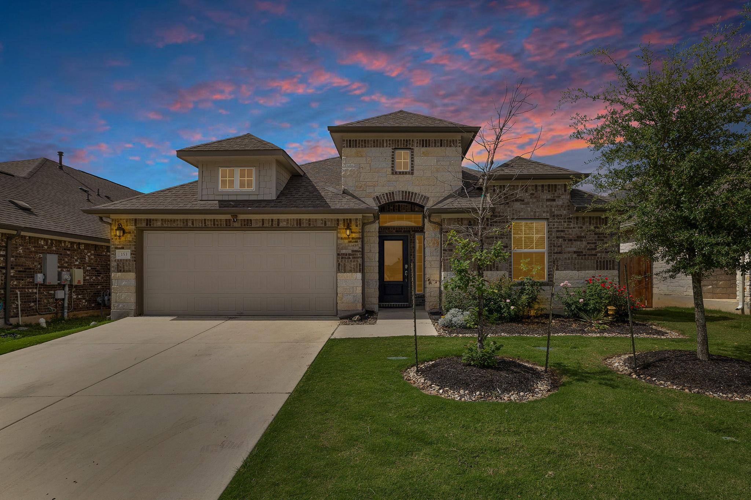
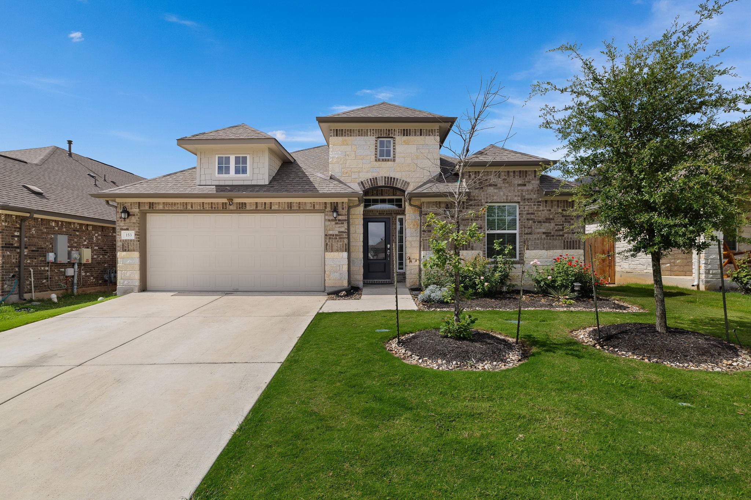
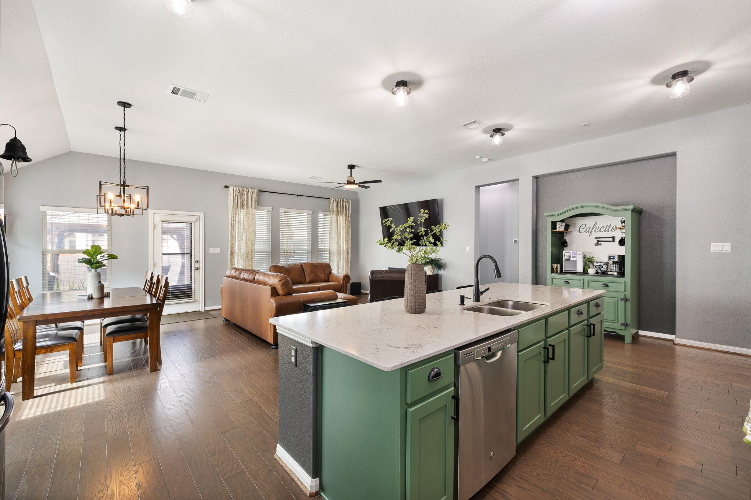
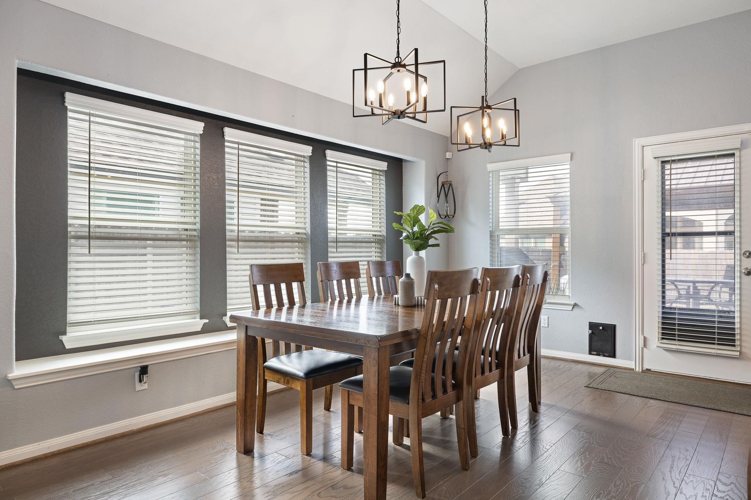
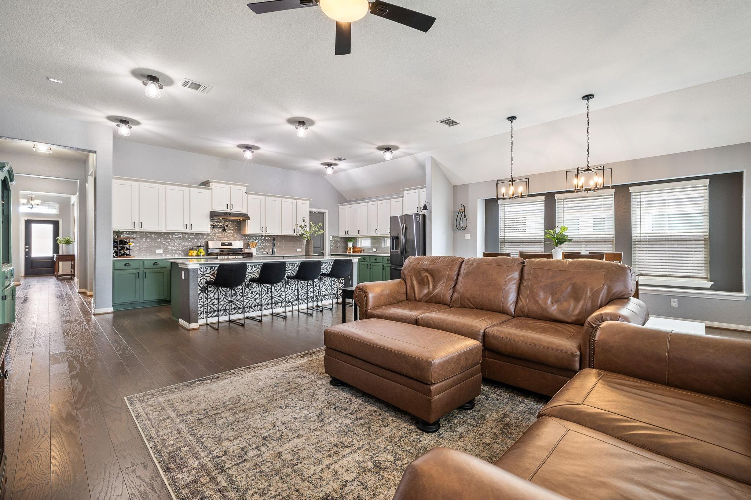
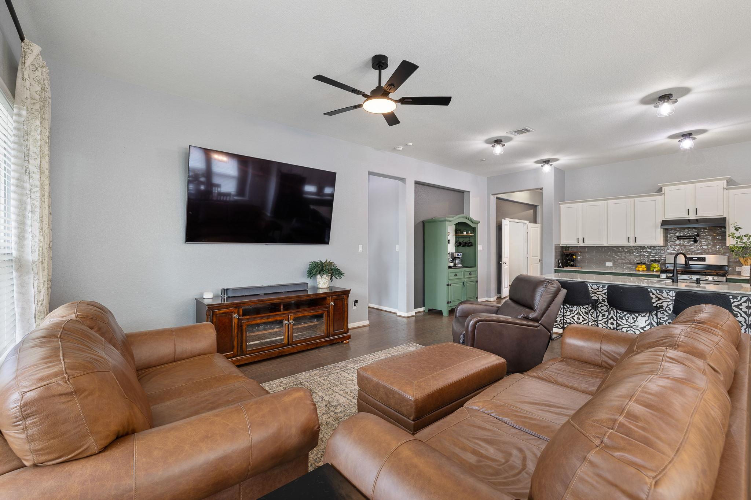
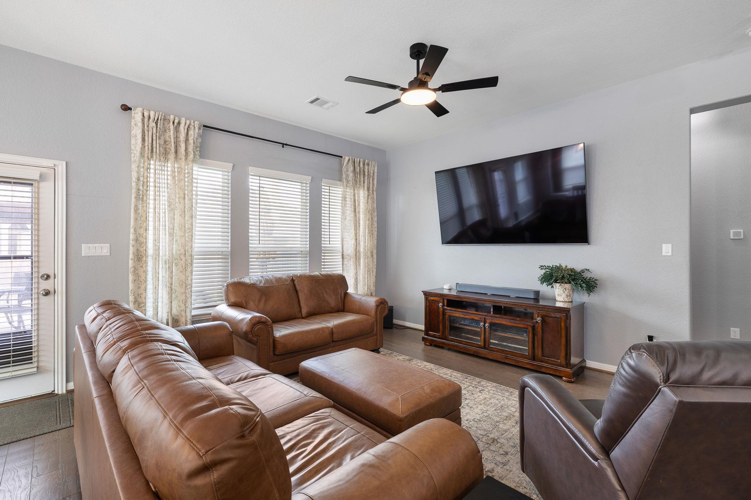
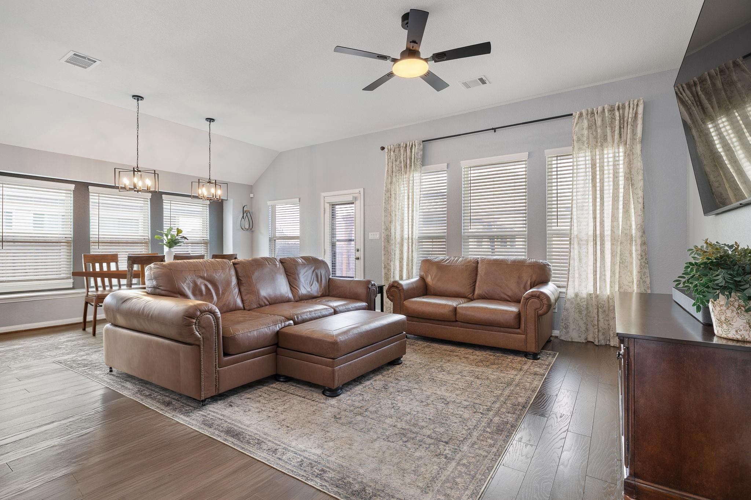
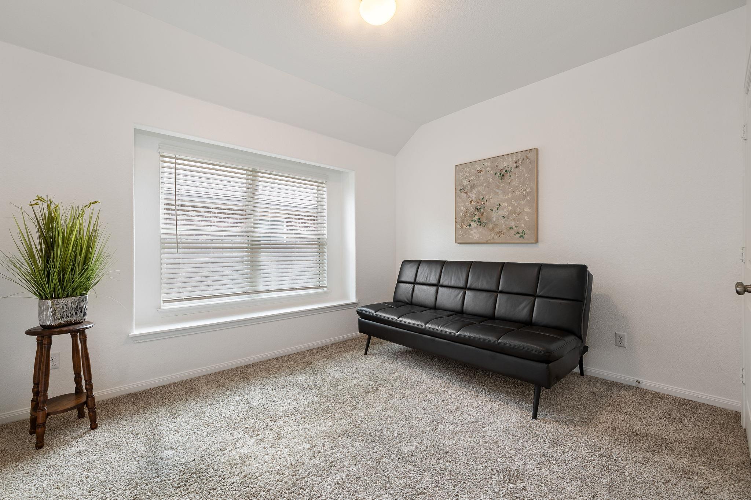
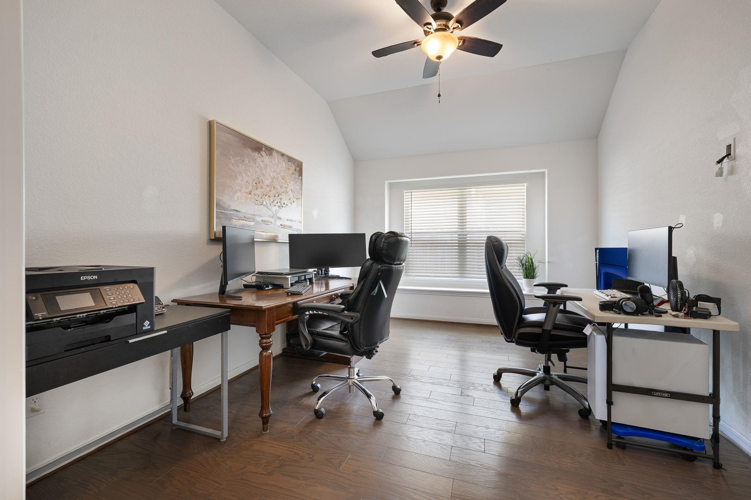
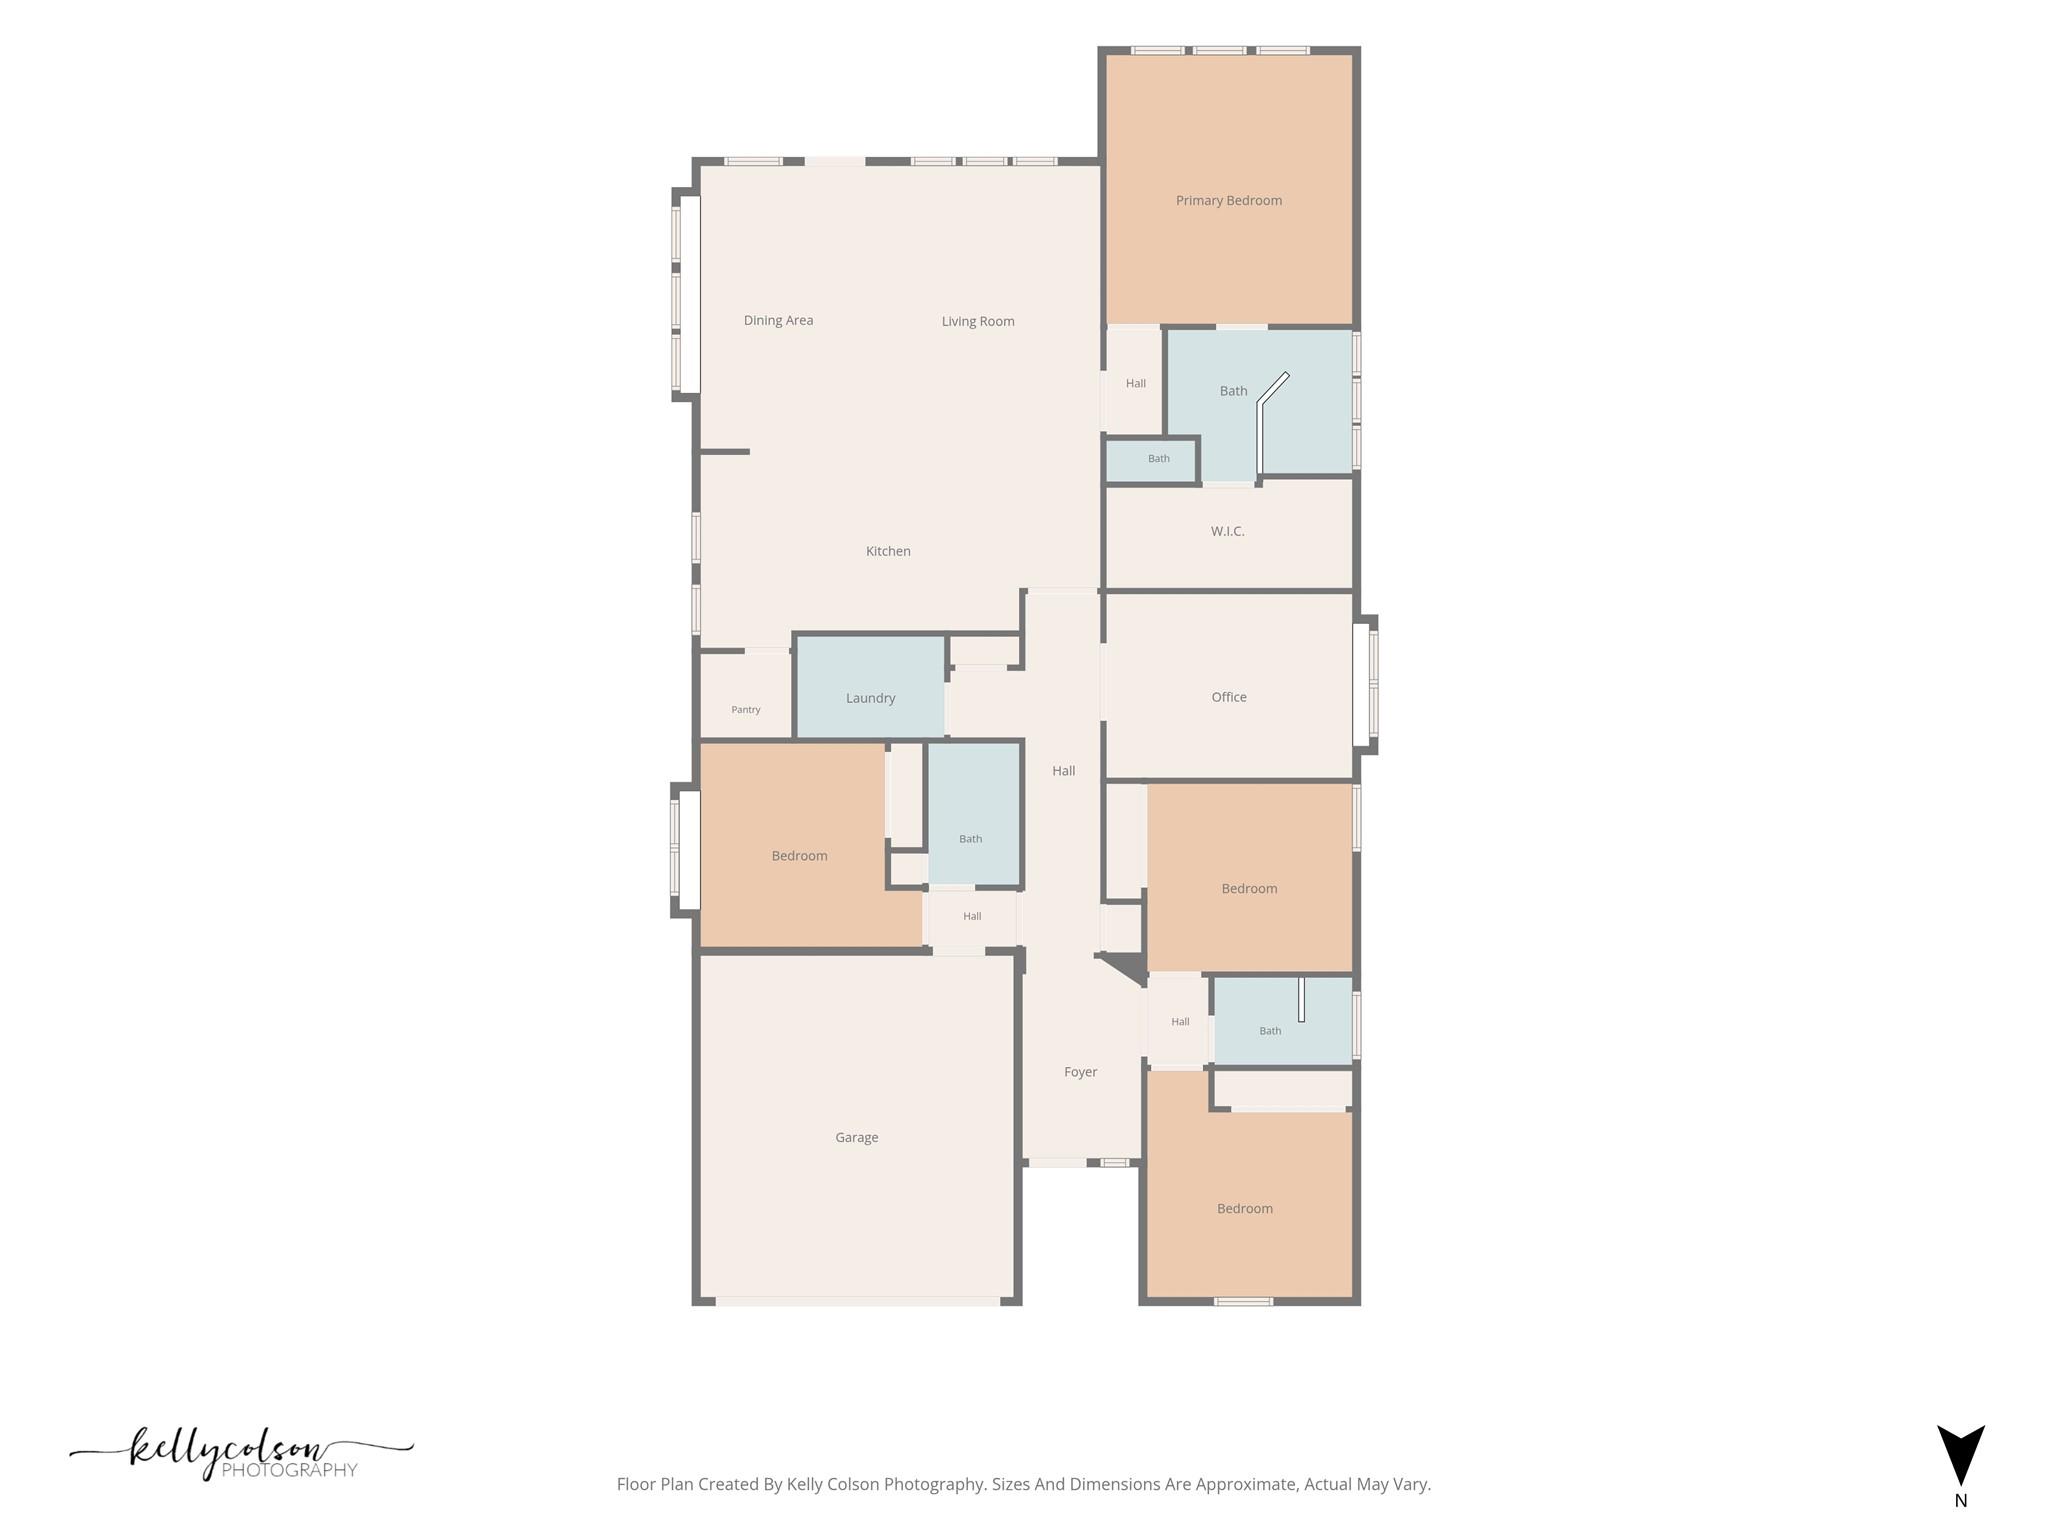
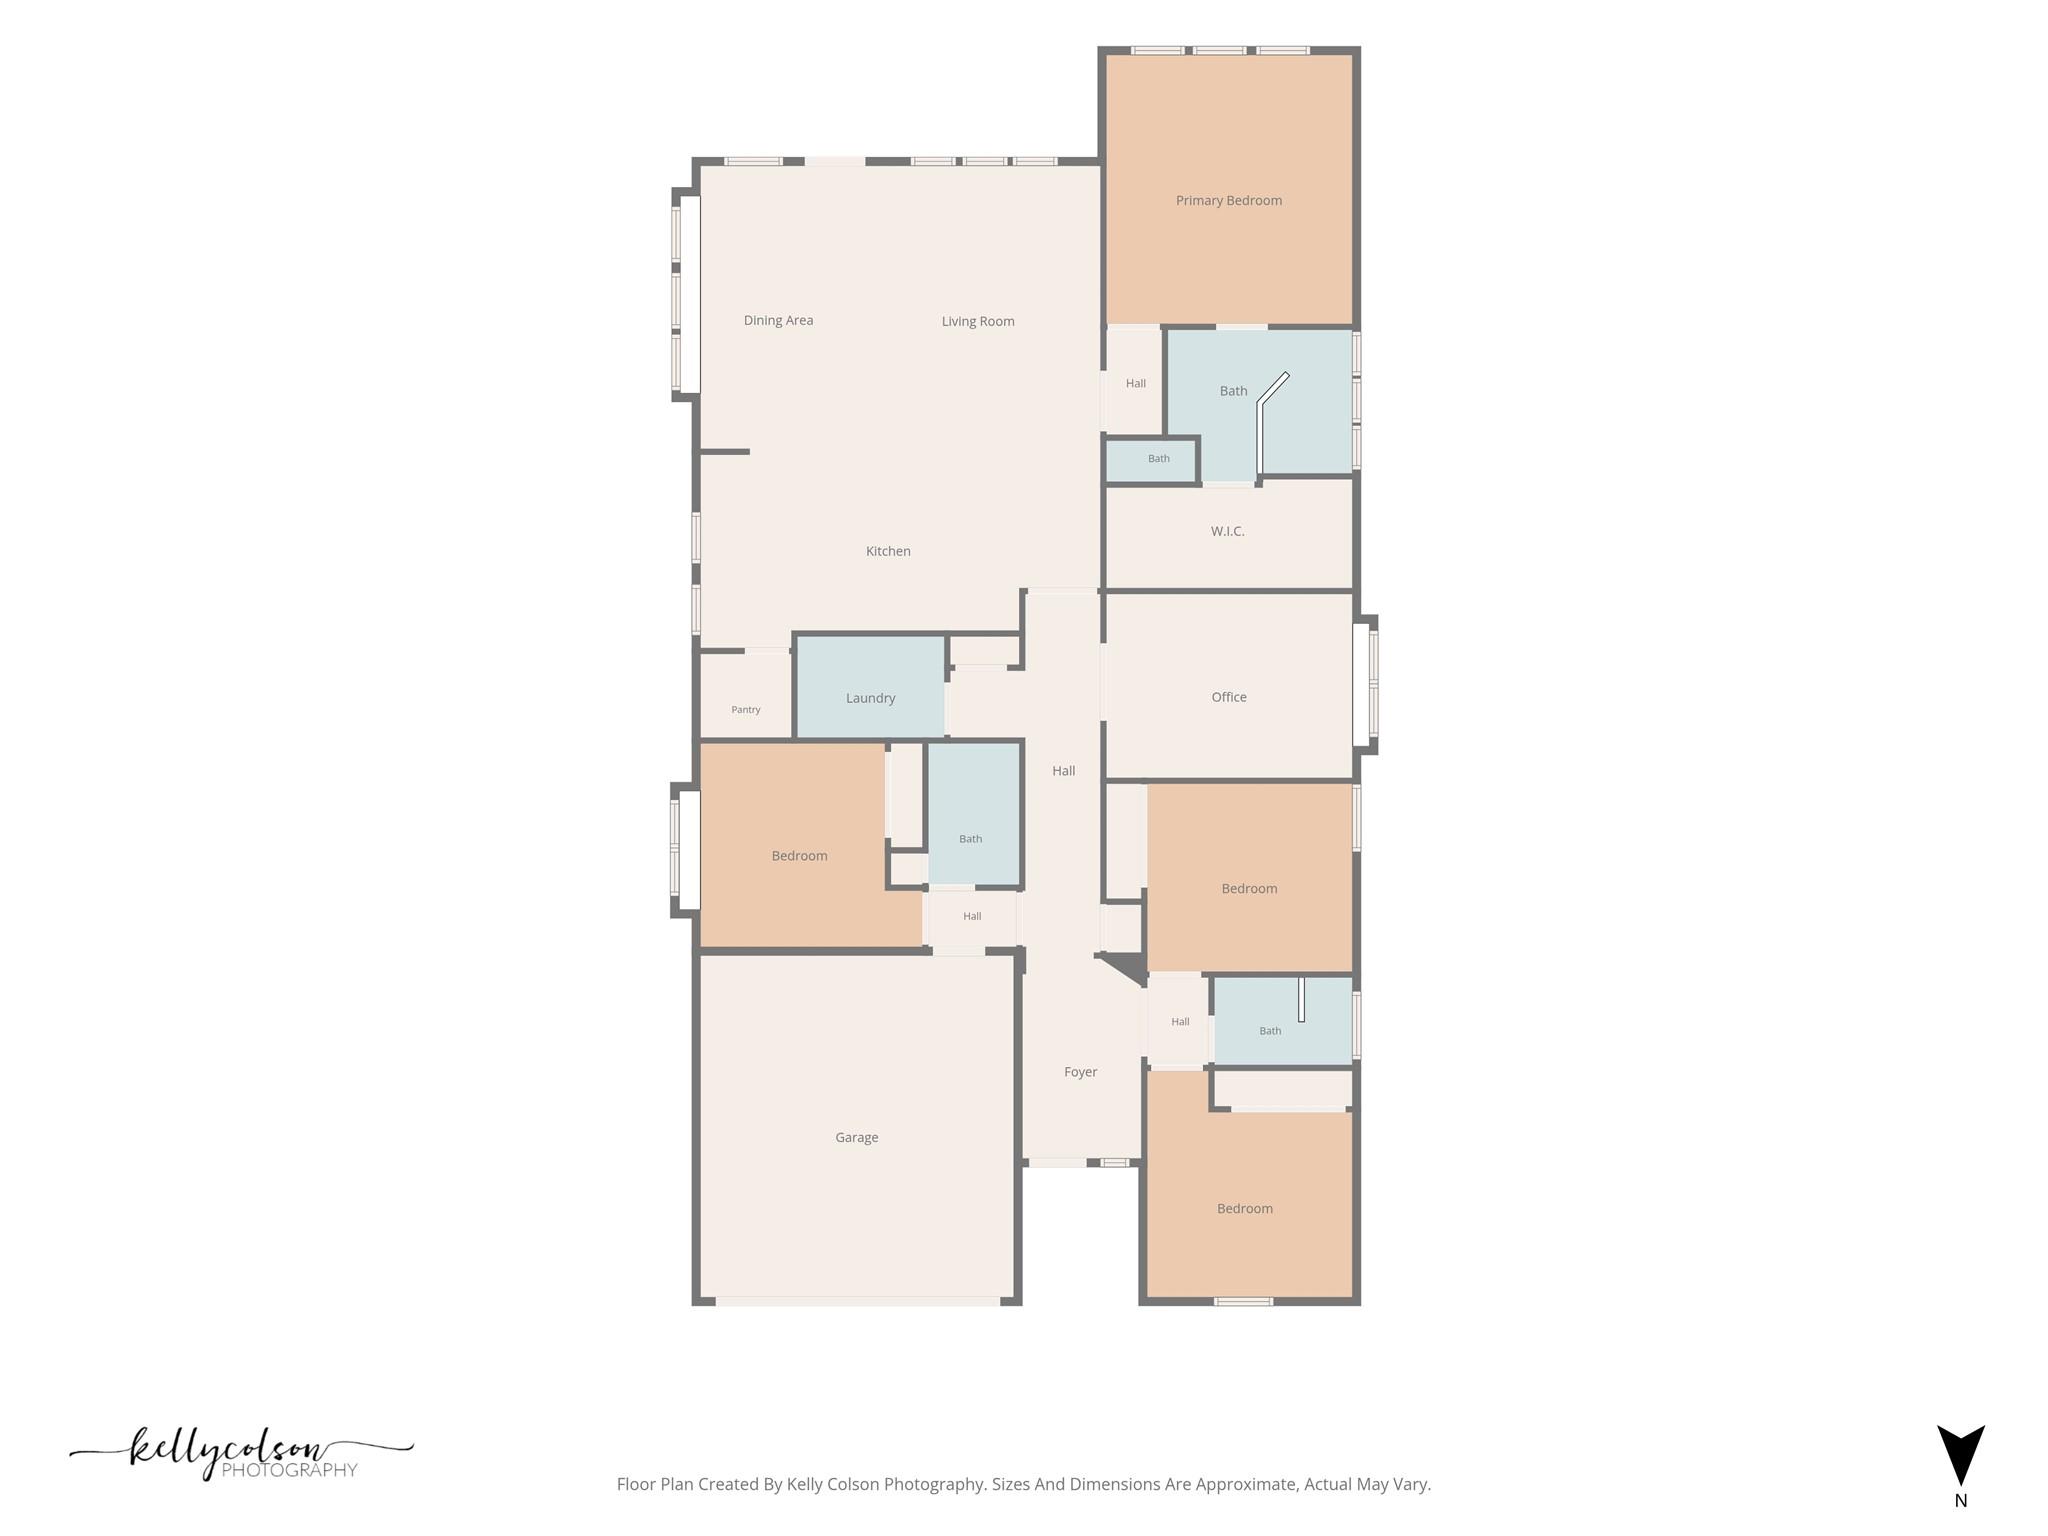
Welcome to 153 Coronella Drive in the highly sought-after Santa Rita Ranch community, where thoughtful design, modern finishes, and energy efficiency come together in one exceptional home. Offering 4 bedrooms, 3 full bathrooms, plus a dedicated office, this spacious floor plan is perfect for working from home, hosting guests, or accommodating a growing family.
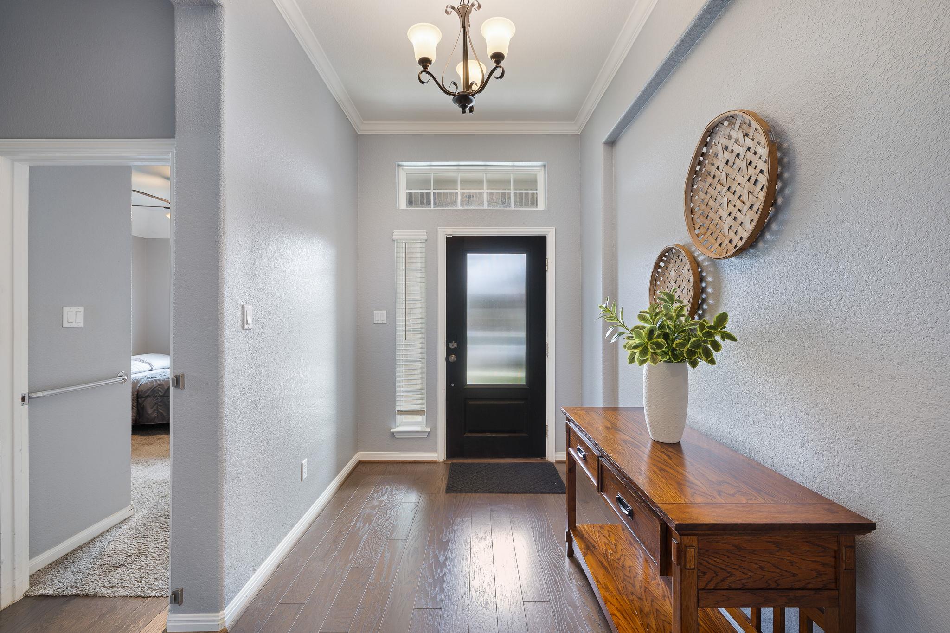
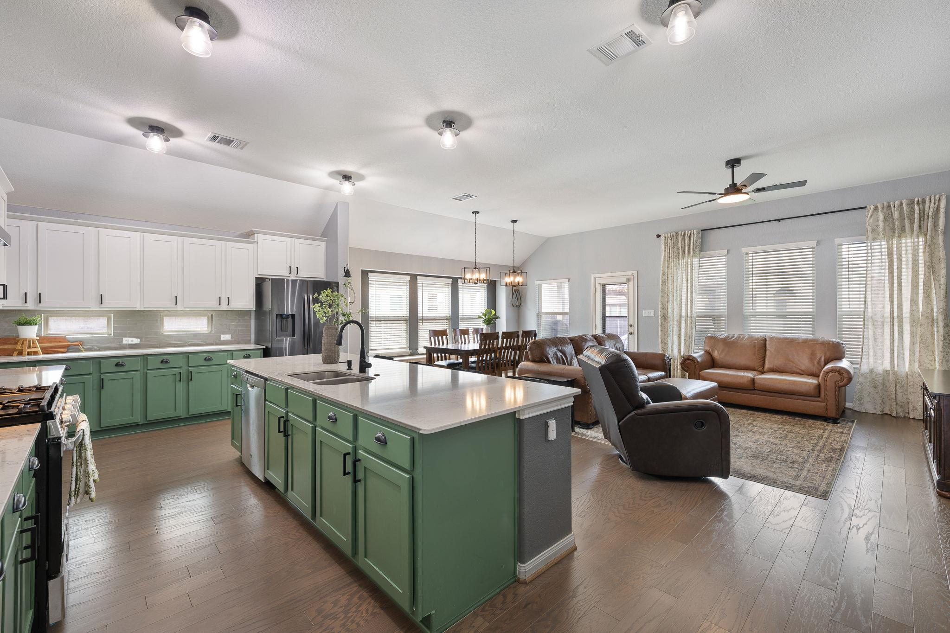
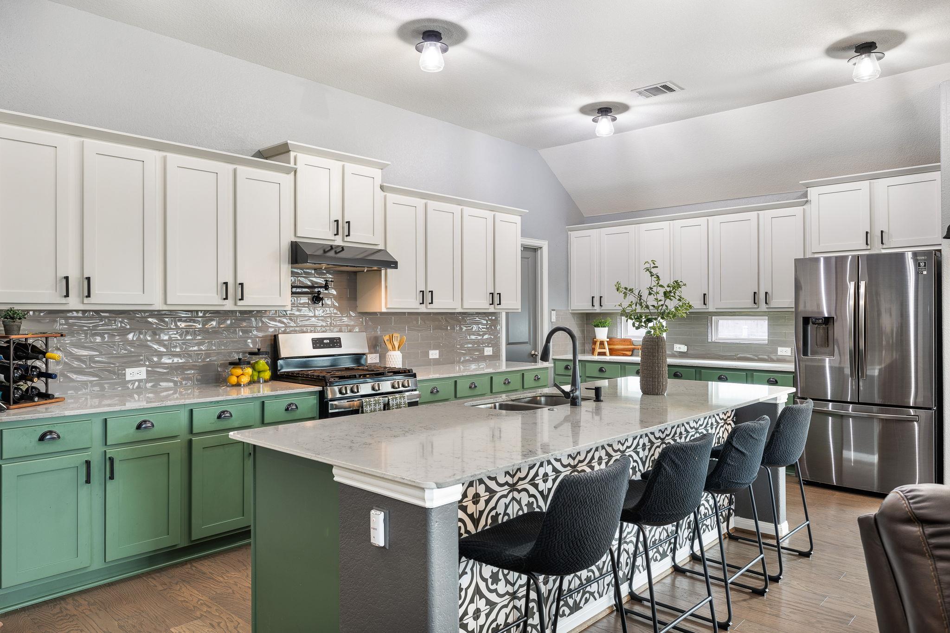
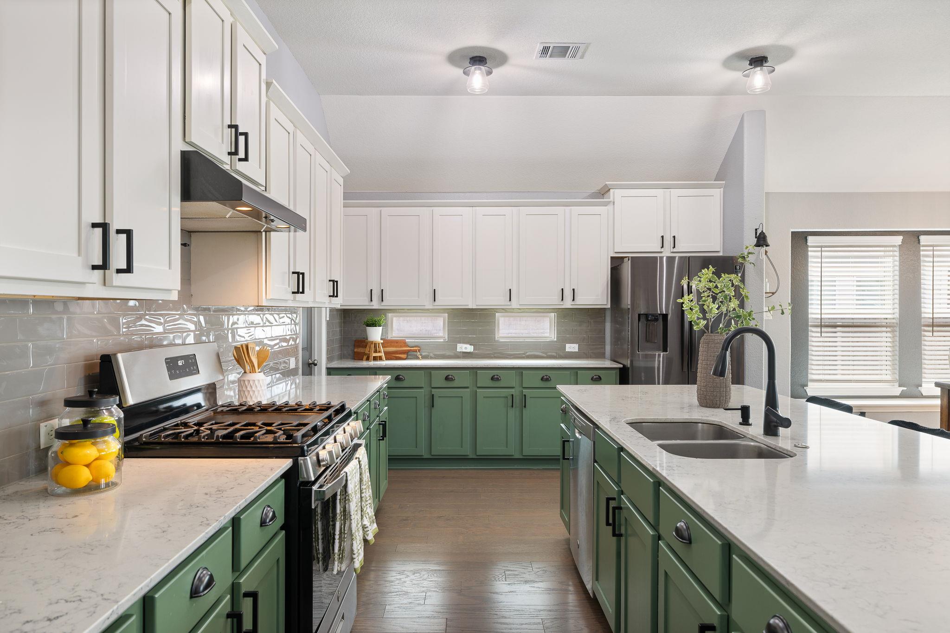
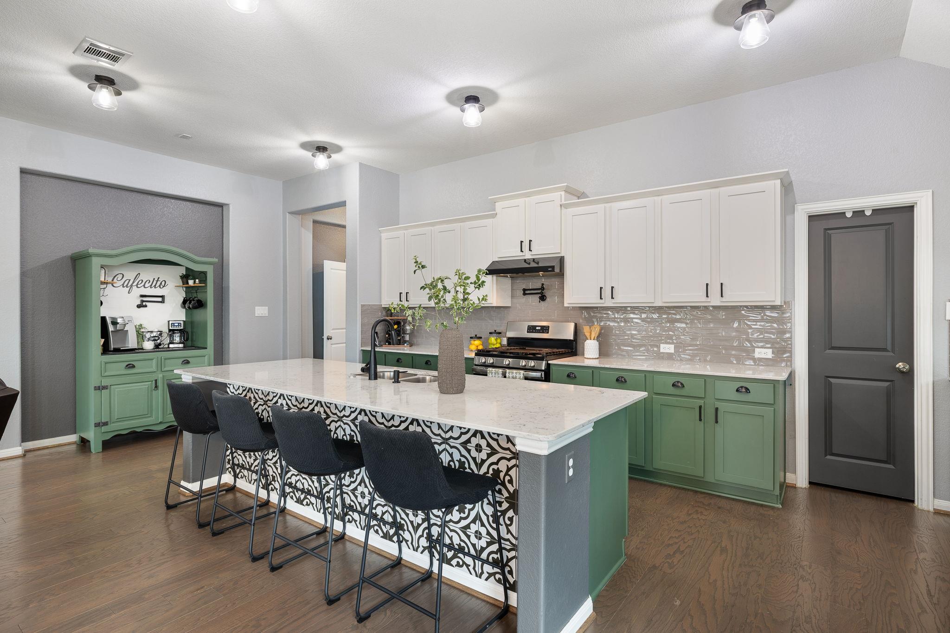
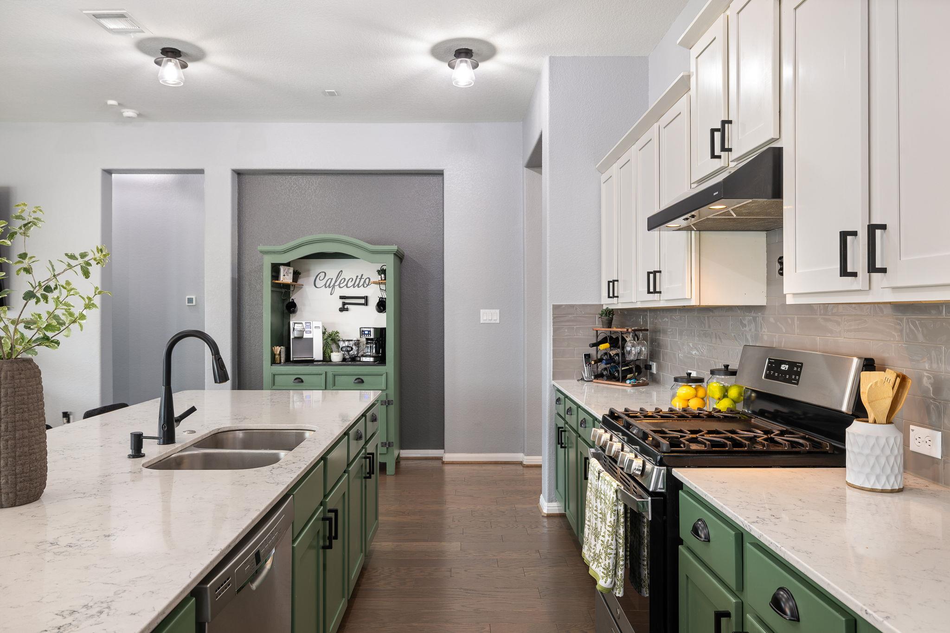
The open-concept layout creates an inviting space for everyday living and entertaining, with beautiful wood flooring flowing throughout the main living areas and carpet reserved only for the bedrooms for added comfort. At the heart of the home, the kitchen features a large center island, quartz countertops, abundant cabinet storage, and generous counter space, ideal for preparing meals and gathering with family and friends.
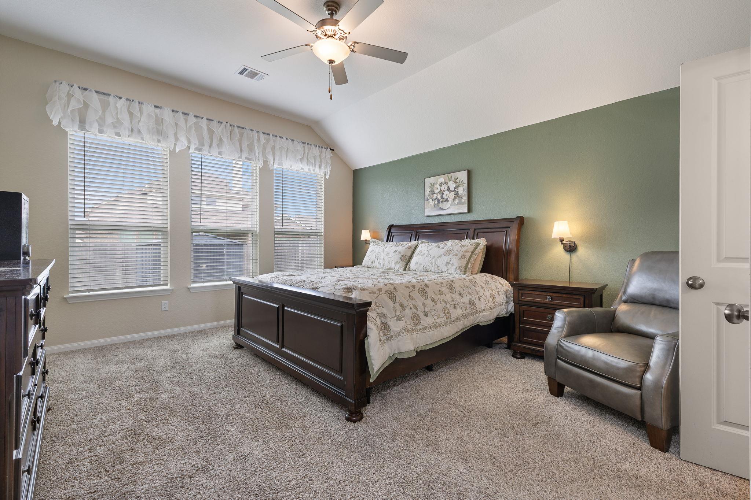
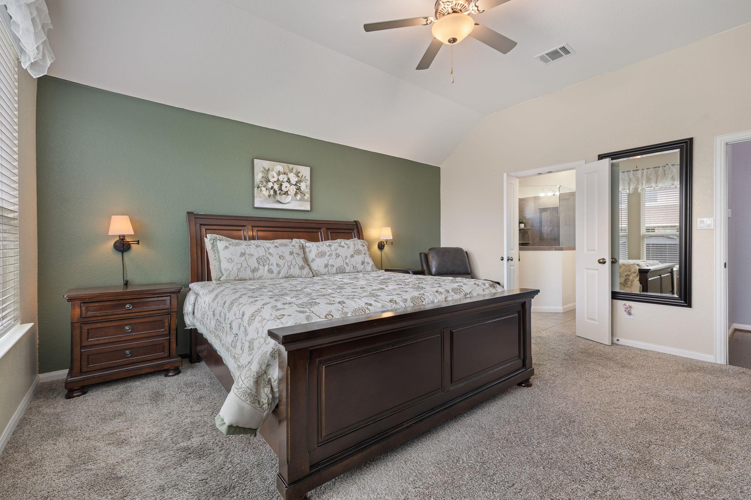
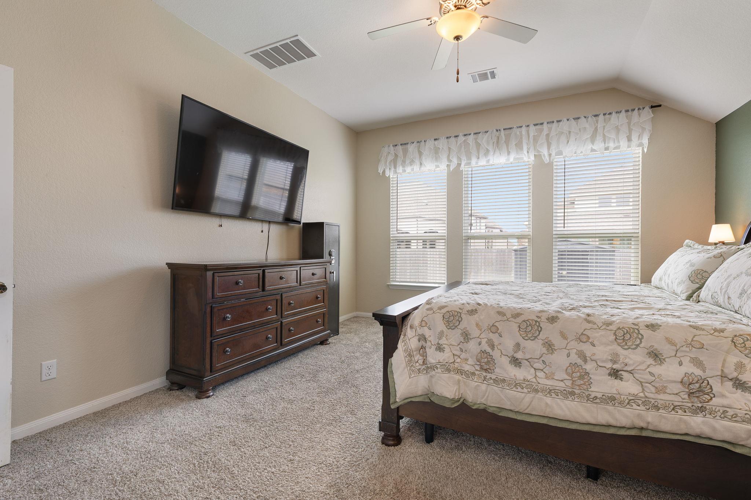
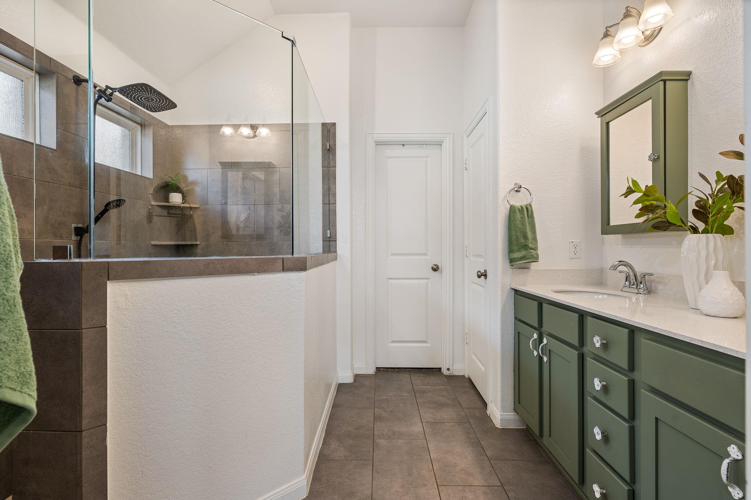
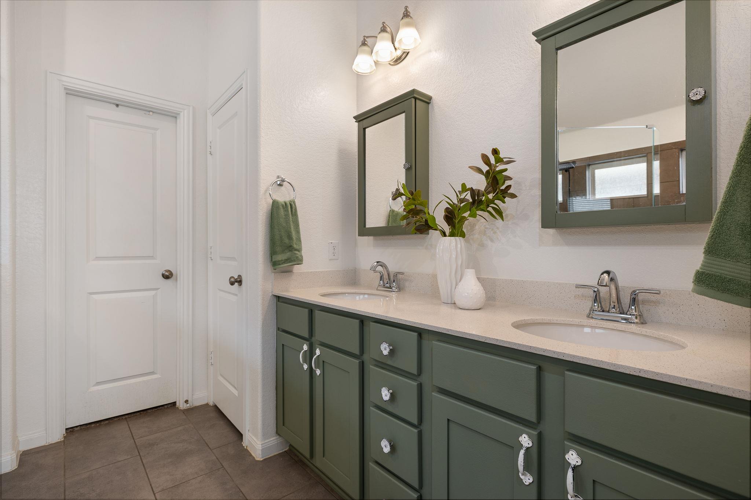
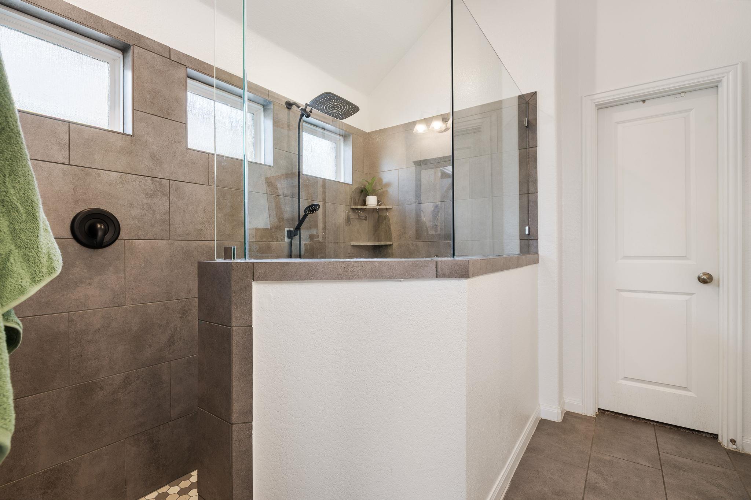
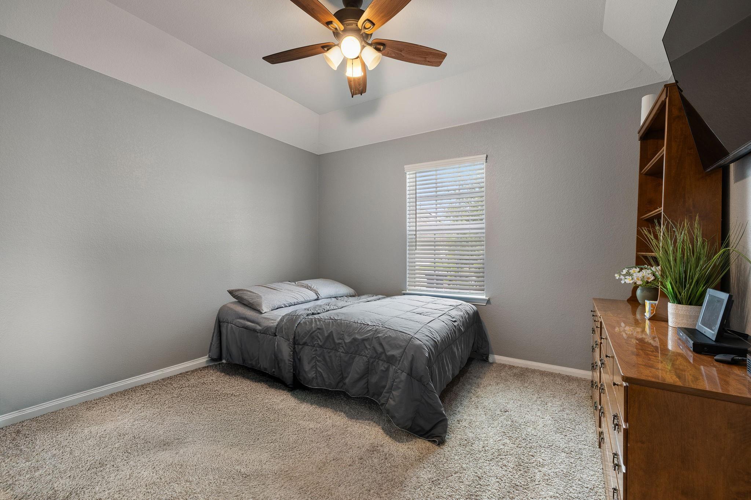
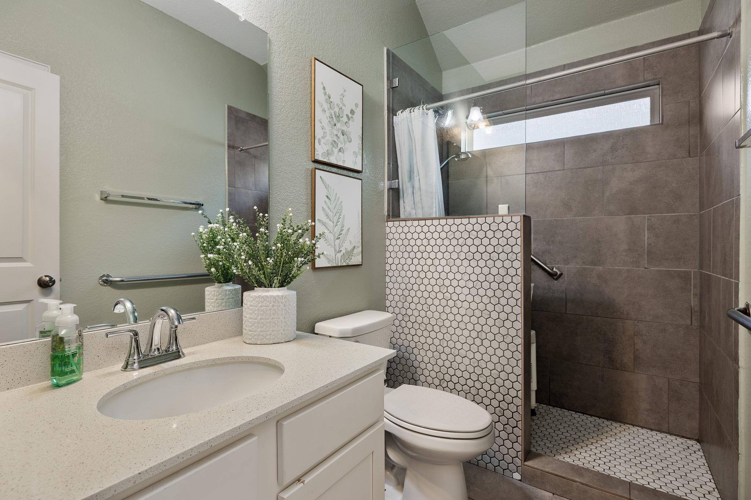
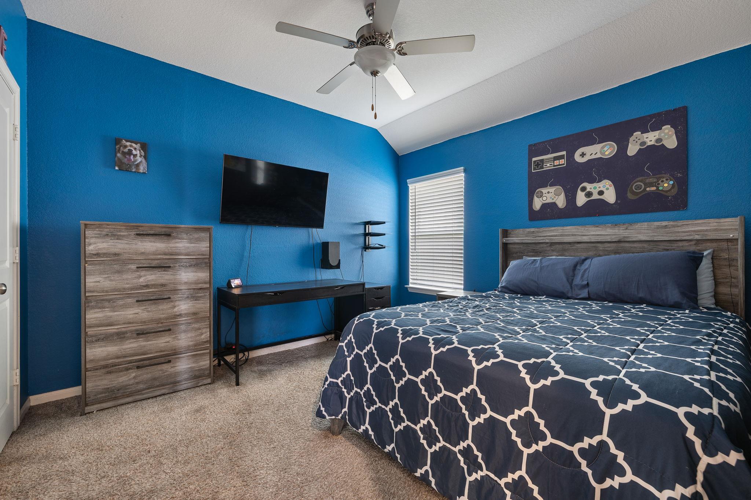
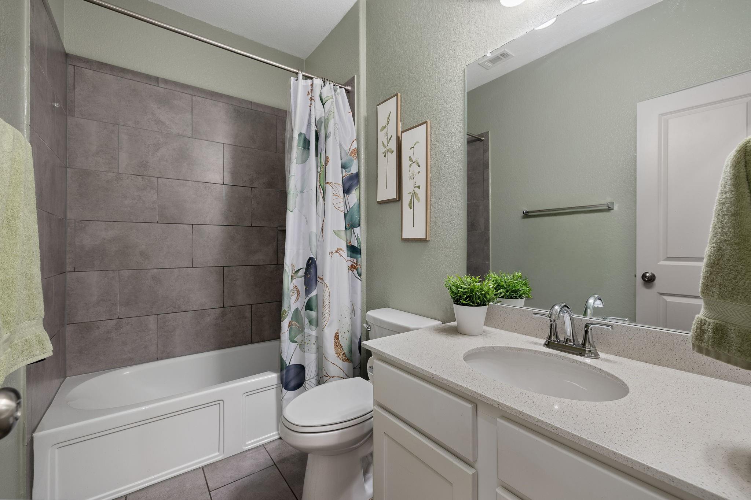
Towards the front of the home, you'll find three spacious secondary bedrooms and two full bathrooms, providing the perfect setup for family members or guests while offering privacy from the primary suite. Privately tucked away at the rear of the home, the spacious primary bedroom serves as a peaceful retreat complete with an ensuite bath featuring dual vanities, a large walk-in shower, and plenty of room to unwind.
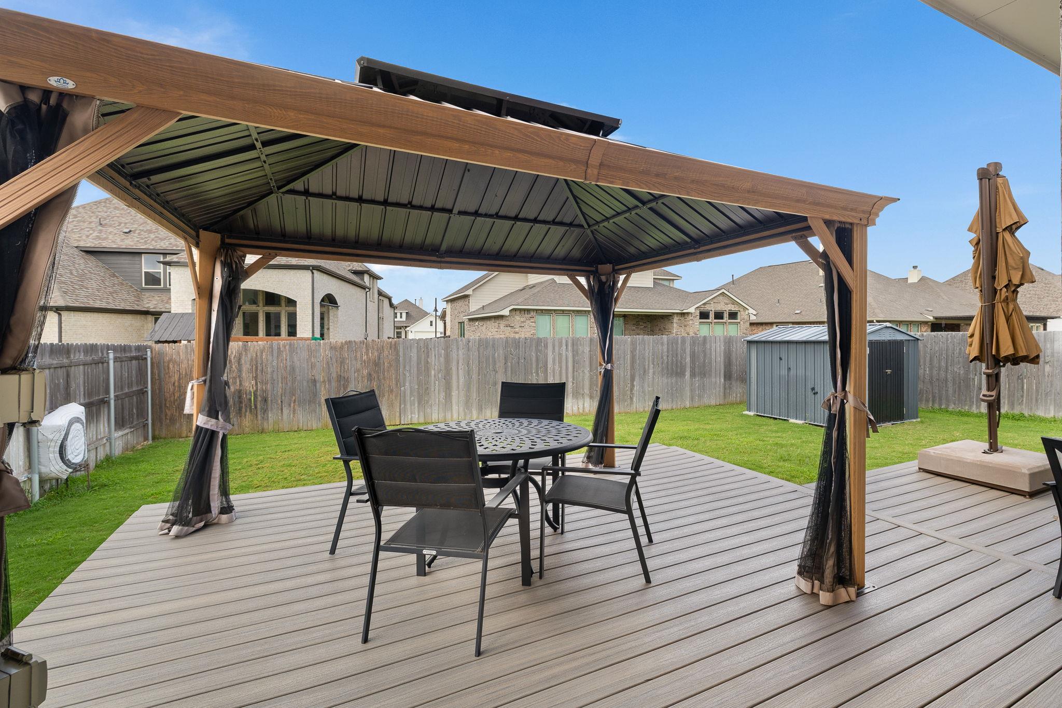
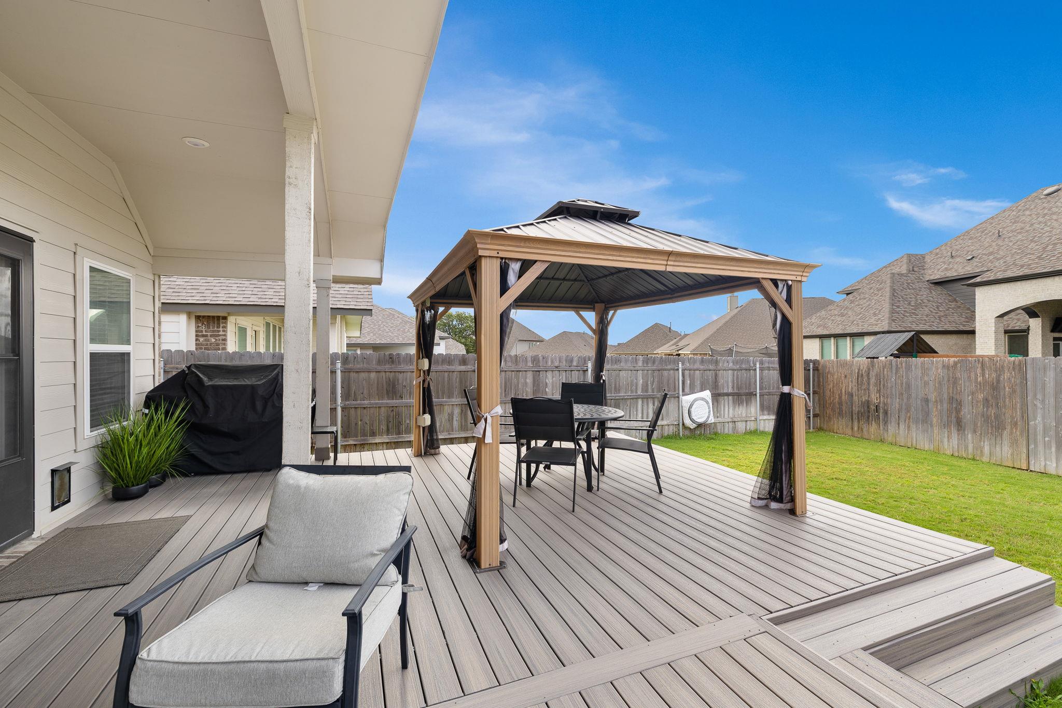
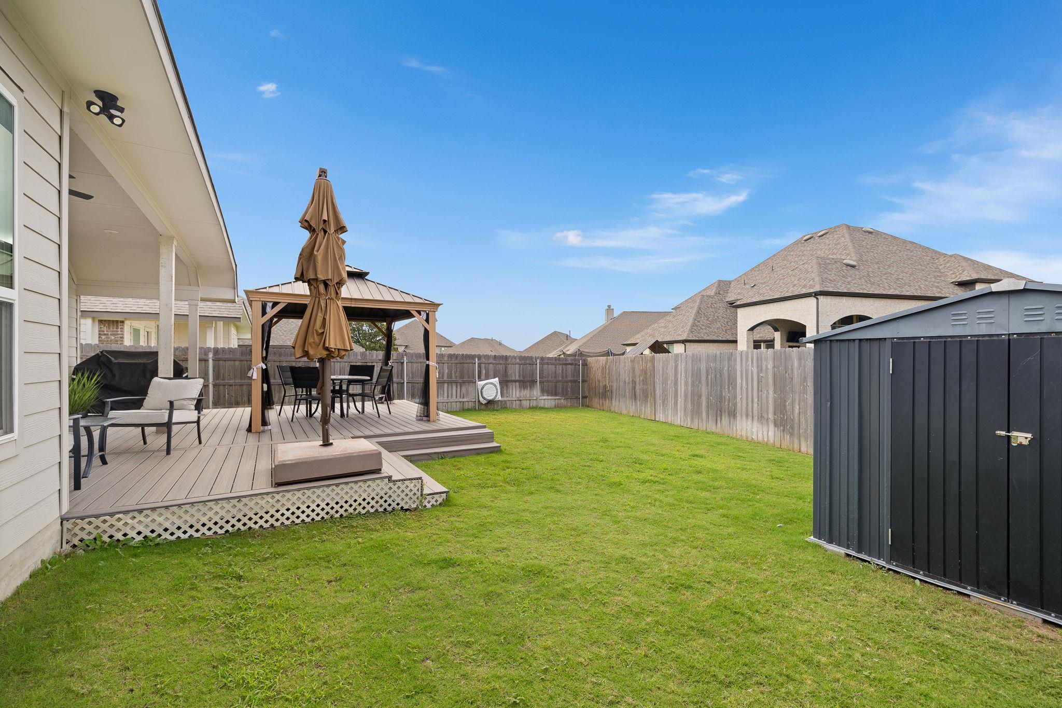
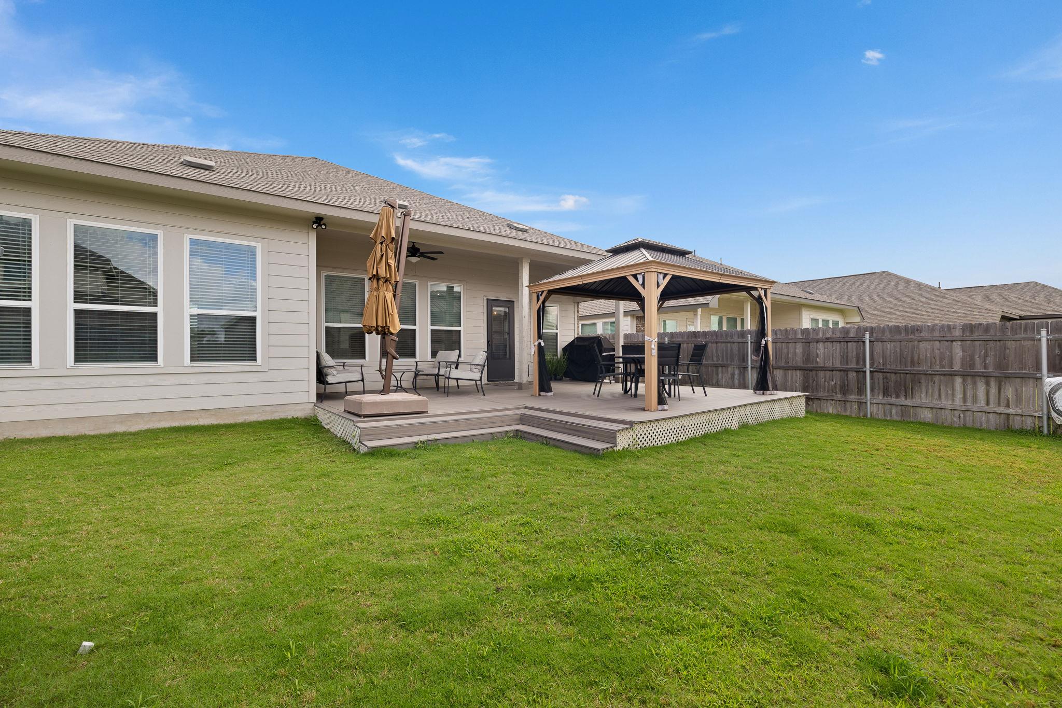
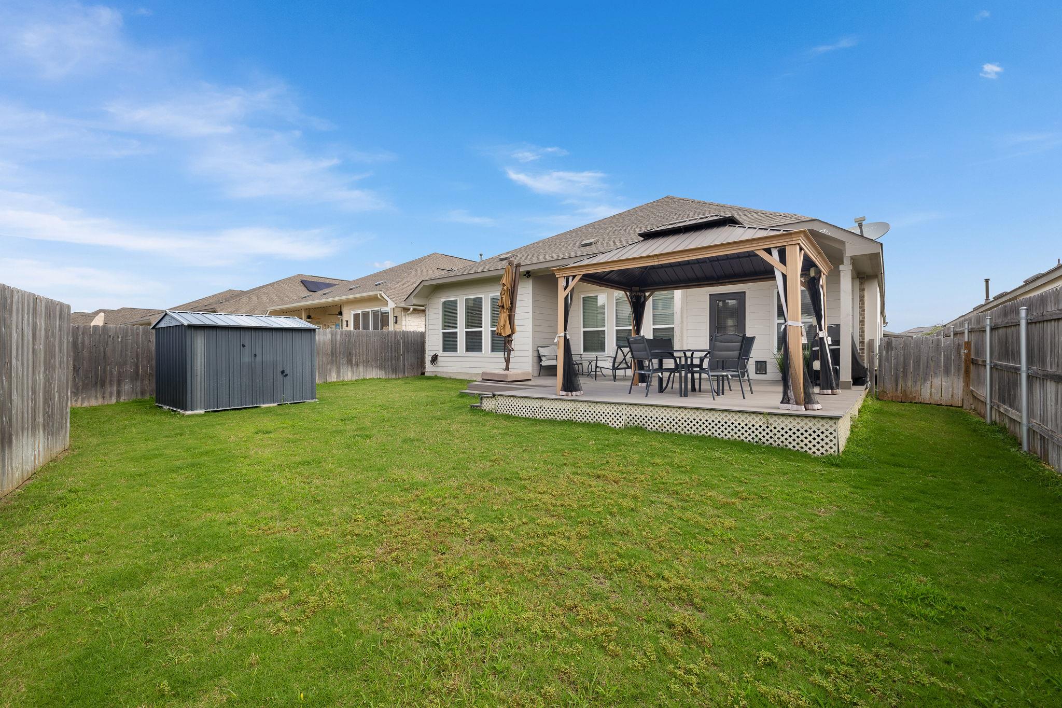
Step outside to enjoy your own backyard oasis with a covered patio, composite deck, and pergola - perfect for relaxing, grilling, or entertaining year-round. A large storage shed provides additional space for tools, hobbies, or outdoor equipment.
As an added bonus, the home is equipped with low-cost solar panels, helping keep energy bills low while increasing efficiency.
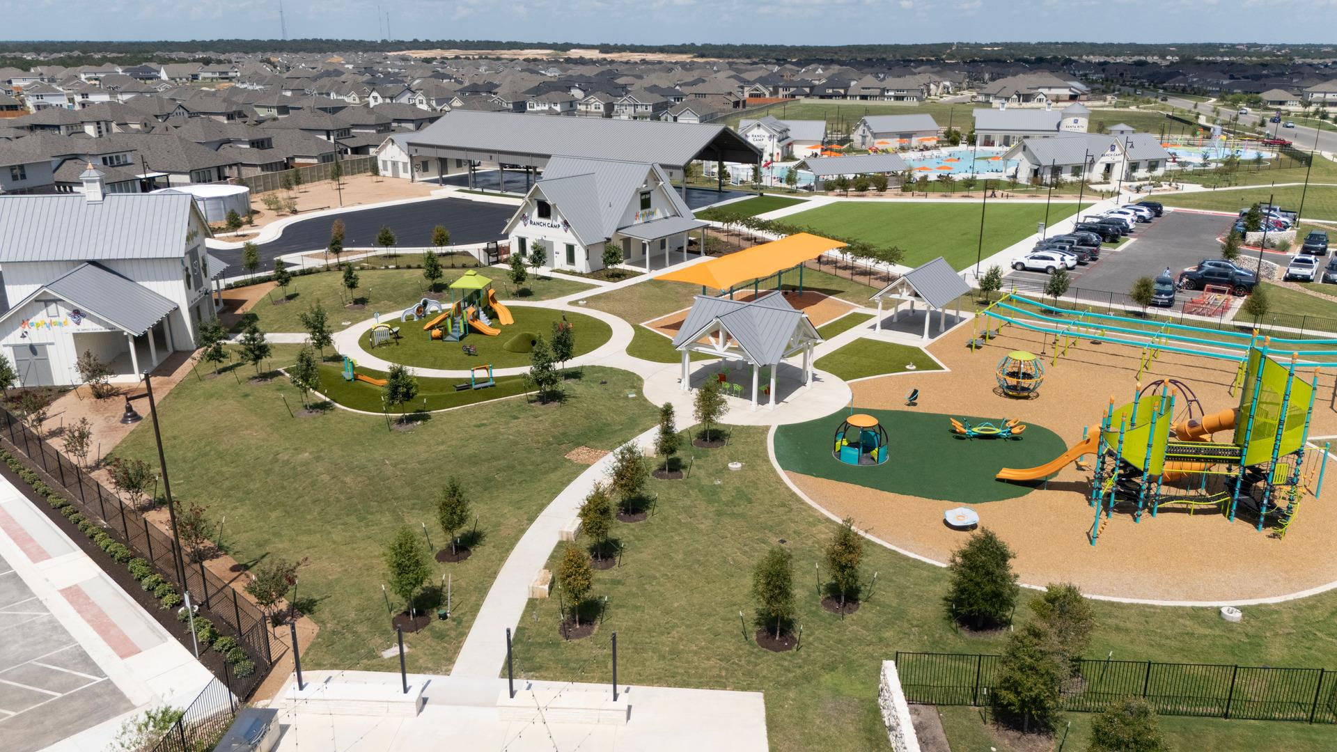
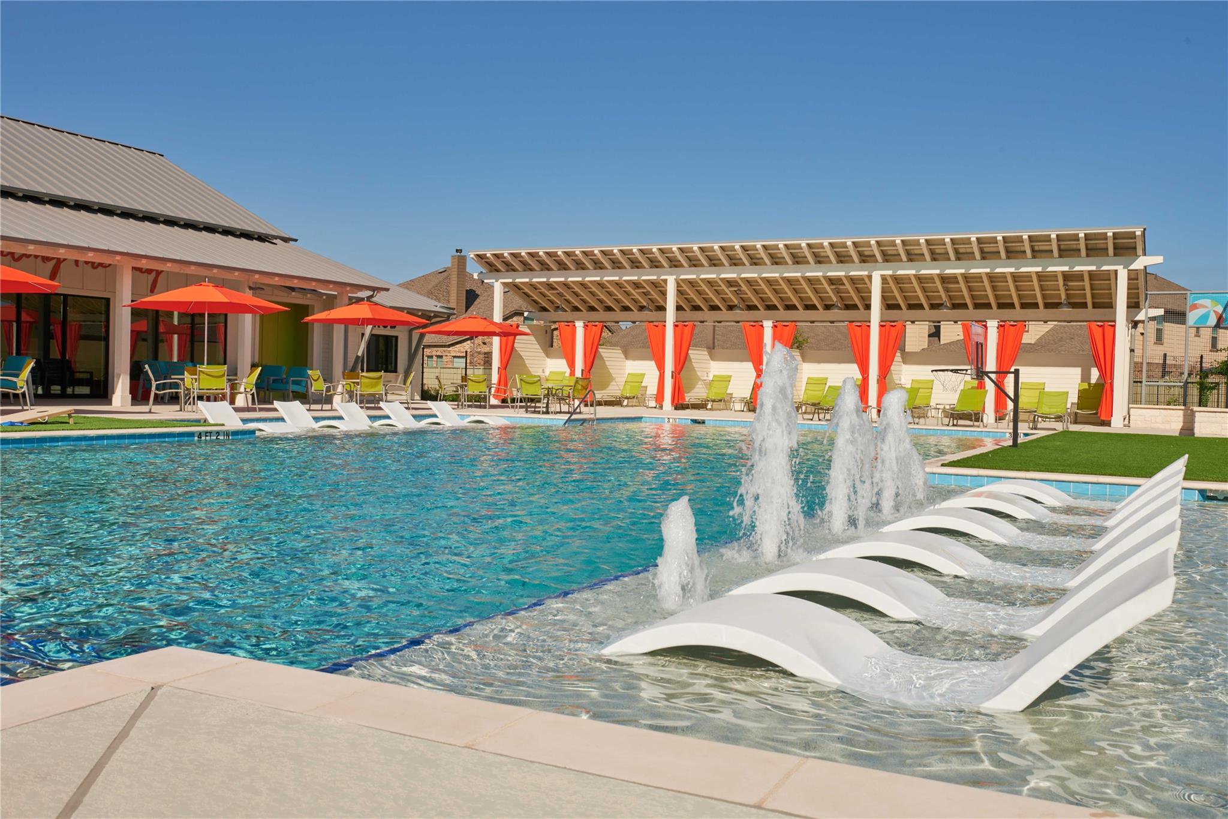
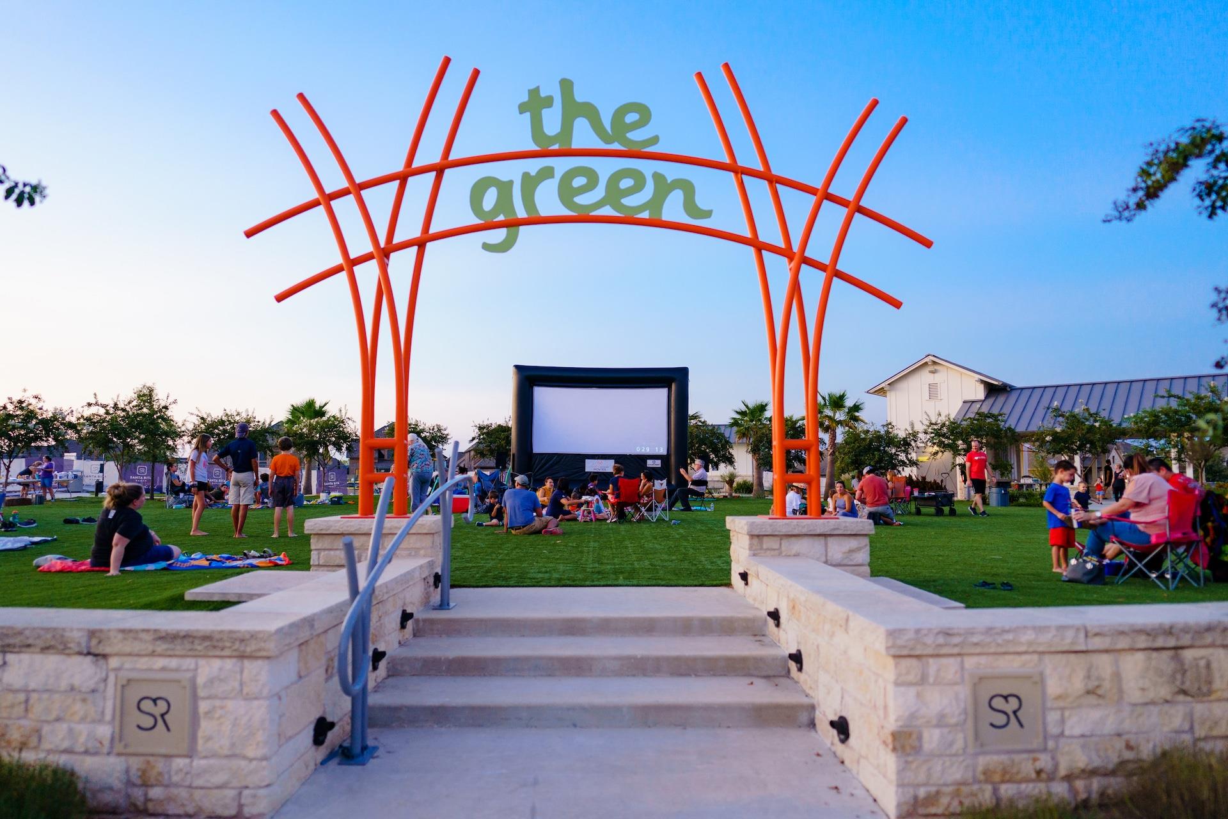
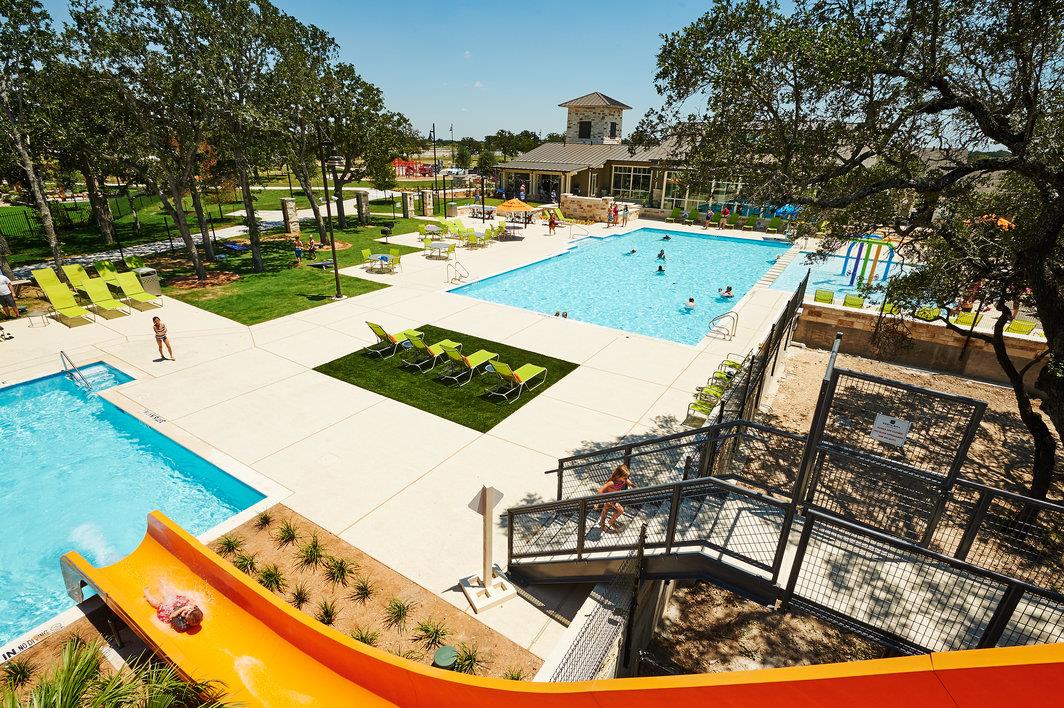
Located in highly desirable Santa Rita Ranch, this award-winning resort-style community in Liberty Hill features an array of amenities, including several pools, water slides, a dog park, playgrounds, splash pads, parks, miles of trails, and many planned social events throughout the year. This home is zoned to the on-site San Gabriel Elementary and GISD.

4
beds

3
baths

2,388 Sq.Ft. LIVING AREA

6,168.1 Sq.Ft. lot

image

Schedule a Showing

I would love to show you this beautiful property. Please select your preferred date and time below. I will be in touch shortly to confirm your appointment.

Schedule a Showing

I would love to show you this beautiful property. Please select your preferred date and time below. I will be in touch shortly to confirm your appointment.
Thank you for your interest in 153 Coronella DR, Liberty Hill, TX 78642. We are reviewing your request and will be in touch shortly!

Features & Amenities

Interior

  • total bedrooms4
  • Total bathrooms3
  • full bathrooms3
  • Flooring Carpet, Vinyl
  • APPLIANCES Dishwasher, Disposal, Gas Cooktop, Gas Range, Oven, Free-Standing Range, Free-Standing Gas Range, RNGHD, Stainless Steel Appliance(s), Gas Water Heater
  • other interior Features Ceiling Fan(s), High Ceilings, Vaulted Ceiling(s), Quartz Counters, Double Vanity, Eat-in Kitchen, Entrance Foyer, French Doors, High Speed Internet, In-Law Floorplan, Kitchen Island, No Interior Steps, Open Floorplan, Pantry, Primary Bedroom on Main, Study/Home Office, Walk-In Closet(s)

Area & Lot

  • Status For Sale
  • Living Area2,388 Sq.Ft.
  • Lot Area6,168.1 Sq.Ft.
  • MLS® ID4083951
  • TypeResidential
  • YEAR BUILT2020
  • Water FrontageNone
  • View DescriptionNeighborhood
  • Elementary SchoolSan Gabriel
  • Middle SchoolDouglas Benold
  • High SchoolEast View
  • School DistrictGeorgetown ISD

Exterior

  • STORIES1
  • Garage Space2.0
  • water SourceMunicipal Utility District (MUD), Public
  • utilitiesCable Available, Electricity Available, Electricity Connected, Internet-Cable, Internet-Fiber, Natural Gas Available, Natural Gas Connected, Phone Available, Sewer Available, Sewer Connected, Solar, Underground Utilities, Water Available, Water Connected
  • PoolNone
  • roofComposition, Shingle
  • lot featuresLandscaped, Level, Sprinklers In Front, Sprinkler - In-ground
  • parkingDriveway, Garage, Garage Faces Front
  • HEAT TYPECentral, Natural Gas, Solar
  • AIR CONDITIONINGCentral Air
  • sewerMunicipal Utility District (MUD), Public Sewer
  • SubstructureSlab
  • Disability FeaturesAccessible Bedroom, Accessible Full Bath, Grip-Accessible Features, Hand Rails
  • other exterior FeaturesExterior Steps, Gutters Partial, Private Yard

Financial

  • Sales Price$435,000
  • Real Estate Tax $8,394/yr
  • HOA $116/mo
View Virtual Tour

Mortgage Calculator

Estimate your monthly mortgage payment, including the principal and interest, property taxes, and HOA. Adjust the values to generate a more accurate rate.
All estimates are provided for informational purposes only. Actual amounts may vary.
$0,000 Your Payment 20 15 65
$0,000 Your Payment

Work With Debbie

Debbie loves educating her clients on real estate trends and processes. Her clients always walk away with more knowledge and know-how.

Follow Us on Instagram