
1508 Chalk Bluff CT
1508 Chalk Bluff CT
1508 Chalk Bluff CT
1508 Chalk Bluff CT
1508 Chalk Bluff CT
1508 Chalk Bluff CT
1508 Chalk Bluff CT
1508 Chalk Bluff CT
1508 Chalk Bluff CT
1508 Chalk Bluff CT
1508 Chalk Bluff CT
1508 Chalk Bluff CT
1508 Chalk Bluff CT
1508 Chalk Bluff CT
1508 Chalk Bluff CT
1508 Chalk Bluff CT
1508 Chalk Bluff CT
1508 Chalk Bluff CT
1508 Chalk Bluff CT
1508 Chalk Bluff CT
1508 Chalk Bluff CT
1508 Chalk Bluff CT
1508 Chalk Bluff CT
1508 Chalk Bluff CT
1508 Chalk Bluff CT
1508 Chalk Bluff CT
1508 Chalk Bluff CT
1508 Chalk Bluff CT
1508 Chalk Bluff CT
1508 Chalk Bluff CT
1508 Chalk Bluff CT
1508 Chalk Bluff CT
1508 Chalk Bluff CT
1508 Chalk Bluff CT
1508 Chalk Bluff CT
1508 Chalk Bluff CT
1508 Chalk Bluff CT
1508 Chalk Bluff CT
1508 Chalk Bluff CT
1508 Chalk Bluff CT
SEE ALL PHOTOS
1508 Chalk Bluff CT
1508 Chalk Bluff CT
1508 Chalk Bluff CT
1508 Chalk Bluff CT
1508 Chalk Bluff CT
1508 Chalk Bluff CT
1508 Chalk Bluff CT
1508 Chalk Bluff CT
1508 Chalk Bluff CT
1508 Chalk Bluff CT
1508 Chalk Bluff CT
1508 Chalk Bluff CT
1508 Chalk Bluff CT
1508 Chalk Bluff CT
1508 Chalk Bluff CT
1508 Chalk Bluff CT
1508 Chalk Bluff CT
1508 Chalk Bluff CT
1508 Chalk Bluff CT
1508 Chalk Bluff CT
1508 Chalk Bluff CT
1508 Chalk Bluff CT
1508 Chalk Bluff CT
1508 Chalk Bluff CT
1508 Chalk Bluff CT
1508 Chalk Bluff CT
1508 Chalk Bluff CT
1508 Chalk Bluff CT
1508 Chalk Bluff CT
1508 Chalk Bluff CT
1508 Chalk Bluff CT
1508 Chalk Bluff CT
1508 Chalk Bluff CT
1508 Chalk Bluff CT
1508 Chalk Bluff CT
1508 Chalk Bluff CT
1508 Chalk Bluff CT
1508 Chalk Bluff CT
1508 Chalk Bluff CT
1508 Chalk Bluff CT
Courtesy of Compass RE Texas, LLC, Urvi Naik Listing Contact: (512) 660-2857 
For Sale

1508 Chalk Bluff CT

1508 Chalk Bluff CT, Leander, TX 78641

$1,599,000
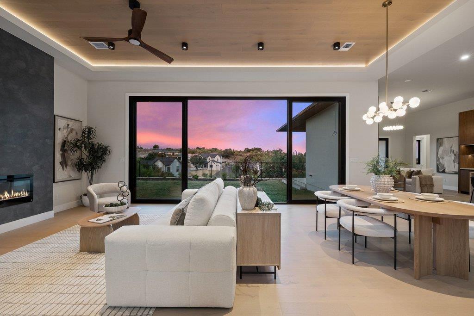
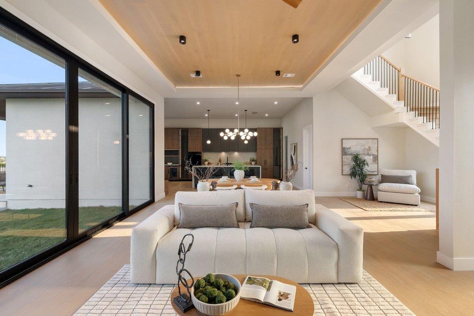
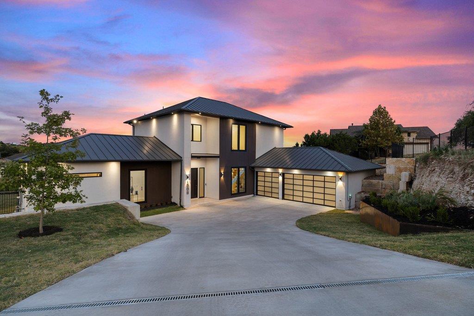
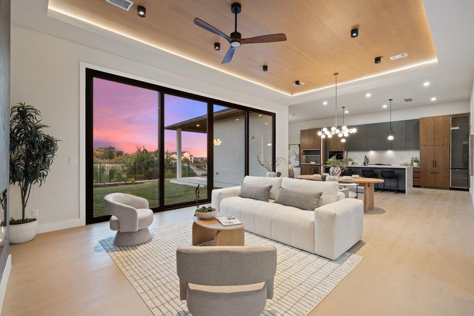
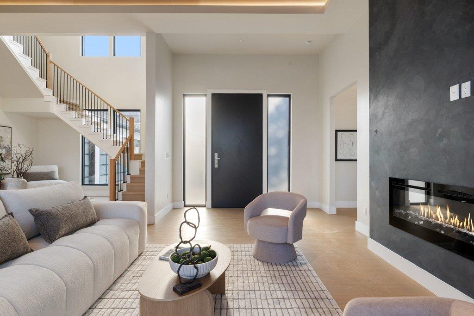
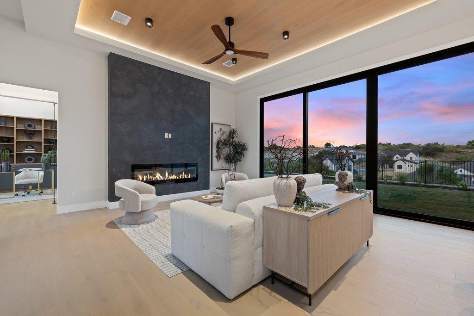
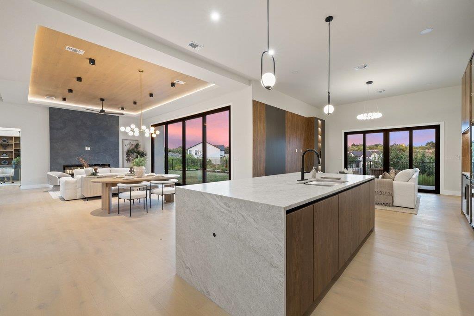
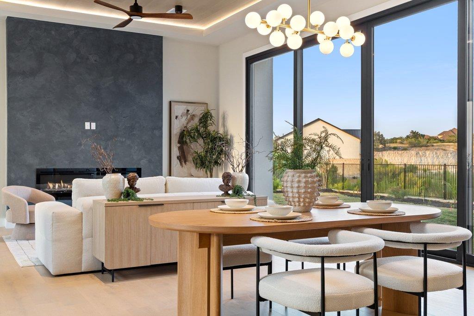
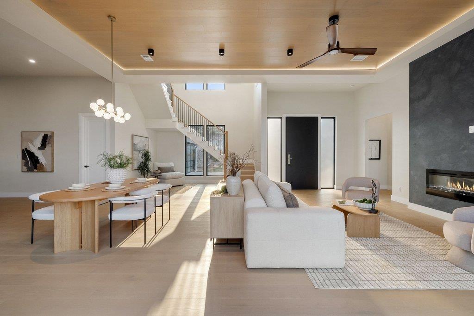
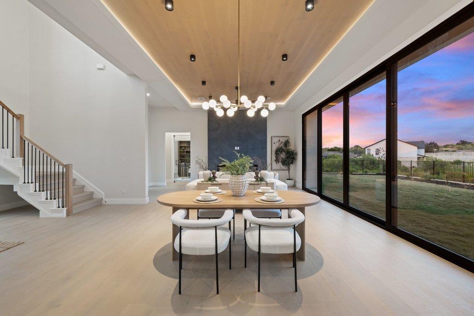
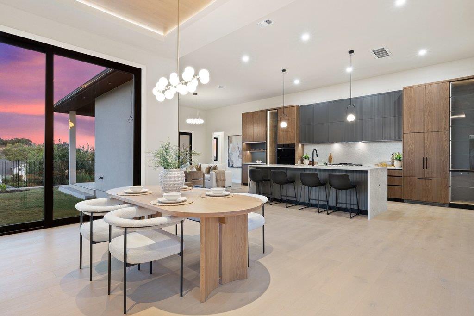
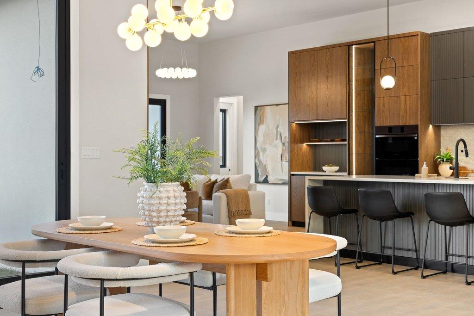
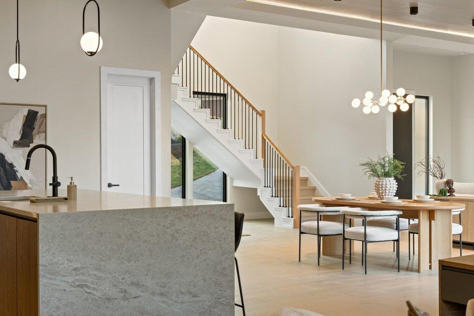
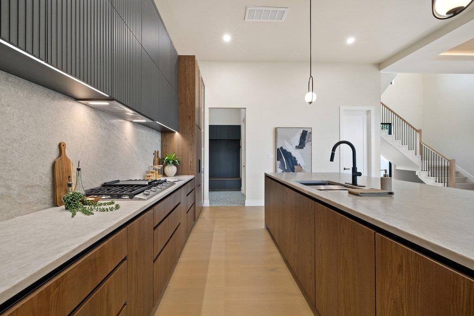
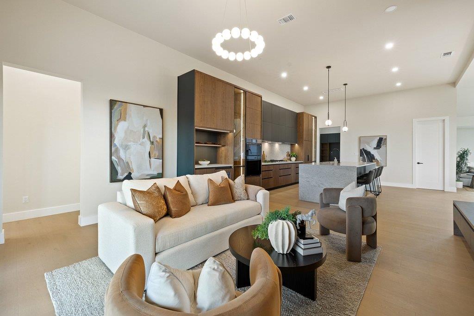
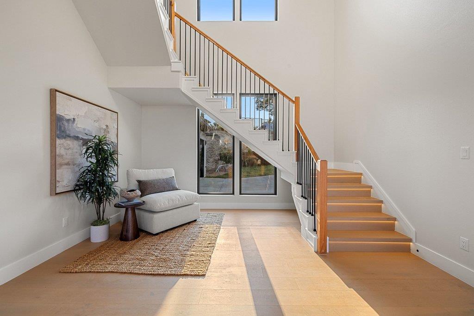
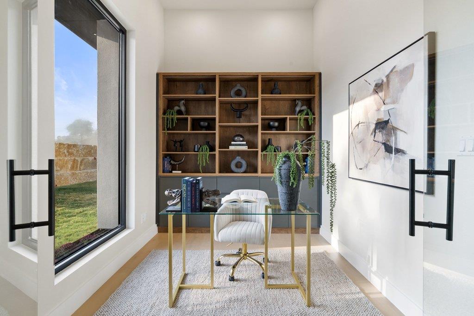
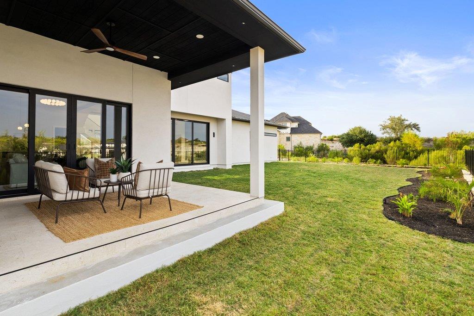
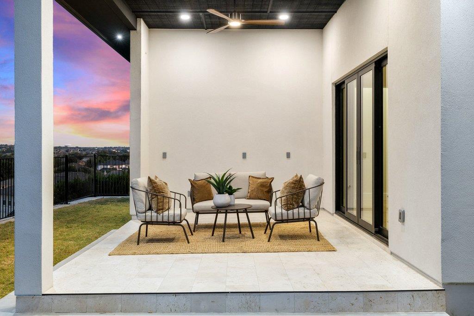
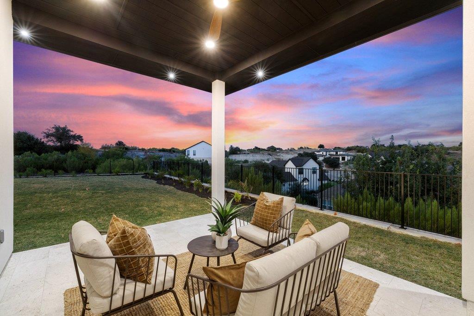
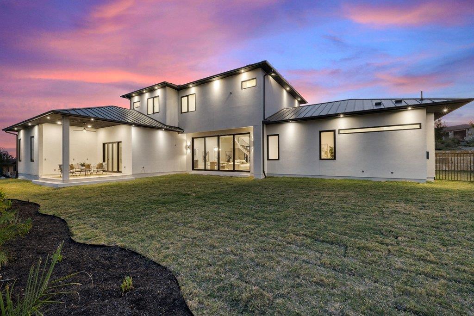
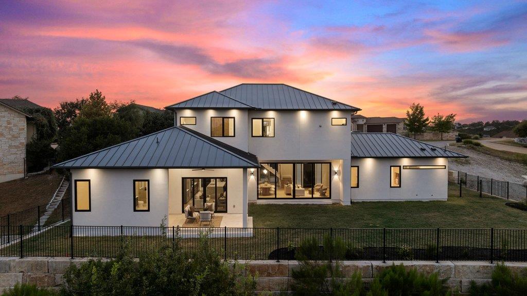
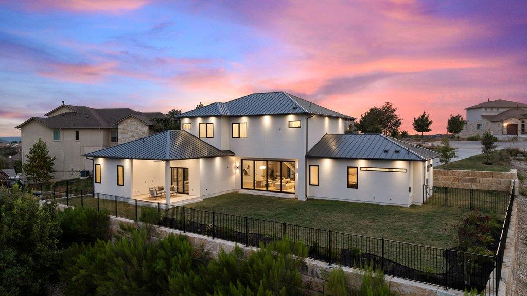
Experience elevated living in this stunning new construction home in the sought-after Crystal Falls community. Spanning 3,972 square feet, this thoughtfully designed residence offers 5 bedrooms, 4 bathrooms, a private office, media room, and game room, blending luxury, comfort, and functionality at every turn.

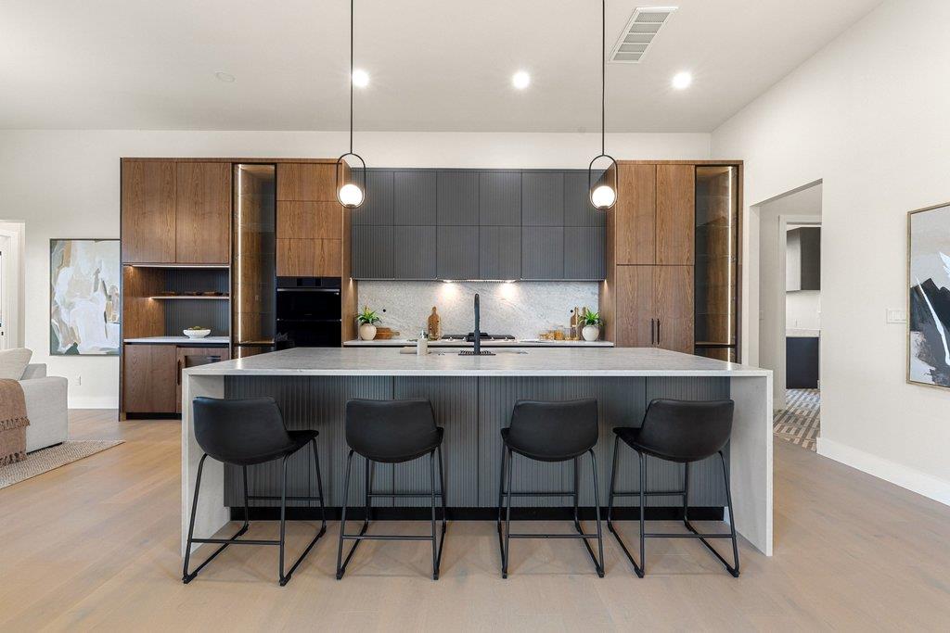
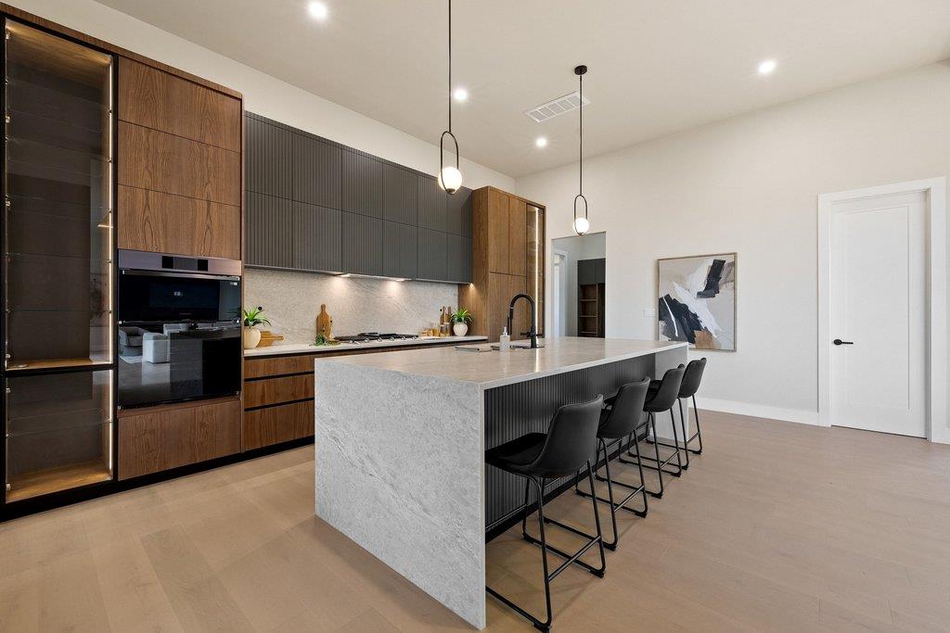
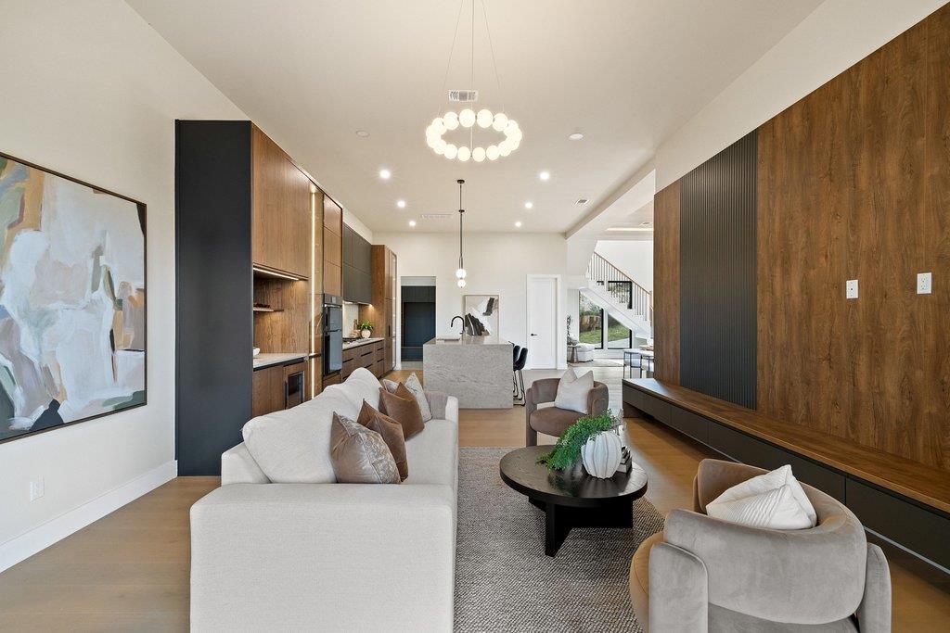
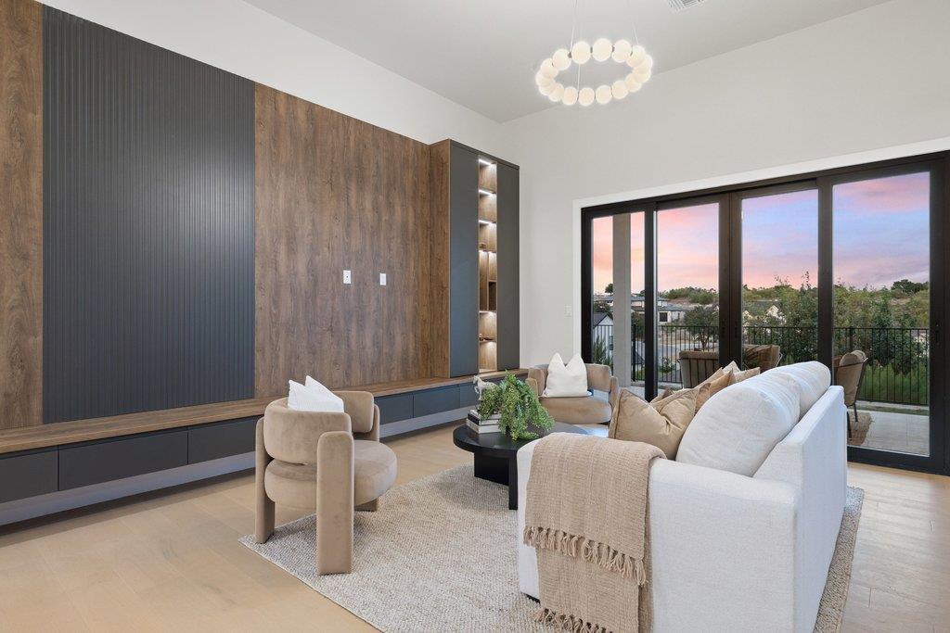
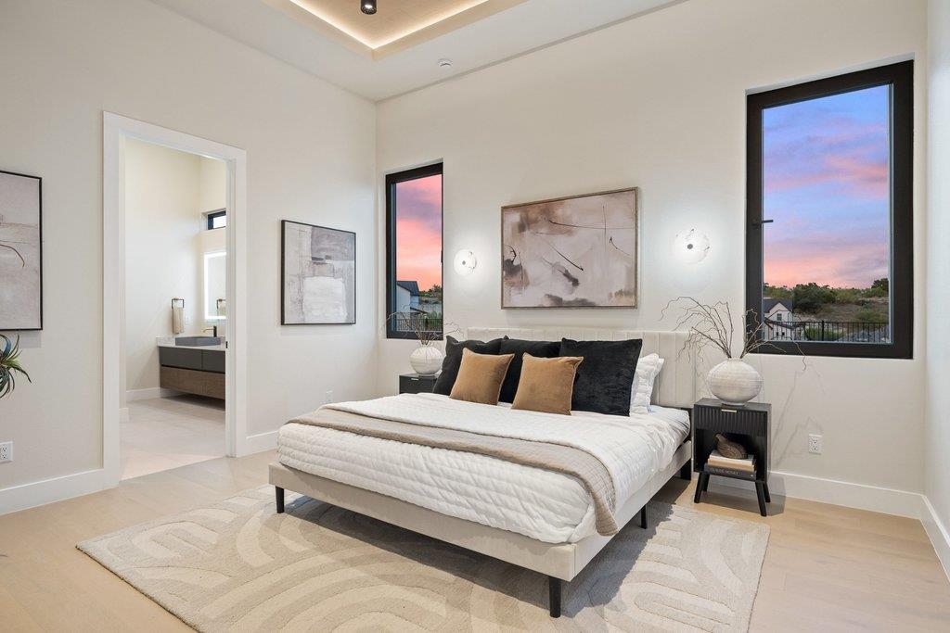
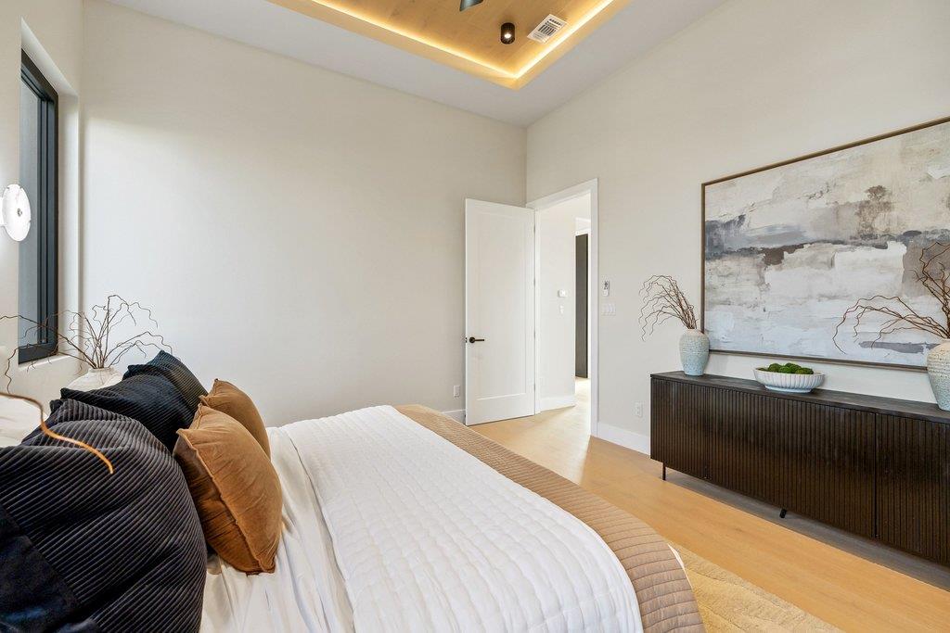
Designed with refined finishes and exceptional attention to detail, the home features soaring high ceilings, wood floors throughout, a striking waterfall island, and a beautifully appointed chef's kitchen complemented by a dirty kitchen/scullery for seamless entertaining and everyday ease. The luxurious primary suite is located on the main level alongside a guest bedroom, offering flexibility and convenience, while the second floor hosts 3 additional bedrooms, plus expansive game and media rooms.

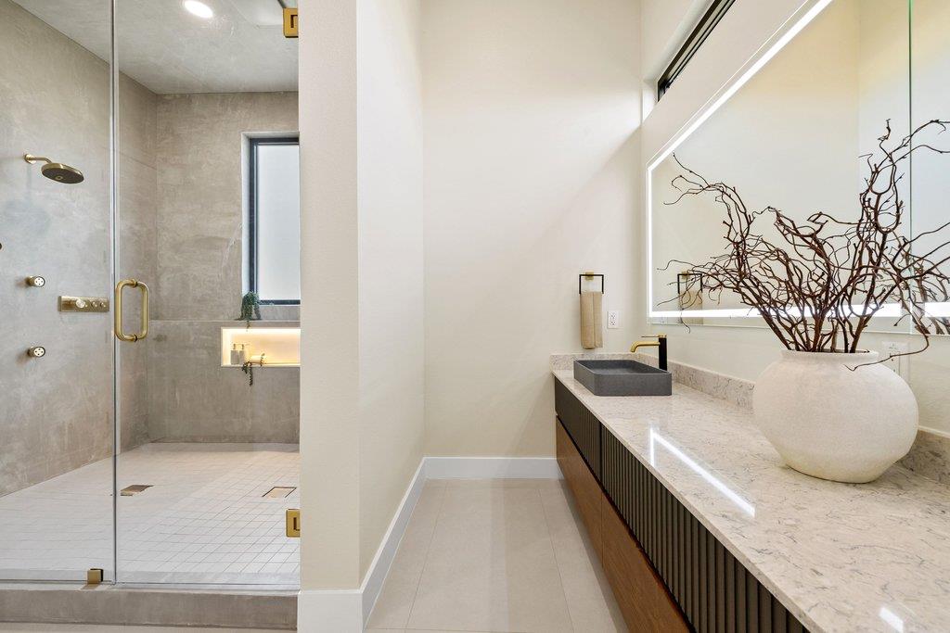
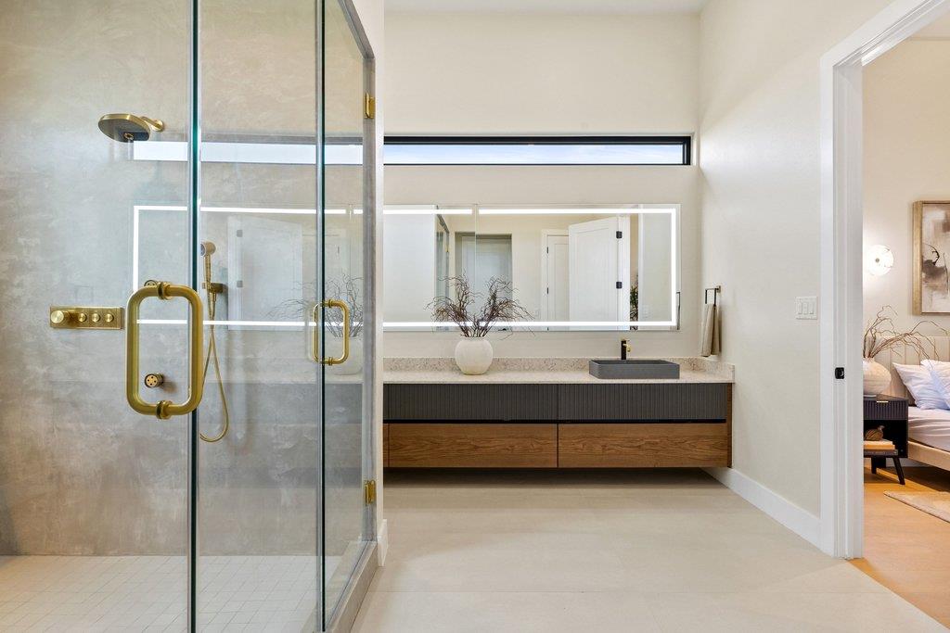
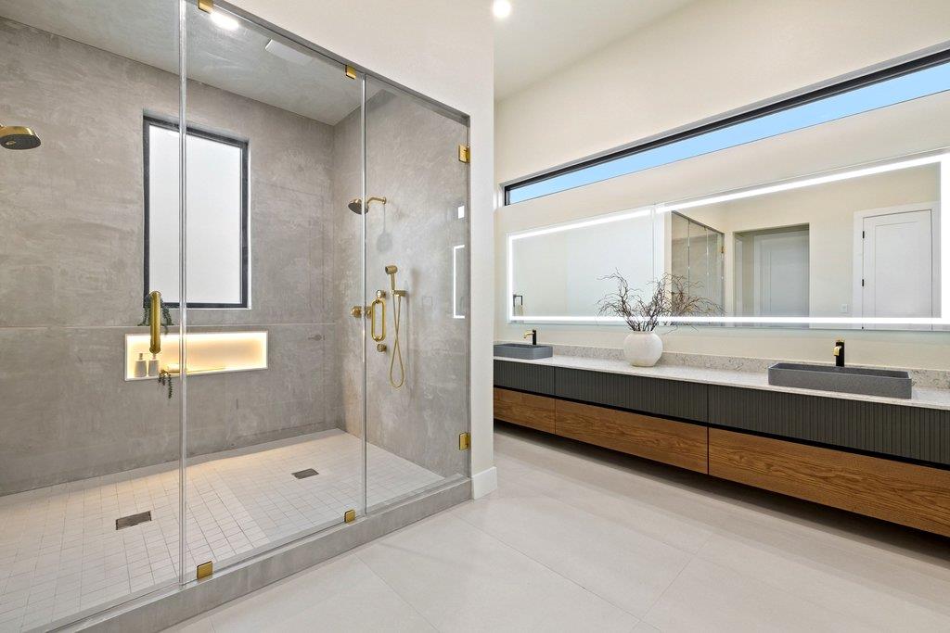
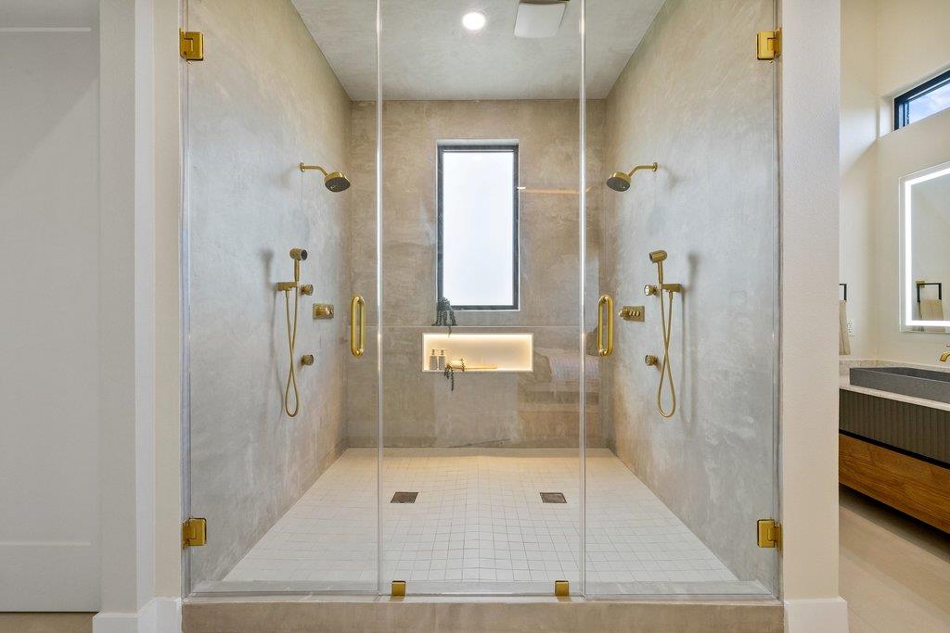
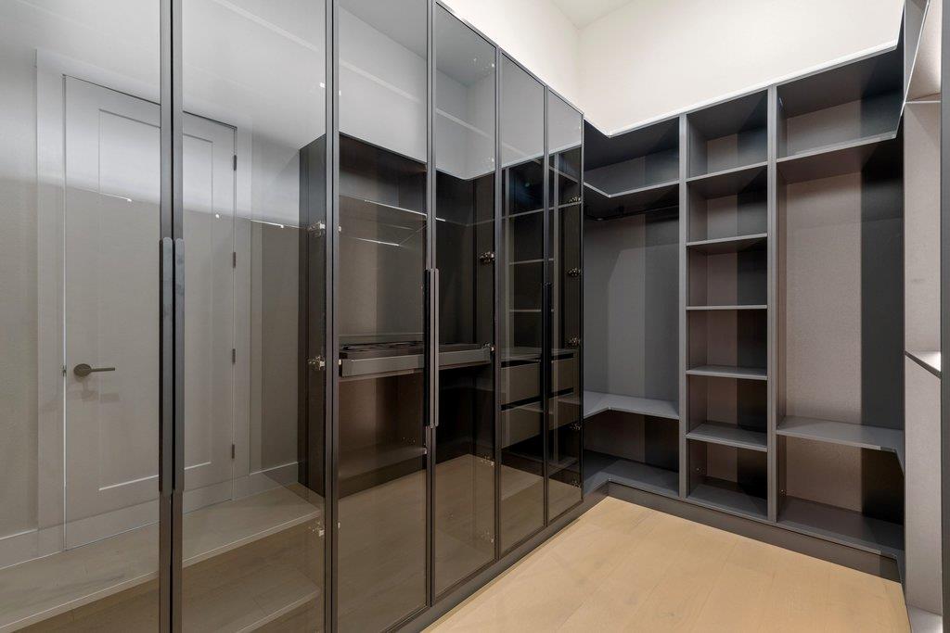
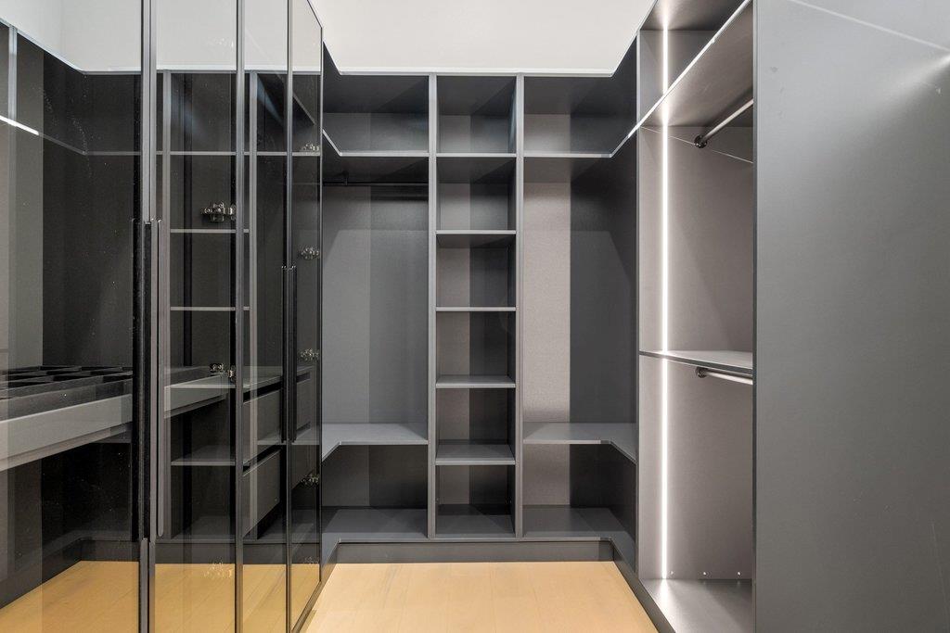
From the built-in cabinetry in every bedroom closet to the high-end plumbing fixtures, floating vanities, and oversized walk-in primary closet, every space has been curated with both style and intention. This is a rare opportunity to own a sophisticated new construction home in one of Leander's most desirable communities.

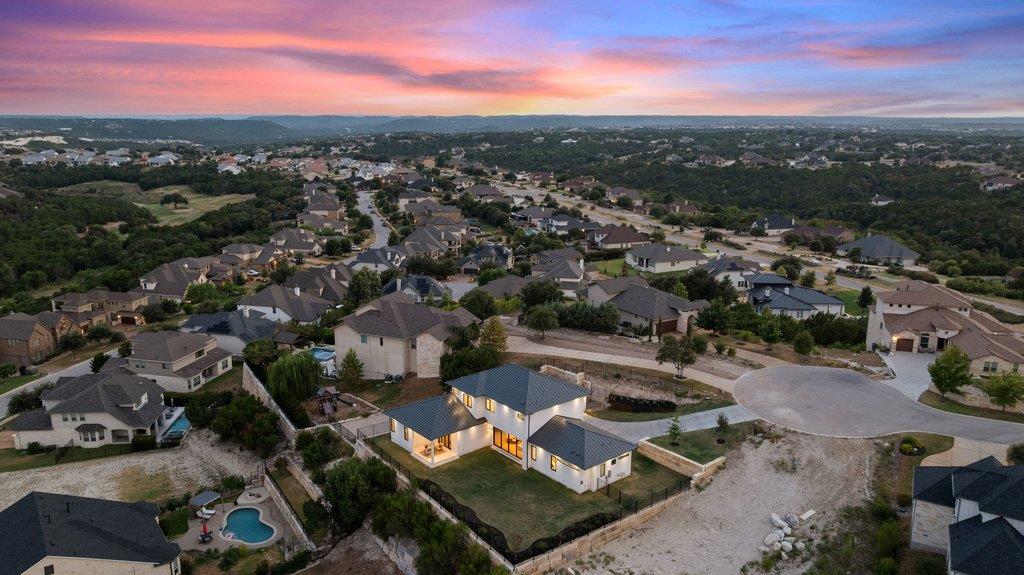
Located in the sought-after Crystal Falls community, residents enjoy a scenic Hill Country setting with access to resort-style pools, parks, playgrounds, tennis courts, fishing, disc golf and miles of walking trails.

9/5/2026 1:00PM - 3:00PM CDT

5
beds

5
baths

3,962 Sq.Ft. LIVING AREA

0.43 Acres lot

image

Schedule a Showing

I would love to show you this beautiful property. Please select your preferred date and time below. I will be in touch shortly to confirm your appointment.

Schedule a Showing

I would love to show you this beautiful property. Please select your preferred date and time below. I will be in touch shortly to confirm your appointment.
Thank you for your interest in 1508 Chalk Bluff CT, Leander, TX 78641. We are reviewing your request and will be in touch shortly!

Features & Amenities

Interior

  • total bedrooms5
  • Total bathrooms5
  • full bathrooms4
  • half bathroom1
  • Flooring Tile, Wood
  • APPLIANCES Built-In Oven(s), Built-In Range, Dishwasher, Disposal, Microwave, Refrigerator, Trash Compactor
  • other interior Features Built-in Features, High Ceilings, Quartz Counters, Interior Steps, Multiple Living Areas

Area & Lot

  • Status For Sale
  • OPEN HOUSE

    9/5/2026 1:00PM - 3:00PM CDT

  • Living Area3,962 Sq.Ft.
  • Lot Area0.43 Acres
  • MLS® ID6621471
  • TypeResidential
  • YEAR BUILT2026
  • Water FrontageNone
  • View DescriptionHill Country
  • Elementary SchoolWhitestone
  • Middle SchoolLeander Middle
  • High SchoolLeander High
  • School DistrictLeander ISD

Exterior

  • STORIES2
  • Garage Space3.0
  • water SourceMunicipal Utility District (MUD)
  • utilitiesCable Available, Electricity Available, Underground Utilities, Water Available
  • PoolNone
  • roofMetal
  • lot featuresLandscaped, Sprinkler - Automatic
  • parkingAttached, Garage Faces Side
  • HEAT TYPECentral
  • AIR CONDITIONINGCeiling Fan(s), Central Air
  • sewerMunicipal Utility District (MUD)
  • SubstructureSlab
  • Disability FeaturesNone
  • other exterior FeaturesLighting, Private Entrance, Private Yard

Financial

  • Sales Price$1,599,000
  • Real Estate Tax $6,304/yr
  • HOA $78/mo
View Virtual Tour

Mortgage Calculator

Estimate your monthly mortgage payment, including the principal and interest, property taxes, and HOA. Adjust the values to generate a more accurate rate.
All estimates are provided for informational purposes only. Actual amounts may vary.
$0,000 Your Payment 20 15 65
$0,000 Your Payment

Work With Debbie

Debbie loves educating her clients on real estate trends and processes. Her clients always walk away with more knowledge and know-how.

Follow Us on Instagram