14901 Calaveras DR
14901 Calaveras DR
14901 Calaveras DR
14901 Calaveras DR
14901 Calaveras DR
14901 Calaveras DR
14901 Calaveras DR
14901 Calaveras DR
14901 Calaveras DR
14901 Calaveras DR
14901 Calaveras DR
14901 Calaveras DR
14901 Calaveras DR
14901 Calaveras DR
14901 Calaveras DR
14901 Calaveras DR
14901 Calaveras DR
14901 Calaveras DR
14901 Calaveras DR
14901 Calaveras DR
14901 Calaveras DR
14901 Calaveras DR
14901 Calaveras DR
14901 Calaveras DR
14901 Calaveras DR
14901 Calaveras DR
14901 Calaveras DR
14901 Calaveras DR
14901 Calaveras DR
14901 Calaveras DR
14901 Calaveras DR
14901 Calaveras DR
14901 Calaveras DR
14901 Calaveras DR
14901 Calaveras DR
14901 Calaveras DR
14901 Calaveras DR
14901 Calaveras DR
14901 Calaveras DR
14901 Calaveras DR
SEE ALL PHOTOS
14901 Calaveras DR
14901 Calaveras DR
14901 Calaveras DR
14901 Calaveras DR
14901 Calaveras DR
14901 Calaveras DR
14901 Calaveras DR
14901 Calaveras DR
14901 Calaveras DR
14901 Calaveras DR
14901 Calaveras DR
14901 Calaveras DR
14901 Calaveras DR
14901 Calaveras DR
14901 Calaveras DR
14901 Calaveras DR
14901 Calaveras DR
14901 Calaveras DR
14901 Calaveras DR
14901 Calaveras DR
14901 Calaveras DR
14901 Calaveras DR
14901 Calaveras DR
14901 Calaveras DR
14901 Calaveras DR
14901 Calaveras DR
14901 Calaveras DR
14901 Calaveras DR
14901 Calaveras DR
14901 Calaveras DR
14901 Calaveras DR
14901 Calaveras DR
14901 Calaveras DR
14901 Calaveras DR
14901 Calaveras DR
14901 Calaveras DR
14901 Calaveras DR
14901 Calaveras DR
14901 Calaveras DR
14901 Calaveras DR
Courtesy of Compass RE Texas, LLC, Michelle Jones Listing Contact: (512) 798-3595 
For Lease

14901 Calaveras DR

14901 Calaveras DR, Austin, TX 78717

$2,395/month
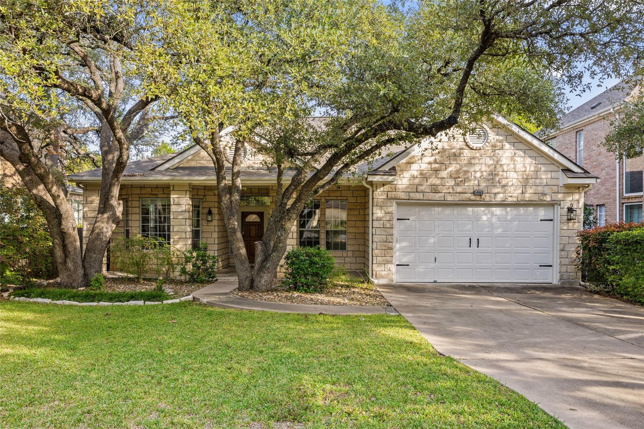
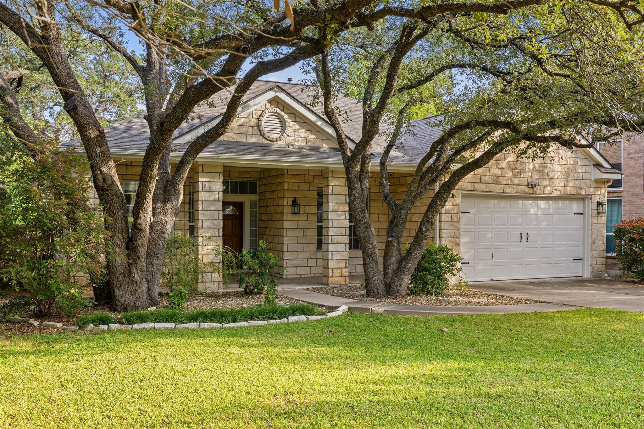
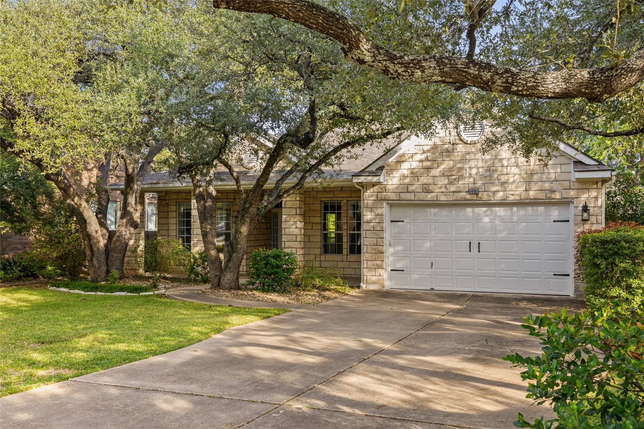
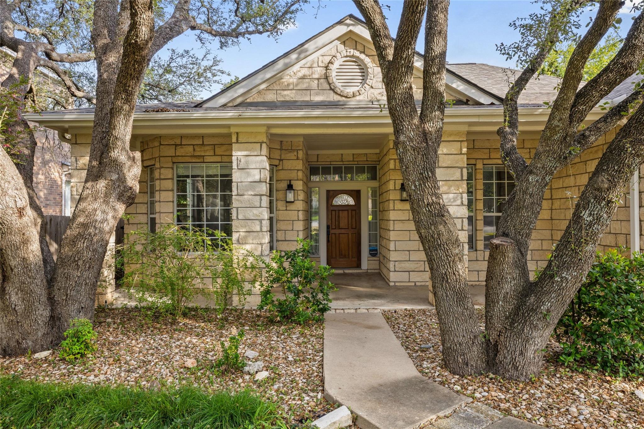
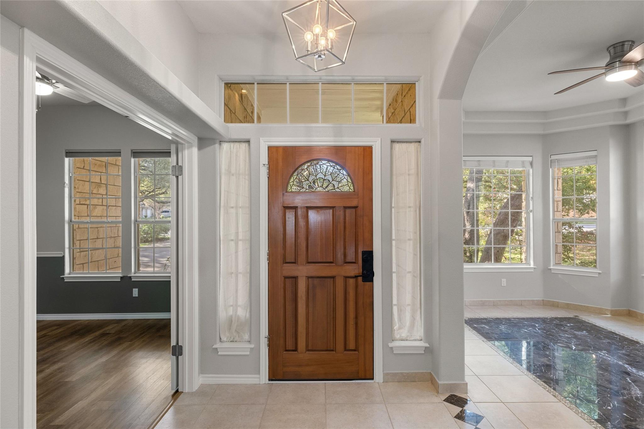
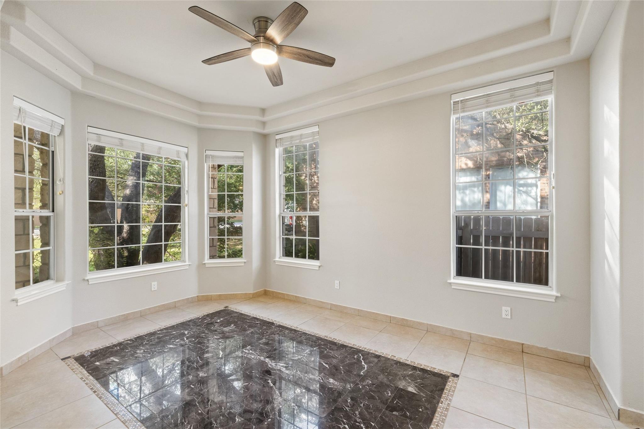
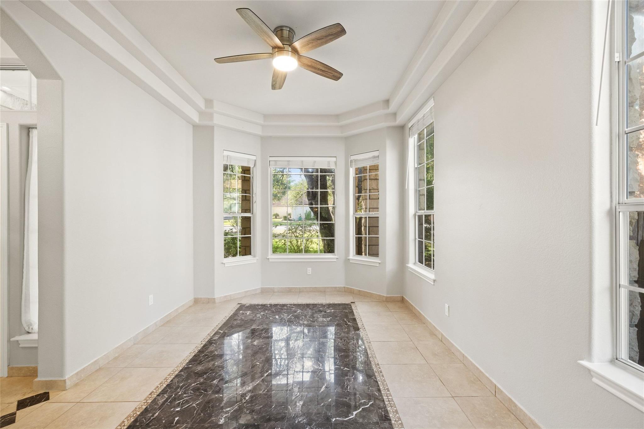
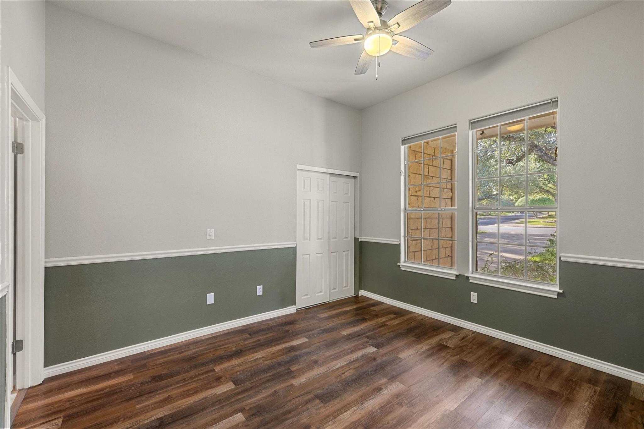
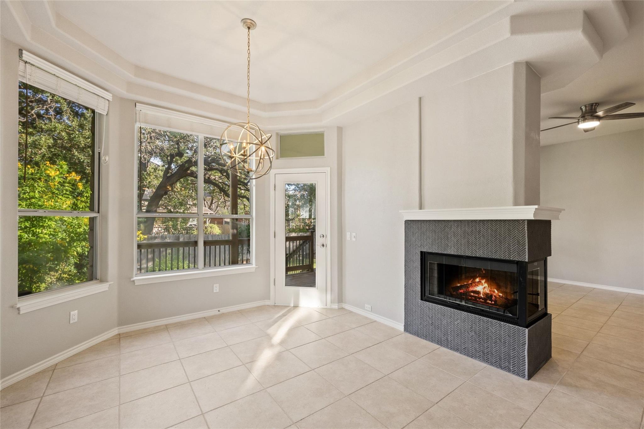
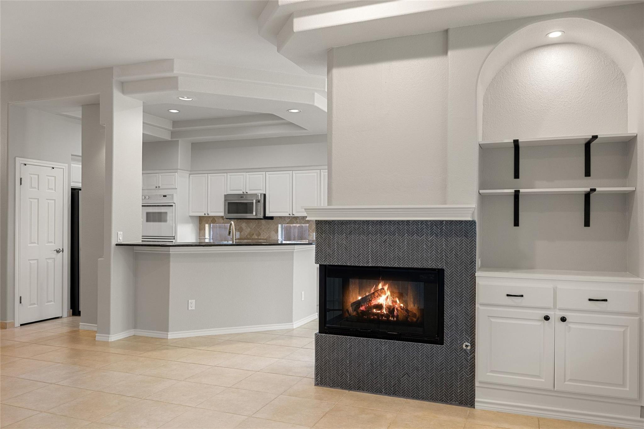
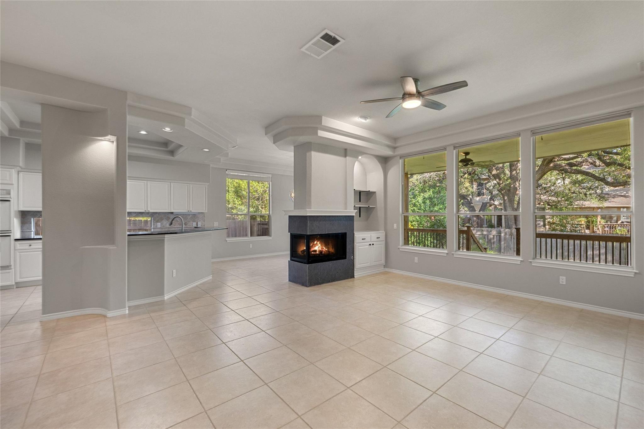
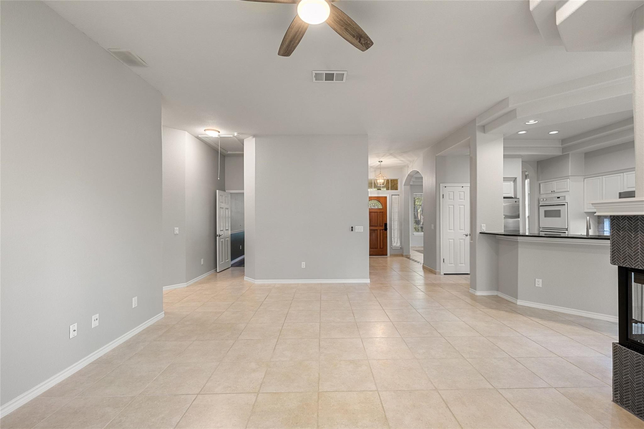
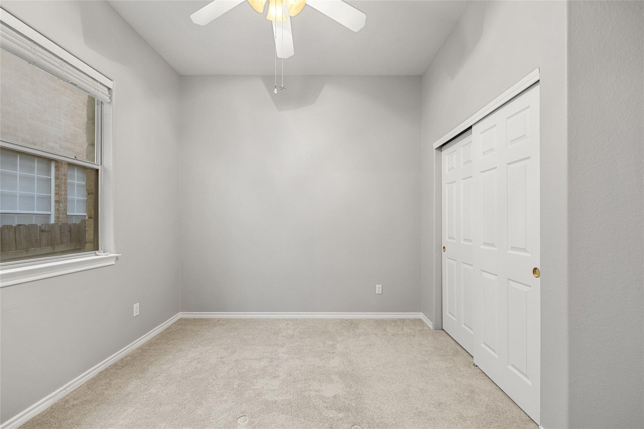
Framed by beautiful mature oaks, this inviting single-story home in Davis Spring offers comfortable living in a convenient Northwest Austin location near Avery Ranch. With three bedrooms, three full baths, and approximately 1,920 square feet, the home pairs distinctive architectural details with flexible spaces for everyday living, working, and entertaining.

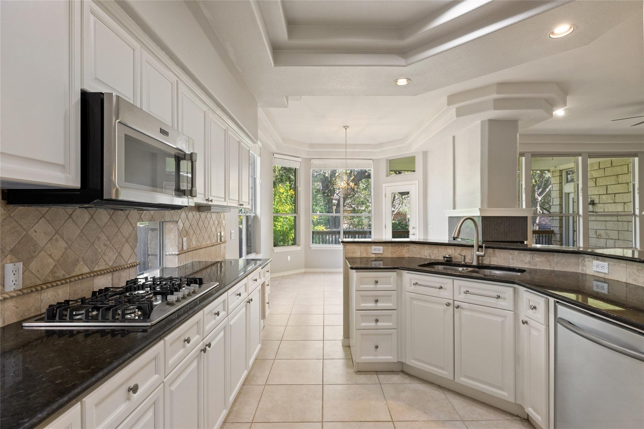
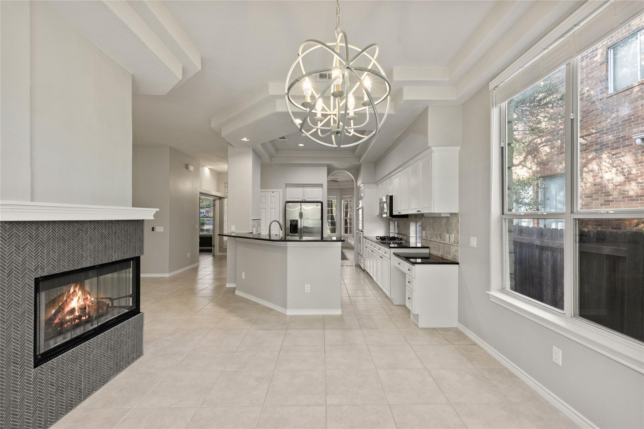
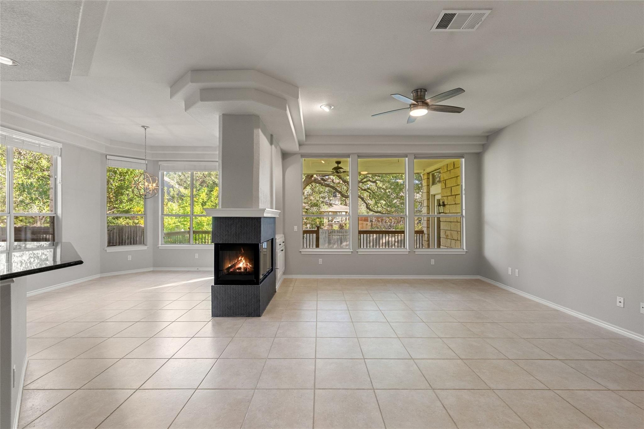
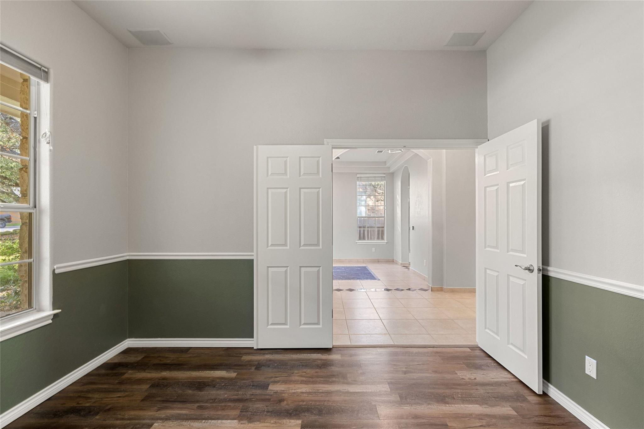
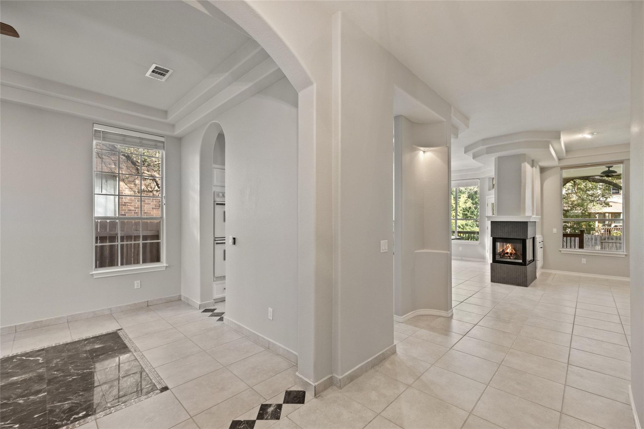
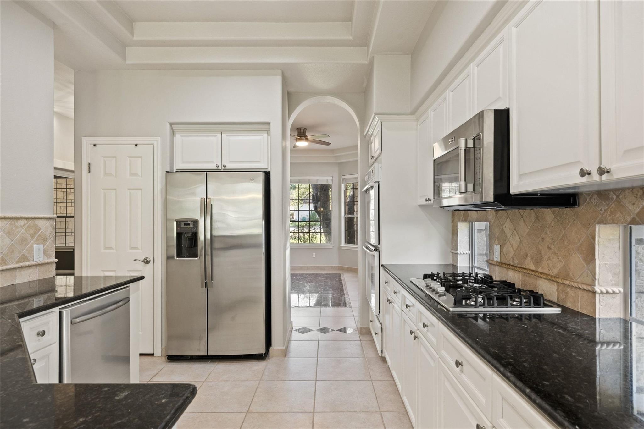
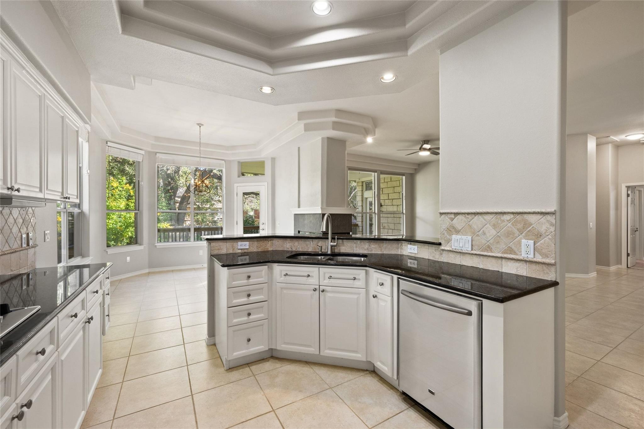
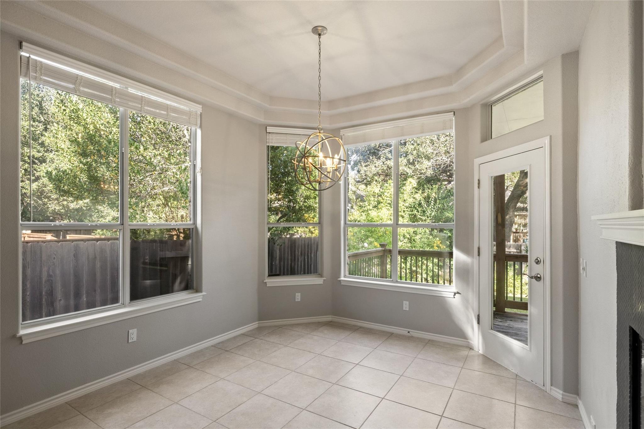
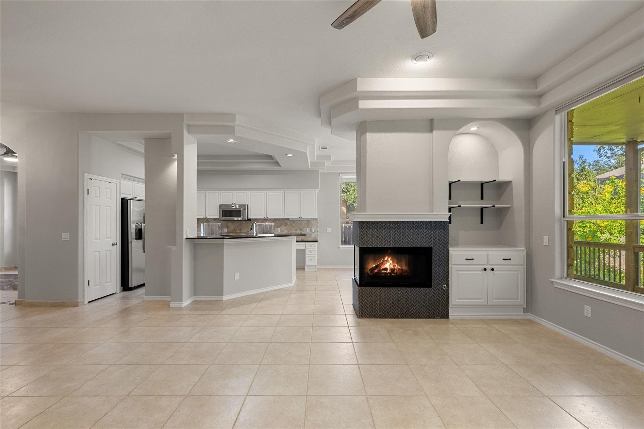
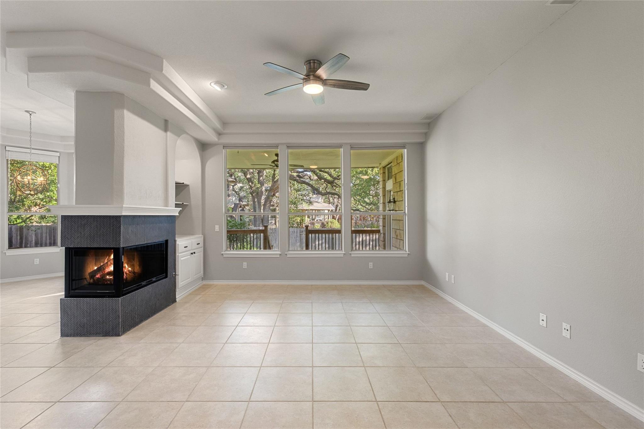
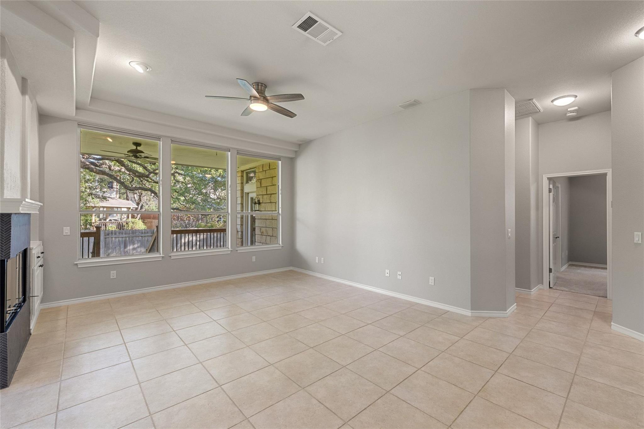
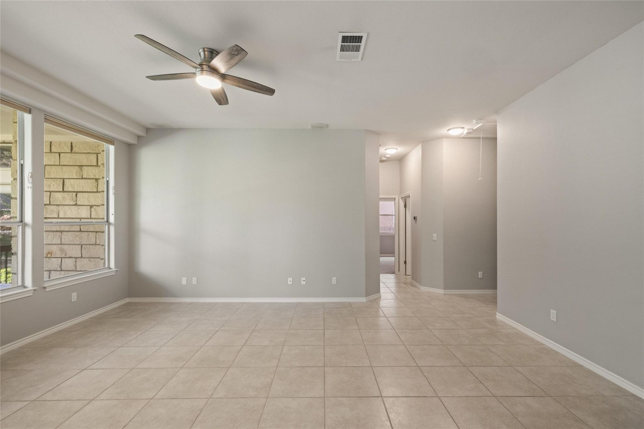
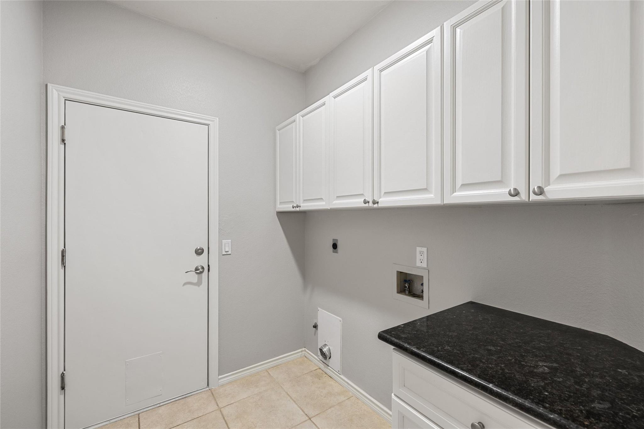
High ceilings, detailed crown molding, and abundant windows create a bright, welcoming interior. Multiple living and dining areas provide room to spread out, while a separate room with French doors makes an ideal home office. A striking multi-sided fireplace anchors the main gathering spaces, adding warmth and character. The kitchen features white cabinetry, dark stone countertops, a gas cooktop, double ovens, and a breakfast bar, with a sunny breakfast area overlooking the backyard.

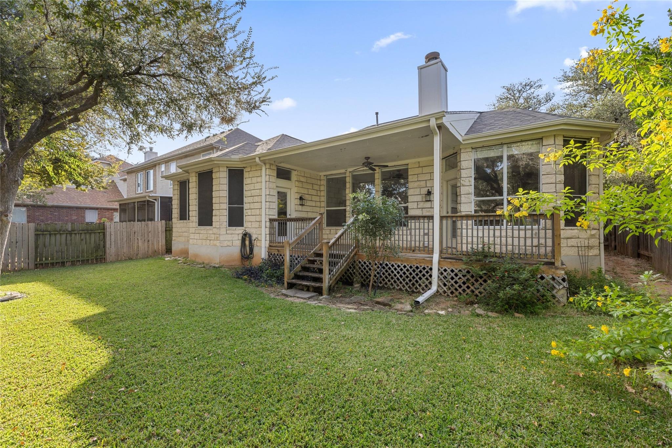
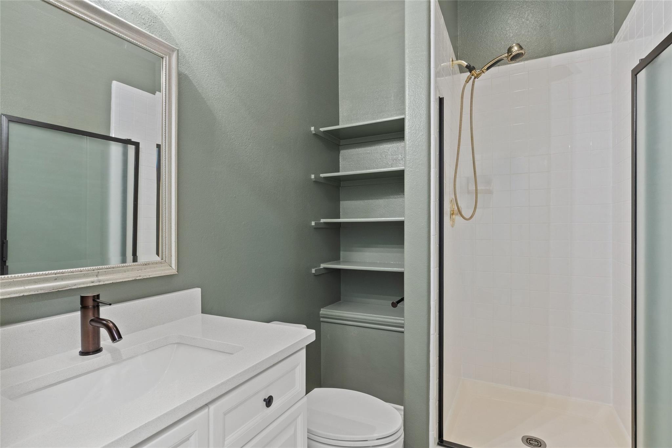
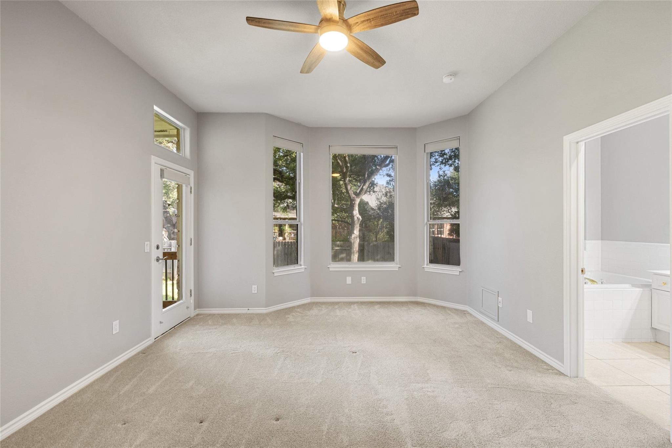
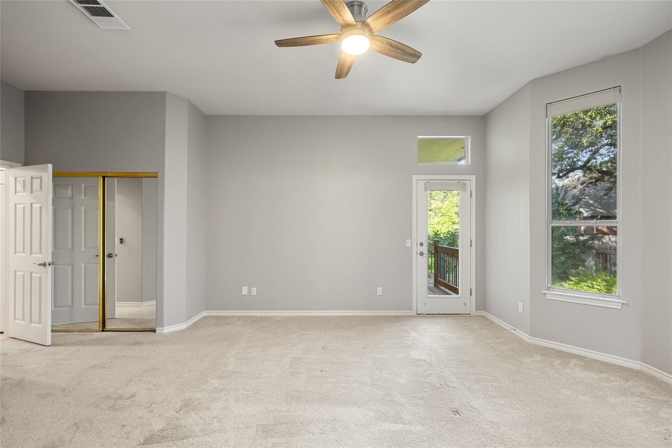
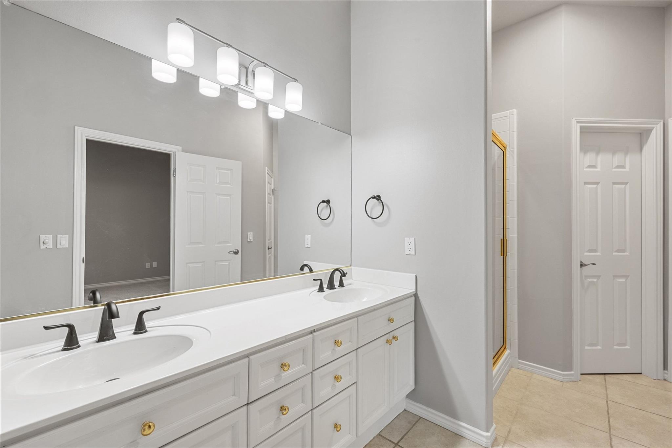
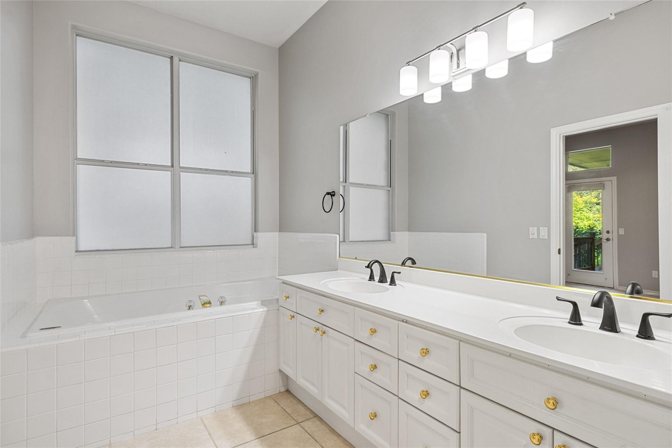
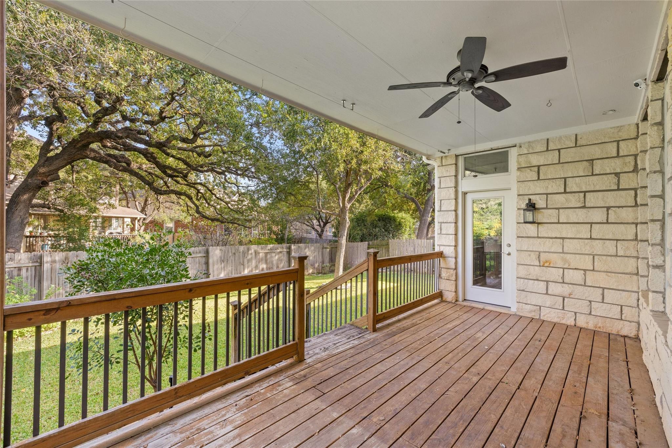
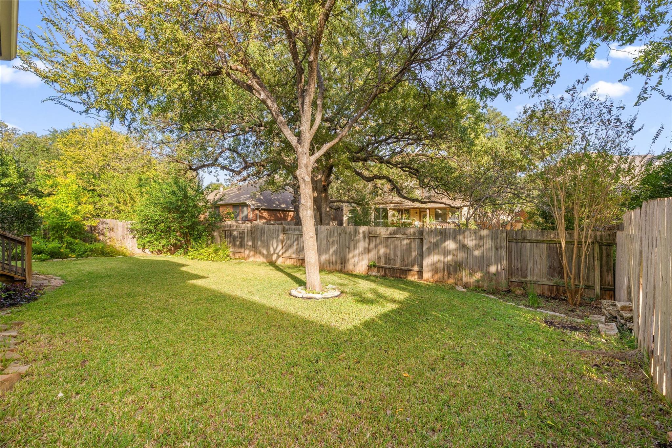
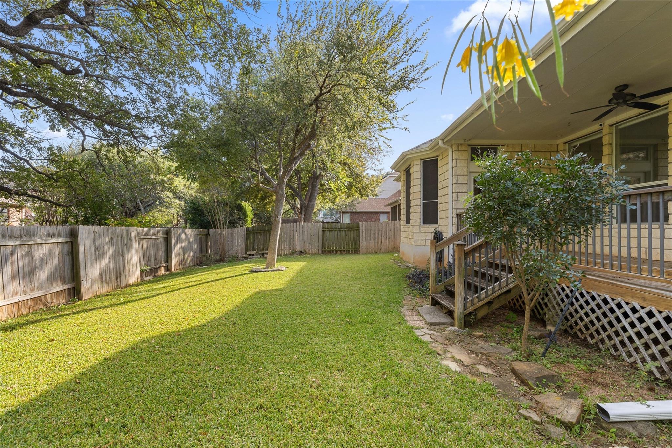
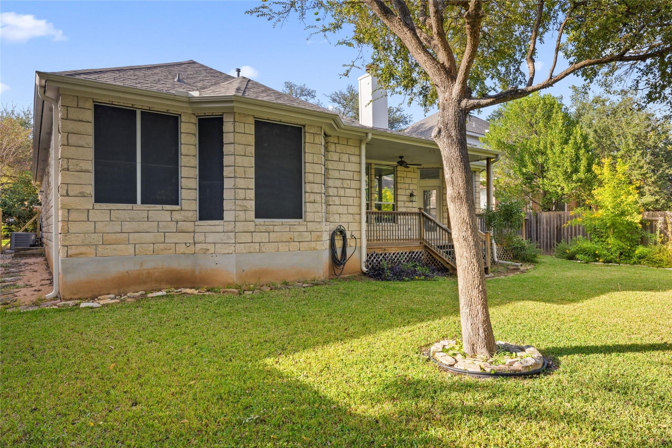
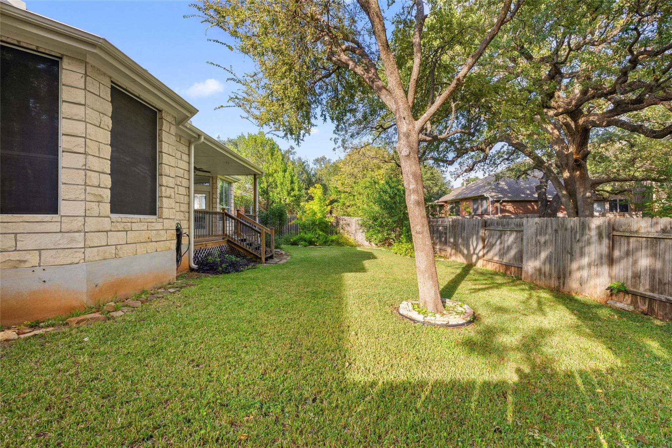
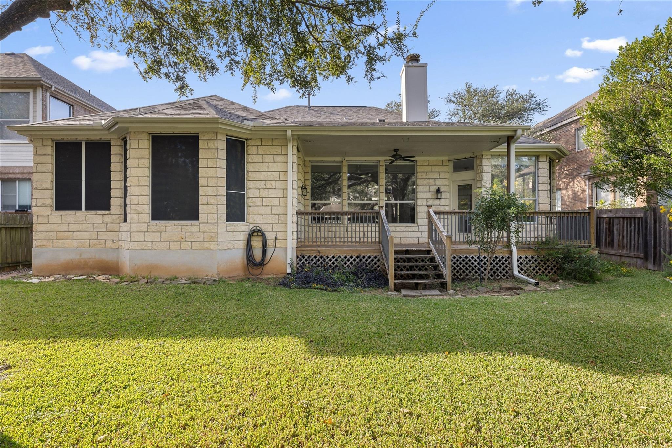
The spacious primary suite offers bay windows, a walk-in closet, and a bath with dual vanities, a soaking tub, and a separate shower. Outside, a covered deck with a ceiling fan provides a lovely setting for morning coffee or relaxed evenings, overlooking a fenced backyard shaded by established trees.

Enjoy Davis Spring's community pool, tennis and basketball courts, playground, and green space, along with nearby Brushy Creek Lake Park and regional trails. Shopping, dining, Lakeline Station, and North Austin's major employment centers are within easy reach. Offered for lease, this home brings together neighborhood charm, outdoor living, and everyday convenience.

3
beds

3
baths

1,920 Sq.Ft. LIVING AREA

9,321.84 Sq.Ft. lot

image

Schedule a Showing

I would love to show you this beautiful property. Please select your preferred date and time below. I will be in touch shortly to confirm your appointment.

Schedule a Showing

I would love to show you this beautiful property. Please select your preferred date and time below. I will be in touch shortly to confirm your appointment.
Thank you for your interest in 14901 Calaveras DR, Austin, TX 78717. We are reviewing your request and will be in touch shortly!

Features & Amenities

Interior

  • total bedrooms3
  • Total bathrooms3
  • full bathrooms3
  • Flooring Carpet, Laminate, Tile
  • Fireplace Gas Log
  • APPLIANCES See Remarks, Dishwasher, Gas Cooktop, Microwave, Double Oven, Refrigerator
  • other interior Features See Remarks, Breakfast Bar, Ceiling Fan(s), High Ceilings, Granite Counters, Stone Counters, Crown Molding, Eat-in Kitchen, French Doors, Multiple Dining Areas, Multiple Living Areas, No Interior Steps, Open Floorplan, Primary Bedroom on Main, Recessed Lighting, Soaking Tub, Study/Home Office, Walk-In Closet(s)

Area & Lot

  • Status For Lease
  • Living Area1,920 Sq.Ft.
  • Lot Area9,321.84 Sq.Ft.
  • MLS® ID8466733
  • TypeResidential
  • YEAR BUILT1994
  • Water FrontageNone
  • View DescriptionNeighborhood
  • Elementary SchoolElsa England
  • Middle SchoolPearson Ranch
  • High SchoolMcNeil
  • School DistrictRound Rock ISD

Exterior

  • STORIES1
  • Garage Space1.0
  • water SourcePublic
  • utilitiesElectricity Connected, Water Connected
  • PoolNone
  • roofComposition
  • lot featuresBack Yard, Front Yard, Level, Public Maintained Road
  • parkingAttached, Garage Door Opener, Garage Faces Front
  • HEAT TYPECentral, Electric
  • AIR CONDITIONINGCentral Air
  • sewerSee Remarks
  • SubstructureSlab
  • Disability FeaturesNone
  • other exterior FeaturesSee Remarks, Private Yard

Financial

  • Lease Price$2,395/mo
  • Lease Term 12 MONTHS
View Virtual Tour

Work With Debbie

Debbie loves educating her clients on real estate trends and processes. Her clients always walk away with more knowledge and know-how.

Follow Us on Instagram