14829 Irondale DR
14829 Irondale DR
14829 Irondale DR
14829 Irondale DR
14829 Irondale DR
14829 Irondale DR
14829 Irondale DR
14829 Irondale DR
14829 Irondale DR
14829 Irondale DR
14829 Irondale DR
14829 Irondale DR
14829 Irondale DR
14829 Irondale DR
14829 Irondale DR
14829 Irondale DR
14829 Irondale DR
14829 Irondale DR
14829 Irondale DR
14829 Irondale DR
14829 Irondale DR
14829 Irondale DR
14829 Irondale DR
14829 Irondale DR
14829 Irondale DR
14829 Irondale DR
14829 Irondale DR
14829 Irondale DR
14829 Irondale DR
14829 Irondale DR
14829 Irondale DR
14829 Irondale DR
14829 Irondale DR
14829 Irondale DR
14829 Irondale DR
14829 Irondale DR
14829 Irondale DR
14829 Irondale DR
14829 Irondale DR
14829 Irondale DR
SEE ALL PHOTOS
14829 Irondale DR
14829 Irondale DR
14829 Irondale DR
14829 Irondale DR
14829 Irondale DR
14829 Irondale DR
14829 Irondale DR
14829 Irondale DR
14829 Irondale DR
14829 Irondale DR
14829 Irondale DR
14829 Irondale DR
14829 Irondale DR
14829 Irondale DR
14829 Irondale DR
14829 Irondale DR
14829 Irondale DR
14829 Irondale DR
14829 Irondale DR
14829 Irondale DR
14829 Irondale DR
14829 Irondale DR
14829 Irondale DR
14829 Irondale DR
14829 Irondale DR
14829 Irondale DR
14829 Irondale DR
14829 Irondale DR
14829 Irondale DR
14829 Irondale DR
14829 Irondale DR
14829 Irondale DR
14829 Irondale DR
14829 Irondale DR
14829 Irondale DR
14829 Irondale DR
14829 Irondale DR
14829 Irondale DR
14829 Irondale DR
14829 Irondale DR
Courtesy of Compass RE Texas, LLC, Urvi Naik Listing Contact: (512) 660-2857 
For Sale

14829 Irondale DR

14829 Irondale DR, Austin, TX 78717

$869,000
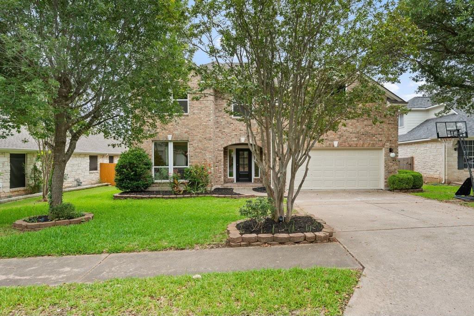
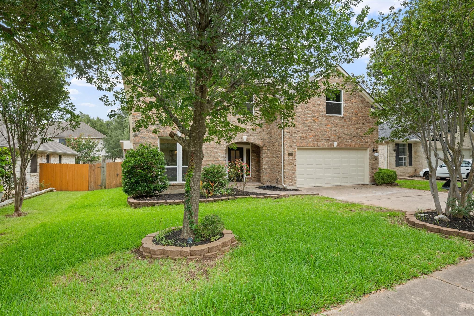
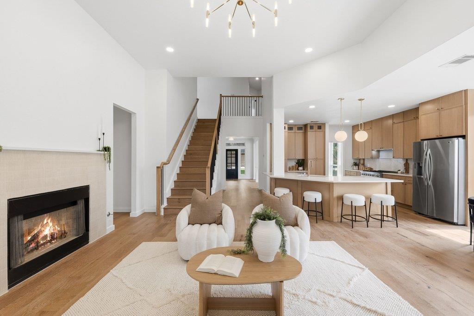
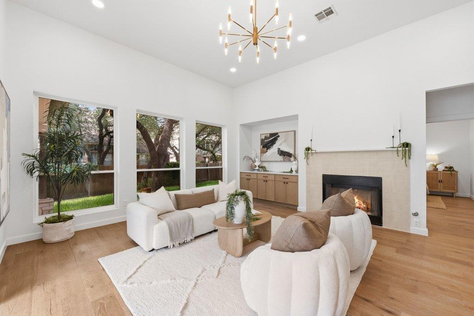
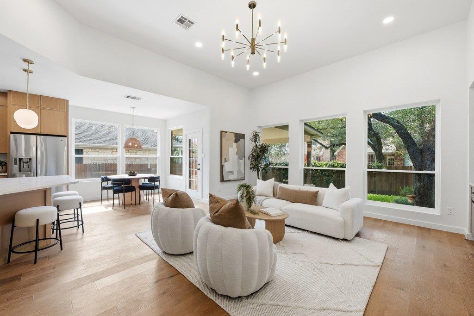
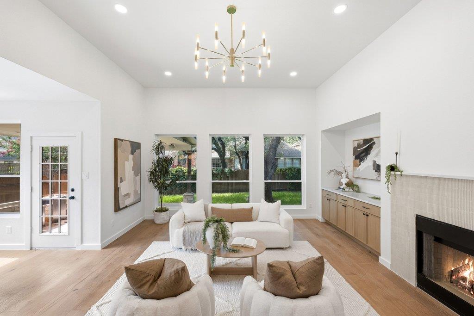
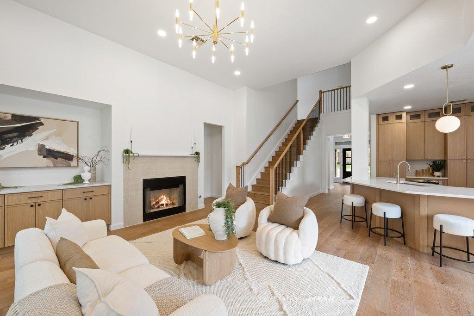
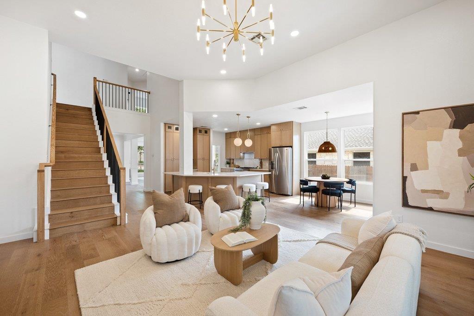
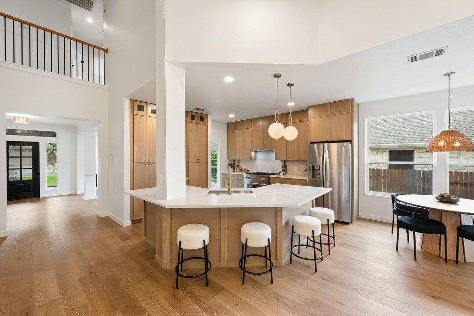
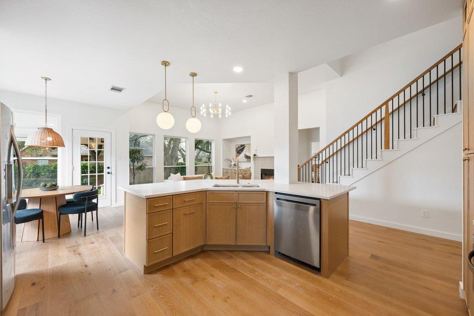
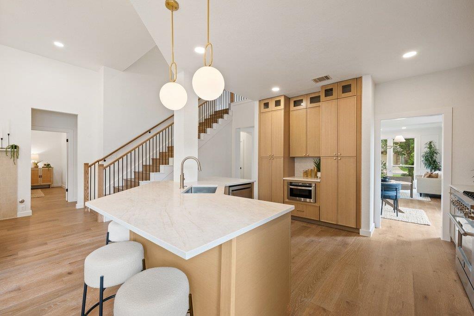
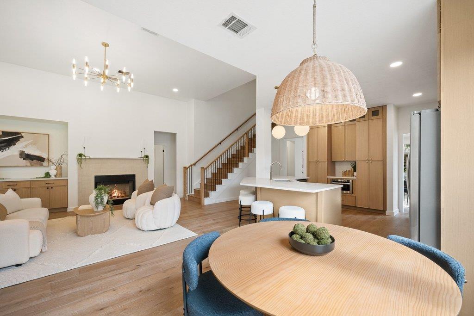
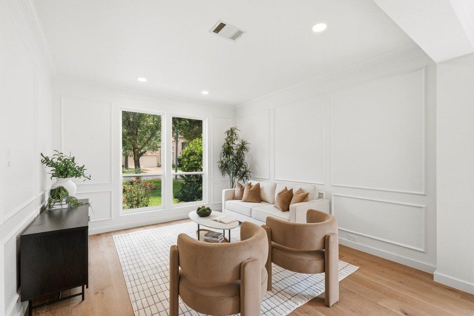
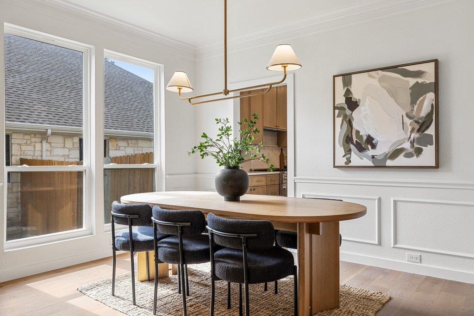
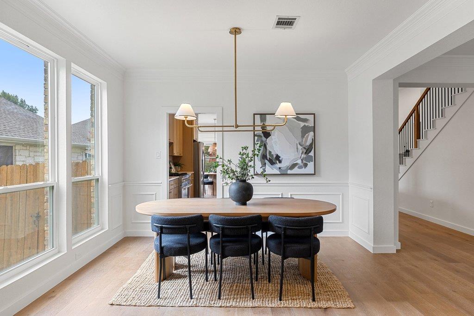
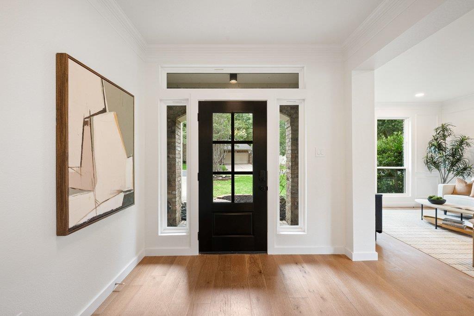
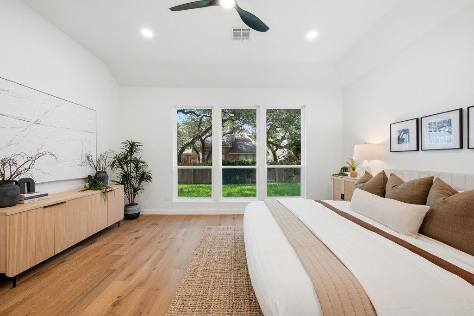
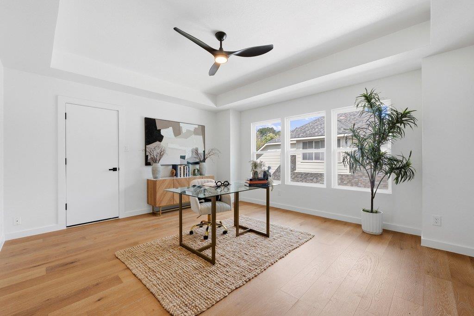
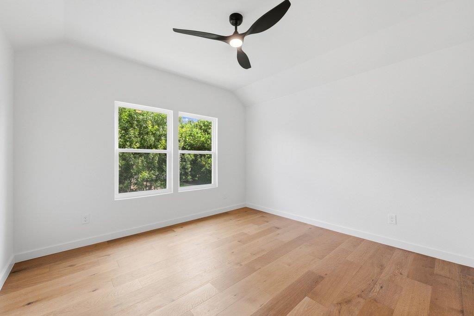
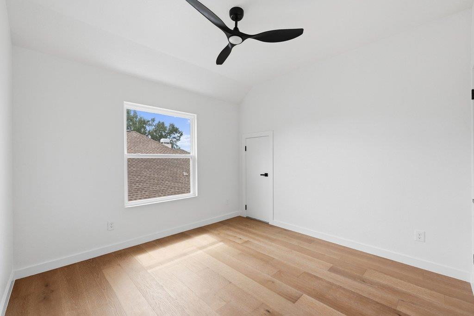
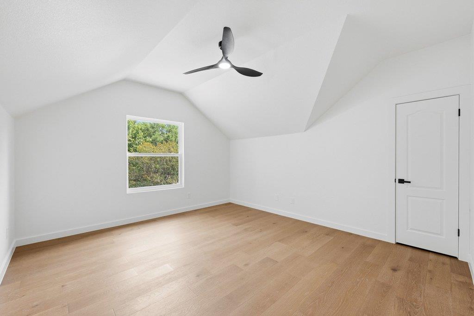
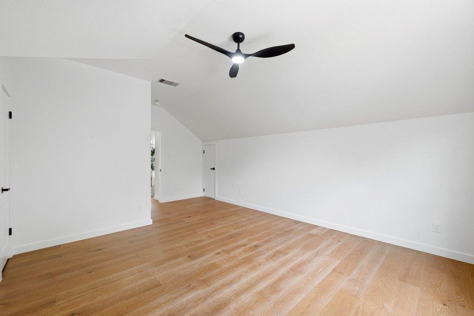
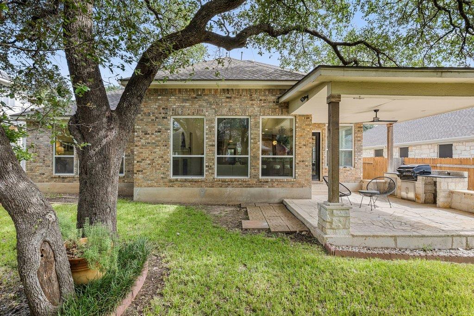
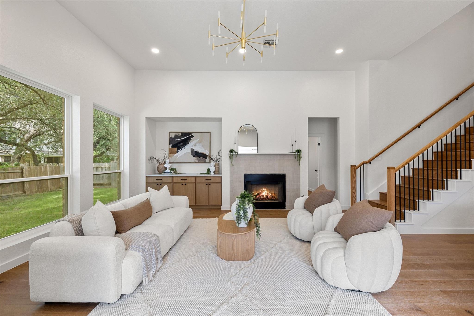
A beautifully reimagined home where elevated materials, thoughtful craftsmanship, and an organic-modern design palette come together with sophistication. From the engineered hardwood floors throughout to the soaring ceilings in the living area and modern staircase, every detail has been selected to create a refined, designer-forward feel.

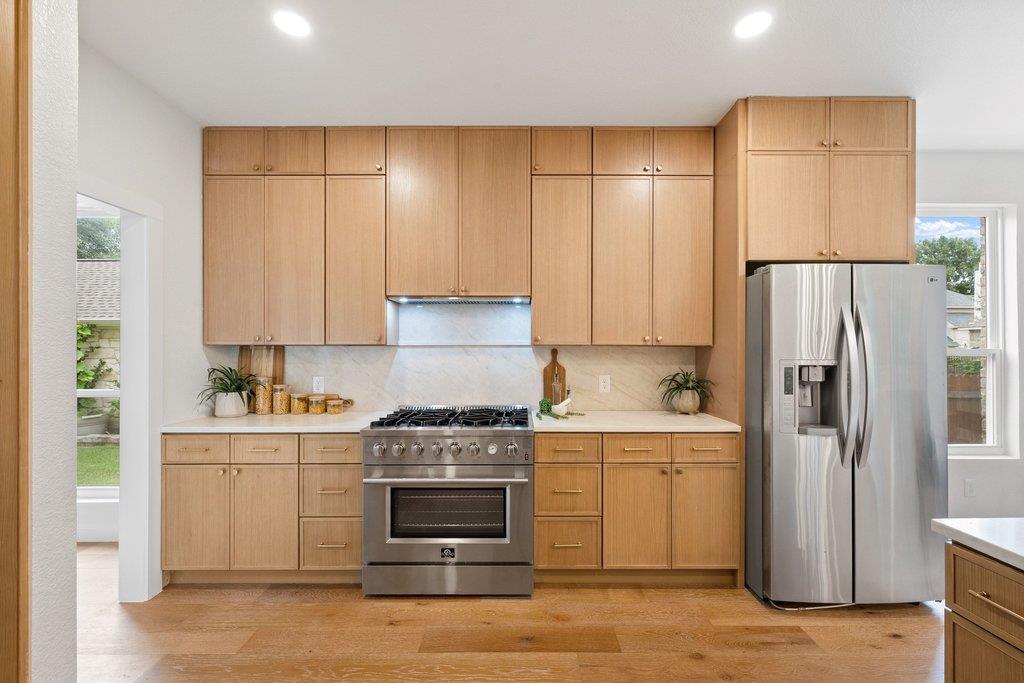
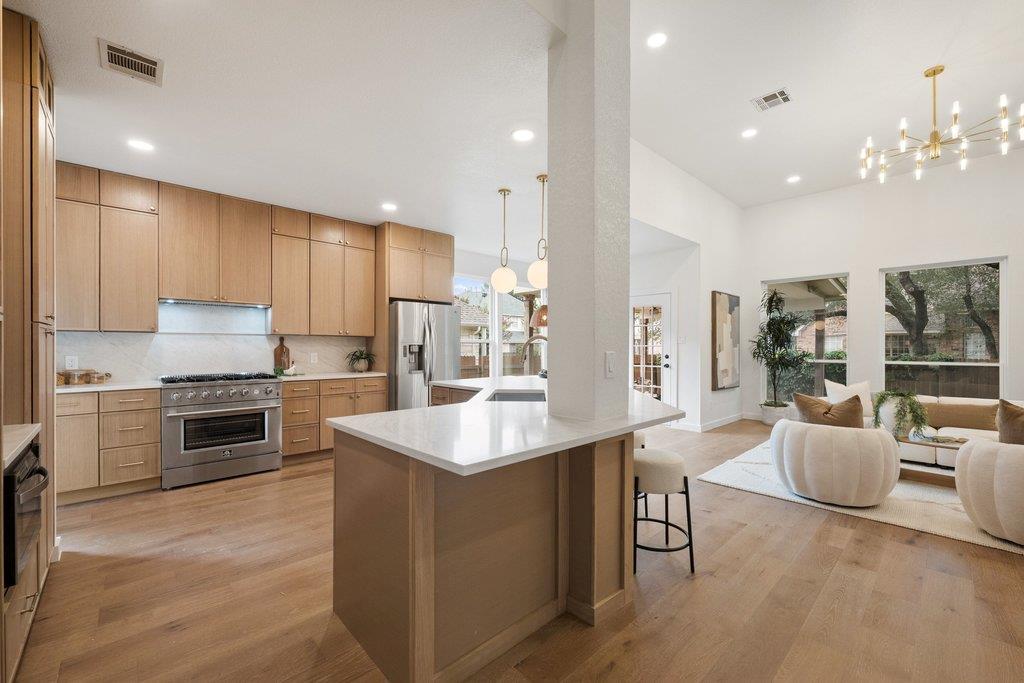
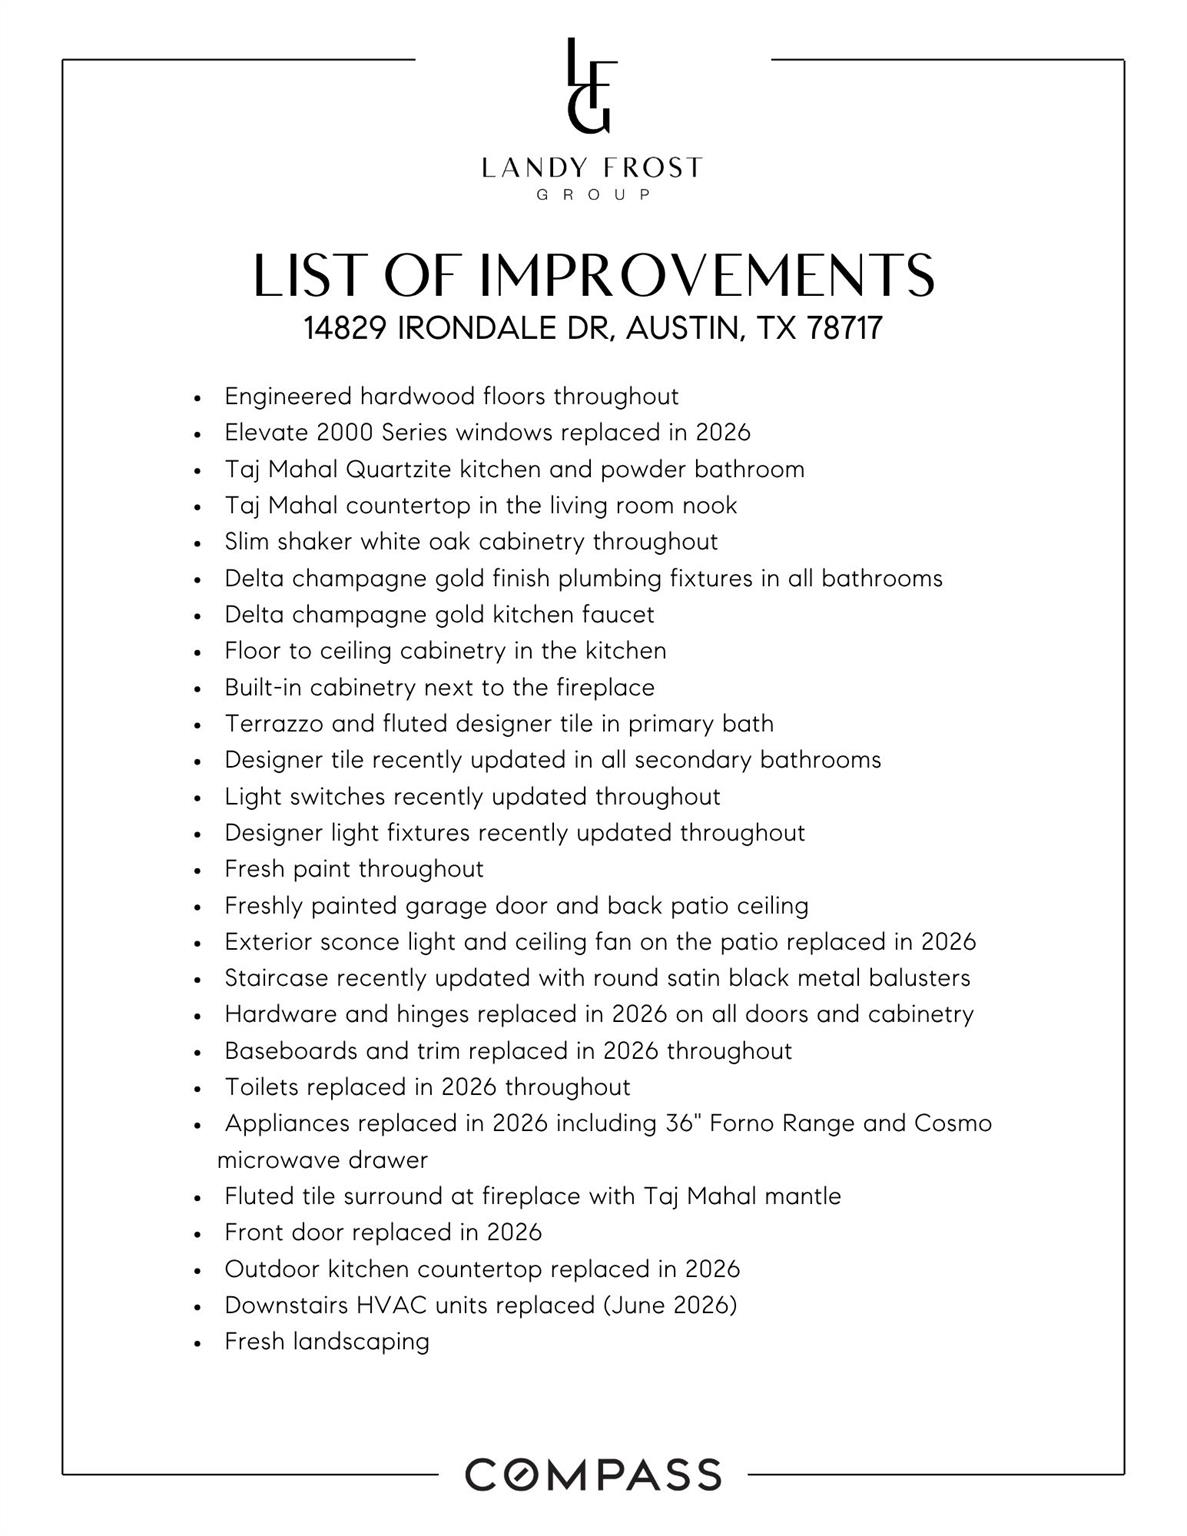
The kitchen makes a stunning statement with Taj Mahal quartzite countertops carried up the backsplash, slim shaker white oak ceiling-height cabinetry, a custom vent hood, all-new stainless steel appliances, and a 36" Forno range. The living room is equally striking, anchored by a fluted tile fireplace surround and custom built-in cabinetry that adds warmth, texture, and architectural interest.

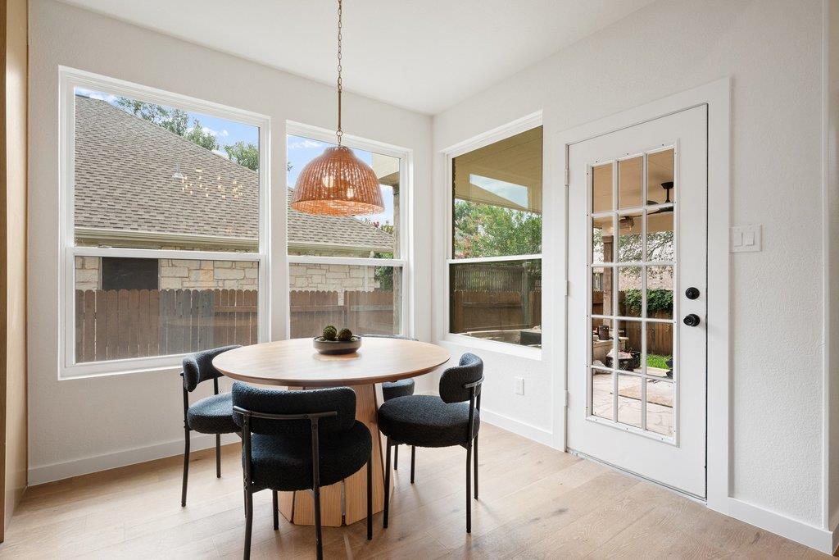
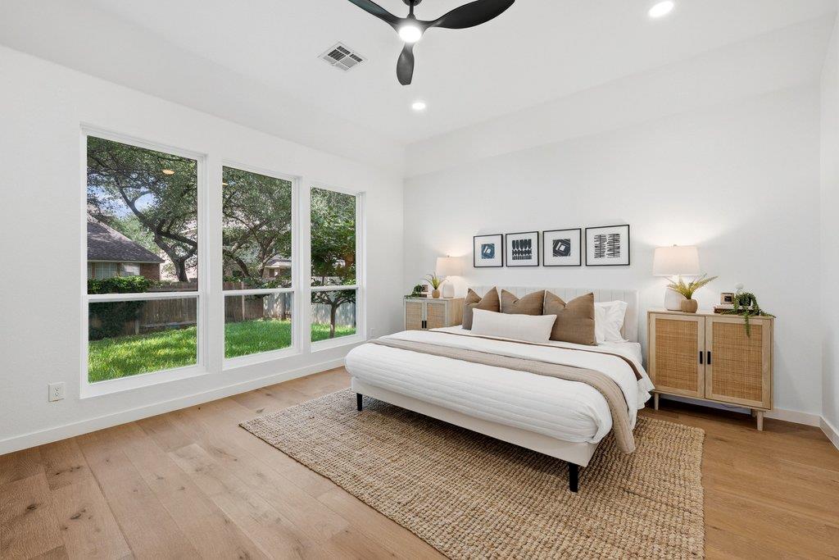
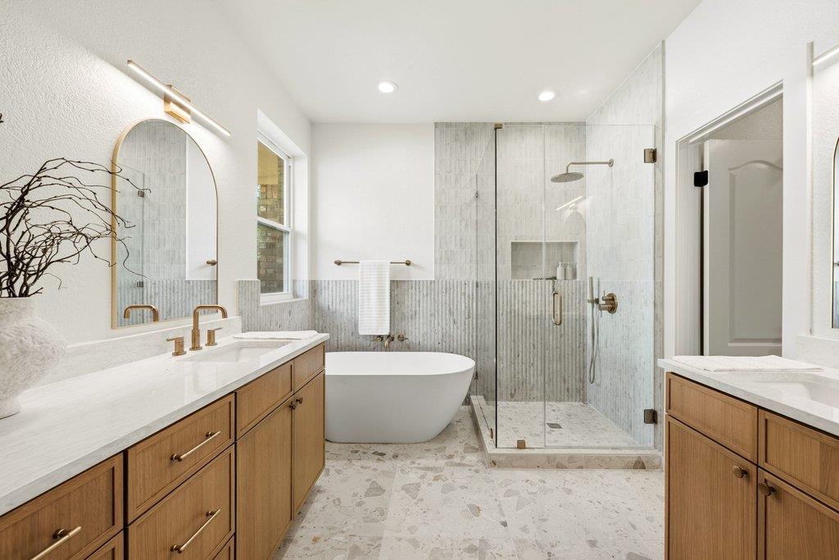
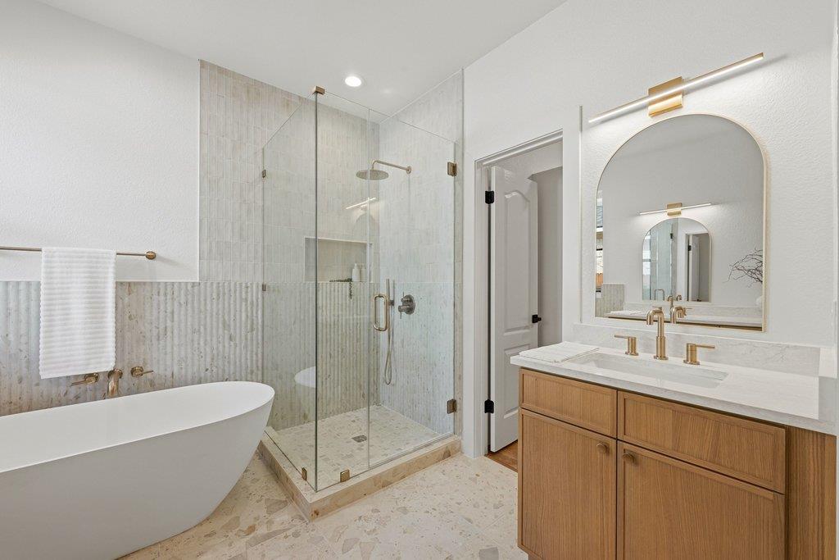
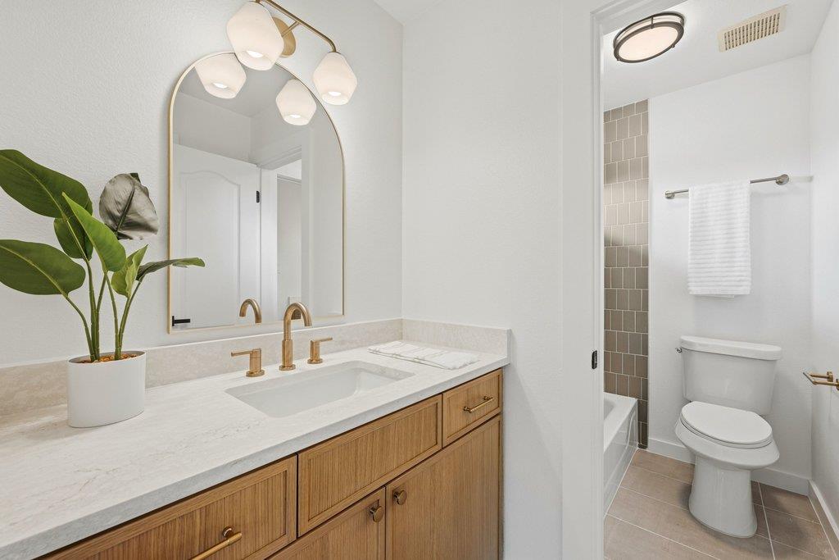
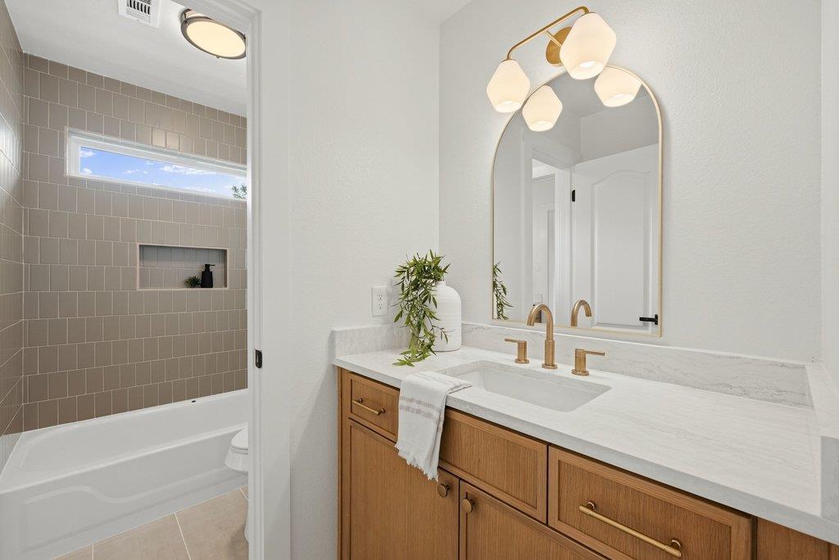
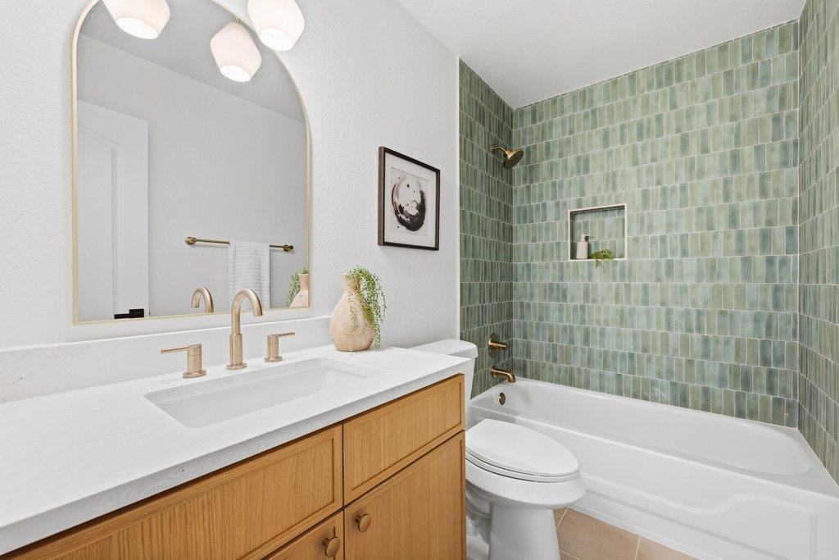
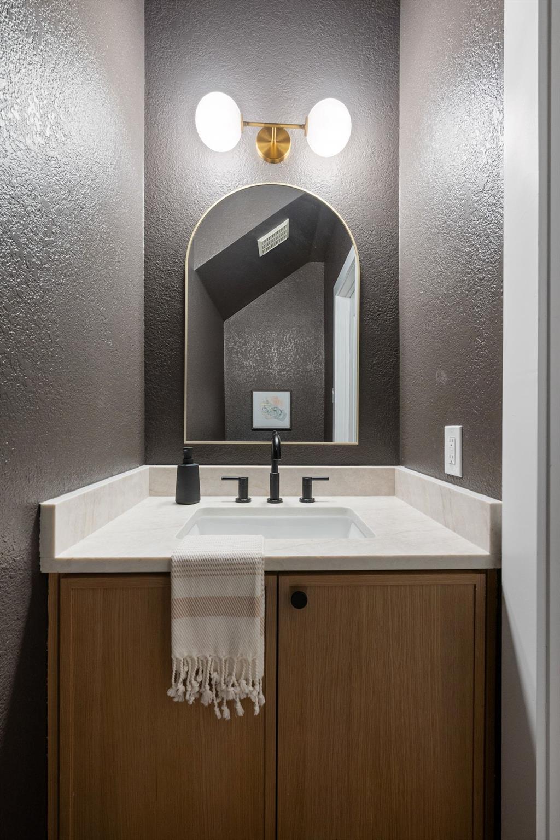
Key upgrades include brand-new Elevate 2000 Series windows, a new downstairs HVAC unit, engineered hardwood flooring throughout, new toilets, updated plumbing fixtures, and new hardware throughout. The primary suite offers a spa-inspired retreat with terrazzo and fluted tile details, while the secondary bathrooms have been thoughtfully updated with elevated finishes.

Designed to feel polished, warm, and distinctly elevated, this home delivers a level of finish and presence rarely found in the neighborhood.

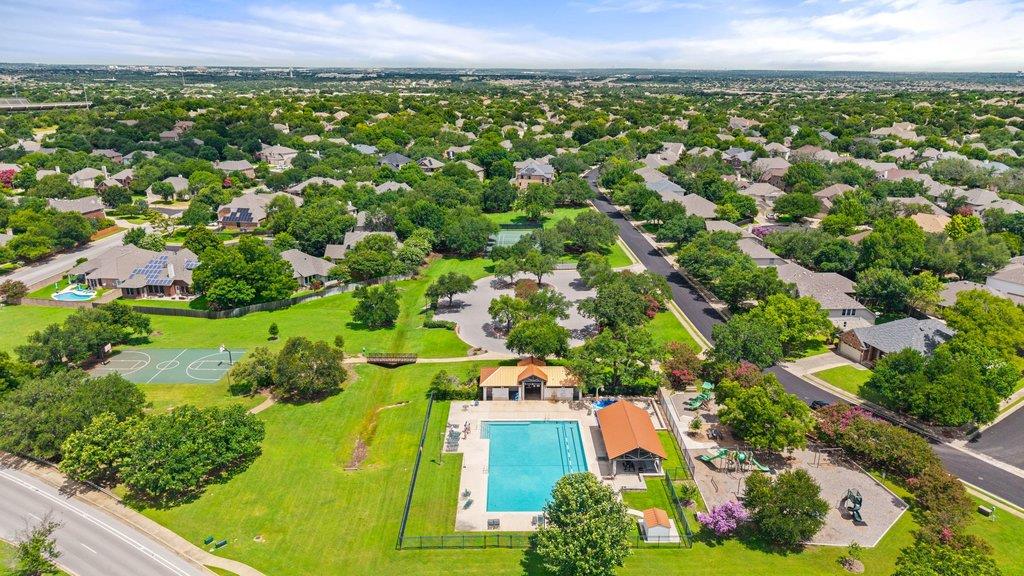
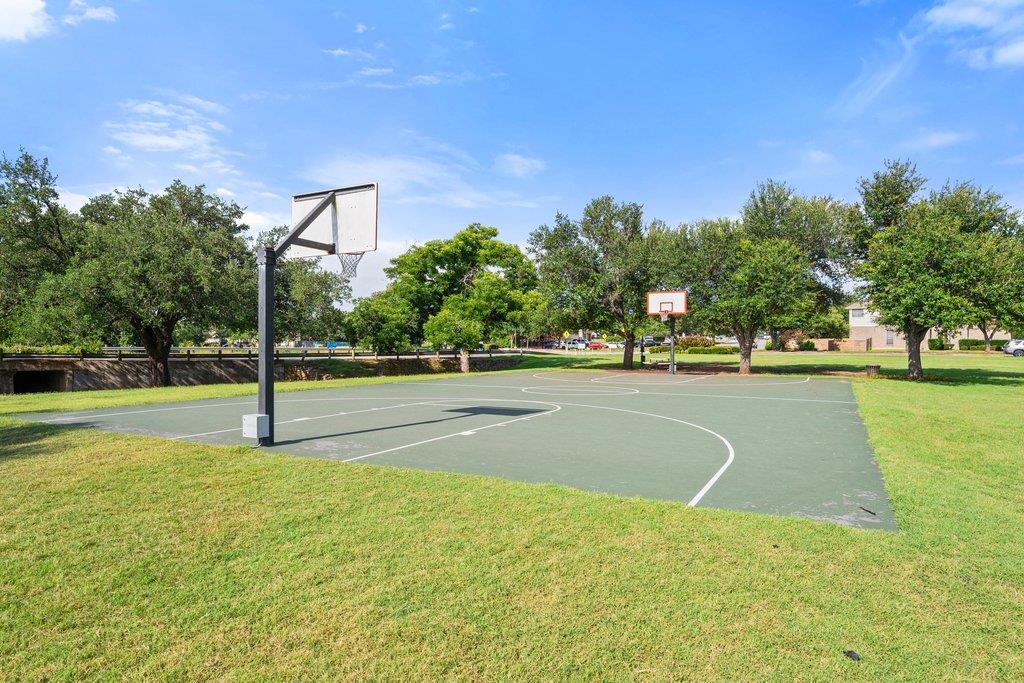
Davis Springs residents enjoy a true sense of community alongside exceptional amenities, including a pool, playground, tennis and basketball courts, walking trails, a park, and disc golf course. Just 2 miles from Brushy Creek Lake Park, outdoor adventures like fishing, canoeing, biking, and scenic walks are always within reach. The location also places you minutes from major employers, including Apple and Dell, top-rated Round Rock ISD schools, Lakeline Mall, and local dining.

5
beds

4
baths

3,152 Sq.Ft. LIVING AREA

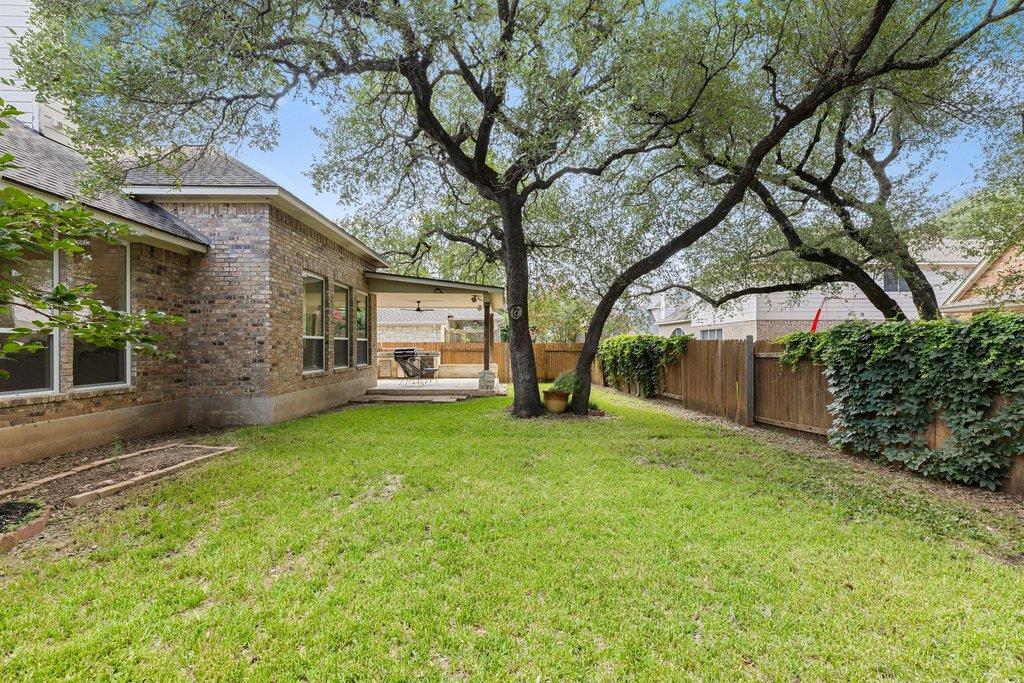
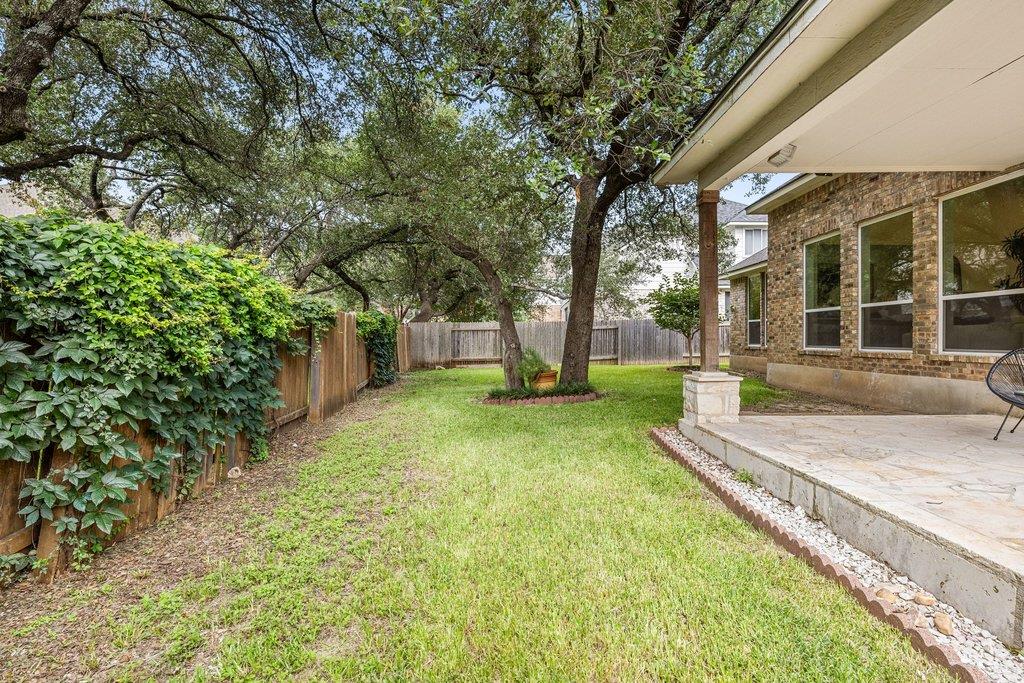
7,601.22 Sq.Ft. lot

image

Schedule a Showing

I would love to show you this beautiful property. Please select your preferred date and time below. I will be in touch shortly to confirm your appointment.

Schedule a Showing

I would love to show you this beautiful property. Please select your preferred date and time below. I will be in touch shortly to confirm your appointment.
Thank you for your interest in 14829 Irondale DR, Austin, TX 78717. We are reviewing your request and will be in touch shortly!

Features & Amenities

Interior

  • total bedrooms5
  • Total bathrooms4
  • full bathrooms3
  • half bathroom1
  • Flooring Tile, Wood
  • Fireplace Living Room
  • APPLIANCES Dishwasher, Gas Range, Microwave, Refrigerator, Stainless Steel Appliance(s)
  • other interior Features See Remarks, 2 Primary Suites, Breakfast Bar, Built-in Features, Ceiling Fan(s), High Ceilings, Vaulted Ceiling(s), Quartz Counters, Double Vanity, Kitchen Island, Multiple Dining Areas, Multiple Living Areas, Open Floorplan, Pantry, Primary Bedroom on Main, Recessed Lighting, Soaking Tub, Walk-In Closet(s)

Area & Lot

  • Status For Sale
  • Living Area3,152 Sq.Ft.
  • Lot Area7,601.22 Sq.Ft.
  • MLS® ID7635922
  • TypeResidential
  • YEAR BUILT1998
  • Water FrontageNone
  • View DescriptionNone
  • Elementary SchoolElsa England
  • Middle SchoolPearson Ranch
  • High SchoolMcNeil
  • School DistrictRound Rock ISD

Exterior

  • STORIES2
  • Garage Space2.0
  • water SourcePublic
  • utilitiesElectricity Available, Natural Gas Available, Sewer Available, Water Available
  • PoolNone
  • roofComposition, Shingle
  • lot featuresBack Yard
  • parkingAttached, Driveway, Garage
  • HEAT TYPECentral
  • AIR CONDITIONINGCentral Air
  • sewerPublic Sewer
  • SubstructureSlab
  • Disability FeaturesNone
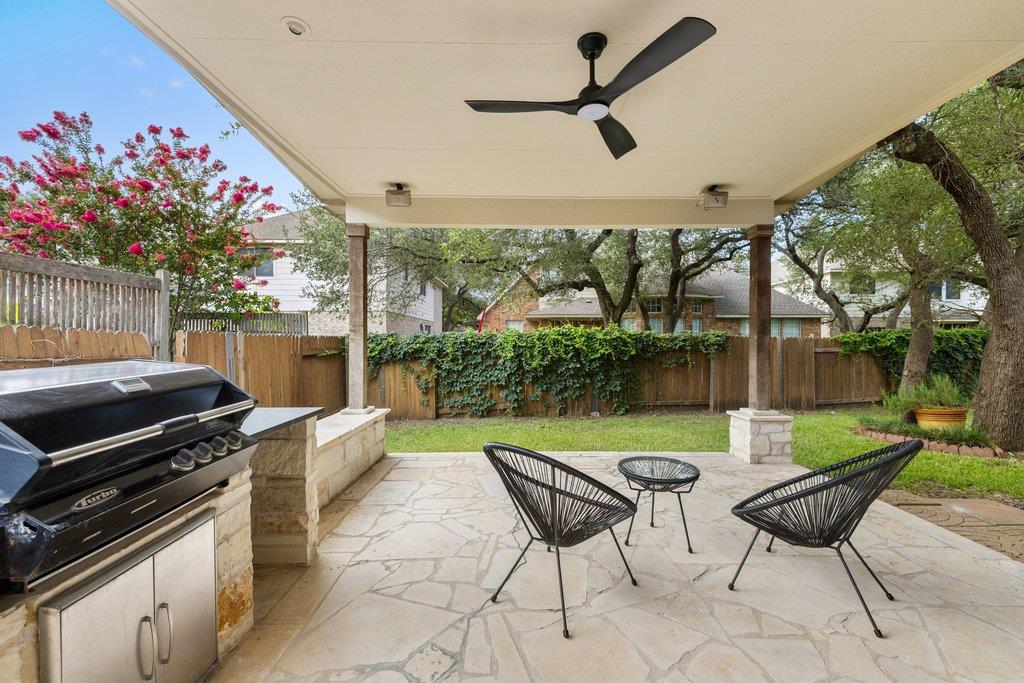
  • other exterior FeaturesSee Remarks, Lighting, Private Yard

Financial

  • Sales Price$869,000
  • Real Estate Tax $11,604/yr
  • HOA $50/mo
View Virtual Tour

Mortgage Calculator

Estimate your monthly mortgage payment, including the principal and interest, property taxes, and HOA. Adjust the values to generate a more accurate rate.
All estimates are provided for informational purposes only. Actual amounts may vary.
$0,000 Your Payment 20 15 65
$0,000 Your Payment

Work With Debbie

Debbie loves educating her clients on real estate trends and processes. Her clients always walk away with more knowledge and know-how.

Follow Us on Instagram