14815 Avery Ranch BLVD # 3503
SEE ALL PHOTOS
14815 Avery Ranch BLVD # 3503
Courtesy of Compass RE Texas, LLC, Matt Holm Listing Contact: (512) 769-1695 
For Sale

14815 Avery Ranch BLVD # 3503

14815 Avery Ranch BLVD # 3503, Austin, TX 78717

$259,000
There's something especially appealing about a home that makes everyday life feel easy.
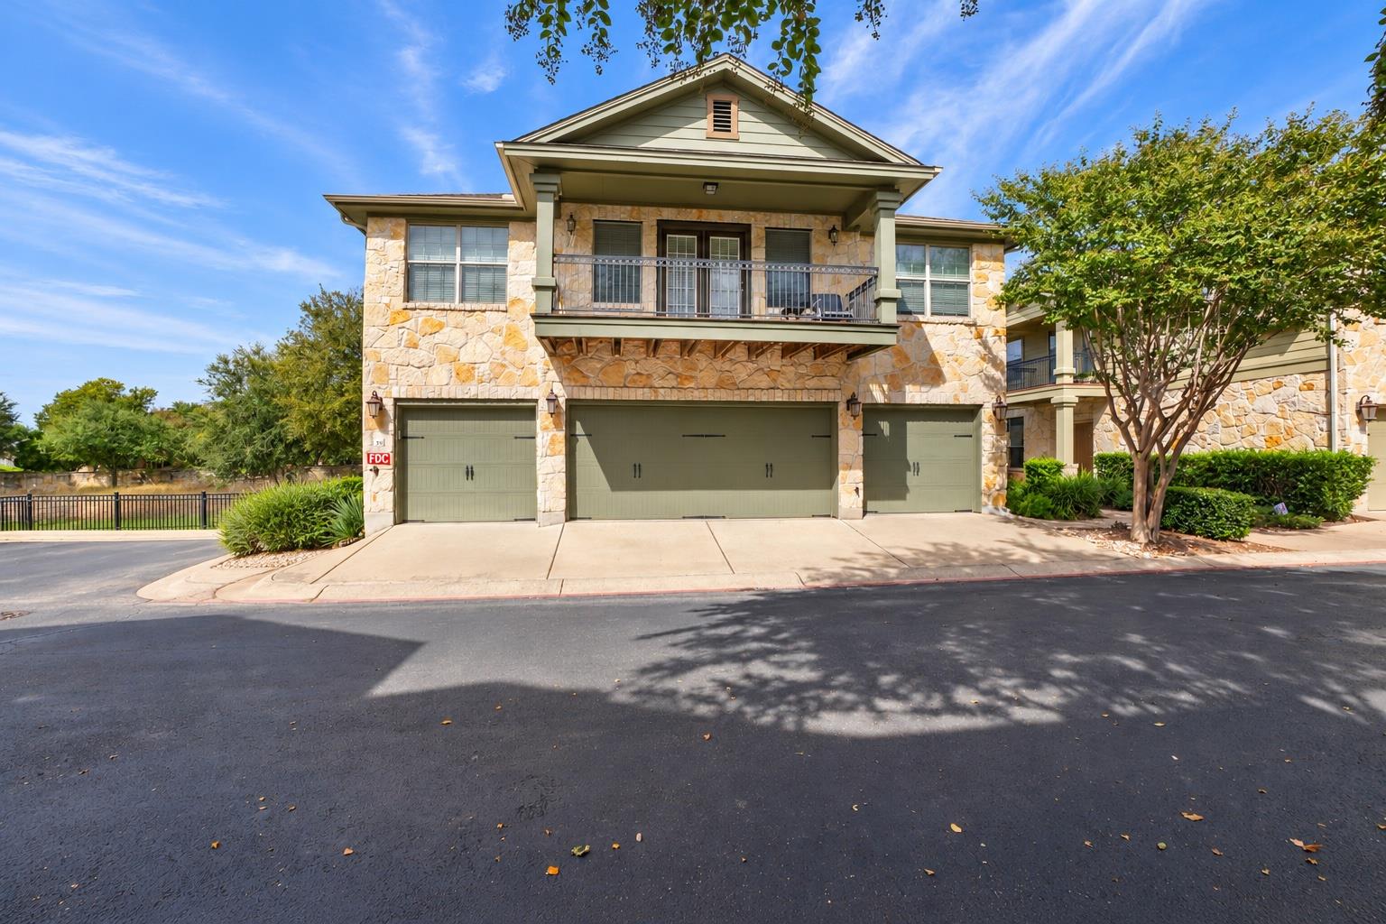
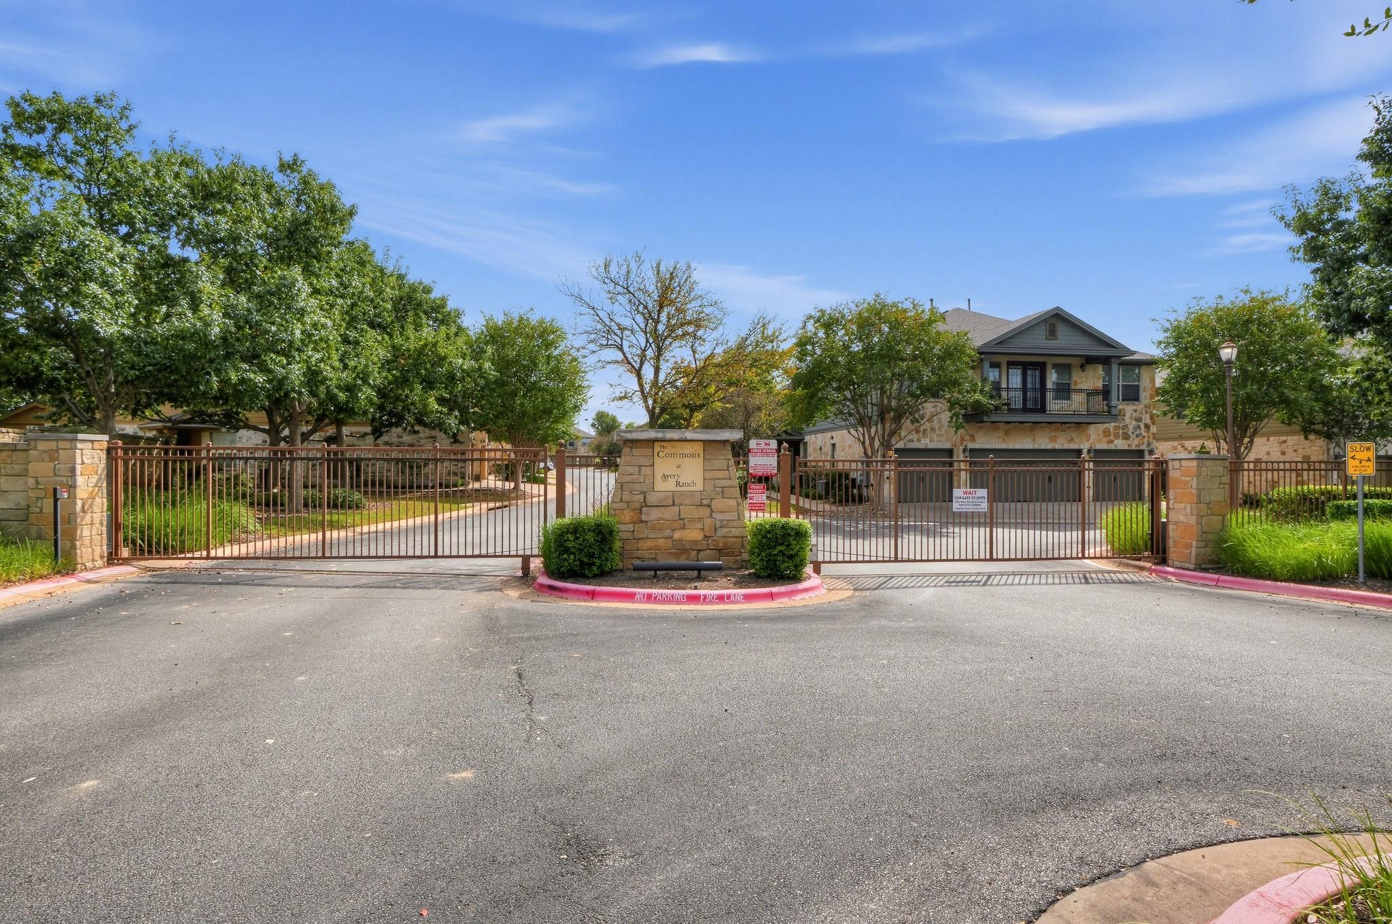
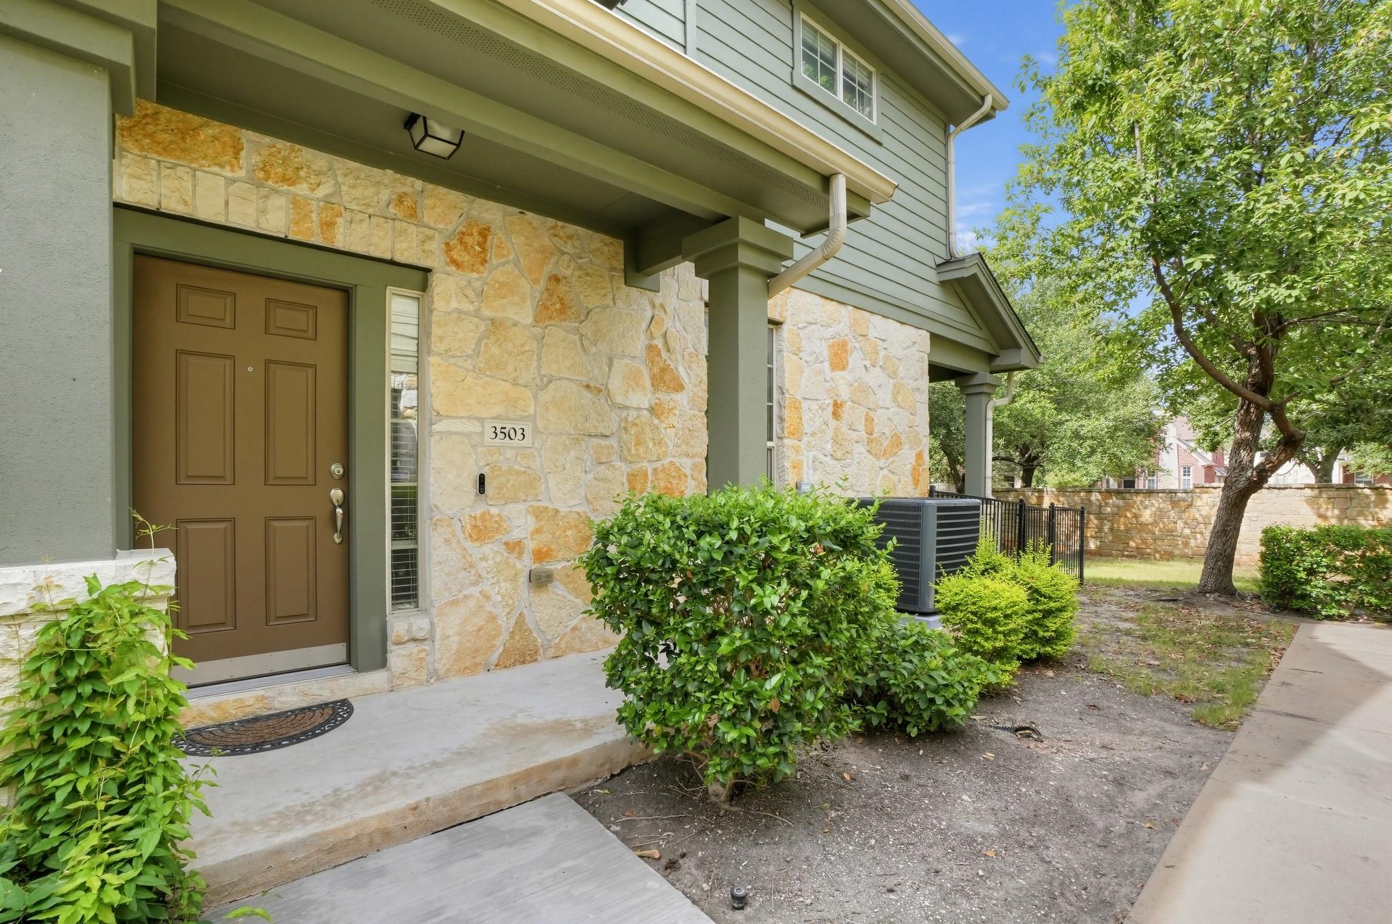
Located in the heart of Avery Ranch, this bright and inviting condo puts dining, coffee, shopping, schools, and major roadways all within easy reach, while still offering the comfort of a neighborhood setting and your own private outdoor space.

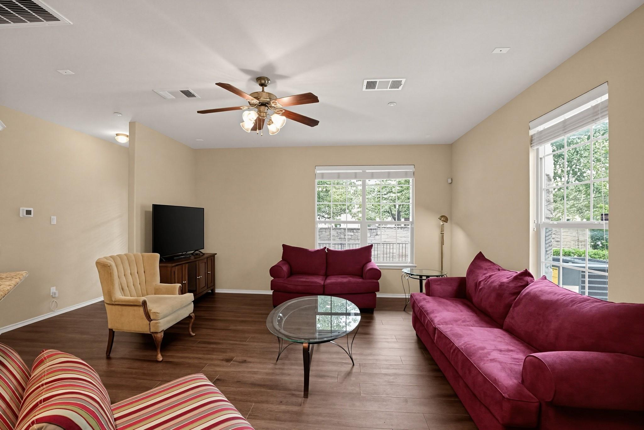
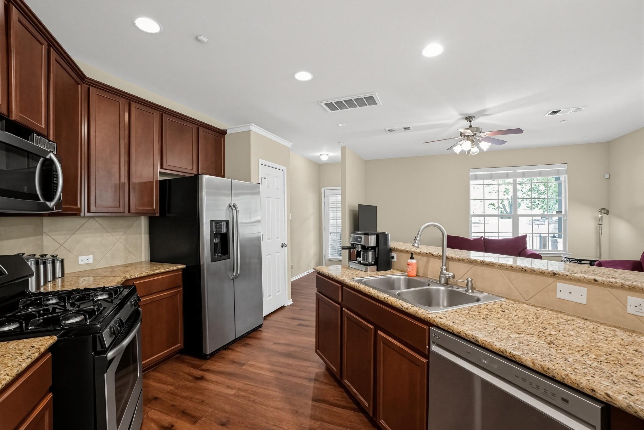
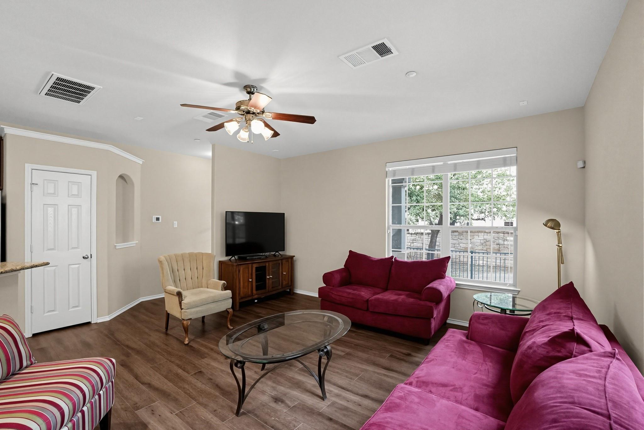
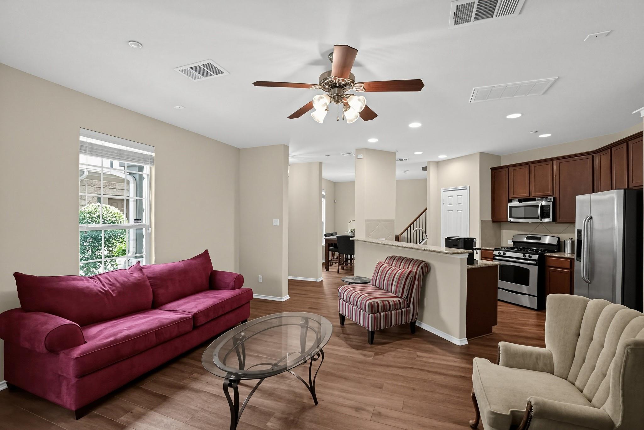
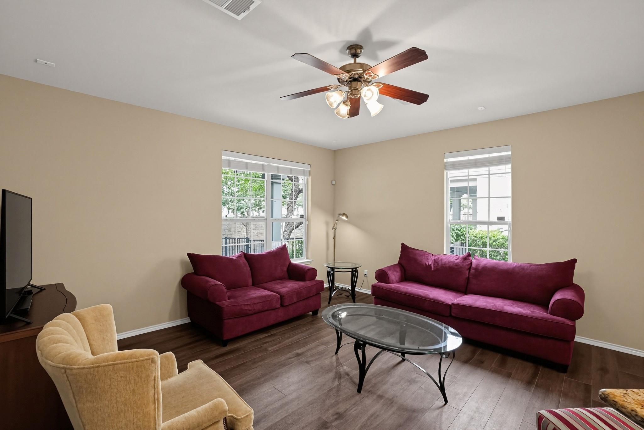
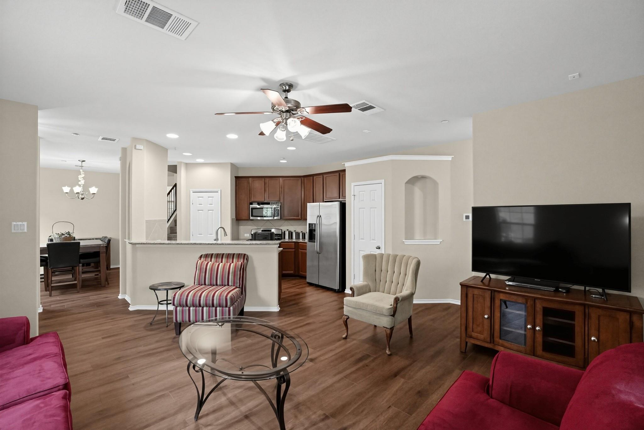
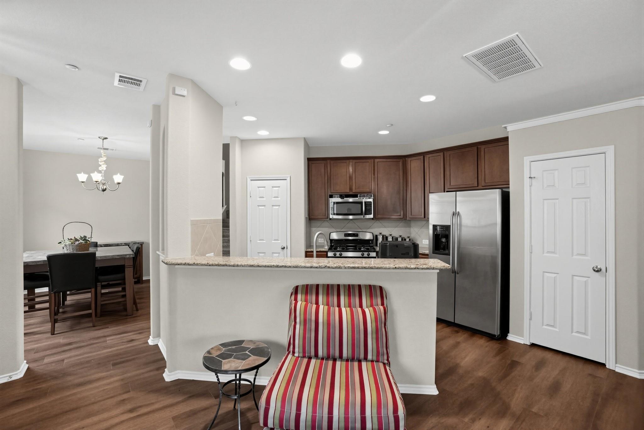
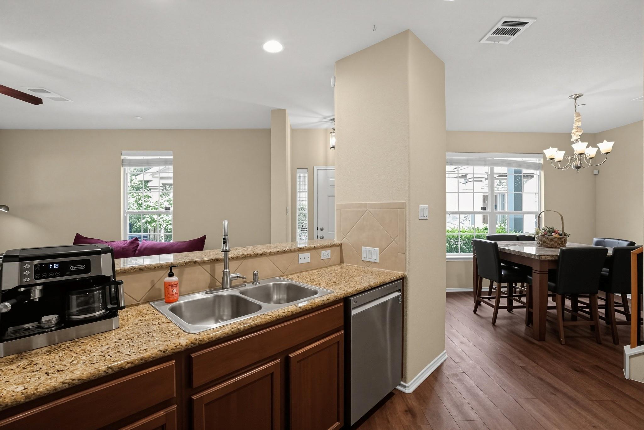
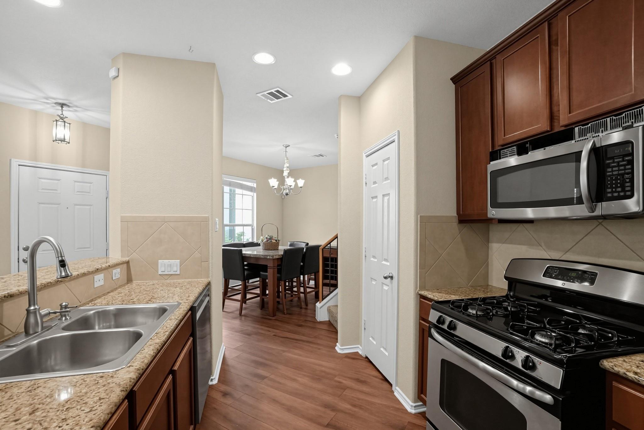
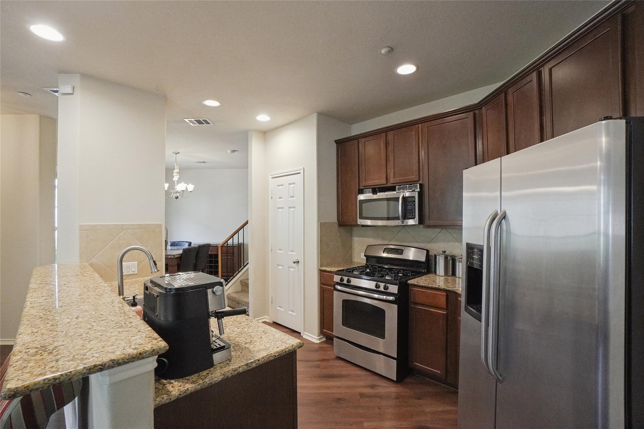
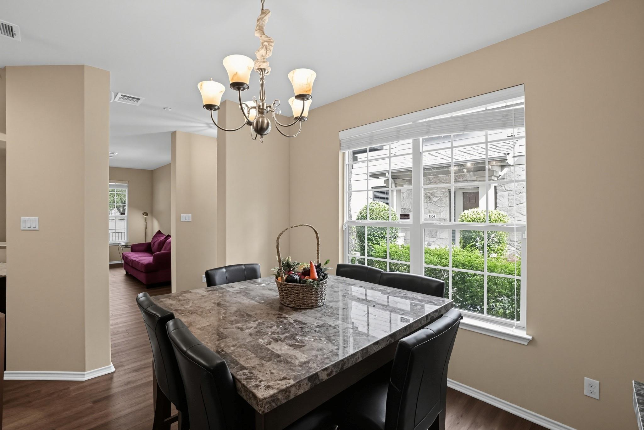
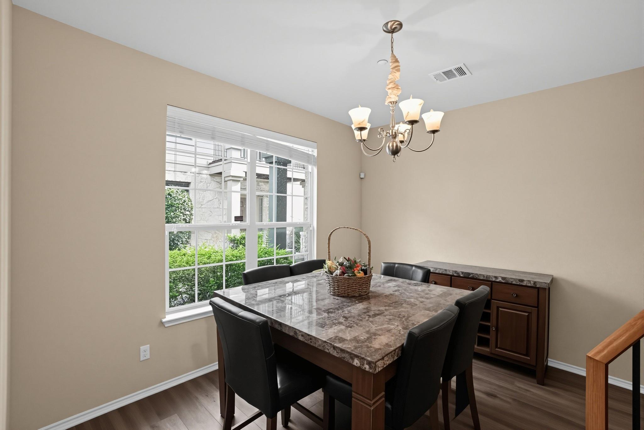
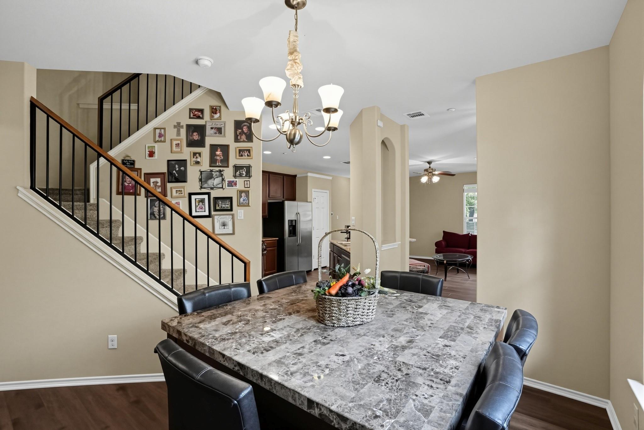
Inside, the open layout feels welcoming and functional, with a kitchen that flows naturally into the main living areas. Granite countertops add a polished touch, while generous cabinet and prep space make the kitchen equally suited for quick weekday meals or casual entertaining.

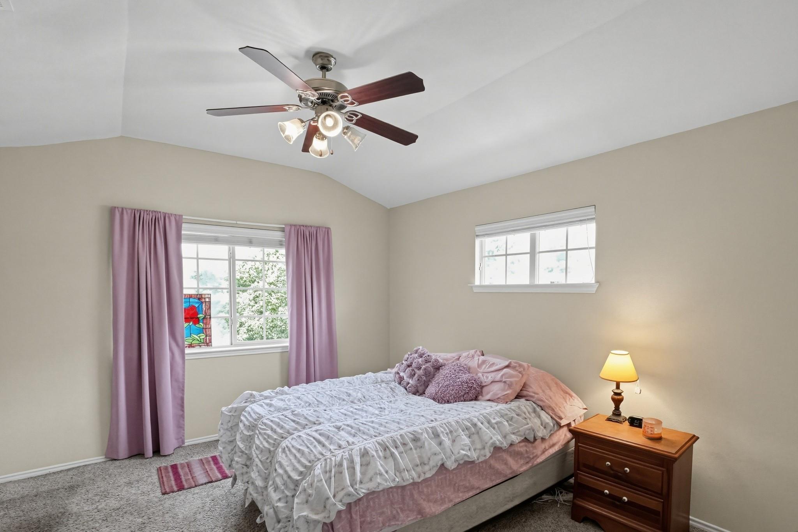
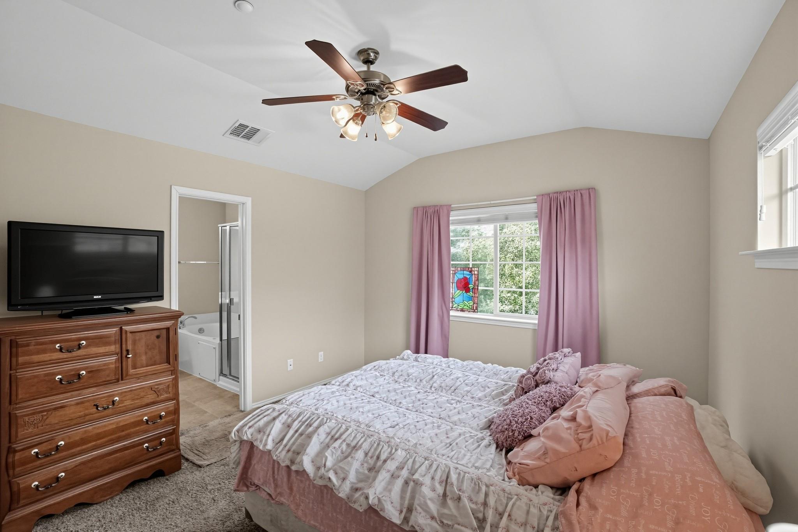
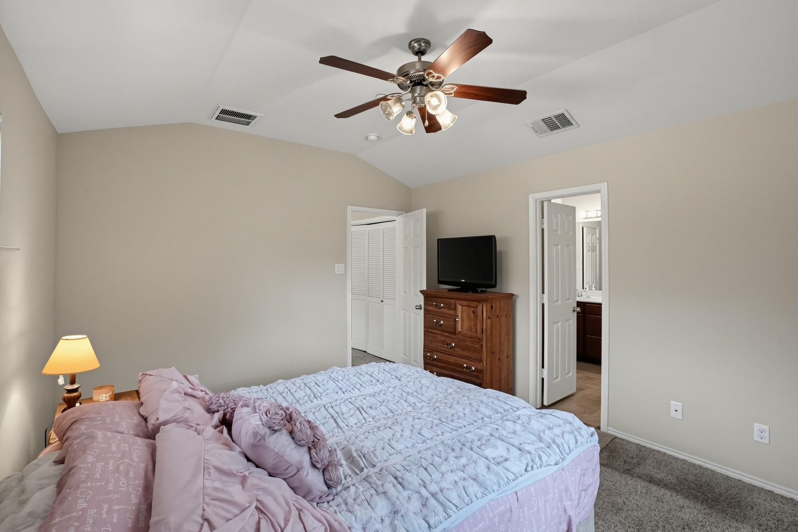
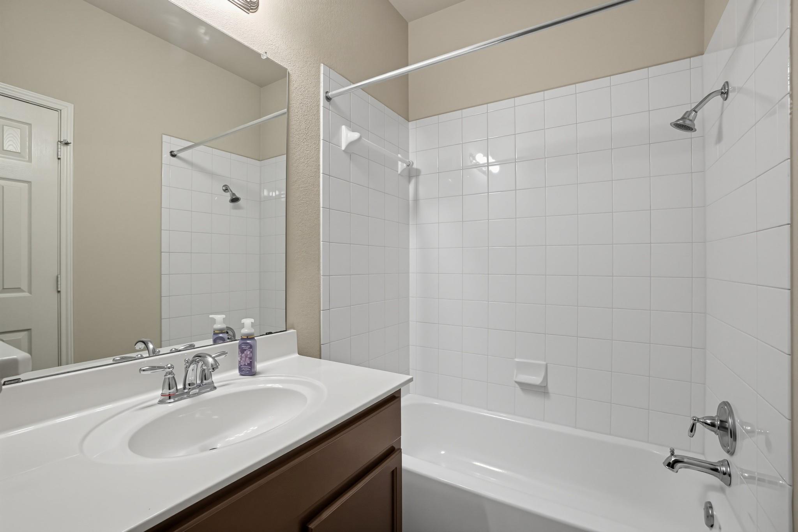
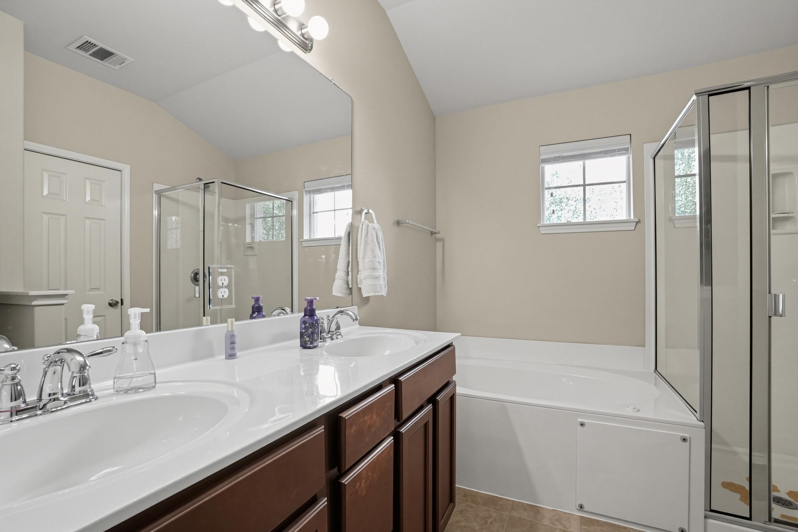
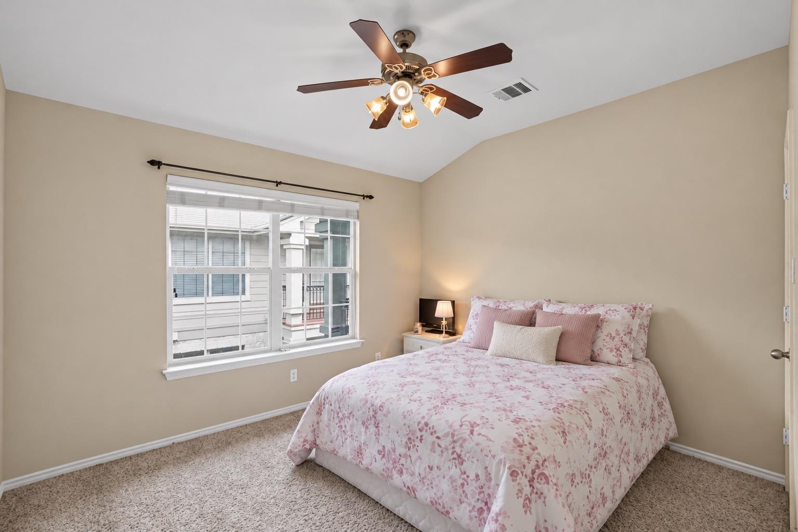
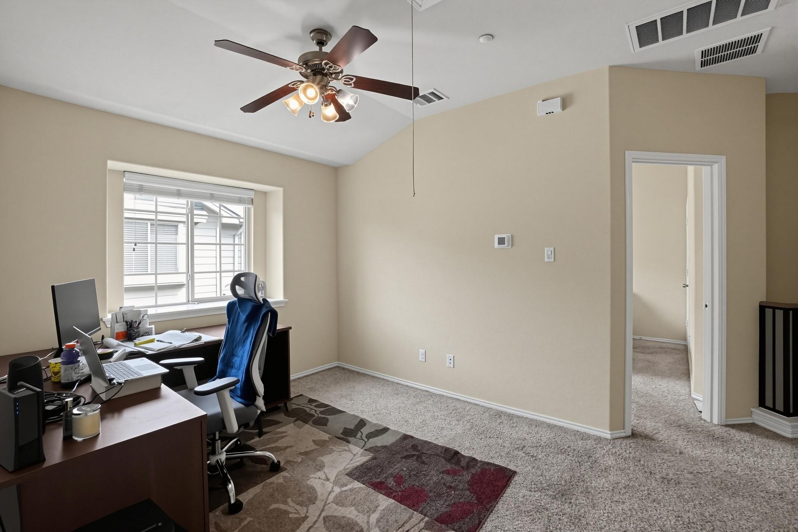
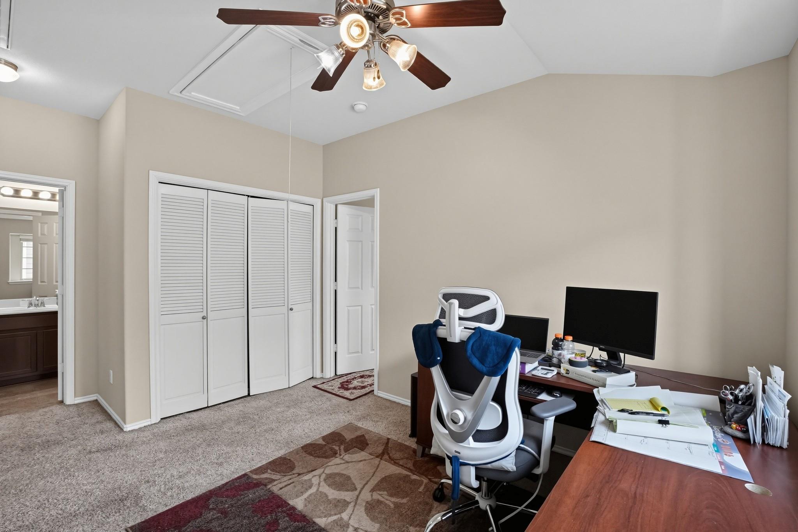
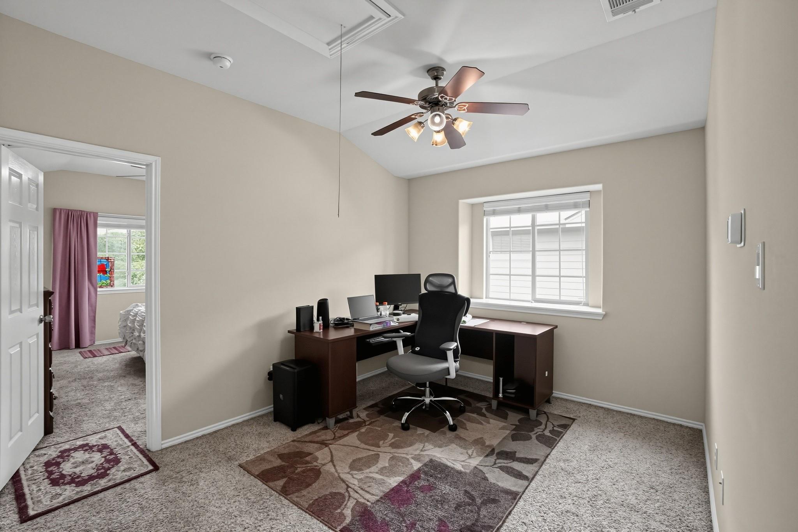
The bedrooms are comfortably sized, and the loft area is perfect for a home office, playroom, reading nook or simply a little extra room to spread out.

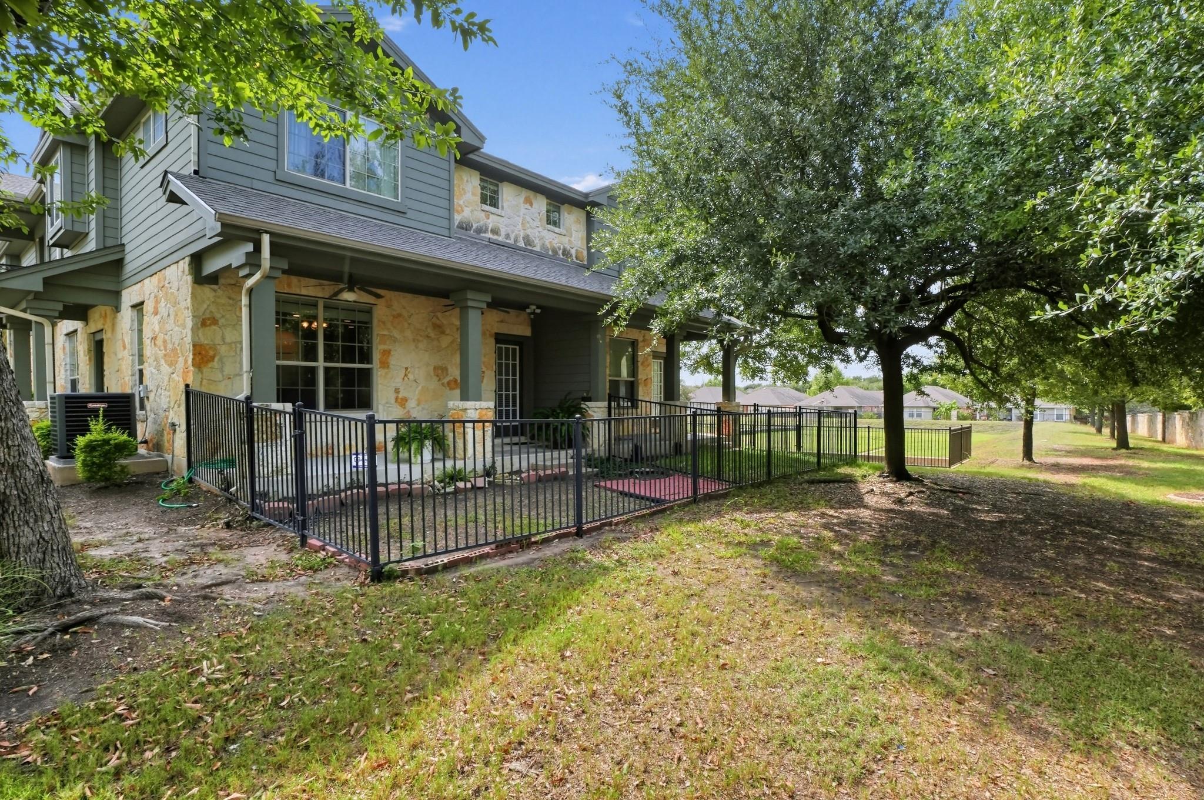
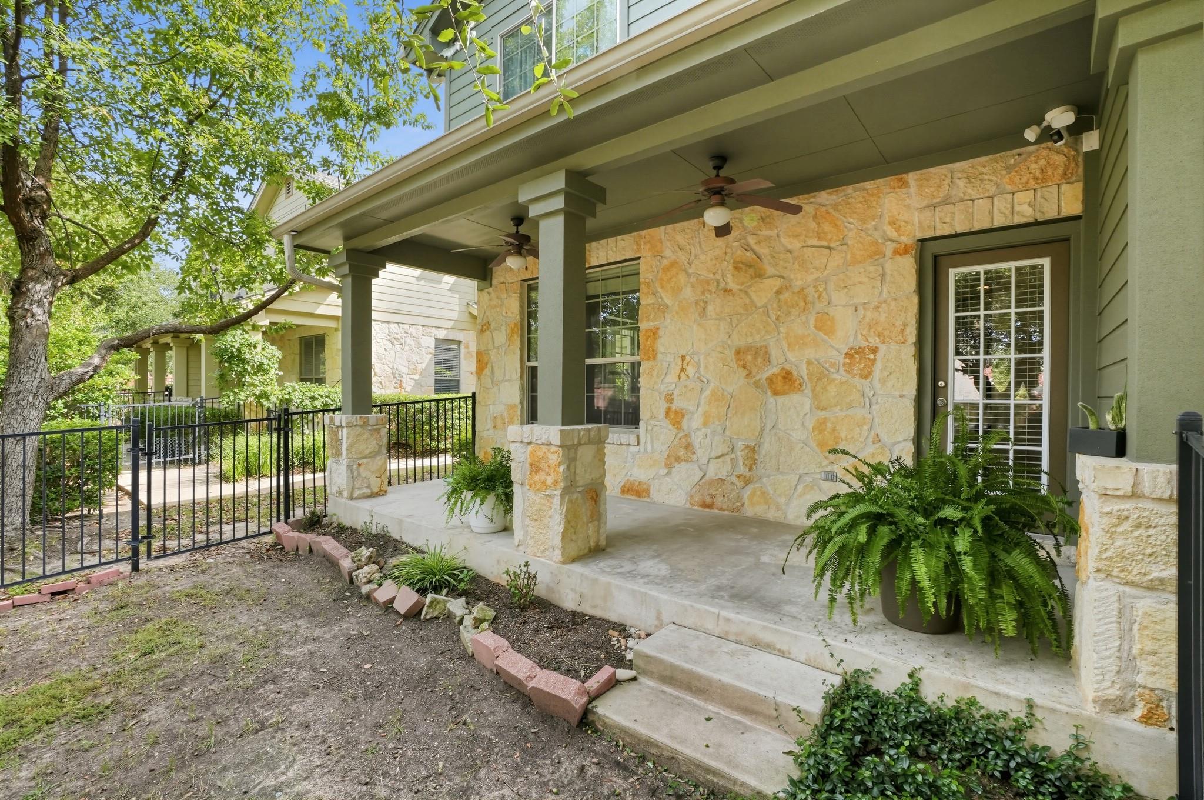
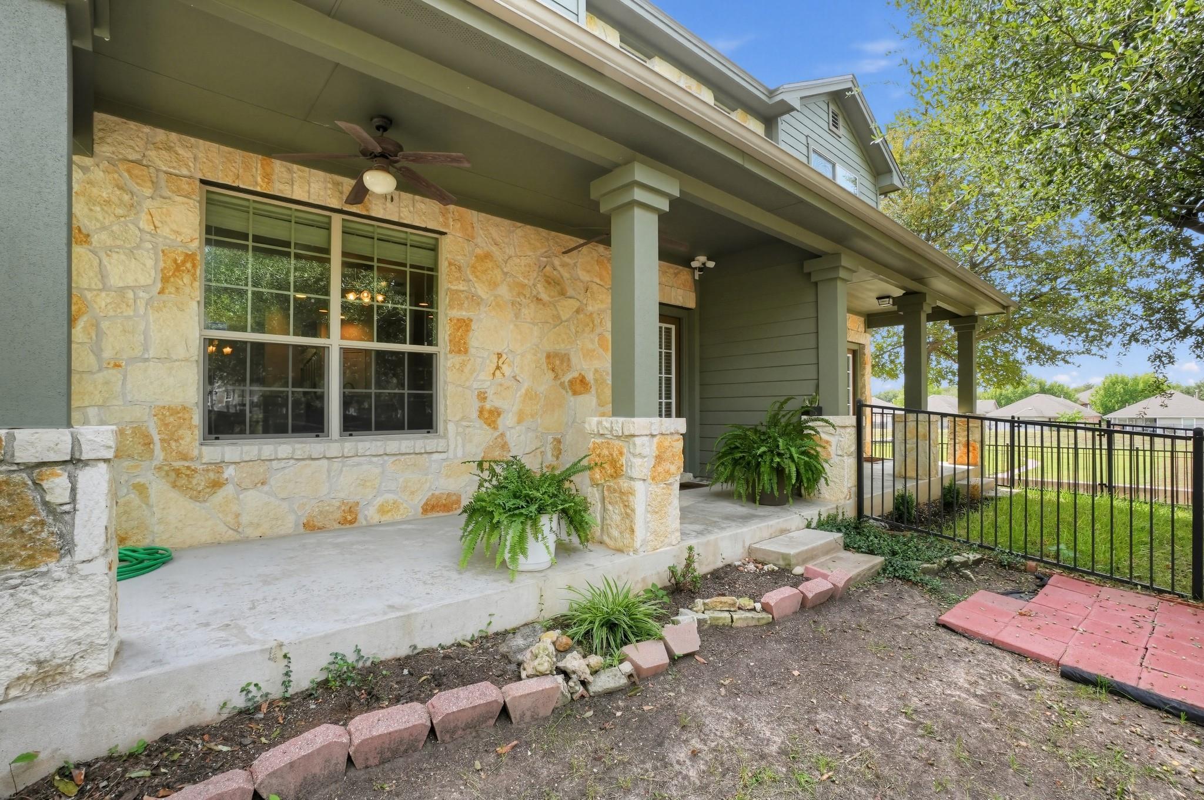
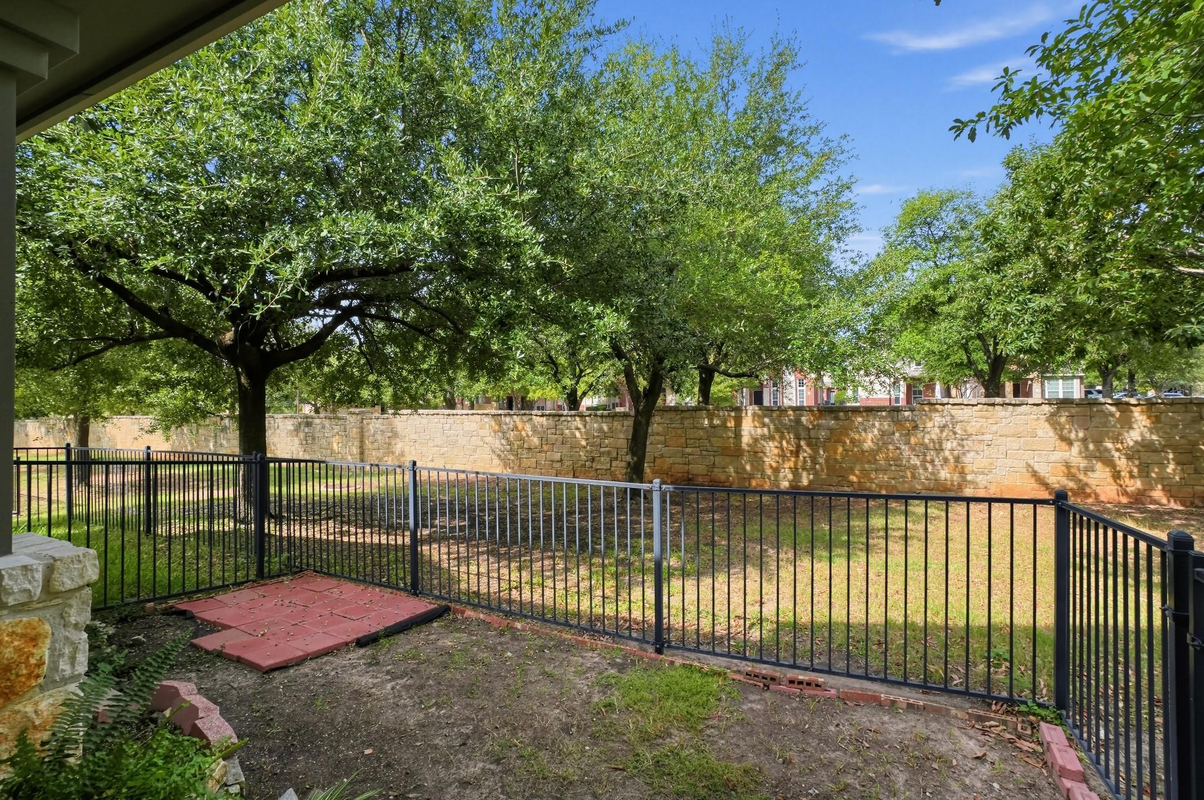
Out back, a covered porch opens to a private fenced yard--a rare and valuable feature for condo living. It's an easy place to enjoy morning coffee, dine outside, garden, or unwind at the end of the day.

The location is one of the home's biggest advantages. Avery Ranch offers convenient access to nearby restaurants, cafes, shops, parks, and everyday services, along with highly regarded schools and quick connections to major highways and public transportation. Comfortable, low-maintenance, and ideally positioned, this home offers a simple way to enjoy everything the Avery Ranch area has to offer without sacrificing privacy or outdoor space.

2
beds

3
baths

1,461 Sq.Ft. LIVING AREA

image

Schedule a Showing

I would love to show you this beautiful property. Please select your preferred date and time below. I will be in touch shortly to confirm your appointment.

Schedule a Showing

I would love to show you this beautiful property. Please select your preferred date and time below. I will be in touch shortly to confirm your appointment.
Thank you for your interest in 14815 Avery Ranch BLVD # 3503, Austin, TX 78717. We are reviewing your request and will be in touch shortly!

Features & Amenities

Interior

  • total bedrooms2
  • Total bathrooms3
  • full bathrooms2
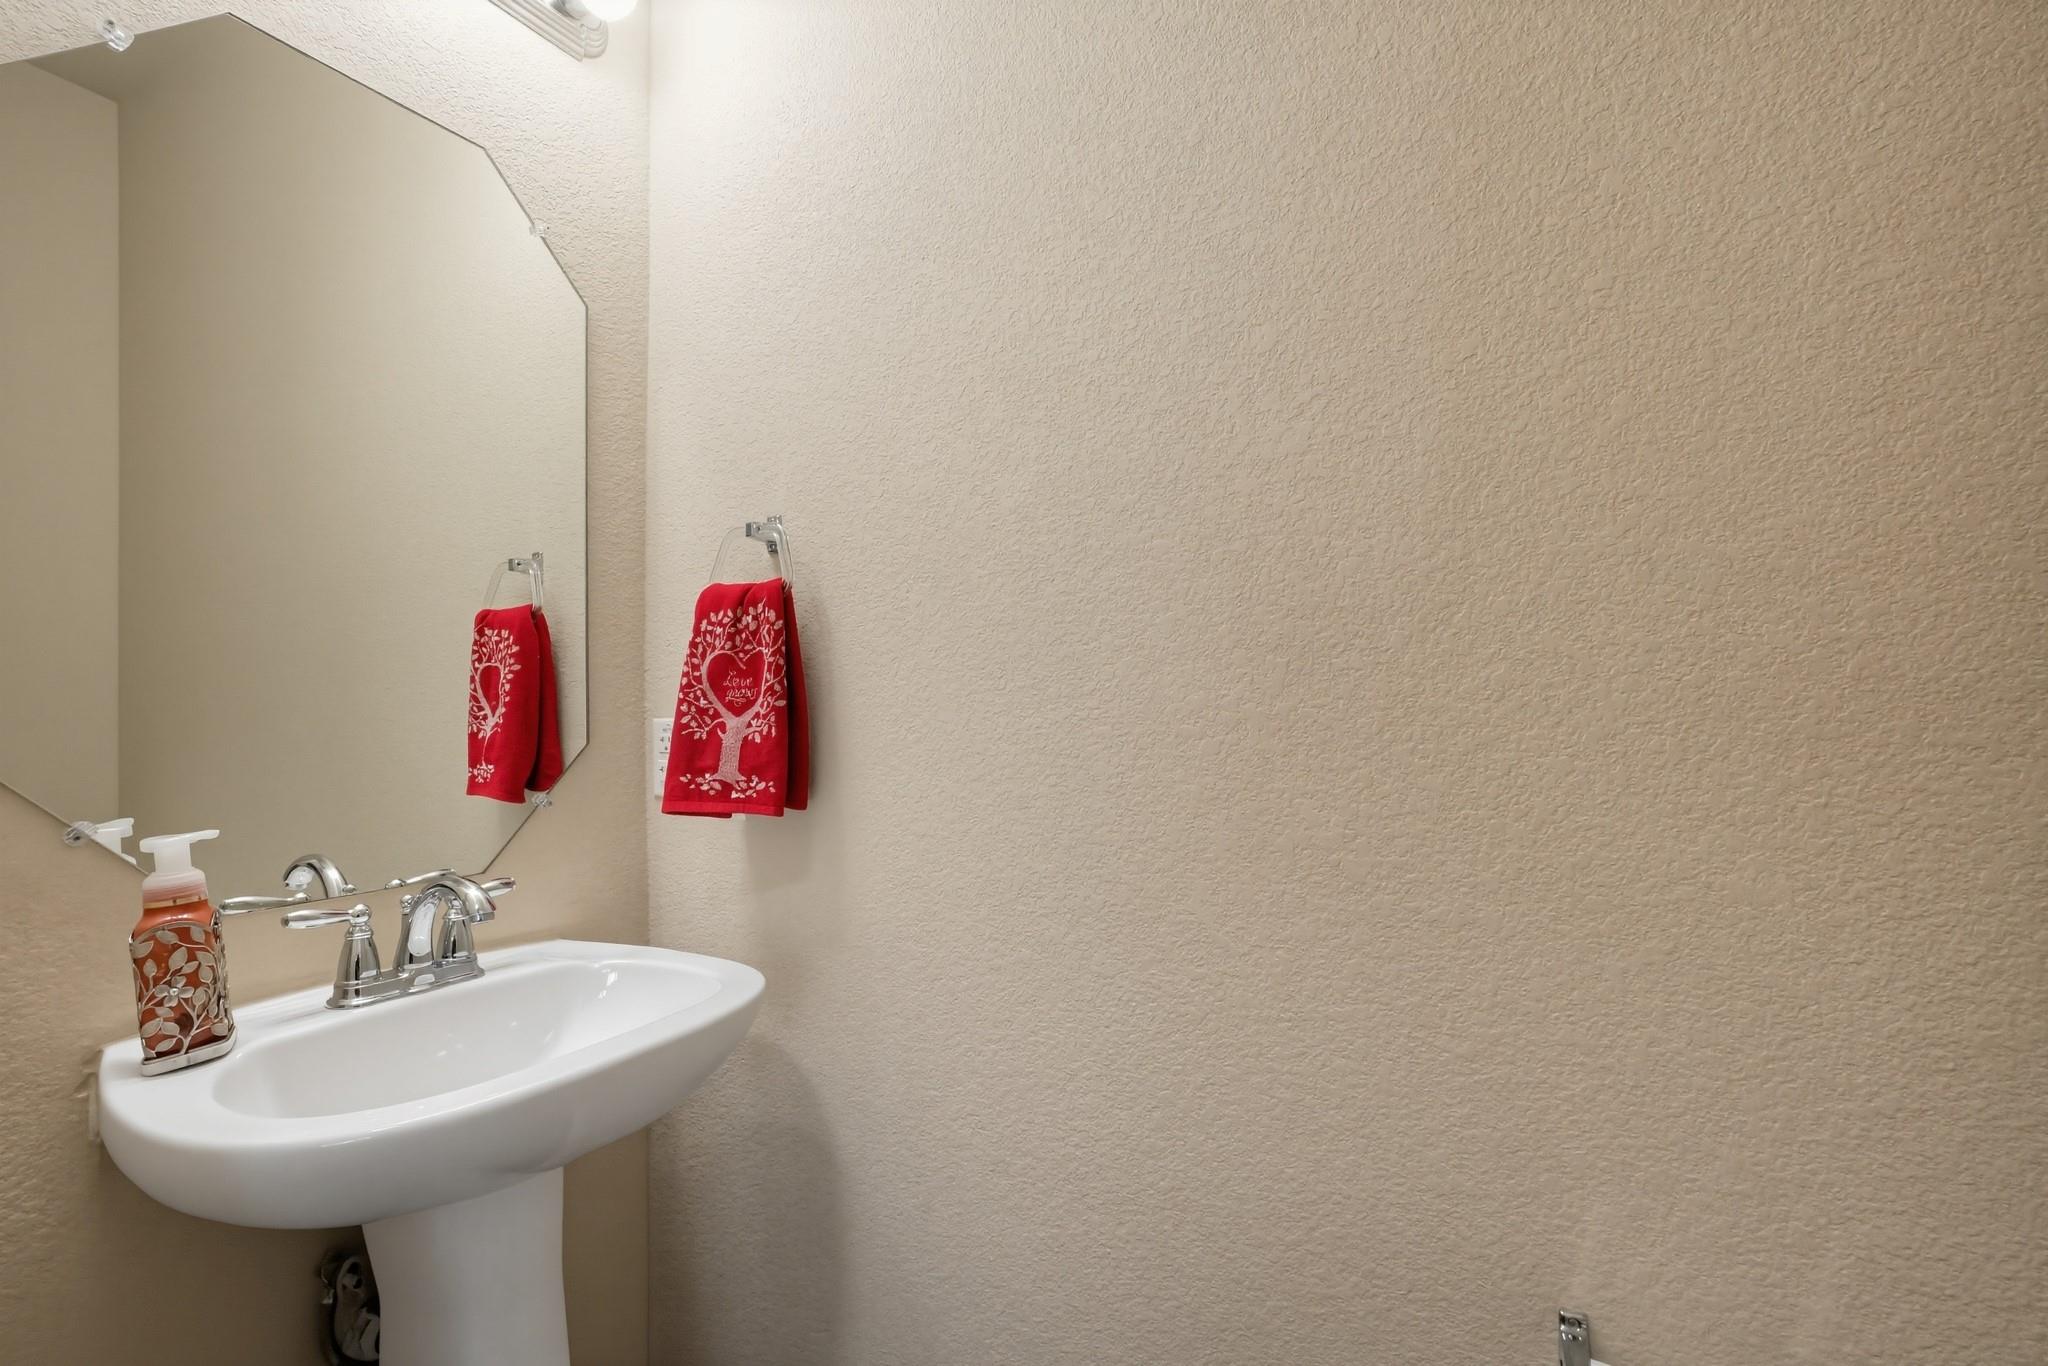
  • half bathroom1
  • Flooring Carpet, Tile, Vinyl
  • APPLIANCES Dishwasher, Disposal, Microwave, Free-Standing Gas Range, Self Cleaning Oven, Stainless Steel Appliance(s)
  • other interior Features Breakfast Bar, Granite Counters, Kitchen Island, Open Floorplan, Walk-In Closet(s)

Area & Lot

  • Status For Sale
  • Living Area1,461 Sq.Ft.
  • MLS® ID3237422
  • TypeCondo
  • YEAR BUILT2011
  • Water FrontageNone
  • View DescriptionNone
  • Elementary SchoolRutledge
  • Middle SchoolArtie L Henry
  • High SchoolVista Ridge
  • School DistrictLeander ISD

Exterior

  • STORIES2
  • Garage Space2.0
  • water SourcePublic
  • utilitiesElectricity Connected, Natural Gas Connected, Water Connected
  • PoolNone
  • roofComposition
  • lot featuresLandscaped, Sprinkler - In-ground
  • parkingGarage
  • HEAT TYPECentral
  • AIR CONDITIONINGCentral Air
  • sewerPublic Sewer
  • SubstructureSlab
  • Disability FeaturesNone
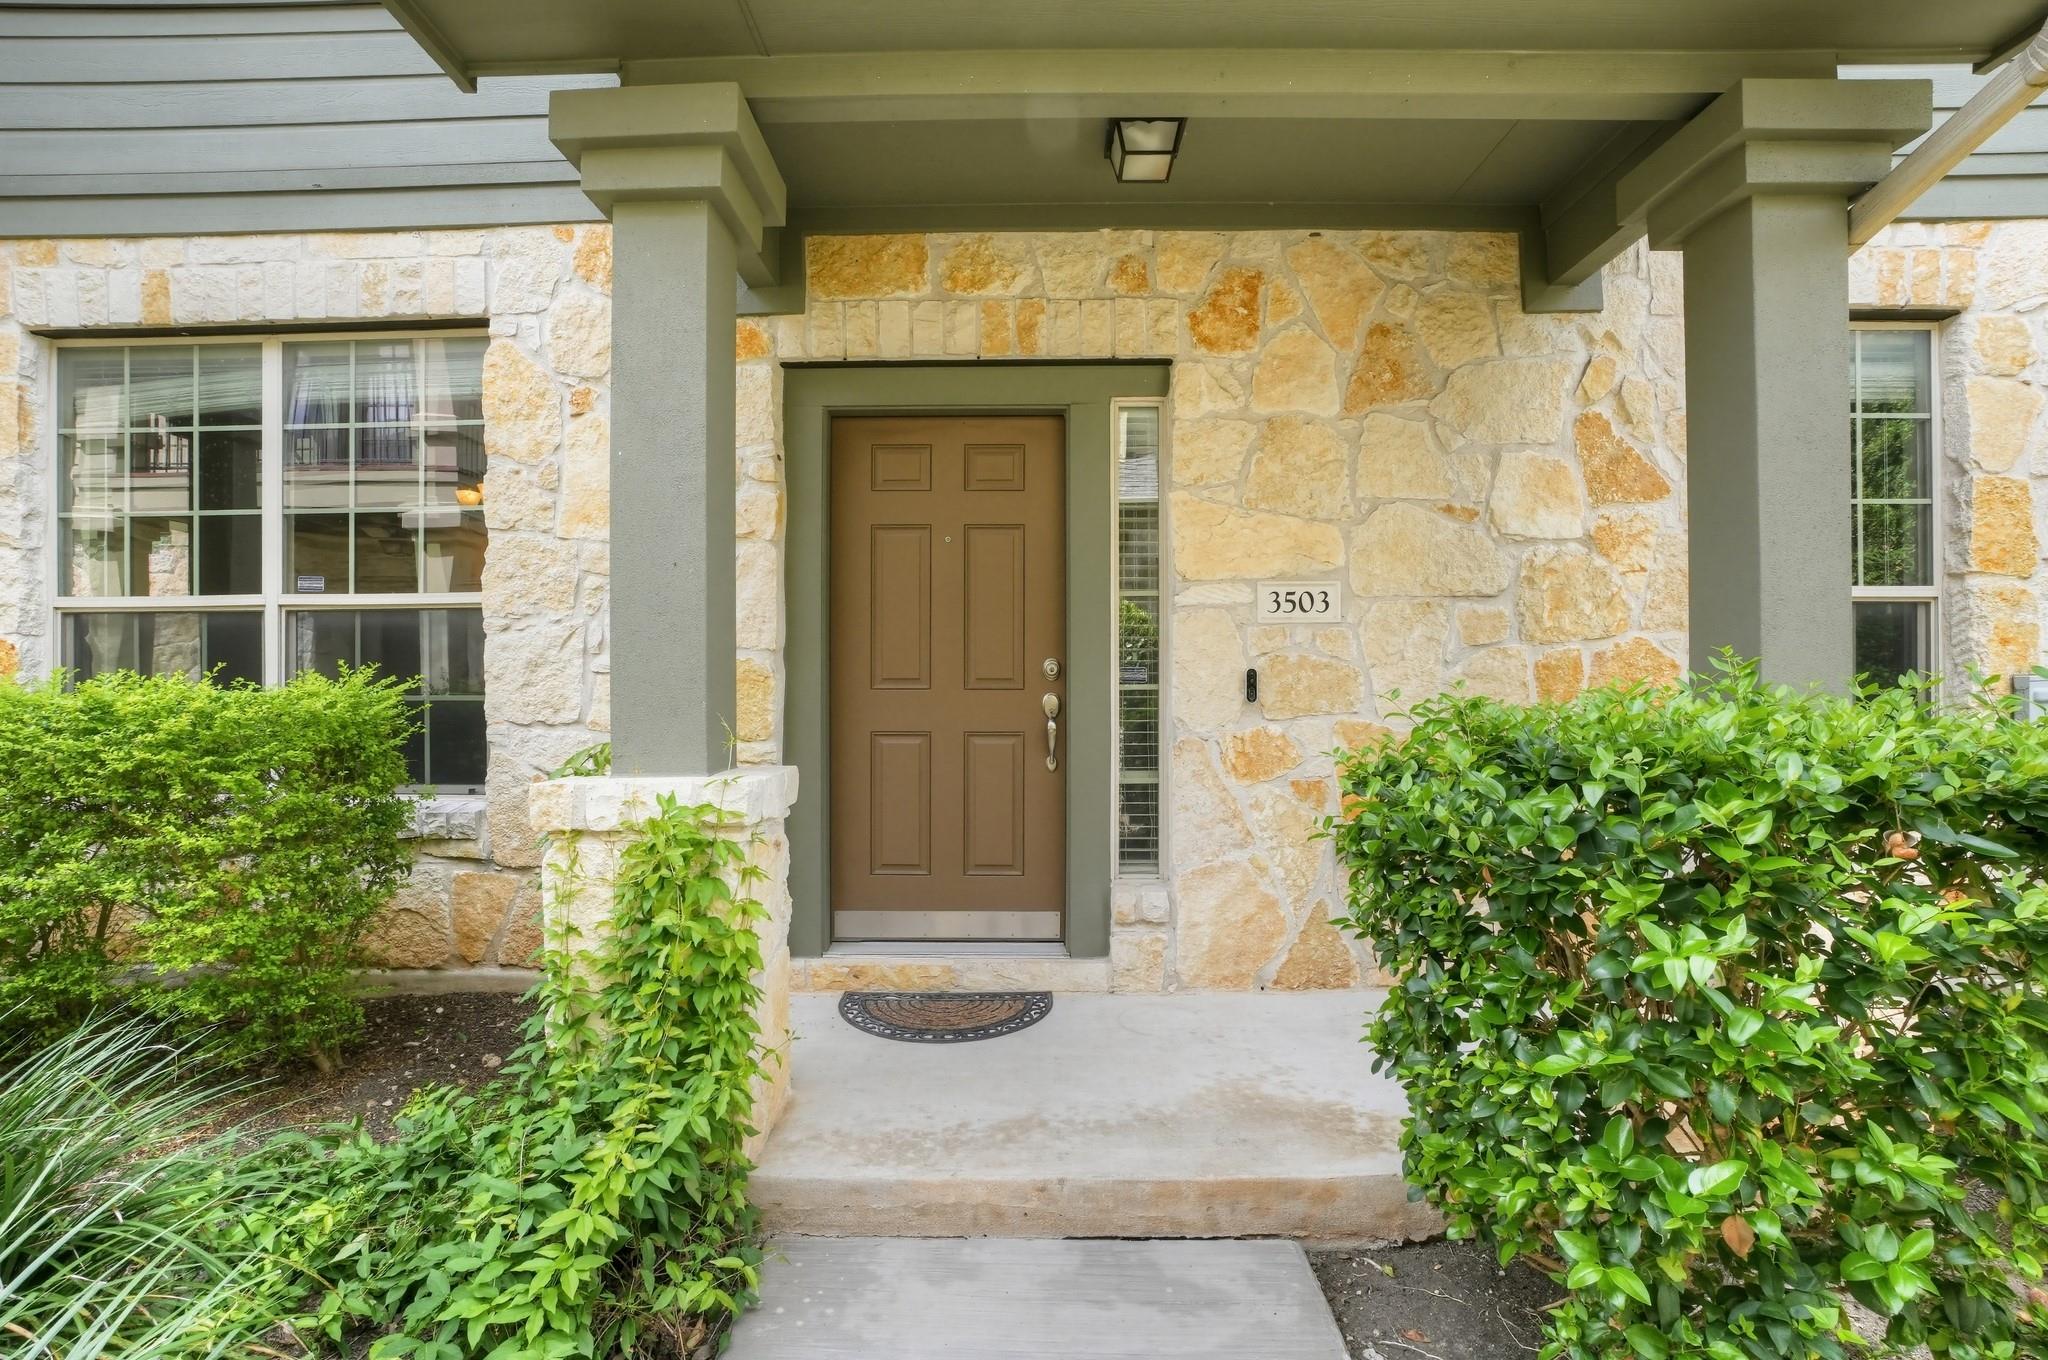
  • other exterior FeaturesPrivate Entrance, Private Yard

Financial

  • Sales Price$259,000
  • Real Estate Tax $7,341/yr
  • HOA $355/mo
View Virtual Tour

Mortgage Calculator

Estimate your monthly mortgage payment, including the principal and interest, property taxes, and HOA. Adjust the values to generate a more accurate rate.
All estimates are provided for informational purposes only. Actual amounts may vary.
$0,000 Your Payment 20 15 65
$0,000 Your Payment

Work With Debbie

Debbie loves educating her clients on real estate trends and processes. Her clients always walk away with more knowledge and know-how.

Follow Us on Instagram