14815 Avery Ranch BLVD # 203
SEE ALL PHOTOS
14815 Avery Ranch BLVD # 203
Courtesy of Compass RE Texas, LLC, Diana Cuero Listing Contact: (512) 740-0869 
For Lease

14815 Avery Ranch BLVD # 203

14815 Avery Ranch BLVD # 203, Austin, TX 78717

$1,950/month
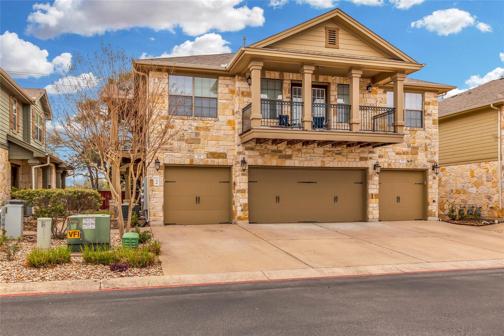
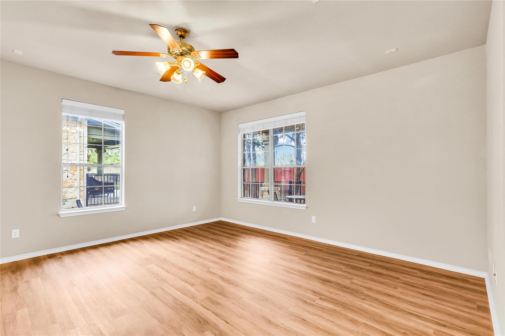
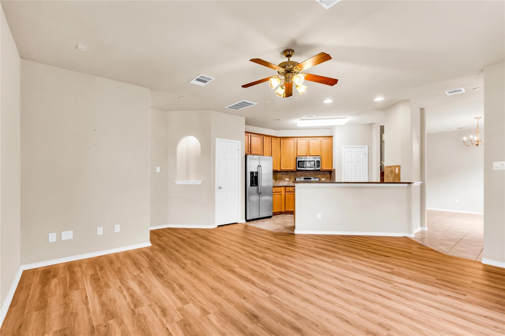
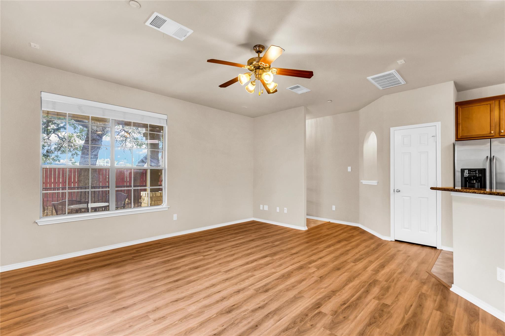
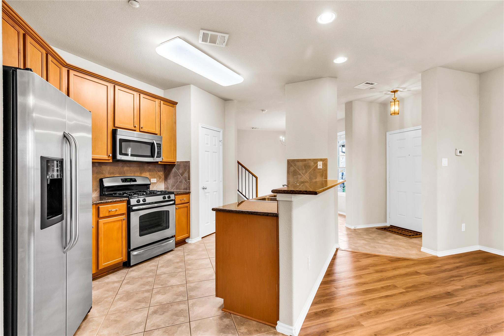
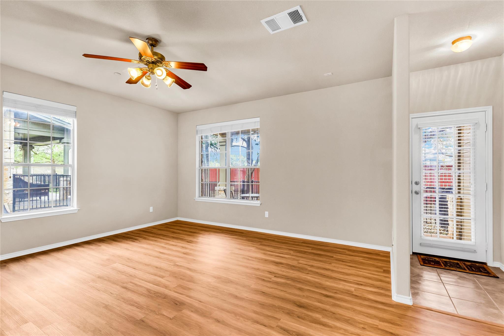
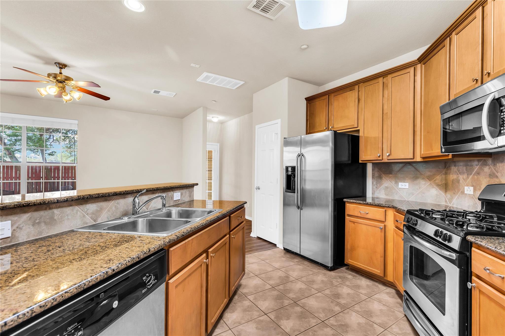
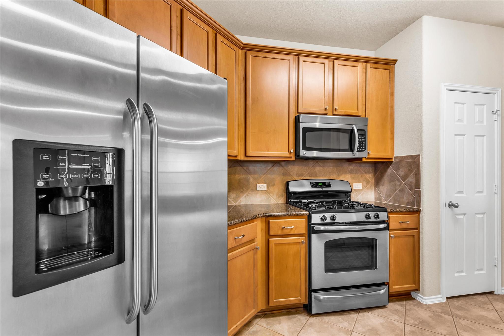
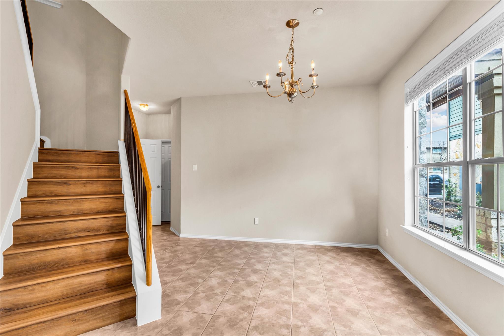
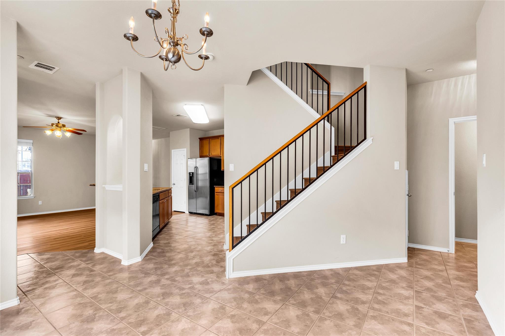
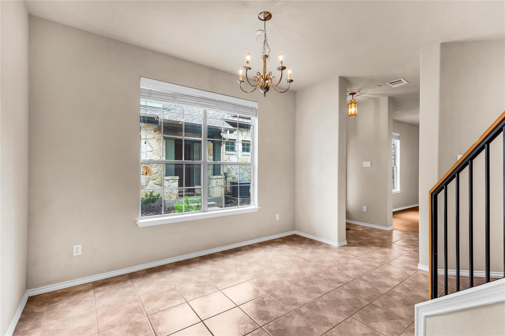
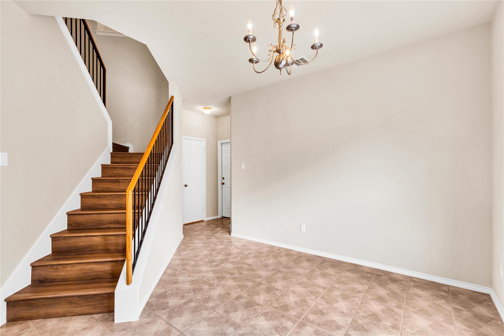
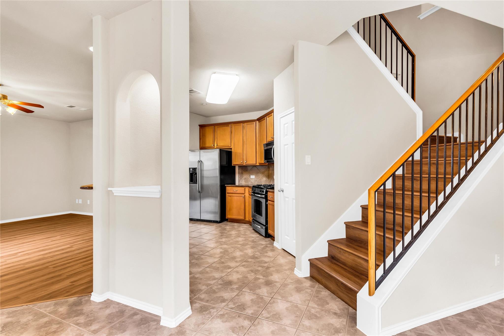
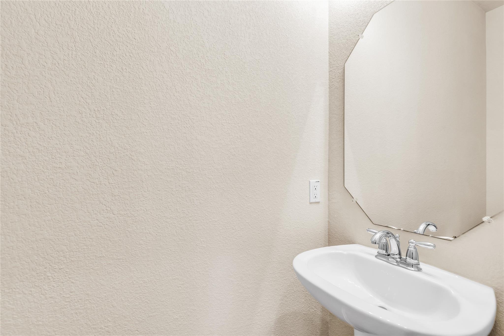
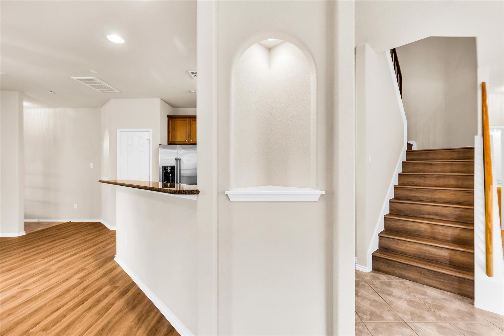
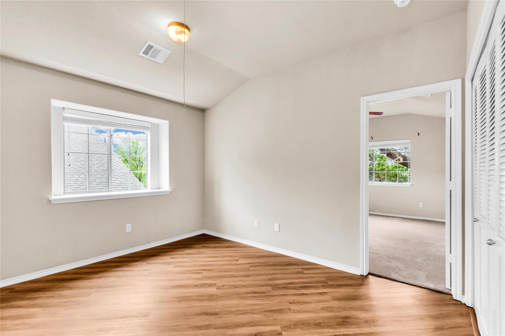
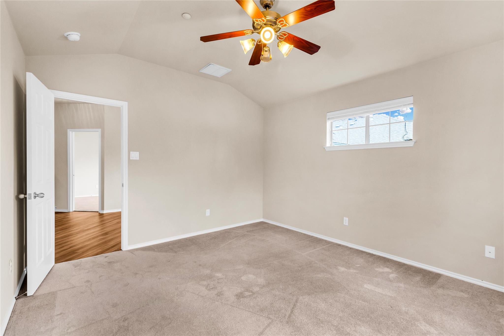
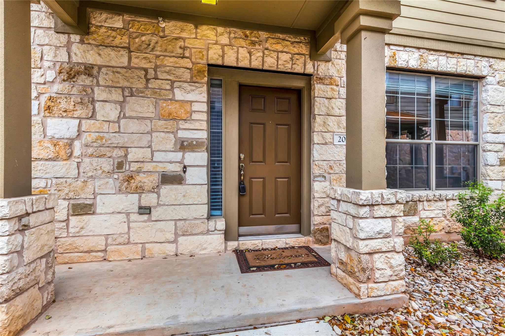
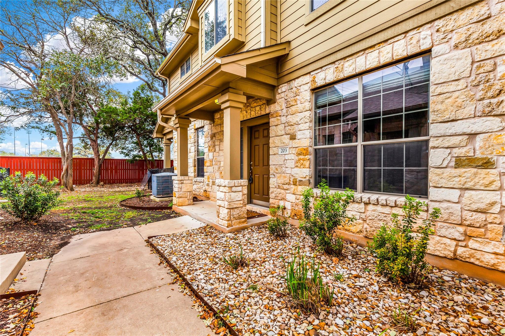
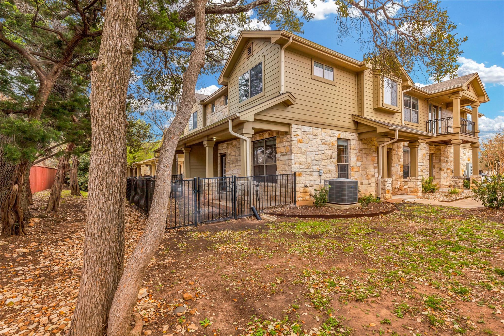
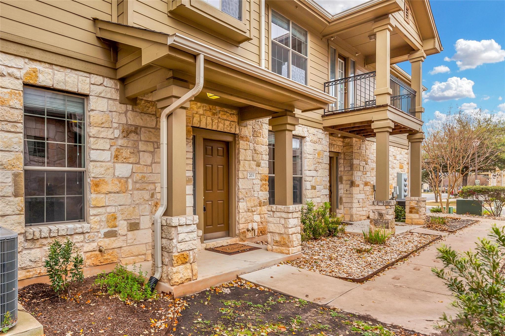
Beautifully maintained two-story condo in the highly desirable Avery Ranch community offering 2 bedrooms, 2.5 baths, and 1,461 sq. ft. of comfortable living space. The open-concept main level features hardwood floors, a spacious living and dining area, and a well-appointed kitchen with granite countertops, breakfast bar, gas range, and refrigerator. A convenient half bath downstairs is perfect for guests.

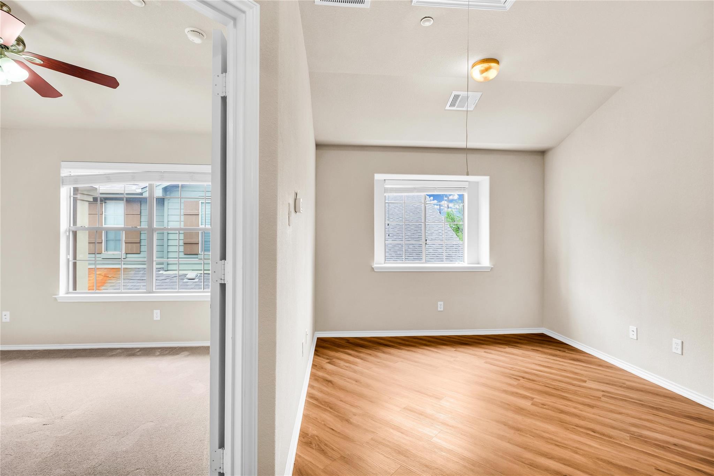
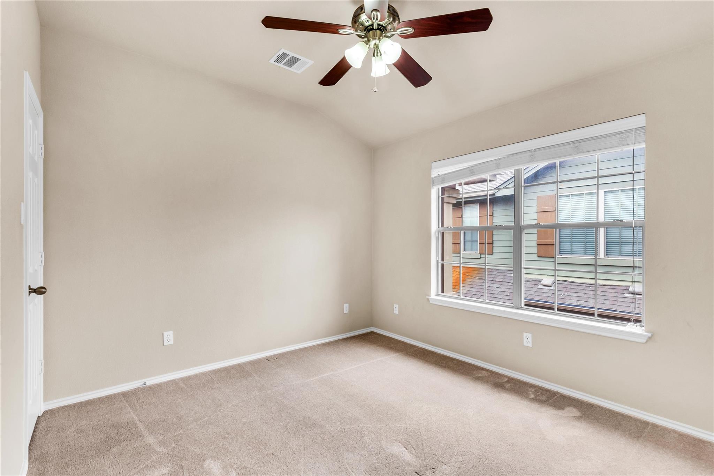
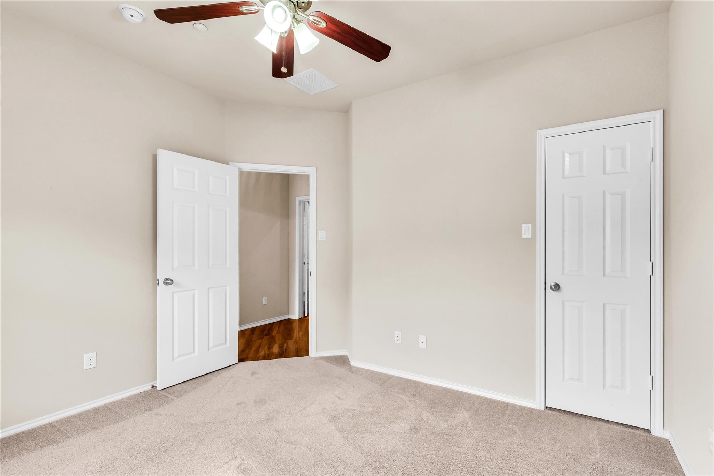
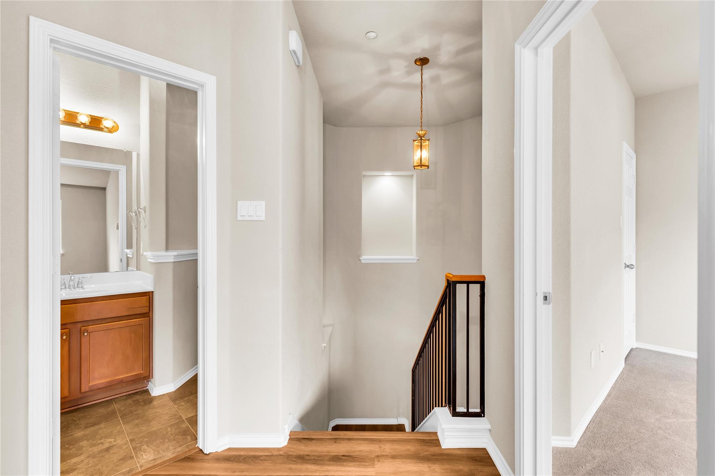
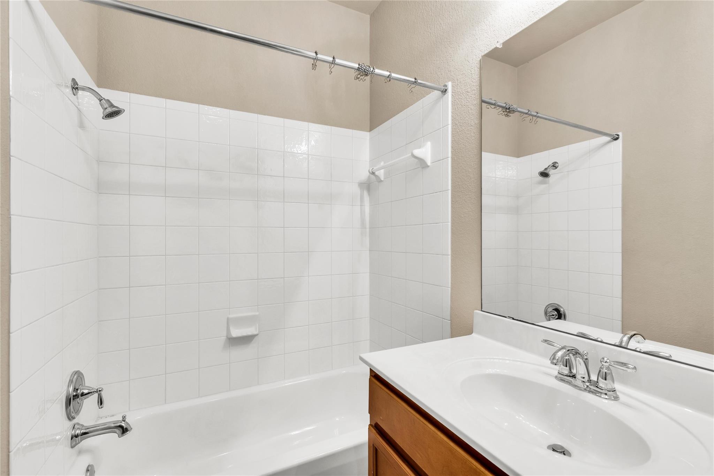
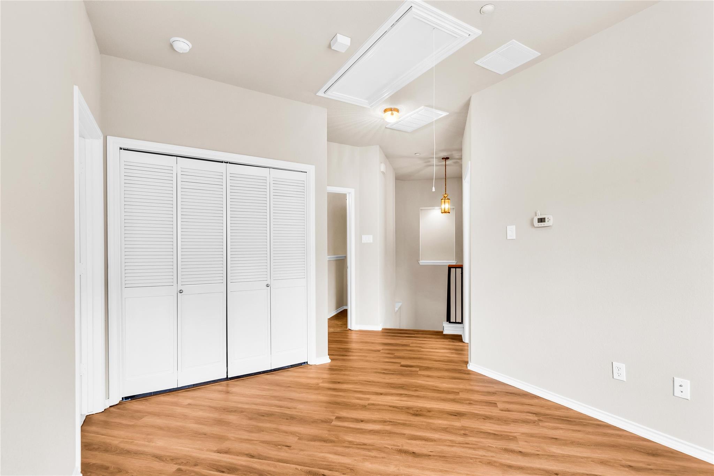
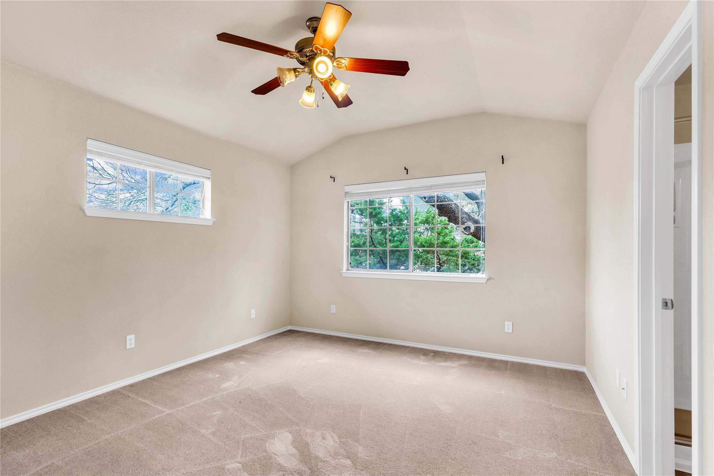
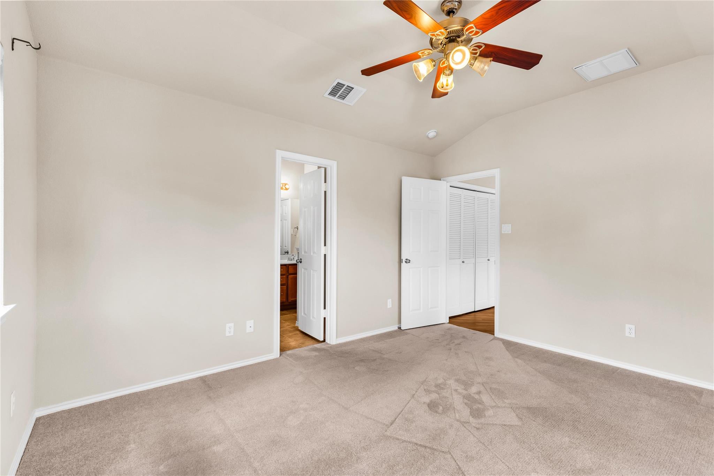
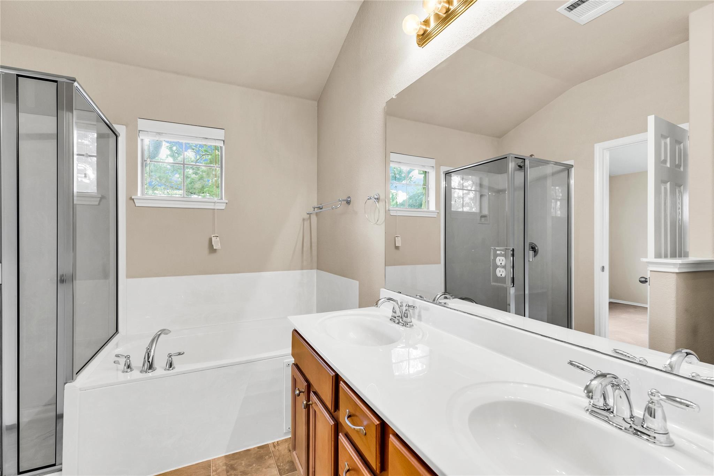
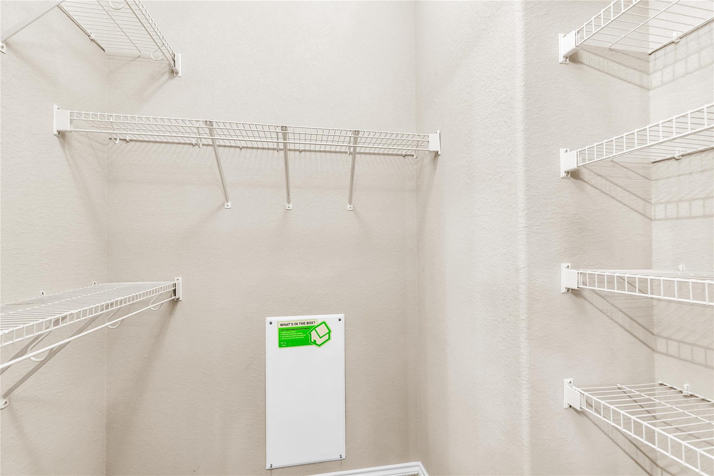
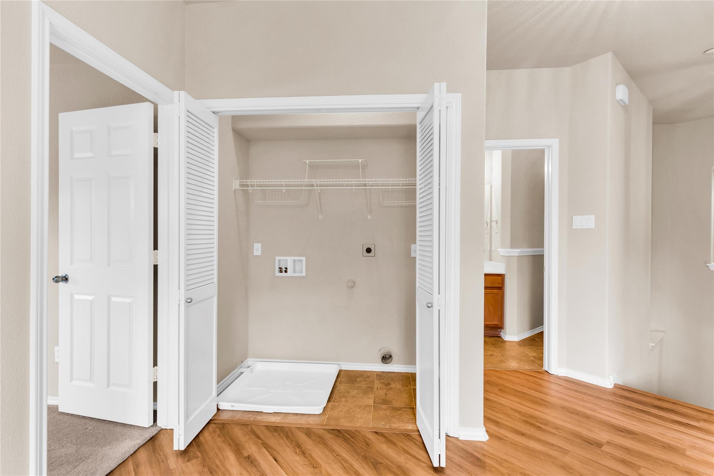
Upstairs, the spacious primary suite features a walk-in closet, dual vanity, jetted tub, and separate shower. The secondary bedroom has access to its own full bath, with a dedicated laundry area conveniently located upstairs.

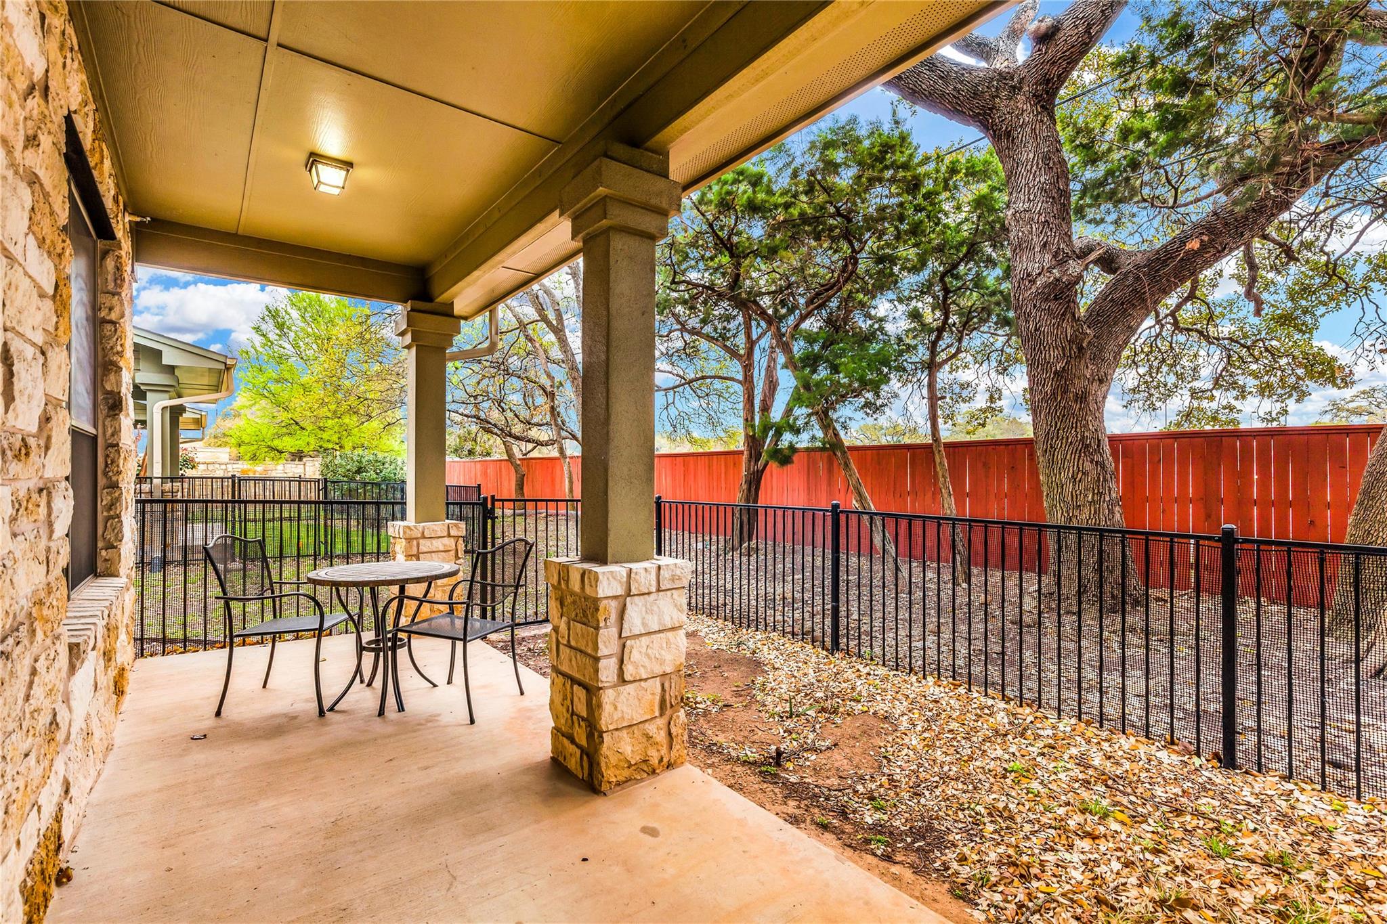
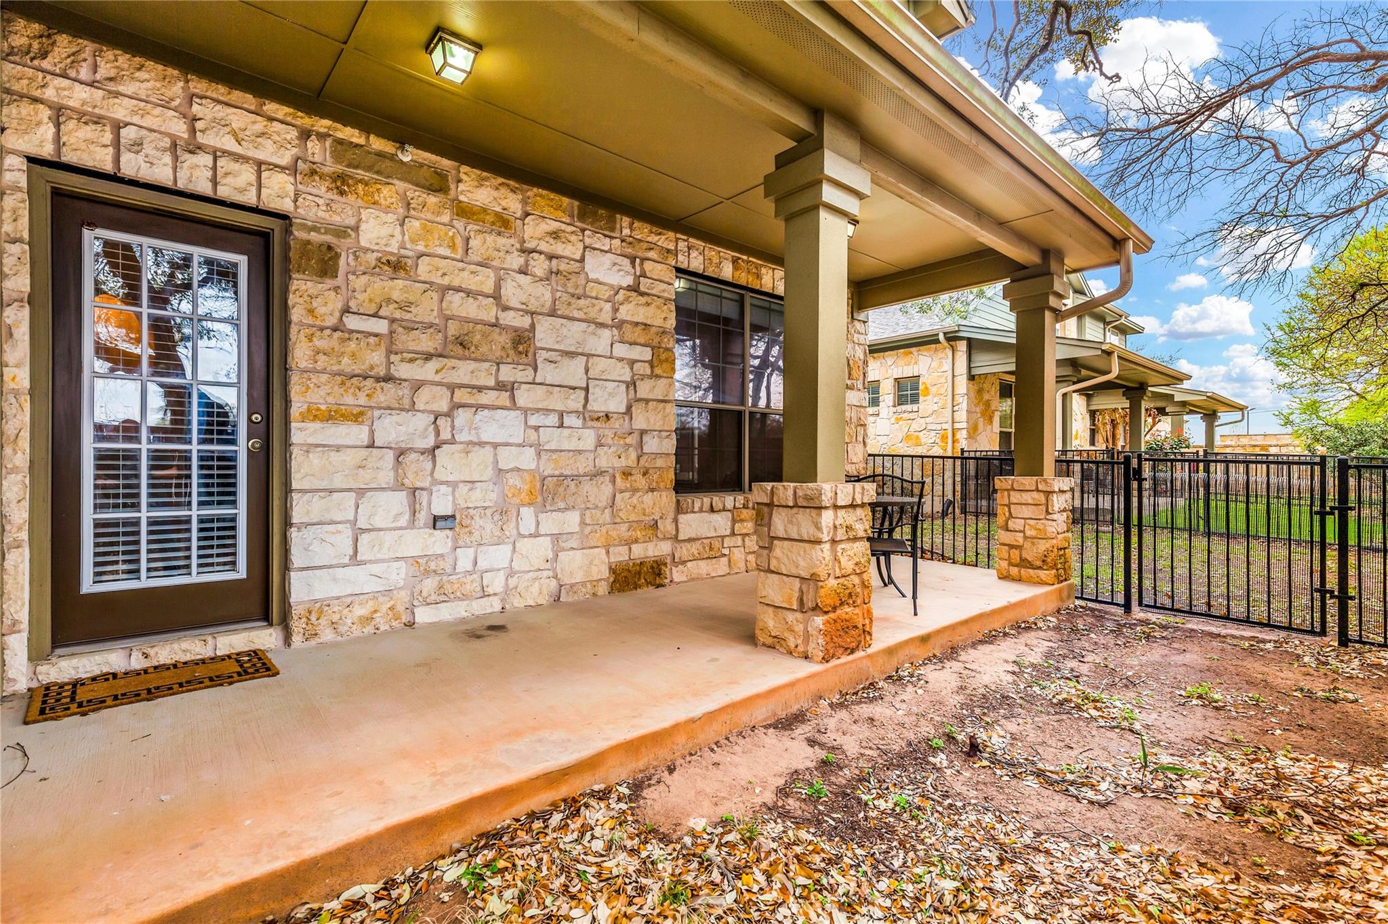
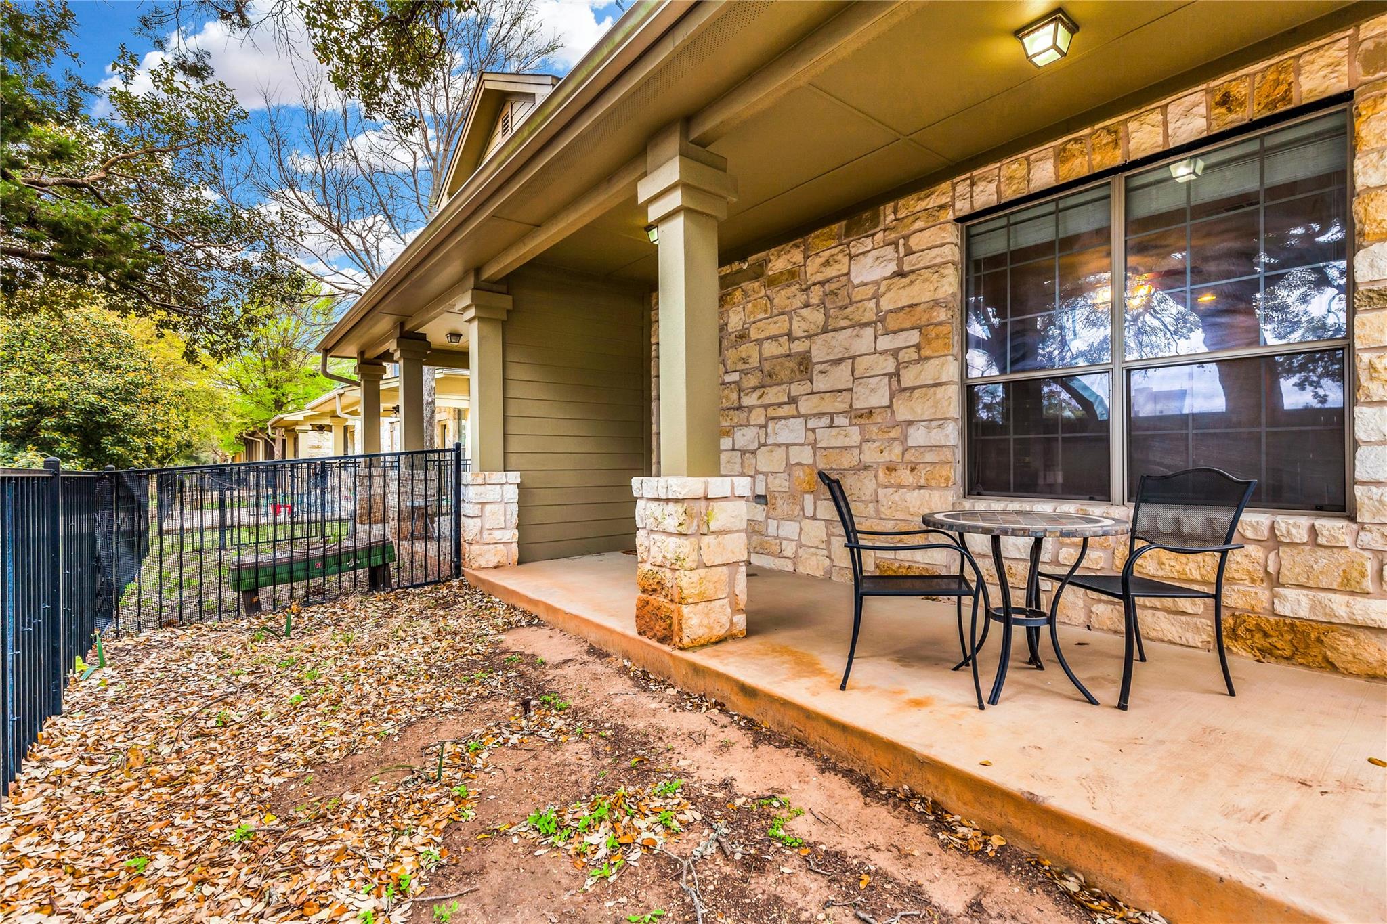
Additional features include a tankless water heater, two-car garage, covered patio, and fenced outdoor space. Enjoy easy access to Avery Ranch amenities, shopping, dining, Highway 183, SH-45, and Parmer Lane, with major North Austin employers nearby. Pet-friendly with landlord approval.

2
beds

3
baths

1,461 Sq.Ft. LIVING AREA

2,526.48 Sq.Ft. lot

image

Schedule a Showing

I would love to show you this beautiful property. Please select your preferred date and time below. I will be in touch shortly to confirm your appointment.

Schedule a Showing

I would love to show you this beautiful property. Please select your preferred date and time below. I will be in touch shortly to confirm your appointment.
Thank you for your interest in 14815 Avery Ranch BLVD # 203, Austin, TX 78717. We are reviewing your request and will be in touch shortly!

Features & Amenities

Interior

  • total bedrooms2
  • Total bathrooms3
  • full bathrooms2
  • half bathroom1
  • Flooring Carpet, Wood
  • APPLIANCES Dishwasher, Disposal
  • other interior Features Ceiling Fan(s), Kitchen Island

Area & Lot

  • Status For Lease
  • Living Area1,461 Sq.Ft.
  • Lot Area2,526.48 Sq.Ft.
  • MLS® ID7093285
  • TypeCondo
  • YEAR BUILT2009
  • Water FrontageNone
  • View DescriptionNone
  • Elementary SchoolRutledge
  • Middle SchoolStiles
  • High SchoolVista Ridge
  • School DistrictLeander ISD

Exterior

  • STORIES2
  • Garage Space2.0
  • water SourcePublic
  • utilitiesElectricity Available, Electricity Connected, Internet-Cable, Internet-Fiber, Other, Natural Gas Available, Sewer Available, Water Available
  • PoolNone
  • roofShingle
  • lot featuresNone
  • parkingDriveway, Garage, Garage Door Opener
  • HEAT TYPECentral
  • AIR CONDITIONINGCeiling Fan(s), Central Air
  • sewerMunicipal Utility District (MUD)
  • SubstructureSlab
  • Disability FeaturesAccessible Full Bath, Accessible Kitchen Appliances, Accessible Stairway, Accessible Washer/Dryer
  • other exterior FeaturesPrivate Yard

Financial

  • Lease Price$1,950/mo
  • Lease Term 12 MONTHS

Work With Debbie

Debbie loves educating her clients on real estate trends and processes. Her clients always walk away with more knowledge and know-how.

Follow Us on Instagram