14812 Avery Ranch BLVD # 8
SEE ALL PHOTOS
14812 Avery Ranch BLVD # 8
Courtesy of Compass RE Texas, LLC, Tim Landy Listing Contact: (512) 773-0805 
For Lease

14812 Avery Ranch BLVD # 8

14812 Avery Ranch BLVD # 8, Austin, TX 78717

$2,200/month
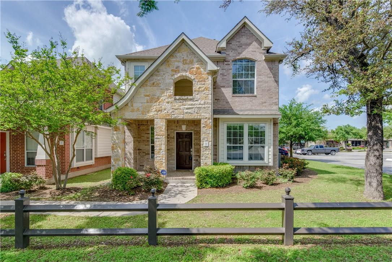
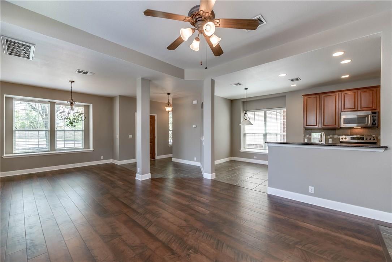
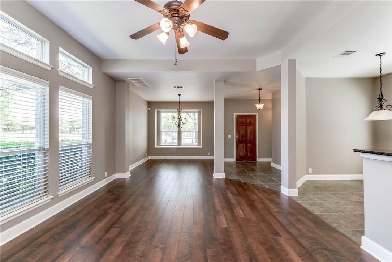
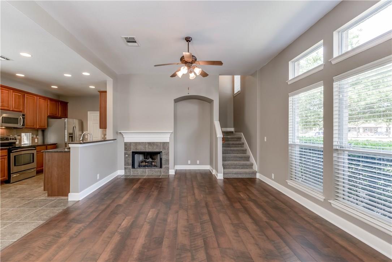
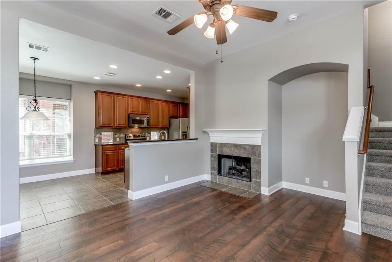
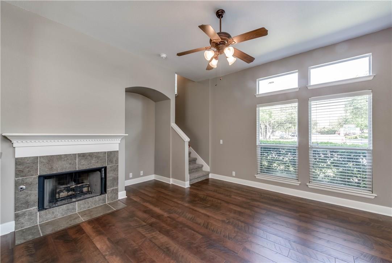
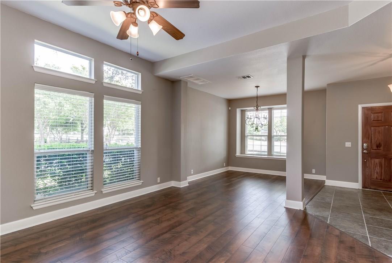
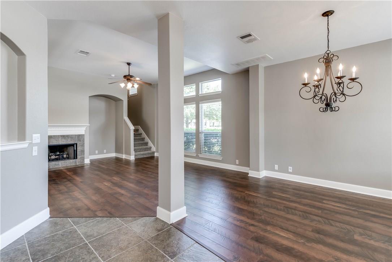
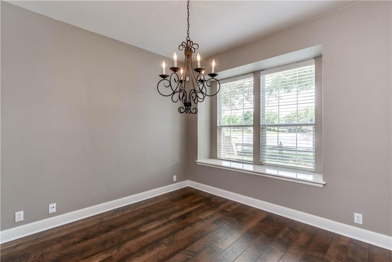
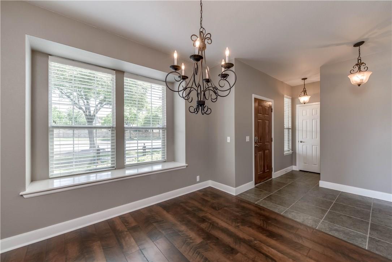
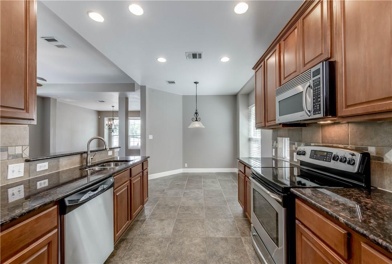
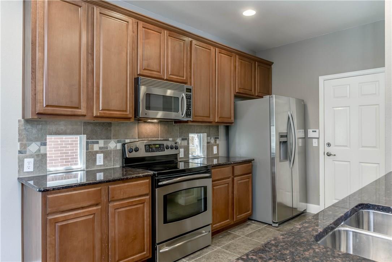
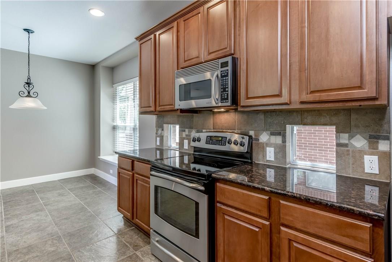
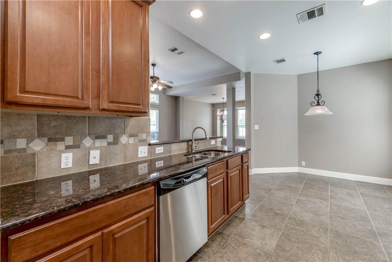
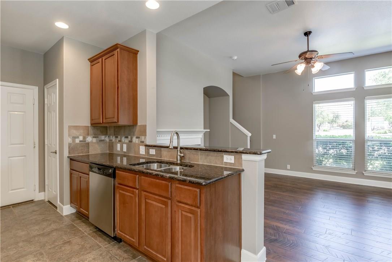
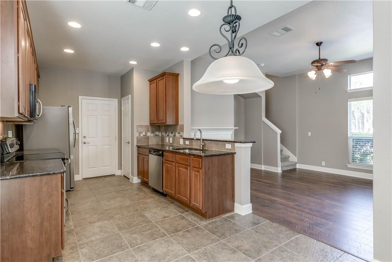
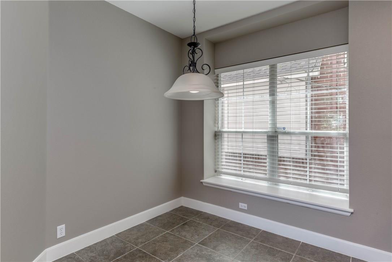
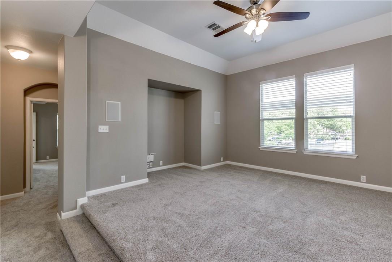
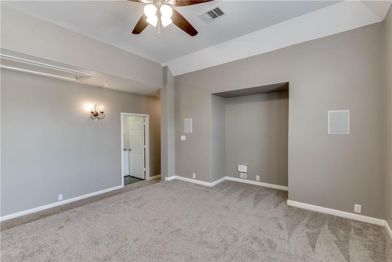
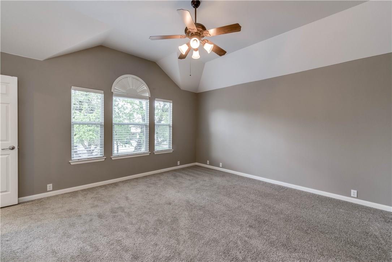
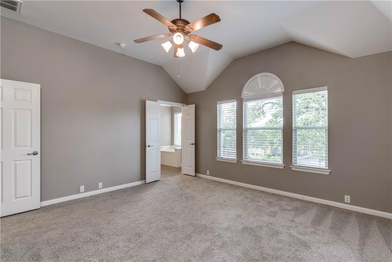
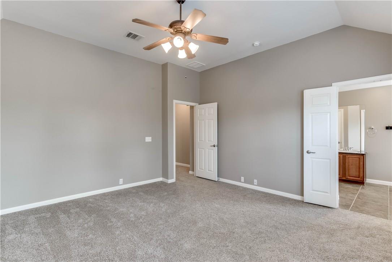
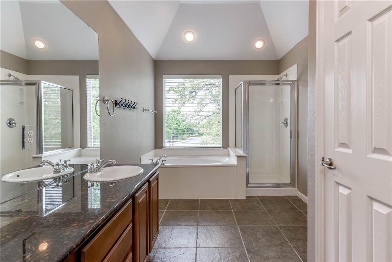
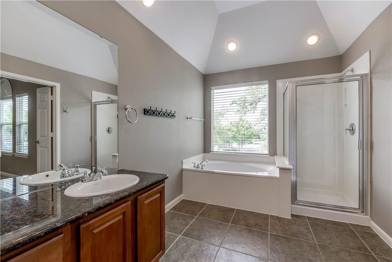
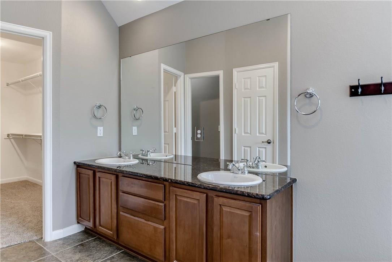
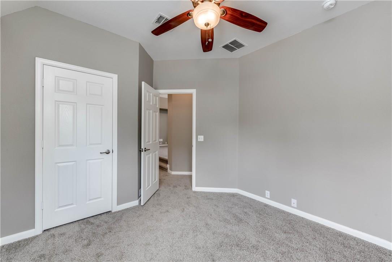
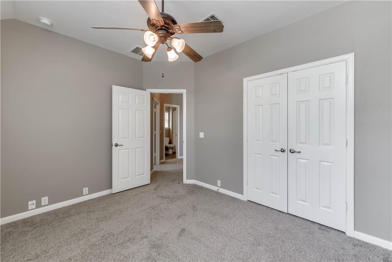
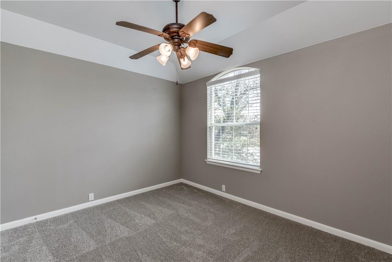
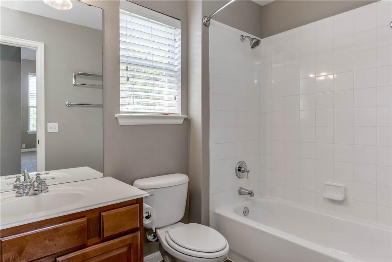
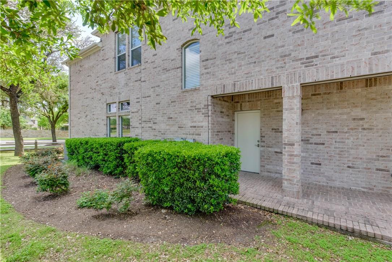
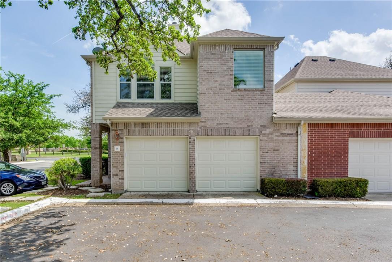
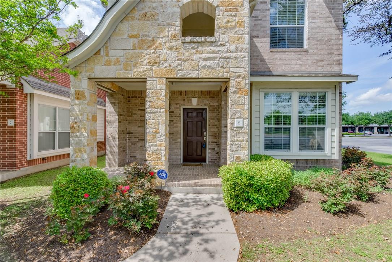
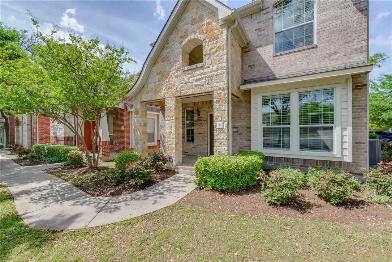
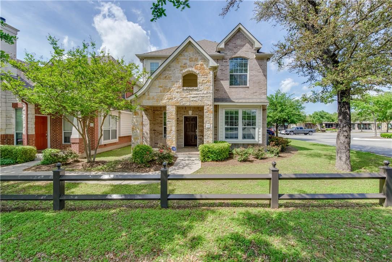
Spacious 3 bed, 2.5 bath townhome in Plaza Townhomes at Avery Ranch with about 2,018 sq ft, a media room, and a 2-car garage. Bright living area with fireplace, updated kitchen, primary suite upstairs, and a private patio. Walk to Avery Ranch retail and Summer Moon; close to Brushy Creek and golf. Leander ISD. Pets negotiable (max 2; $500 pet deposit). Available now at $2,300/mo. Apply at go4rent.com. Easy to show.

3
beds

3
baths

2,018 Sq.Ft. LIVING AREA

image

Schedule a Showing

I would love to show you this beautiful property. Please select your preferred date and time below. I will be in touch shortly to confirm your appointment.

Schedule a Showing

I would love to show you this beautiful property. Please select your preferred date and time below. I will be in touch shortly to confirm your appointment.
Thank you for your interest in 14812 Avery Ranch BLVD # 8, Austin, TX 78717. We are reviewing your request and will be in touch shortly!

Features & Amenities

Interior

  • total bedrooms3
  • Total bathrooms3
  • full bathrooms2
  • half bathroom1
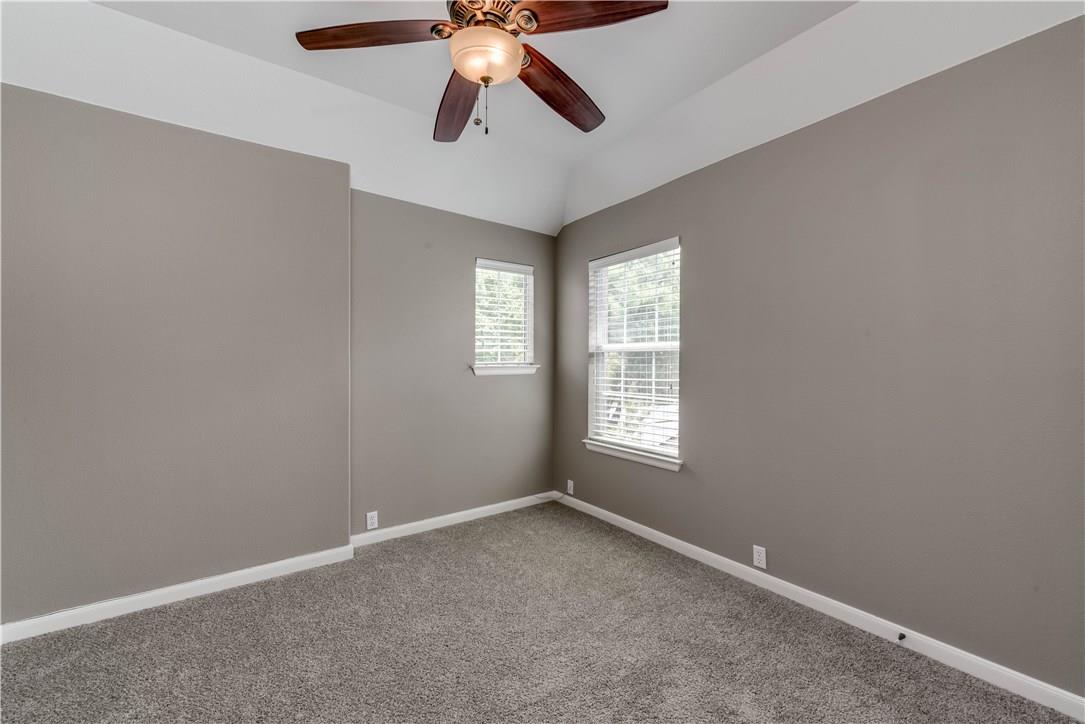
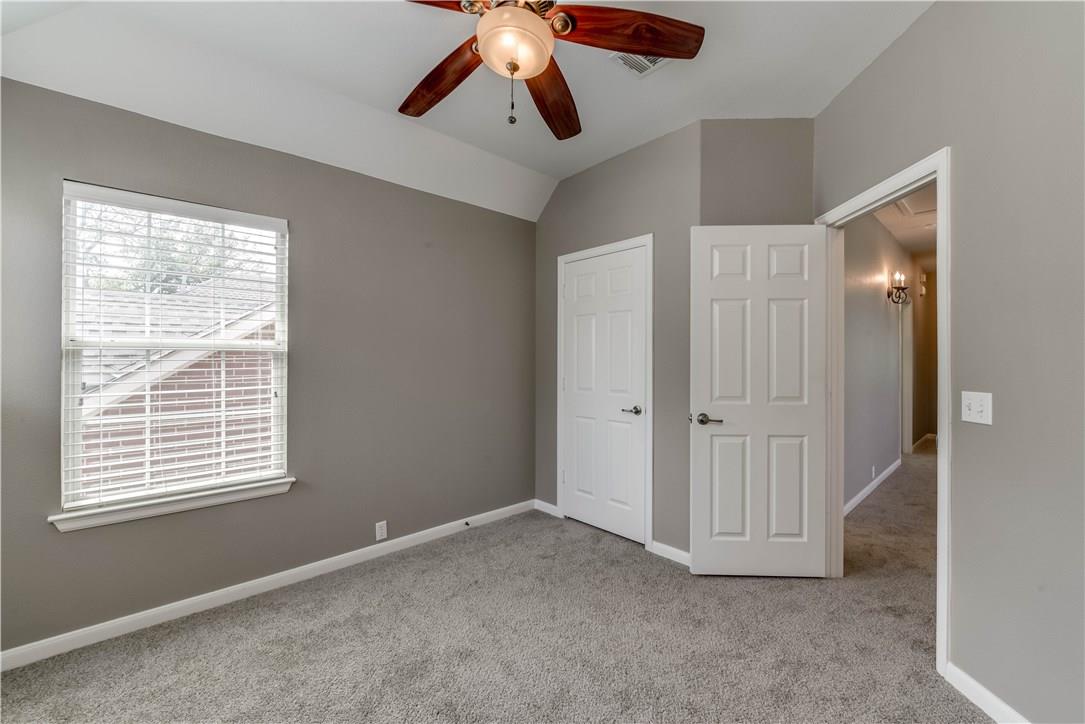
  • Flooring Carpet, Tile, Wood
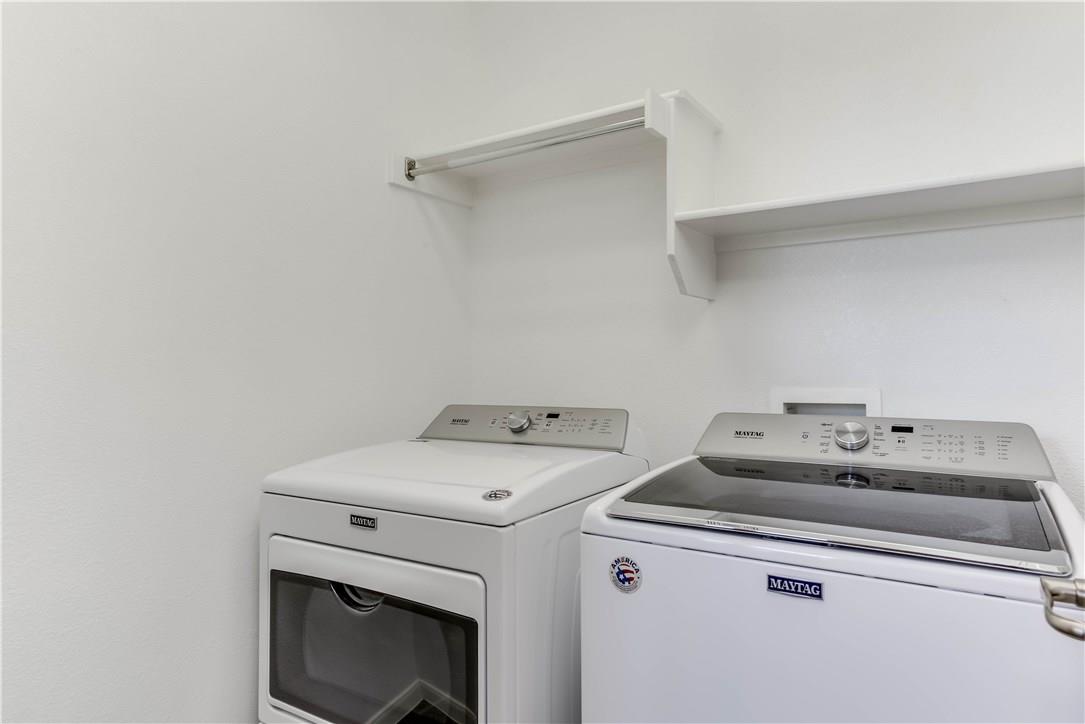
  • APPLIANCES Dishwasher, Electric Range, Microwave, Refrigerator, Stainless Steel Appliance(s), Washer/Dryer
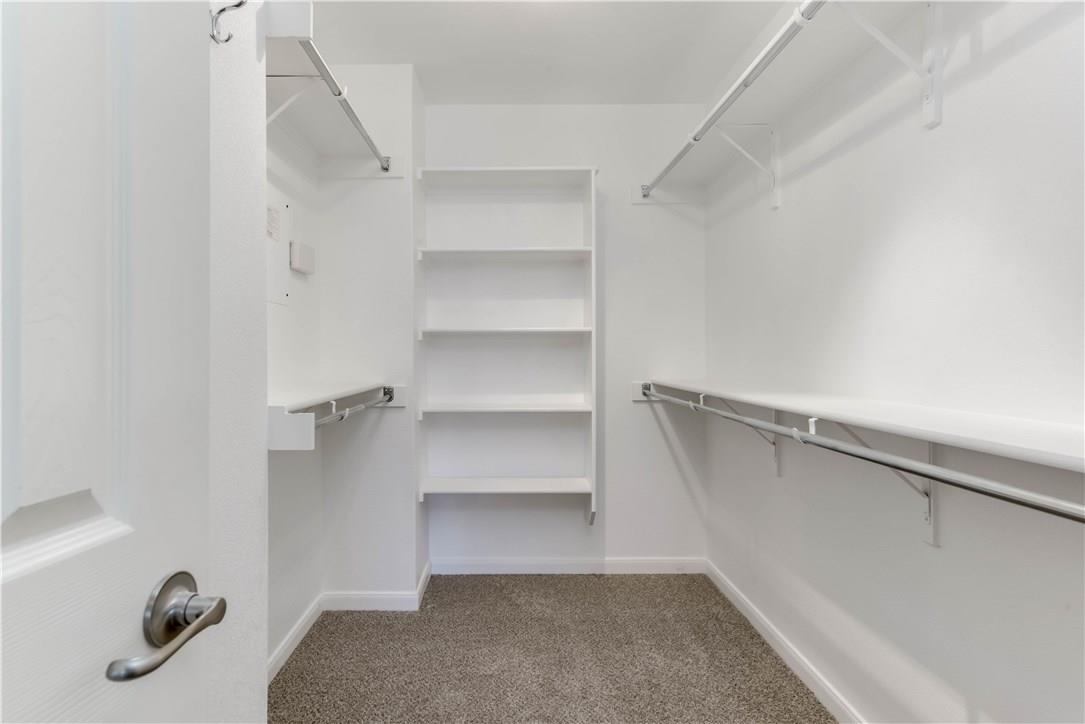
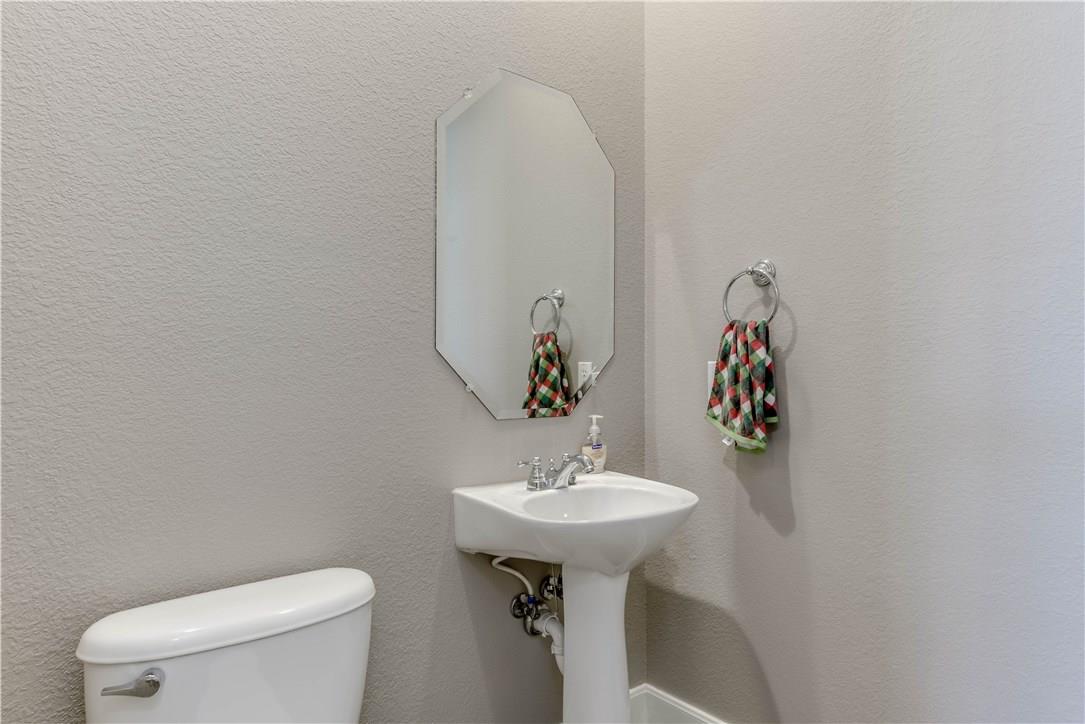
  • other interior Features See Remarks, Breakfast Bar, Ceiling Fan(s), High Ceilings, Granite Counters, Double Vanity, Eat-in Kitchen, Interior Steps, Multiple Dining Areas, Multiple Living Areas, Pantry, Recessed Lighting, Soaking Tub, Walk-In Closet(s)

Area & Lot

  • Status For Lease
  • Living Area2,018 Sq.Ft.
  • MLS® ID2408056
  • TypeCondo
  • YEAR BUILT2005
  • Elementary SchoolRutledge
  • Middle SchoolArtie L Henry
  • High SchoolVista Ridge
  • School DistrictLeander ISD

Exterior

  • STORIES2
  • Garage Space2.0
  • water SourcePublic
  • utilitiesElectricity Available, Sewer Available, Water Available
  • PoolNone
  • roofComposition
  • lot featuresFront Yard
  • parkingAttached, Garage
  • HEAT TYPECentral
  • AIR CONDITIONINGCentral Air
  • sewerPublic Sewer
  • SubstructureSlab
  • Disability FeaturesNone
  • other exterior FeaturesNone

Financial

  • Lease Price$2,200/mo

Work With Debbie

Debbie loves educating her clients on real estate trends and processes. Her clients always walk away with more knowledge and know-how.

Follow Us on Instagram