145 Open Sky RD
145 Open Sky RD
145 Open Sky RD
145 Open Sky RD
145 Open Sky RD
145 Open Sky RD
145 Open Sky RD
145 Open Sky RD
145 Open Sky RD
145 Open Sky RD
145 Open Sky RD
145 Open Sky RD
145 Open Sky RD
145 Open Sky RD
145 Open Sky RD
145 Open Sky RD
145 Open Sky RD
145 Open Sky RD
145 Open Sky RD
145 Open Sky RD
145 Open Sky RD
145 Open Sky RD
145 Open Sky RD
145 Open Sky RD
145 Open Sky RD
145 Open Sky RD
145 Open Sky RD
145 Open Sky RD
145 Open Sky RD
145 Open Sky RD
145 Open Sky RD
145 Open Sky RD
145 Open Sky RD
145 Open Sky RD
145 Open Sky RD
145 Open Sky RD
145 Open Sky RD
145 Open Sky RD
SEE ALL PHOTOS
145 Open Sky RD
145 Open Sky RD
145 Open Sky RD
145 Open Sky RD
145 Open Sky RD
145 Open Sky RD
145 Open Sky RD
145 Open Sky RD
145 Open Sky RD
145 Open Sky RD
145 Open Sky RD
145 Open Sky RD
145 Open Sky RD
145 Open Sky RD
145 Open Sky RD
145 Open Sky RD
145 Open Sky RD
145 Open Sky RD
145 Open Sky RD
145 Open Sky RD
145 Open Sky RD
145 Open Sky RD
145 Open Sky RD
145 Open Sky RD
145 Open Sky RD
145 Open Sky RD
145 Open Sky RD
145 Open Sky RD
145 Open Sky RD
145 Open Sky RD
145 Open Sky RD
145 Open Sky RD
145 Open Sky RD
145 Open Sky RD
145 Open Sky RD
145 Open Sky RD
145 Open Sky RD
145 Open Sky RD
Courtesy of Compass RE Texas, LLC, Jenny Cureton Listing Contact: (512) 618-4966 
For Sale

145 Open Sky RD

145 Open Sky RD, Austin, TX 78737

$859,000
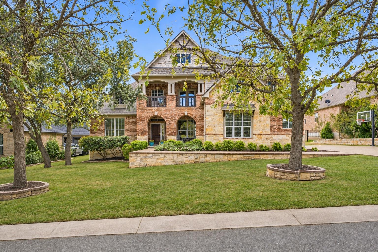
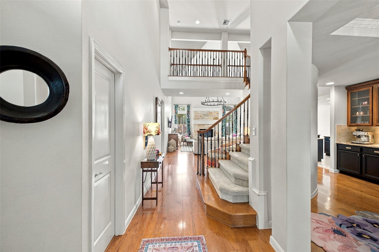
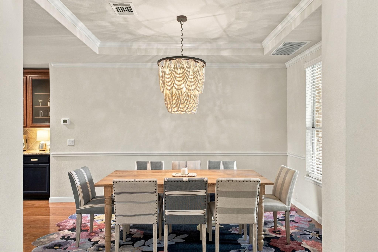
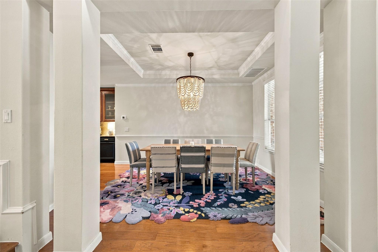
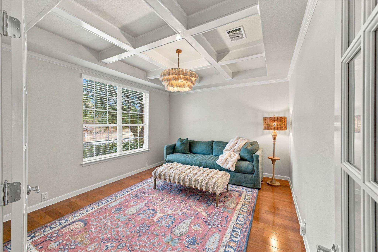
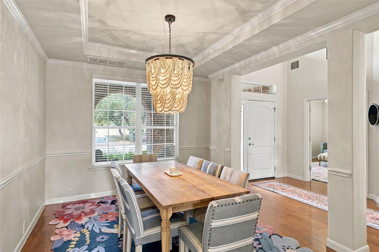
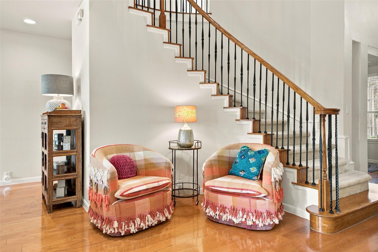
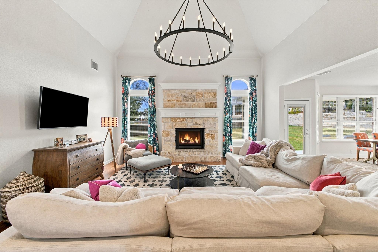
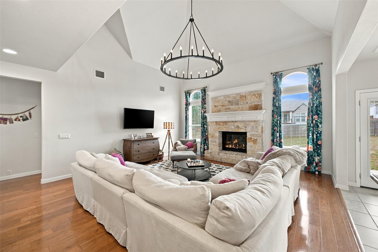
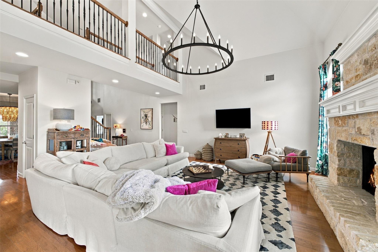
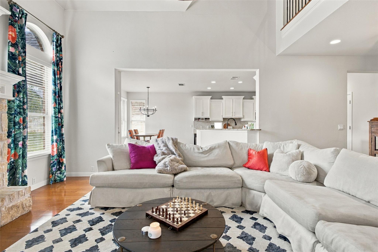
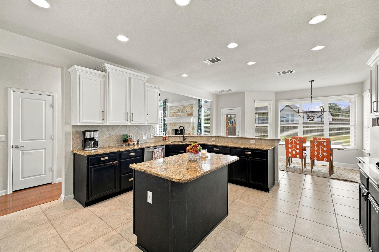
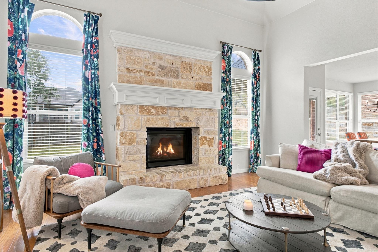
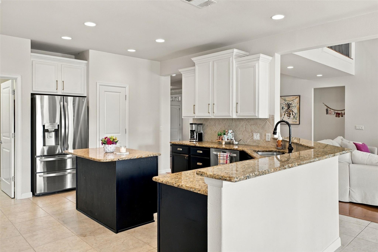
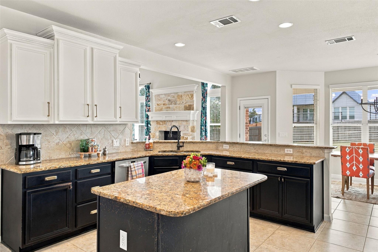
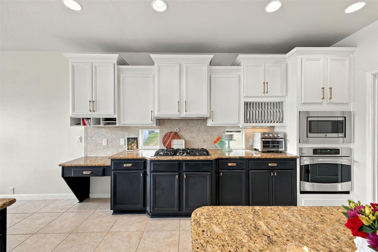
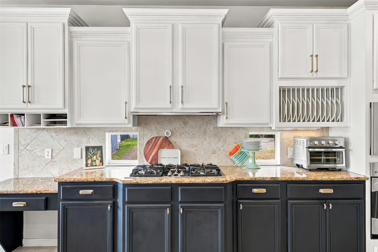
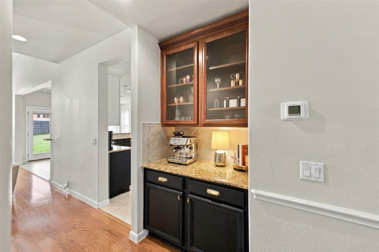
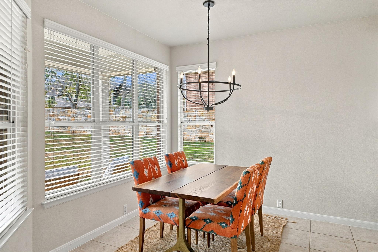
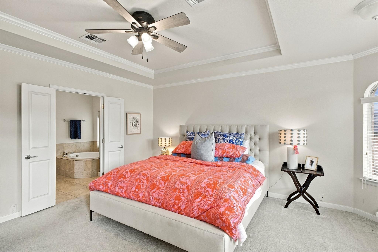
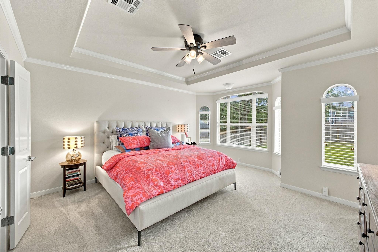
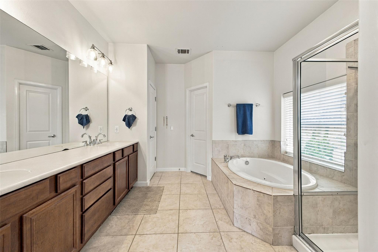
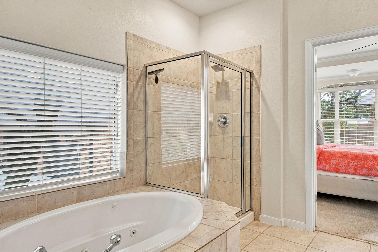
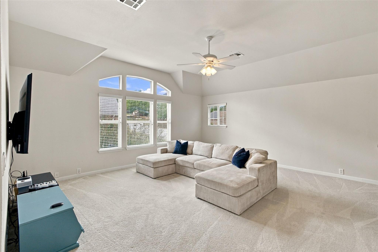
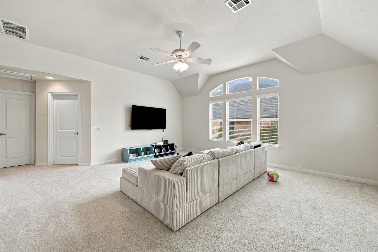
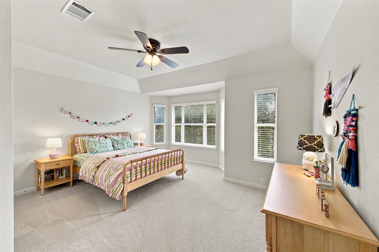
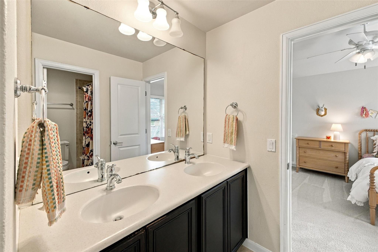
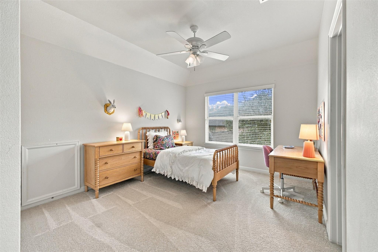
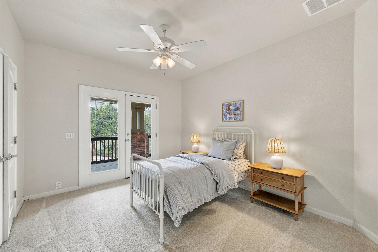
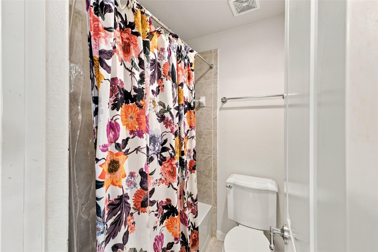
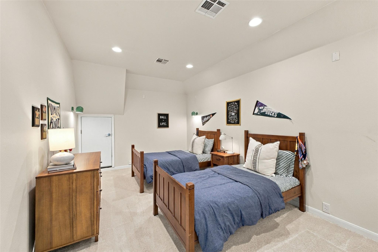
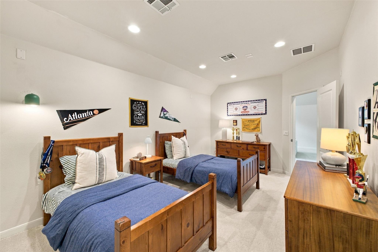
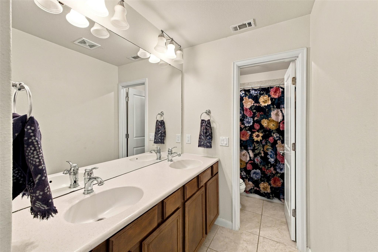
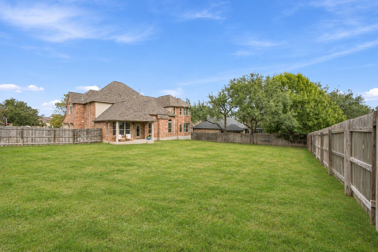
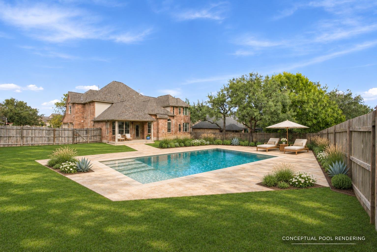
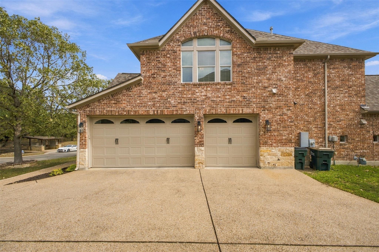
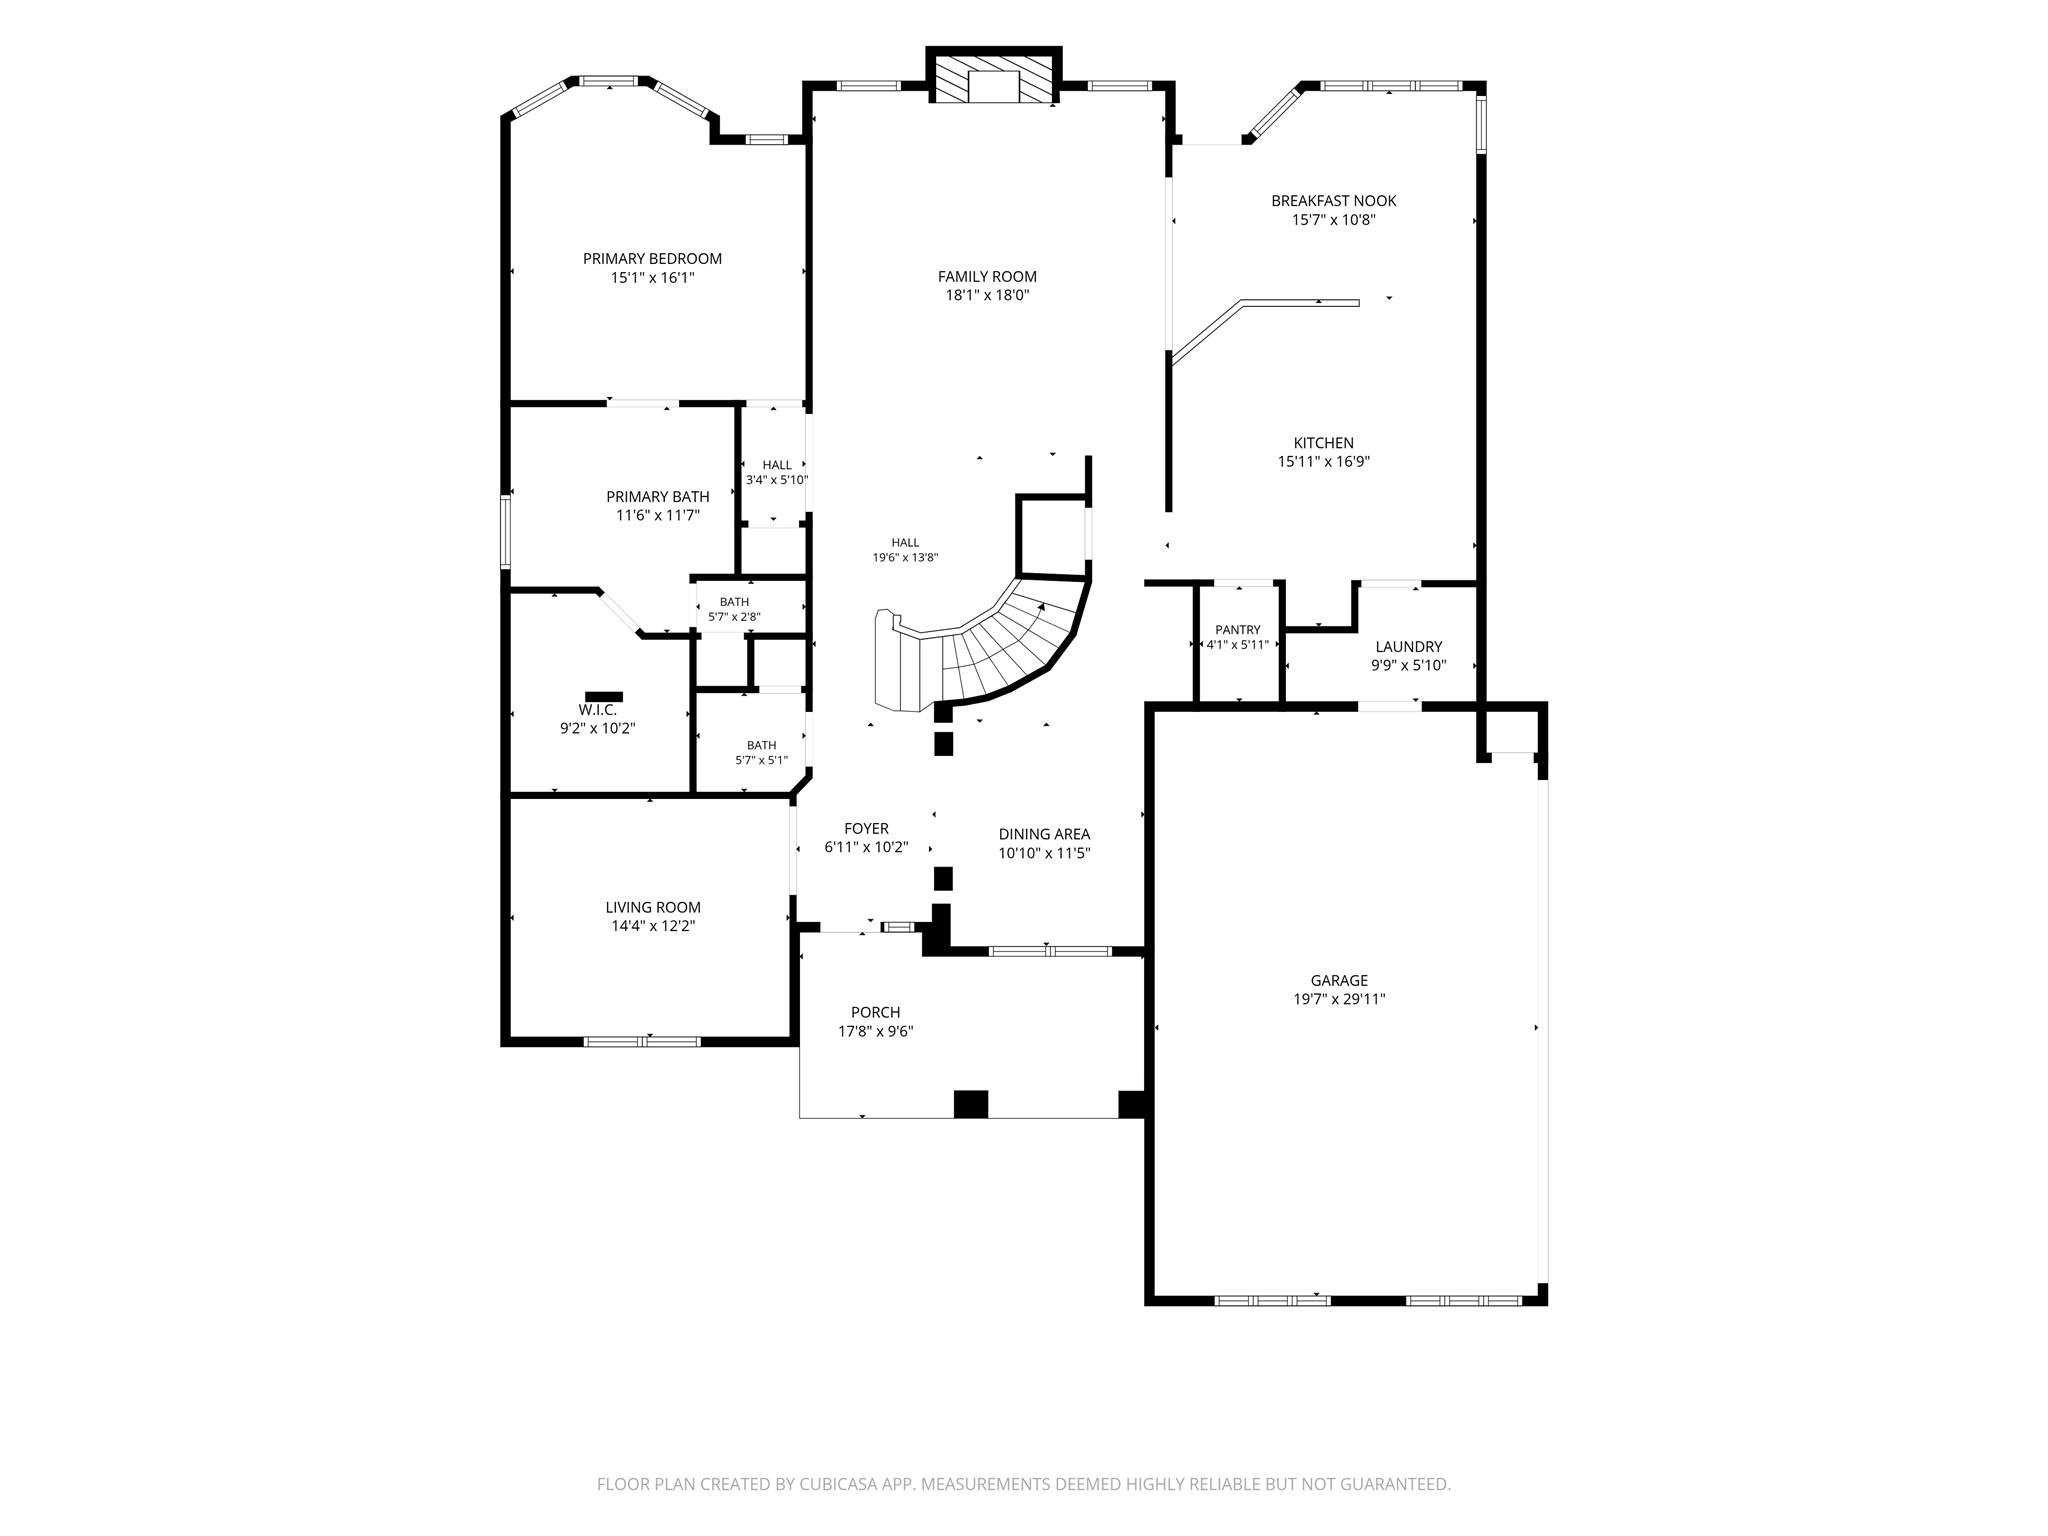
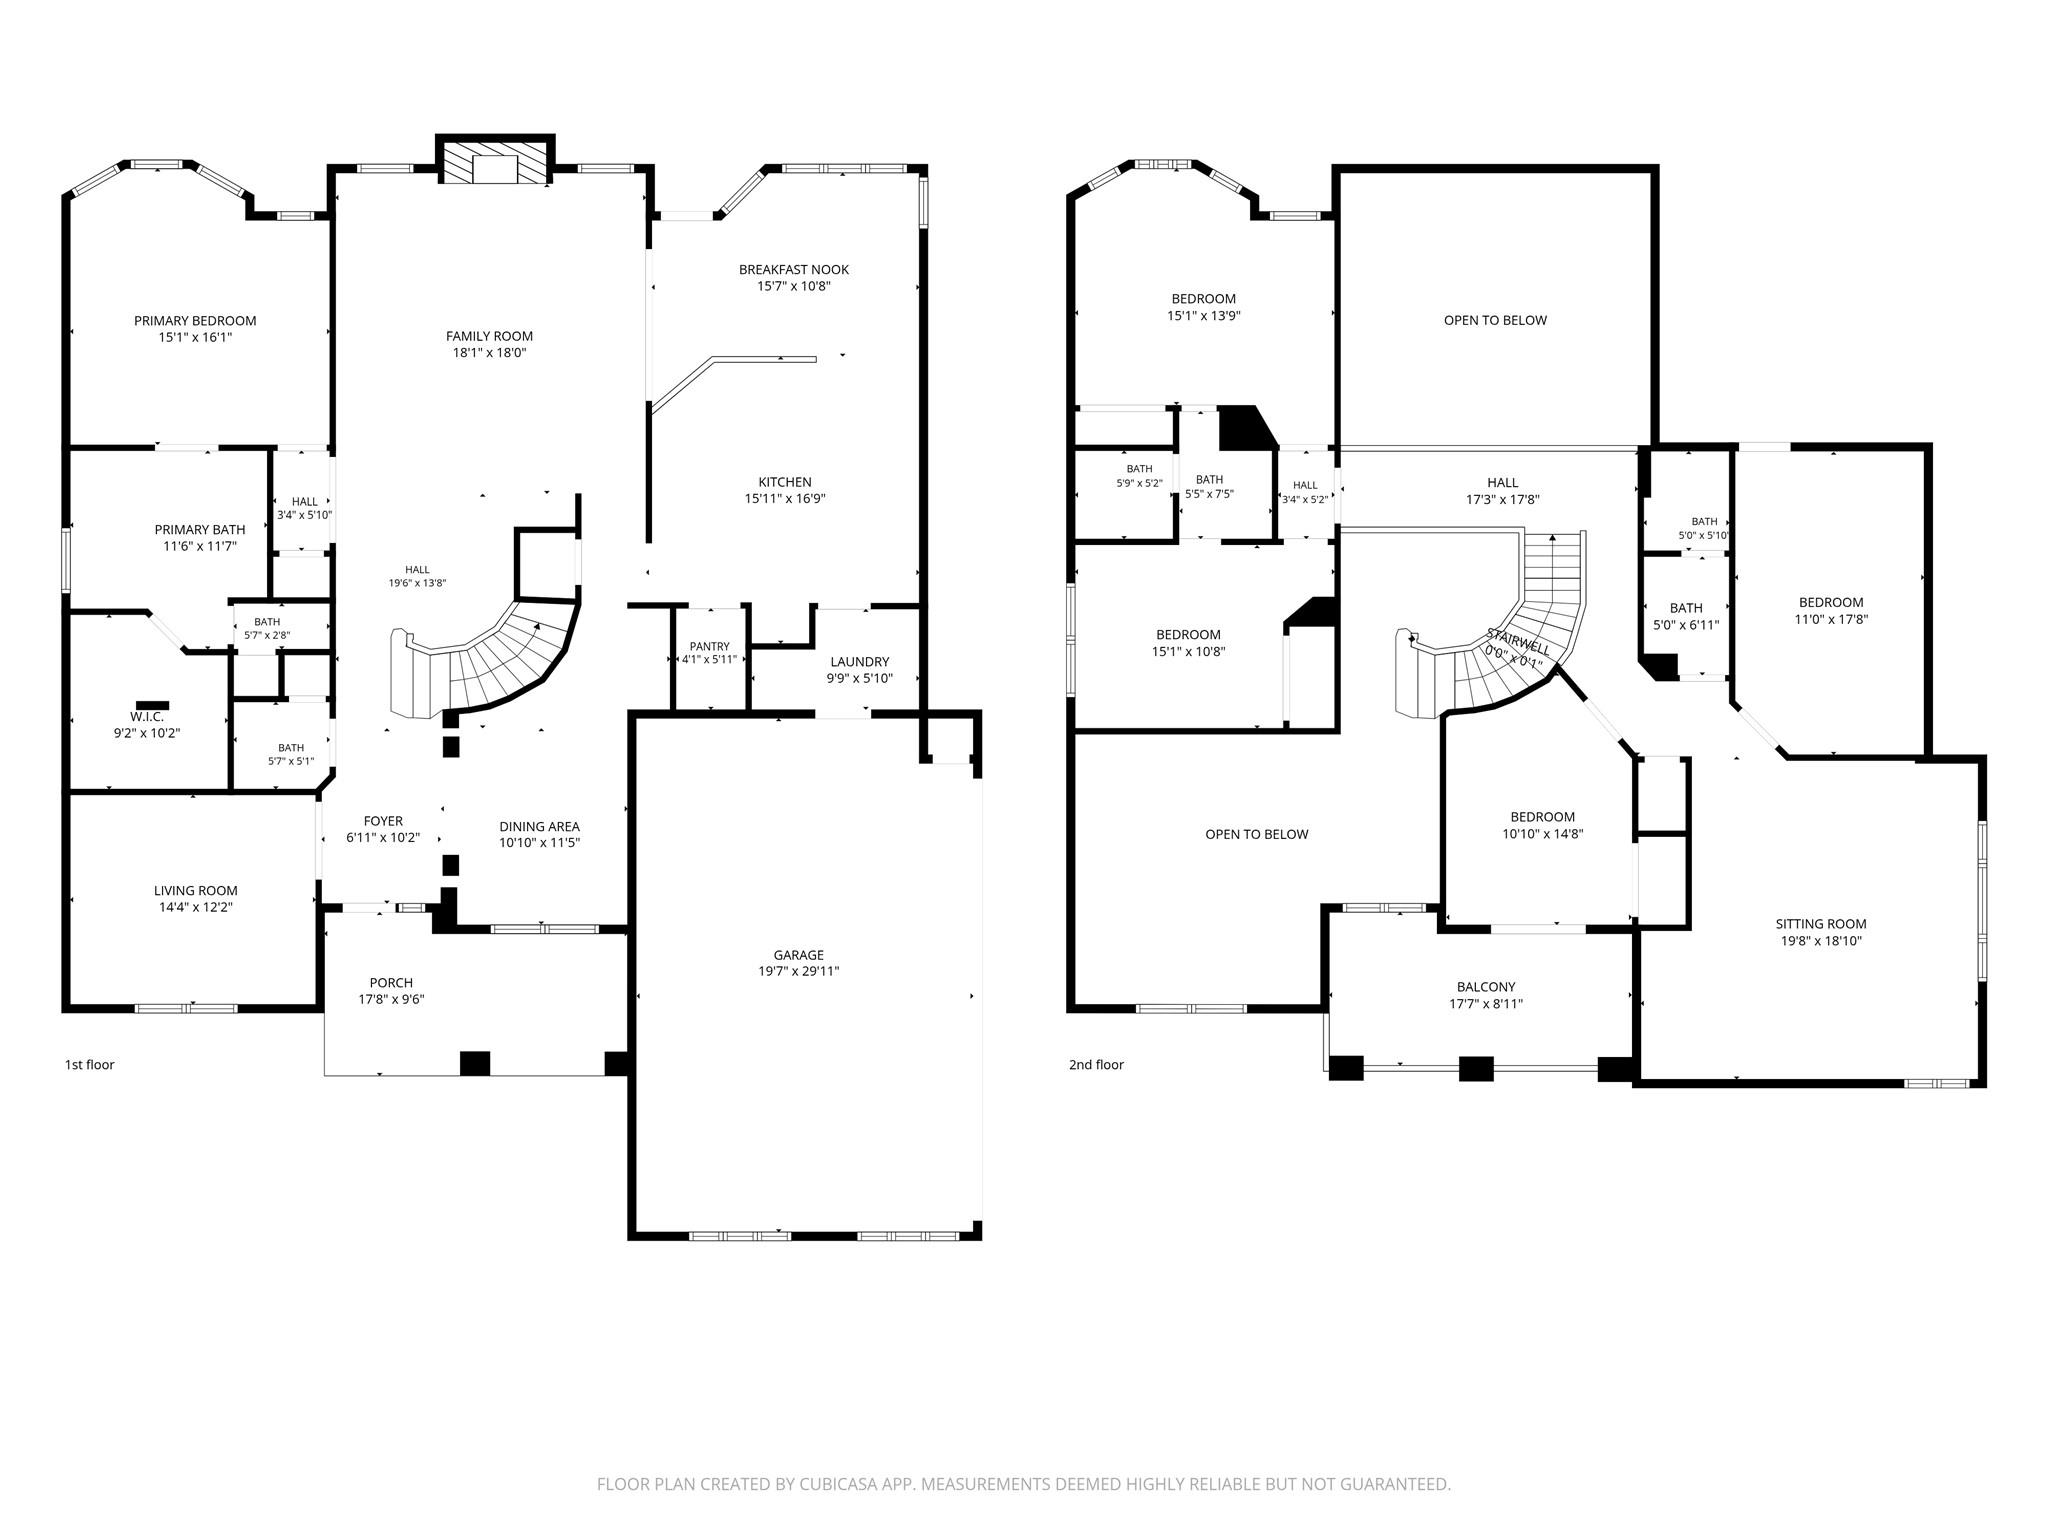
Soaring ceilings, beautiful natural light, and designer finishes create an inviting first impression in this spacious HighPointe home. The thoughtfully designed floor plan offers four bedrooms plus a dedicated study that can serve as a fifth bedroom, three full bathrooms, a powder bath, and multiple living and dining areas. The main-level primary suite provides a private retreat, while three upstairs bedrooms, a large game room, and a separate media room offer flexibility for guests, entertainment, and working from home. At the heart of the home, the kitchen features granite countertops, stainless steel appliances, gas cooking, and generous cabinetry, opening seamlessly to the main living area. Wood flooring, architectural details, and a welcoming fireplace add warmth and character. Recent improvements include a NEW ROOF, NEW HVAC SYSTEM, and NEW WATER HEATER, delivering significant value for the next owner. Outside, the covered patio overlooks an expansive backyard with ample space for a future swimming pool, outdoor kitchen, and additional entertaining areas. An upstairs balcony provides another place to unwind, while a three-car garage offers generous parking and storage. Located in Dripping Springs' gated HighPointe community, this home combines a versatile layout with outstanding neighborhood amenities, including multiple swimming pools, a clubhouse, fitness center, tennis and basketball courts, playgrounds, walking and biking trails, and green spaces. Zoned to highly regarded Dripping Springs ISD, with convenient access to Belterra Village shopping and dining and major routes into Austin.

5
beds

4
baths

3,857 Sq.Ft. LIVING AREA

0.31 Acres lot

image

Schedule a Showing

I would love to show you this beautiful property. Please select your preferred date and time below. I will be in touch shortly to confirm your appointment.

Schedule a Showing

I would love to show you this beautiful property. Please select your preferred date and time below. I will be in touch shortly to confirm your appointment.
Thank you for your interest in 145 Open Sky RD, Austin, TX 78737. We are reviewing your request and will be in touch shortly!

Features & Amenities

Interior

  • total bedrooms5
  • Total bathrooms4
  • full bathrooms3
  • half bathroom1
  • Flooring Carpet, Tile, Wood
  • Fireplace Living Room
  • APPLIANCES Gas Range, Microwave, Oven, Refrigerator
  • other interior Features Breakfast Bar, Built-in Features, Ceiling Fan(s), High Ceilings, Chandelier, Granite Counters, Double Vanity, Dry Bar, Electric Dryer Hookup, Eat-in Kitchen, Entrance Foyer, High Speed Internet, In-Law Floorplan, Interior Steps, Kitchen Island, Multiple Dining Areas, Multiple Living Areas, Natural Woodwork, Open Floorplan, Pantry, Primary Bedroom on Main, Recessed Lighting, Soaking Tub

Area & Lot

  • Status For Sale
  • Living Area3,857 Sq.Ft.
  • Lot Area0.31 Acres
  • MLS® ID2774762
  • TypeResidential
  • YEAR BUILT2007
  • Water FrontageNone
  • View DescriptionNone
  • Elementary SchoolSycamore Springs
  • Middle SchoolSycamore Springs
  • High SchoolDripping Springs
  • School DistrictDripping Springs ISD

Exterior

  • STORIES2
  • Garage Space3.0
  • water SourceMunicipal Utility District (MUD)
  • utilitiesElectricity Connected, Natural Gas Connected, Sewer Connected, Water Connected
  • PoolNone
  • roofComposition
  • lot featuresInterior Lot
  • parkingAttached, Garage
  • HEAT TYPECentral
  • AIR CONDITIONINGCentral Air
  • sewerMunicipal Utility District (MUD)
  • SubstructureSlab
  • Disability FeaturesNone
  • other exterior FeaturesBalcony

Financial

  • Sales Price$859,000
  • Real Estate Tax $15,674/yr
  • HOA $375/3 mos
View Virtual Tour

Mortgage Calculator

Estimate your monthly mortgage payment, including the principal and interest, property taxes, and HOA. Adjust the values to generate a more accurate rate.
All estimates are provided for informational purposes only. Actual amounts may vary.
$0,000 Your Payment 20 15 65
$0,000 Your Payment

Work With Debbie

Debbie loves educating her clients on real estate trends and processes. Her clients always walk away with more knowledge and know-how.

Follow Us on Instagram