142 Goosewinged DR
142 Goosewinged DR
142 Goosewinged DR
142 Goosewinged DR
142 Goosewinged DR
142 Goosewinged DR
142 Goosewinged DR
142 Goosewinged DR
142 Goosewinged DR
142 Goosewinged DR
142 Goosewinged DR
142 Goosewinged DR
142 Goosewinged DR
142 Goosewinged DR
142 Goosewinged DR
142 Goosewinged DR
142 Goosewinged DR
142 Goosewinged DR
142 Goosewinged DR
142 Goosewinged DR
142 Goosewinged DR
142 Goosewinged DR
142 Goosewinged DR
142 Goosewinged DR
142 Goosewinged DR
142 Goosewinged DR
142 Goosewinged DR
142 Goosewinged DR
142 Goosewinged DR
142 Goosewinged DR
142 Goosewinged DR
142 Goosewinged DR
142 Goosewinged DR
142 Goosewinged DR
SEE ALL PHOTOS
142 Goosewinged DR
142 Goosewinged DR
142 Goosewinged DR
142 Goosewinged DR
142 Goosewinged DR
142 Goosewinged DR
142 Goosewinged DR
142 Goosewinged DR
142 Goosewinged DR
142 Goosewinged DR
142 Goosewinged DR
142 Goosewinged DR
142 Goosewinged DR
142 Goosewinged DR
142 Goosewinged DR
142 Goosewinged DR
142 Goosewinged DR
142 Goosewinged DR
142 Goosewinged DR
142 Goosewinged DR
142 Goosewinged DR
142 Goosewinged DR
142 Goosewinged DR
142 Goosewinged DR
142 Goosewinged DR
142 Goosewinged DR
142 Goosewinged DR
142 Goosewinged DR
142 Goosewinged DR
142 Goosewinged DR
142 Goosewinged DR
142 Goosewinged DR
142 Goosewinged DR
142 Goosewinged DR
Courtesy of Compass RE Texas, LLC, Celine Crestin Listing Contact: (512) 522-1916 
For Sale

142 Goosewinged DR

142 Goosewinged DR, Kyle, TX 78640

$350,000
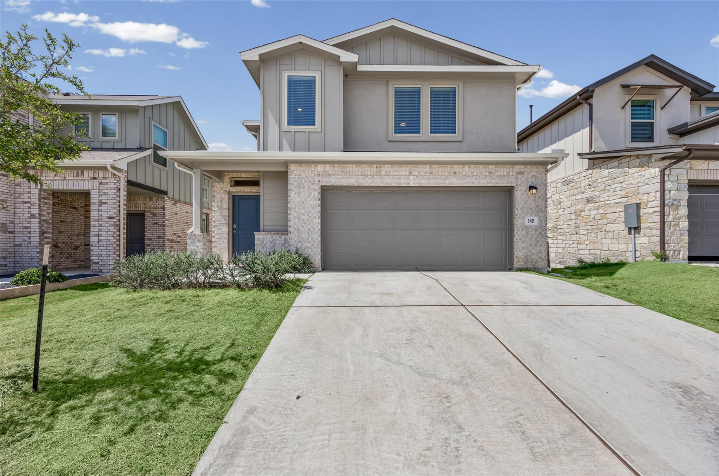
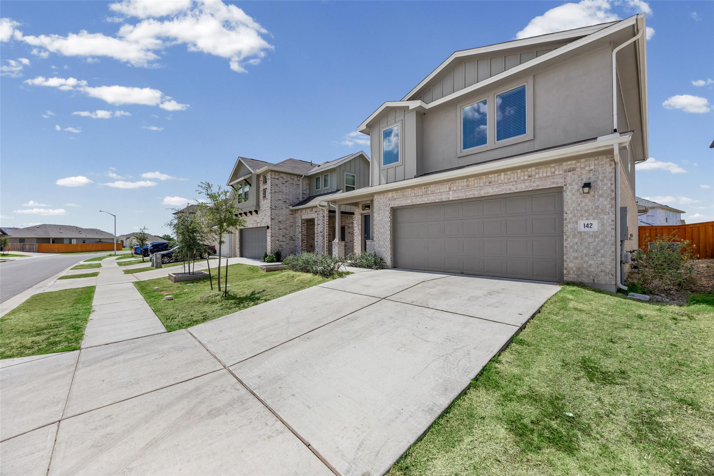
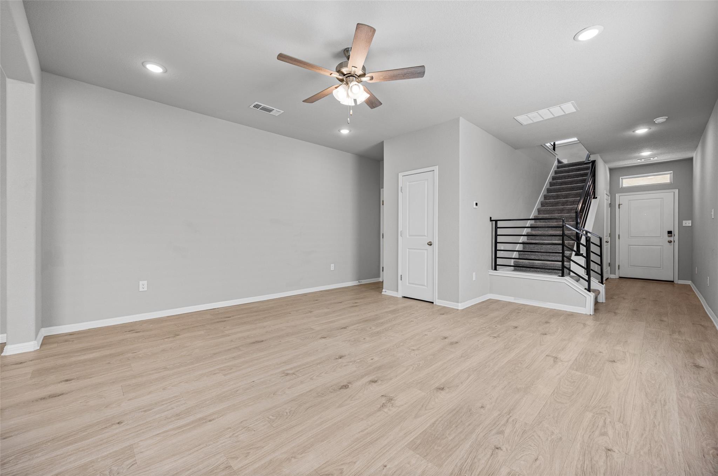
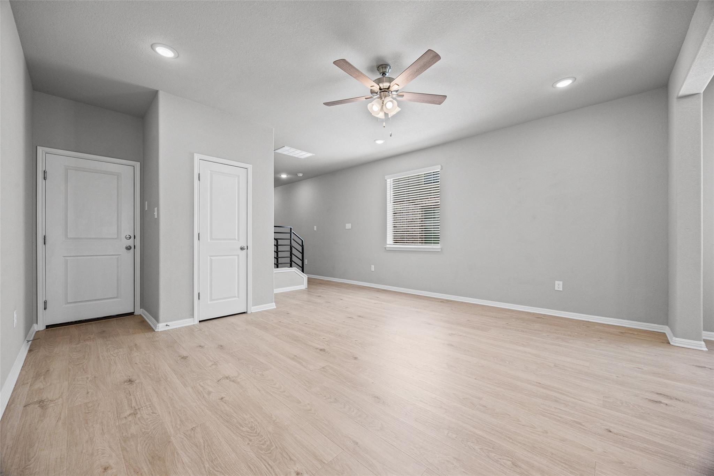
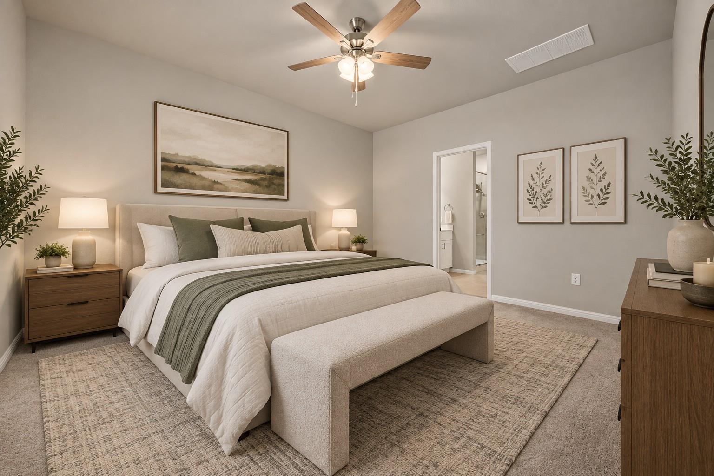
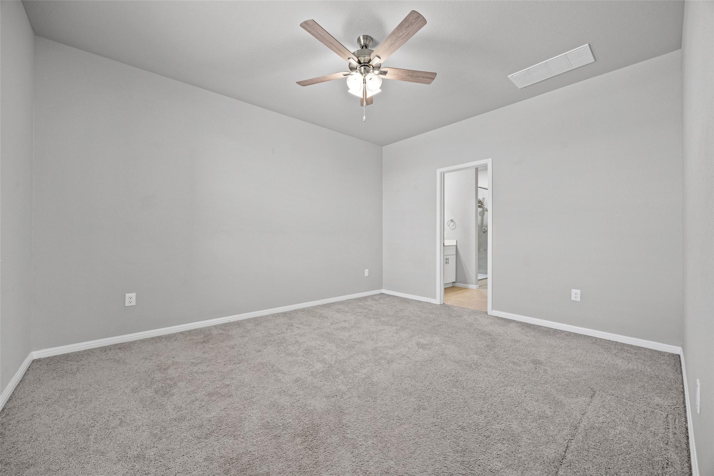
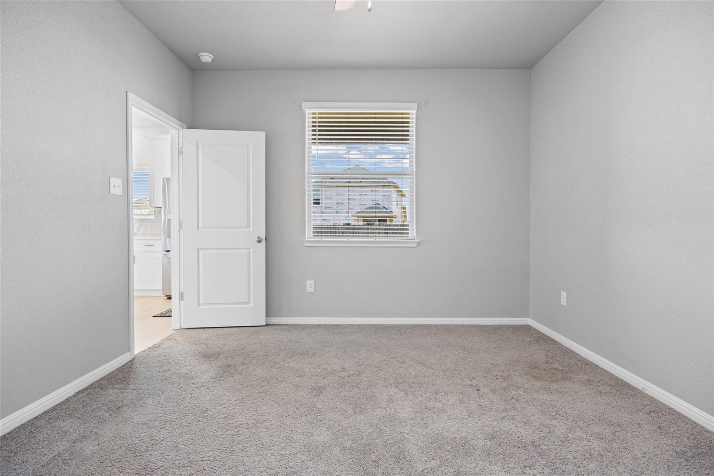
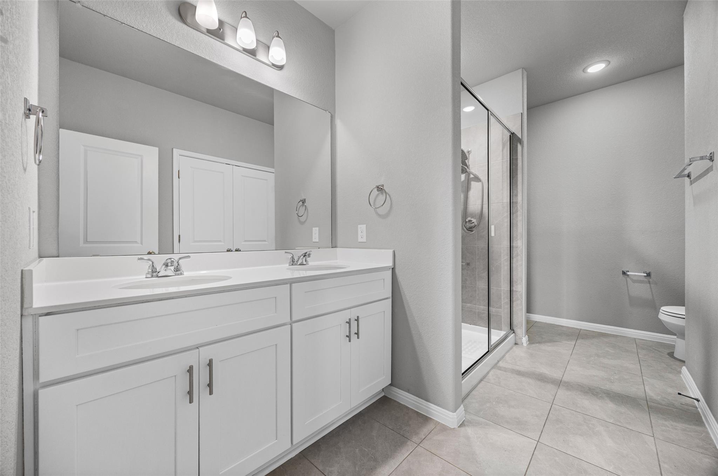
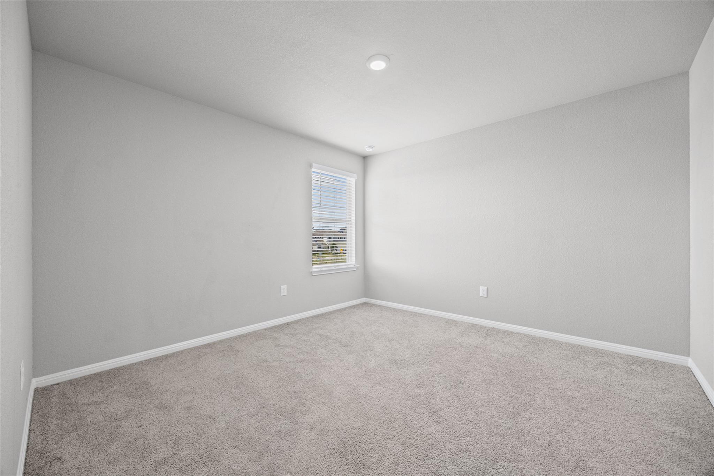
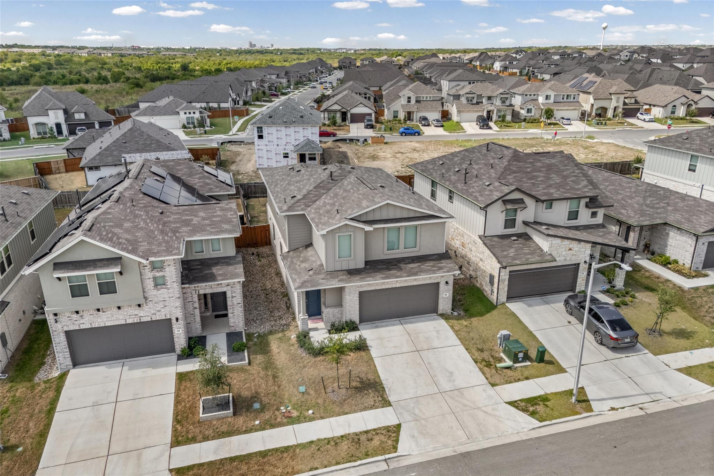
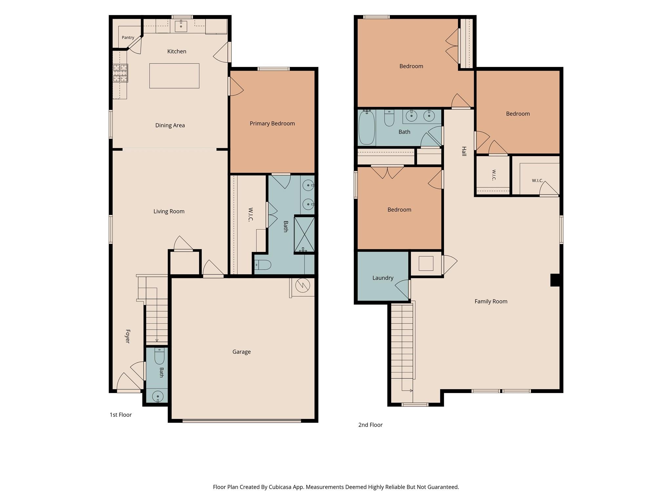
Welcome to this spacious, like-new home in the desirable Crosswinds community of Kyle! Offering 4 bedrooms, 3.5 baths, and approximately 2,431 square feet, this thoughtfully designed floor plan combines open-concept living with plenty of flexible space.

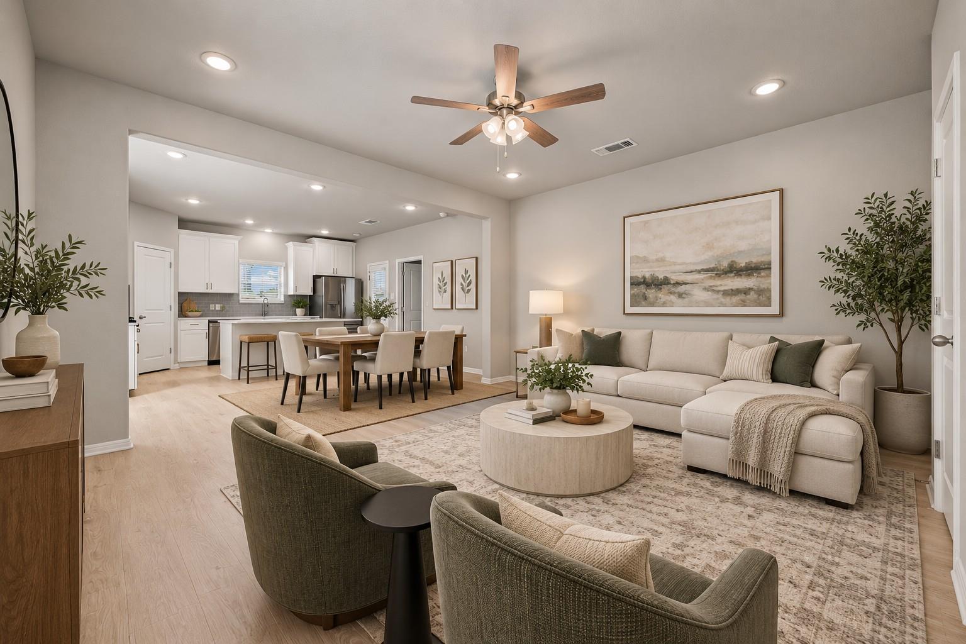
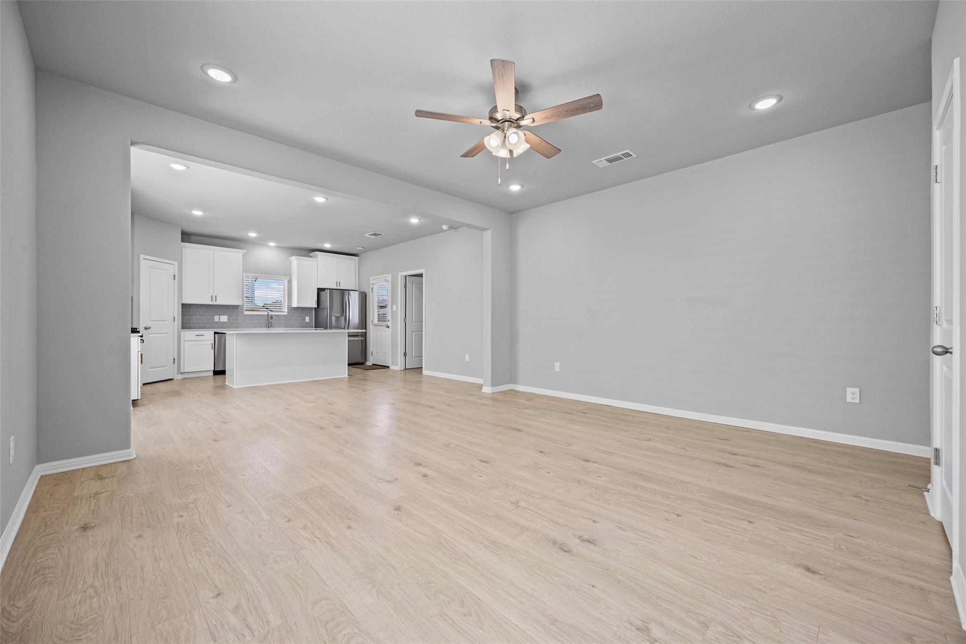
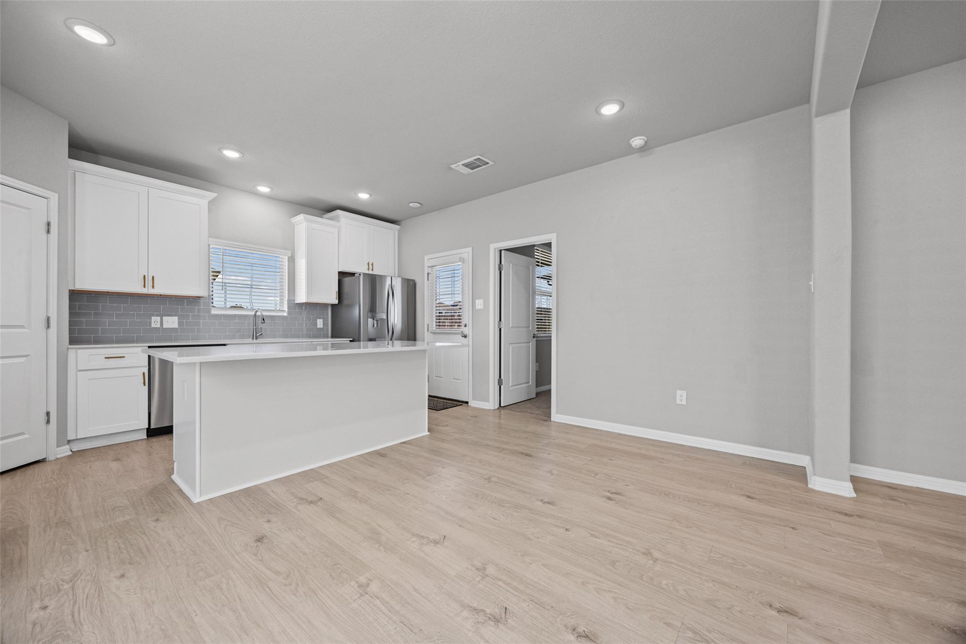
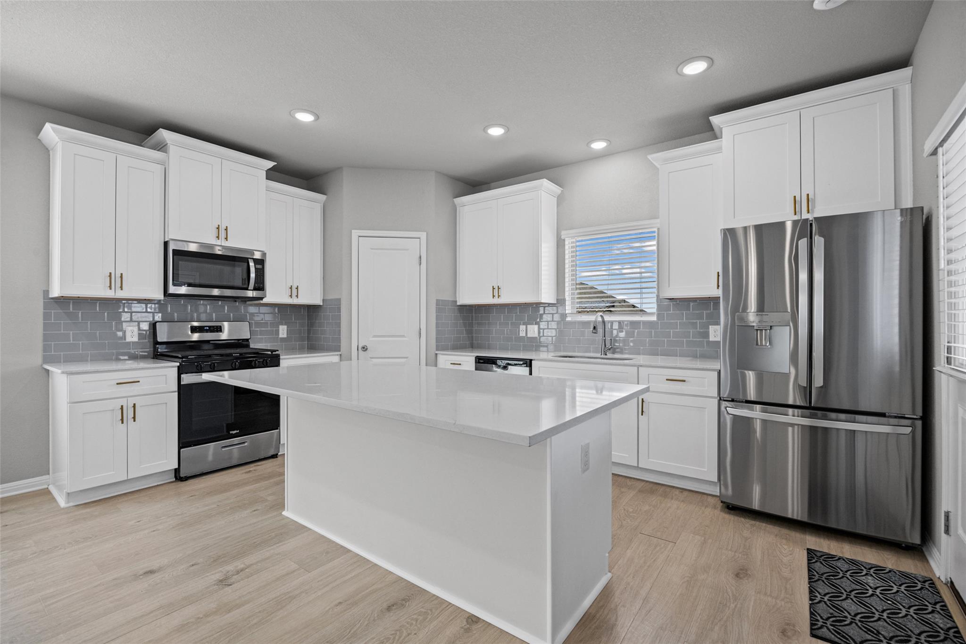
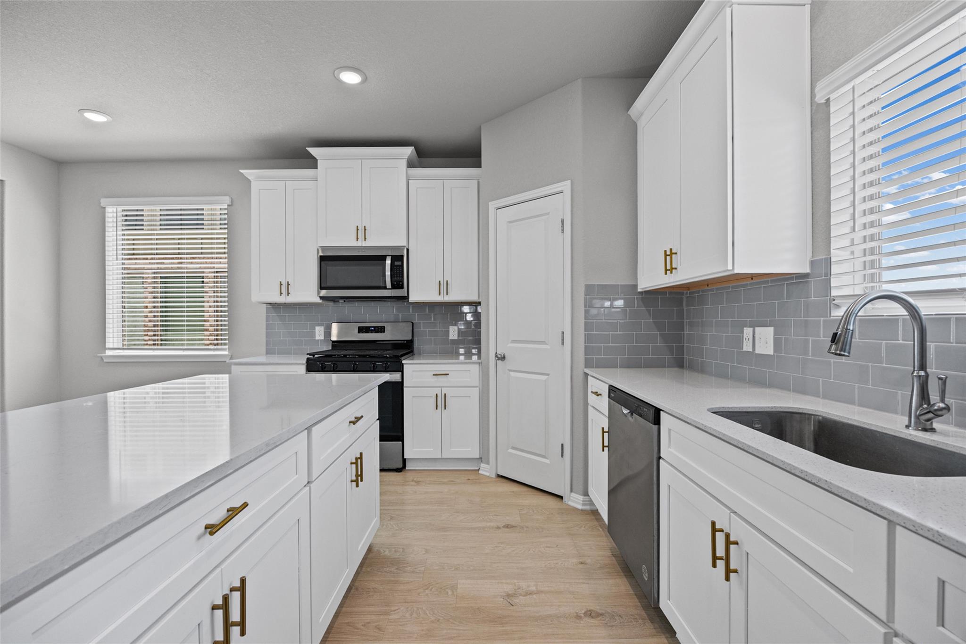
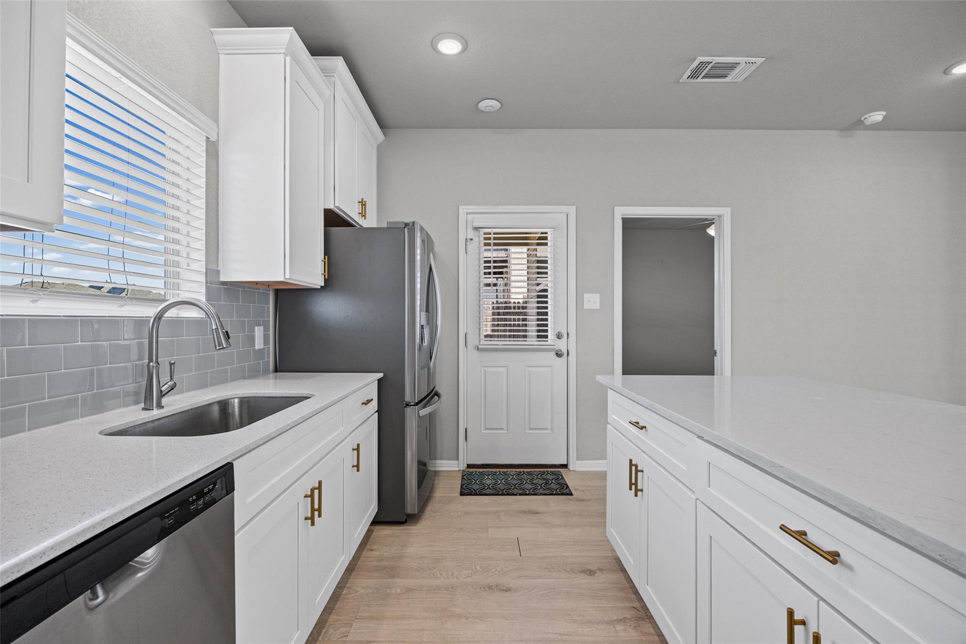
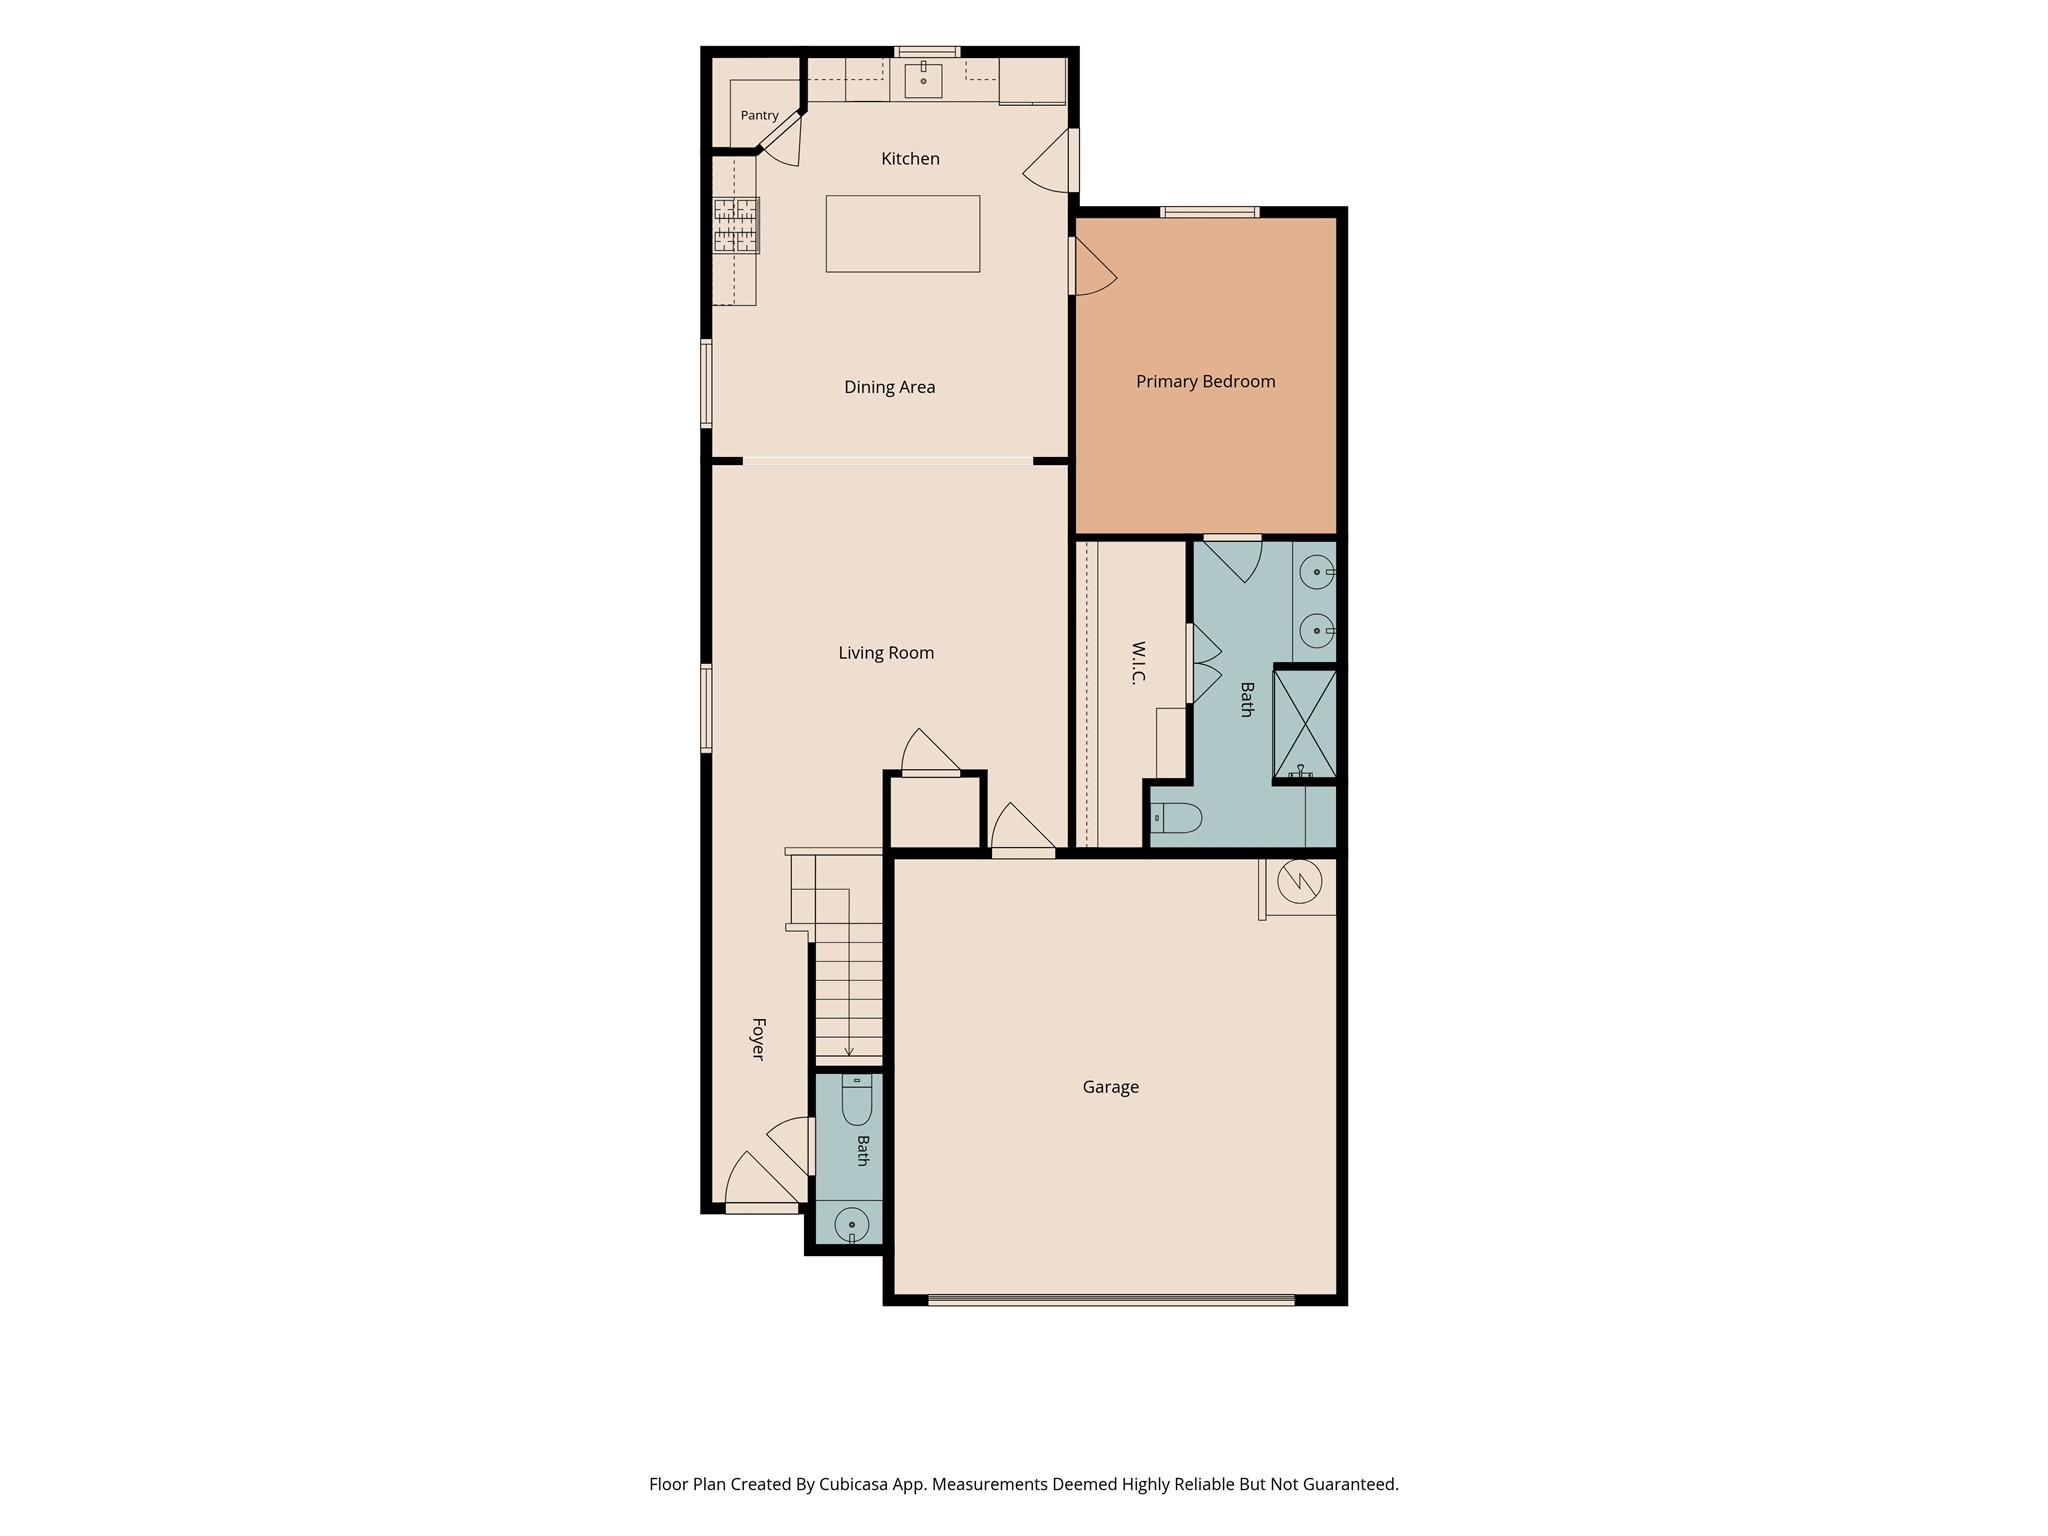
The main level features a spacious primary suite and a bright, open living area filled with natural light. The kitchen sits at the heart of the home with quartz countertops, 42-inch soft-close cabinetry, designer backsplash, a large center island with bar seating, and plenty of space for gathering and entertaining.

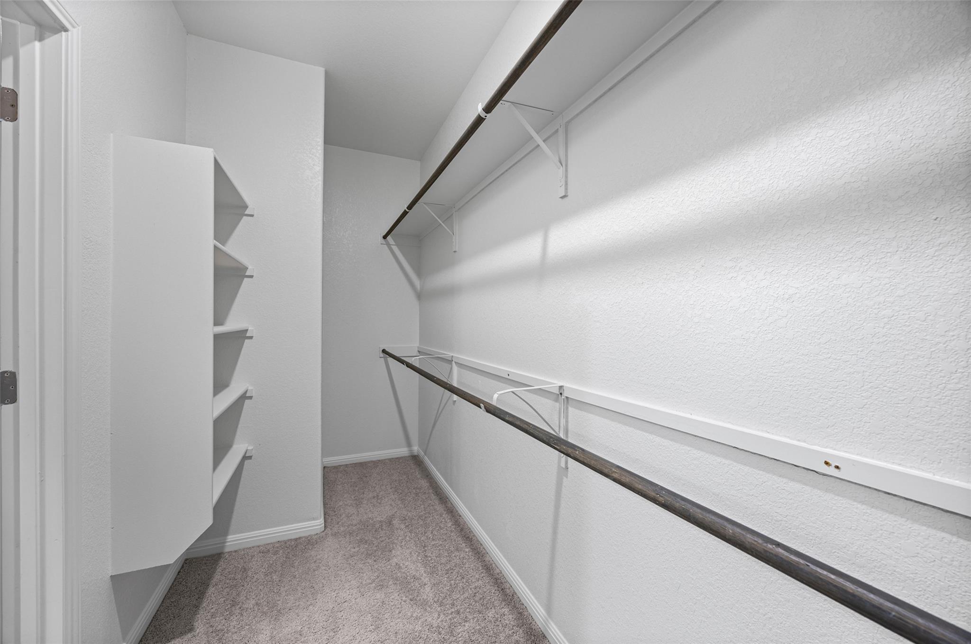
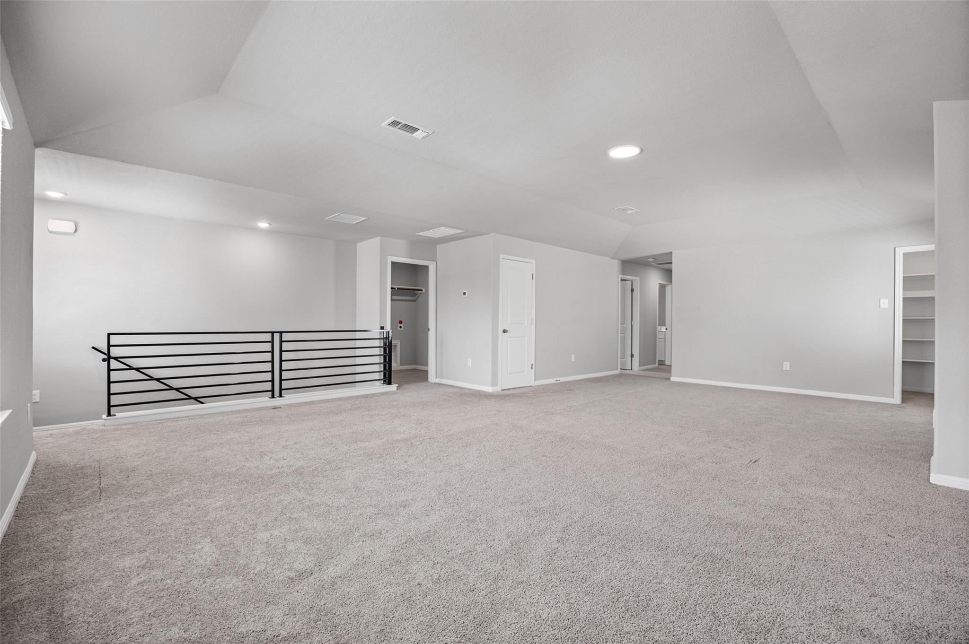
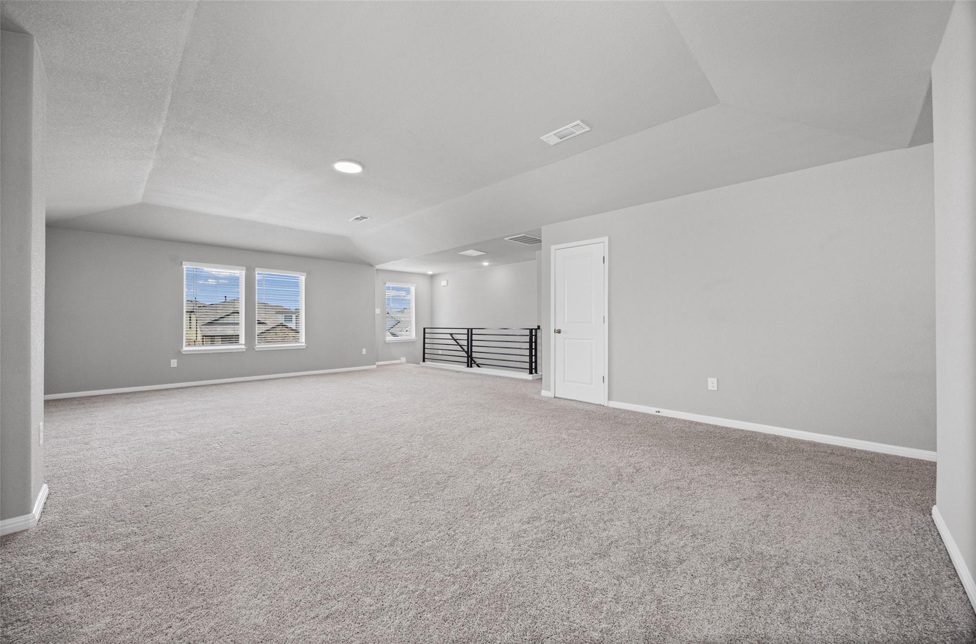
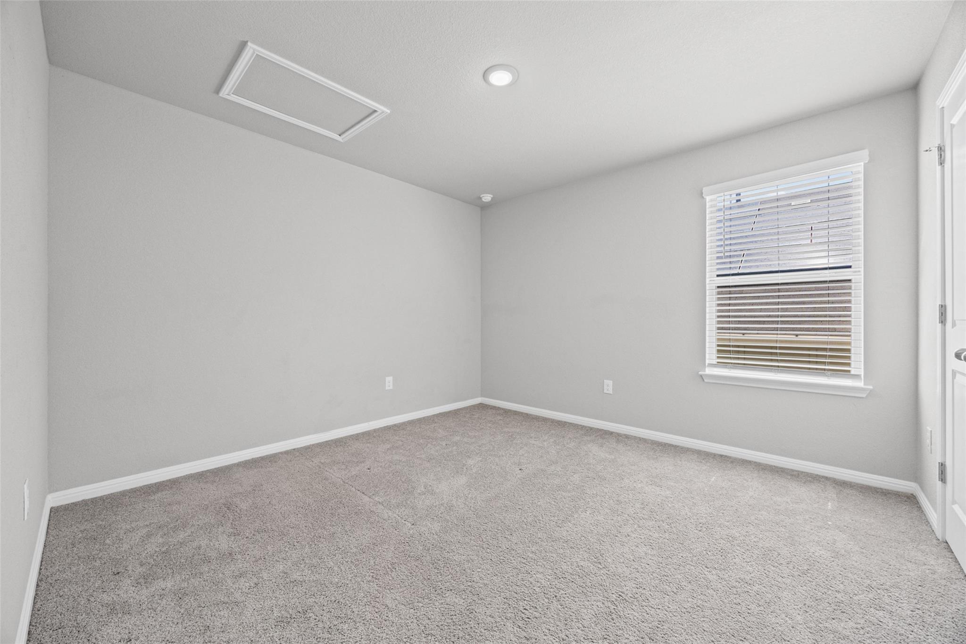
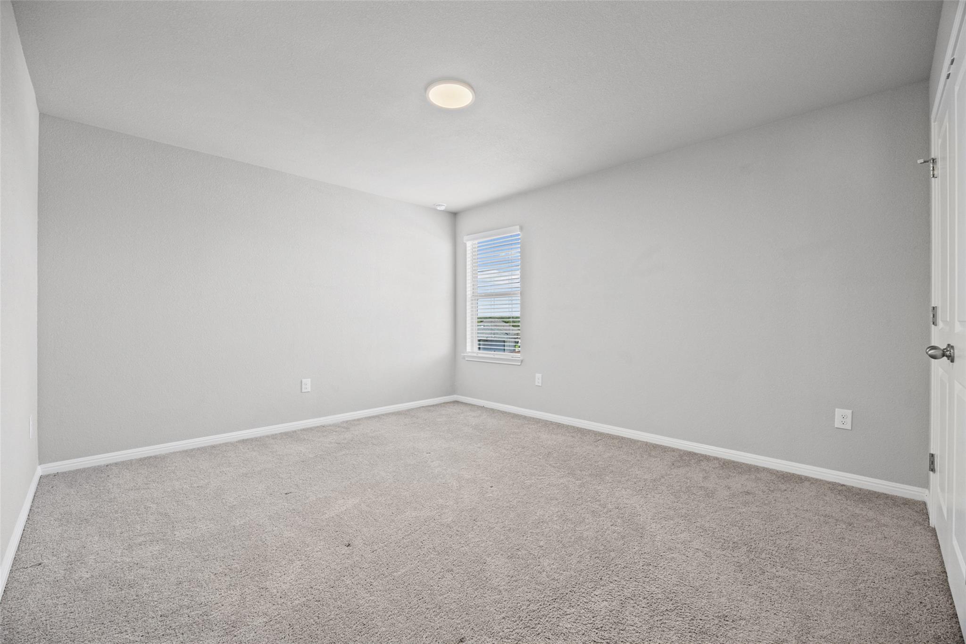
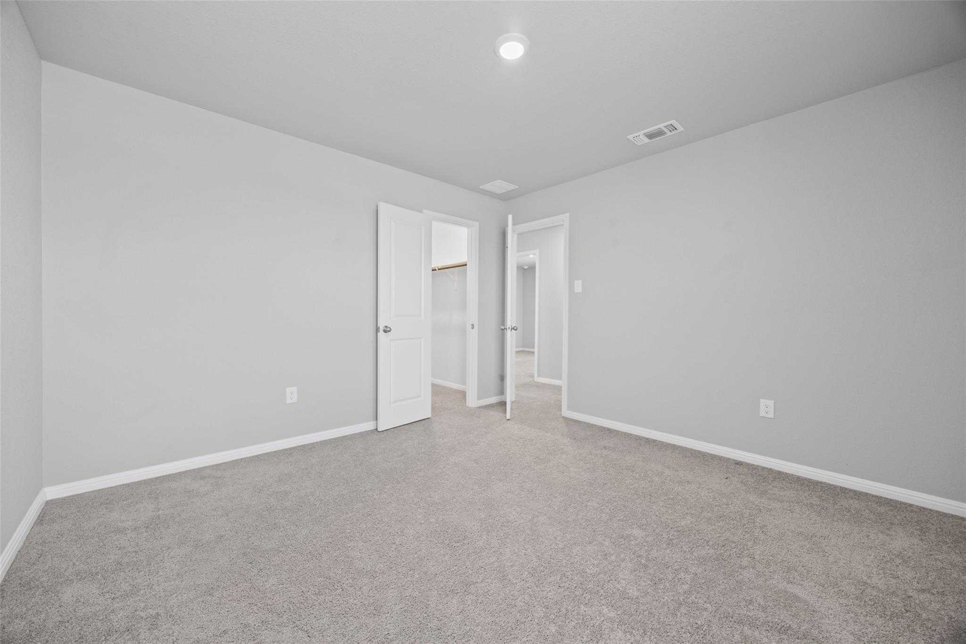
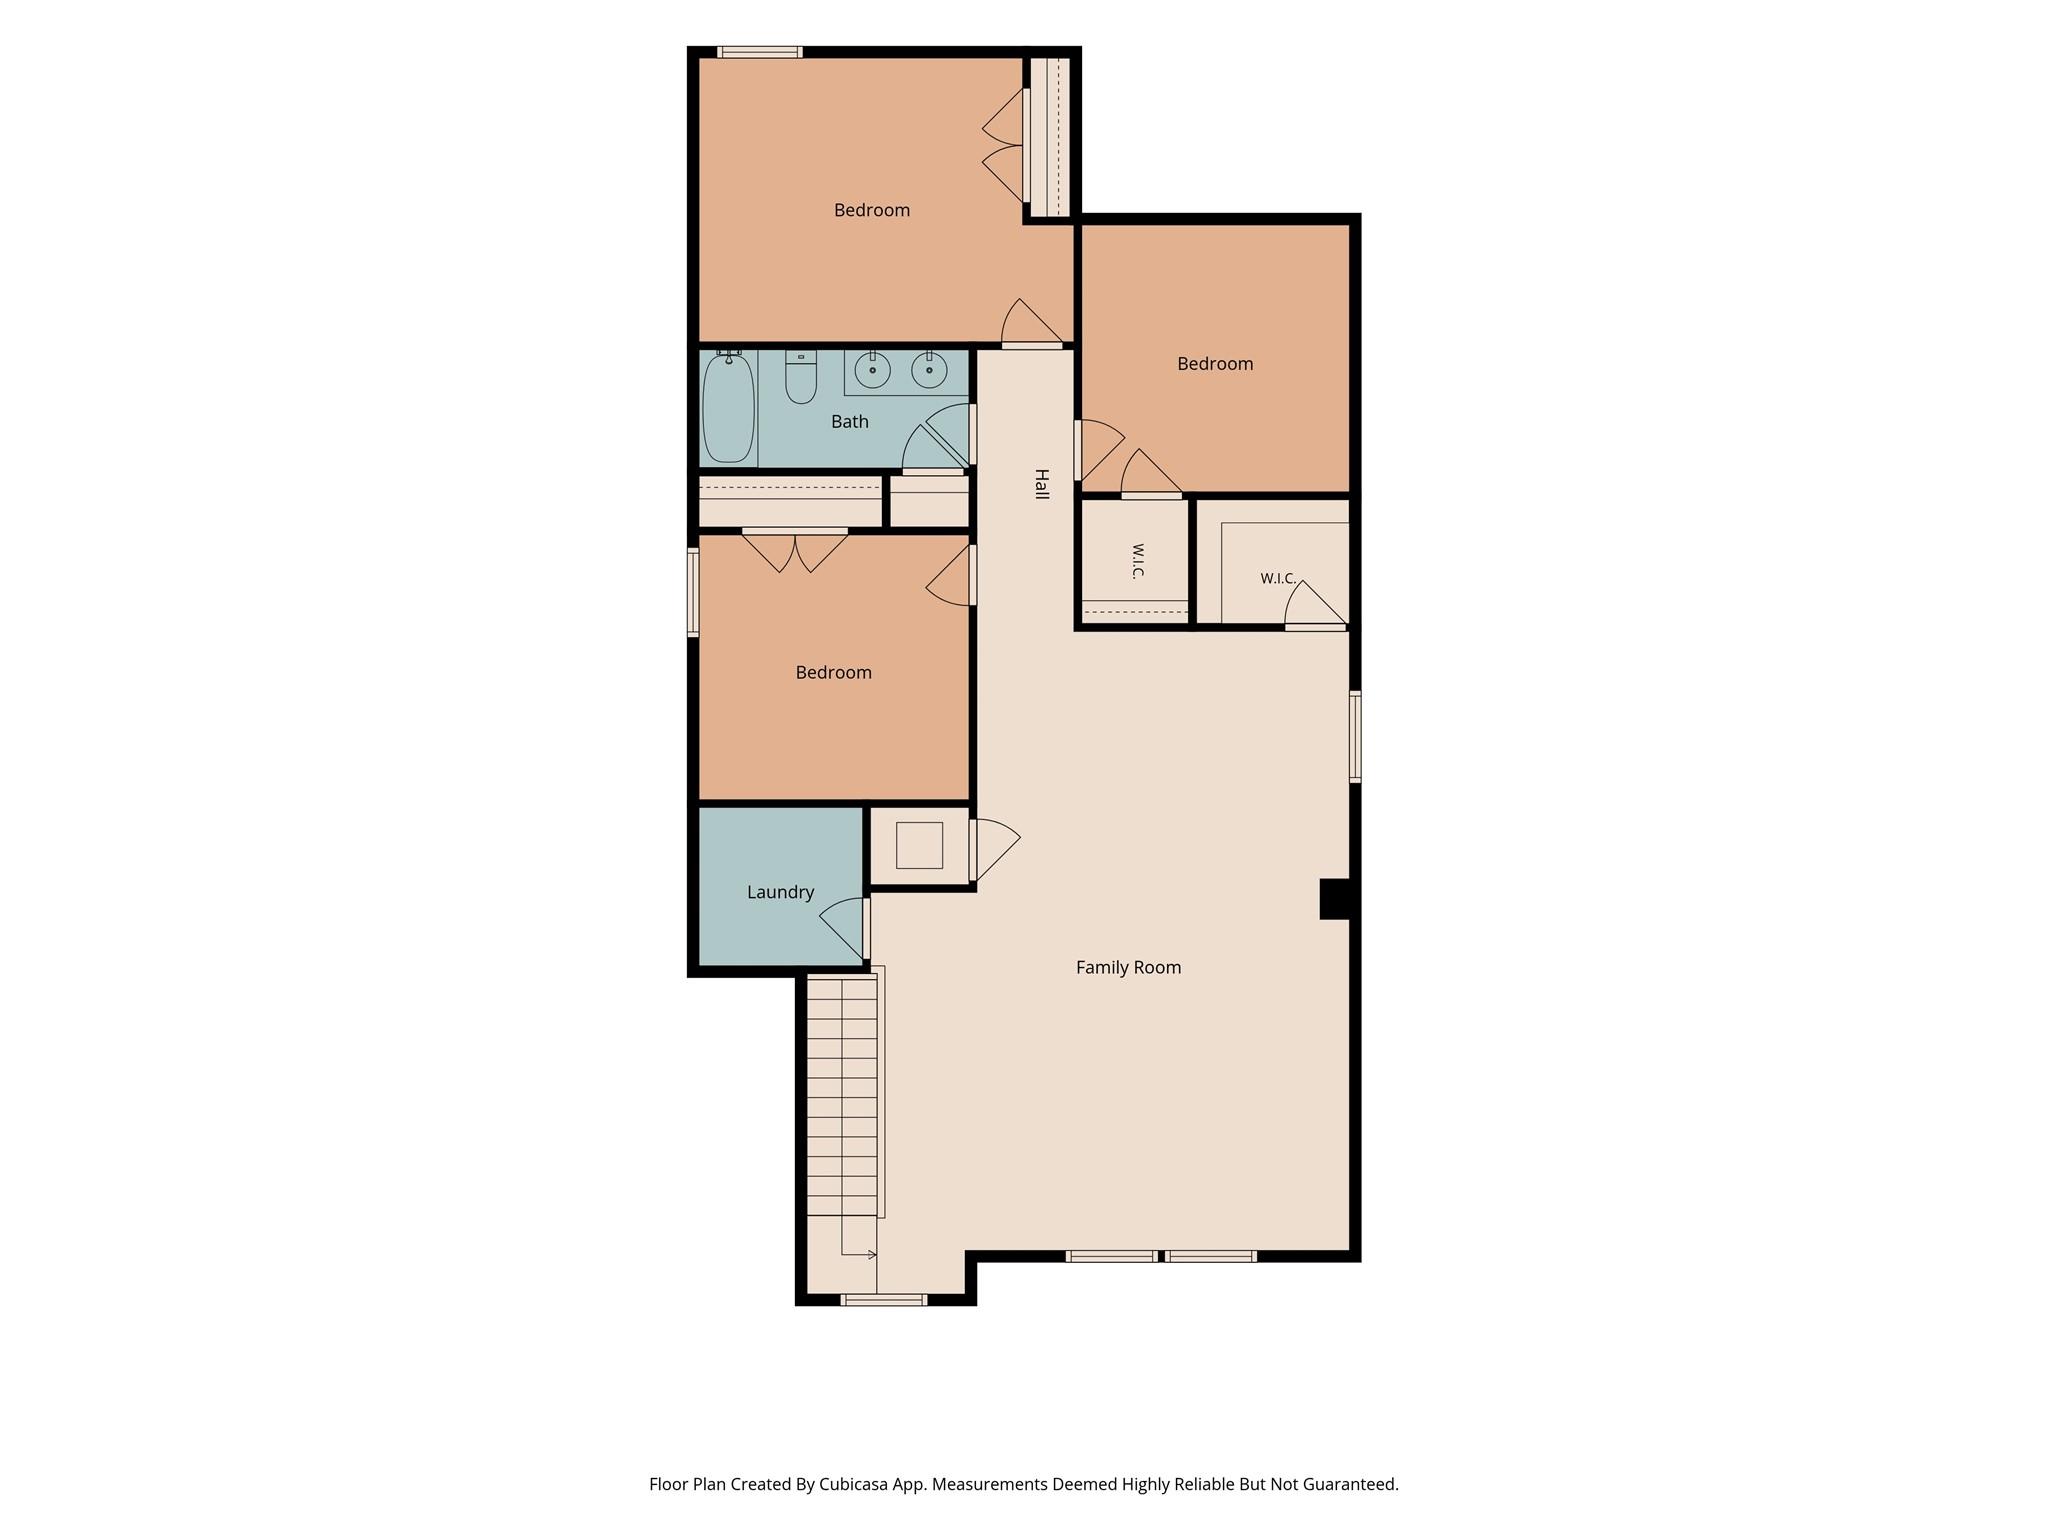
Upstairs, you'll find three additional bedrooms with generous walk-in closets along with a HUGE open loft that creates an incredible second living space--perfect for a game room, media room, playroom, or additional lounge area.

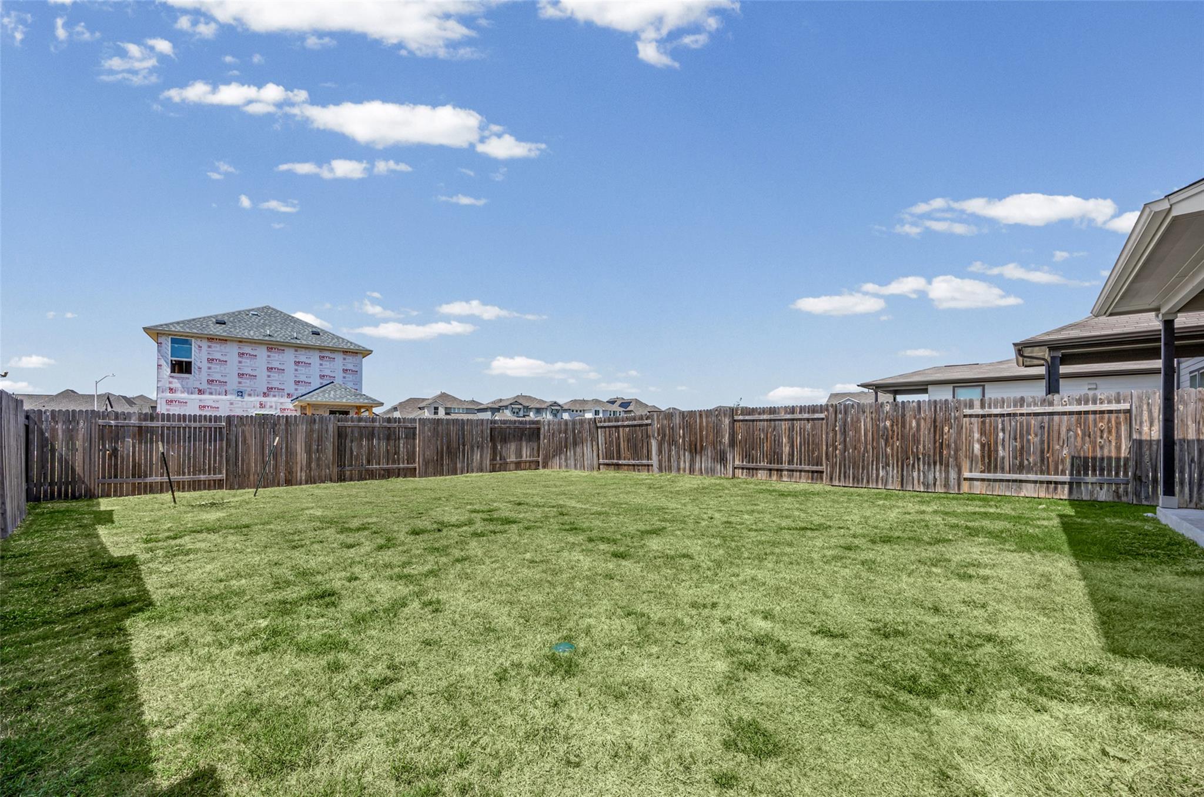
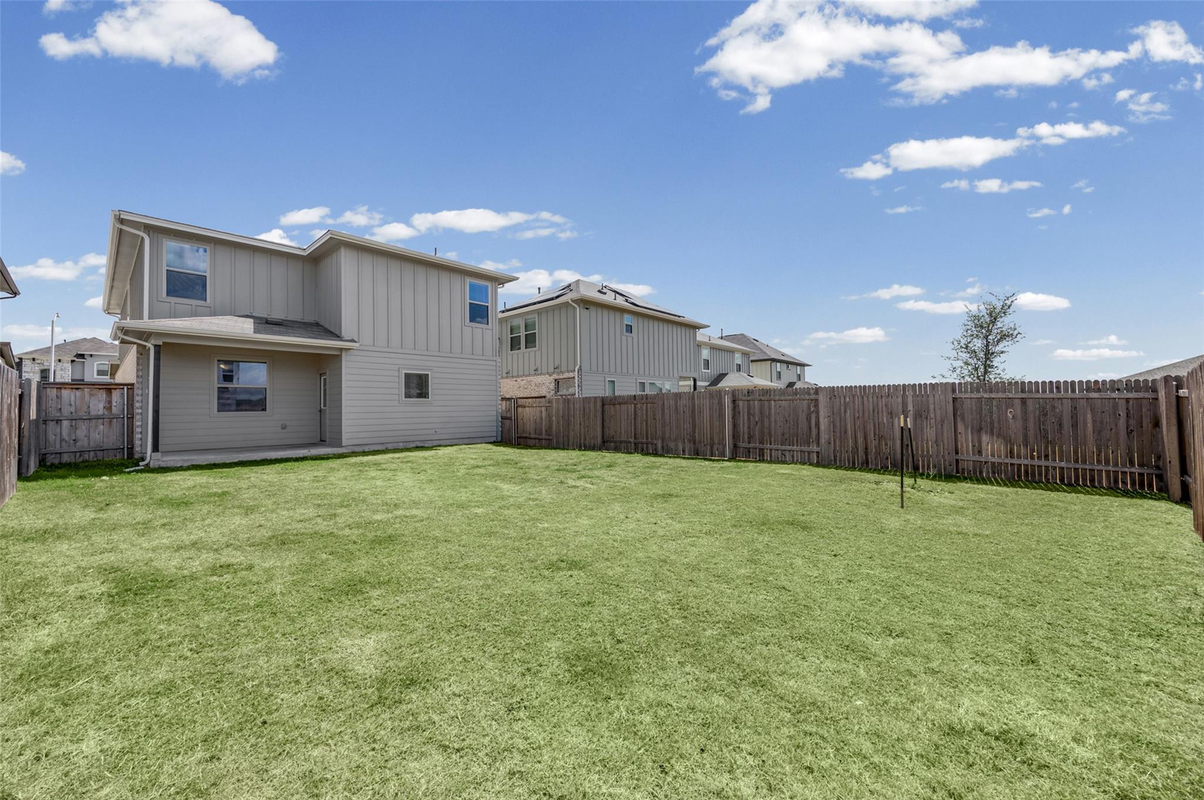
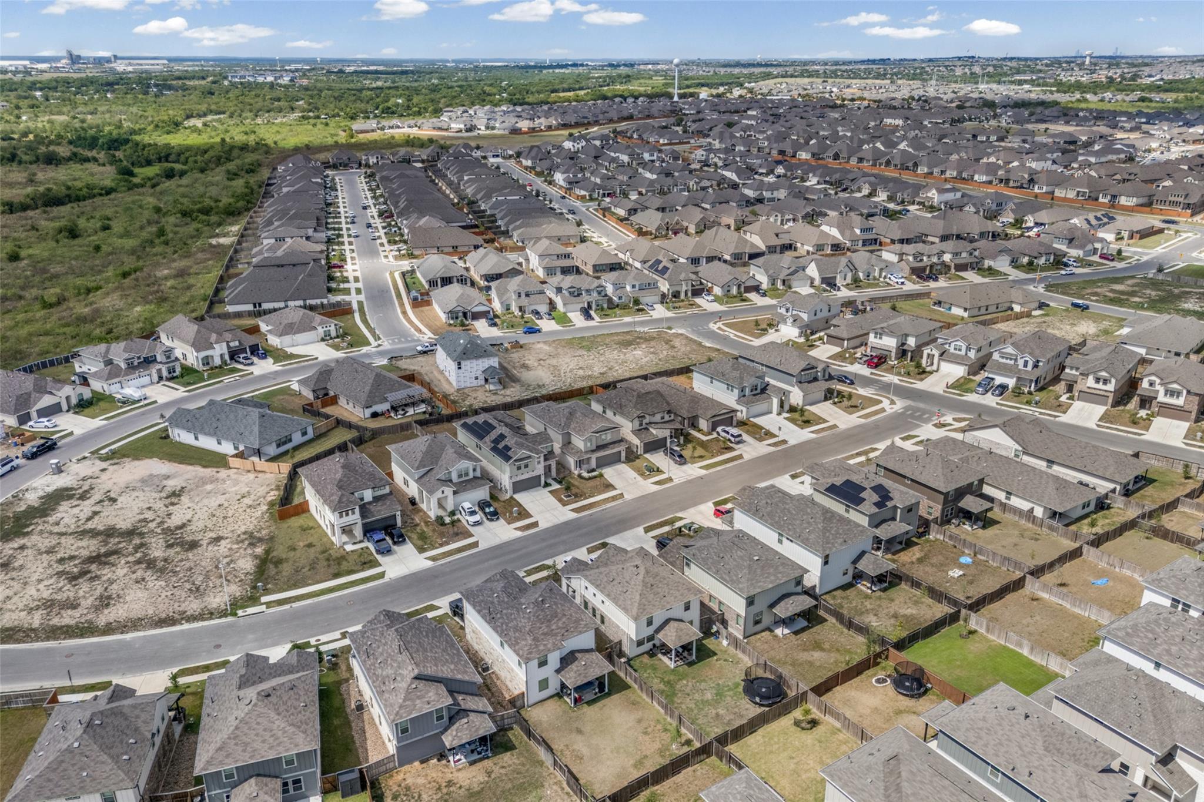
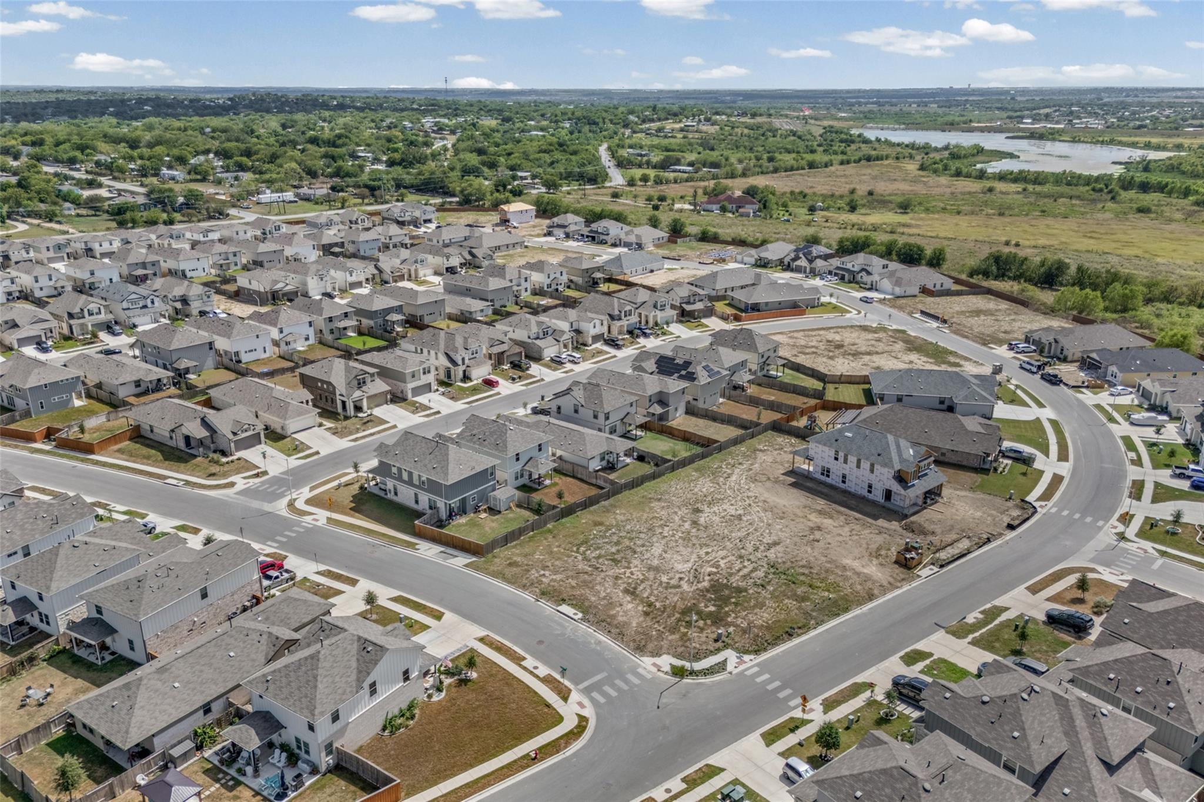
An oversized covered patio extends the living space outdoors and offers plenty of room to relax or entertain. Located in the amenity-rich Crosswinds community, residents can enjoy a neighborhood pool, pickleball courts, playgrounds, walking trails, and more.

Conveniently located with easy access to IH-35 for commuting to Austin, San Marcos, and surrounding areas, this home offers the space, modern finishes, and flexibility today's buyers are looking for--all in beautiful, like-new condition.

4
beds

3
baths

2,492 Sq.Ft. LIVING AREA

5,044.25 Sq.Ft. lot

image

Schedule a Showing

I would love to show you this beautiful property. Please select your preferred date and time below. I will be in touch shortly to confirm your appointment.

Schedule a Showing

I would love to show you this beautiful property. Please select your preferred date and time below. I will be in touch shortly to confirm your appointment.
Thank you for your interest in 142 Goosewinged DR, Kyle, TX 78640. We are reviewing your request and will be in touch shortly!

Features & Amenities

Interior

  • total bedrooms4
  • Total bathrooms3
  • full bathrooms2
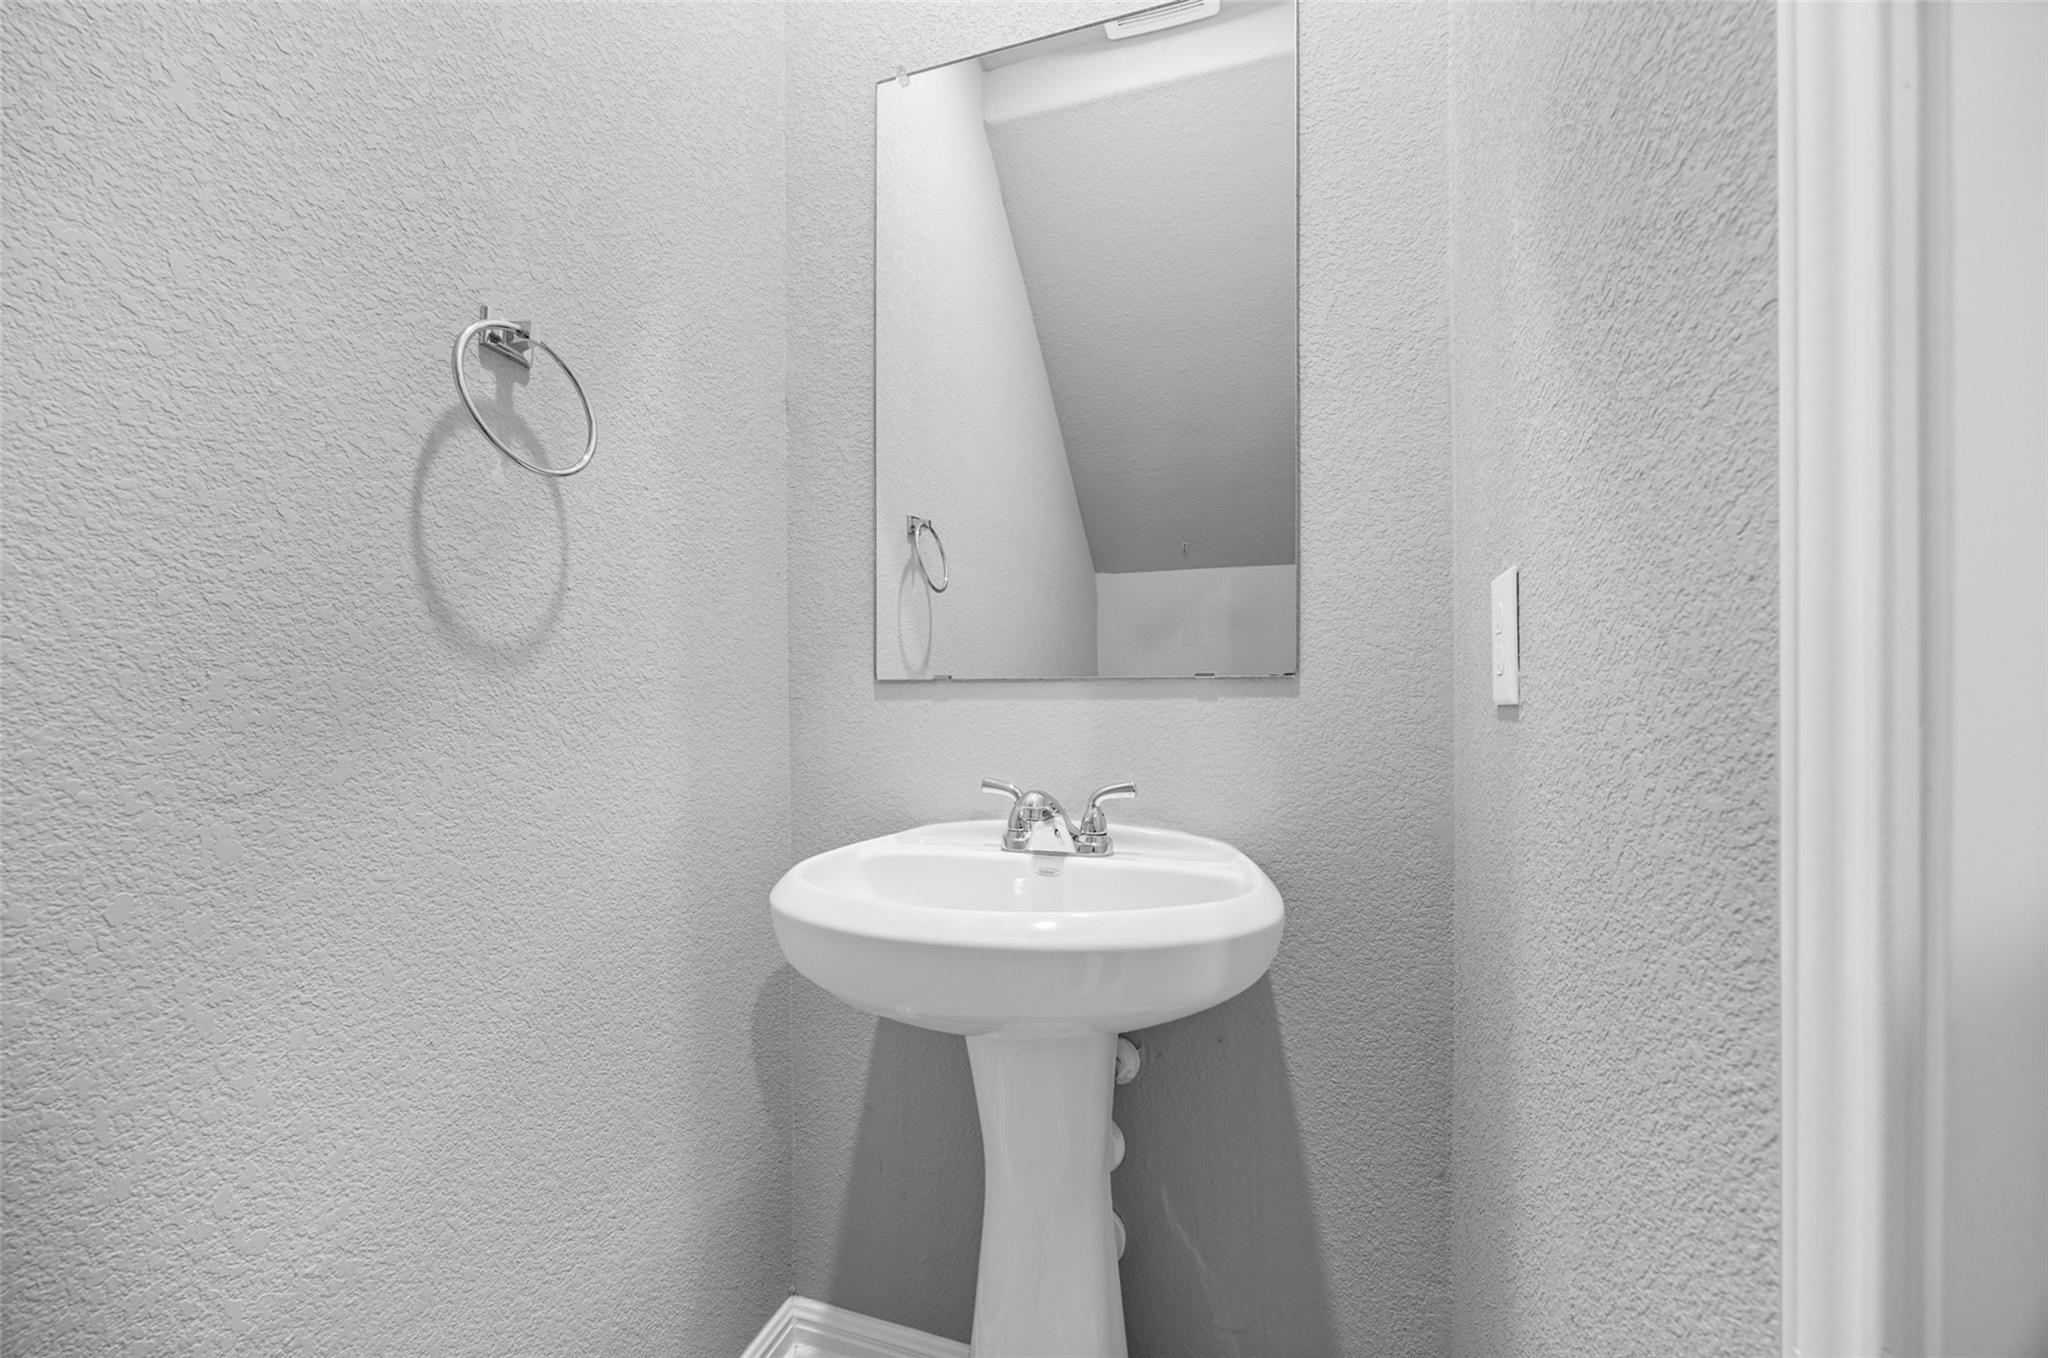
  • half bathroom1
  • Flooring Carpet, Tile, Vinyl
  • APPLIANCES Dishwasher, Disposal, Microwave, Free-Standing Gas Range, Refrigerator, Stainless Steel Appliance(s), Gas Water Heater
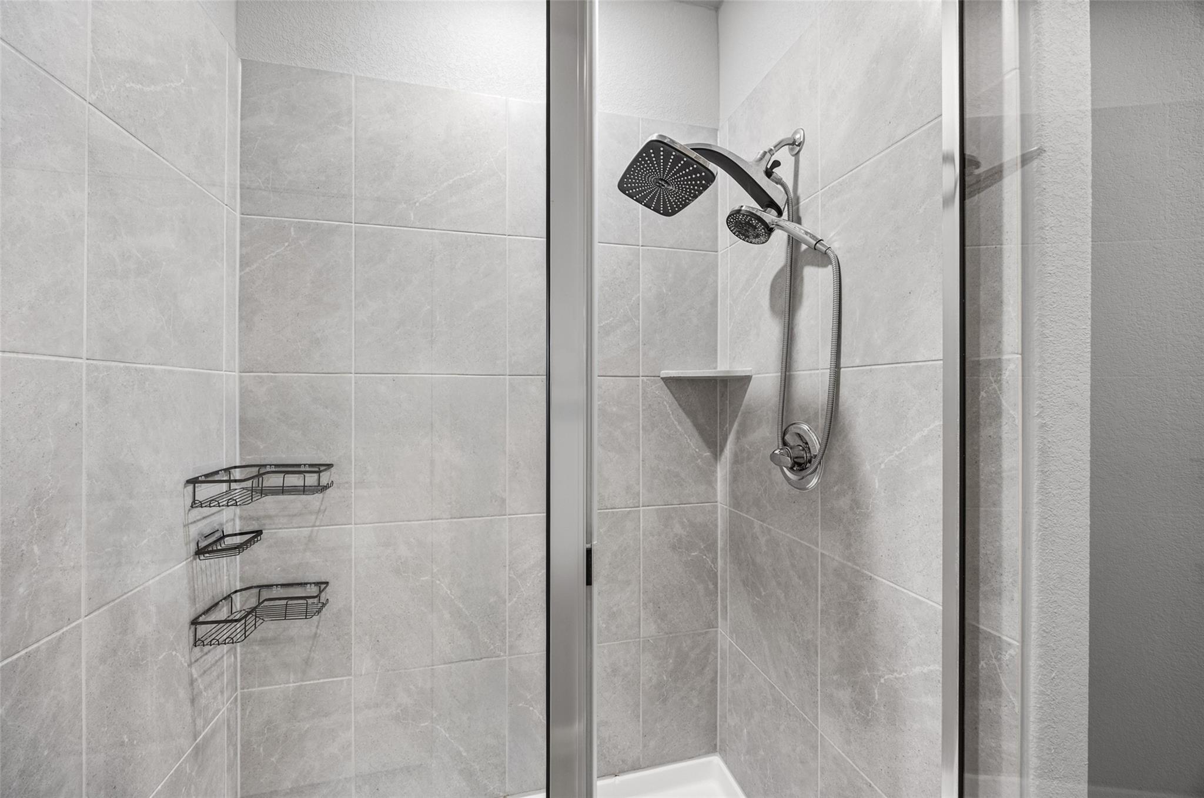
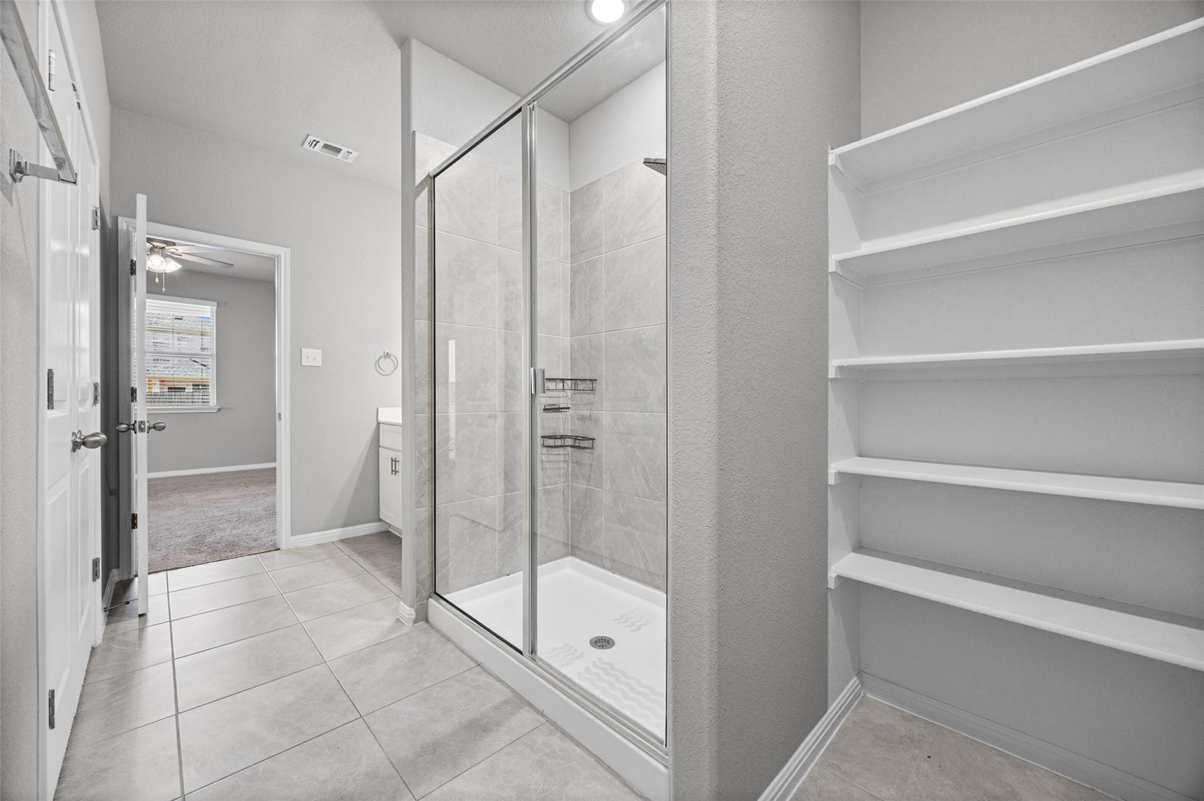
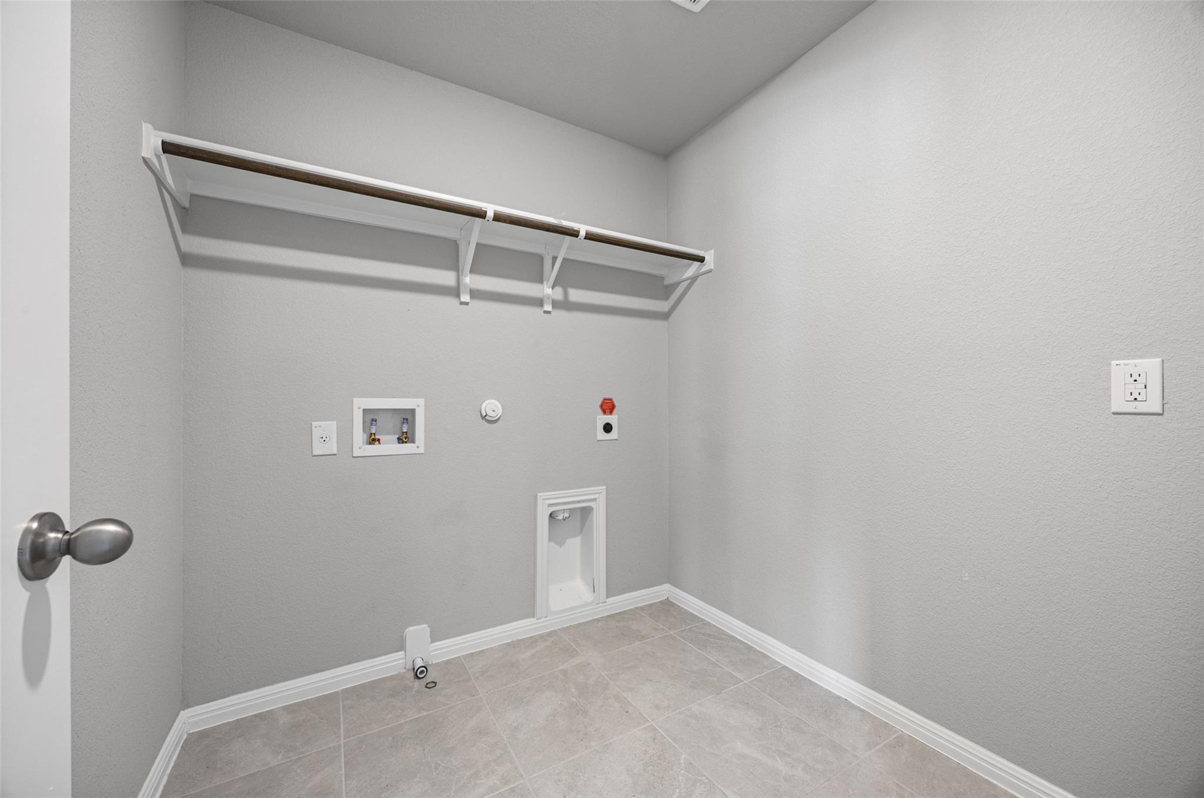
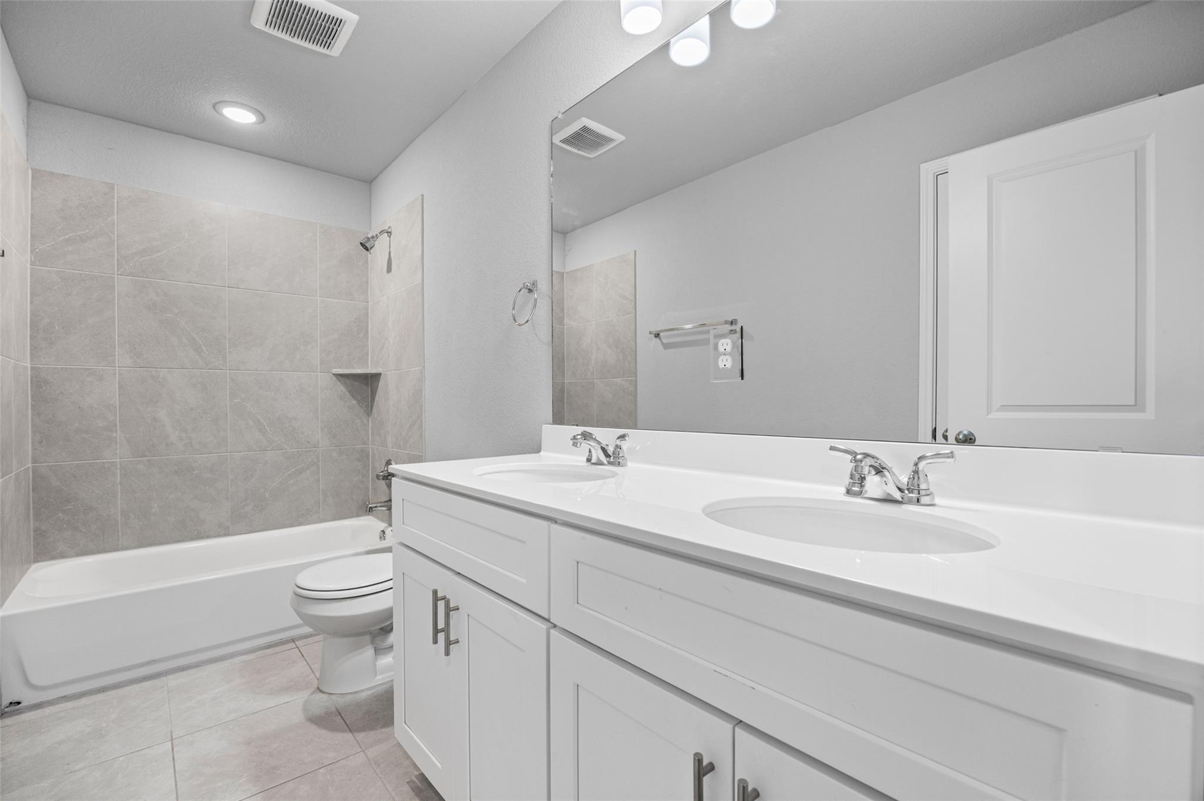
  • other interior Features Ceiling Fan(s), High Ceilings, Quartz Counters, Double Vanity, Electric Dryer Hookup, High Speed Internet, Interior Steps, Kitchen Island, Open Floorplan, Pantry, Primary Bedroom on Main, Recessed Lighting, Walk-In Closet(s), Washer Hookup

Area & Lot

  • Status For Sale
  • Living Area2,492 Sq.Ft.
  • Lot Area5,044.25 Sq.Ft.
  • MLS® ID2154854
  • TypeResidential
  • YEAR BUILT2024
  • Water FrontageNone
  • View DescriptionNone
  • Elementary SchoolRalph Pfluger
  • Middle SchoolArmando Chapa
  • High SchoolLehman
  • School DistrictHaysCONSISD

Exterior

  • STORIES2
  • Garage Space2.0
  • water SourceMunicipal Utility District (MUD)
  • utilitiesElectricity Connected, Natural Gas Connected, Sewer Connected, Water Connected
  • PoolNone
  • roofComposition, Shingle
  • lot featuresBack Yard, Curbs, Front Yard, Interior Lot, Public Maintained Road, Sprinkler - Automatic, Sprinkler - Back Yard, Sprinklers In Front, Sprinkler - In-ground, Sprinkler - Rain Sensor, Sprinkler - Side Yard, Trees-Small (Under 20 Ft)
  • parkingAttached, Concrete, Door-Single, Driveway, Garage, Garage Door Opener, Garage Faces Front
  • HEAT TYPECentral, Natural Gas
  • AIR CONDITIONINGCentral Air, Electric
  • sewerMunicipal Utility District (MUD)
  • SubstructureSlab
  • Disability FeaturesNone
  • other exterior FeaturesNo Exterior Steps, Private Yard

Financial

  • Sales Price$350,000
  • Real Estate Tax $10,582/yr
  • HOA $575/yr

Mortgage Calculator

Estimate your monthly mortgage payment, including the principal and interest, property taxes, and HOA. Adjust the values to generate a more accurate rate.
All estimates are provided for informational purposes only. Actual amounts may vary.
$0,000 Your Payment 20 15 65
$0,000 Your Payment

Work With Debbie

Debbie loves educating her clients on real estate trends and processes. Her clients always walk away with more knowledge and know-how.

Follow Us on Instagram