1417 Fairwood RD # 1
SEE ALL PHOTOS
1417 Fairwood RD # 1
Courtesy of Compass RE Texas, LLC, Mary Ellen Branisteanu Listing Contact: (512) 945-6854 
Pending

1417 Fairwood RD # 1

1417 Fairwood RD # 1, Austin, TX 78722

$5,500/month
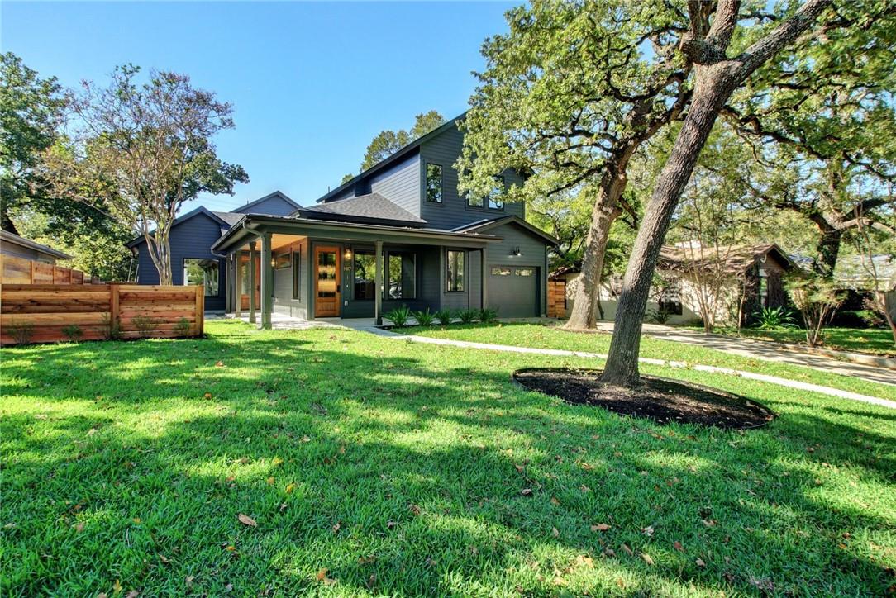
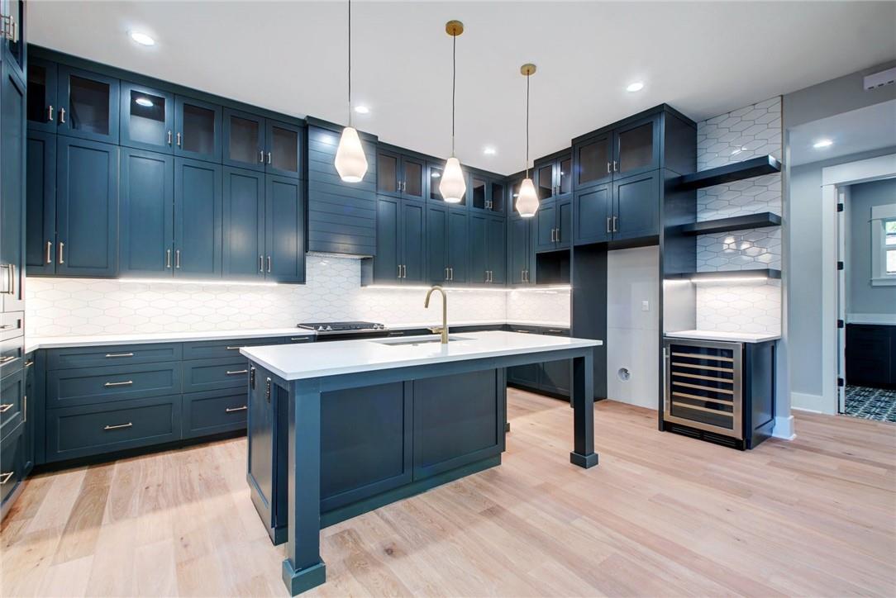
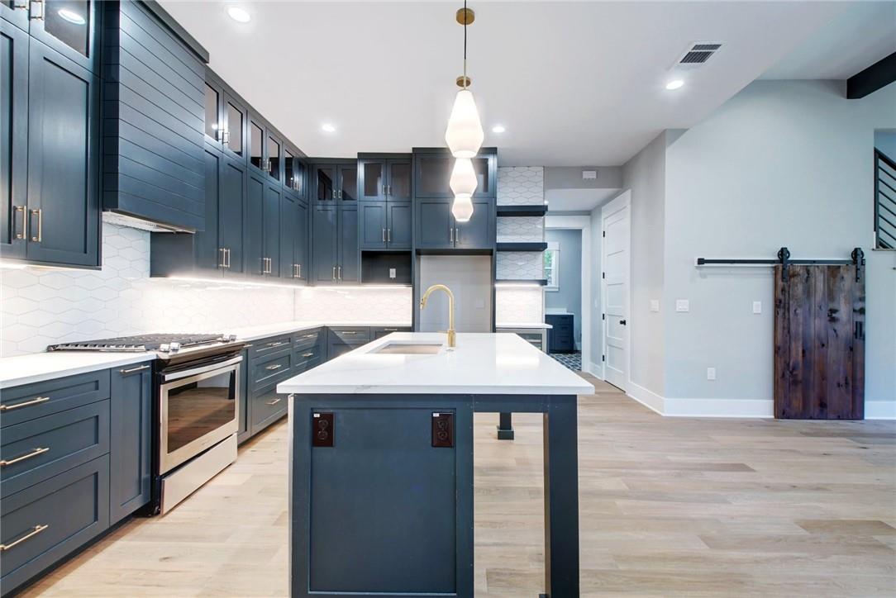
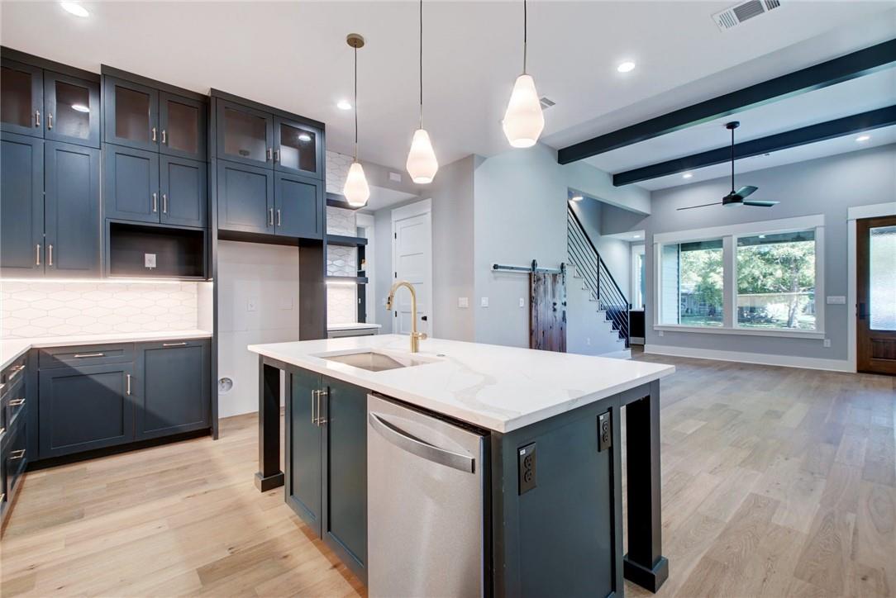
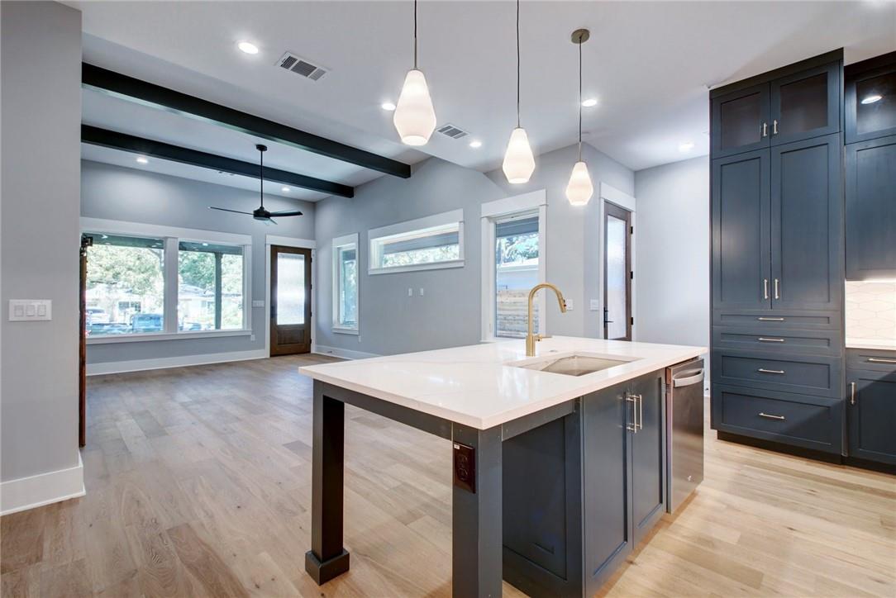
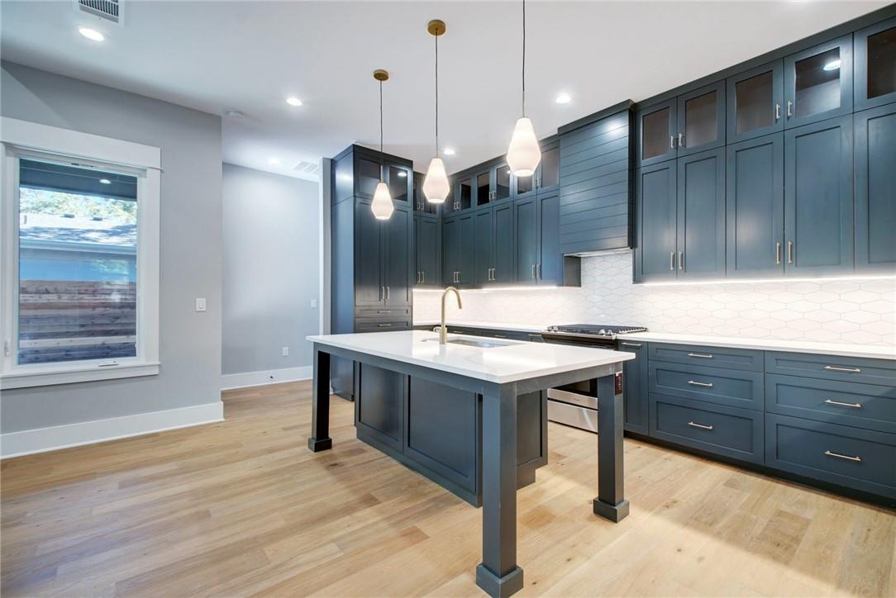
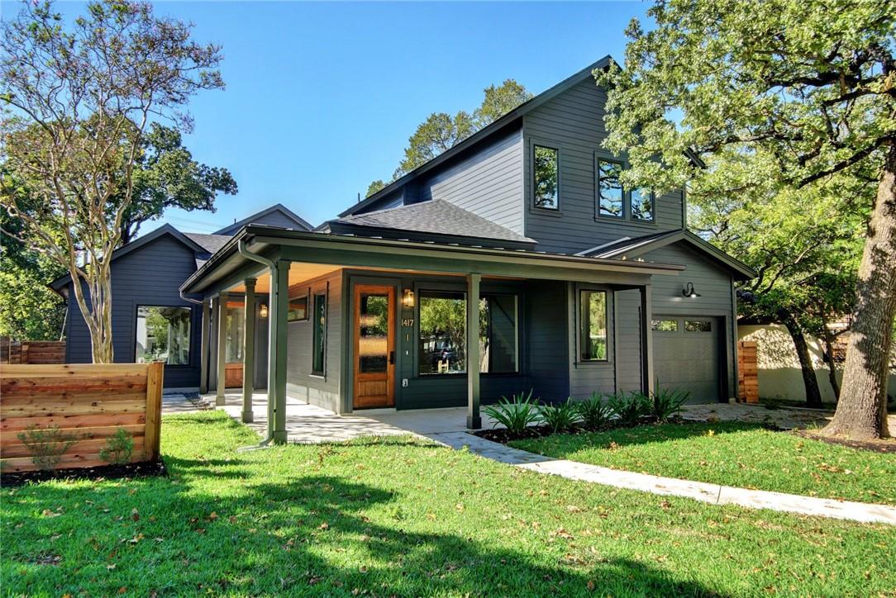
Steps from Mueller, this like-new 4-bedroom, 3.5-bath home pairs modern finishes with a thoughtful, functional layout in one of Central Austin's most sought-after locations.

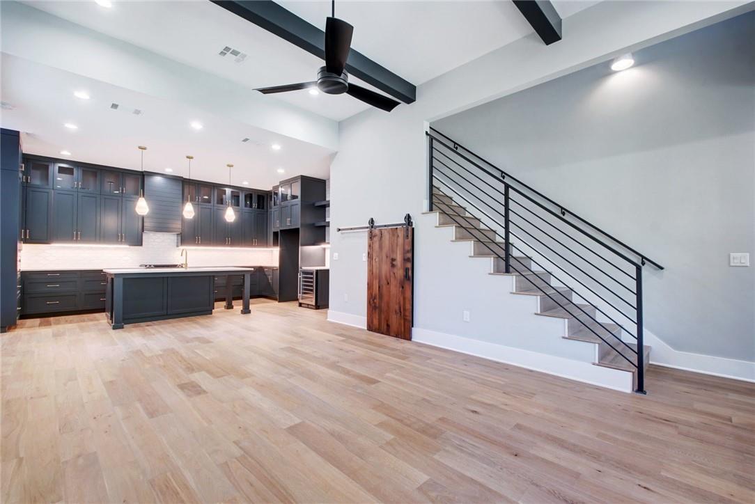
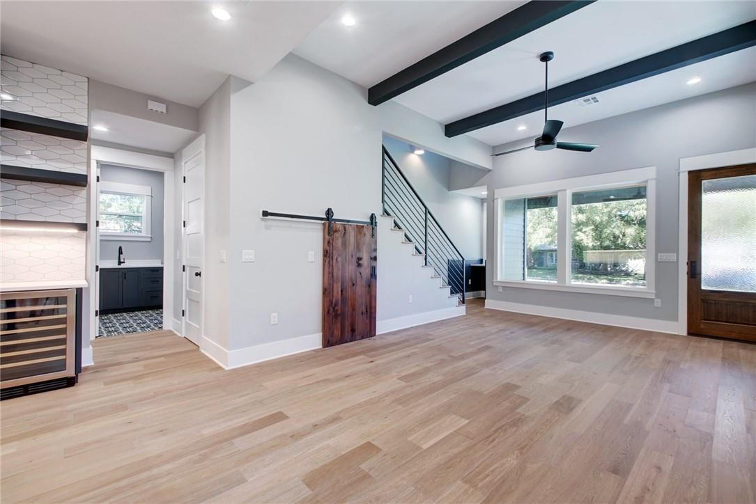
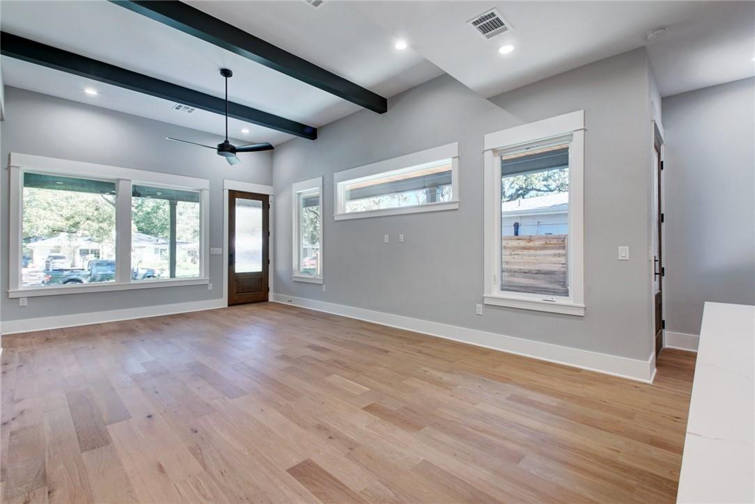
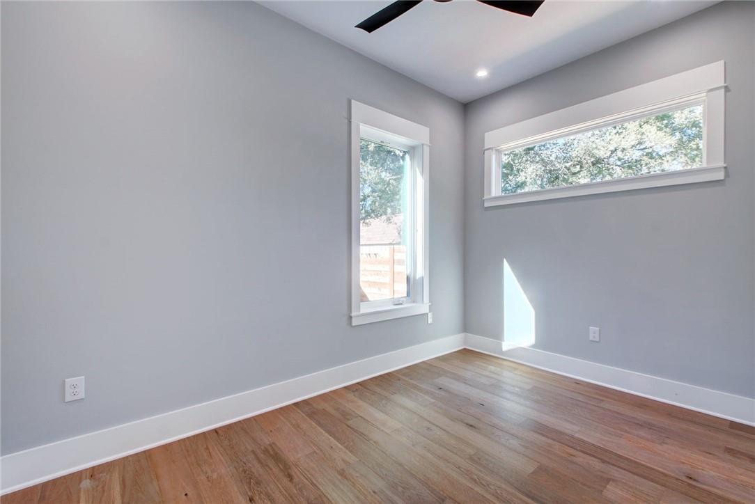
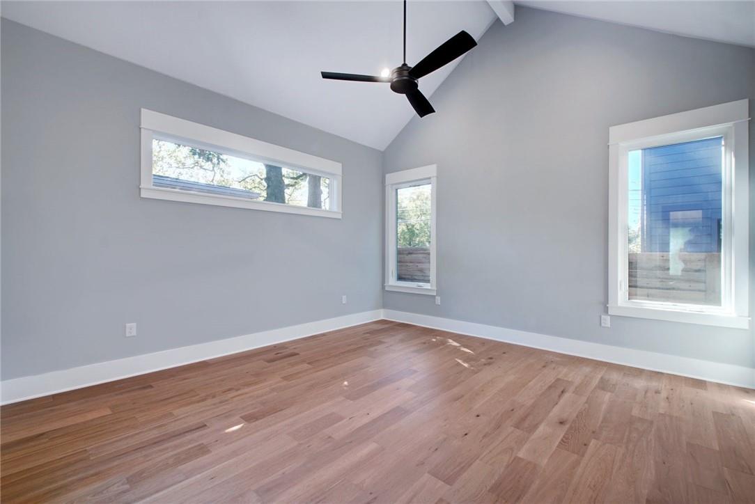
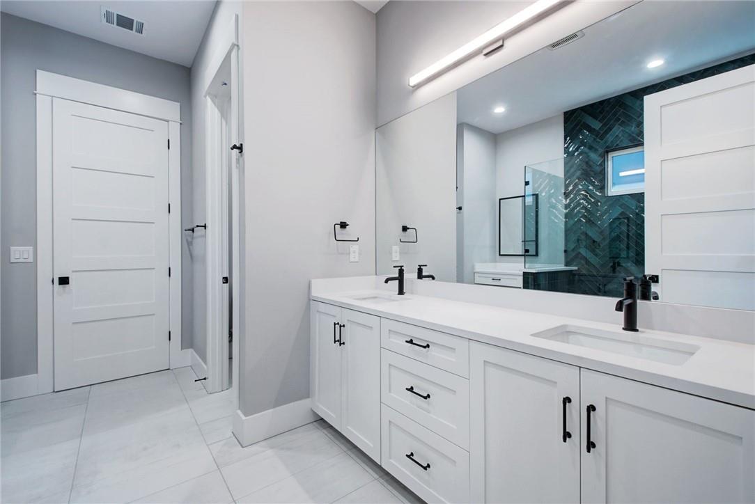
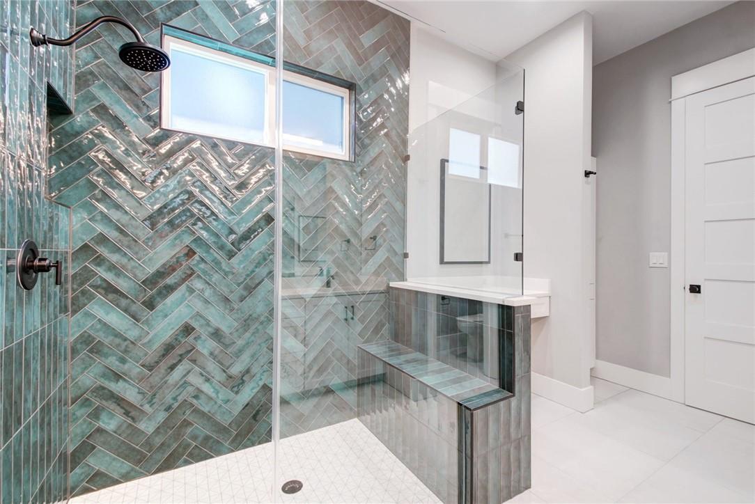
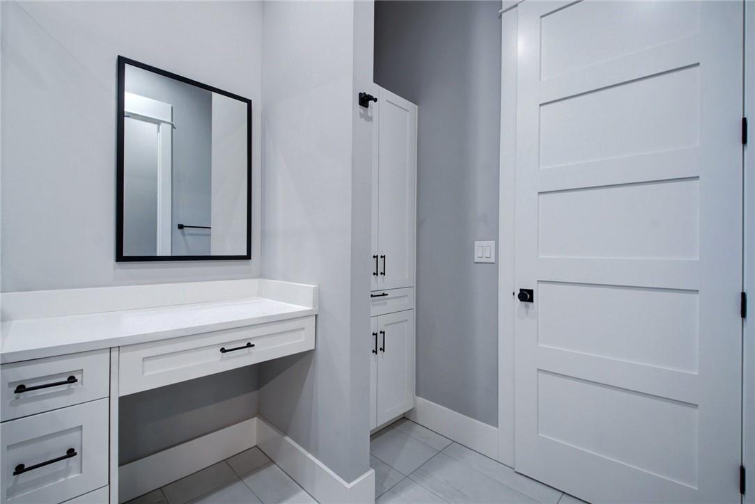
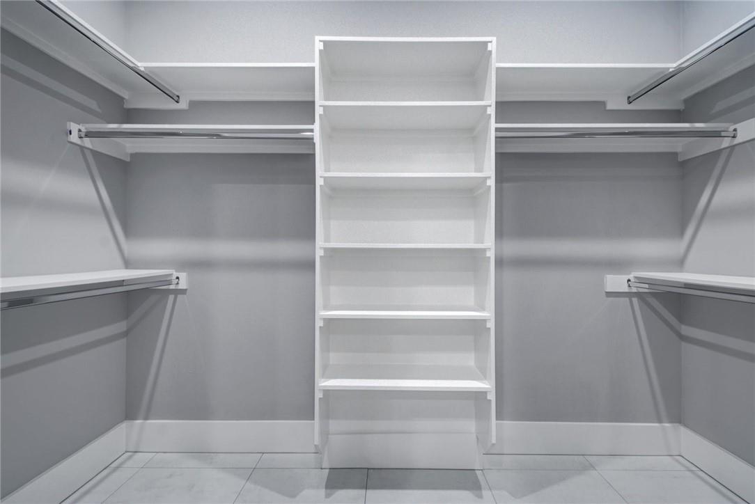
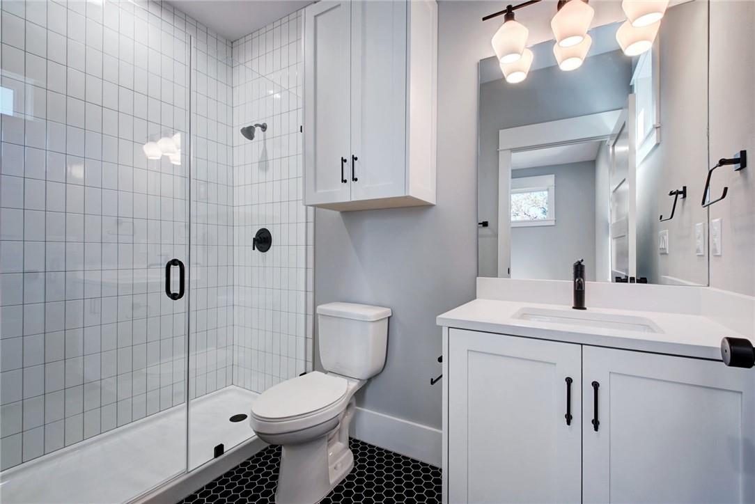
The open-concept main level is anchored by a custom kitchen with quartz countertops, abundant cabinetry, and a seamless connection to the light-filled living area. The main-floor primary suite feels like a private retreat, featuring a vaulted ceiling, dual vanities, oversized walk-in shower, and generous walk-in closet. A versatile fourth bedroom offers space for guests, a home office, or gym.

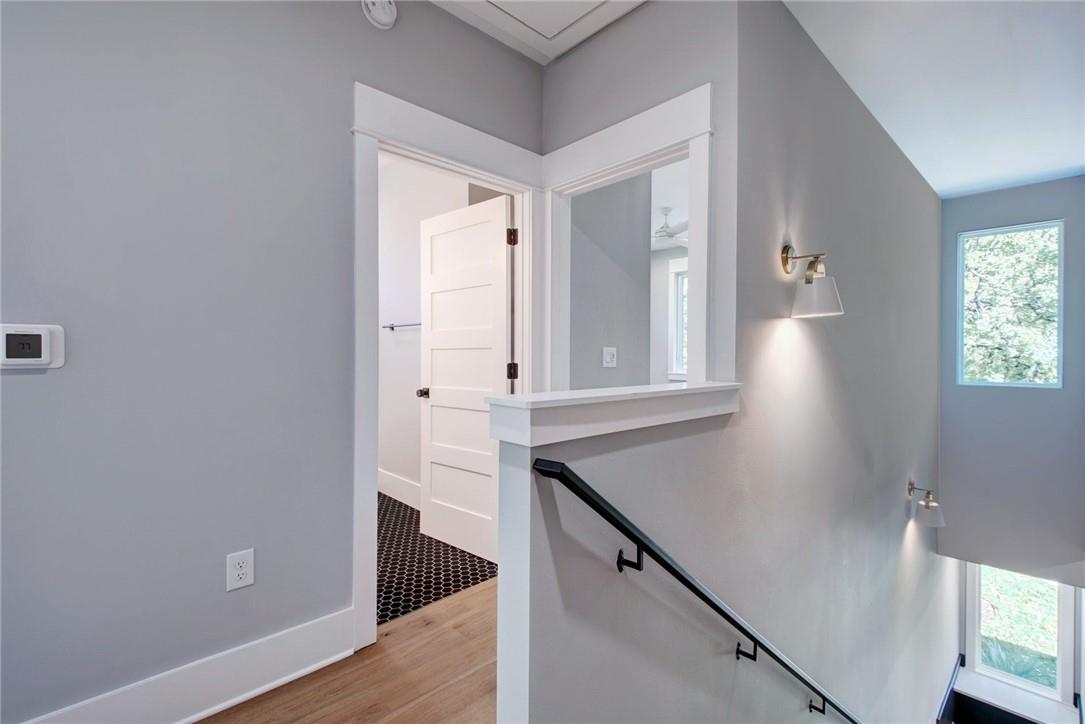
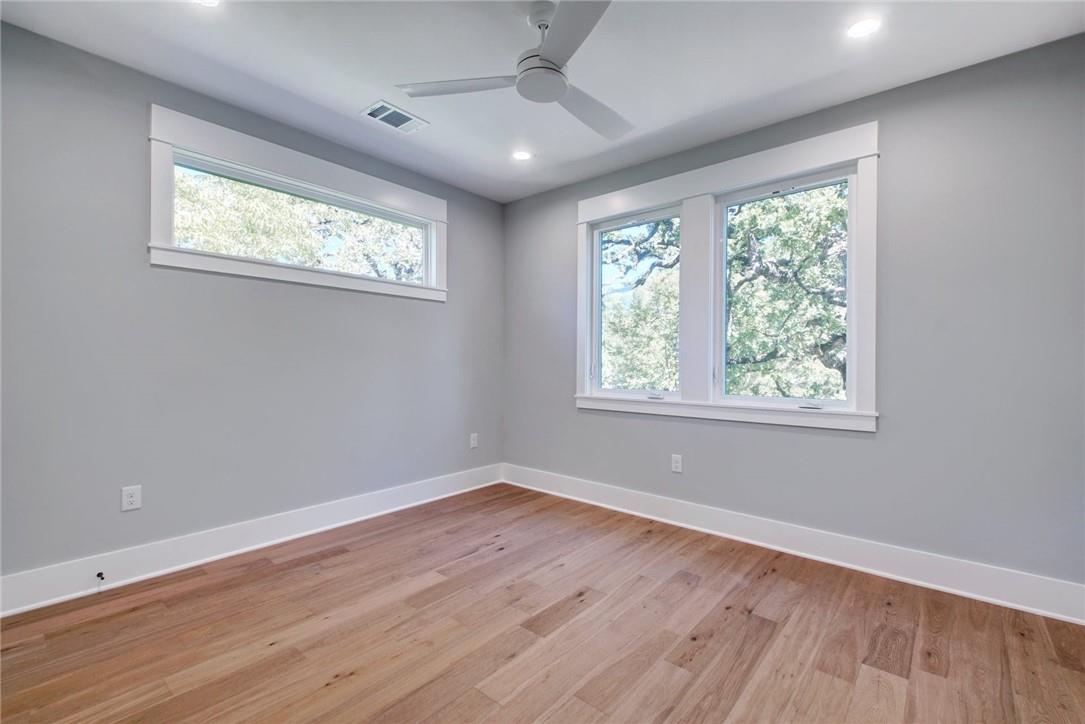
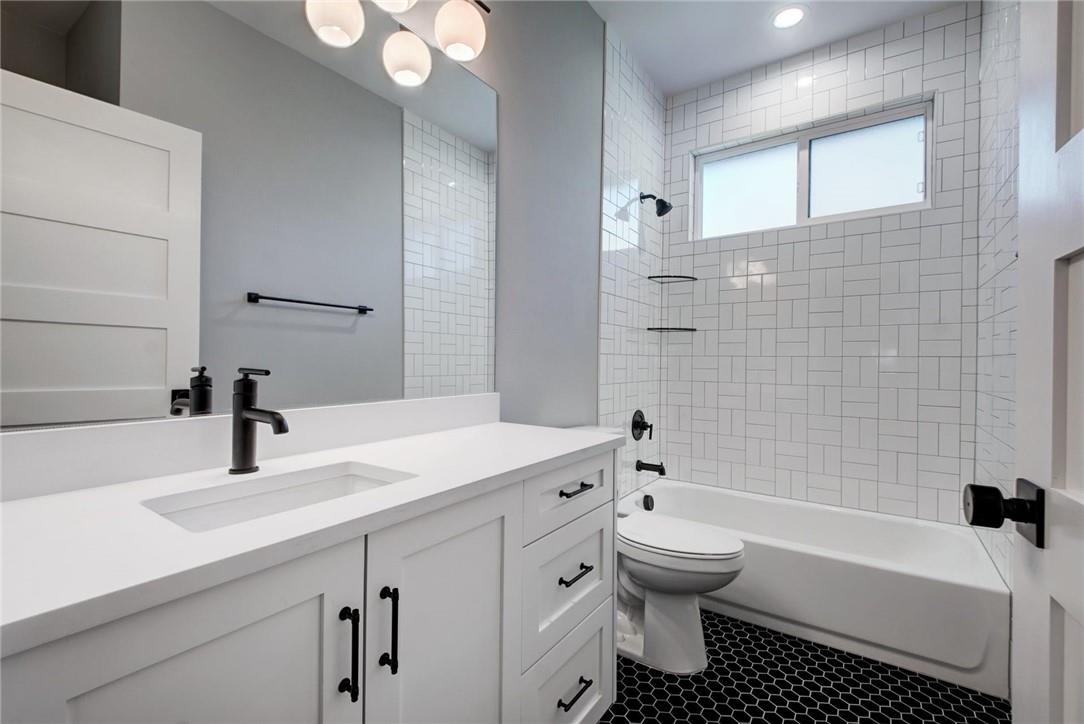
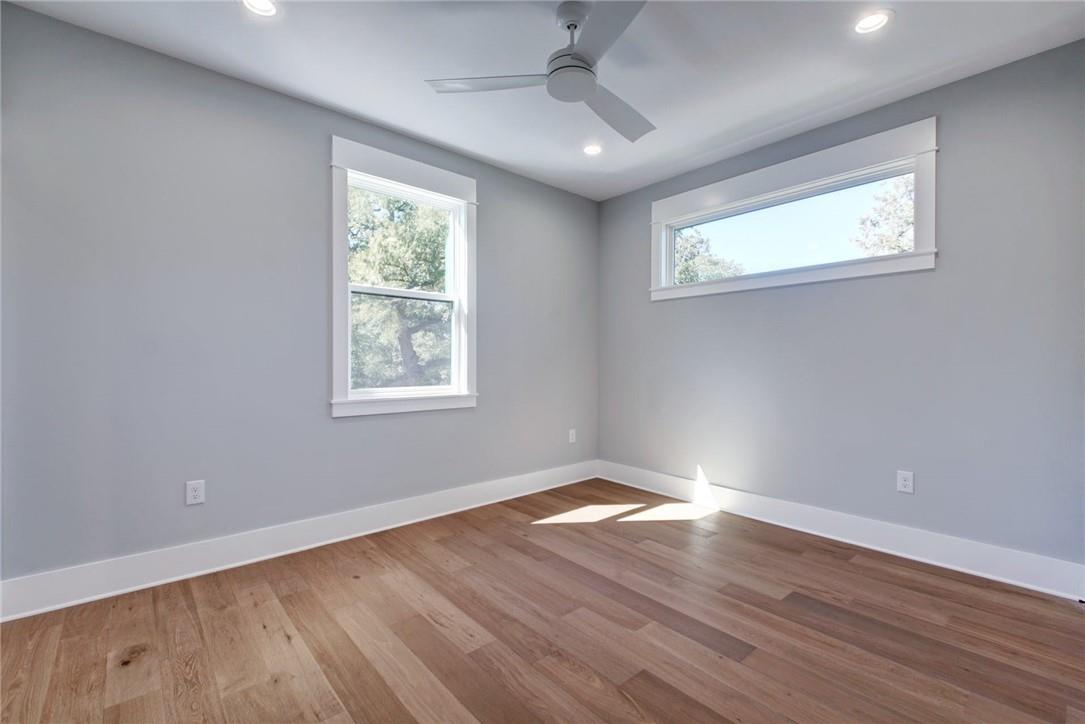
Upstairs, two spacious bedrooms provide additional privacy. One features a private ensuite bath, while the other enjoys a front-facing position and access to a full hallway bath - ideal for guests, children, or a second office.
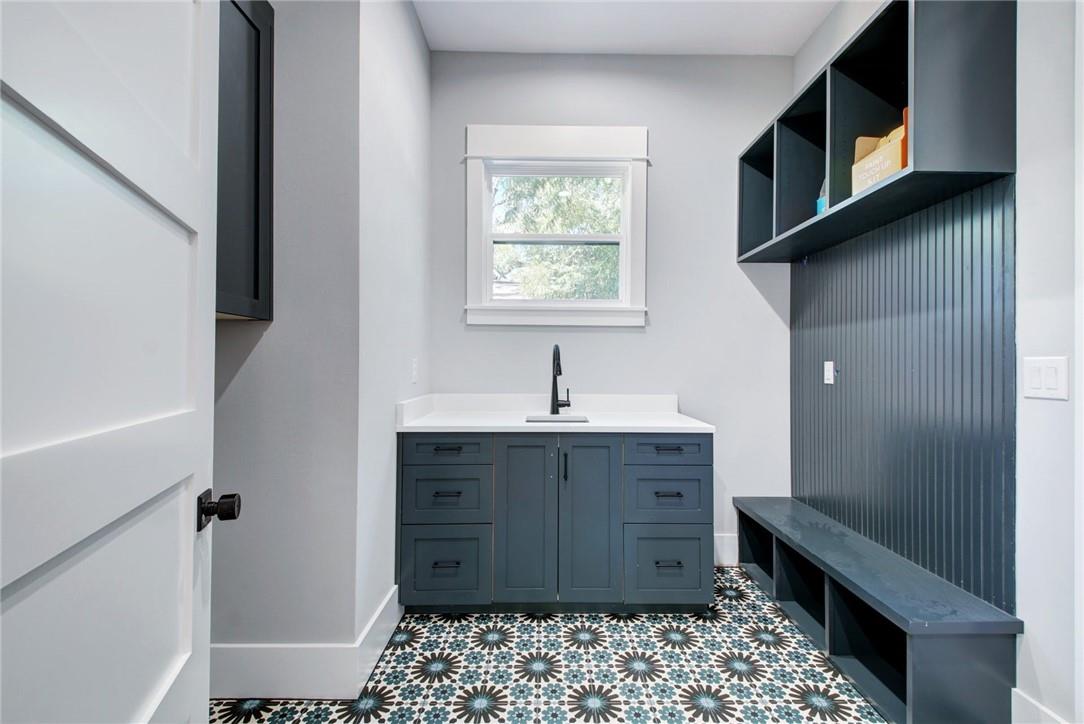
A dedicated mudroom and full laundry room are conveniently located just off the single-car garage. Integrated lighting and automated blinds add modern convenience, while curated landscaping and multiple outdoor spaces extend the living area beyond the walls of the home.

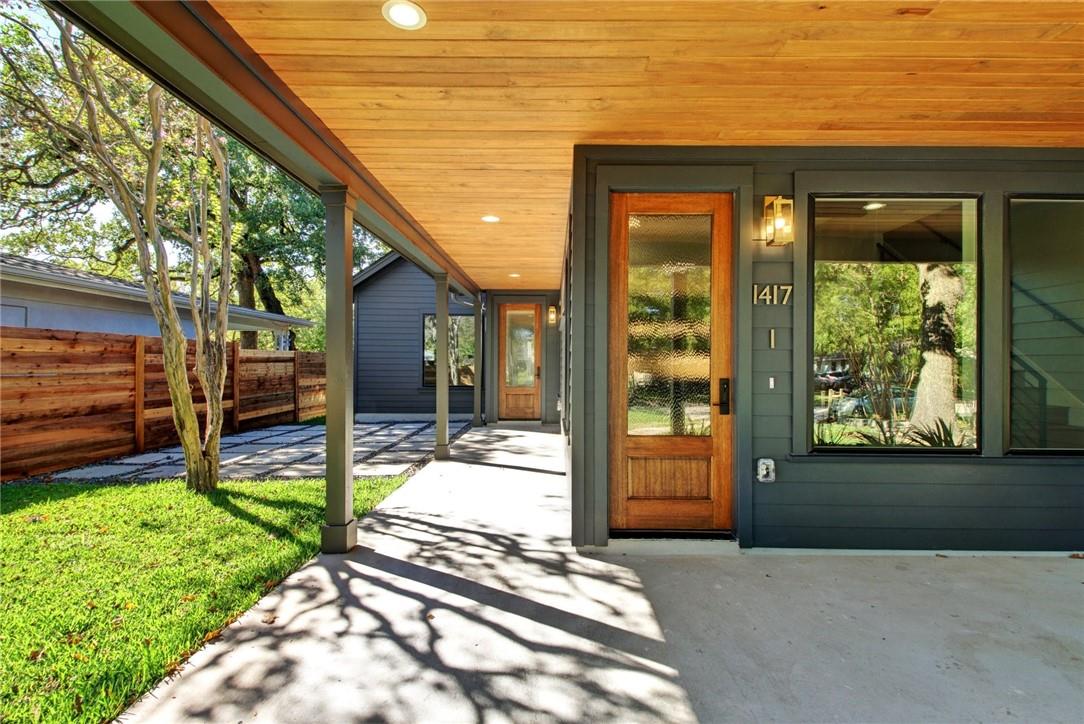
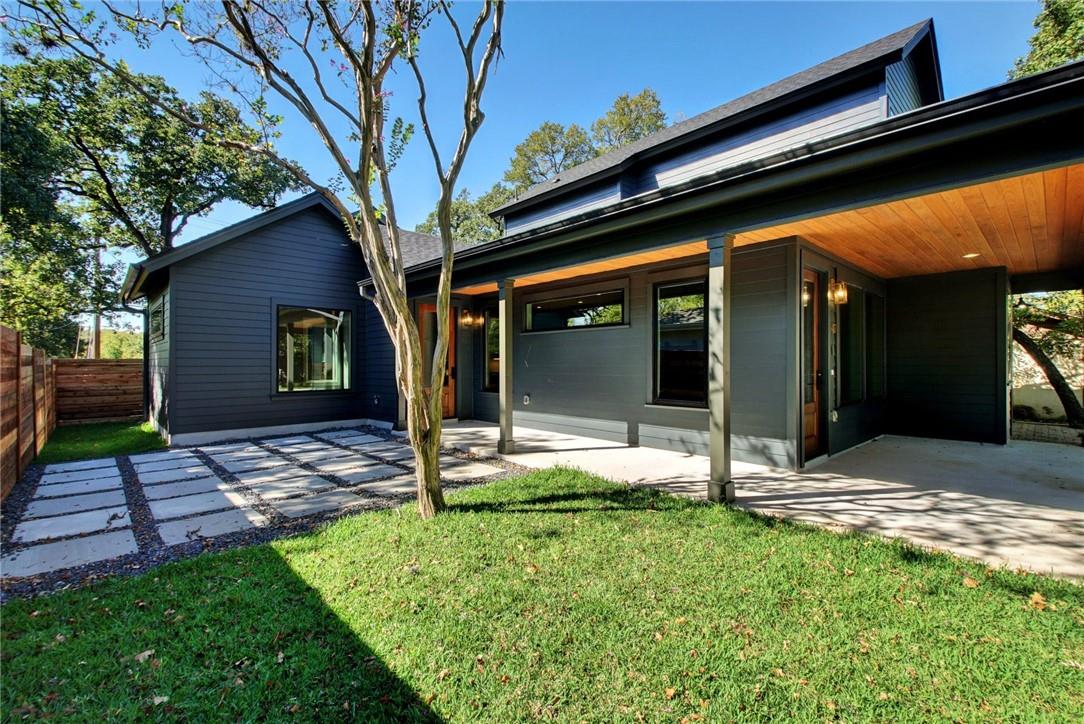
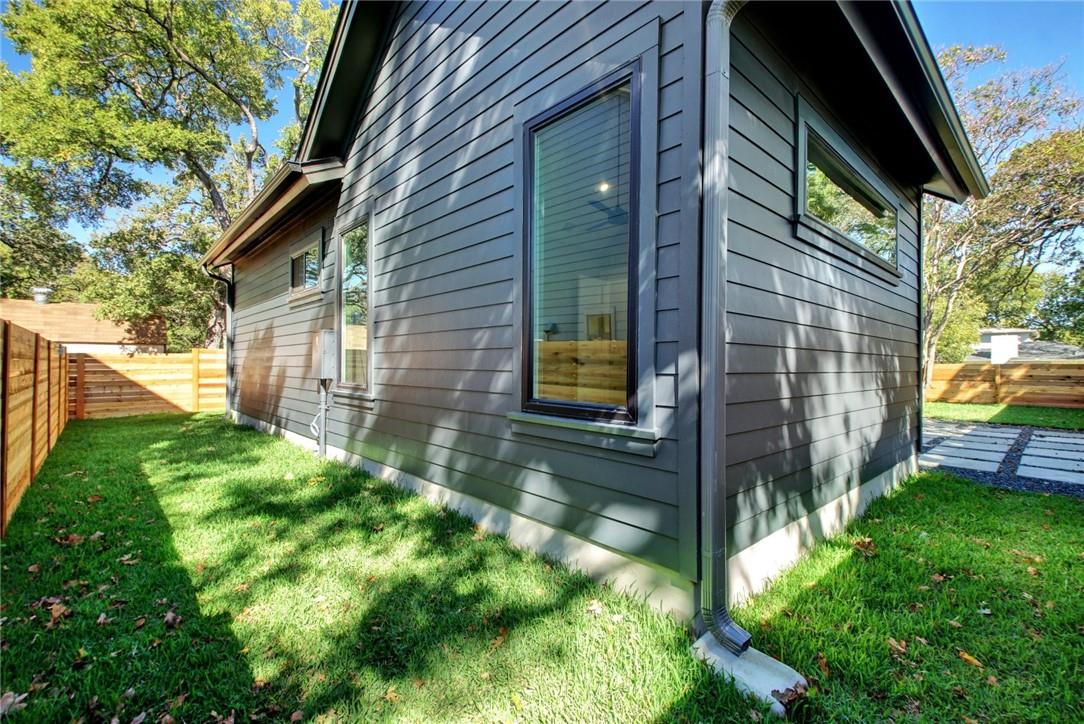
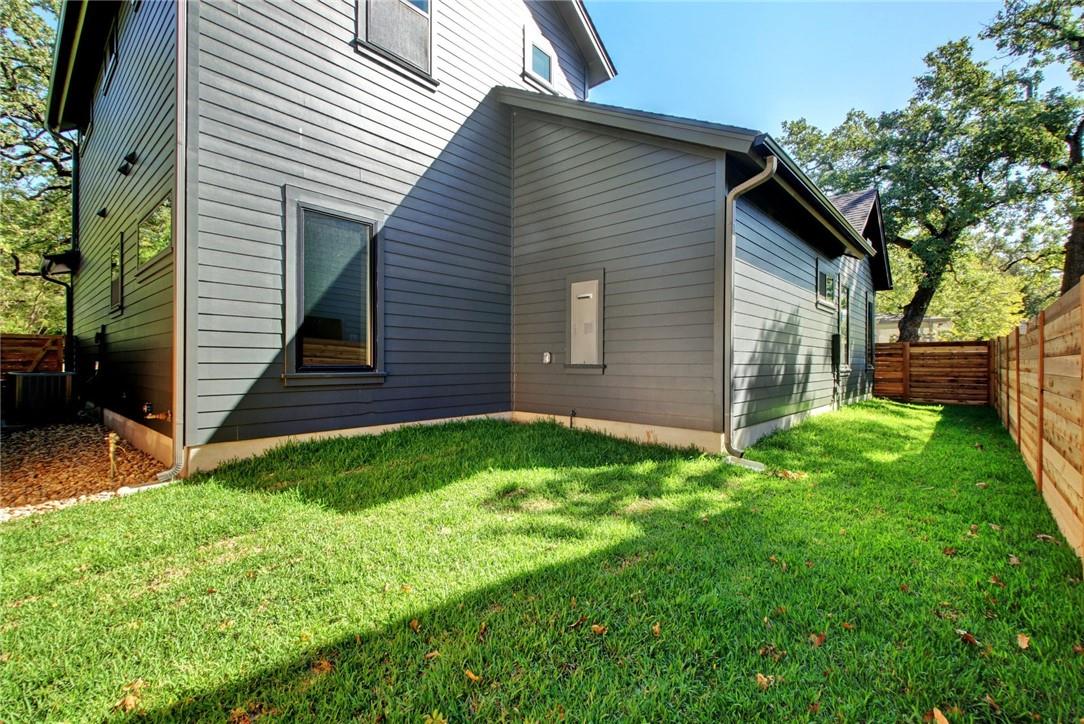
Outside, a wrap-around porch creates a welcoming spot for morning coffee or evening drinks, while the spacious lot offers room to entertain, garden, or simply enjoy a little more breathing room than is typical in Central Austin.
Set on a quiet residential street, the home is within easy reach of Mueller's everyday amenities, including H-E-B, Alamo Drafthouse, Mueller Lake Park, and the weekend farmers market. Downtown Austin and major employers including Dell, Samsung, Amazon, and Apple are just minutes away.

4
beds

4
baths

1,921 Sq.Ft. LIVING AREA

8,755.56 Sq.Ft. lot

image

Schedule a Showing

I would love to show you this beautiful property. Please select your preferred date and time below. I will be in touch shortly to confirm your appointment.

Schedule a Showing

I would love to show you this beautiful property. Please select your preferred date and time below. I will be in touch shortly to confirm your appointment.
Thank you for your interest in 1417 Fairwood RD # 1, Austin, TX 78722. We are reviewing your request and will be in touch shortly!

Features & Amenities

Interior

  • total bedrooms4
  • Total bathrooms4
  • full bathrooms3
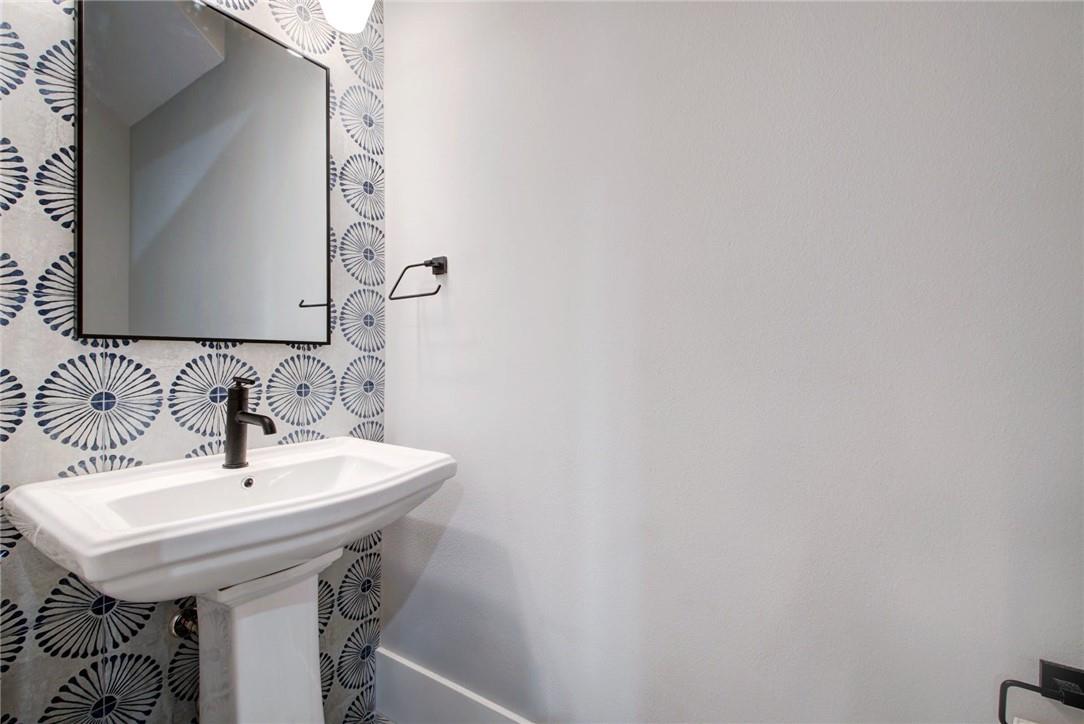
  • half bathroom1
  • Flooring Tile, Wood
  • APPLIANCES Dishwasher, Disposal, Free-Standing Gas Range, RNGHD, Stainless Steel Appliance(s), Tankless Water Heater, Wine Cooler
  • other interior Features Breakfast Bar, Ceiling Fan(s), Beamed Ceilings, Cathedral Ceiling(s), High Ceilings, Quartz Counters, Double Vanity, Electric Dryer Hookup, Gas Dryer Hookup, In-Law Floorplan, Interior Steps, Kitchen Island, Low Flow Plumbing Fixtures, Natural Woodwork, Open Floorplan, Primary Bedroom on Main, Recessed Lighting, Smart Thermostat, Storage, Walk-In Closet(s), Washer Hookup

Area & Lot

  • Status Pending
  • Living Area1,921 Sq.Ft.
  • Lot Area8,755.56 Sq.Ft.
  • MLS® ID4022859
  • TypeResidential
  • YEAR BUILT2021
  • Water FrontageNone
  • View DescriptionNone
  • Elementary SchoolMaplewood
  • Middle SchoolKealing
  • High SchoolMcCallum
  • School DistrictAustin ISD

Exterior

  • STORIES2
  • Garage Space1.0
  • water SourcePublic
  • utilitiesElectricity Available, Natural Gas Available, Sewer Available, Underground Utilities, Water Available
  • PoolNone
  • roofComposition, Metal
  • lot featuresFront Yard, Landscaped, Native Plants, Sprinkler - Automatic, Sprinkler - In-ground, Trees-Large (Over 40 Ft)
  • parkingGarage, Garage Door Opener, Garage Faces Front
  • HEAT TYPECentral, Natural Gas
  • AIR CONDITIONINGCentral Air
  • sewerPublic Sewer
  • SubstructureSlab
  • Disability FeaturesNone
  • other exterior FeaturesGutters Full, Private Yard

Financial

  • Lease Price$5,500/mo
  • Lease Term 12 MONTHS

Mortgage Calculator

Estimate your monthly mortgage payment, including the principal and interest, property taxes, and HOA. Adjust the values to generate a more accurate rate.
All estimates are provided for informational purposes only. Actual amounts may vary.
$0,000 Your Payment 20 15 65
$0,000 Your Payment

Work With Debbie

Debbie loves educating her clients on real estate trends and processes. Her clients always walk away with more knowledge and know-how.

Follow Us on Instagram