14105 Jeannette Rankin RD
SEE ALL PHOTOS
14105 Jeannette Rankin RD
Courtesy of Compass RE Texas, LLC, Ben Baronet Listing Contact: (512) 828-9589 
For Sale

14105 Jeannette Rankin RD

14105 Jeannette Rankin RD, Manor, TX 78653

$300,000
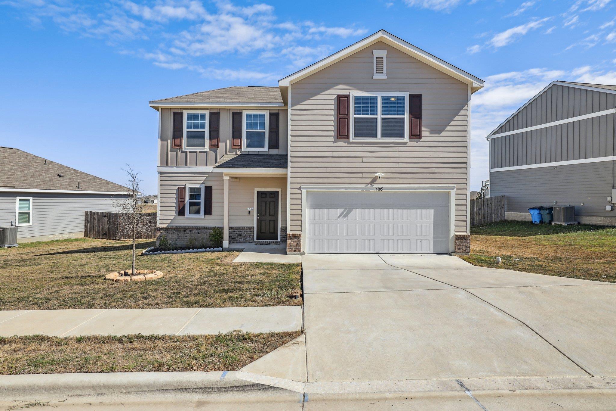
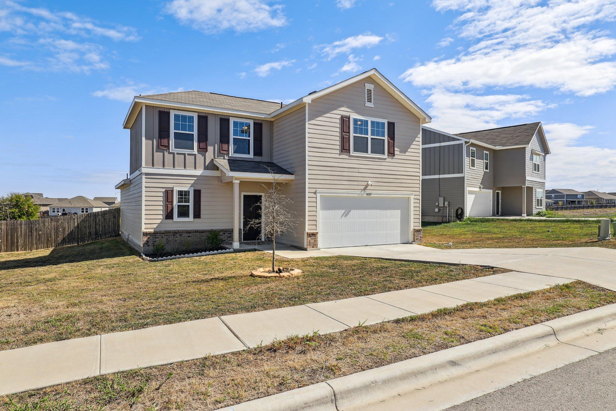
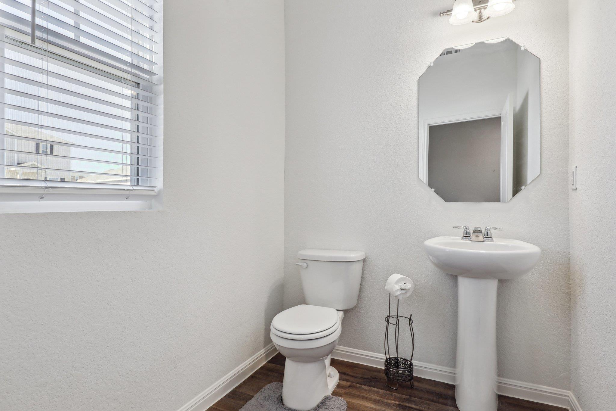
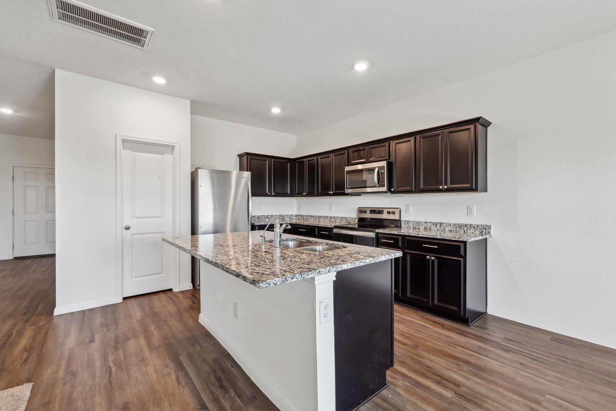
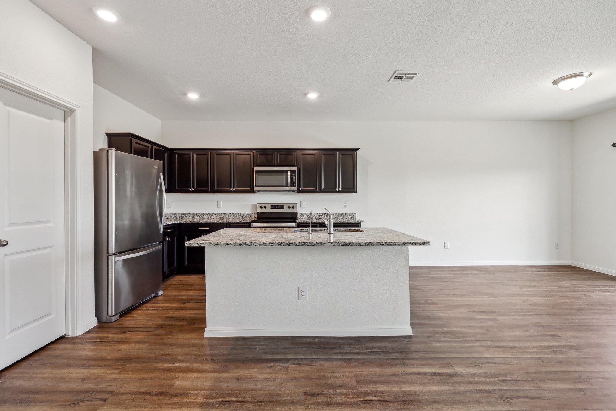
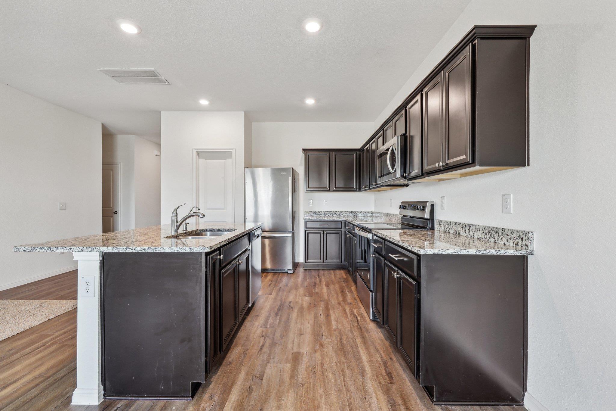
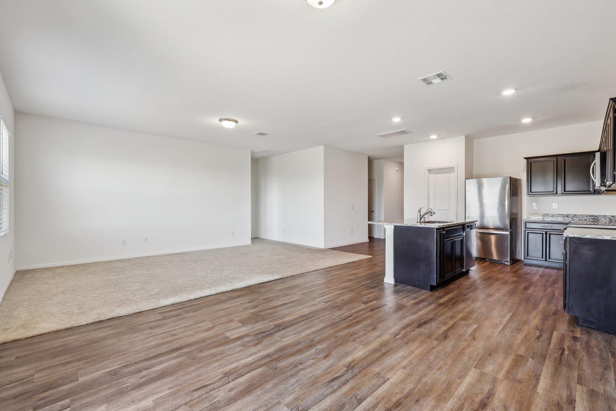
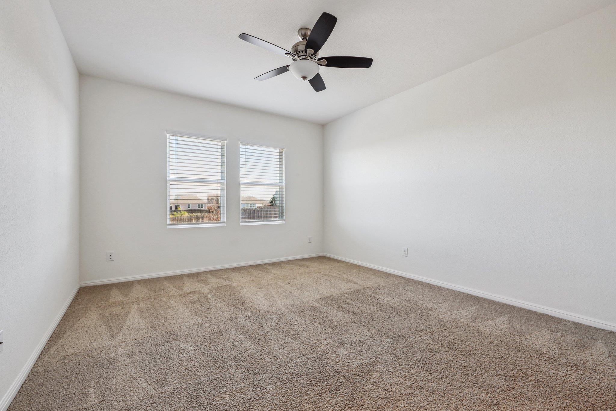
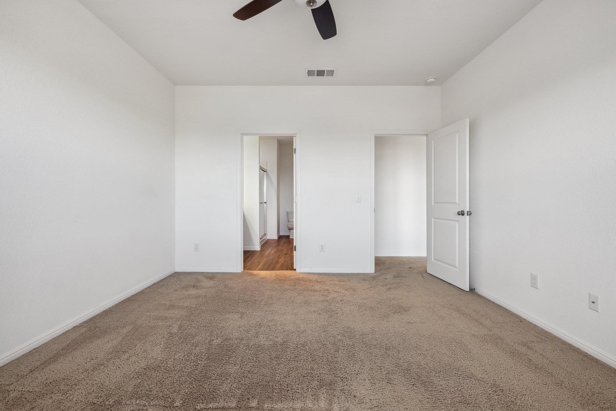
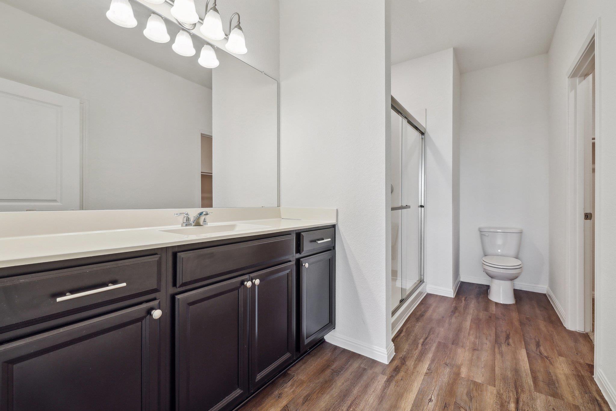
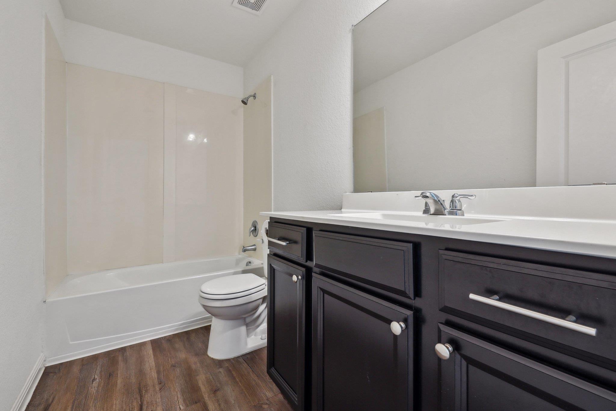
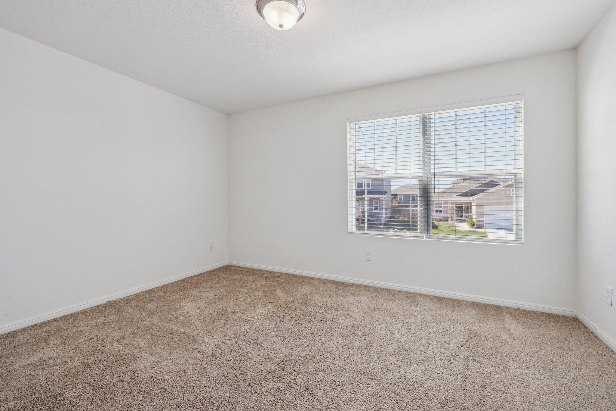
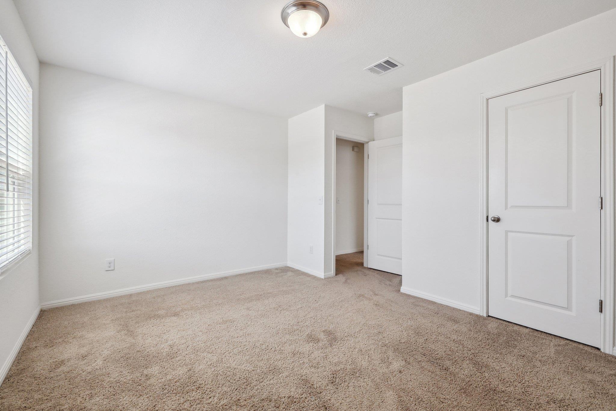
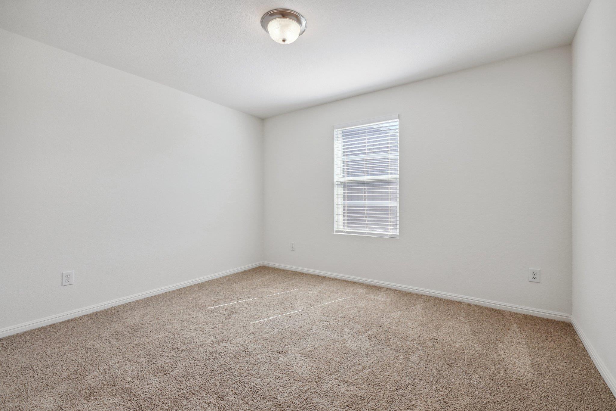
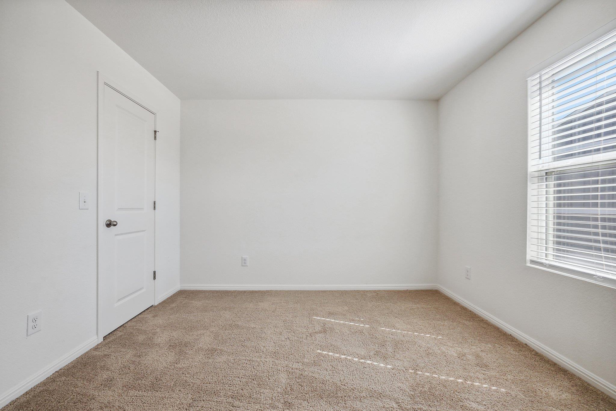
Built in 2021 and thoughtfully designed for modern living, this beautiful two-story home in Presidential Heights offers 3 bedrooms, 2 full baths, and 1 half bath across 2,066 square feet of comfortable, functional space. With the primary suite conveniently located on the first floor, this layout provides both privacy and flexibility for today's lifestyle.

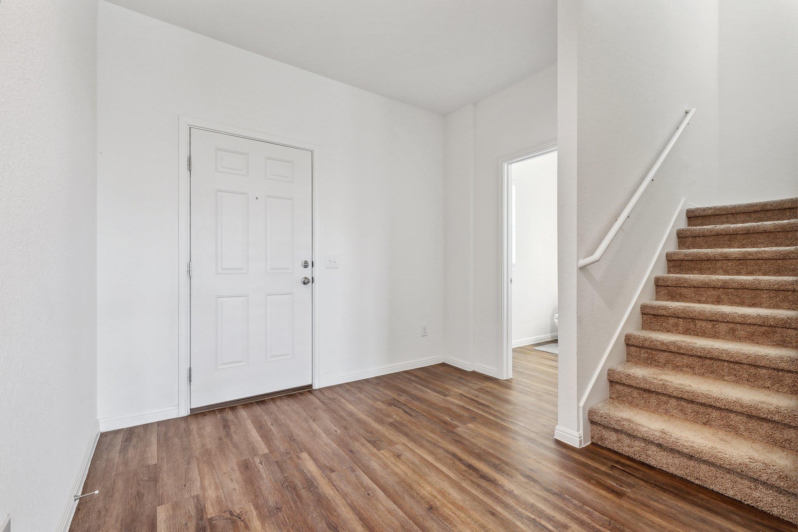
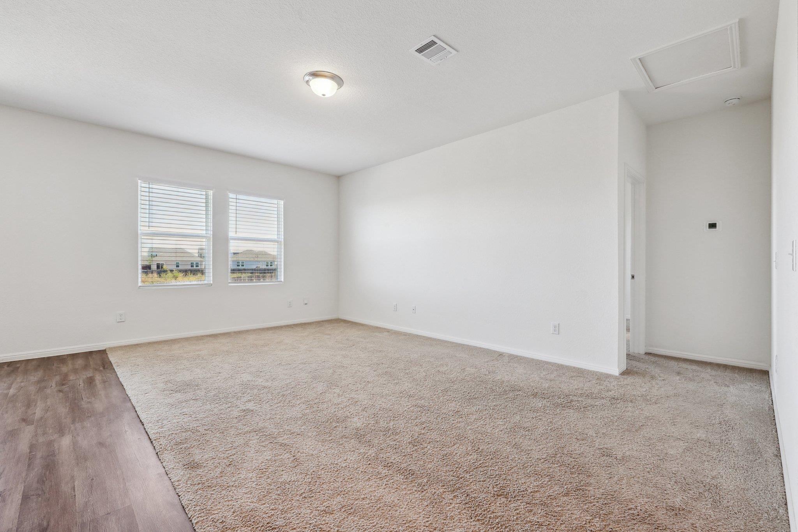
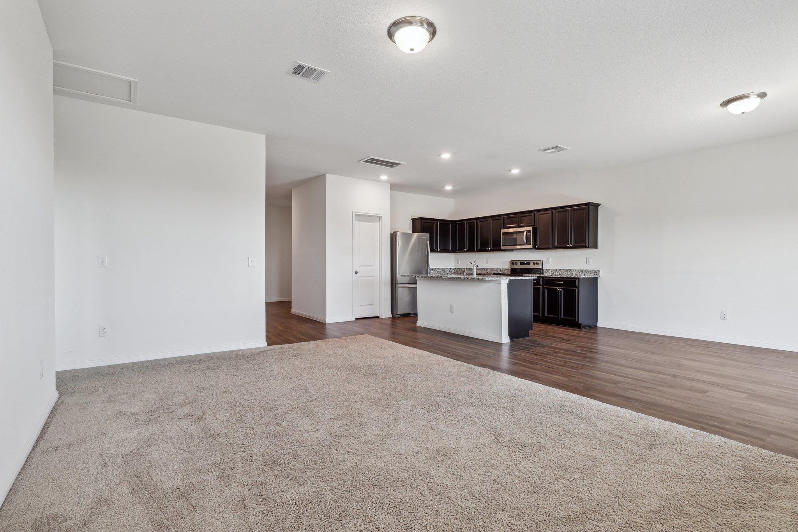
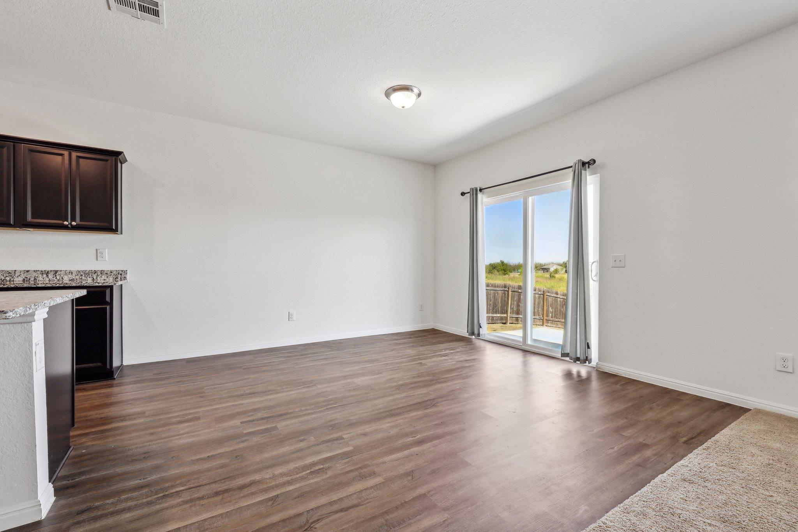
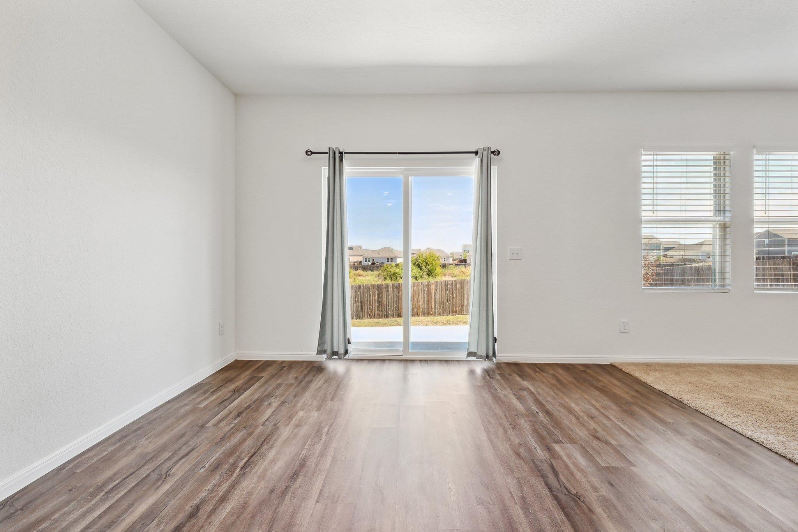
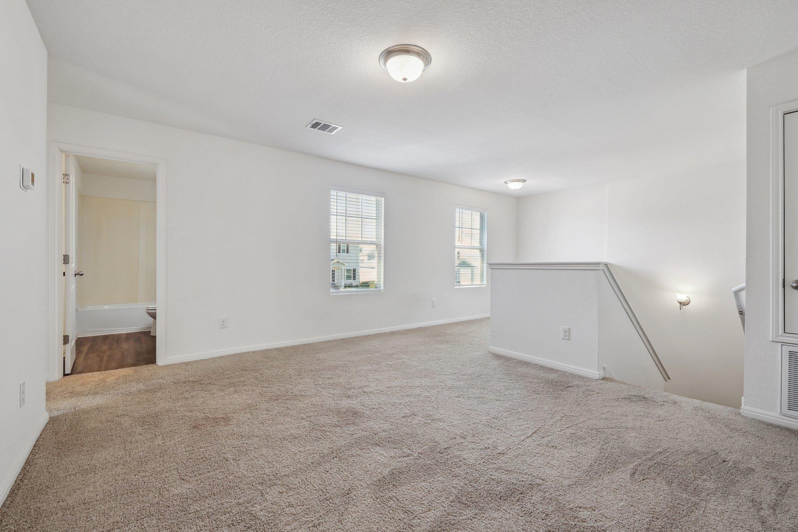
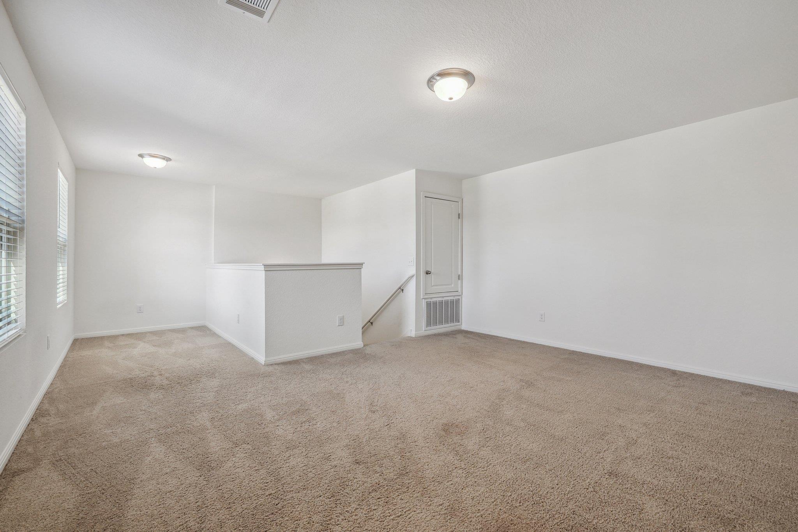
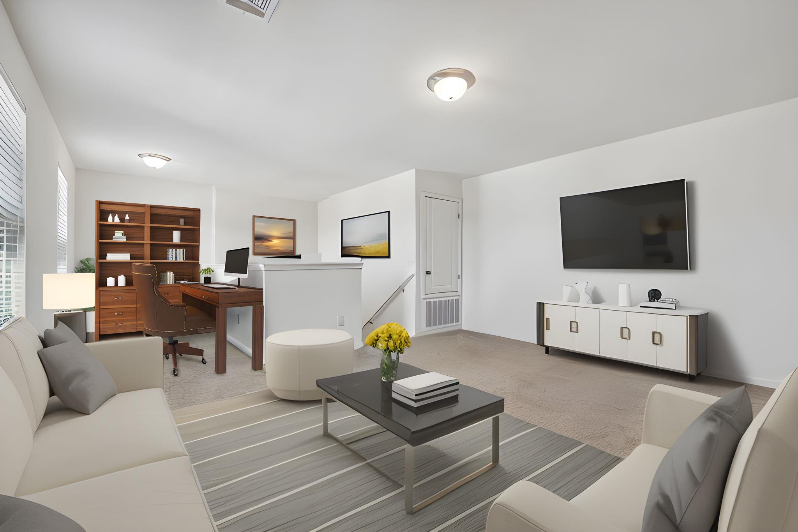
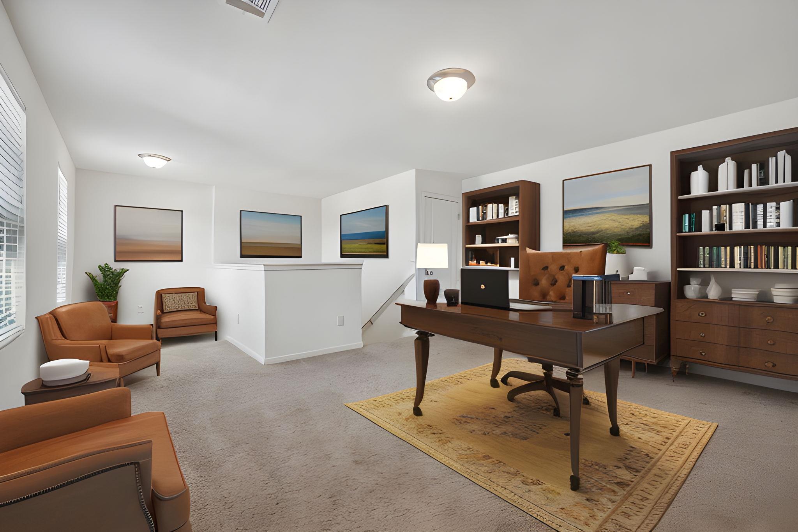
Step inside to an open-concept floor plan filled with natural light, ideal for everyday living and entertaining. The spacious living area flows seamlessly into the dining space and kitchen, creating a welcoming central hub for gatherings with family and friends. Upstairs, secondary bedrooms offer generous space and versatility for guests, a space for a home office, and second living space.

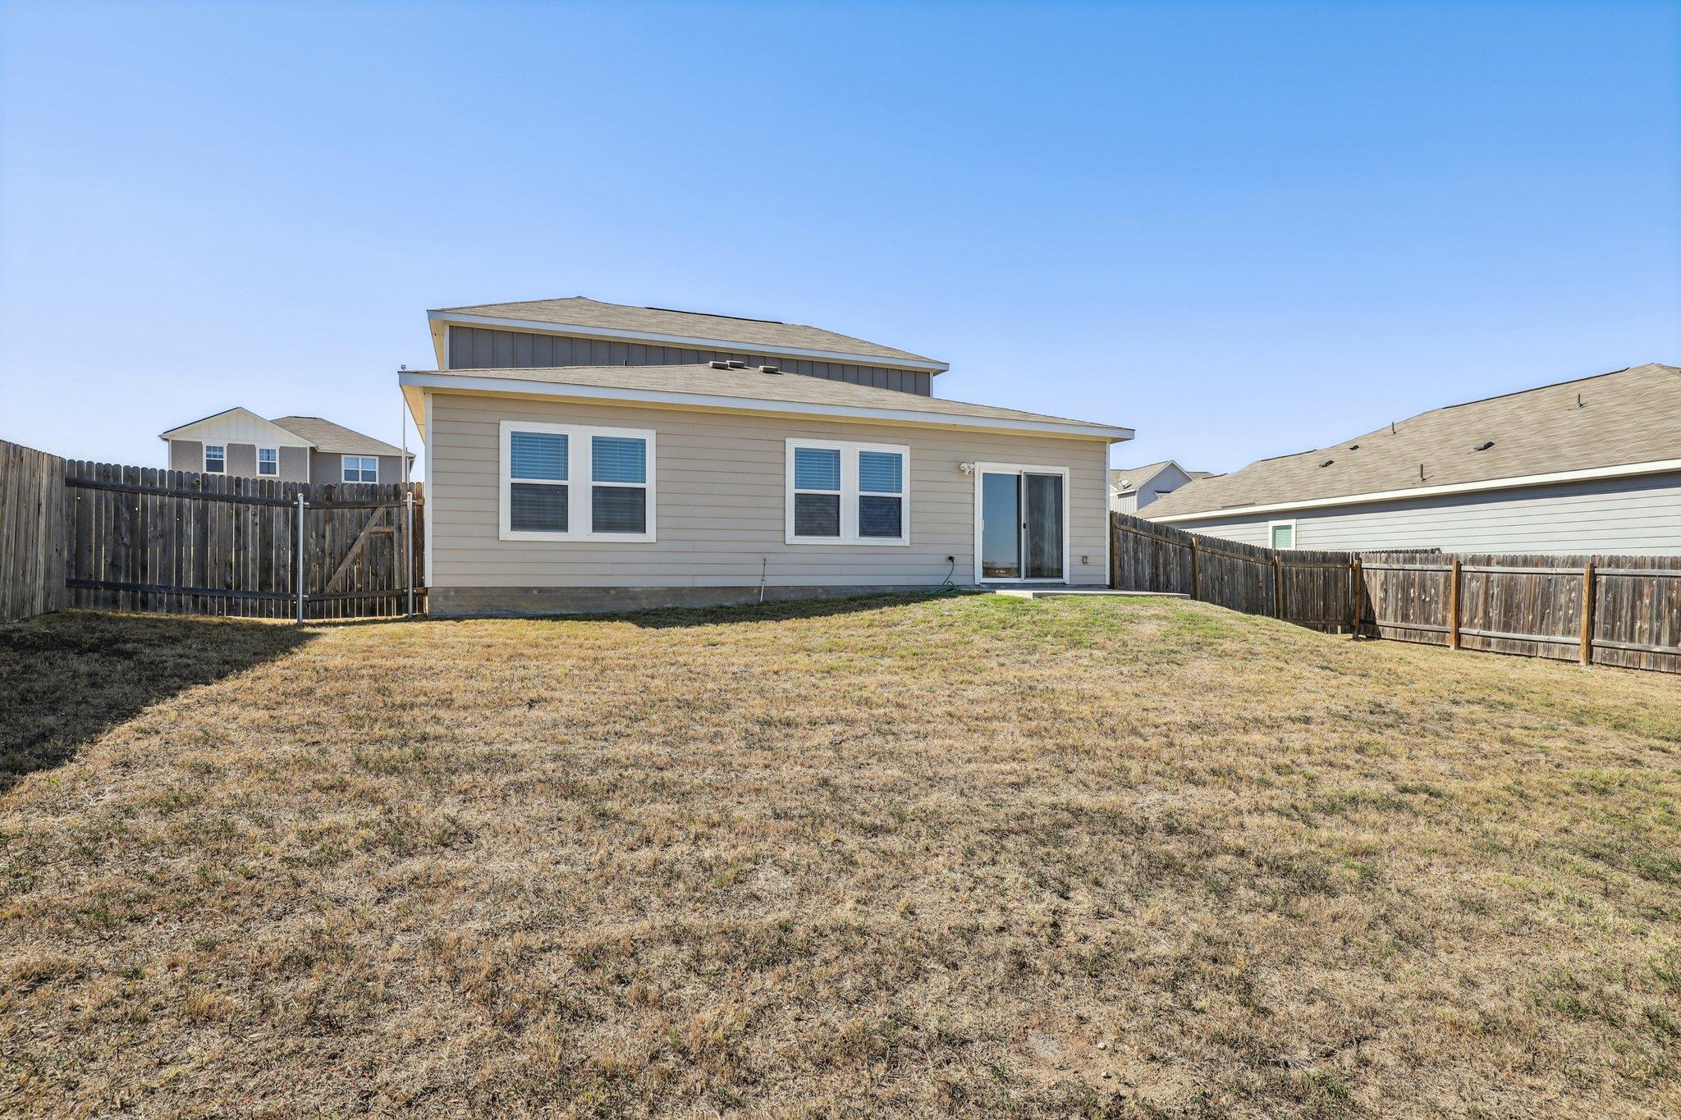
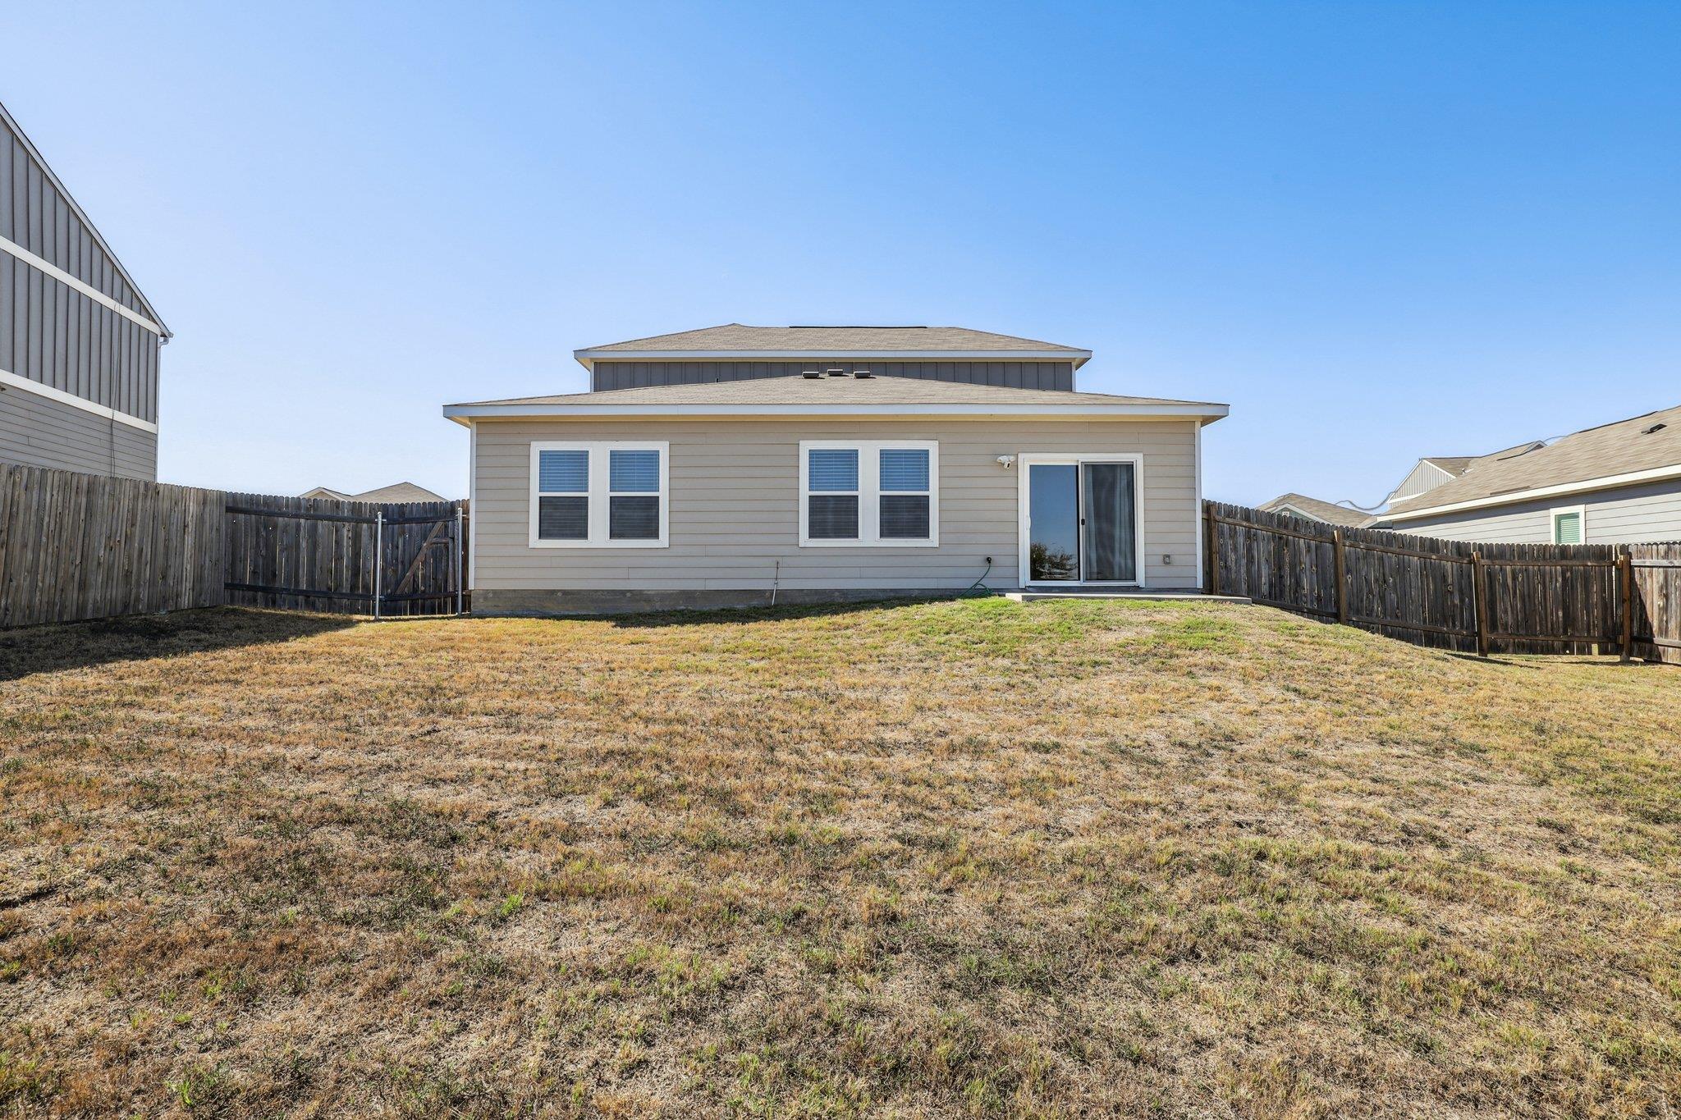
Situated on a large .214-acre lot--an exceptional size for the neighborhood--this home truly stands out. The backyard backs to an expansive greenbelt area, providing added privacy, peaceful views, and a sense of openness rarely found in similar communities. Whether enjoying morning coffee on the patio or hosting a weekend barbecue, you'll appreciate the extra breathing room and natural backdrop.

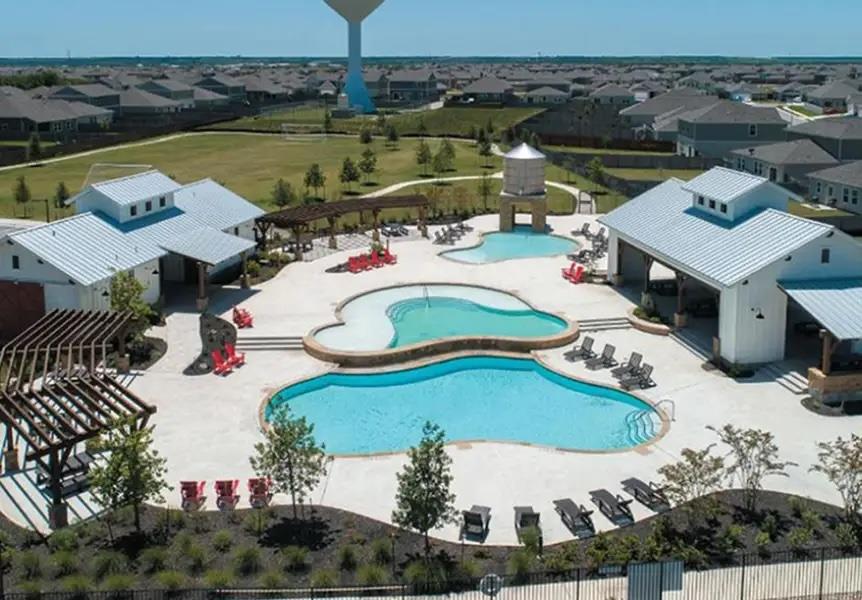
Located less than a mile from the community center and pool, residents enjoy convenient access to neighborhood amenities while still benefiting from a quiet, tucked-away setting. Presidential Heights offers a welcoming atmosphere with easy access to the brand new HEB grocery store, dining, and major thoroughfares.

This nearly new home combines smart design, a premium lot, and an unbeatable location--all priced to move quickly. Don't miss the opportunity to own a move-in-ready property with space, privacy, and value in one of the area's most desirable communities.

3
beds

3
baths

2,066 Sq.Ft. LIVING AREA

9,308.77 Sq.Ft. lot

image

Schedule a Showing

I would love to show you this beautiful property. Please select your preferred date and time below. I will be in touch shortly to confirm your appointment.

Schedule a Showing

I would love to show you this beautiful property. Please select your preferred date and time below. I will be in touch shortly to confirm your appointment.
Thank you for your interest in 14105 Jeannette Rankin RD, Manor, TX 78653. We are reviewing your request and will be in touch shortly!

Features & Amenities

Interior

  • total bedrooms3
  • Total bathrooms3
  • full bathrooms2
  • half bathroom1
  • Flooring Carpet, Laminate
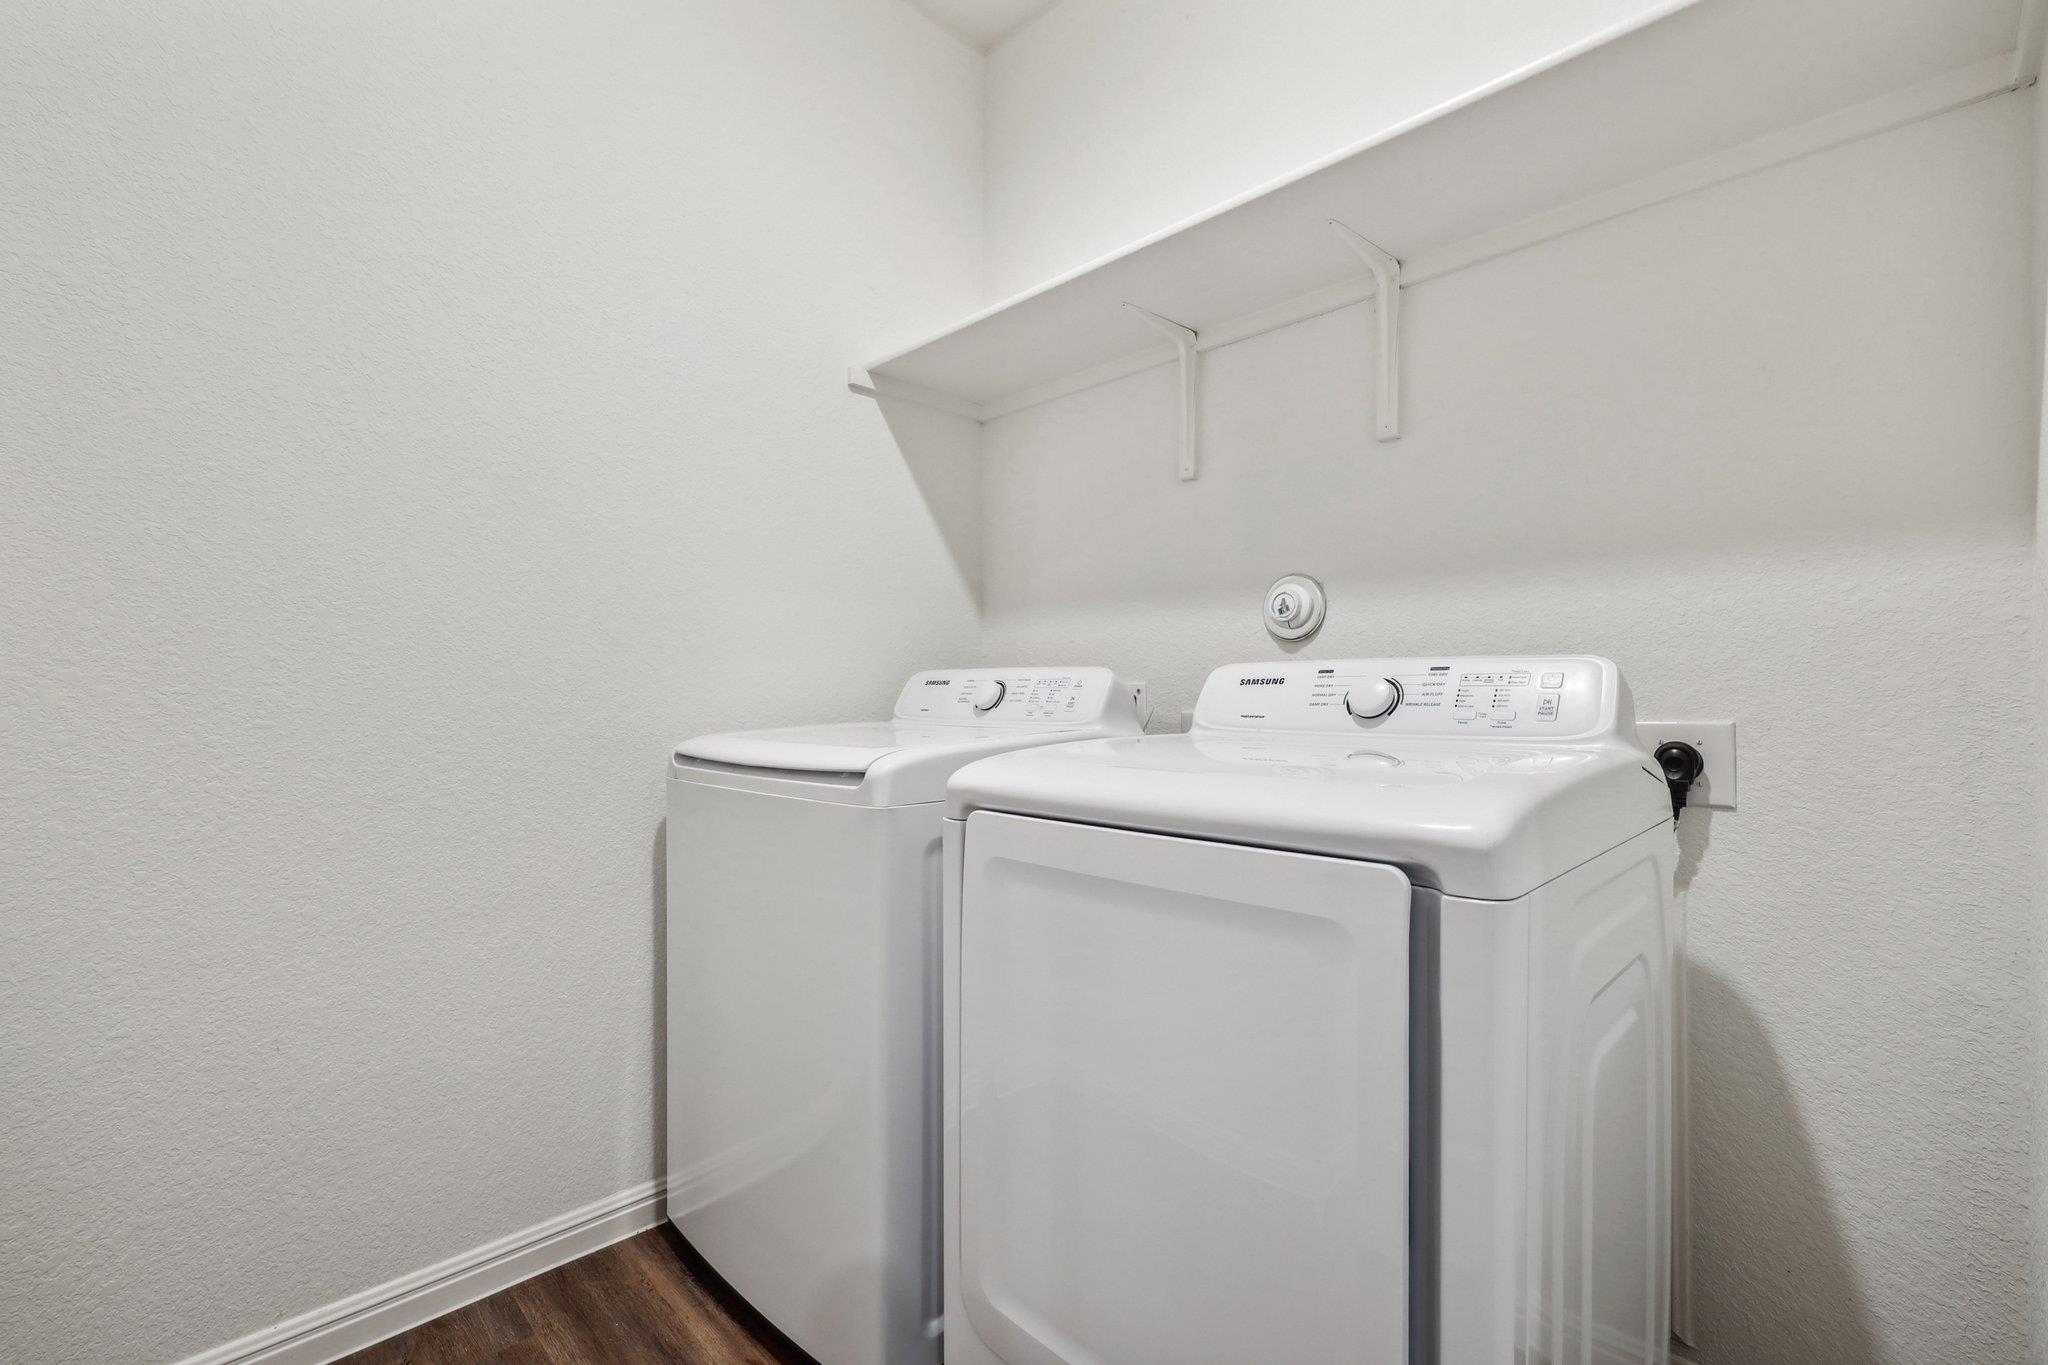
  • APPLIANCES Dishwasher, Electric Cooktop, Exhaust Fan, Microwave, Free-Standing Electric Range, Refrigerator, Stainless Steel Appliance(s), Washer/Dryer, Electric Water Heater
  • other interior Features Breakfast Bar, Ceiling Fan(s), Granite Counters, Electric Dryer Hookup, Primary Bedroom on Main, Recessed Lighting, Walk-In Closet(s), Washer Hookup

Area & Lot

  • Status For Sale
  • Living Area2,066 Sq.Ft.
  • Lot Area9,308.77 Sq.Ft.
  • MLS® ID7235719
  • TypeResidential
  • YEAR BUILT2021
  • Water FrontageNone
  • View DescriptionPark/Greenbelt
  • Elementary SchoolShadowGlen
  • Middle SchoolManor (Manor ISD)
  • High SchoolManor
  • School DistrictManor ISD

Exterior

  • STORIES2
  • Garage Space2.0
  • water SourceMunicipal Utility District (MUD)
  • utilitiesElectricity Available, Internet-Cable, Phone Available
  • PoolNone
  • roofComposition
  • lot featuresBack to Park/Greenbelt, Back Yard, Front Yard, See Remarks
  • parkingAttached, Garage, Garage Door Opener, Garage Faces Front
  • HEAT TYPECentral
  • AIR CONDITIONINGCeiling Fan(s), Central Air
  • sewerMunicipal Utility District (MUD)
  • SubstructureSlab
  • Disability FeaturesNone
  • other exterior FeaturesPest Tubes in Walls

Financial

  • Sales Price$300,000
  • Real Estate Tax $9,729/yr
  • HOA $115/3 mos
View Virtual Tour

Mortgage Calculator

Estimate your monthly mortgage payment, including the principal and interest, property taxes, and HOA. Adjust the values to generate a more accurate rate.
All estimates are provided for informational purposes only. Actual amounts may vary.
$0,000 Your Payment 20 15 65
$0,000 Your Payment

Work With Debbie

Debbie loves educating her clients on real estate trends and processes. Her clients always walk away with more knowledge and know-how.

Follow Us on Instagram