1408 Fairfield DR
1408 Fairfield DR
1408 Fairfield DR
1408 Fairfield DR
1408 Fairfield DR
1408 Fairfield DR
1408 Fairfield DR
1408 Fairfield DR
1408 Fairfield DR
1408 Fairfield DR
1408 Fairfield DR
1408 Fairfield DR
1408 Fairfield DR
1408 Fairfield DR
1408 Fairfield DR
SEE ALL PHOTOS
1408 Fairfield DR
1408 Fairfield DR
1408 Fairfield DR
1408 Fairfield DR
1408 Fairfield DR
1408 Fairfield DR
1408 Fairfield DR
1408 Fairfield DR
1408 Fairfield DR
1408 Fairfield DR
1408 Fairfield DR
1408 Fairfield DR
1408 Fairfield DR
1408 Fairfield DR
1408 Fairfield DR
Courtesy of Compass RE Texas, LLC, Freddy Arauz Listing Contact: (512) 401-8712 
For Sale

1408 Fairfield DR

1408 Fairfield DR, Austin, TX 78758

$425,000
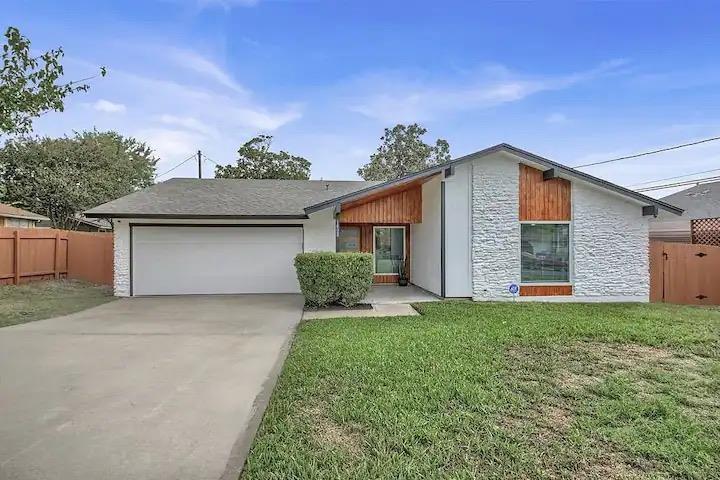
Enjoy the convenience of North Austin living at 1408 Fairfield Dr, ideally situated near major roadways, shopping, dining, and everyday essentials. Located in an established residential area, this single-story home offers easy access to North Lamar Boulevard, Parmer Lane, and US 183, making commuting and exploring the greater Austin area simple. Nearby retail centers, restaurants, grocery stores, and local amenities add to the appeal, while the neighborhood setting offers a comfortable place to call home.

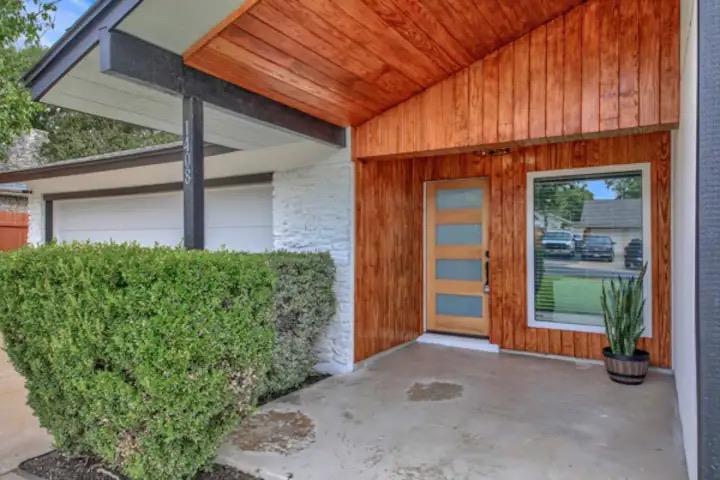
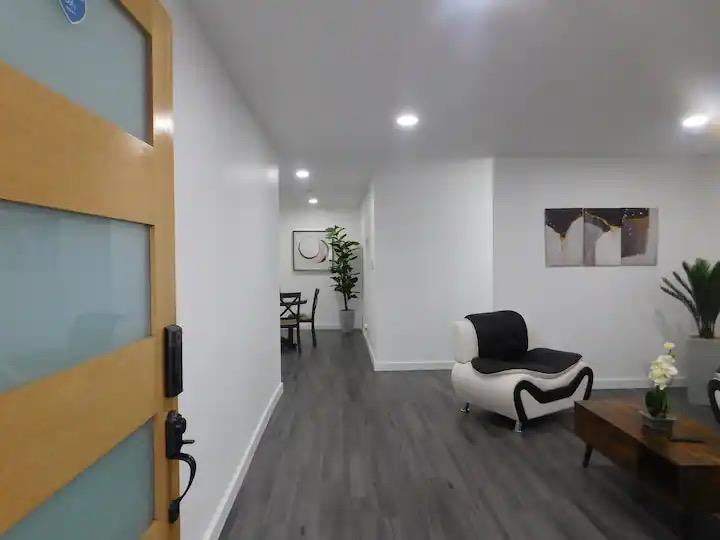
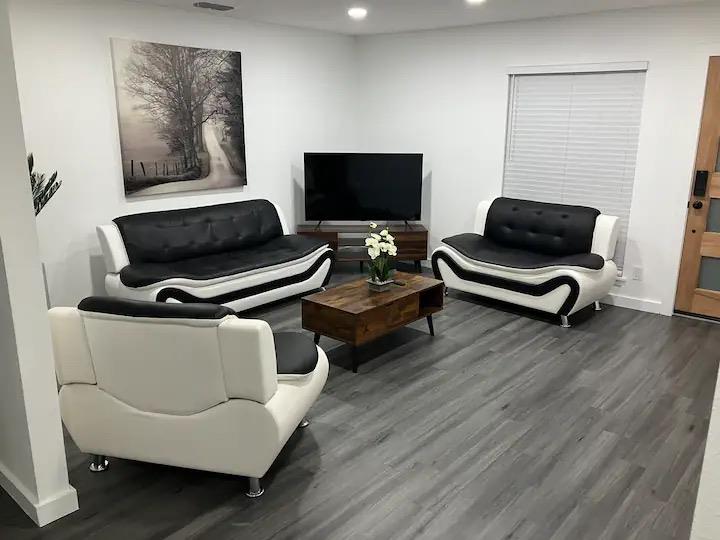
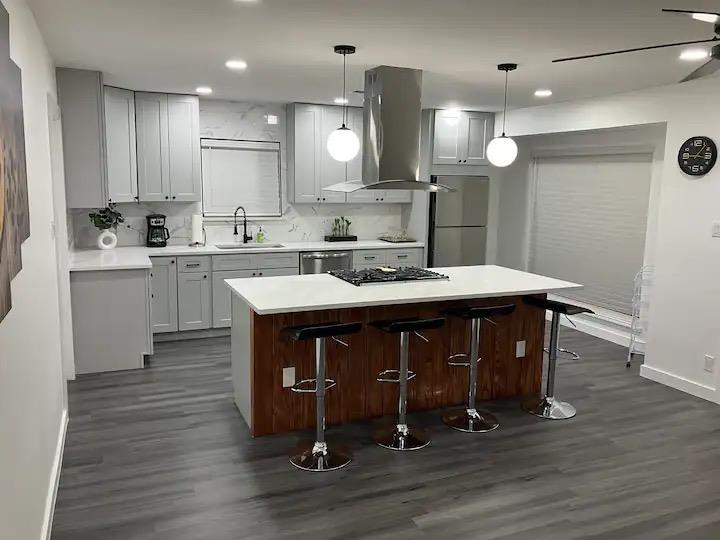
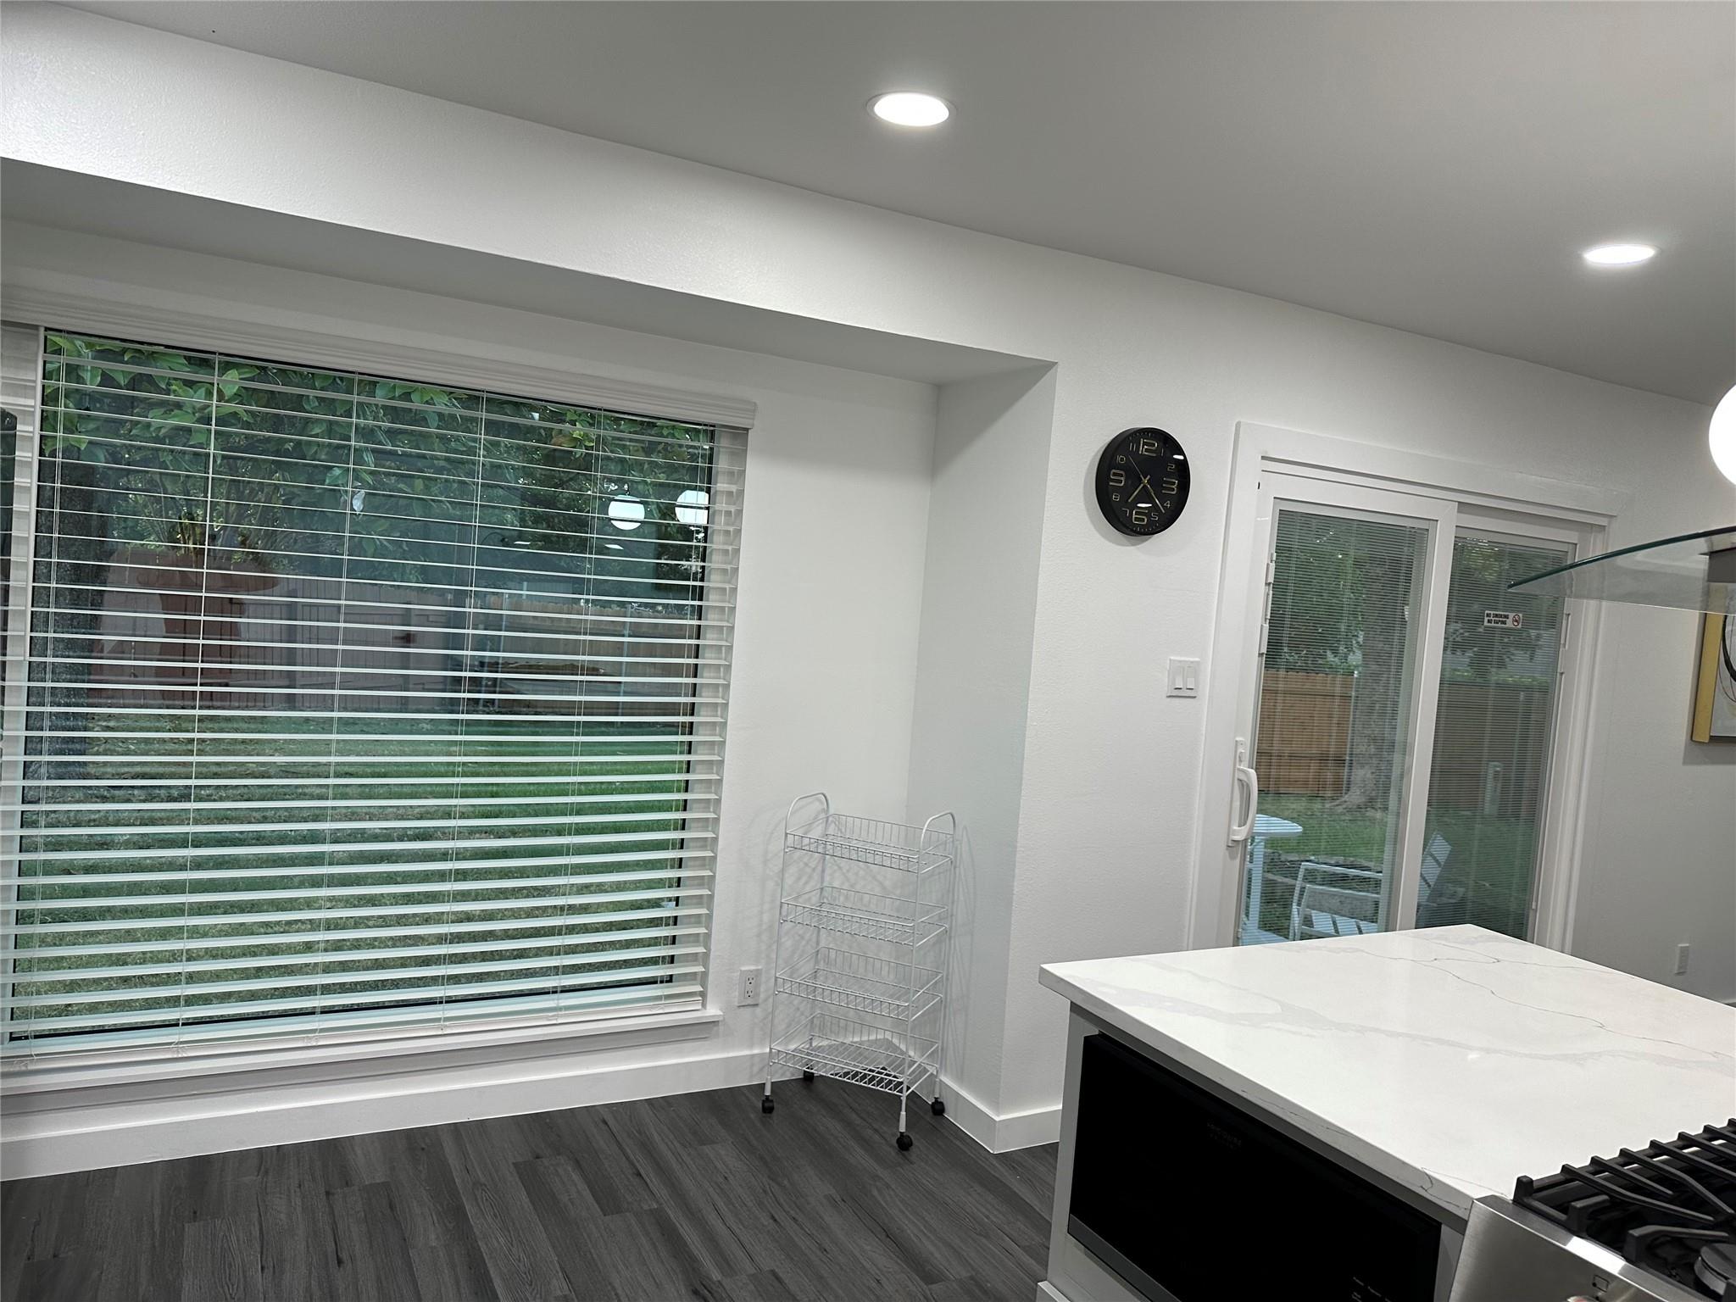
Stone veneer and wood siding create inviting curb appeal, complemented by a covered front porch. Inside, the open-concept layout features recessed lighting, laminate flooring, and wood flooring, creating a welcoming flow between the main living spaces. The kitchen offers stone countertops, a center island, breakfast bar, and stainless steel appliances, including a gas cooktop, range, dishwasher, refrigerator, and range hood.

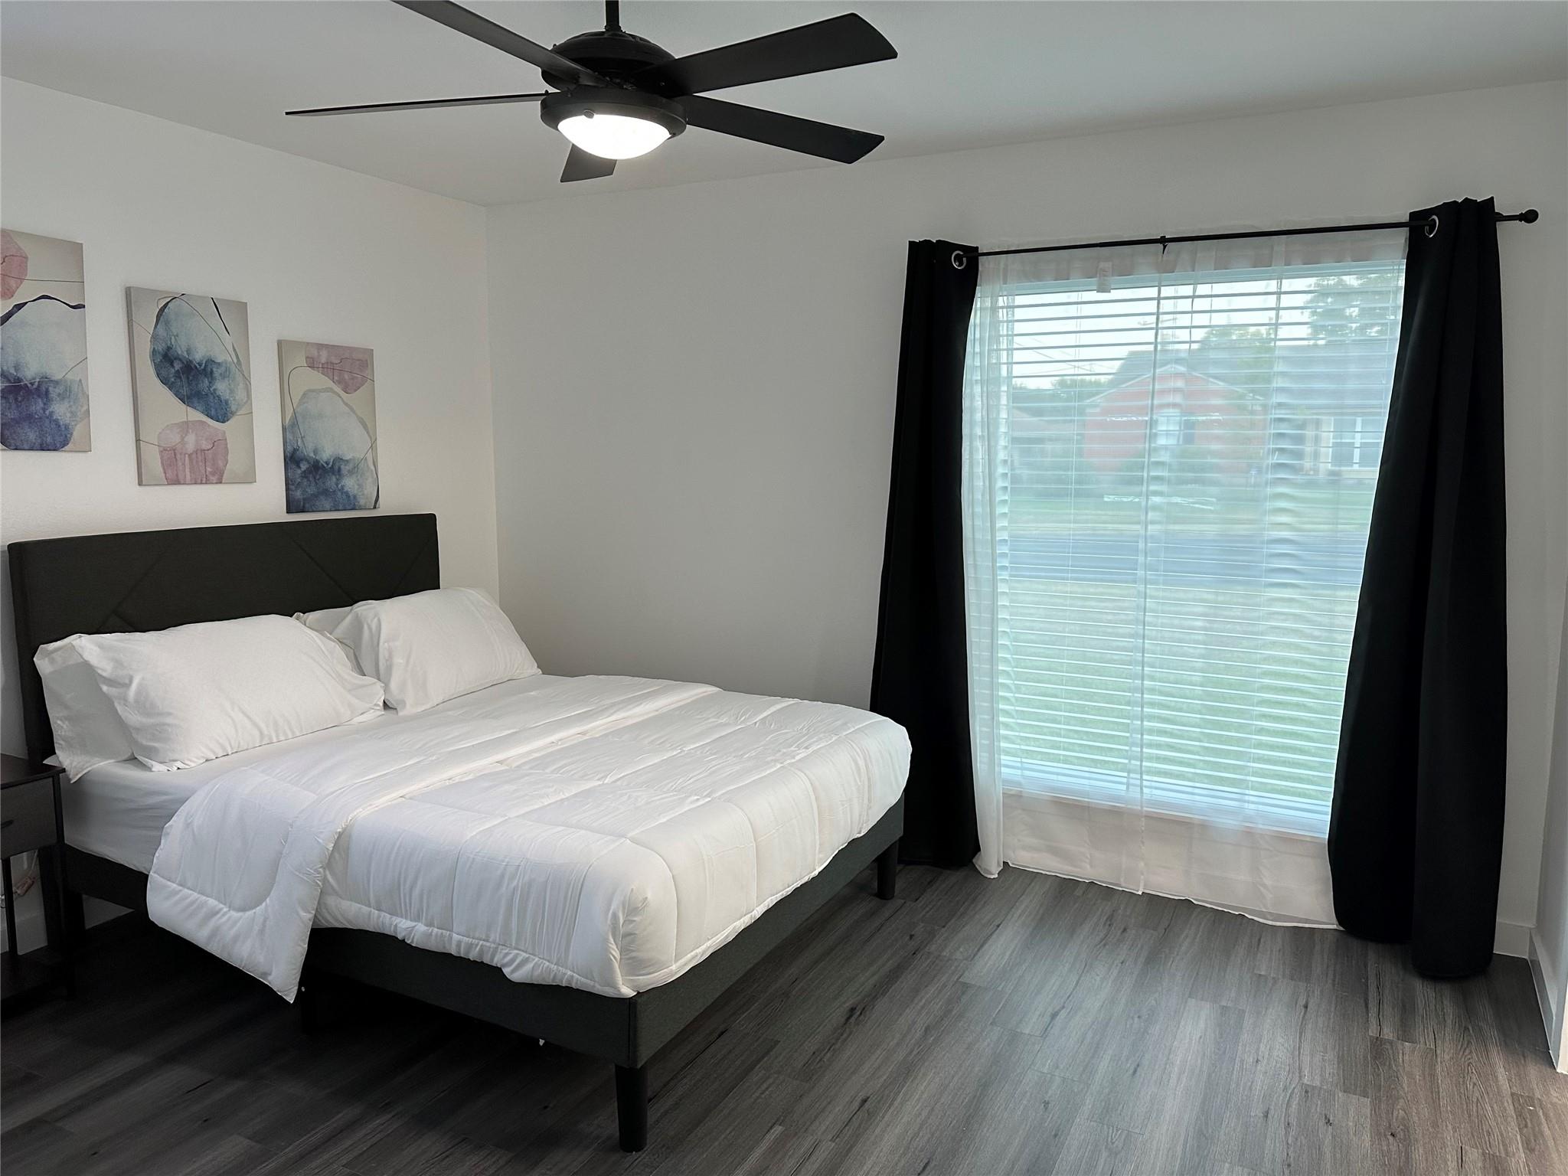
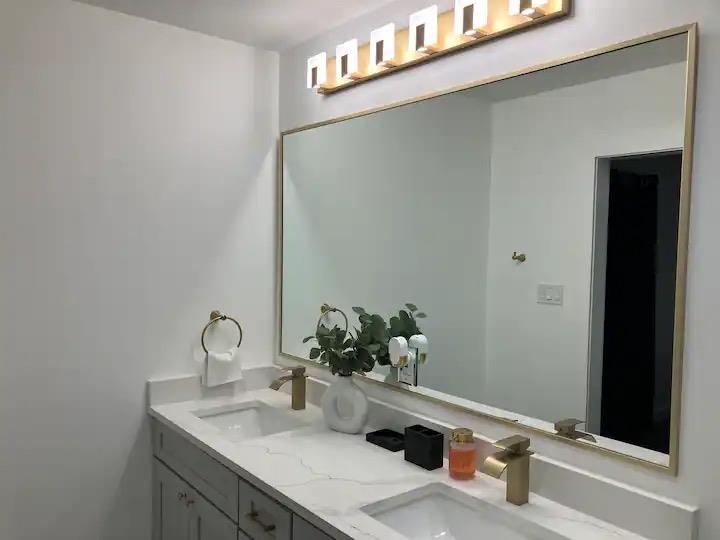
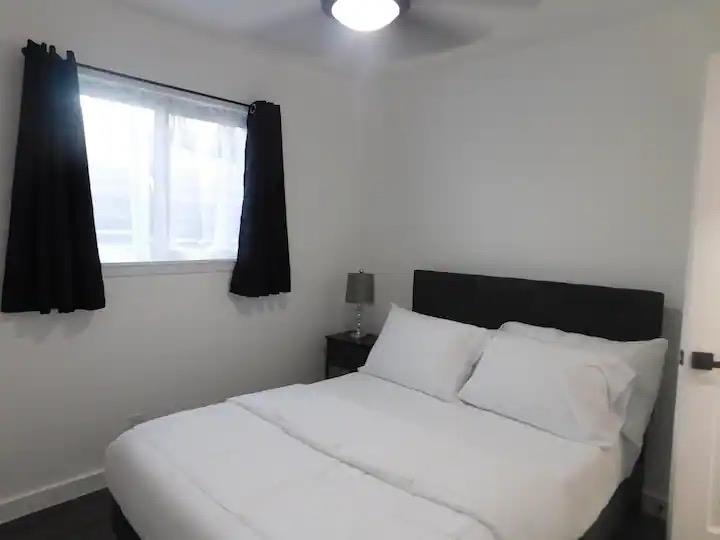
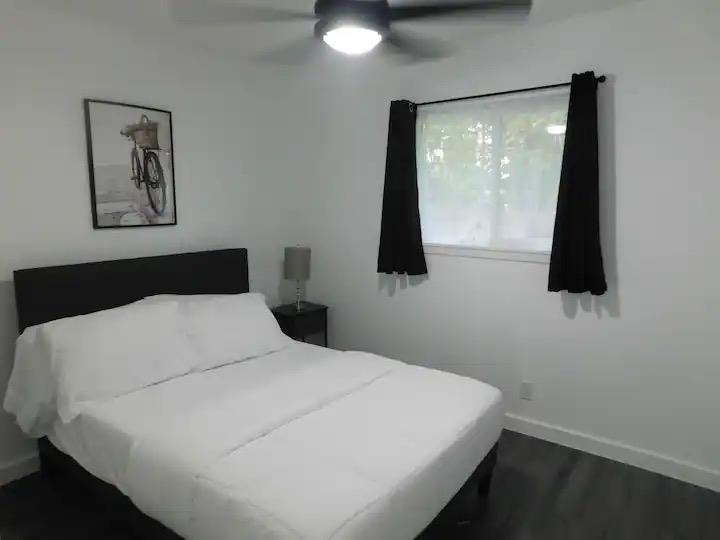
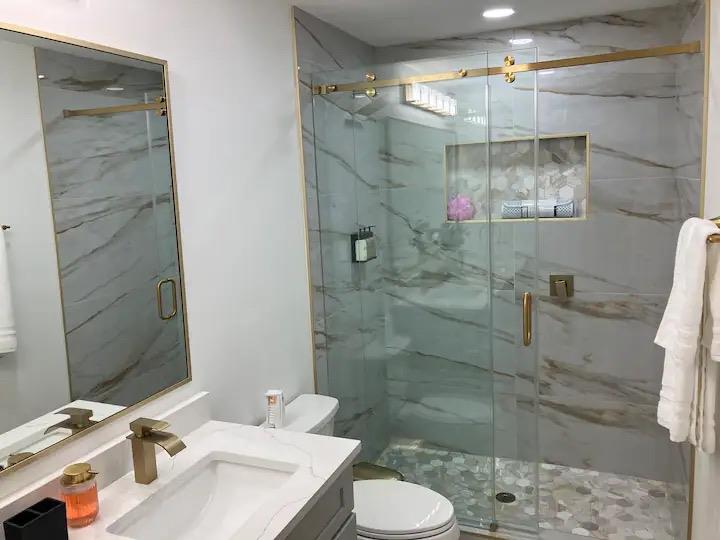
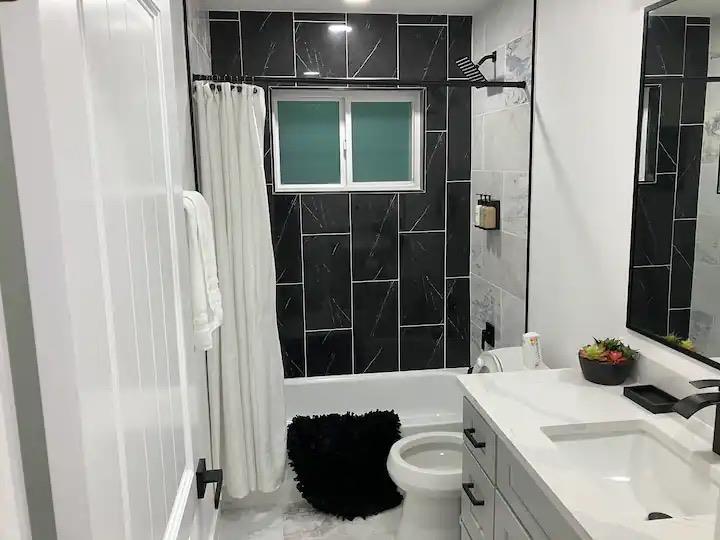
With four bedrooms and two bathrooms, the home provides flexibility for a variety of living arrangements. Ceiling fans, window coverings, and a mix of vinyl, laminate, and wood flooring add practical touches throughout. The primary bathroom features a double vanity and stone countertops, while tiled bathroom finishes complete the spaces.

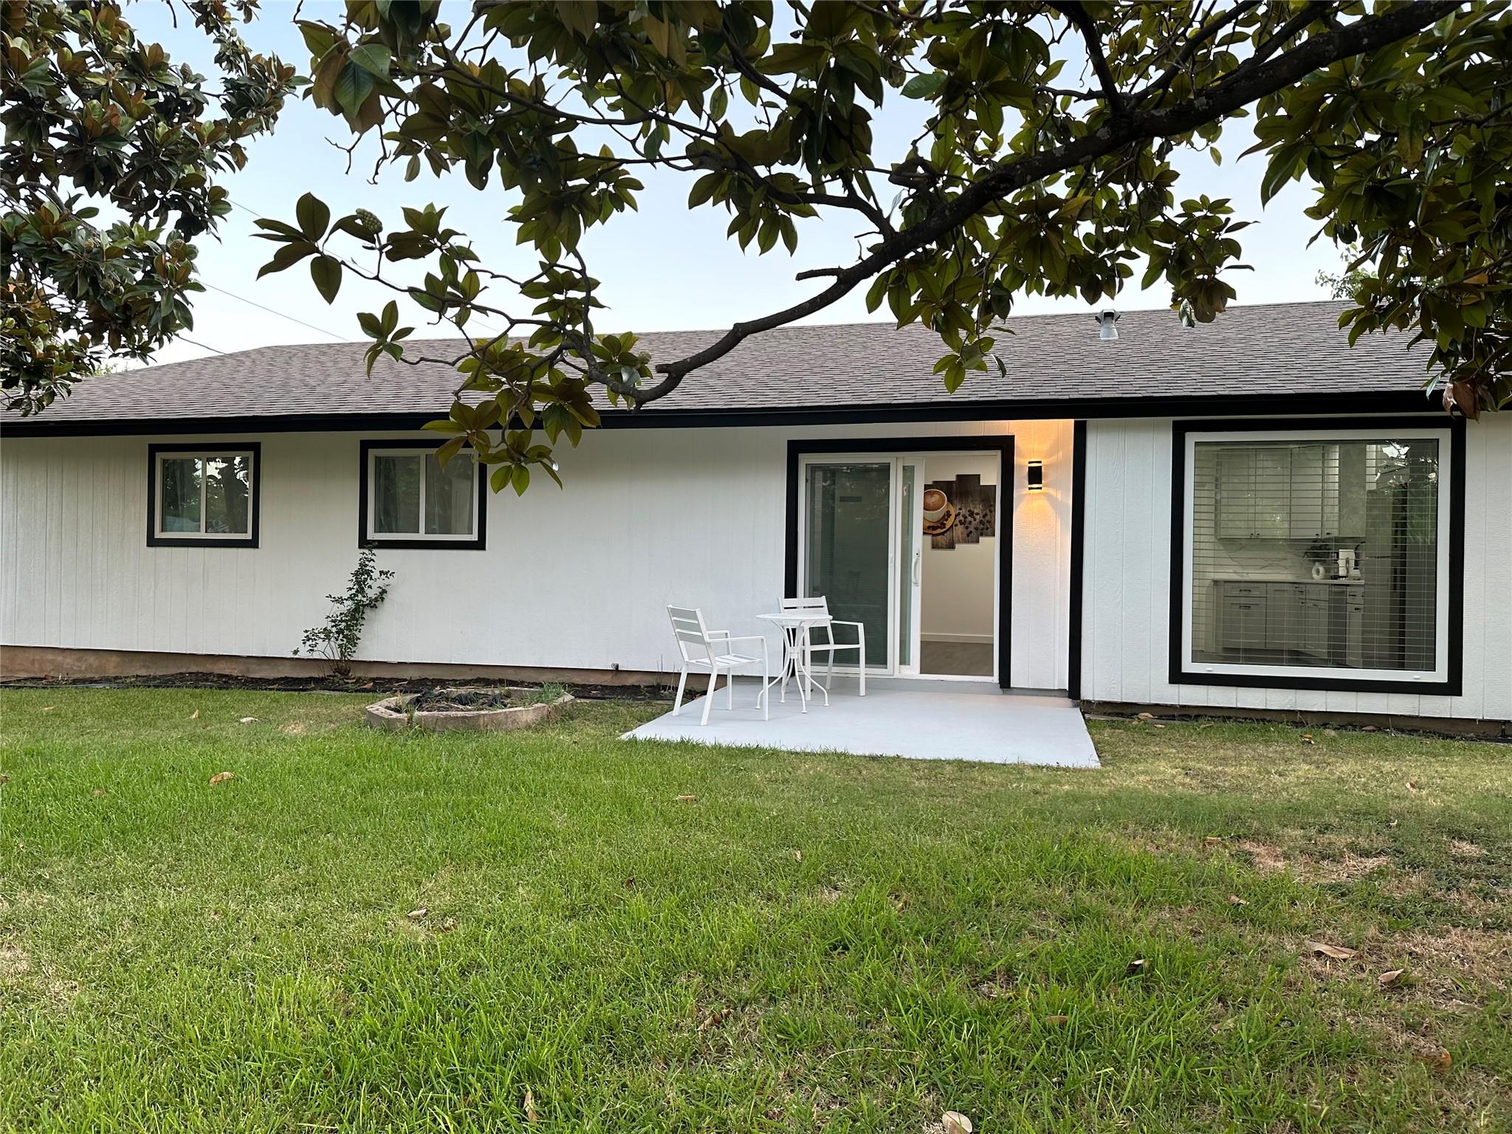
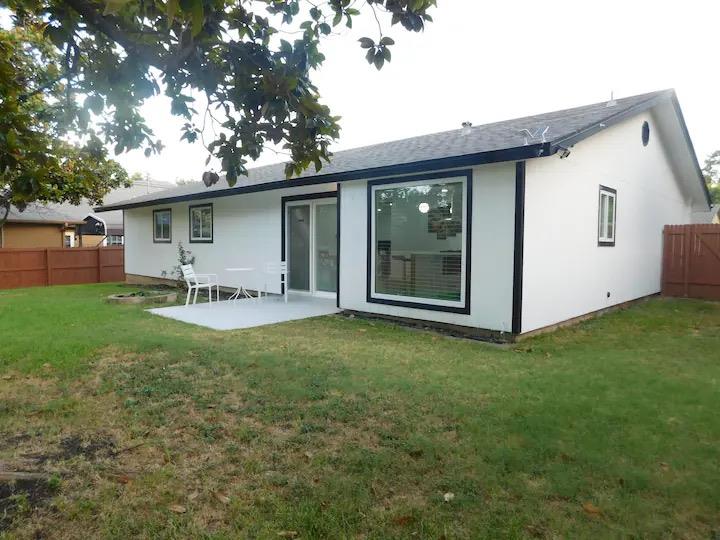
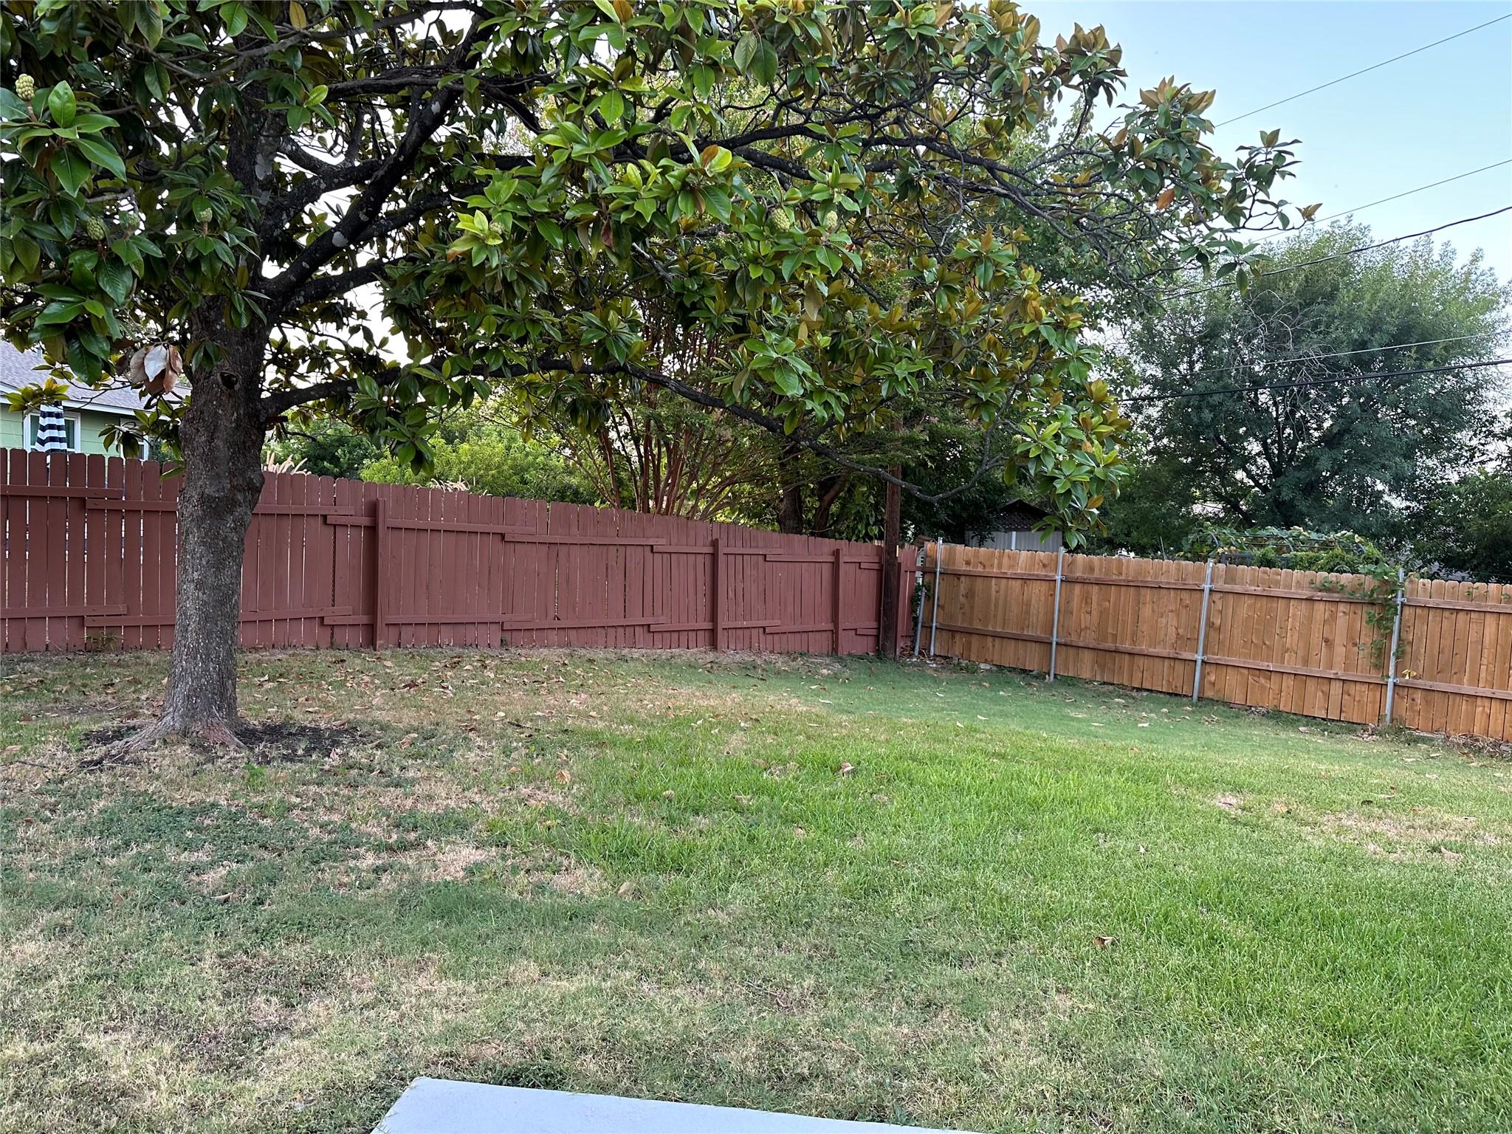
Outside, enjoy a private, wood-fenced backyard with a concrete patio, fire pit, and views of surrounding trees and wooded areas--an inviting setting for relaxing or entertaining. An attached garage and concrete driveway provide convenient parking. Situated on approximately 0.18 acres, this property combines functional living spaces, outdoor enjoyment, and a convenient North Austin location close to the places you need most.

4
beds

2
baths

1,456 Sq.Ft. LIVING AREA

7,792.88 Sq.Ft. lot

image

Schedule a Showing

I would love to show you this beautiful property. Please select your preferred date and time below. I will be in touch shortly to confirm your appointment.

Schedule a Showing

I would love to show you this beautiful property. Please select your preferred date and time below. I will be in touch shortly to confirm your appointment.
Thank you for your interest in 1408 Fairfield DR, Austin, TX 78758. We are reviewing your request and will be in touch shortly!

Features & Amenities

Interior

  • total bedrooms4
  • Total bathrooms2
  • full bathrooms2
  • Flooring Laminate, Tile, Vinyl, Wood
  • Fireplace Fire Pit
  • APPLIANCES Cooktop, Dishwasher, Gas Cooktop, Gas Range, Microwave, Range, RNGHD, Refrigerator, Stainless Steel Appliance(s)
  • other interior Features Breakfast Bar, Ceiling Fan(s), Stone Counters, Double Vanity, Entrance Foyer, Kitchen Island, Open Floorplan, Recessed Lighting

Area & Lot

  • Status For Sale
  • Living Area1,456 Sq.Ft.
  • Lot Area7,792.88 Sq.Ft.
  • MLS® ID5505675
  • TypeResidential
  • YEAR BUILT1968
  • Water FrontageNone
  • View DescriptionSee Remarks
  • Elementary SchoolWooldridge
  • Middle SchoolBurnet (Austin ISD)
  • High SchoolNavarro Early College
  • School DistrictAustin ISD

Exterior

  • STORIES1
  • Garage Space2.0
  • water SourcePublic
  • utilitiesElectricity Connected, Water Connected
  • PoolNone
  • roofShingle
  • lot featuresSee Remarks
  • parkingAttached, Concrete, Driveway, Garage
  • HEAT TYPECentral
  • AIR CONDITIONINGCentral Air
  • sewerPublic Sewer
  • SubstructureSlab
  • Disability FeaturesNone
  • other exterior FeaturesPrivate Entrance, Private Yard

Financial

  • Sales Price$425,000
  • Real Estate Tax $8,601/yr

Mortgage Calculator

Estimate your monthly mortgage payment, including the principal and interest, property taxes, and HOA. Adjust the values to generate a more accurate rate.
All estimates are provided for informational purposes only. Actual amounts may vary.
$0,000 Your Payment 20 15 65
$0,000 Your Payment

Work With Debbie

Debbie loves educating her clients on real estate trends and processes. Her clients always walk away with more knowledge and know-how.

Follow Us on Instagram