1406 Brentwood ST # 2
SEE ALL PHOTOS
1406 Brentwood ST # 2
Courtesy of Compass RE Texas, LLC, John Dunham Listing Contact: (512) 431-3654 
For Sale

1406 Brentwood ST # 2

1406 Brentwood ST # 2, Austin, TX 78757

$399,900
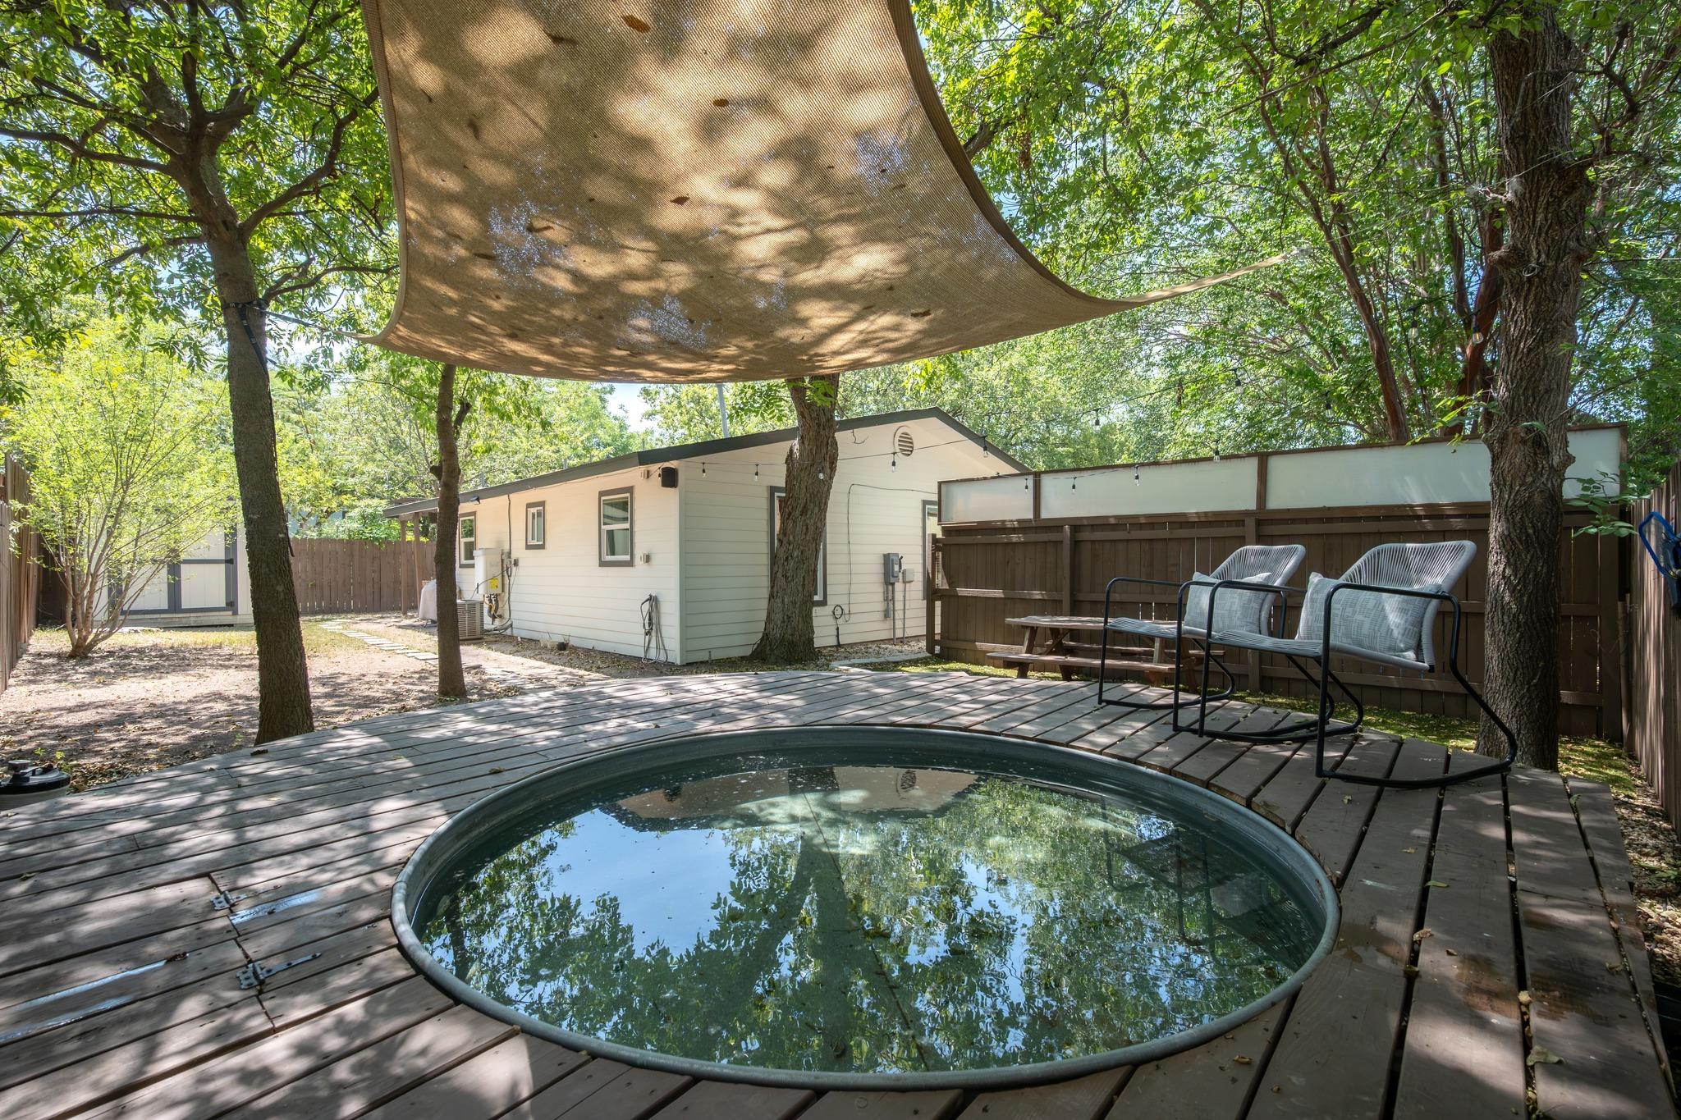
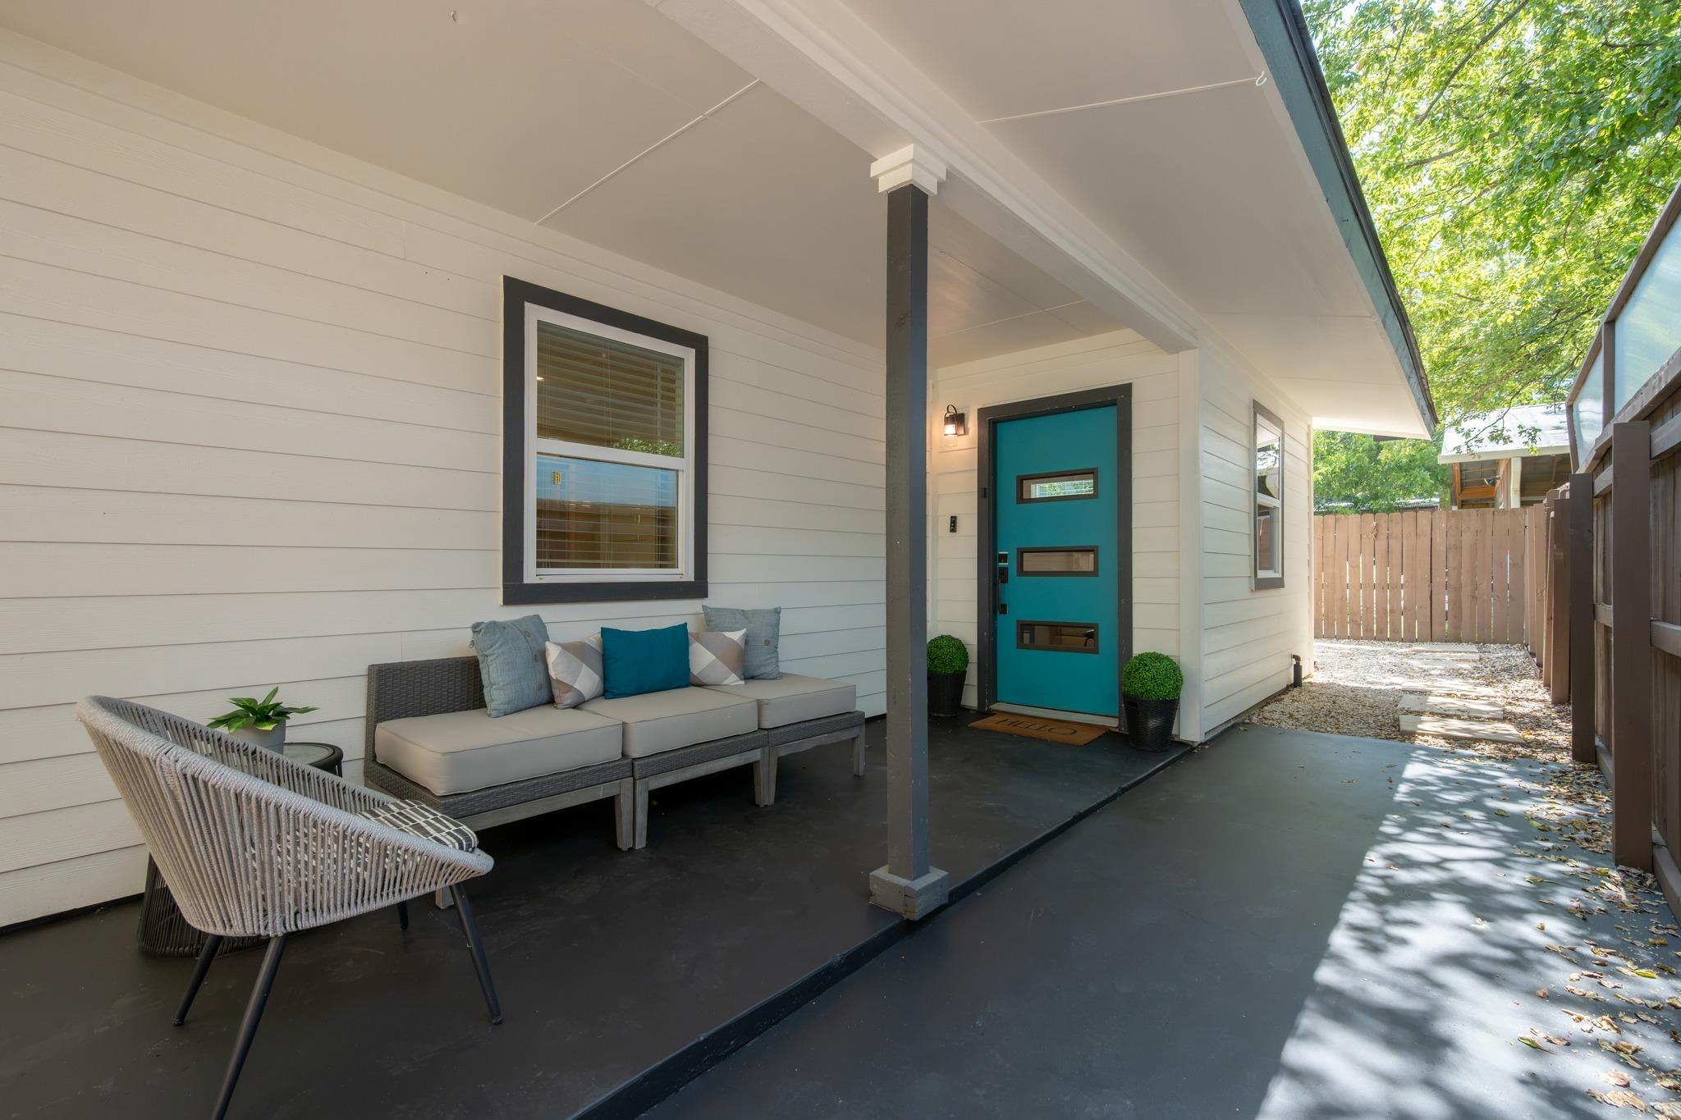
A detached Brentwood home with a private yard and cowboy pool sub $400k? That's a combination you don't come across very often in 78757.

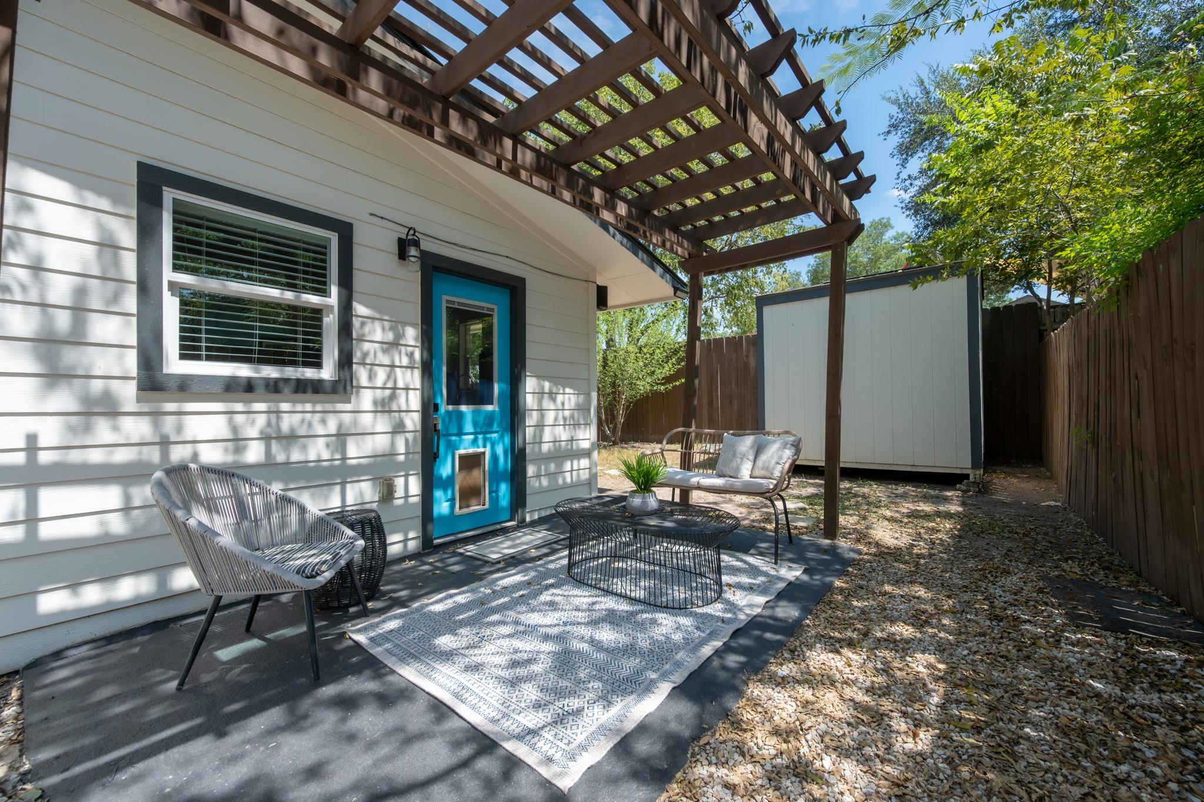
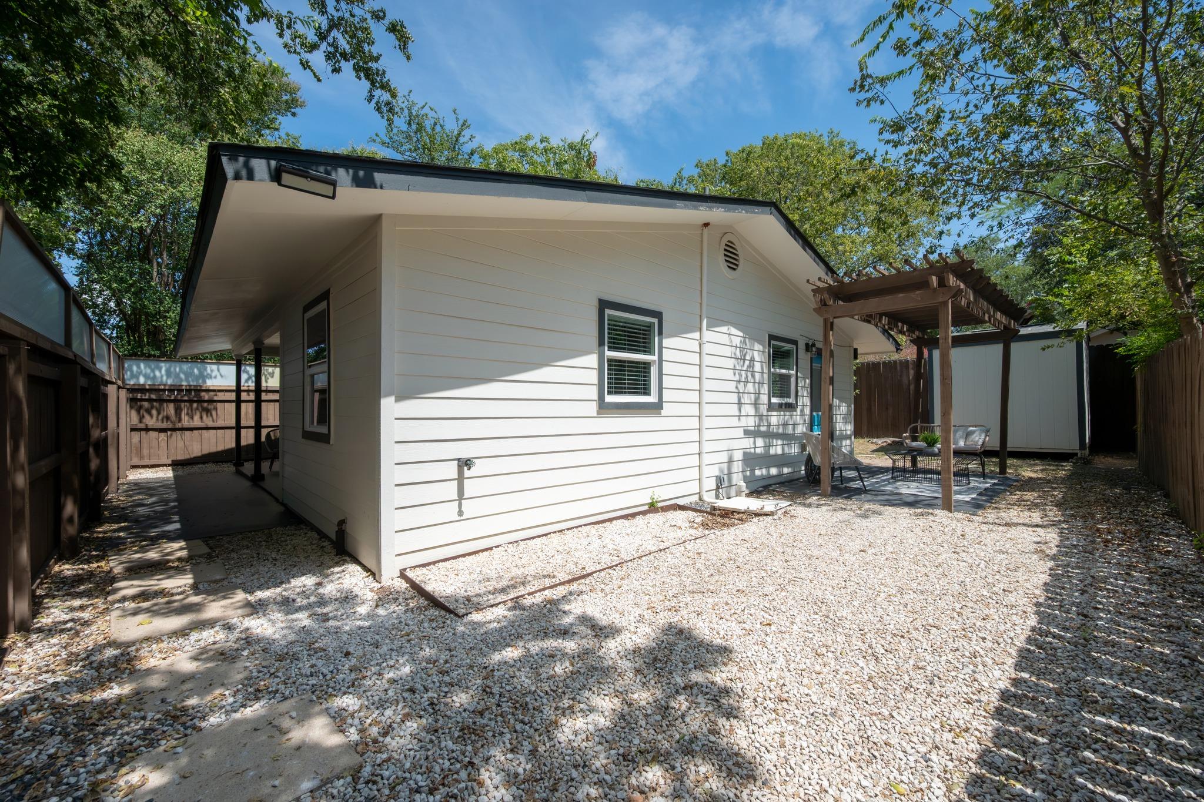
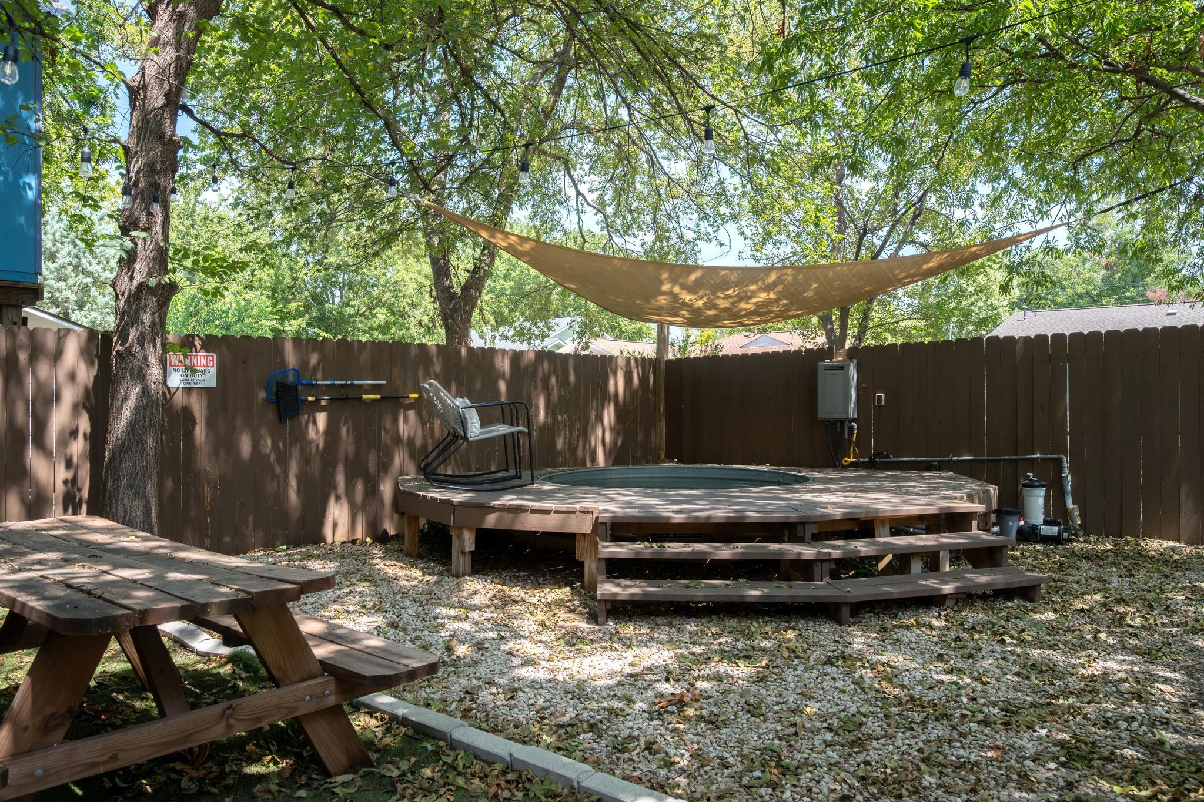
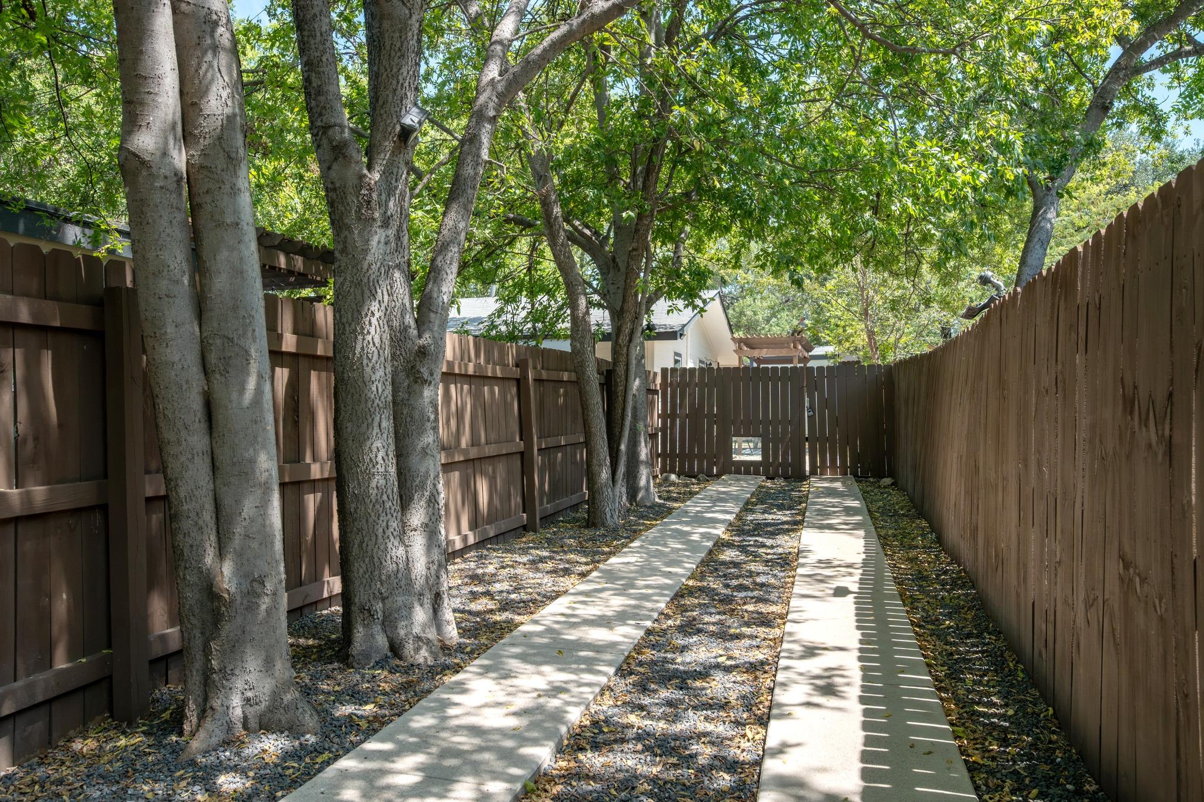
Set beneath mature shade trees, this 1950s home offers the independence and outdoor space of a freestanding residence with the simplicity of condo ownership. A wood pergola and cowboy pool anchor the private courtyard, creating an inviting space for entertaining, relaxing or escaping the Texas heat.

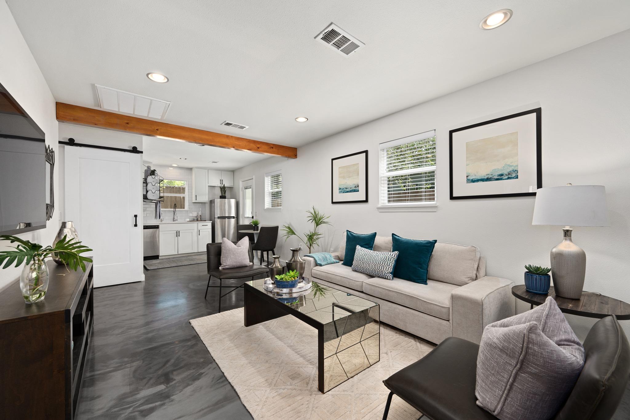
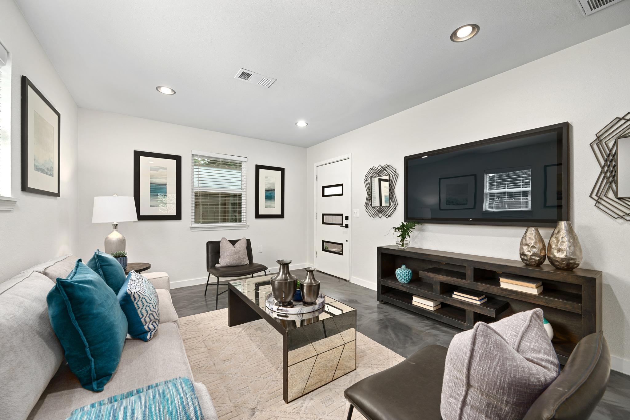
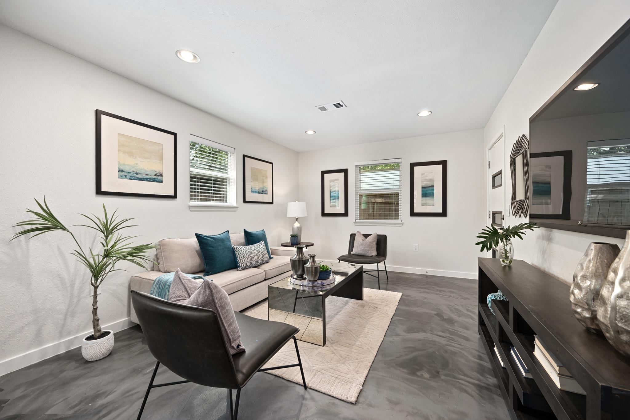
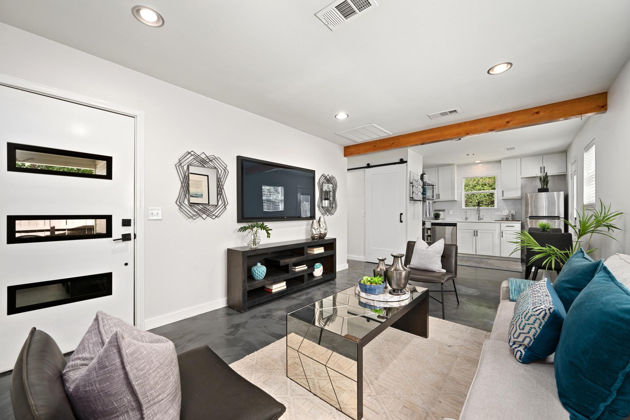
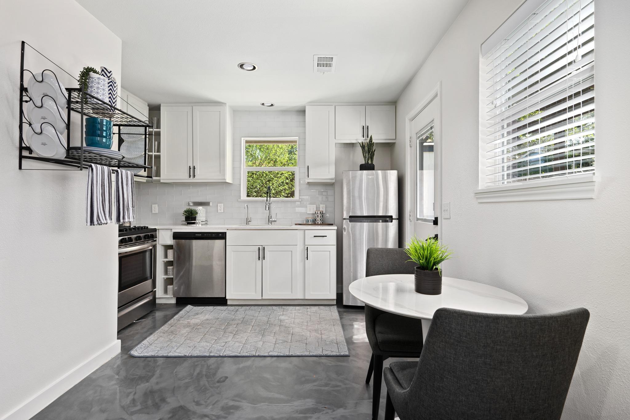
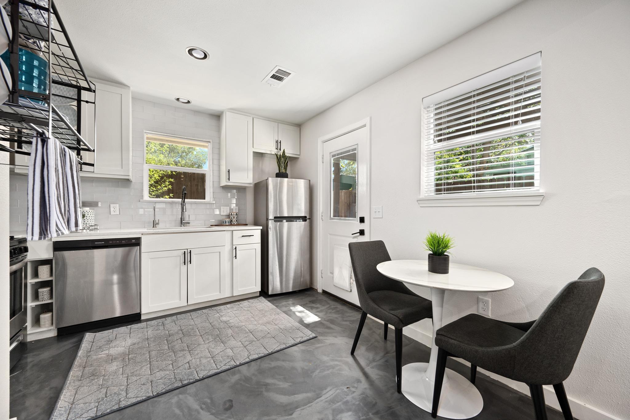
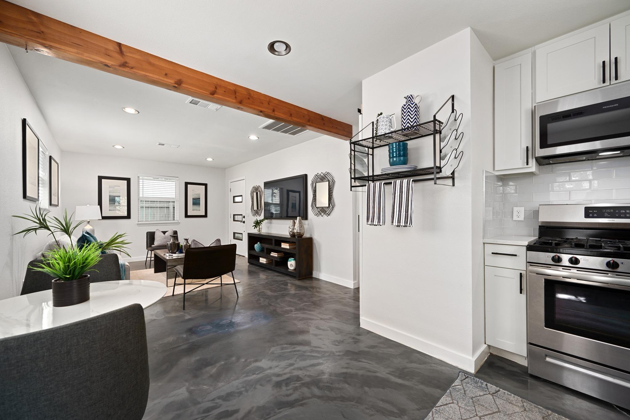
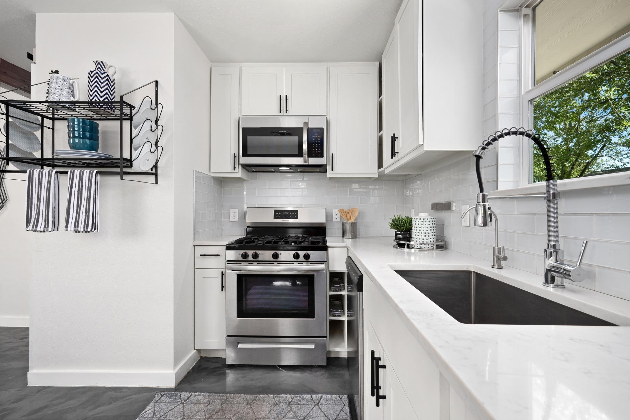
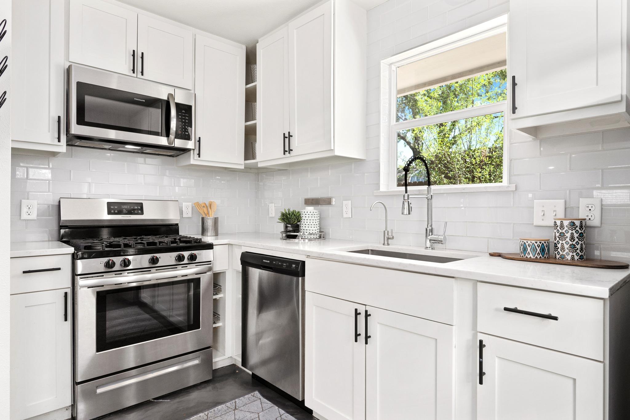
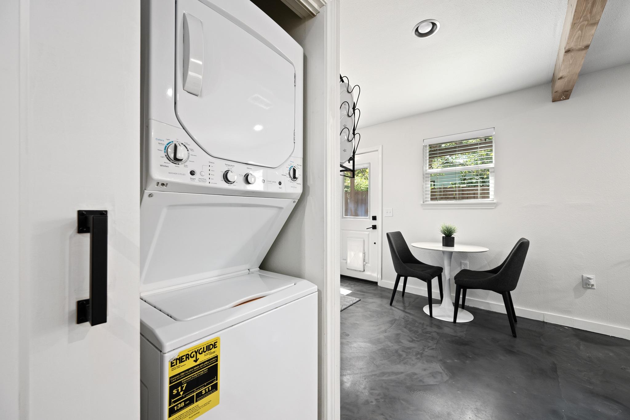
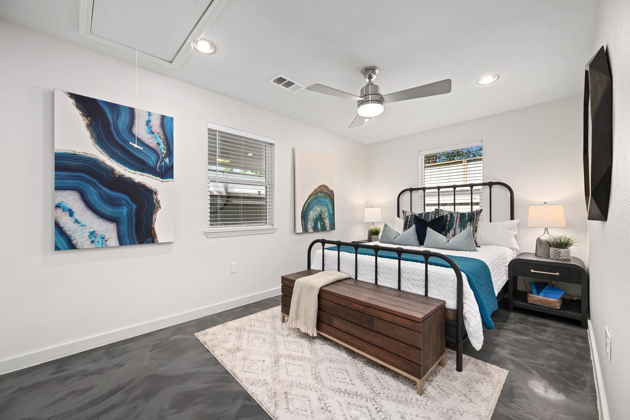
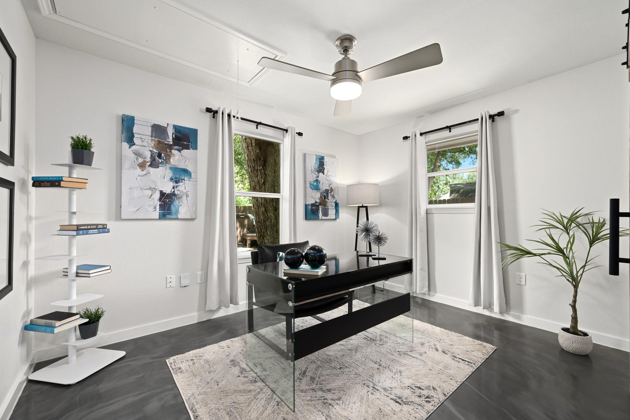
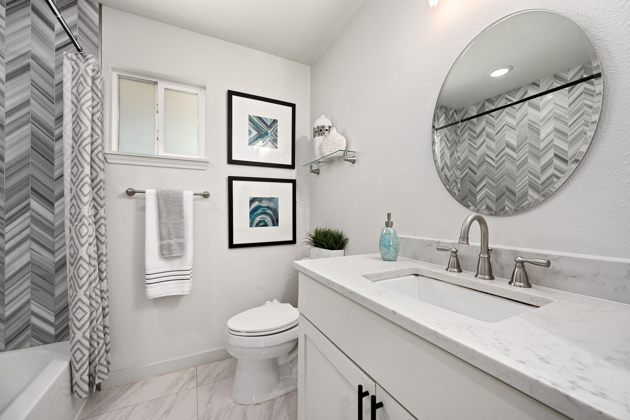
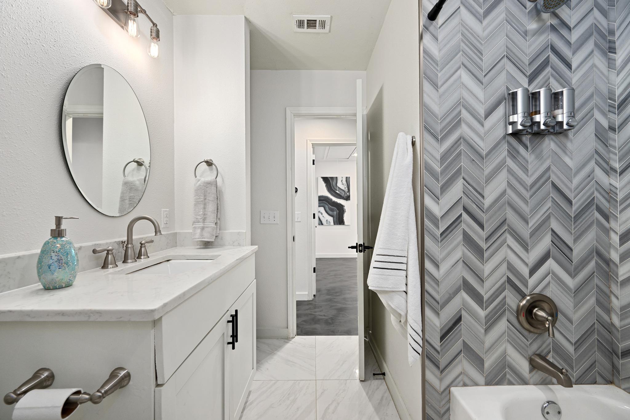
Inside, 762 square feet are thoughtfully arranged to make the most of every room. Polished concrete floors, fresh paint and recessed lighting complement an open living and kitchen area with quartz countertops, white cabinetry and stainless steel appliances. There's room for a small bistro table, while a sliding barn door conceals a stackable washer and dryer. Two bedrooms and a full bathroom complete the floor plan.

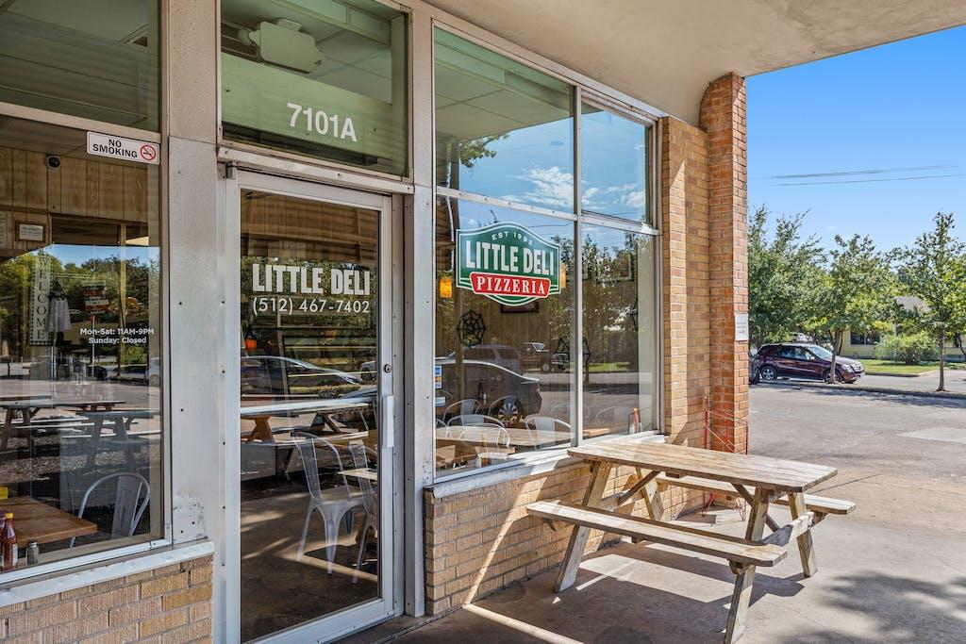
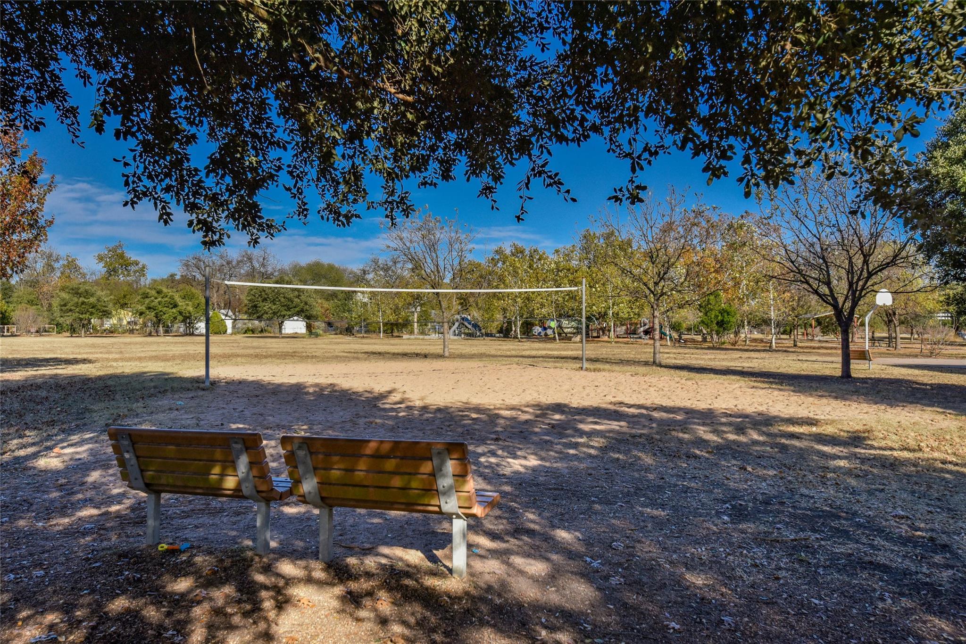
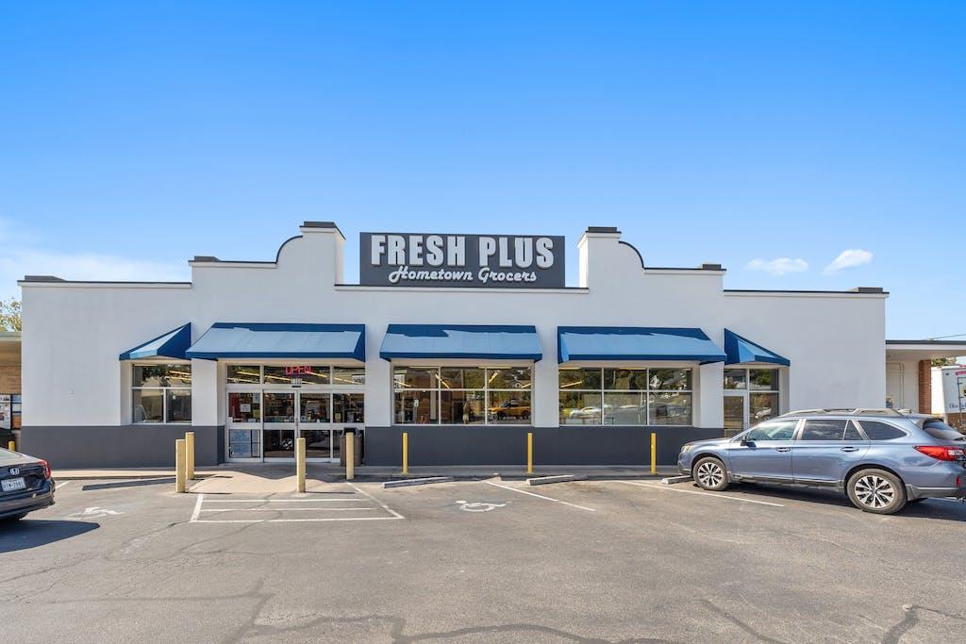
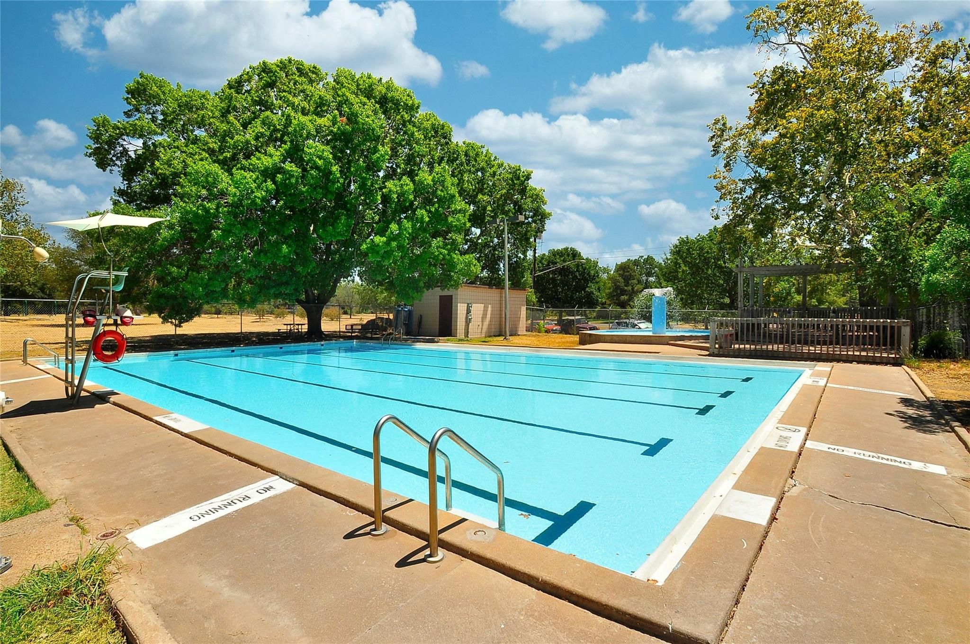
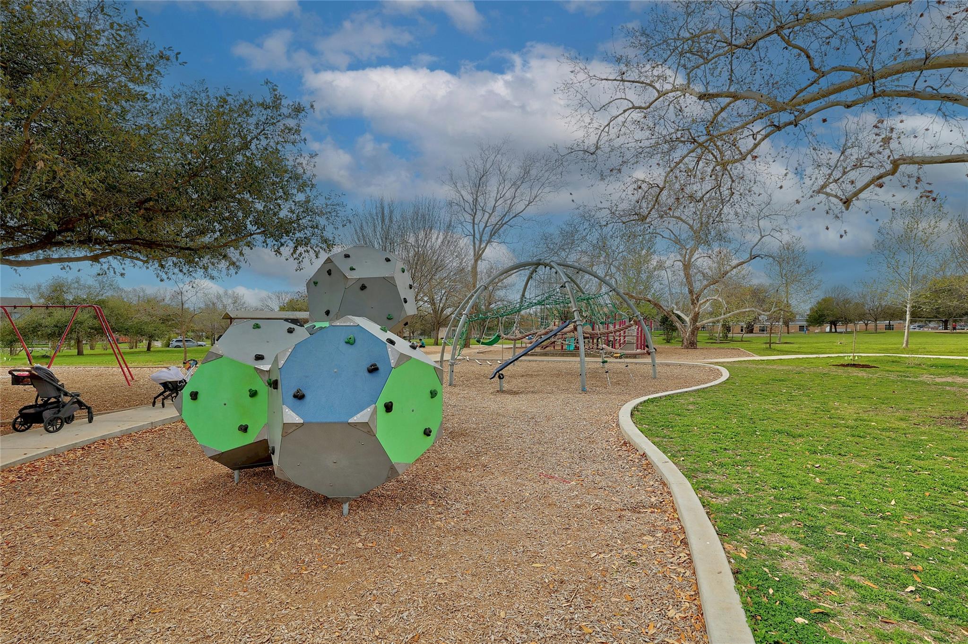
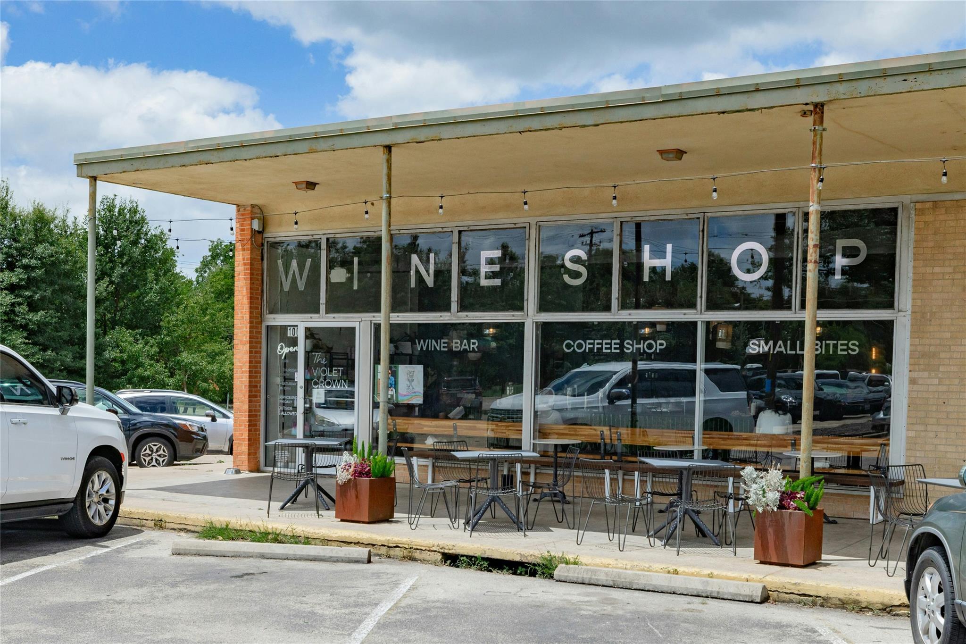
And then there's the location. Brentwood Park, The Violet Crown Wine & Coffee Bar, and Little Deli & Pizzeria are just a few neighborhood favorites within an easy stroll.

For buyers looking to simplify without giving up the things that make a house feel like home, this is a different kind of opportunity in Central Austin.

2
beds

1
bath

762 Sq.Ft. LIVING AREA

4,408.27 Sq.Ft. lot

image

Schedule a Showing

I would love to show you this beautiful property. Please select your preferred date and time below. I will be in touch shortly to confirm your appointment.

Schedule a Showing

I would love to show you this beautiful property. Please select your preferred date and time below. I will be in touch shortly to confirm your appointment.
Thank you for your interest in 1406 Brentwood ST # 2, Austin, TX 78757. We are reviewing your request and will be in touch shortly!

Features & Amenities

Interior

  • total bedrooms2
  • Total bathroom1
  • full bathroom1
  • Flooring Concrete
  • Fireplace None
  • APPLIANCES Dishwasher, Disposal, Gas Cooktop, Microwave, Tankless Water Heater
  • other interior Features Quartz Counters, Electric Dryer Hookup, Open Floorplan, Primary Bedroom on Main, Washer Hookup, Wired for Sound

Area & Lot

  • Status For Sale
  • Living Area762 Sq.Ft.
  • Lot Area4,408.27 Sq.Ft.
  • MLS® ID5843025
  • TypeResidential
  • YEAR BUILT1950
  • Water FrontageNone
  • View DescriptionNone
  • Elementary SchoolBrentwood
  • Middle SchoolLamar (Austin ISD)
  • High SchoolMcCallum
  • School DistrictAustin ISD

Exterior

  • STORIES1
  • water SourcePublic
  • utilitiesElectricity Connected, Natural Gas Connected, Sewer Connected, Water Connected
  • PoolAbove Ground
  • roofComposition
  • lot featuresLevel, Trees-Heavy
  • parkingOutside
  • HEAT TYPECentral
  • AIR CONDITIONINGCentral Air
  • sewerPublic Sewer
  • SubstructureSlab
  • Disability FeaturesNone
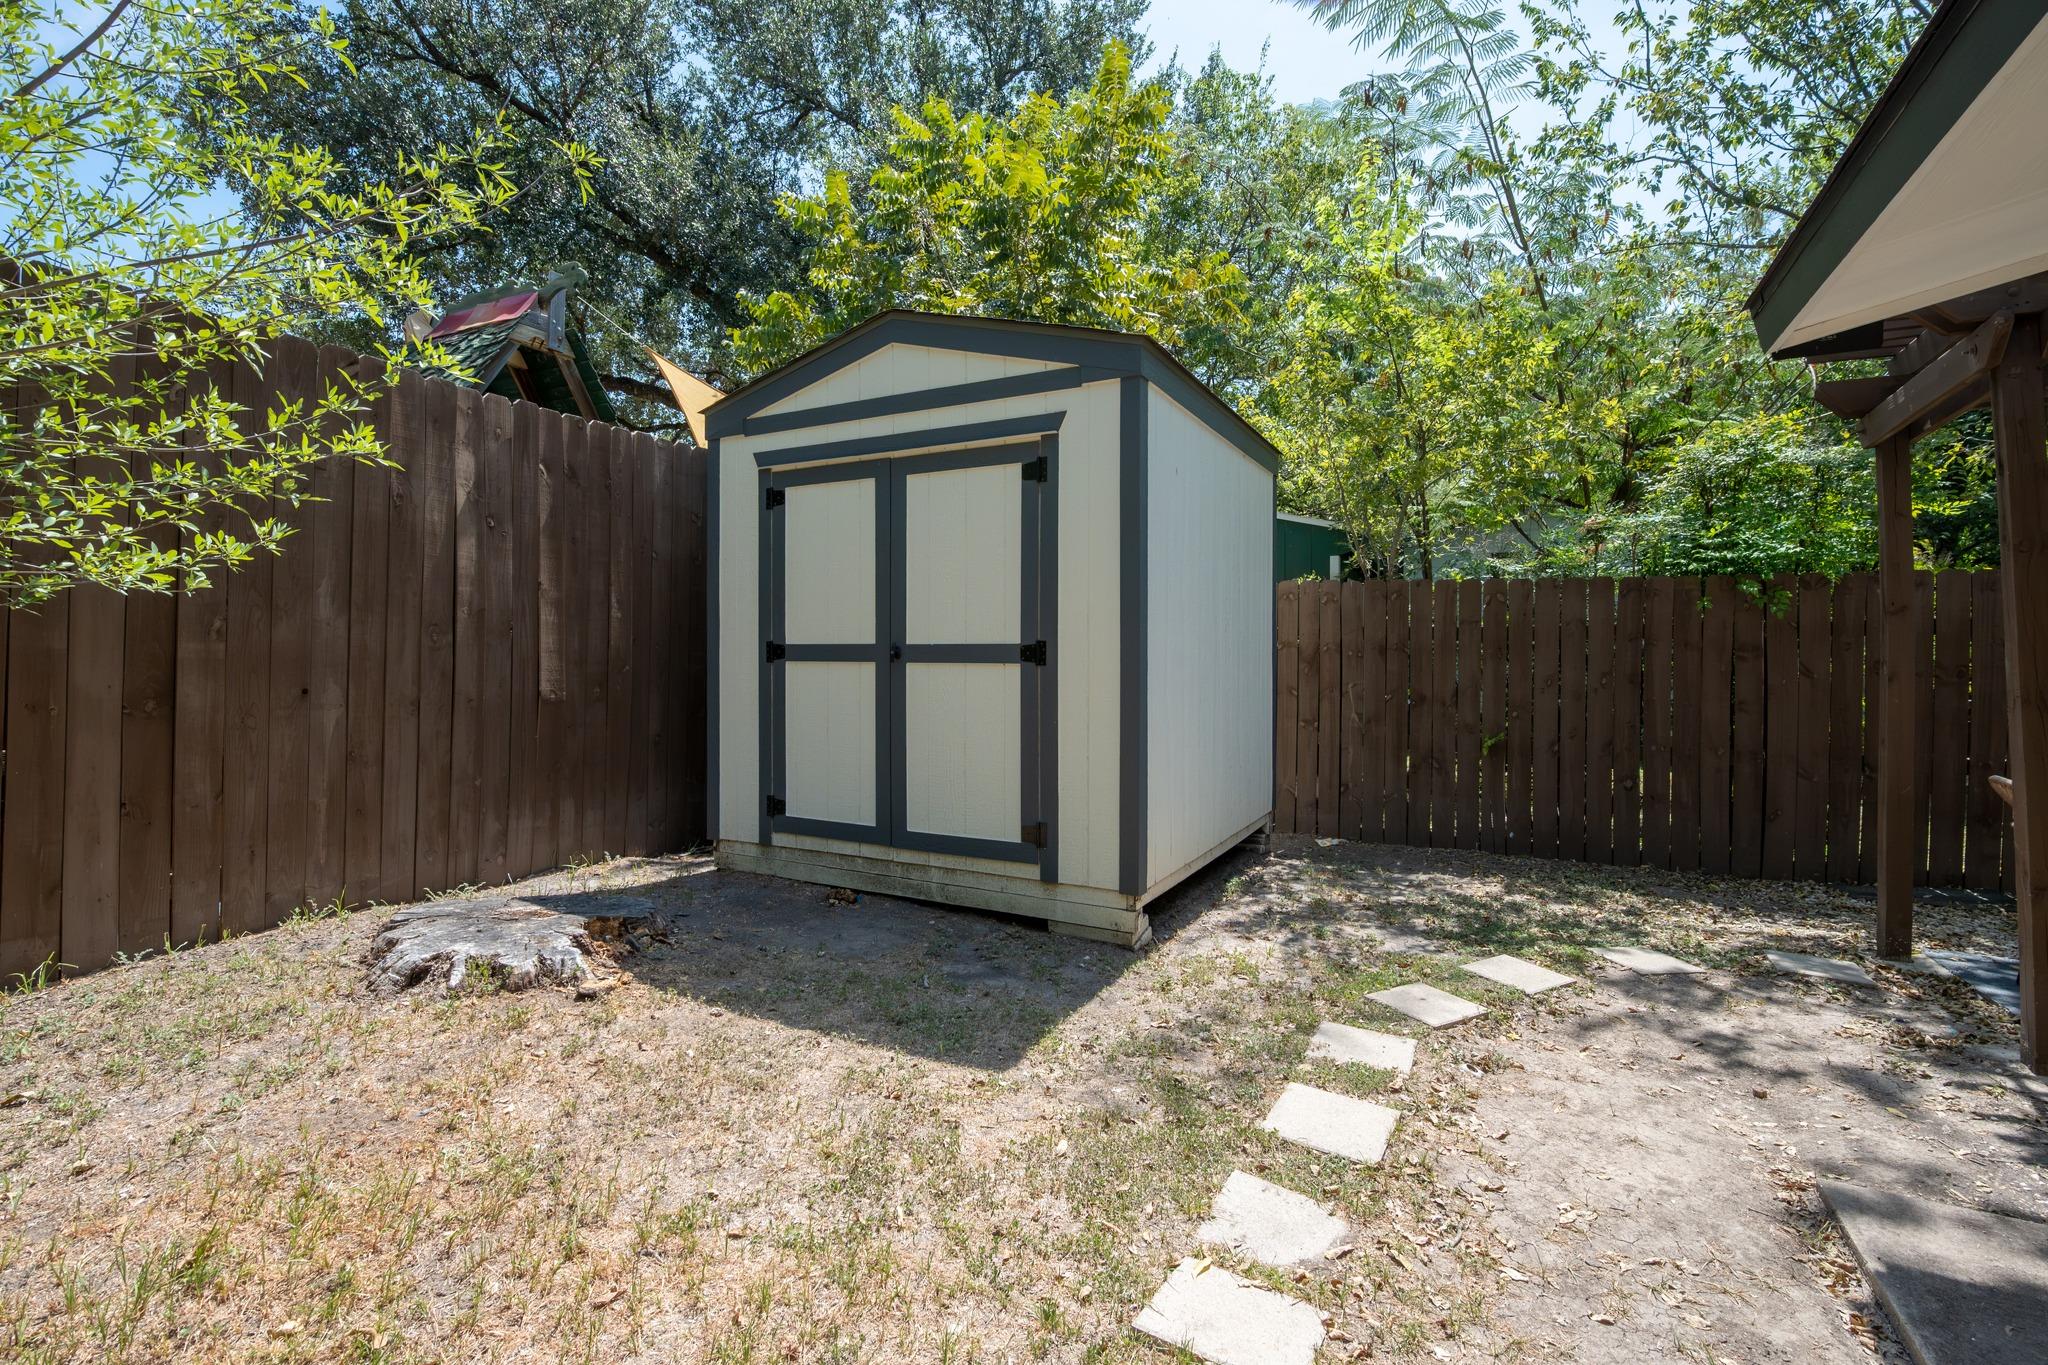
  • other exterior FeaturesPrivate Yard

Financial

  • Sales Price$399,900
  • Real Estate Tax $8,066/yr
View Virtual Tour

Mortgage Calculator

Estimate your monthly mortgage payment, including the principal and interest, property taxes, and HOA. Adjust the values to generate a more accurate rate.
All estimates are provided for informational purposes only. Actual amounts may vary.
$0,000 Your Payment 20 15 65
$0,000 Your Payment

Work With Debbie

Debbie loves educating her clients on real estate trends and processes. Her clients always walk away with more knowledge and know-how.

Follow Us on Instagram