1404 Norwalk LN # 206
SEE ALL PHOTOS
1404 Norwalk LN # 206
Courtesy of Compass RE Texas, LLC, Lamar Doyle Listing Contact: (512) 658-3232 
For Sale

1404 Norwalk LN # 206

1404 Norwalk LN # 206, Austin, TX 78703

$349,900
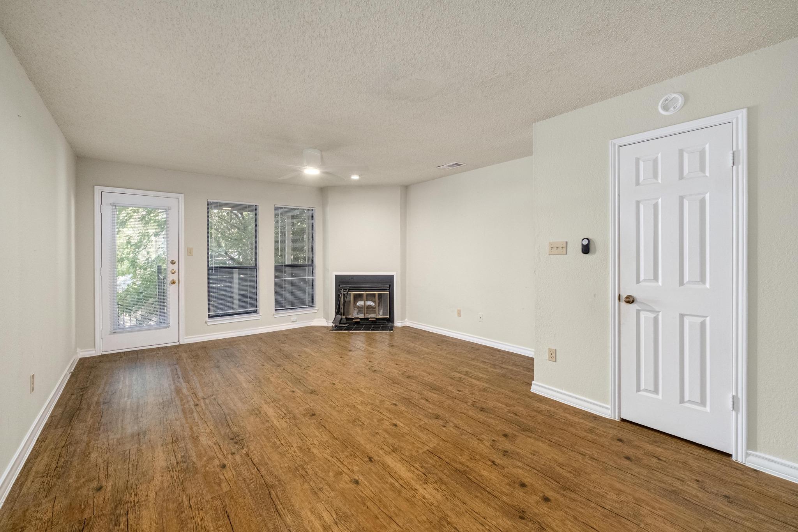
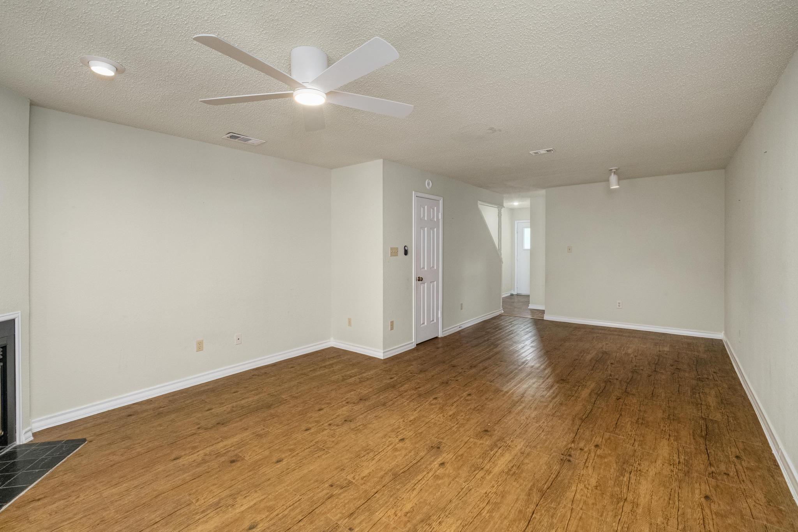
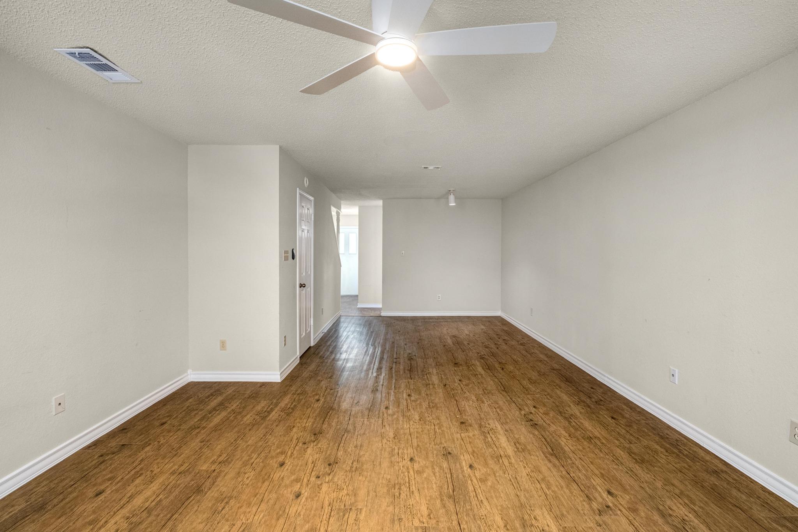
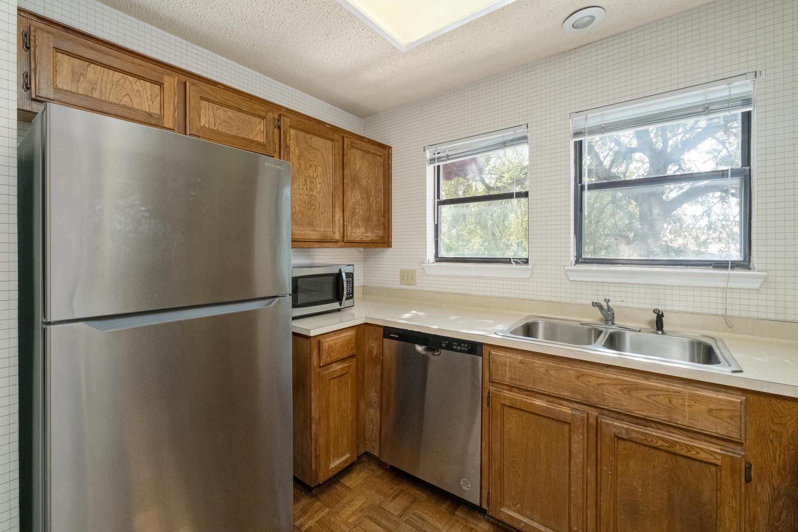
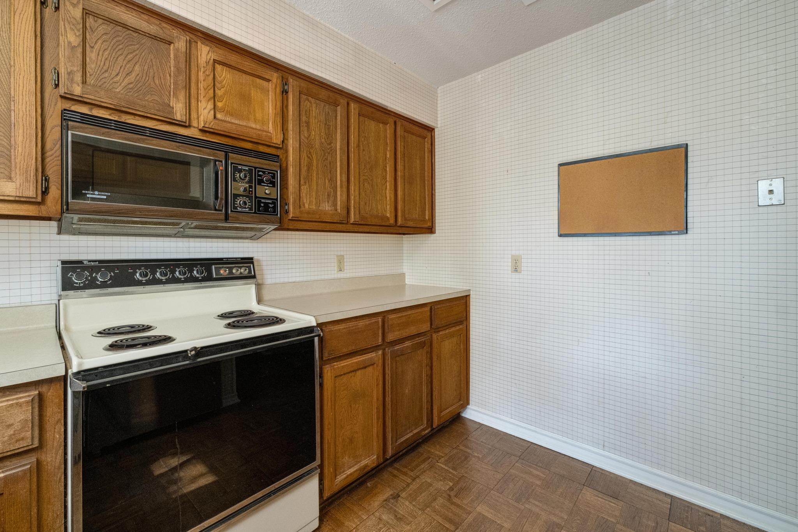
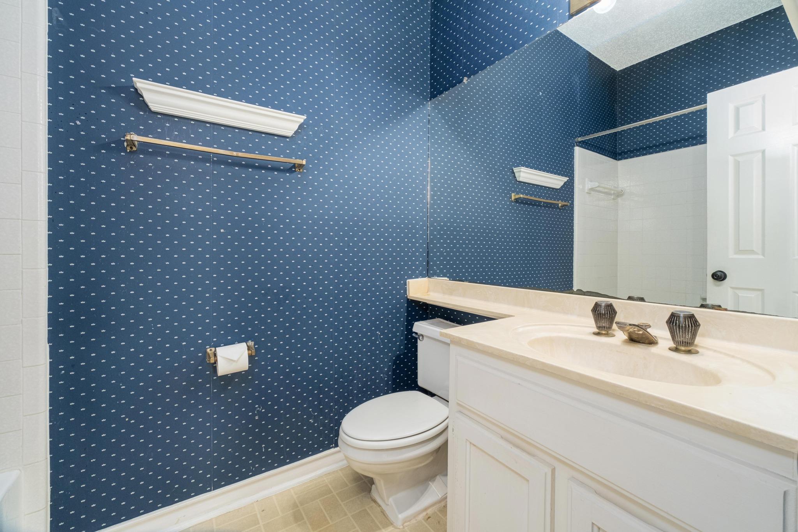
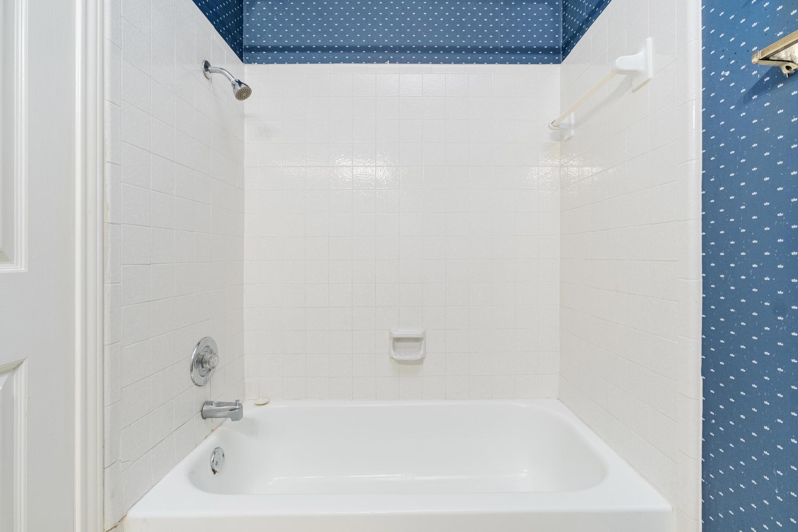
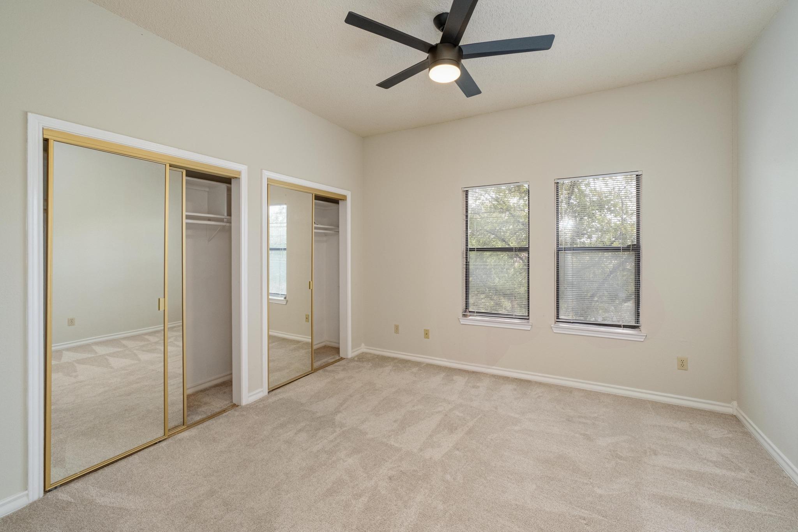
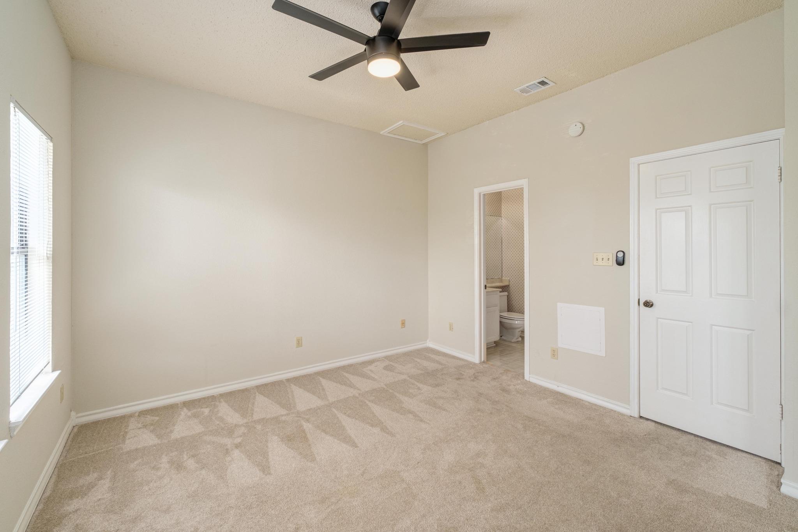
Prime Tarrytown Condo | 2 Bed | 2.5 Bath | Pool | Covered Balcony

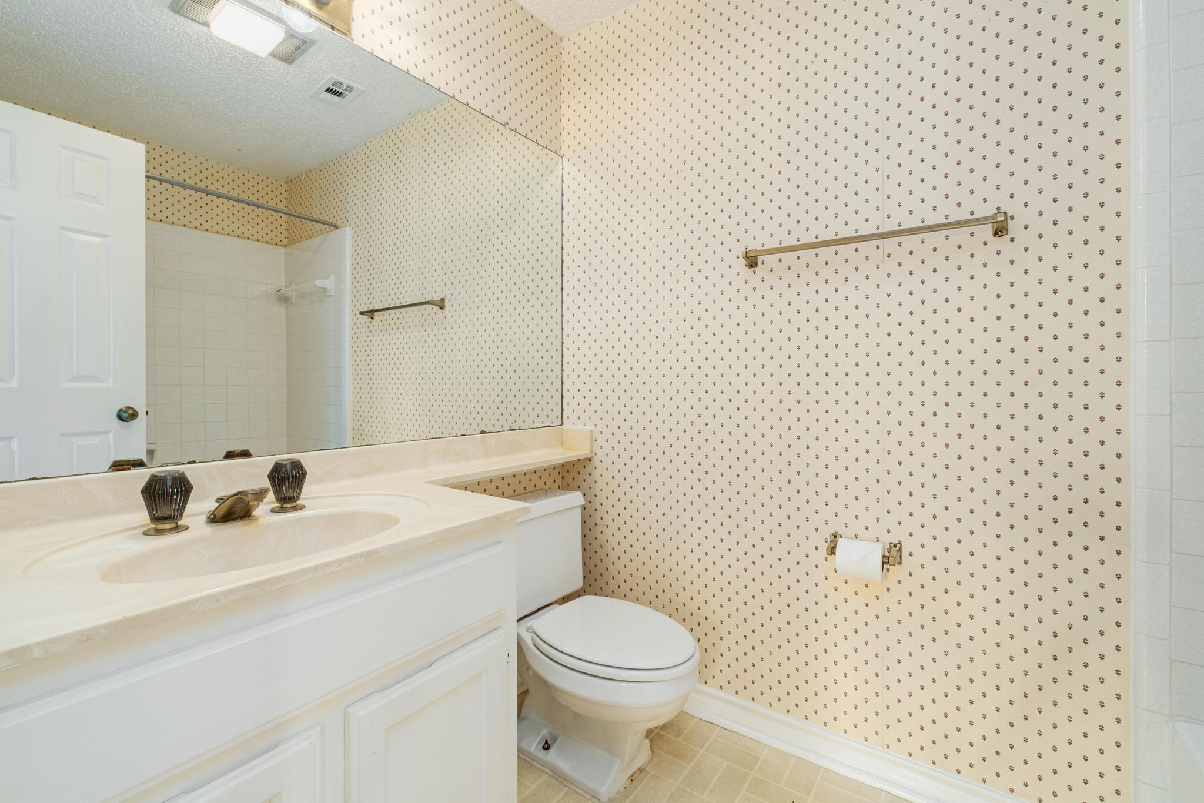
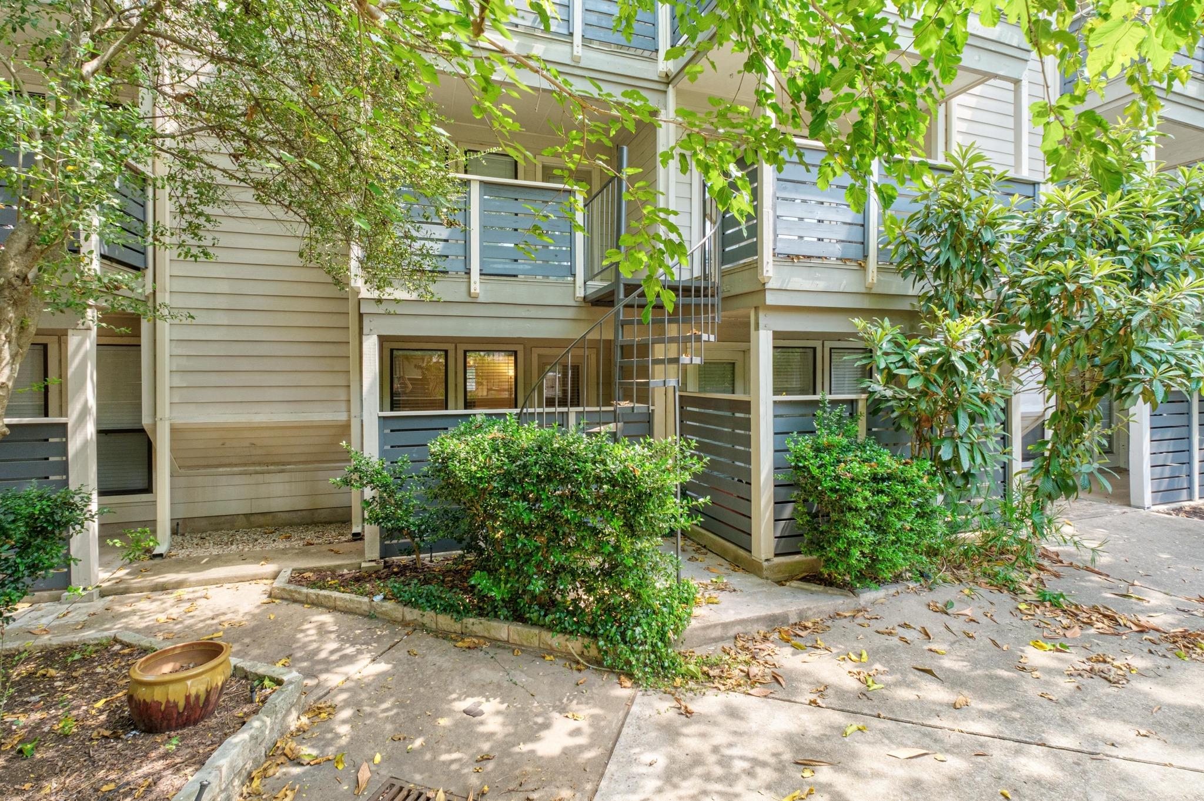
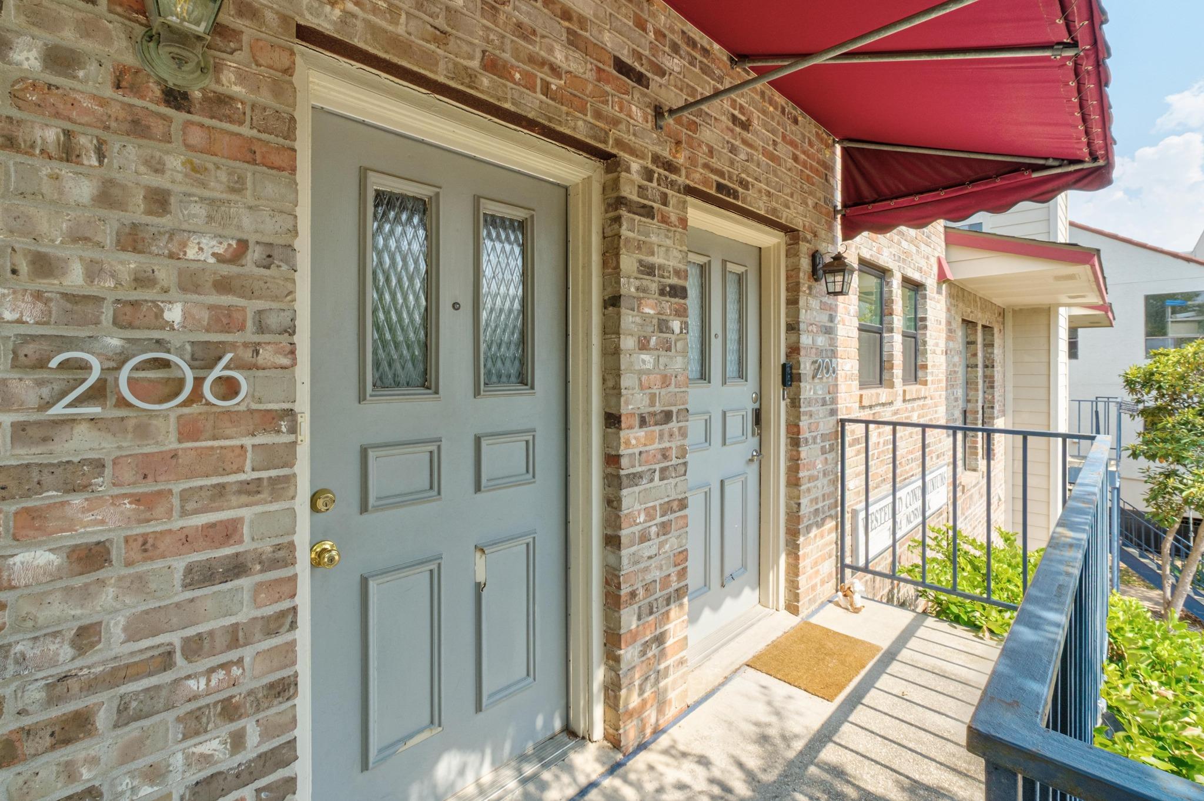
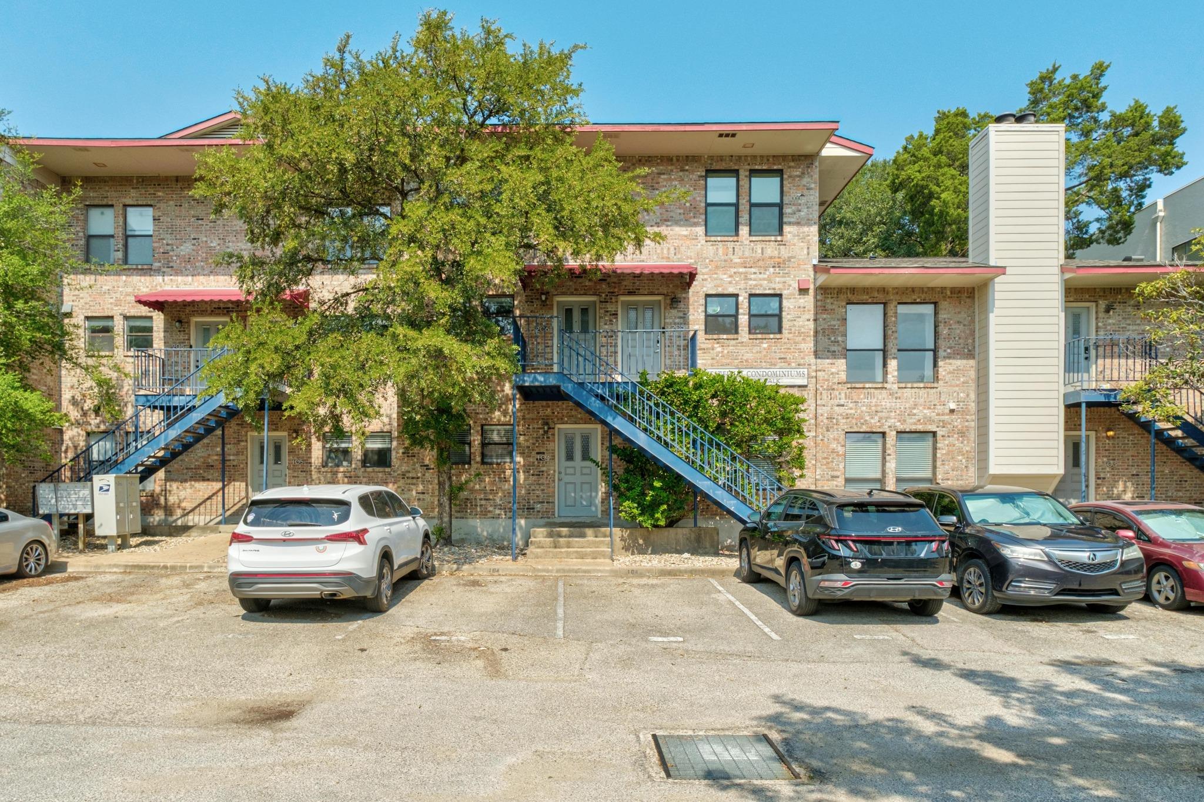
Welcome to Westfield Condos, 1404 Norwalk Ln, Unit 206, in the heart of Tarrytown. This second-floor 2-bedroom, 2.5-bath condo combines a functional layout with an easy, low-maintenance lifestyle in one of Austin's most coveted neighborhoods.

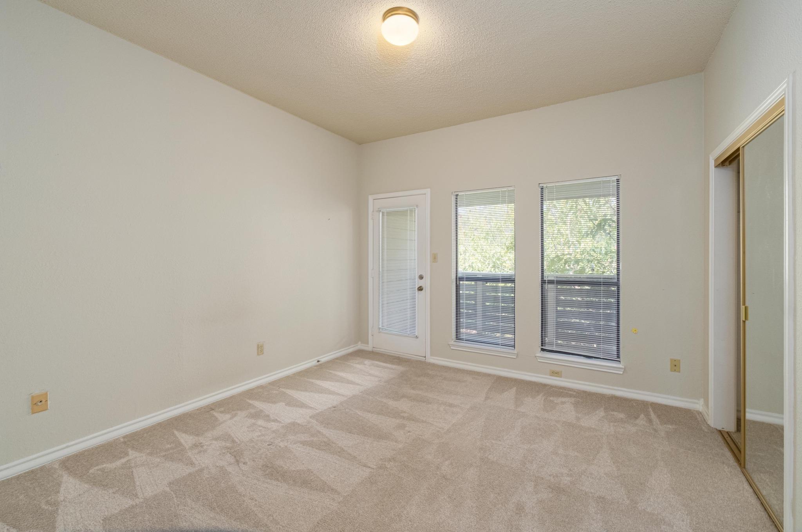
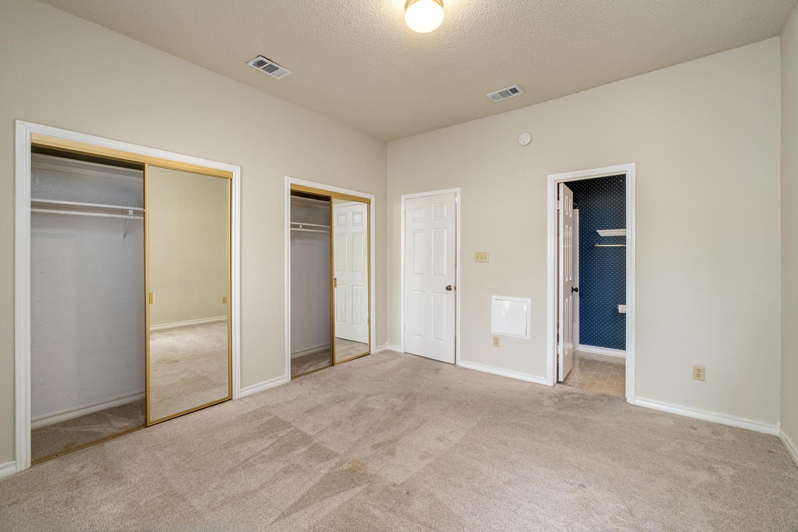
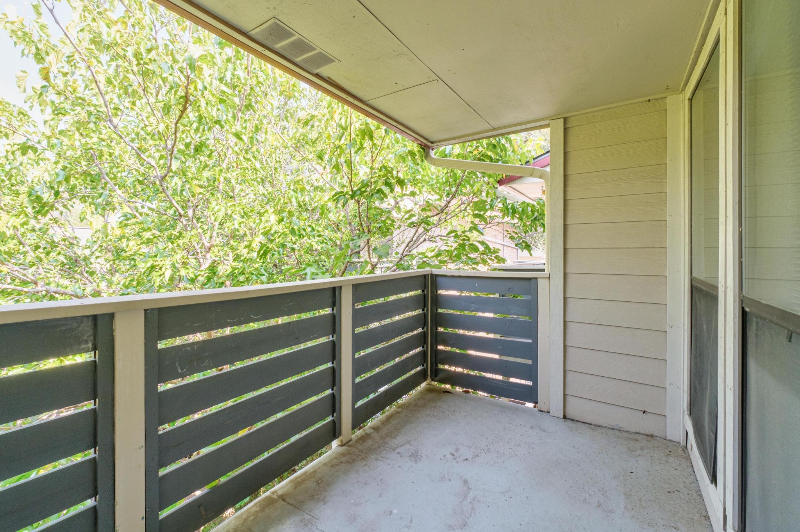
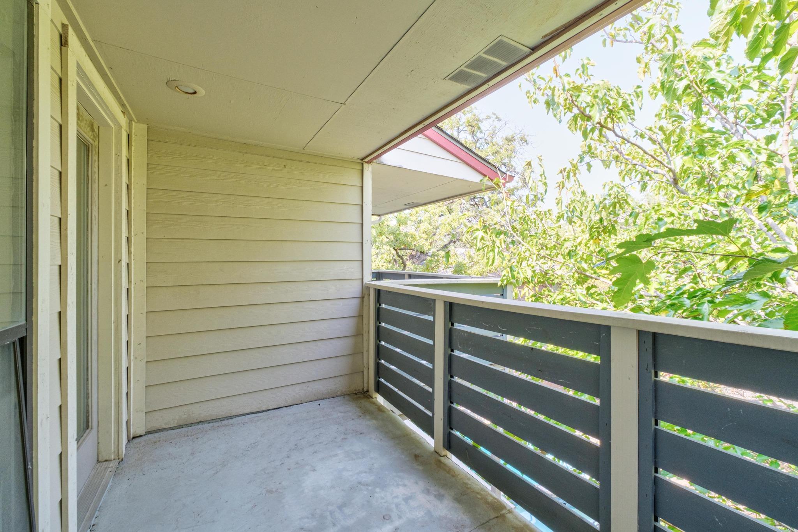
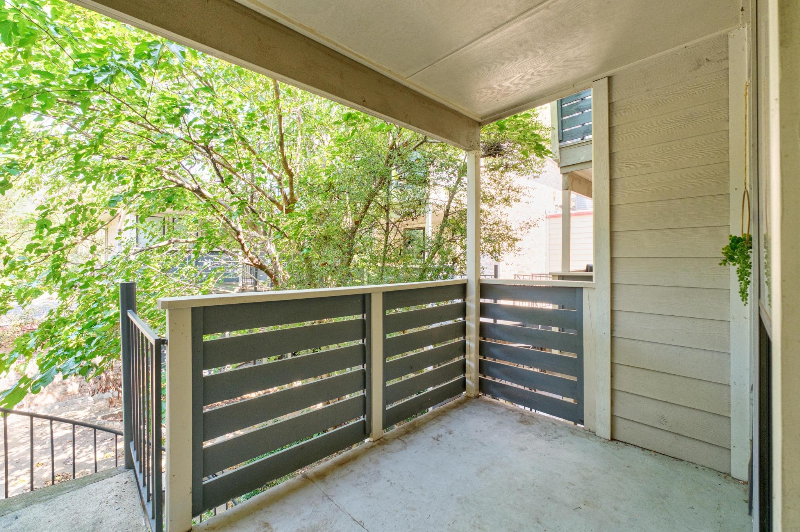
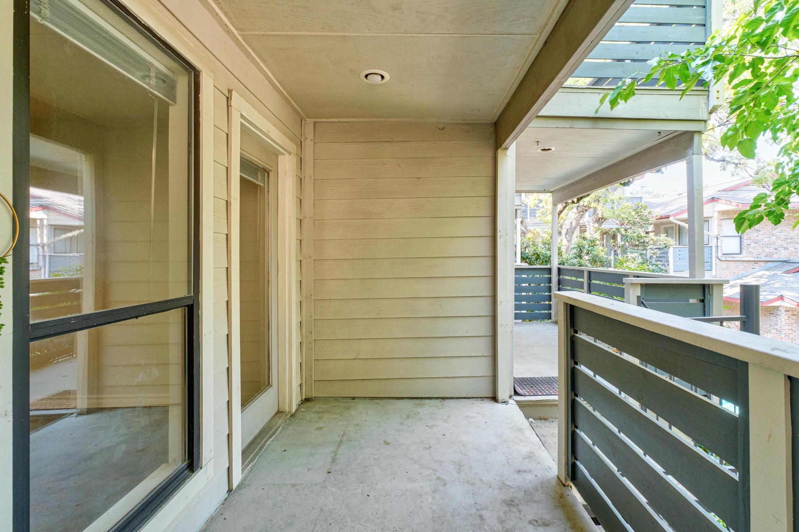
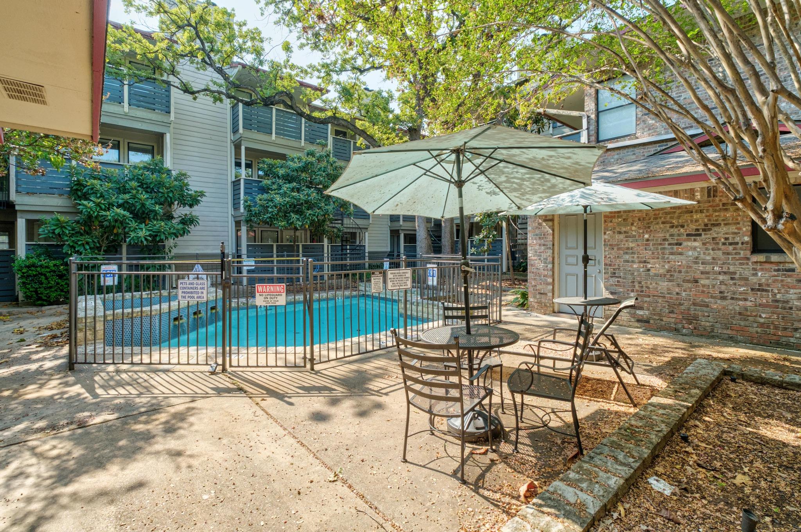
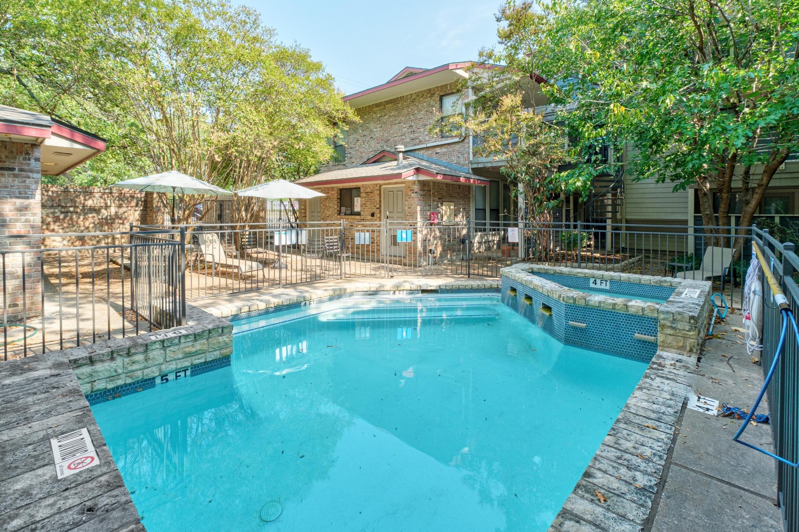
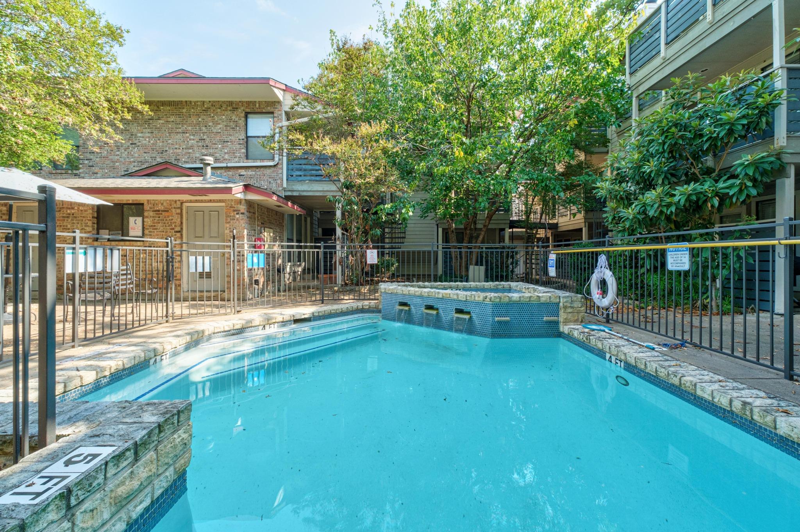
The primary bedroom opens directly to a covered balcony, a private spot for morning coffee or winding down at the end of the day. Inside, hardwood, laminate, and carpeted floors add warmth, and the two-bedroom layout works equally well as a primary residence, second-bedroom guest space, home office, or lock-and-leave retreat. Residents also enjoy cooling off in the community pool.

Simple, worry-free ownership. HOA dues cover water, trash, pool maintenance, lawn care, and common area maintenance.

Location is the star. Zilker Park and the Lady Bird Lake trails are close by. Spend afternoons at Deep Eddy Municipal Pool, grab coffee at Mozart's, tee off at Lions Municipal Golf Course, or dine on the water at Hula Hut and Quince Lakehouse. H-E-B on Lake Austin Boulevard is an easy walk or quick drive, and downtown is a short trip away. Deep Eddy Cabaret dive bar, Maudie's, and Lake Austin are also nearby.

Schools and campus: Zoned to Austin ISD, including O. Henry Middle School, Casis Elementary, and Austin High School. Just minutes from UT Austin, it suits faculty, or students and roommates who want a quiet, established neighborhood.

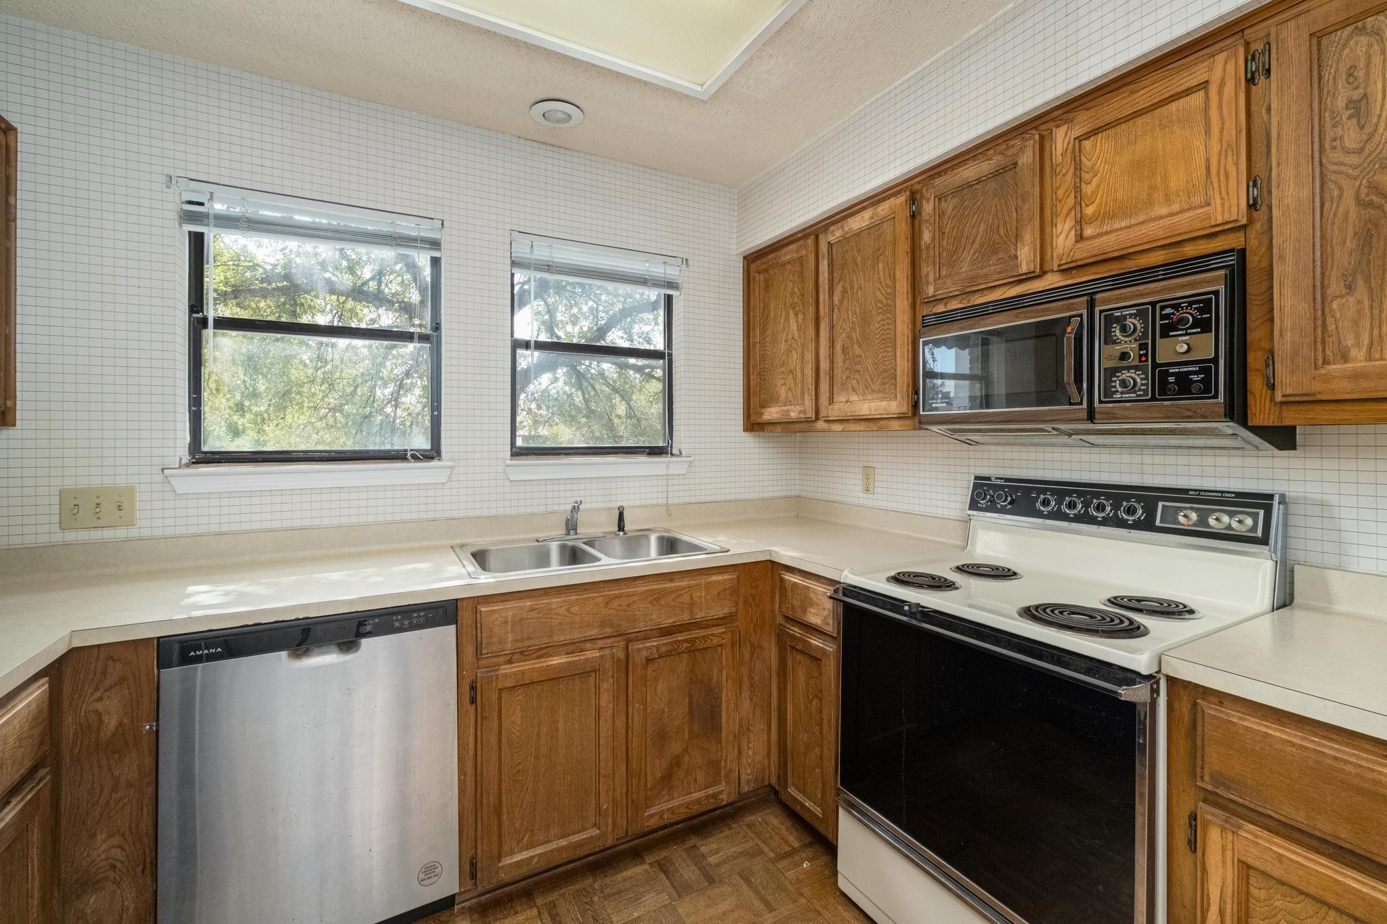
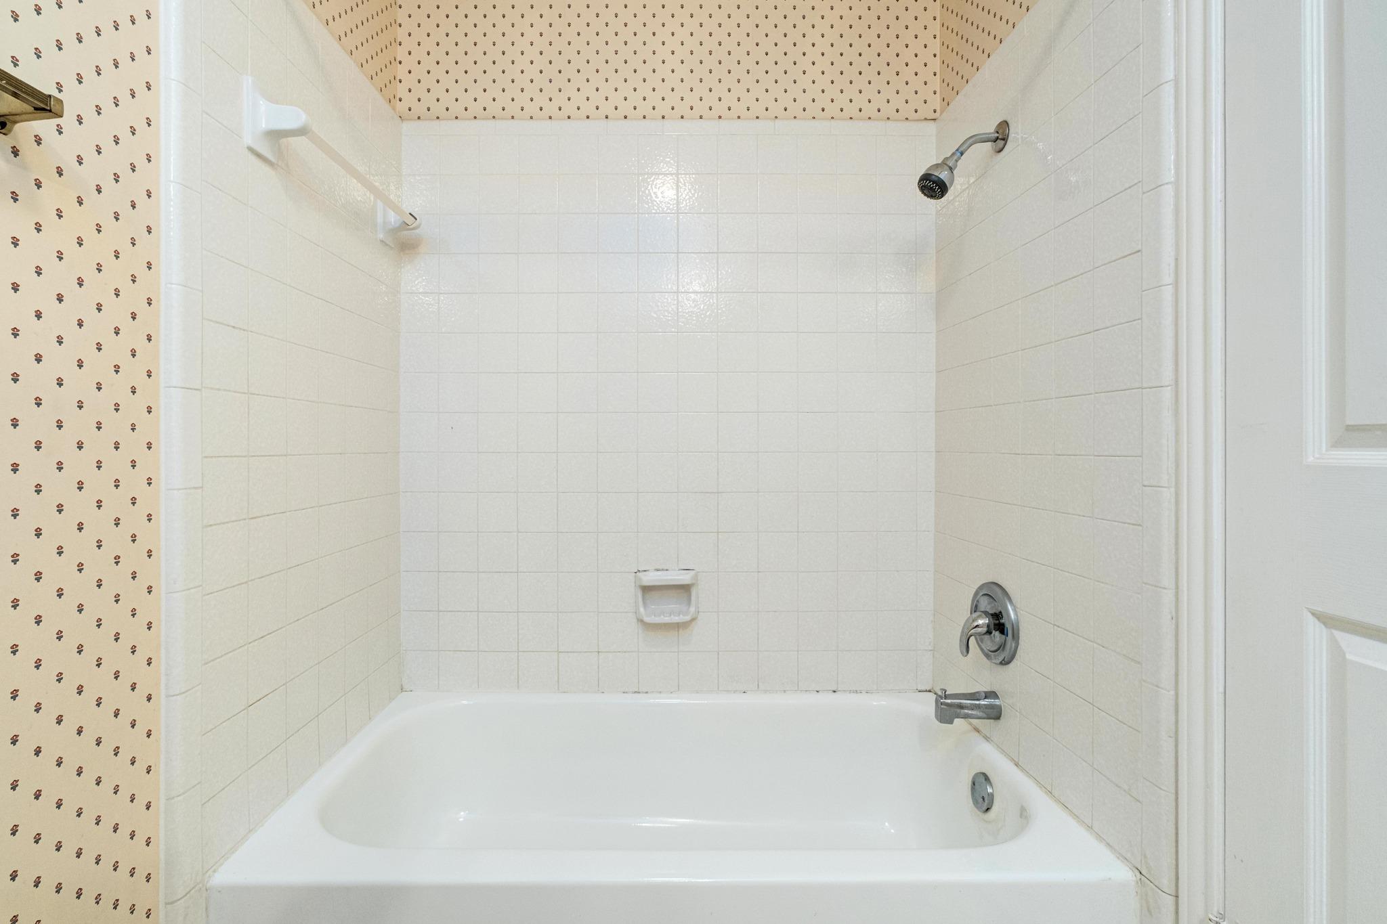
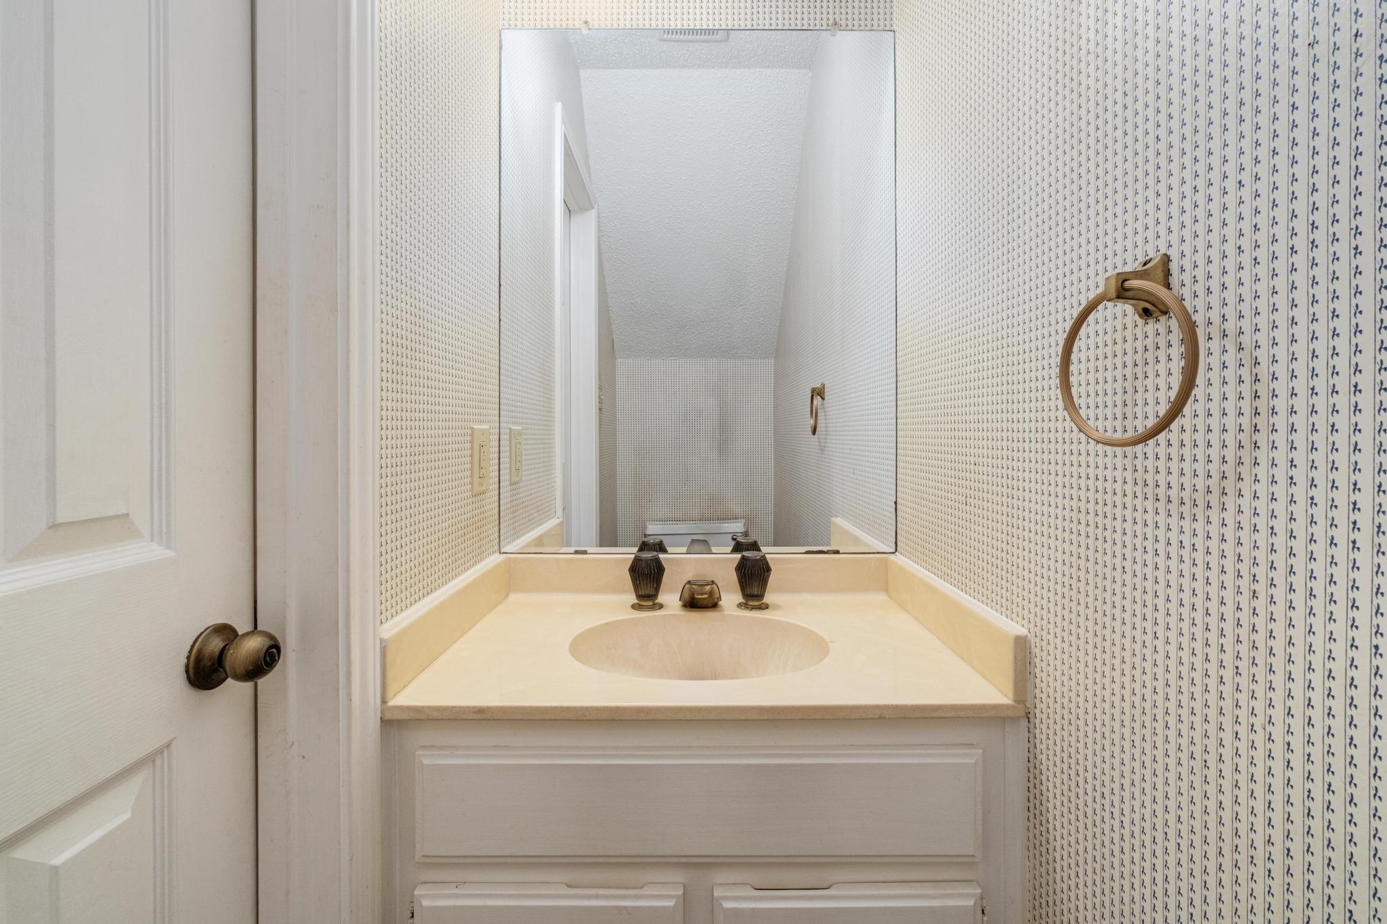
Make it yours. With a solid foundation and functional layout, the unit is ready for cosmetic updates, so you can personalize it to your taste in a prime location.

Full-time home, city retreat, or low-maintenance place to own in Tarrytown, this is Austin living close to downtown and surrounded by parks, trails, golf, swimming, and dining.

Please contact listing agent Lamar Doyle for showings and information.

2
beds

3
baths

1,002 Sq.Ft. LIVING AREA

1,572.52 Sq.Ft. lot

image

Schedule a Showing

I would love to show you this beautiful property. Please select your preferred date and time below. I will be in touch shortly to confirm your appointment.

Schedule a Showing

I would love to show you this beautiful property. Please select your preferred date and time below. I will be in touch shortly to confirm your appointment.
Thank you for your interest in 1404 Norwalk LN # 206, Austin, TX 78703. We are reviewing your request and will be in touch shortly!

Features & Amenities

Interior

  • total bedrooms2
  • Total bathrooms3
  • full bathrooms2
  • half bathroom1
  • Flooring See Remarks, Carpet, Vinyl, Wood
  • Fireplace Living Room
  • APPLIANCES Dishwasher, Microwave, Range
  • other interior Features Ceiling Fan(s)

Area & Lot

  • Status For Sale
  • Living Area1,002 Sq.Ft.
  • Lot Area1,572.52 Sq.Ft.
  • MLS® ID7067430
  • TypeCondo
  • YEAR BUILT1981
  • Water FrontageNone
  • View DescriptionNone
  • Elementary SchoolCasis
  • Middle SchoolO Henry
  • High SchoolAustin
  • School DistrictAustin ISD

Exterior

  • STORIES1
  • water SourcePublic
  • utilitiesElectricity Available
  • PoolNone
  • roofShingle
  • lot featuresNone
  • parkingAssigned
  • HEAT TYPECentral
  • AIR CONDITIONINGCentral Air
  • sewerPublic Sewer
  • SubstructureSlab
  • Disability FeaturesNone
  • other exterior FeaturesUncovered Courtyard, Exterior Steps

Financial

  • Sales Price$349,900
  • Real Estate Tax $6,757/yr
  • HOA $335/mo
View Virtual Tour

Mortgage Calculator

Estimate your monthly mortgage payment, including the principal and interest, property taxes, and HOA. Adjust the values to generate a more accurate rate.
All estimates are provided for informational purposes only. Actual amounts may vary.
$0,000 Your Payment 20 15 65
$0,000 Your Payment

Work With Debbie

Debbie loves educating her clients on real estate trends and processes. Her clients always walk away with more knowledge and know-how.

Follow Us on Instagram