1402 Church ST
1402 Church ST
1402 Church ST
1402 Church ST
1402 Church ST
1402 Church ST
1402 Church ST
1402 Church ST
1402 Church ST
1402 Church ST
1402 Church ST
1402 Church ST
1402 Church ST
1402 Church ST
1402 Church ST
1402 Church ST
1402 Church ST
1402 Church ST
1402 Church ST
1402 Church ST
1402 Church ST
1402 Church ST
1402 Church ST
1402 Church ST
1402 Church ST
1402 Church ST
1402 Church ST
1402 Church ST
1402 Church ST
1402 Church ST
1402 Church ST
1402 Church ST
1402 Church ST
1402 Church ST
1402 Church ST
1402 Church ST
1402 Church ST
1402 Church ST
1402 Church ST
1402 Church ST
SEE ALL PHOTOS
1402 Church ST
1402 Church ST
1402 Church ST
1402 Church ST
1402 Church ST
1402 Church ST
1402 Church ST
1402 Church ST
1402 Church ST
1402 Church ST
1402 Church ST
1402 Church ST
1402 Church ST
1402 Church ST
1402 Church ST
1402 Church ST
1402 Church ST
1402 Church ST
1402 Church ST
1402 Church ST
1402 Church ST
1402 Church ST
1402 Church ST
1402 Church ST
1402 Church ST
1402 Church ST
1402 Church ST
1402 Church ST
1402 Church ST
1402 Church ST
1402 Church ST
1402 Church ST
1402 Church ST
1402 Church ST
1402 Church ST
1402 Church ST
1402 Church ST
1402 Church ST
1402 Church ST
1402 Church ST
Courtesy of Compass RE Texas, LLC, Karen Derr Listing Contact: (713) 875-7050 
For Sale

1402 Church ST

1402 Church ST, Bastrop, TX 78602

$1,399,000
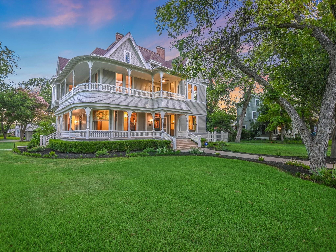
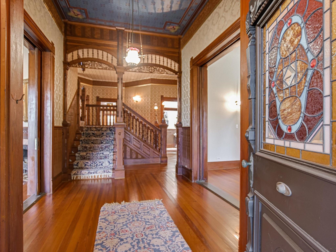
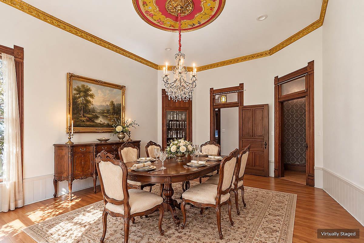
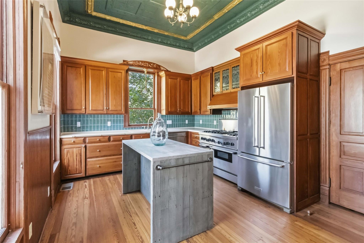
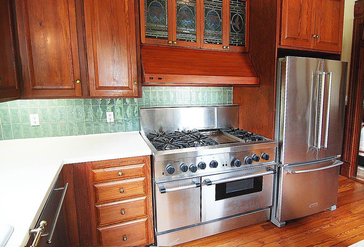
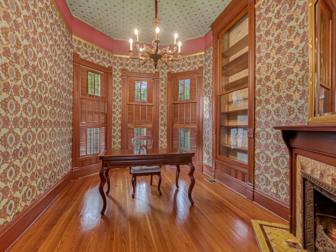
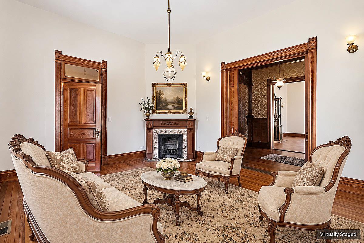
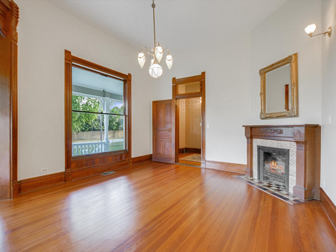
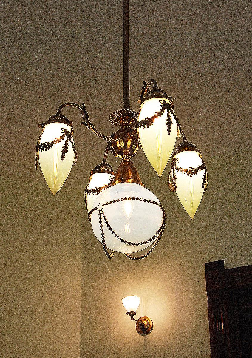
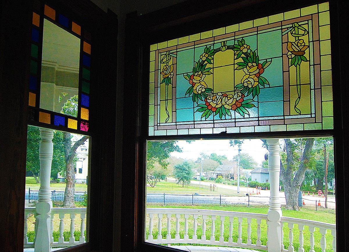
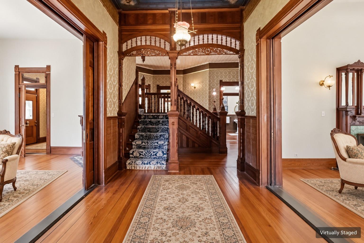
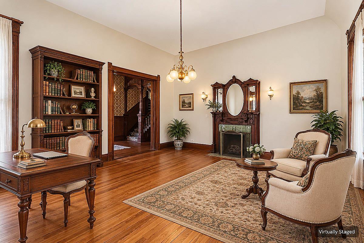
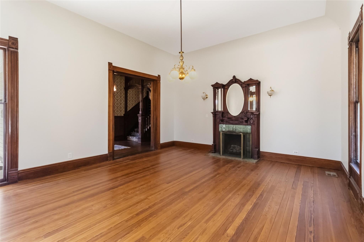
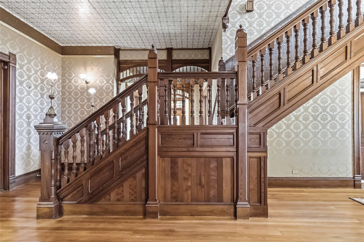
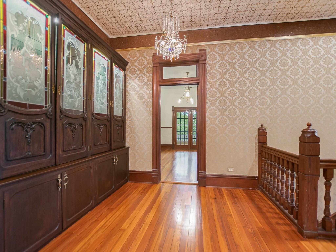
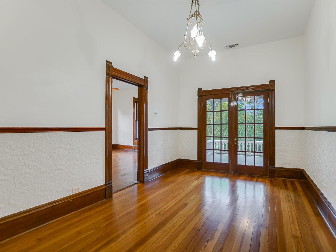
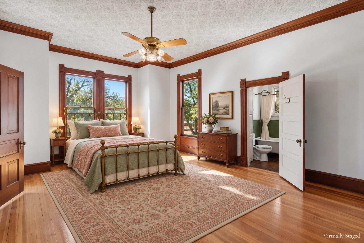
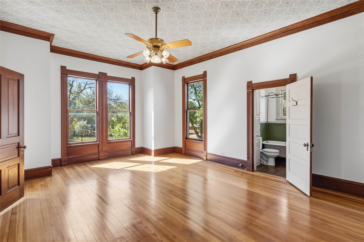
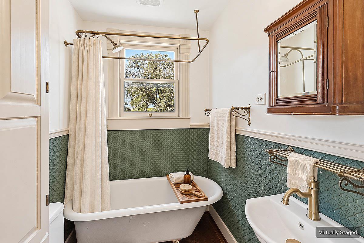
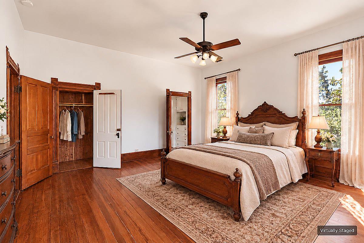
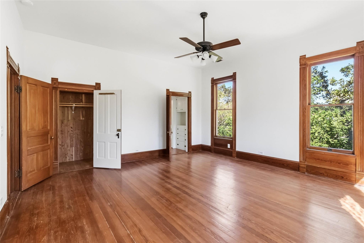
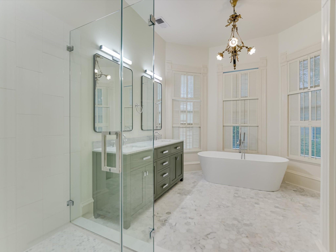
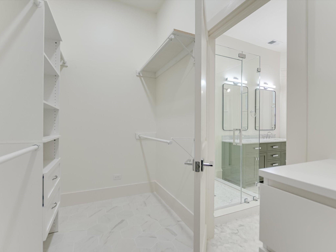
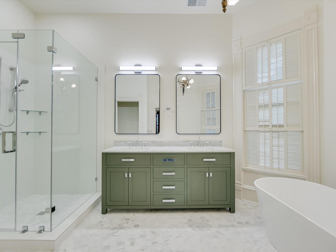
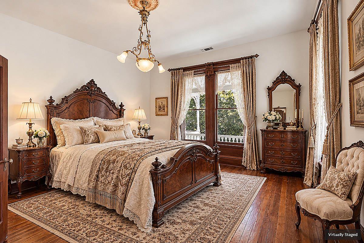
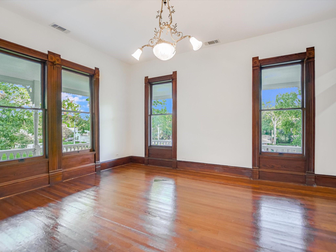
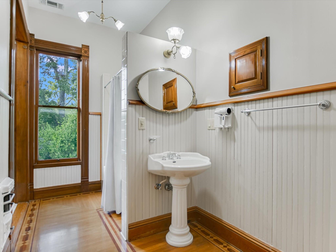
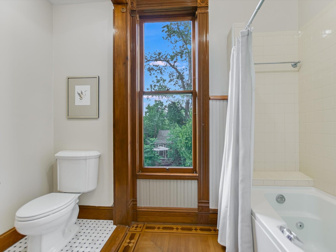
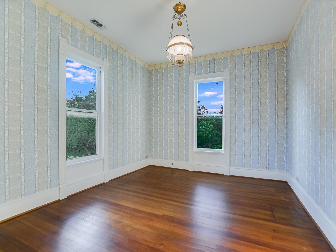
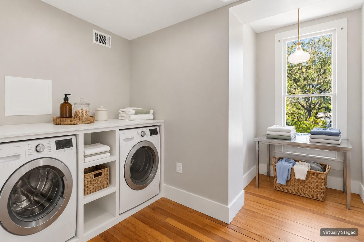
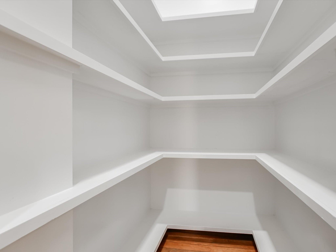
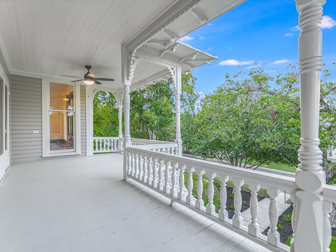
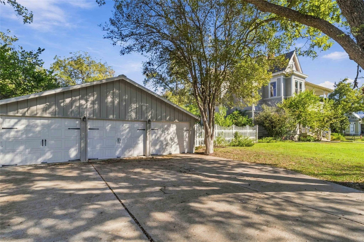
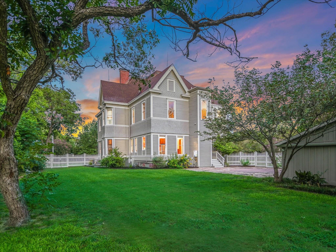
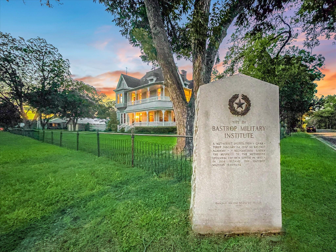
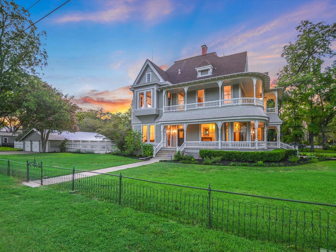
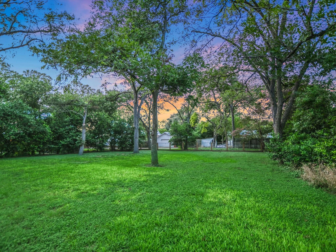
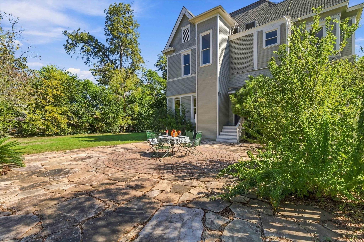
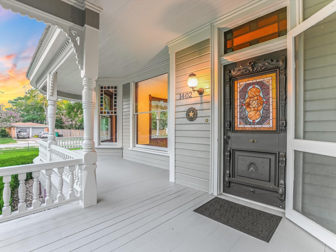
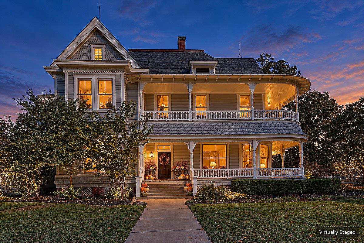
The distinguished Queen Anne architecture of the Luckett House anchors this historic 1892 residence along storied Church Street in Historic Downtown Bastrop. Recognized on the National Register of Historic Places and designated a Texas Historic Landmark, this notable estate has passed through only three families. A meticulous, year-long restoration has preserved its original character while introducing sophisticated modern systems, including four replacement central HVAC units, new sheetrock, traditional-inspired lighting, fresh paint, and the refinement of porch spaces into a butler's pantry, walk-in pantry, and dedicated laundry room. Within the residence, timeless craftsmanship defines the gracious living spaces. The kitchen is appointed with a professional 48-inch Thermador range and distinctive longleaf pine cabinetry, which harmonizes with the original longleaf pine floors continuing throughout the home. Three original fireplaces offer warmth and authenticity within the living room, parlor, and library, while the primary bath provides a refined retreat with its spacious frameless glass shower, freestanding soaking tub, and walk-in closet. The main level features formal parlor and living spaces, an elegant dining room, an inviting library, and a full bath. Upstairs, four bedrooms are accompanied by three bathrooms, a private sitting room adjoining the primary bedroom, and a laundry room. Expansive double-level porches wrap around the southeast corner of the home, offering serene vantage points to overlook the surrounding grounds. Mature pecan trees and established greenery frame the tranquil, nearly one-acre grounds. A detached three-car garage provides secure vehicle storage alongside approximately 700 square feet of workshop and storage space. Situated in the heart of Historic Downtown Bastrop, the Luckett House represents a rare opportunity to acquire a historically significant residence combining classic period architecture with enduring modern comforts.

4
beds

4
baths

4,354 Sq.Ft. LIVING AREA

0.53 Acres lot

image

Schedule a Showing

I would love to show you this beautiful property. Please select your preferred date and time below. I will be in touch shortly to confirm your appointment.

Schedule a Showing

I would love to show you this beautiful property. Please select your preferred date and time below. I will be in touch shortly to confirm your appointment.
Thank you for your interest in 1402 Church ST, Bastrop, TX 78602. We are reviewing your request and will be in touch shortly!

Features & Amenities

Interior

  • total bedrooms4
  • Total bathrooms4
  • full bathrooms4
  • Flooring Wood
  • Fireplace Gas Log, Library, Living Room
  • APPLIANCES Dishwasher, Disposal, Exhaust Fan, Free-Standing Gas Range, RNGHD, Refrigerator, Gas Water Heater, Tankless Water Heater
  • other interior Features Cedar Closet(s), Ceiling Fan(s), High Ceilings, Chandelier, Stone Counters, Double Vanity, Gas Dryer Hookup, Entrance Foyer, Interior Steps, Multiple Living Areas, Natural Woodwork, Pantry, Recessed Lighting, Smart Thermostat, Soaking Tub, Walk-In Closet(s), Washer Hookup

Area & Lot

  • Status For Sale
  • Living Area4,354 Sq.Ft.
  • Lot Area0.53 Acres
  • MLS® ID5011230
  • TypeResidential
  • YEAR BUILT1892
  • Water FrontageNone
  • View DescriptionNone
  • Elementary SchoolMina
  • Middle SchoolRiverside
  • High SchoolBastrop
  • School DistrictBastrop ISD

Exterior

  • STORIES2
  • Garage Space3.0
  • water SourcePublic
  • utilitiesCable Available, Electricity Connected, Natural Gas Connected, Sewer Connected, Water Connected
  • PoolNone
  • roofComposition, Metal, Mixed
  • lot featuresLandscaped, Sprinkler - Automatic, Trees-Large (Over 40 Ft), Many Trees
  • parkingDetached, Garage Door Opener, Oversized
  • HEAT TYPECentral, ENERGY STAR Qualified Equipment, Exhaust Fan, Fireplace(s), Forced Air, Natural Gas
  • AIR CONDITIONINGAttic Fan, Ceiling Fan(s), Central Air, Electric, Exhaust Fan, Multi Units
  • sewerPublic Sewer
  • SubstructurePillar/Post/Pier
  • Disability FeaturesNone
  • other exterior FeaturesBalcony, Uncovered Courtyard, Gutters Full

Financial

  • Sales Price$1,399,000
  • Real Estate Tax $16,228/yr

Mortgage Calculator

Estimate your monthly mortgage payment, including the principal and interest, property taxes, and HOA. Adjust the values to generate a more accurate rate.
All estimates are provided for informational purposes only. Actual amounts may vary.
$0,000 Your Payment 20 15 65
$0,000 Your Payment

Work With Debbie

Debbie loves educating her clients on real estate trends and processes. Her clients always walk away with more knowledge and know-how.

Follow Us on Instagram