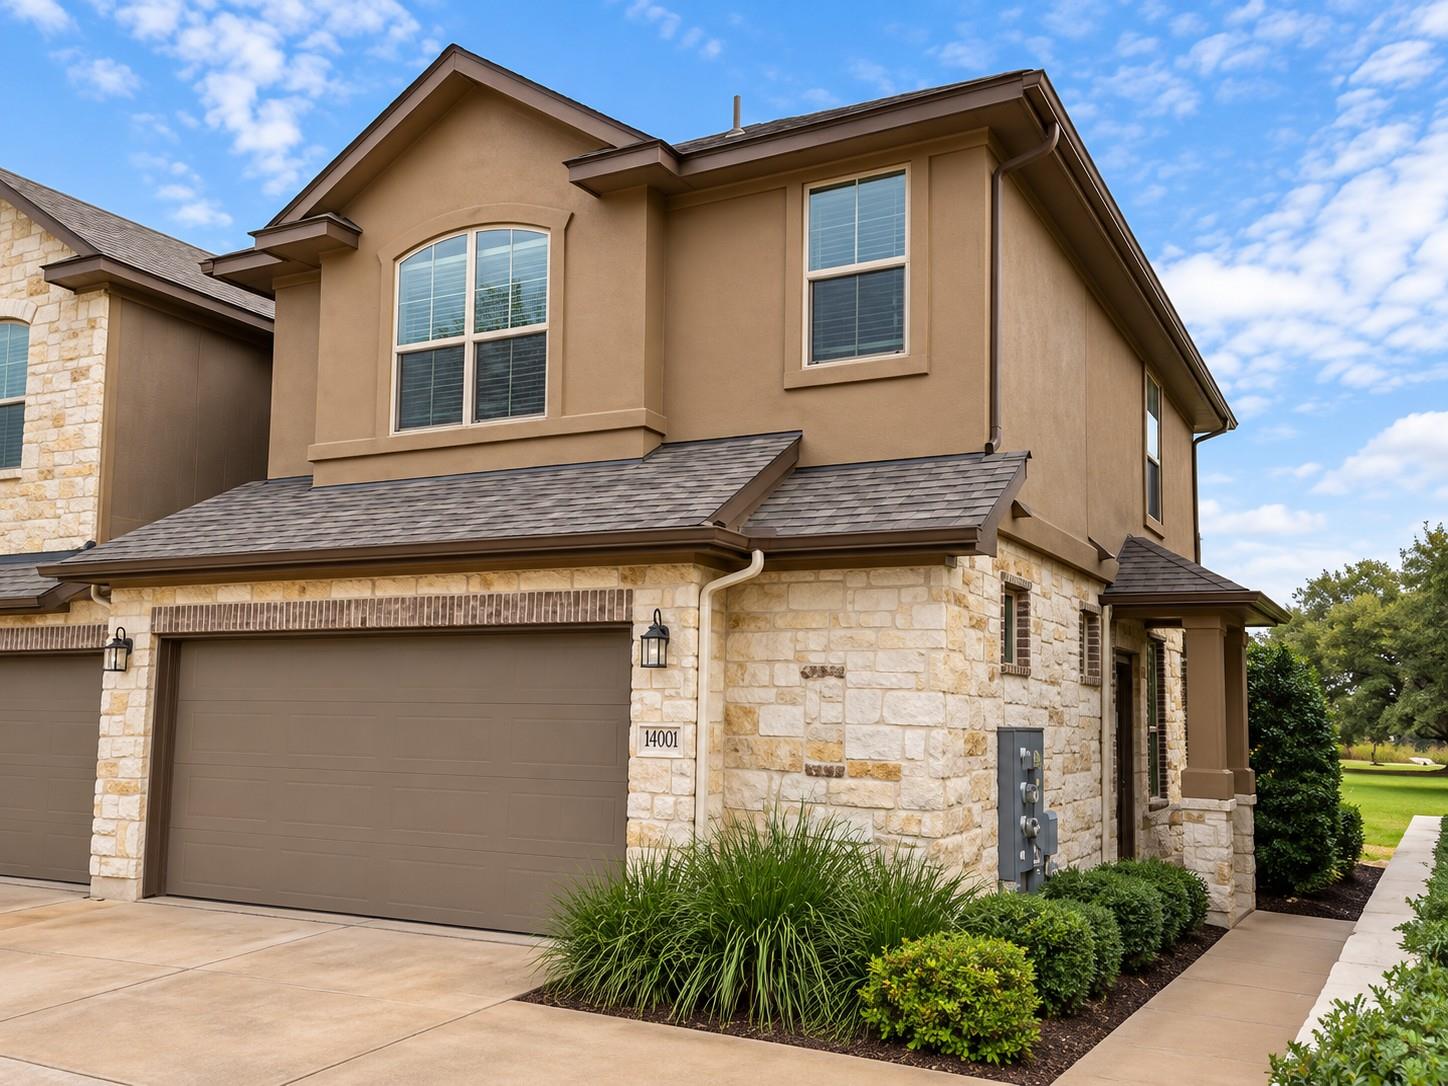
14001 Avery Ranch BLVD # 2304
SEE ALL PHOTOS
14001 Avery Ranch BLVD # 2304
Courtesy of Compass RE Texas, LLC, Tritia Land Listing Contact: (512) 571-9984 
For Lease

14001 Avery Ranch BLVD # 2304

14001 Avery Ranch BLVD # 2304, Austin, TX 78717

$2,250/month
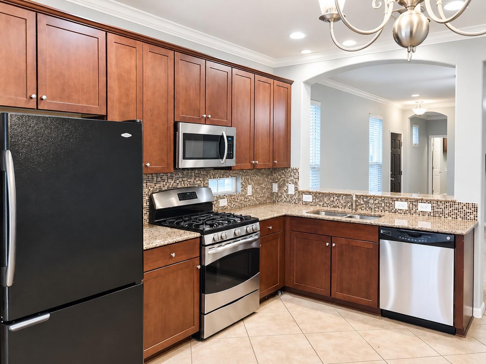
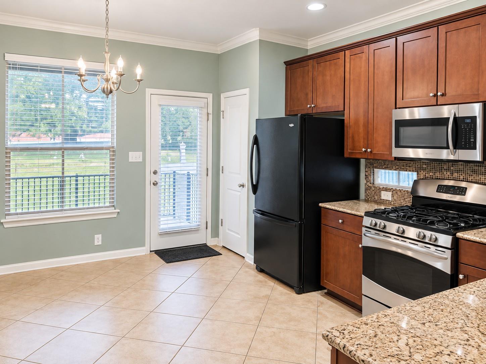
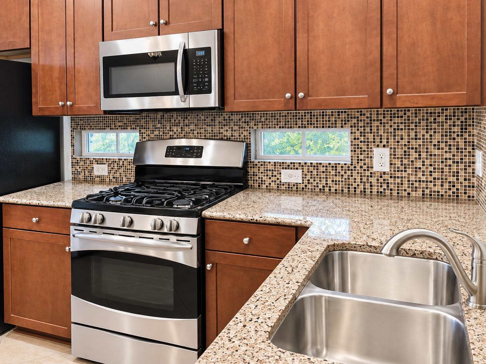
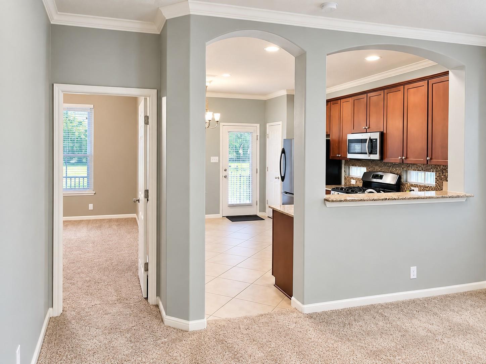
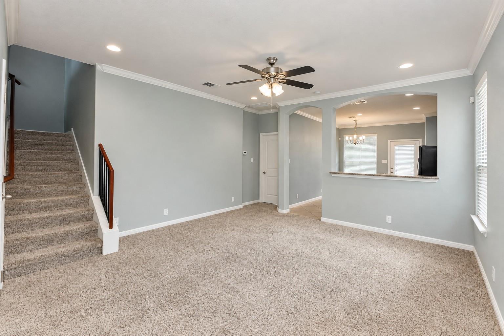
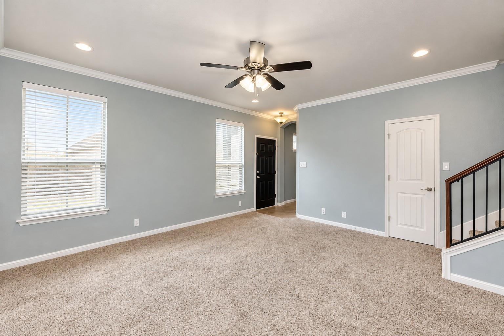
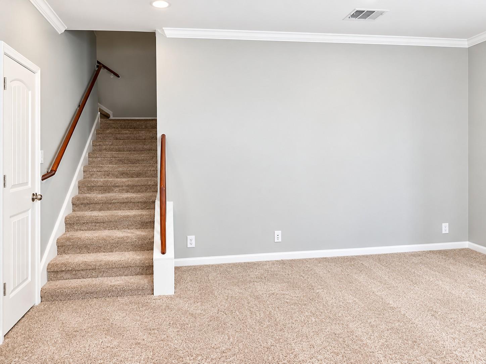
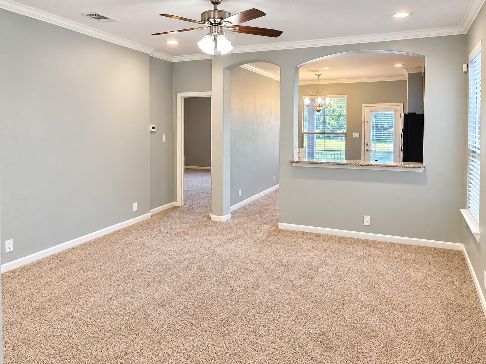
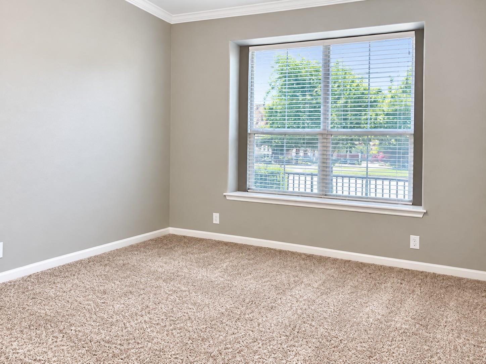
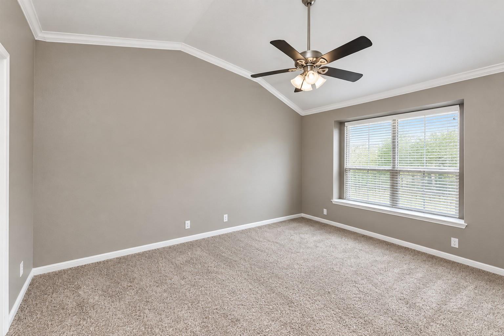
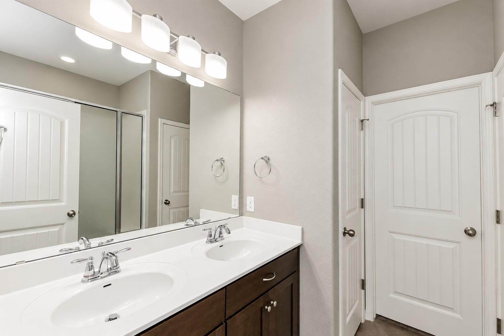
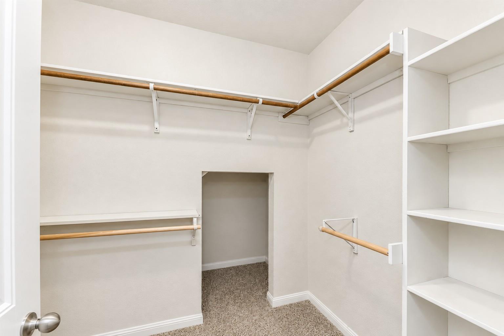
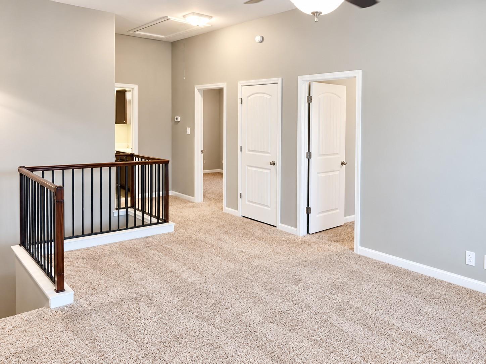
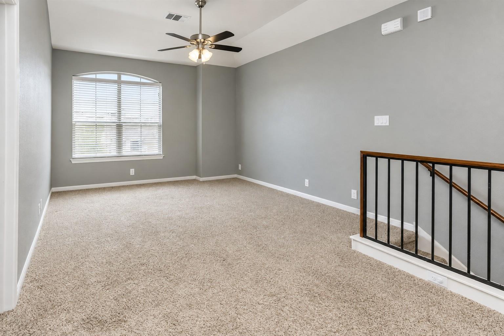
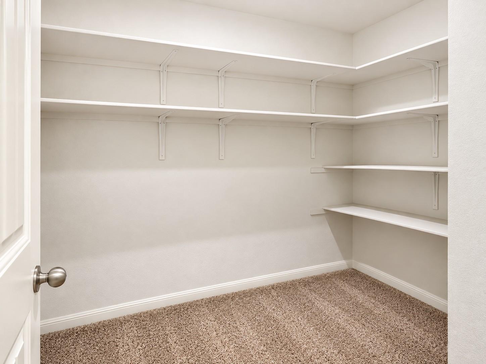
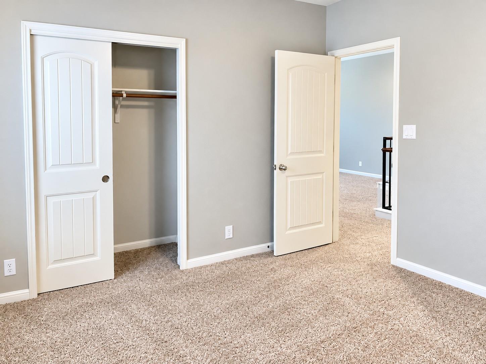
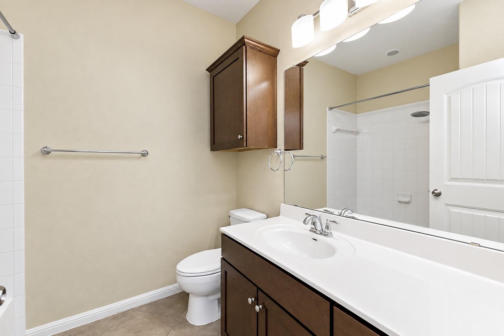
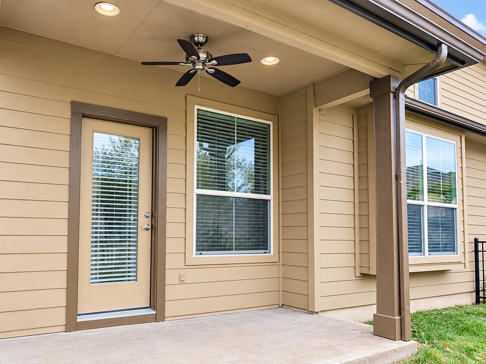
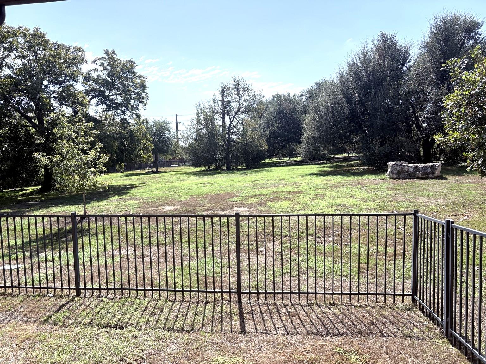
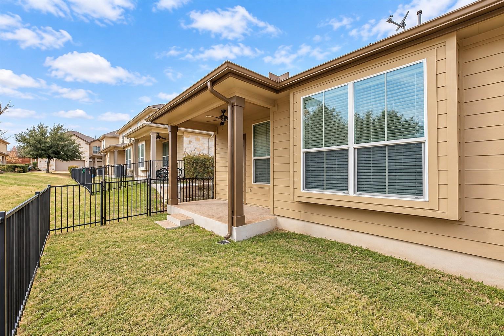
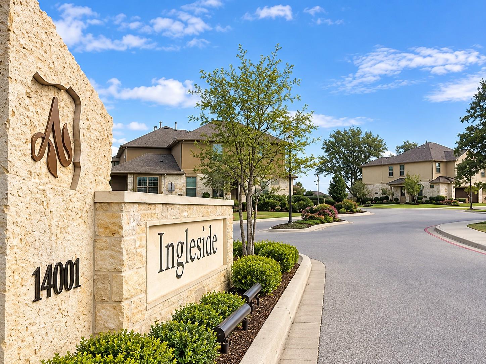
Welcome to easy, low-maintenance living in the desirable Ingleside community of Avery Ranch! This beautiful 3-bedroom, 2.5-bath home with a 2-car garage offers a spacious, thoughtfully designed floor plan featuring two living areas, soaring ceilings, crown molding and abundant natural light. The kitchen features granite countertops, stainless steel appliances and a sunny breakfast area. A versatile bonus space is ideal for a home office or additional storage. The main-level primary suite includes dual vanities and a generous walk-in closet. Enjoy relaxing on the covered back patio overlooking peaceful open green space.

Experience the Avery Ranch lifestyle with access to community pools, tennis and basketball courts, parks, playgrounds, walking and biking trails and community facilities. Nearby Avery Ranch Golf Club, H-E-B, Target, Lakeline Mall and numerous dining options add to the convenience. Easy access to US-183, SH-45 and the Lakeline Rail Station makes commuting a breeze.

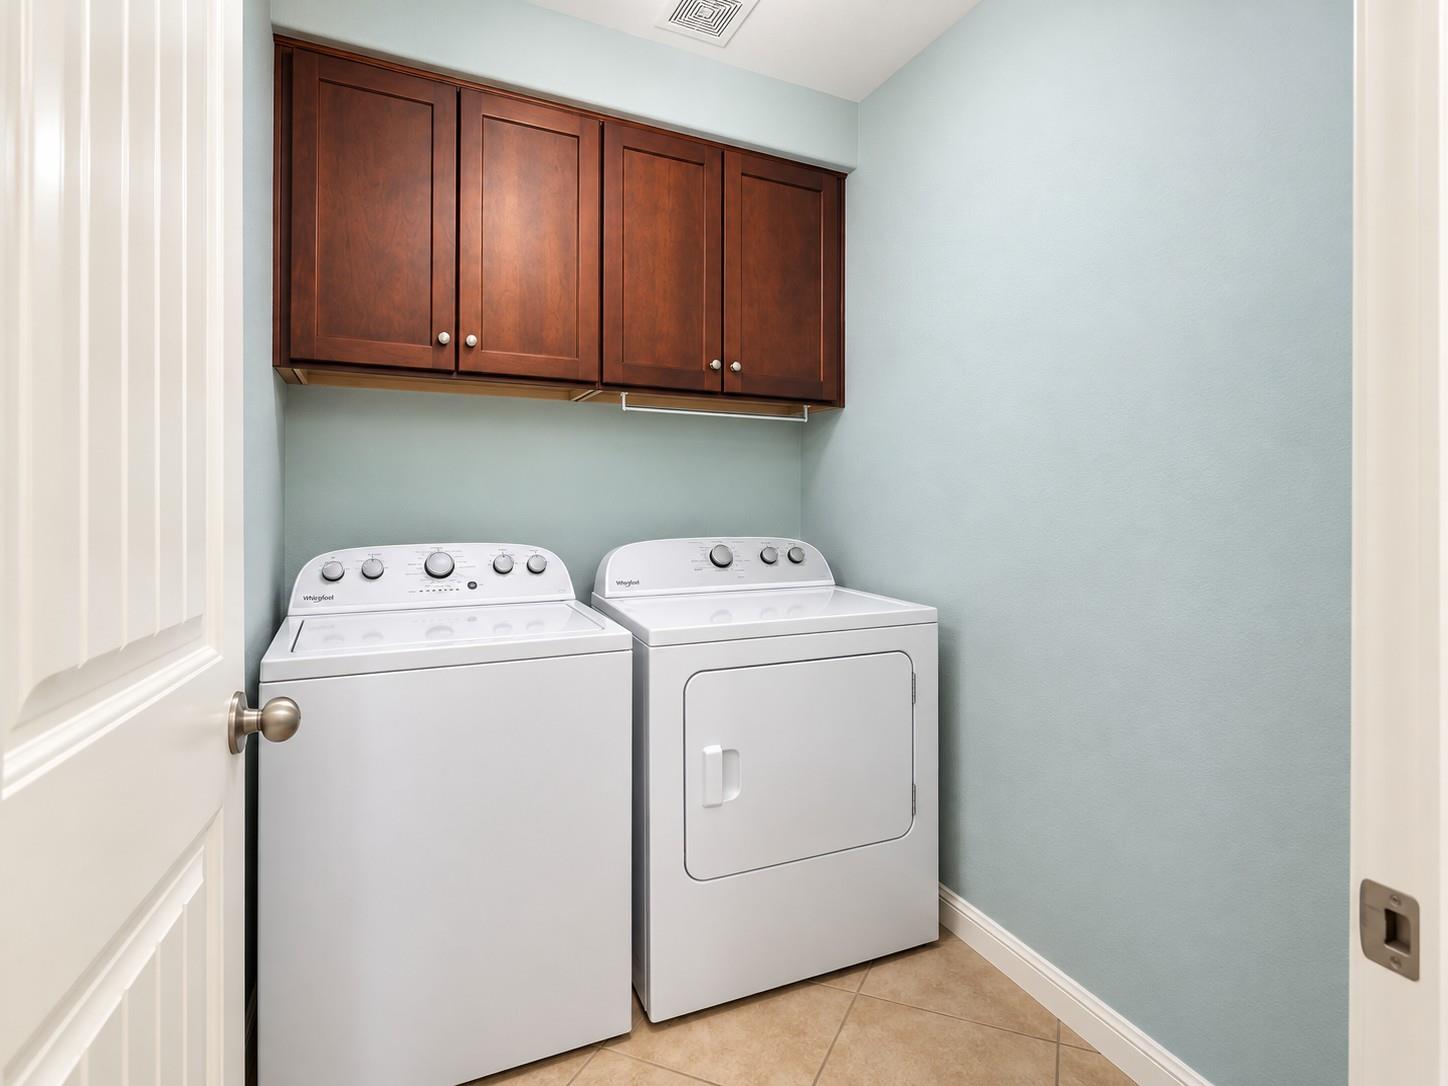
Refrigerator, washer and dryer included! HOA-maintained lawn care allow for truly low-maintenance living. Landlord pays HOA fees; tenants are responsible for utilities. Lease terms of 12-24 months available. Pets negotiable.

All information is deemed reliable but not guaranteed. Tenants and their agents should independently verify property details, schools, lease terms and community amenity access.

3
beds

3
baths

1,726 Sq.Ft. LIVING AREA

image

Schedule a Showing

I would love to show you this beautiful property. Please select your preferred date and time below. I will be in touch shortly to confirm your appointment.

Schedule a Showing

I would love to show you this beautiful property. Please select your preferred date and time below. I will be in touch shortly to confirm your appointment.
Thank you for your interest in 14001 Avery Ranch BLVD # 2304, Austin, TX 78717. We are reviewing your request and will be in touch shortly!

Features & Amenities

Interior

  • total bedrooms3
  • Total bathrooms3
  • full bathrooms2
  • half bathroom1
  • Flooring Carpet, Tile
  • Fireplace None
  • APPLIANCES Convection Oven, Dishwasher, Disposal, Dryer, Microwave, Free-Standing Range, Refrigerator, Washer
  • other interior Features High Ceilings, Crown Molding, Multiple Living Areas, Primary Bedroom on Main, Walk-In Closet(s)

Area & Lot

  • Status For Lease
  • Living Area1,726 Sq.Ft.
  • MLS® ID4812396
  • TypeCondo
  • YEAR BUILT2011
  • Water FrontageNone
  • View DescriptionCity, Panoramic, Park/Greenbelt, Trees/Woods
  • Elementary SchoolRutledge
  • Middle SchoolStiles
  • High SchoolVista Ridge
  • School DistrictLeander ISD

Exterior

  • STORIES2
  • Garage Space2.0
  • water SourcePublic
  • utilitiesElectricity Available, Natural Gas Available, Phone Available, Underground Utilities
  • PoolNone
  • roofComposition
  • lot featuresBack to Park/Greenbelt, Sprinkler - Automatic, Sprinkler - In-ground, Trees-Large (Over 40 Ft)
  • parkingAttached, Garage Door Opener
  • AIR CONDITIONINGCentral Air
  • sewerPublic Sewer
  • SubstructureSlab
  • Disability FeaturesNone
  • other exterior FeaturesNone

Financial

  • Lease Price$2,250/mo
View Virtual Tour

Work With Debbie

Debbie loves educating her clients on real estate trends and processes. Her clients always walk away with more knowledge and know-how.

Follow Us on Instagram