13804 Knights Branch DR
SEE ALL PHOTOS
13804 Knights Branch DR
Courtesy of Keller Williams Realty Clear Lake / NASA, Natalie Nicole Listing Contact: (281) 335-0335 
For Lease

13804 Knights Branch DR

13804 Knights Branch DR, Elgin, TX 78621

$1,900/month
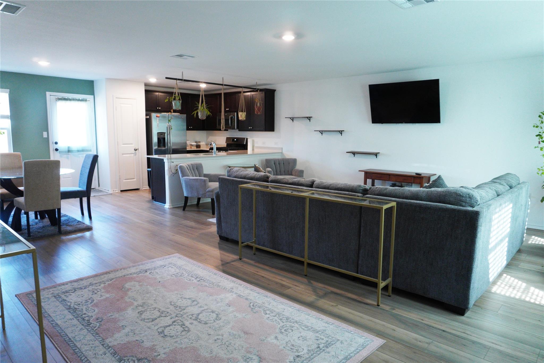
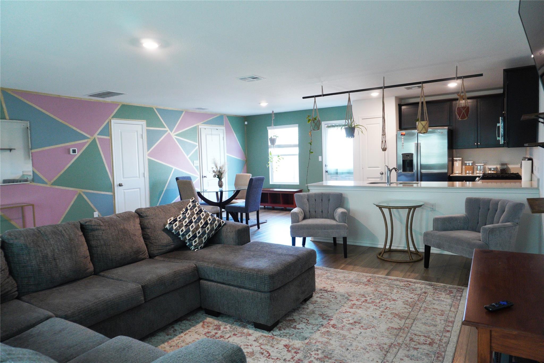
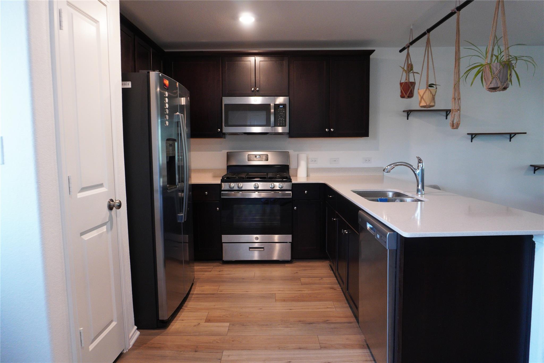
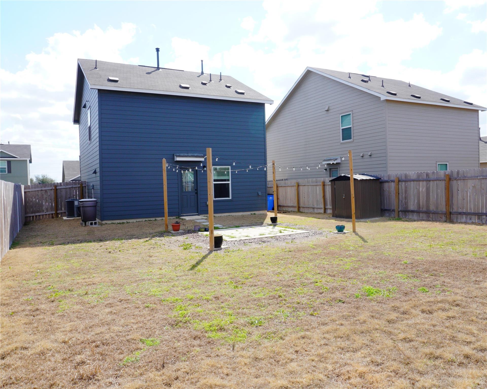
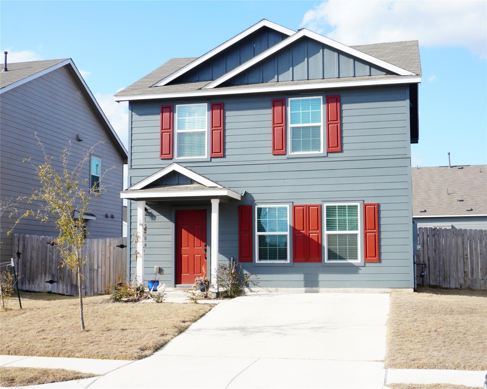
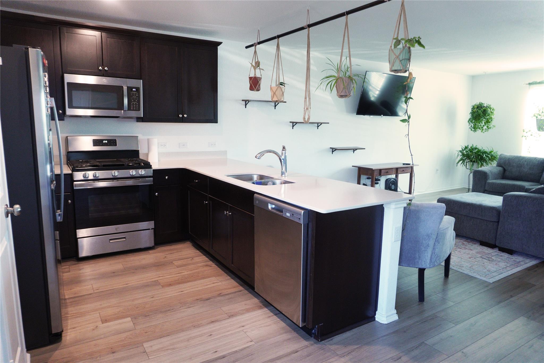
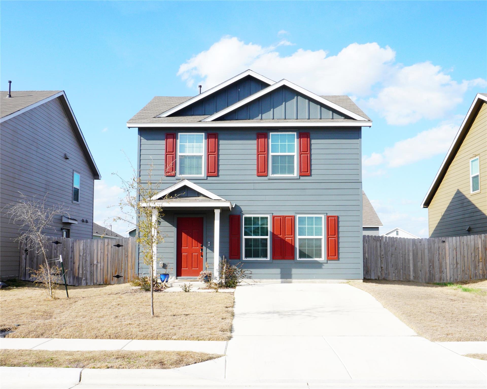
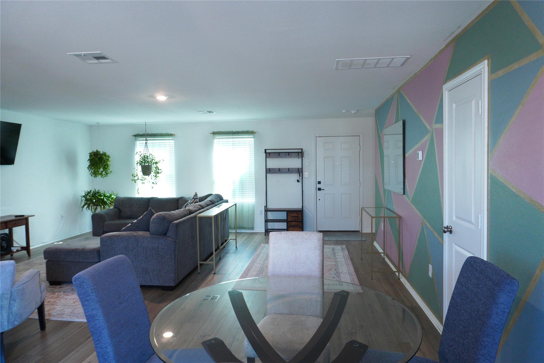
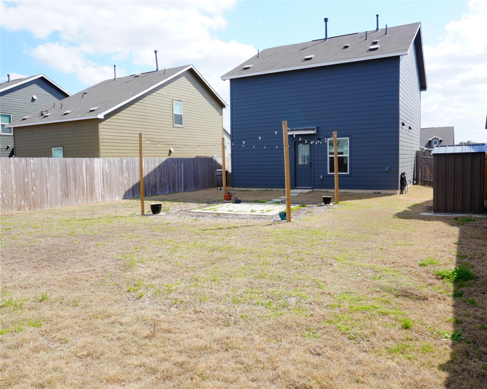
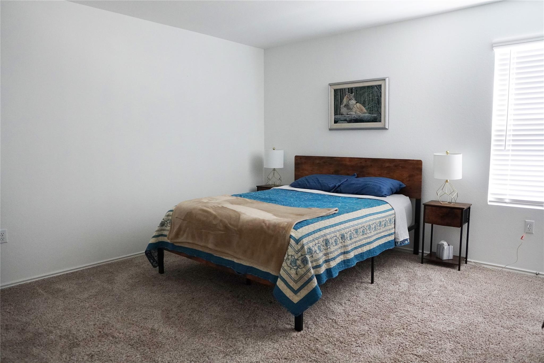
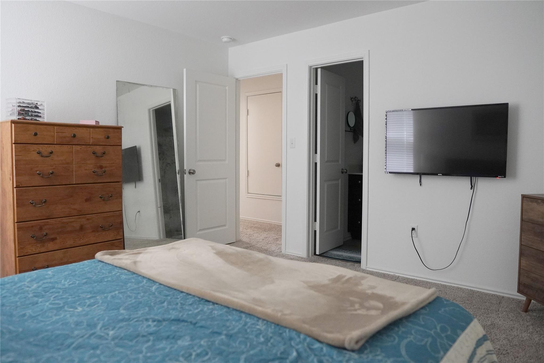
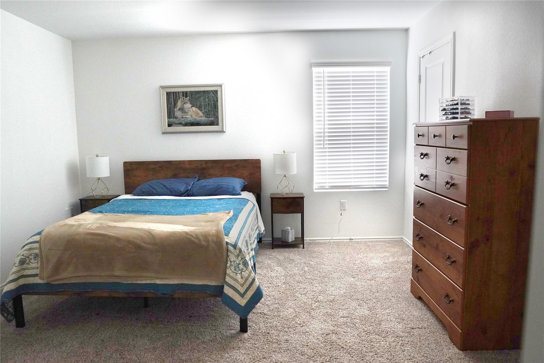
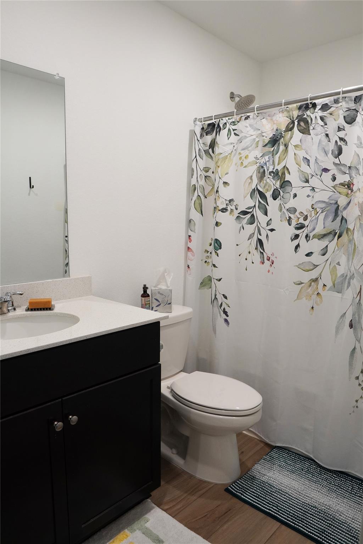
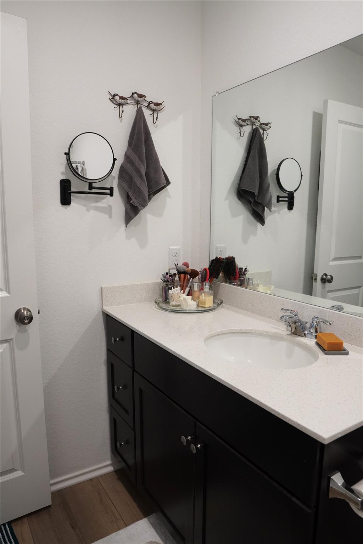
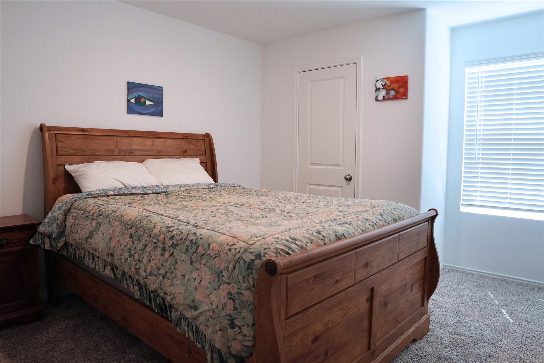
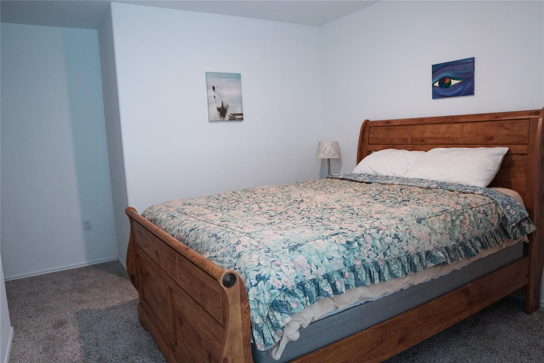
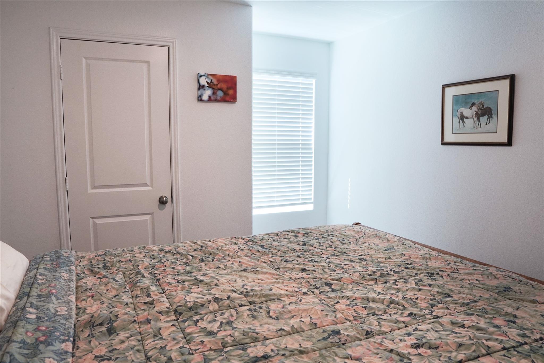
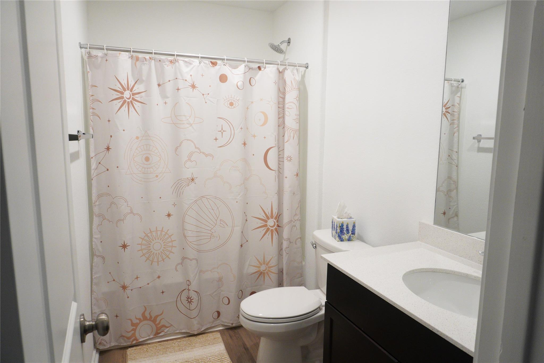
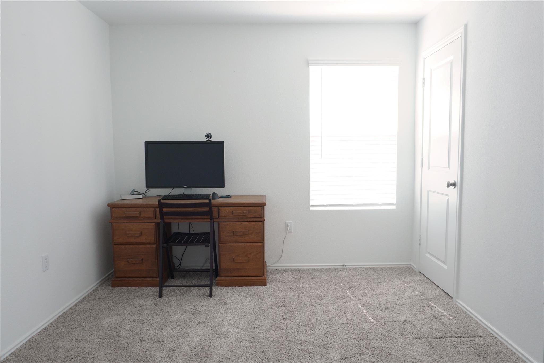
Welcome to 13804 Knights Branch Drive! This fully furnished gem of a rental boasts 3 bedrooms, 2.5 baths, and 1,427 sq. ft. Enjoy stainless steel appliances, central AC, a private yard, communal pool, and more. 30 minutes to Tesla, Samsung, and Austin, this is a very convenient location with great community amenities. Internet and lawn maintenance are included in the cost of rent. Your ideal Elgin retreat awaits!

3
beds

3
baths

1,427 Sq.Ft. LIVING AREA

4,791.6 Sq.Ft. lot

image

Schedule a Showing

I would love to show you this beautiful property. Please select your preferred date and time below. I will be in touch shortly to confirm your appointment.

Schedule a Showing

I would love to show you this beautiful property. Please select your preferred date and time below. I will be in touch shortly to confirm your appointment.
Thank you for your interest in 13804 Knights Branch DR, Elgin, TX 78621. We are reviewing your request and will be in touch shortly!

Features & Amenities

Interior

  • total bedrooms3
  • Total bathrooms3
  • full bathrooms2
  • half bathroom1
  • Flooring Carpet, Vinyl
  • Fireplace None
  • APPLIANCES Dishwasher, Disposal, Microwave, Plumbed For Ice Maker, Free-Standing Gas Range, Refrigerator, Stainless Steel Appliance(s), Vented Exhaust Fan, Washer/Dryer, Gas Water Heater
  • other interior Features High Ceilings, Electric Dryer Hookup, Kitchen Island, Open Floorplan, Pantry, Recessed Lighting, Smart Home, Walk-In Closet(s), Washer Hookup

Area & Lot

  • Status For Lease
  • Living Area1,427 Sq.Ft.
  • Lot Area4,791.6 Sq.Ft.
  • MLS® ID5368801
  • TypeResidential
  • YEAR BUILT2022
  • Water FrontageNone
  • View DescriptionNeighborhood
  • Elementary SchoolNeidig
  • Middle SchoolElgin
  • High SchoolElgin
  • School DistrictElgin ISD

Exterior

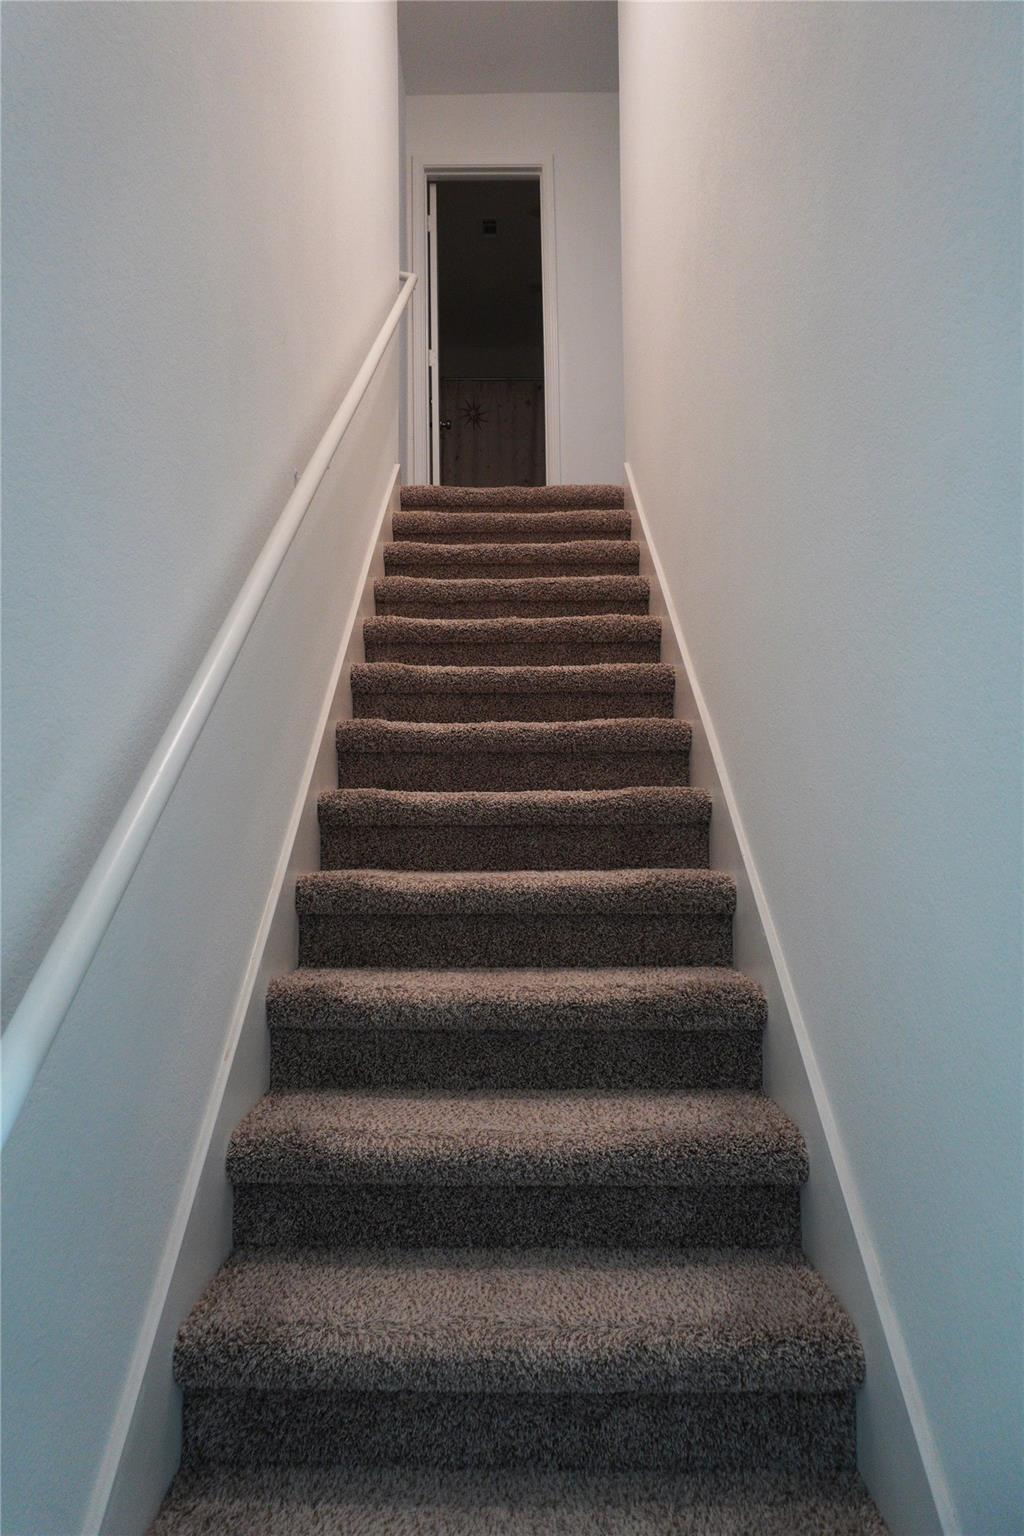
  • STORIES2
  • water SourceMunicipal Utility District (MUD)
  • utilitiesCable Available, Electricity Available, Natural Gas Available, Water Available
  • PoolNone
  • roofComposition
  • lot featuresBack Yard, Curbs, Front Yard, Landscaped, Sprinkler - Automatic, Trees-Small (Under 20 Ft)
  • parkingDriveway
  • HEAT TYPECentral, Natural Gas
  • AIR CONDITIONINGCentral Air
  • sewerMunicipal Utility District (MUD)
  • SubstructureSlab
  • Disability FeaturesNone
  • other exterior FeaturesPrivate Yard

Financial

  • Lease Price$1,900/mo
  • Lease Term 12 MONTHS

Work With Debbie

Debbie loves educating her clients on real estate trends and processes. Her clients always walk away with more knowledge and know-how.

Follow Us on Instagram