138 Papawai DR
138 Papawai DR
138 Papawai DR
138 Papawai DR
138 Papawai DR
138 Papawai DR
138 Papawai DR
138 Papawai DR
138 Papawai DR
138 Papawai DR
138 Papawai DR
138 Papawai DR
138 Papawai DR
138 Papawai DR
138 Papawai DR
138 Papawai DR
138 Papawai DR
138 Papawai DR
138 Papawai DR
138 Papawai DR
138 Papawai DR
138 Papawai DR
138 Papawai DR
138 Papawai DR
138 Papawai DR
138 Papawai DR
138 Papawai DR
138 Papawai DR
138 Papawai DR
138 Papawai DR
138 Papawai DR
138 Papawai DR
138 Papawai DR
138 Papawai DR
138 Papawai DR
138 Papawai DR
138 Papawai DR
138 Papawai DR
138 Papawai DR
138 Papawai DR
SEE ALL PHOTOS
138 Papawai DR
138 Papawai DR
138 Papawai DR
138 Papawai DR
138 Papawai DR
138 Papawai DR
138 Papawai DR
138 Papawai DR
138 Papawai DR
138 Papawai DR
138 Papawai DR
138 Papawai DR
138 Papawai DR
138 Papawai DR
138 Papawai DR
138 Papawai DR
138 Papawai DR
138 Papawai DR
138 Papawai DR
138 Papawai DR
138 Papawai DR
138 Papawai DR
138 Papawai DR
138 Papawai DR
138 Papawai DR
138 Papawai DR
138 Papawai DR
138 Papawai DR
138 Papawai DR
138 Papawai DR
138 Papawai DR
138 Papawai DR
138 Papawai DR
138 Papawai DR
138 Papawai DR
138 Papawai DR
138 Papawai DR
138 Papawai DR
138 Papawai DR
138 Papawai DR
Courtesy of Compass RE Texas, LLC, Tyler Zimmerman Listing Contact: (320) 333-3909 
For Sale

138 Papawai DR

138 Papawai DR, Bastrop, TX 78602

$455,000
2.99% Fixed Interest Rate Available - Contact Listing Agent for Details. Assumable loan. Monthly Principal & Interest payment of only $1880!
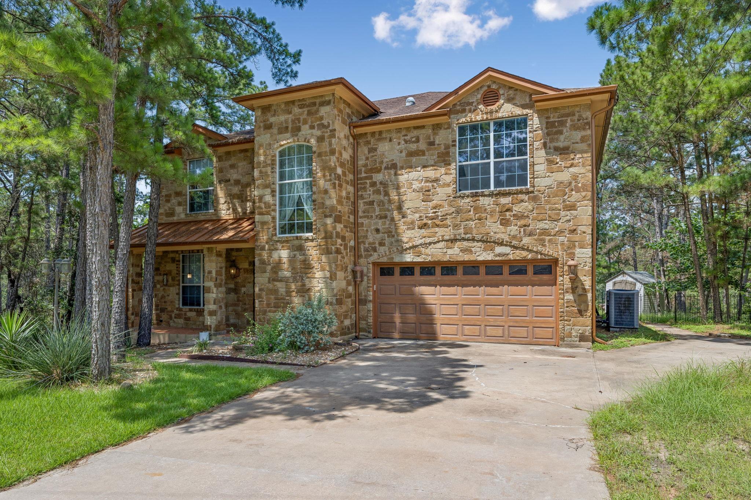
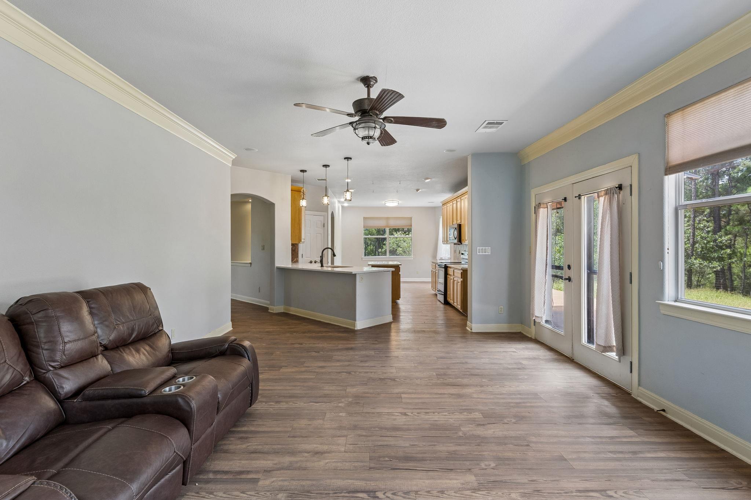
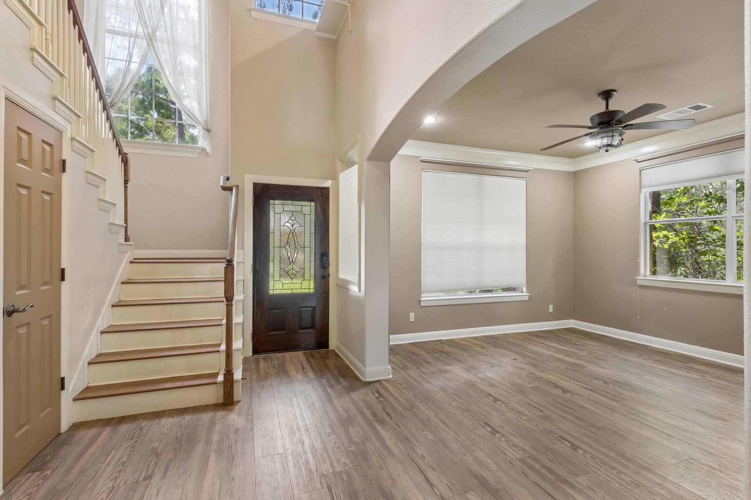
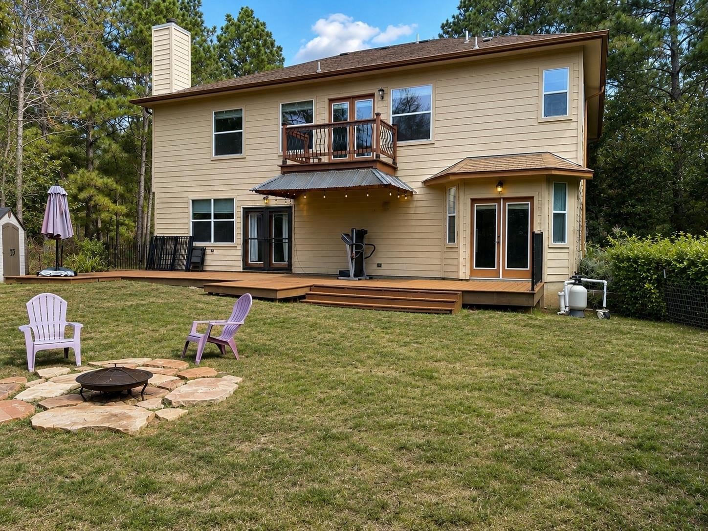
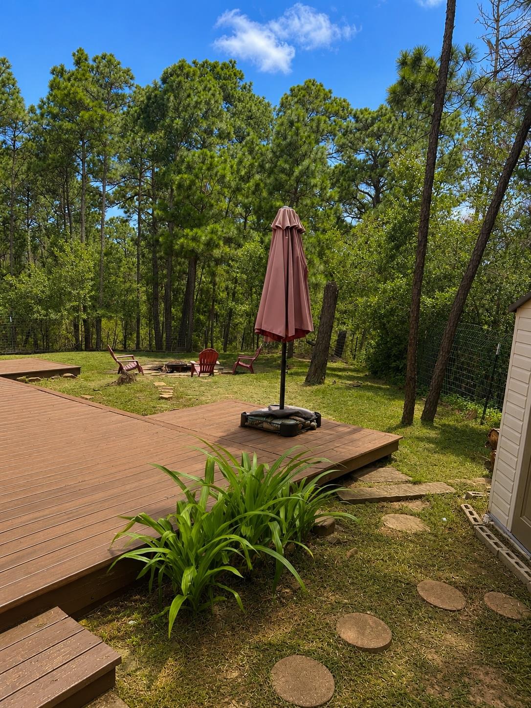
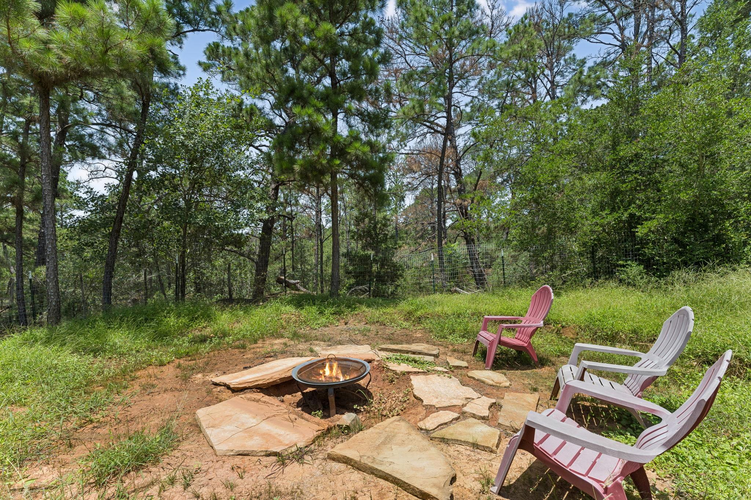
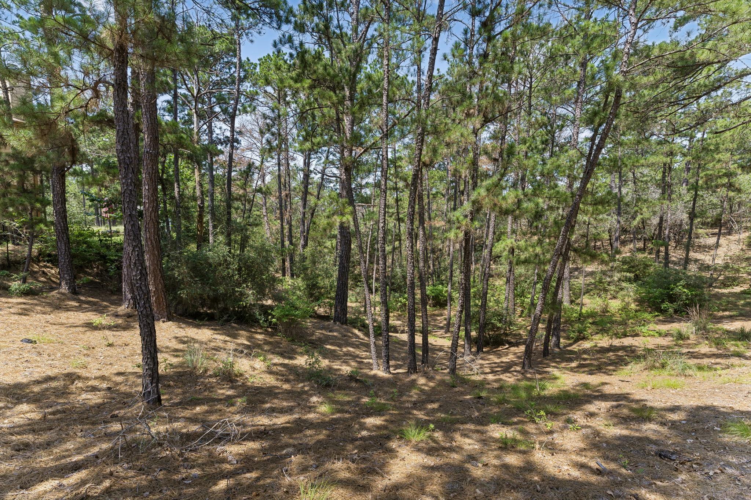
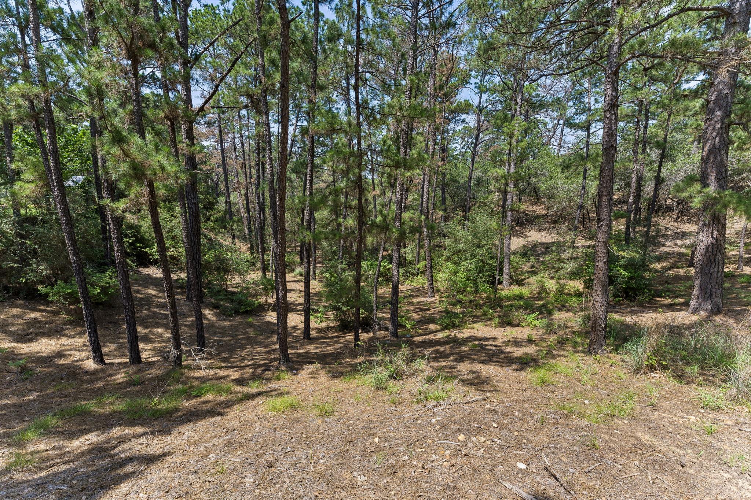
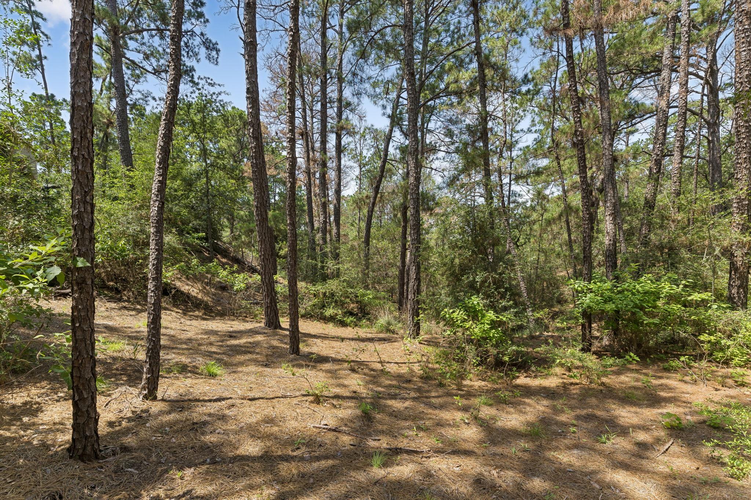
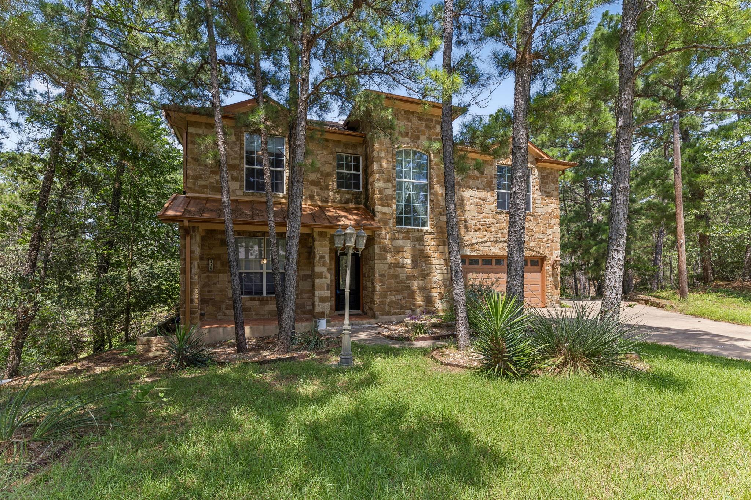
Welcome to 138 Papawai, nestled in the Tahitian Village community in Bastrop, TX. Set on a generous 0.5-acre lot surrounded by mature trees, this spacious two-story home offers both comfort and privacy in a serene natural setting.
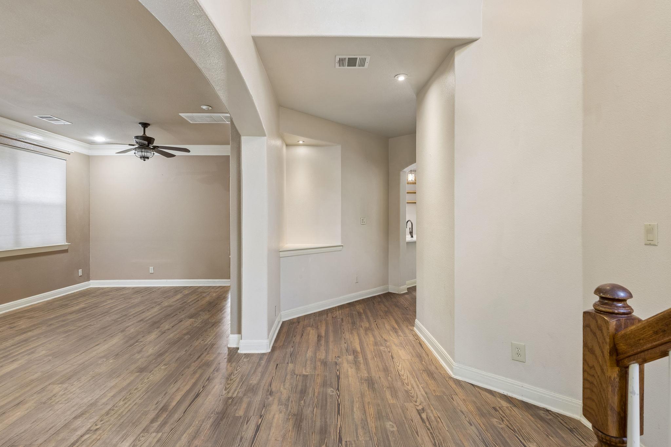
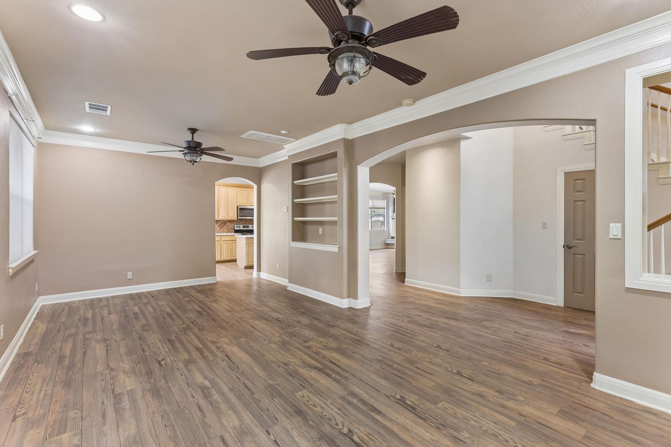
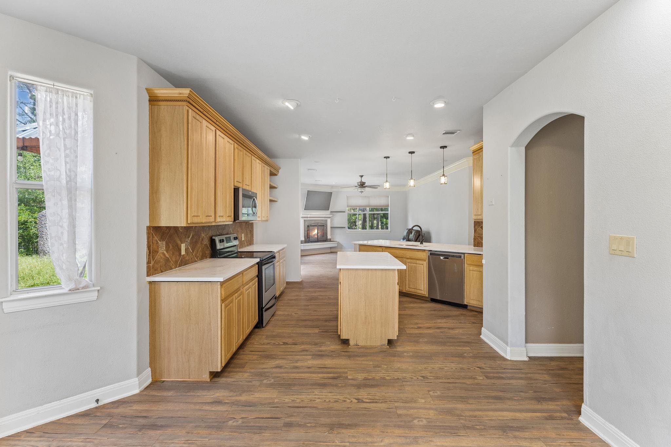
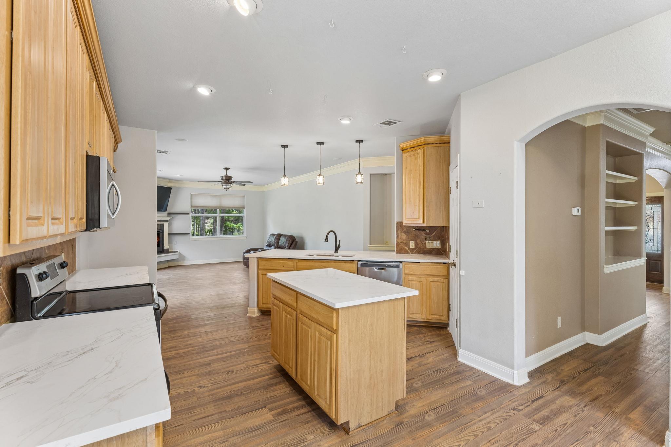
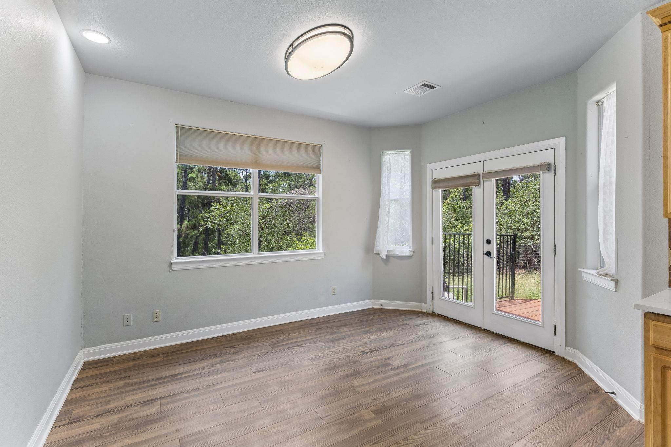
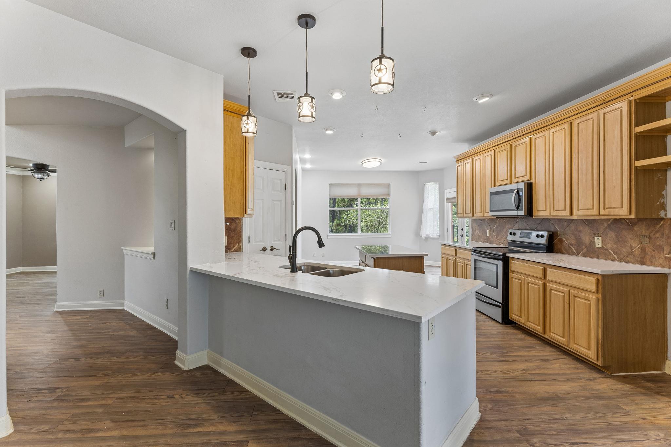
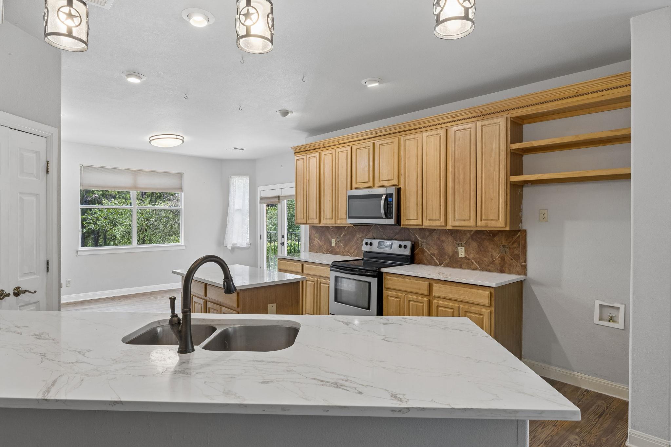
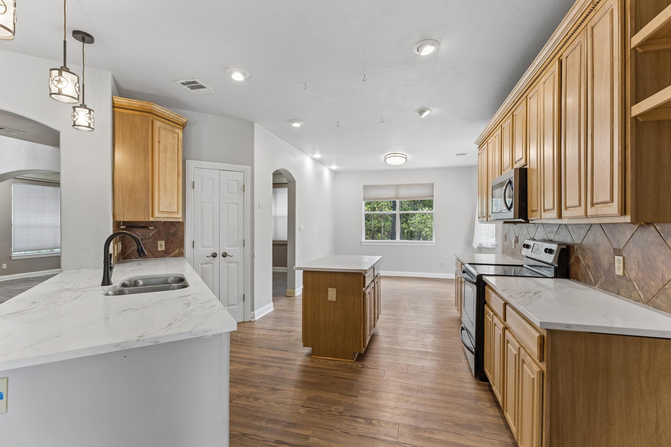
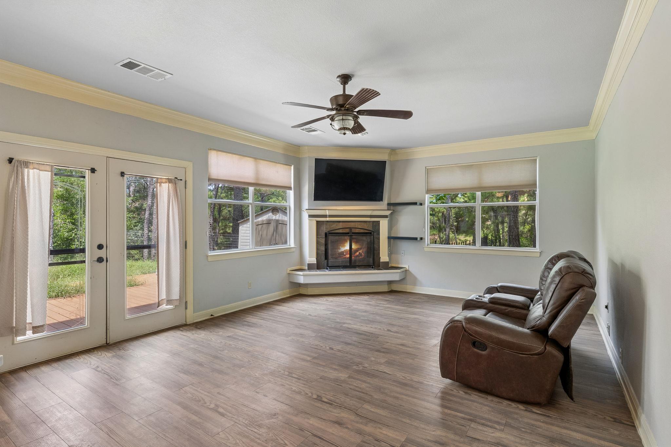
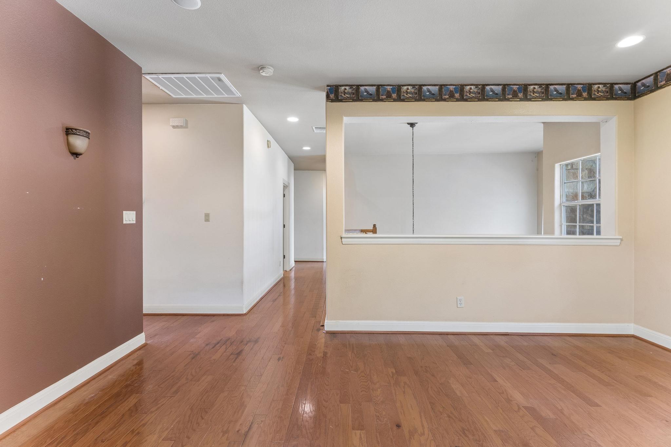
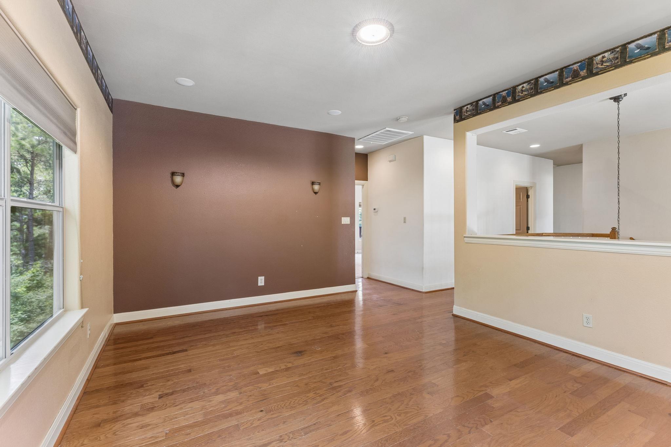
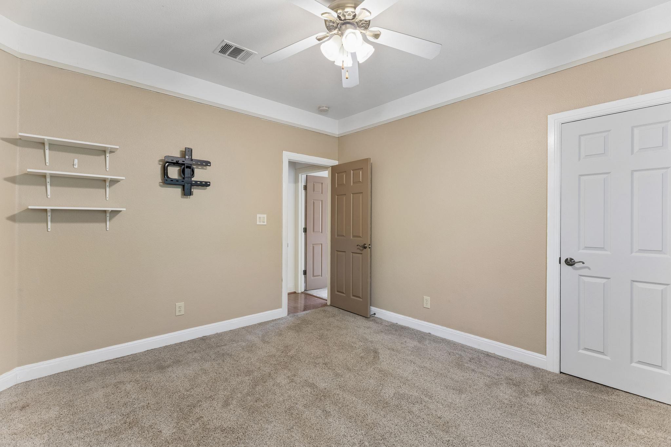
Inside, you'll find multiple living and dining areas designed for flexible everyday living and entertaining. The heart of the home is the well-appointed kitchen, featuring quartz countertops, a center island, and abundant cabinetry for exceptional storage. It opens seamlessly to the main living area, where high ceilings, abundant natural light, and a cozy fireplace create a warm and inviting atmosphere.
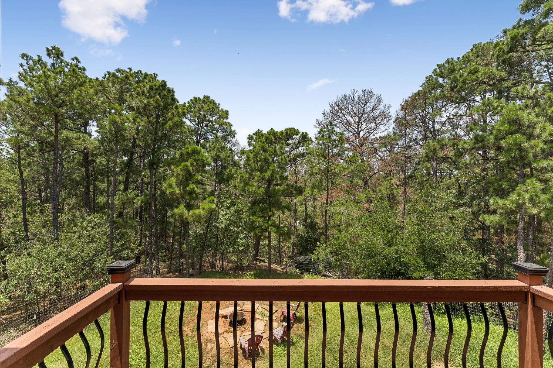
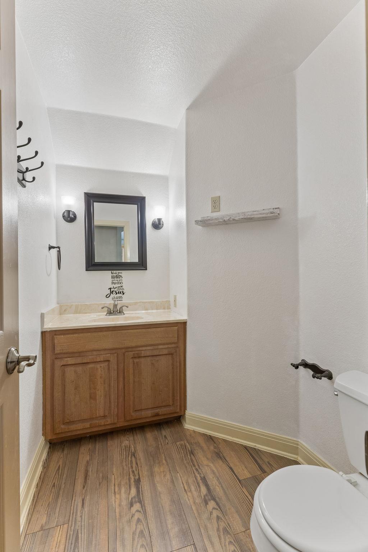
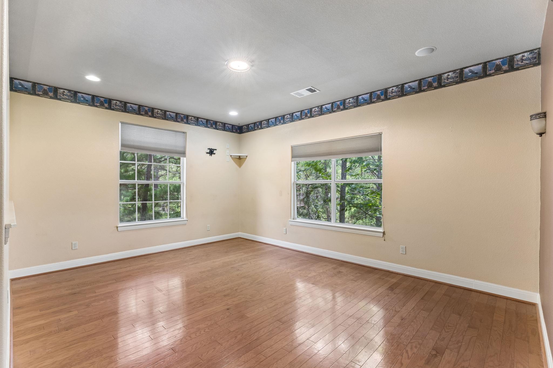
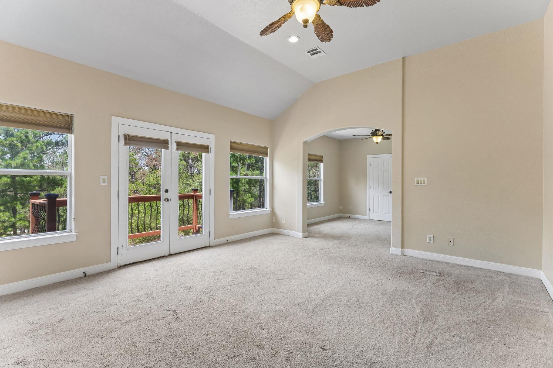
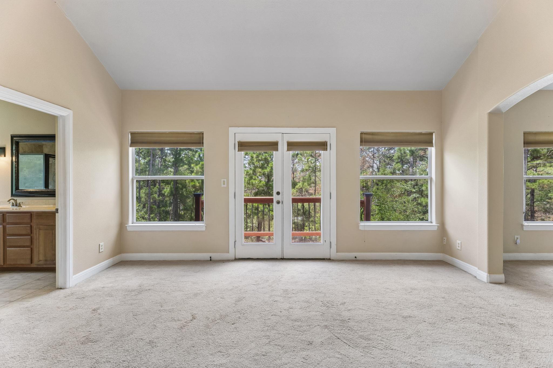
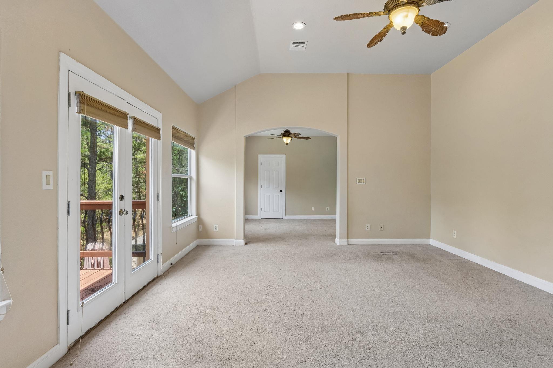
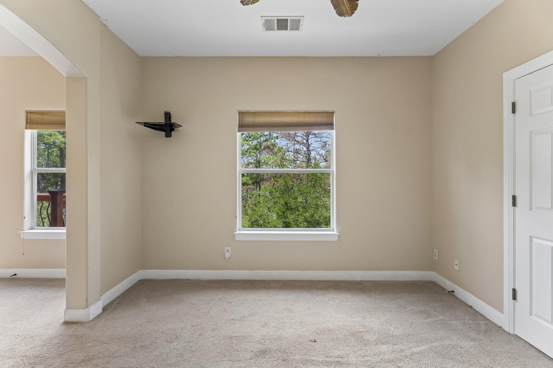
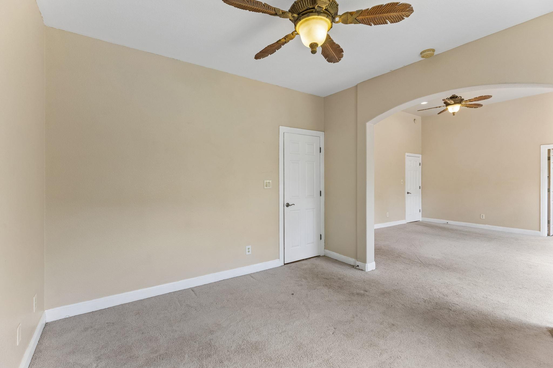
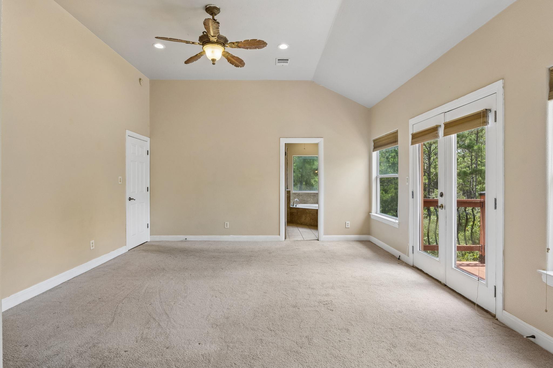
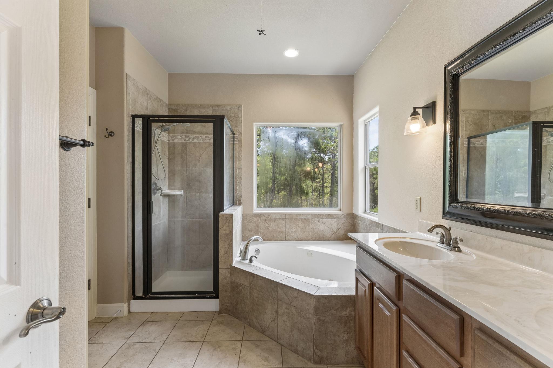
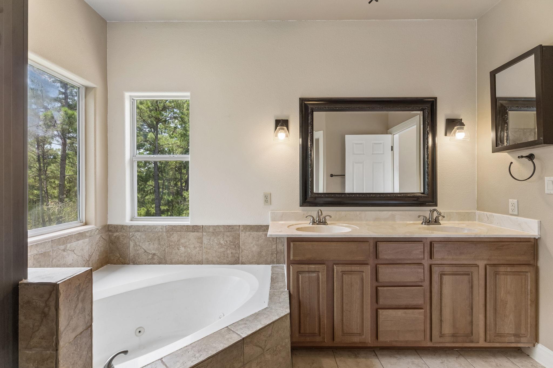
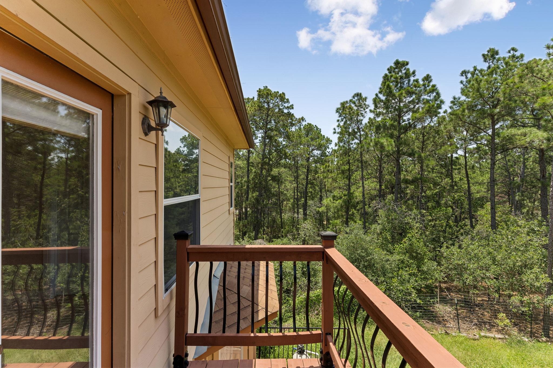
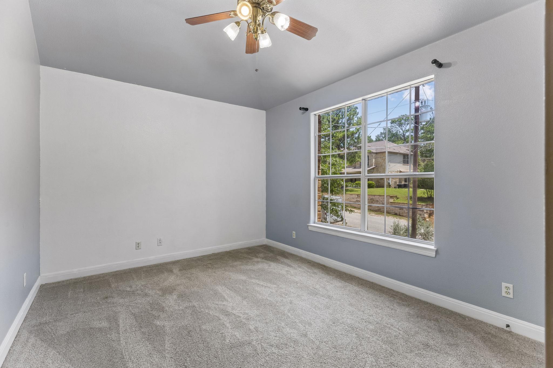
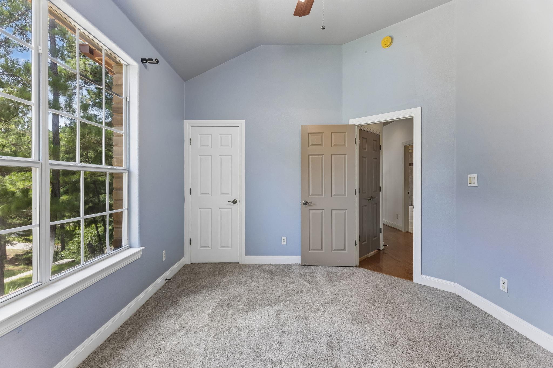
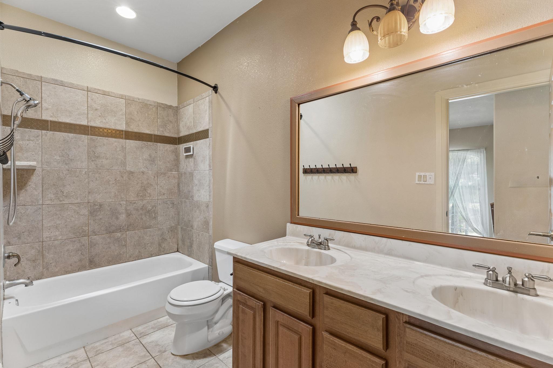
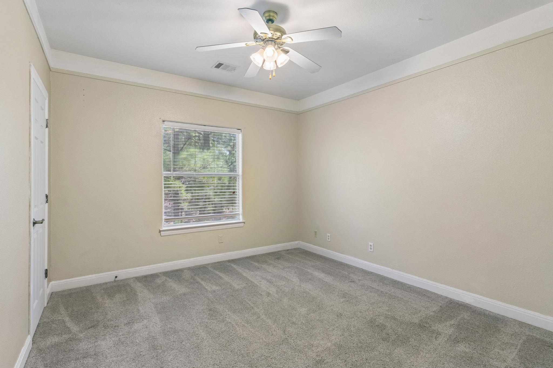
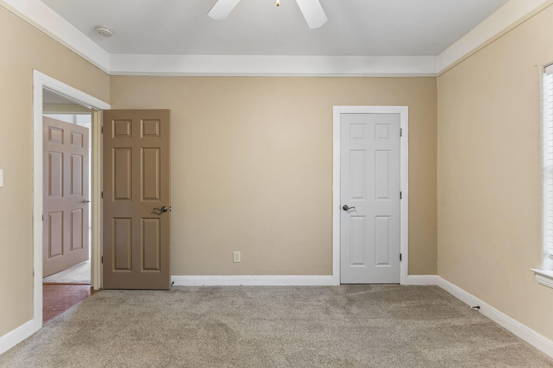
The home offers 3 bedrooms and 2.5 bathrooms, including a spacious primary suite located on the second floor. This retreat also features a private sitting area or office space--perfect for remote work, reading, or a quiet escape. The ensuite bathroom enhances the suite with a dual vanity, relaxing garden tub, and separate walk-in shower, combining comfort and functionality in a well-appointed design. The primary suite also includes access to a private balcony with beautiful views, creating a peaceful outdoor retreat ideal for morning coffee or evening relaxation.
A bonus second-floor living area provides additional flexible space ideal for a media room, play area, or secondary lounge.
Blending space, flexibility, and a peaceful wooded backdrop, this property delivers the ideal balance of comfort and privacy in one of Bastrop's sought-after neighborhoods.

3
beds

3
baths

2,700 Sq.Ft. LIVING AREA

0.5 Acres lot

image

Schedule a Showing

I would love to show you this beautiful property. Please select your preferred date and time below. I will be in touch shortly to confirm your appointment.

Schedule a Showing

I would love to show you this beautiful property. Please select your preferred date and time below. I will be in touch shortly to confirm your appointment.
Thank you for your interest in 138 Papawai DR, Bastrop, TX 78602. We are reviewing your request and will be in touch shortly!

Features & Amenities

Interior

  • total bedrooms3
  • Total bathrooms3
  • full bathrooms2
  • half bathroom1
  • Flooring Carpet, Laminate, Tile
  • Fireplace Living Room
  • APPLIANCES Dishwasher, Free-Standing Electric Range, RNGHD, Self Cleaning Oven, Stainless Steel Appliance(s), Electric Water Heater, Water Softener
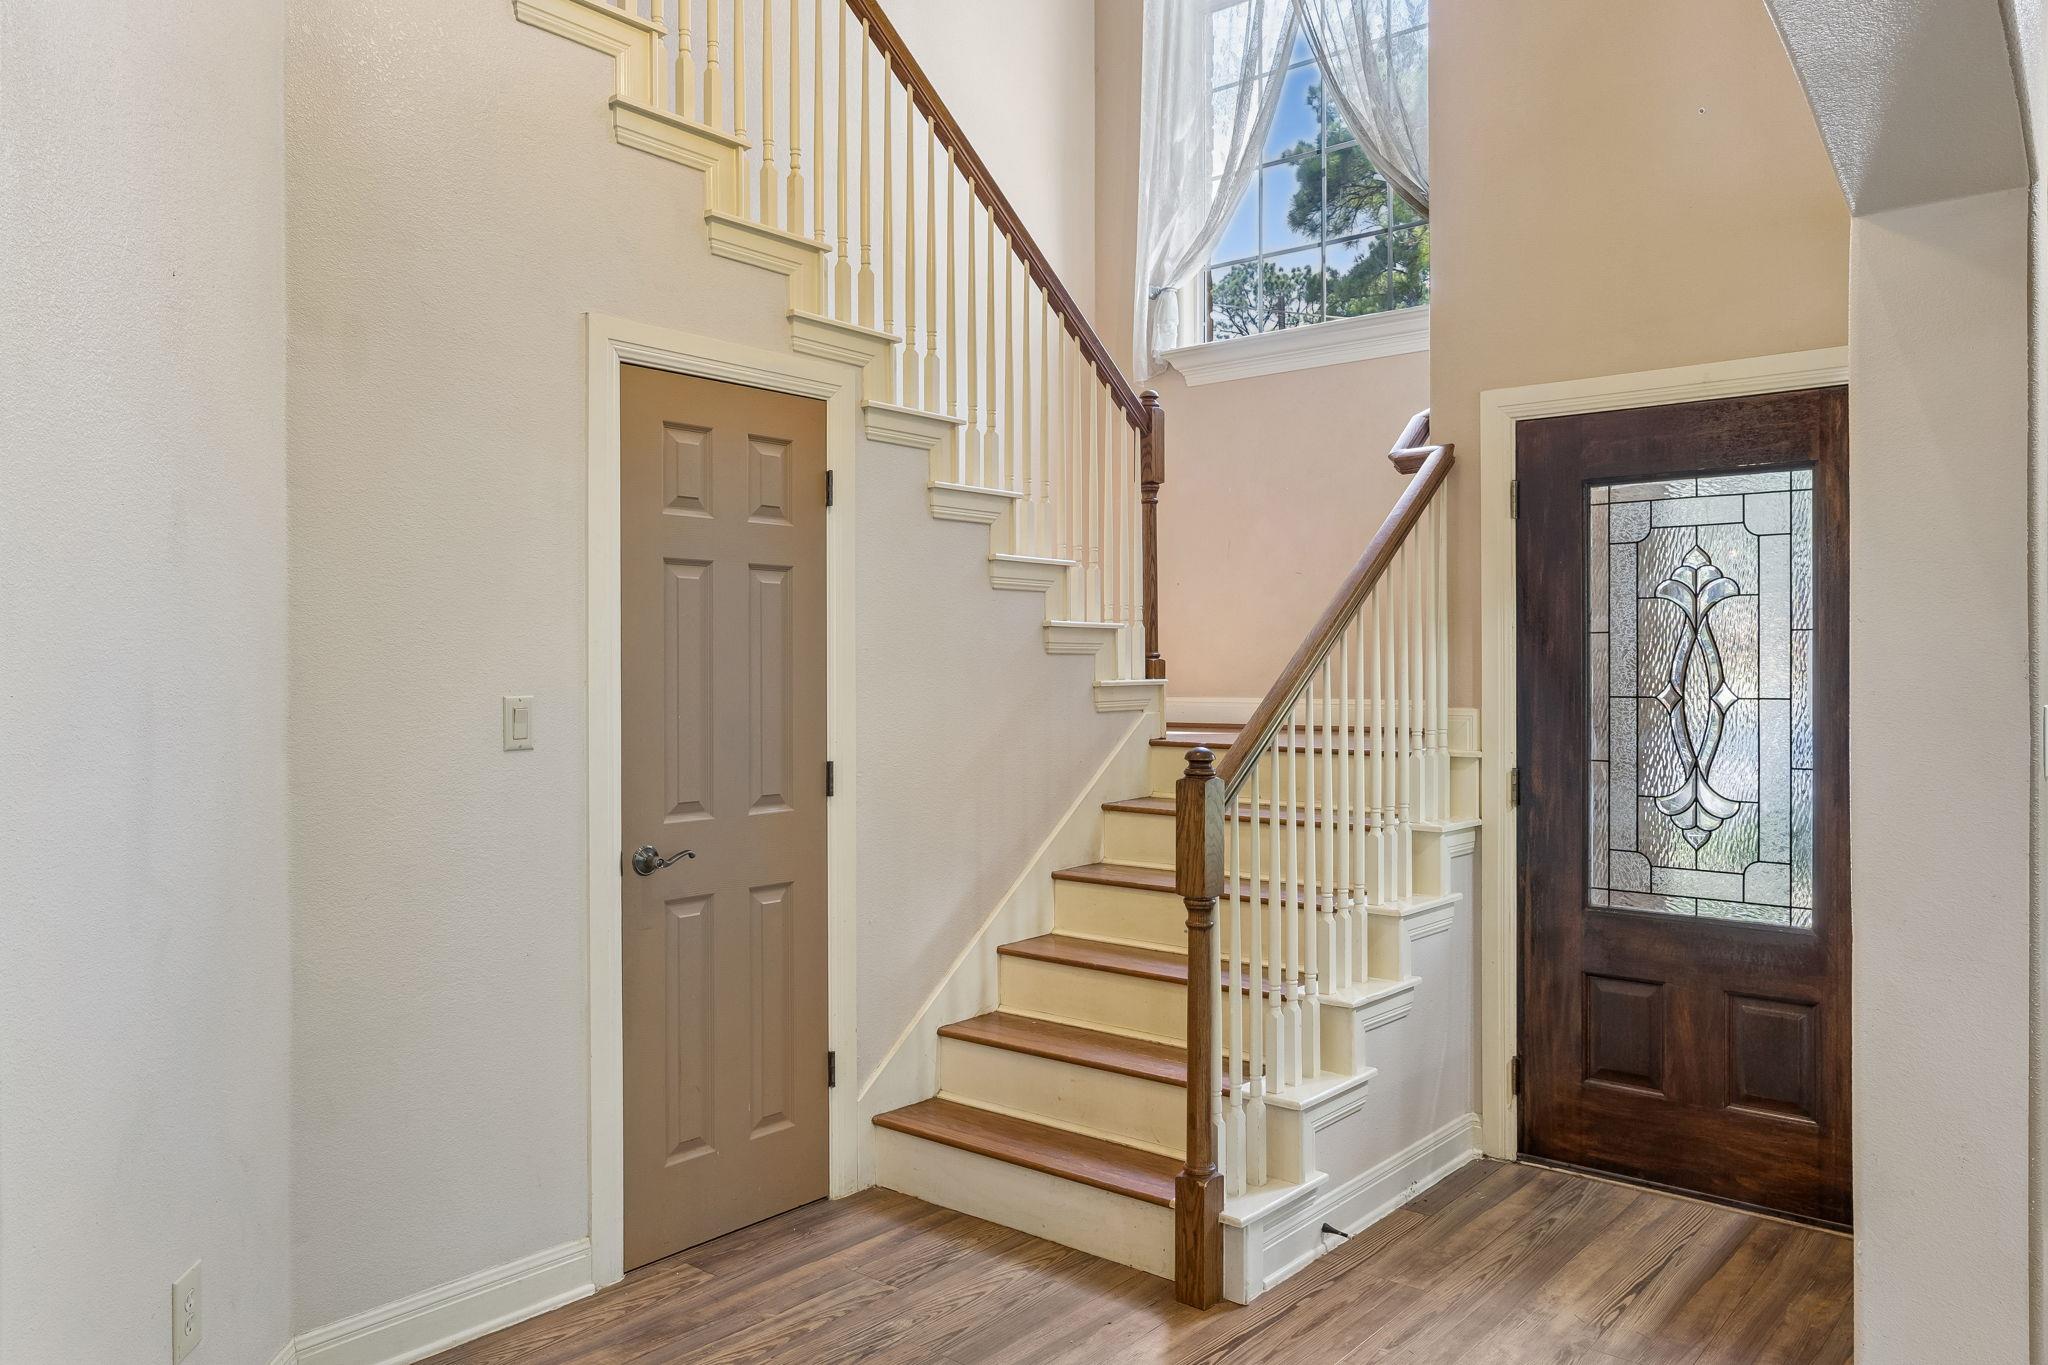
  • other interior Features Breakfast Bar, Built-in Features, Ceiling Fan(s), Quartz Counters, Double Vanity, Electric Dryer Hookup, Eat-in Kitchen, Entrance Foyer, High Speed Internet, Interior Steps, Kitchen Island, Multiple Dining Areas, Multiple Living Areas, Natural Woodwork, Open Floorplan, Pantry, Recessed Lighting, Soaking Tub, Walk-In Closet(s), Washer Hookup, Wired for Data

Area & Lot

  • Status For Sale
  • Living Area2,700 Sq.Ft.
  • Lot Area0.5 Acres
  • MLS® ID9695899
  • TypeResidential
  • YEAR BUILT2006
  • Water FrontageNone
  • View DescriptionTrees/Woods
  • Elementary SchoolEmile
  • Middle SchoolRiverside
  • High SchoolBastrop
  • School DistrictBastrop ISD

Exterior

  • STORIES2
  • Garage Space2.0
  • water SourcePublic
  • utilitiesElectricity Connected, Sewer Connected, Water Connected
  • PoolNone
  • roofComposition
  • lot featuresFront Yard, Private, Steep Slope, Trees-Large (Over 40 Ft)
  • parkingAdditional Parking, Attached, Driveway, Garage, Garage Faces Front
  • HEAT TYPECentral, Electric
  • AIR CONDITIONINGCentral Air, Electric
  • sewerPublic Sewer
  • SubstructureSlab
  • Disability FeaturesNone
  • other exterior FeaturesBalcony, Gutters Full, Lighting, Private Entrance, Private Yard

Financial

  • Sales Price$455,000
  • Real Estate Tax $7,698/yr
View Virtual Tour

Mortgage Calculator

Estimate your monthly mortgage payment, including the principal and interest, property taxes, and HOA. Adjust the values to generate a more accurate rate.
All estimates are provided for informational purposes only. Actual amounts may vary.
$0,000 Your Payment 20 15 65
$0,000 Your Payment

Work With Debbie

Debbie loves educating her clients on real estate trends and processes. Her clients always walk away with more knowledge and know-how.

Follow Us on Instagram