1362 Flint Rock LOOP
SEE ALL PHOTOS
1362 Flint Rock LOOP
Courtesy of Compass RE Texas, LLC, Jenny Cureton Listing Contact: (512) 618-4966 
For Sale

1362 Flint Rock LOOP

1362 Flint Rock LOOP, Driftwood, TX 78619

$1,499,000
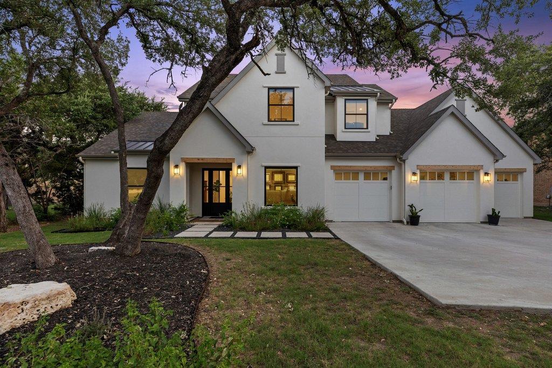
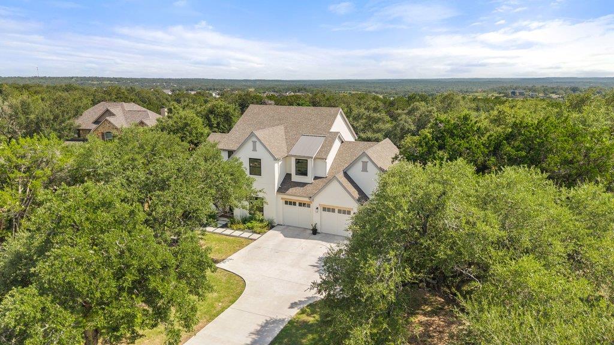
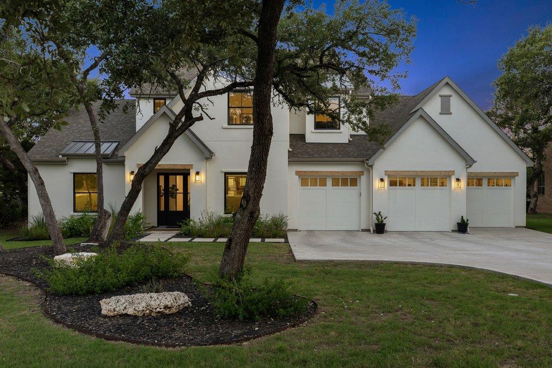
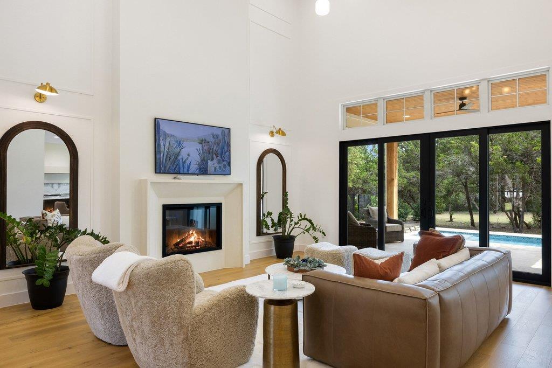
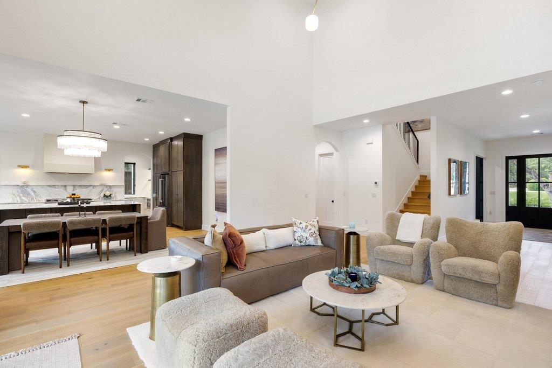
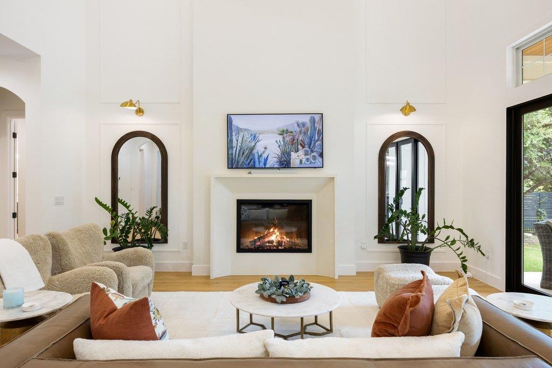
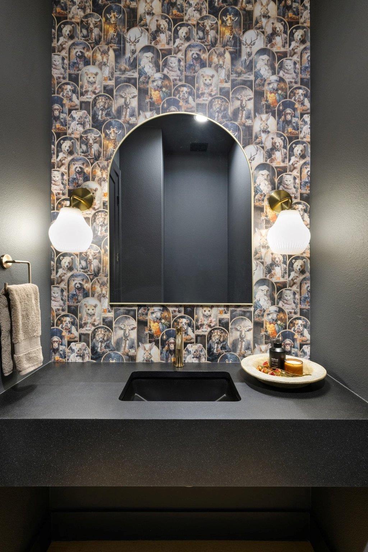
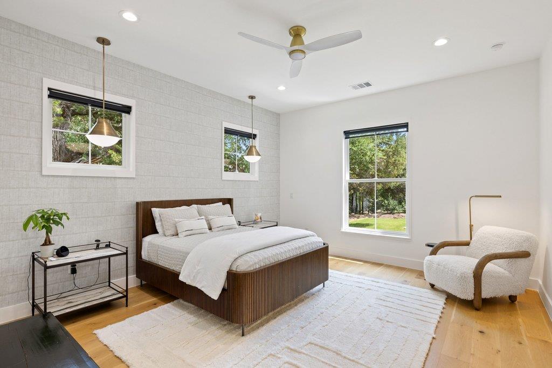
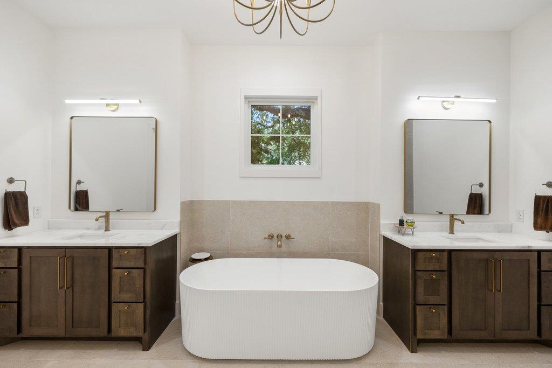
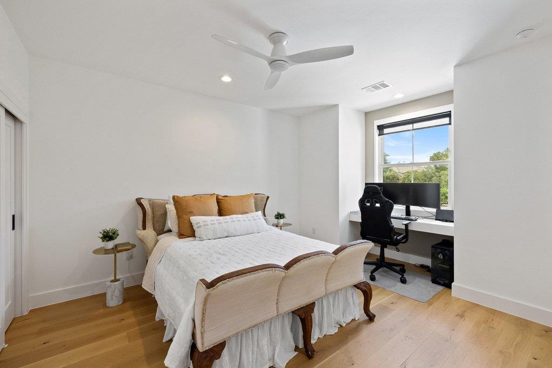
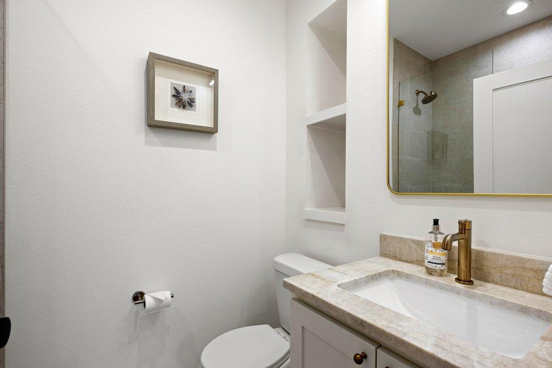
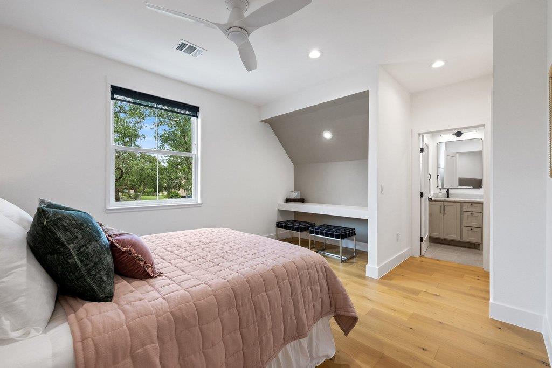
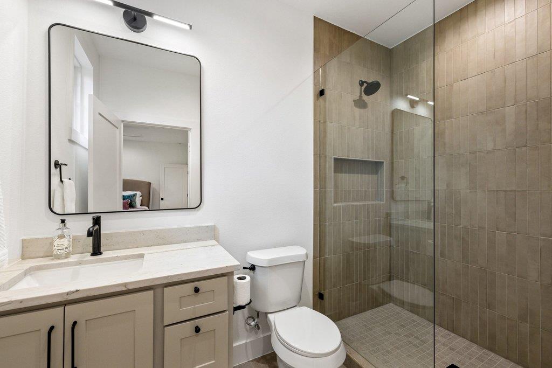
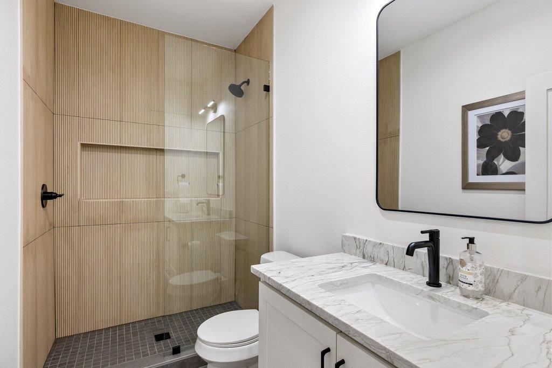
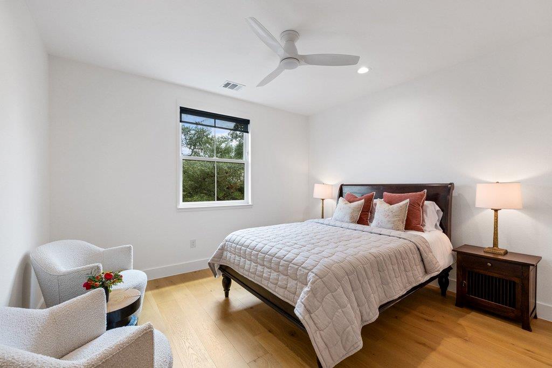
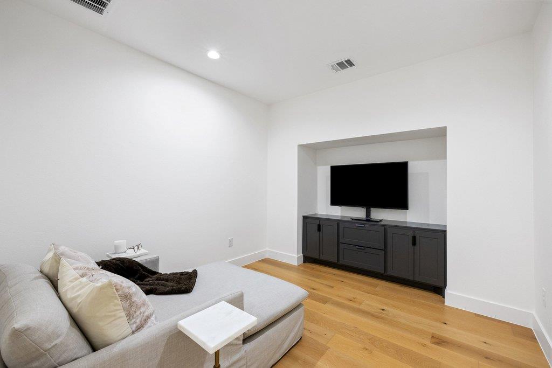
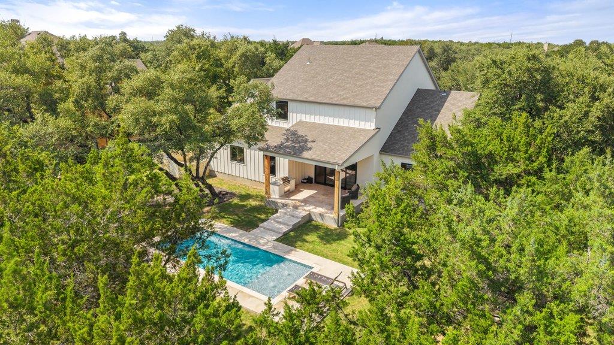
Discover exceptional luxury living in Rim Rock with this stunning custom built estate, perfectly positioned on 1.5 private acres backing to serene greenspace. Offering over 3,500 square feet, this thoughtfully designed home features 4 bedrooms, a dedicated office, and designer finishes that create an unforgettable first impression.

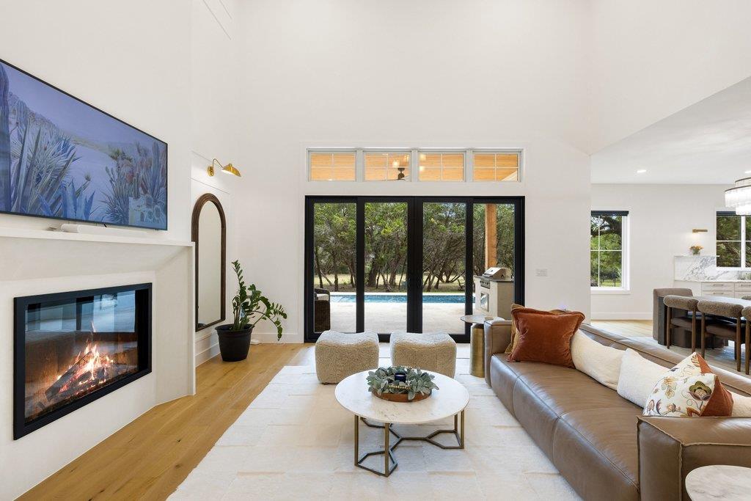
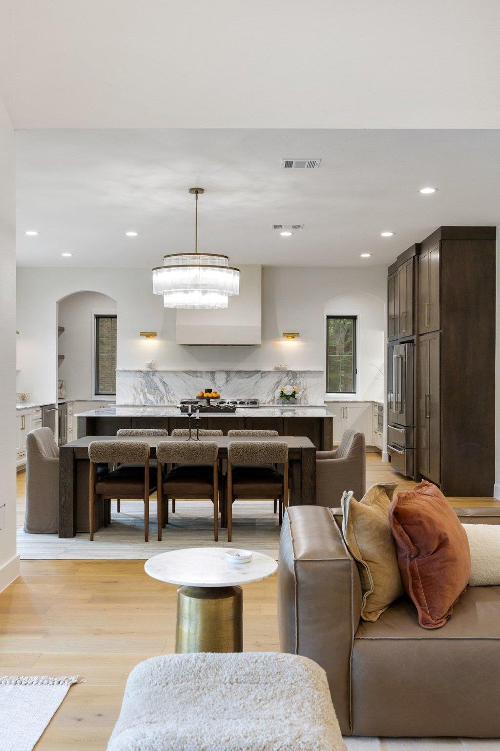
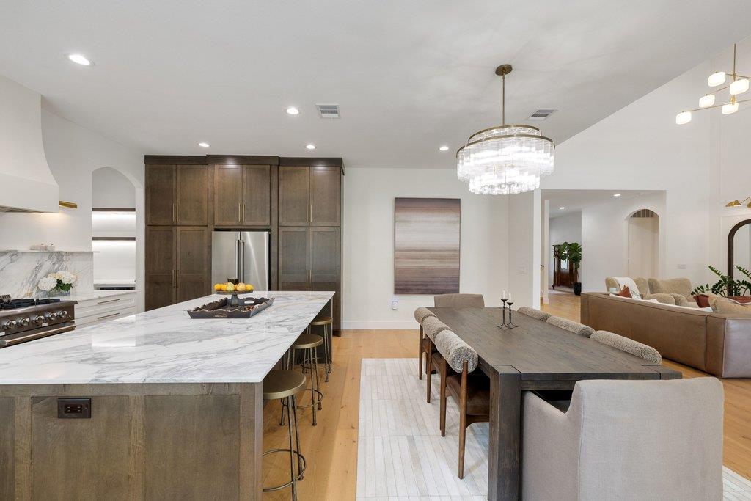
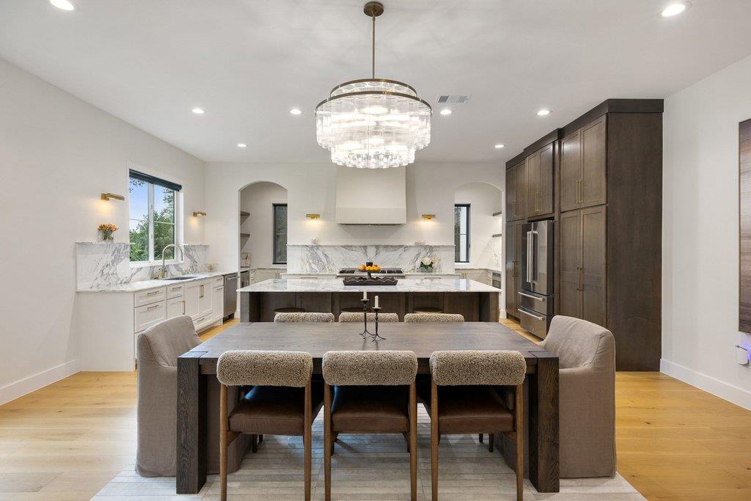
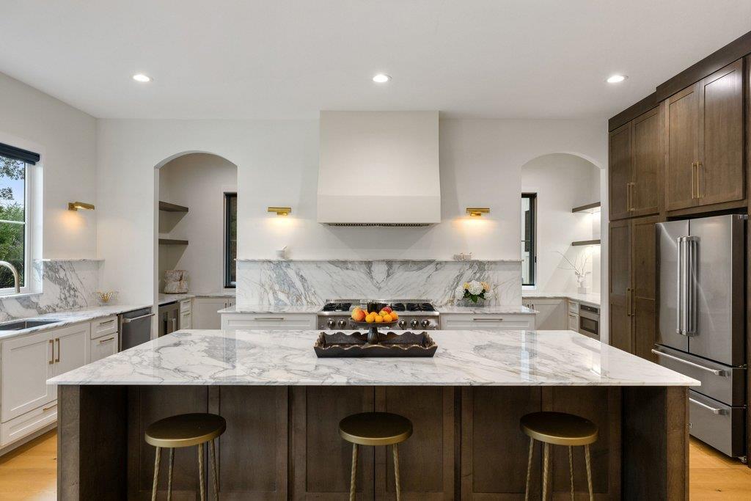
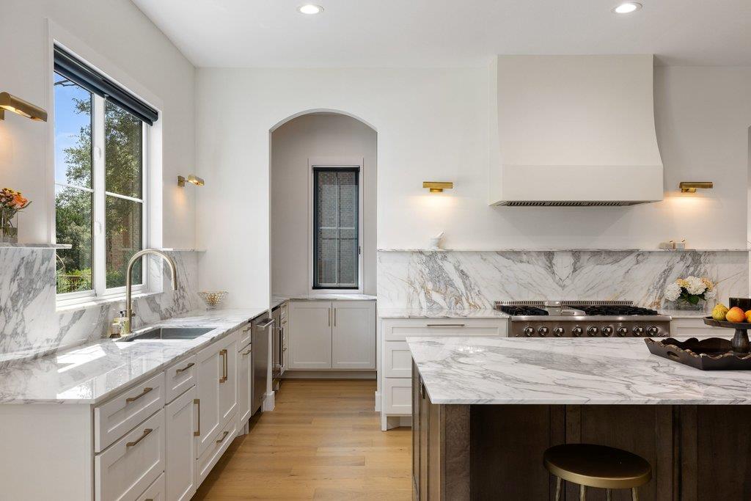
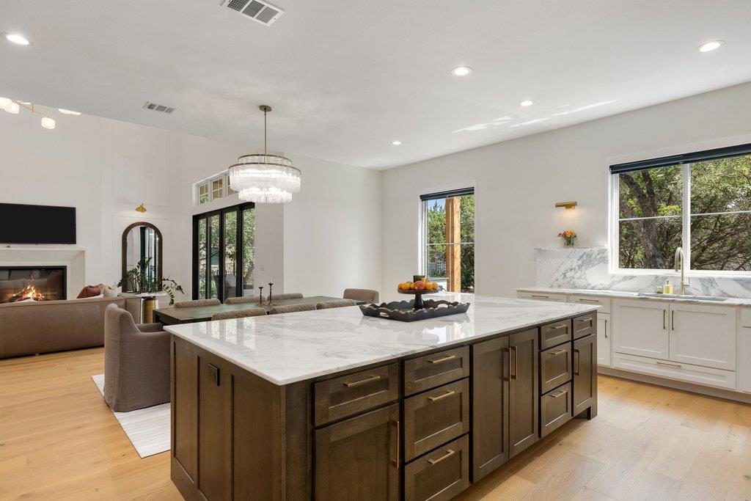
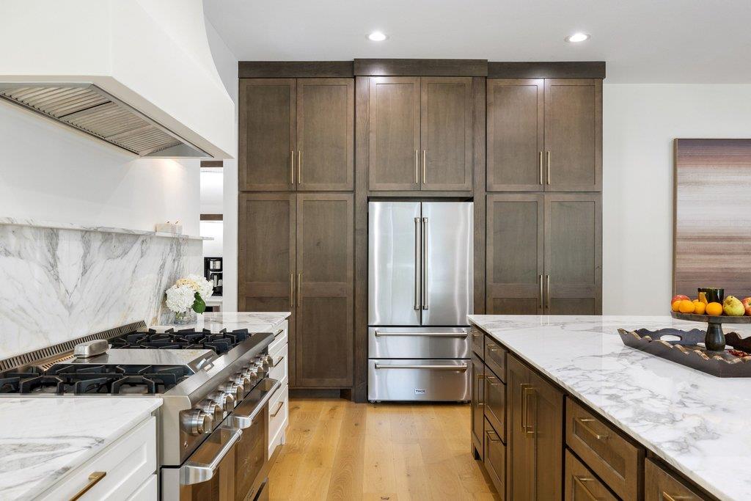
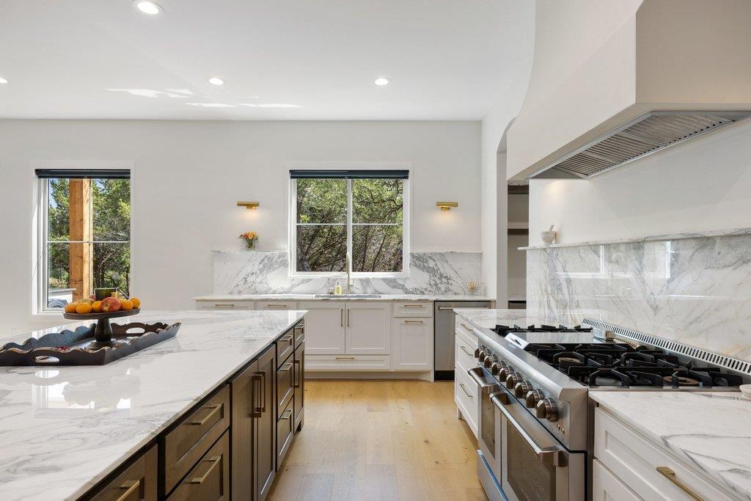
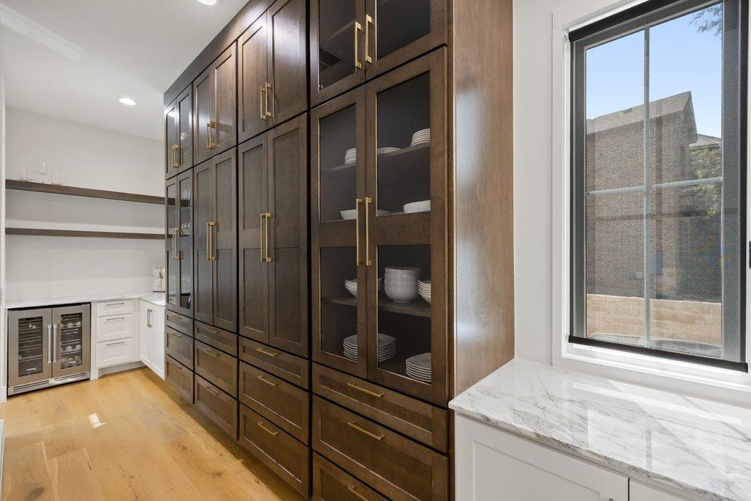
From the custom glass front door and white oak flooring to the soaring ceilings and expansive living spaces, every detail has been carefully curated. The show stopping kitchen is truly the heart of the home, featuring a massive marble island, premium appliance package, custom cabinetry, and a stunning walk through pantry that blends beauty with everyday function.

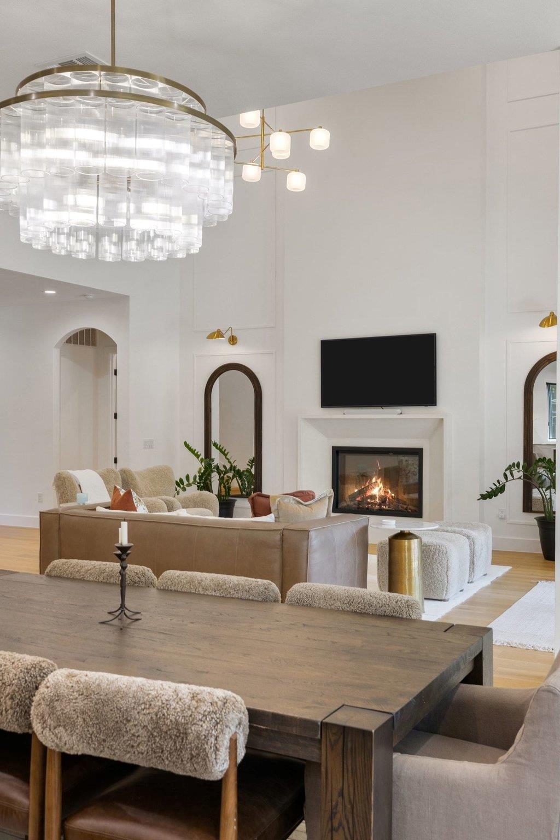
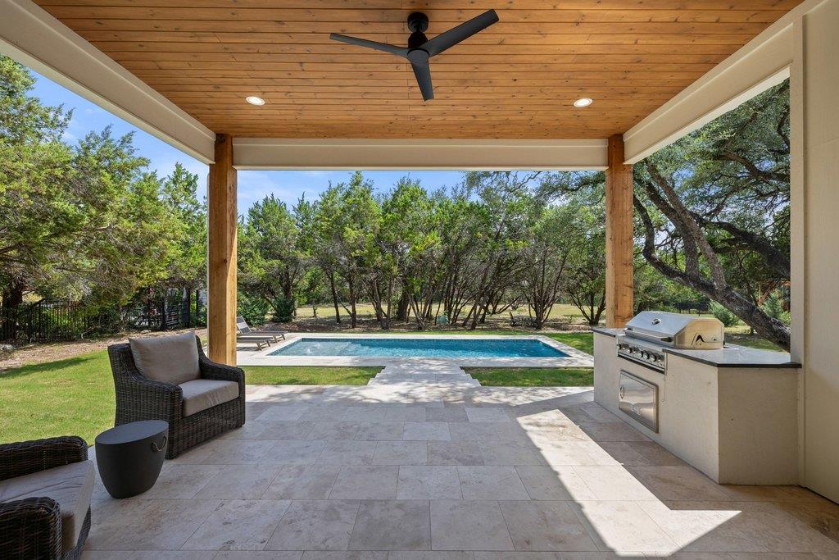
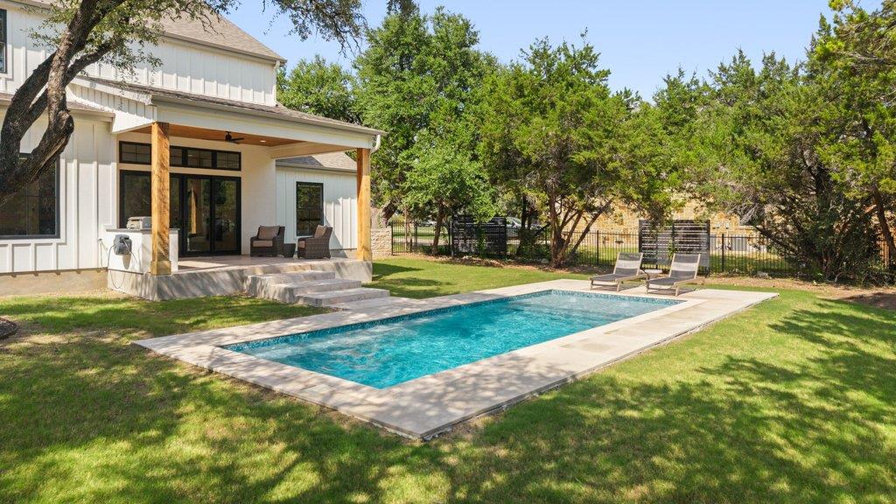
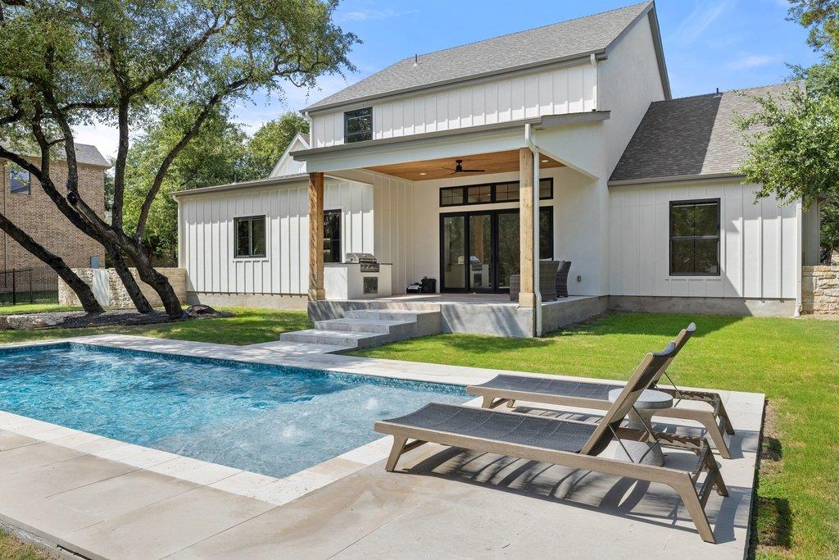
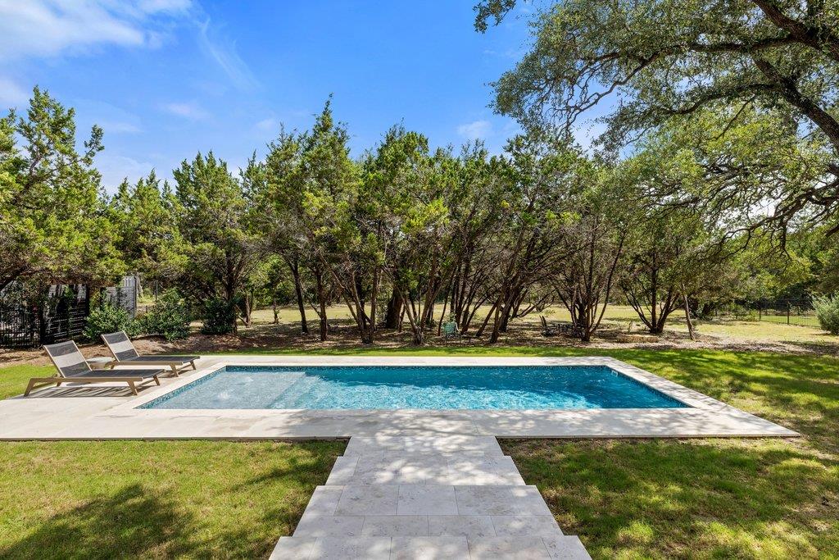
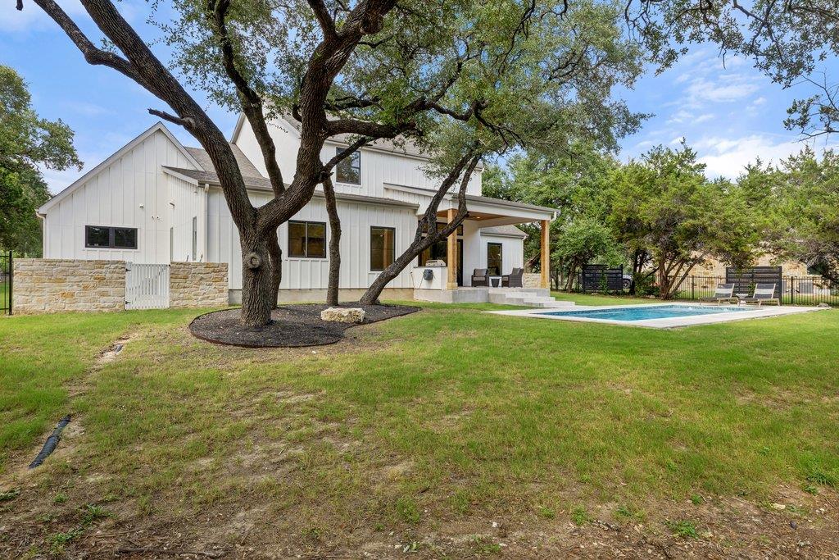
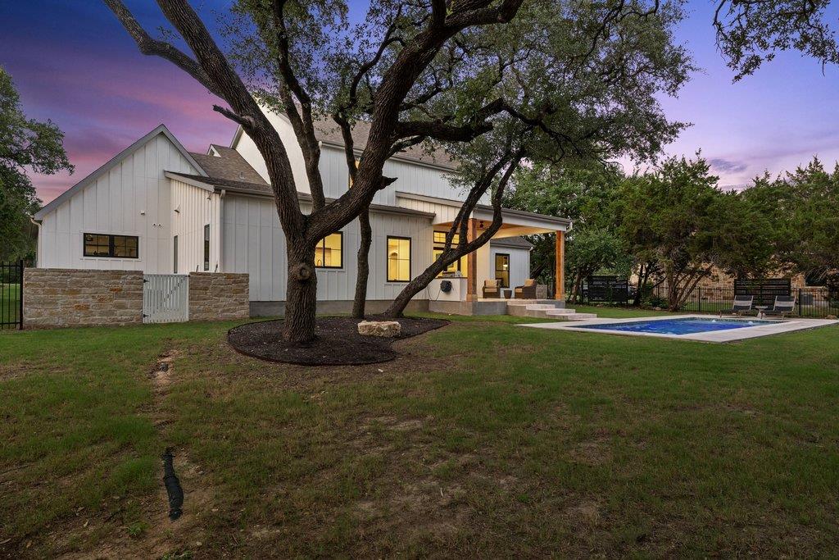
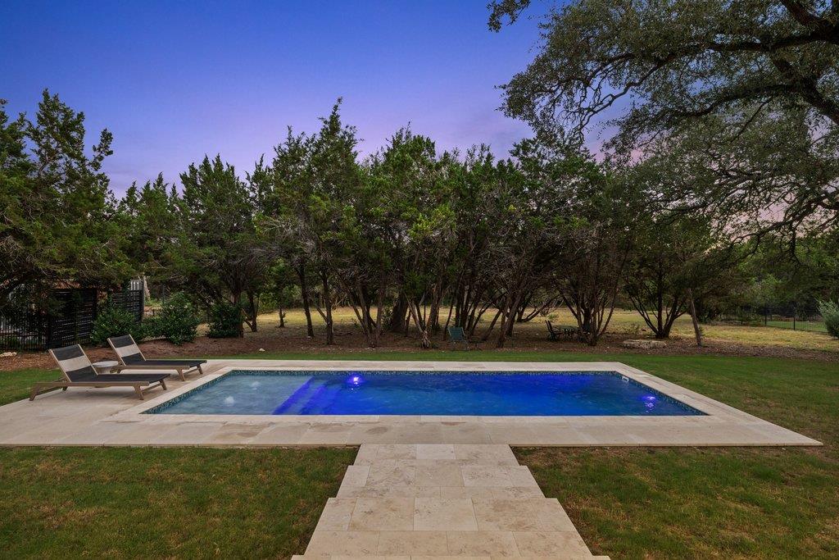
A dramatic multi panel sliding glass door seamlessly connects the living room to the expansive covered patio, creating effortless indoor outdoor living. The backyard is designed for entertaining with a resort style pool, built in outdoor kitchen, full fencing, and peaceful views of the surrounding greenspace.

A rare opportunity to own a truly exceptional custom home in one of Driftwood's most sought after luxury communities.

4
beds

5
baths

3,532 Sq.Ft. LIVING AREA

1.5 Acres lot

image

Schedule a Showing

I would love to show you this beautiful property. Please select your preferred date and time below. I will be in touch shortly to confirm your appointment.

Schedule a Showing

I would love to show you this beautiful property. Please select your preferred date and time below. I will be in touch shortly to confirm your appointment.
Thank you for your interest in 1362 Flint Rock LOOP, Driftwood, TX 78619. We are reviewing your request and will be in touch shortly!

Features & Amenities

Interior

  • total bedrooms4
  • Total bathrooms5
  • full bathrooms4
  • half bathroom1
  • Flooring No Carpet, Tile, Wood
  • Fireplace Living Room
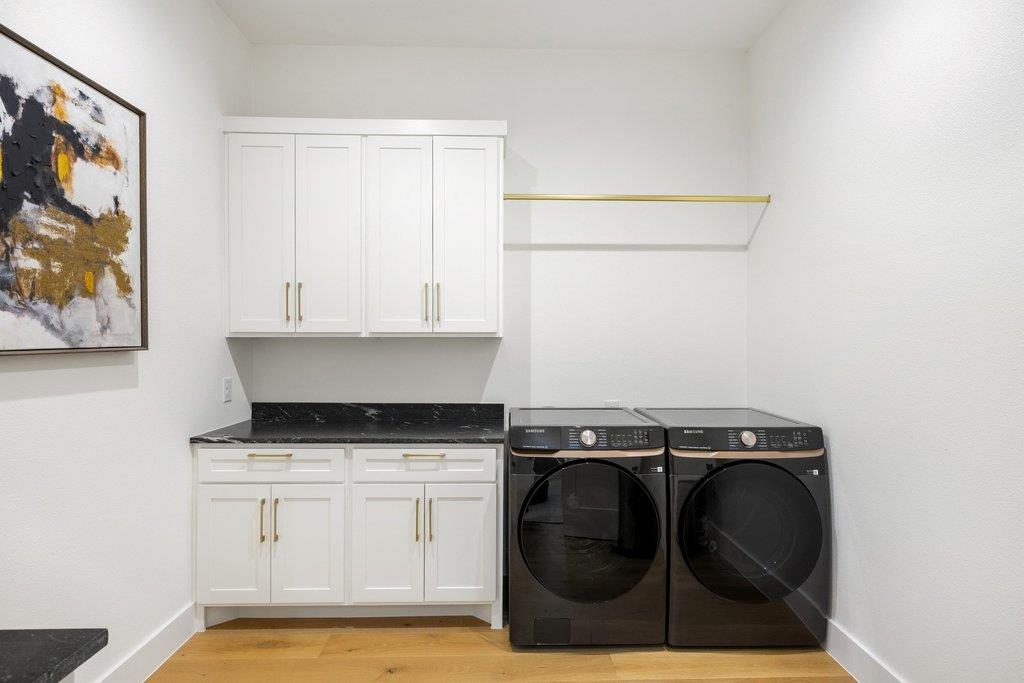
  • APPLIANCES Built-In Gas Range, Dishwasher, Dryer, Gas Range, Microwave, Oven, RNGHD, Refrigerator, Free-Standing Refrigerator, Stainless Steel Appliance(s), Washer, Wine Cooler
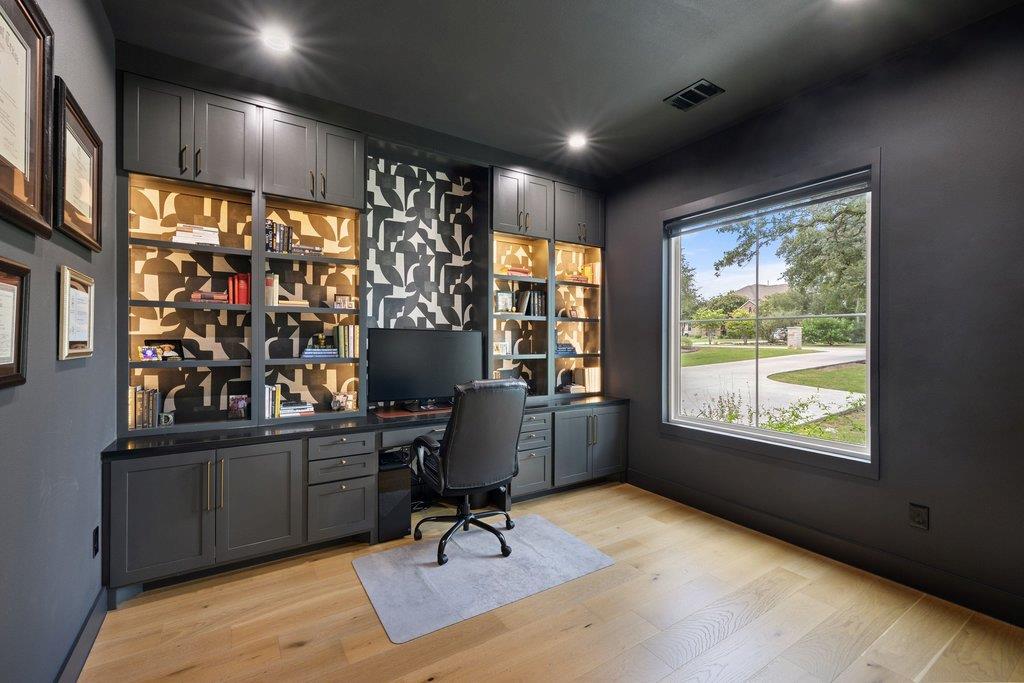
  • other interior Features Bar, Bookcases, Breakfast Bar, Built-in Features, Ceiling Fan(s), Beamed Ceilings, High Ceilings, Chandelier, Double Vanity, Eat-in Kitchen, Entrance Foyer, French Doors, Interior Steps, Kitchen Island, Multiple Living Areas, Natural Woodwork, Open Floorplan, Pantry, Primary Bedroom on Main, Recessed Lighting, Study/Home Office, Walk-In Closet(s)

Area & Lot

  • Status For Sale
  • Living Area3,532 Sq.Ft.
  • Lot Area1.5 Acres
  • MLS® ID2390877
  • TypeResidential
  • YEAR BUILT2024
  • Water FrontageNone
  • View DescriptionTrees/Woods
  • Elementary SchoolCypress Springs
  • Middle SchoolSycamore Springs
  • High SchoolDripping Springs
  • School DistrictDripping Springs ISD

Exterior

  • STORIES2
  • Garage Space3.0
  • water SourceMunicipal Utility District (MUD)
  • utilitiesUnderground Utilities
  • PoolIn Ground
  • roofComposition, Metal, Shingle
  • lot featuresBack to Park/Greenbelt
  • parkingDriveway, Garage
  • HEAT TYPECentral
  • AIR CONDITIONINGCentral Air
  • sewerSeptic Tank
  • SubstructureSlab
  • Disability FeaturesNone
  • other exterior FeaturesLighting, Outdoor Grill, Private Yard

Financial

  • Sales Price$1,499,000
  • Real Estate Tax $11,033/yr
  • HOA $150

Mortgage Calculator

Estimate your monthly mortgage payment, including the principal and interest, property taxes, and HOA. Adjust the values to generate a more accurate rate.
All estimates are provided for informational purposes only. Actual amounts may vary.
$0,000 Your Payment 20 15 65
$0,000 Your Payment

Work With Debbie

Debbie loves educating her clients on real estate trends and processes. Her clients always walk away with more knowledge and know-how.

Follow Us on Instagram