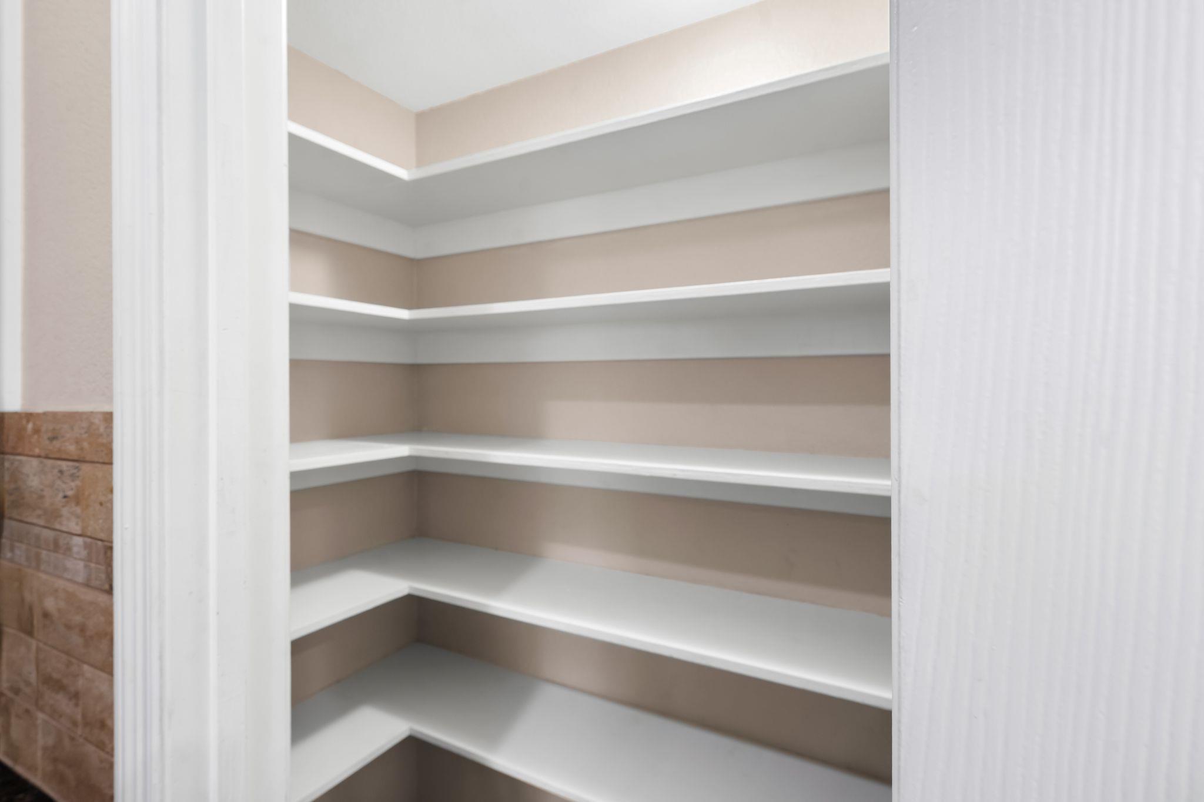
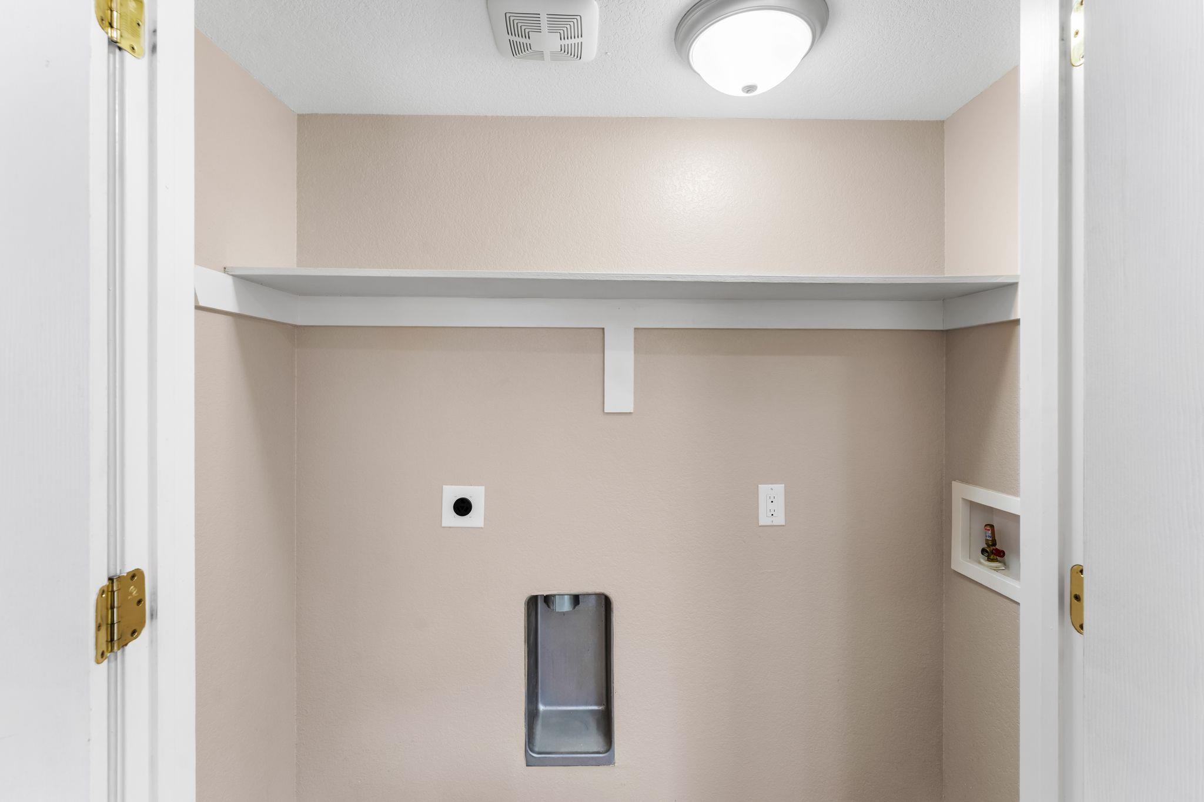
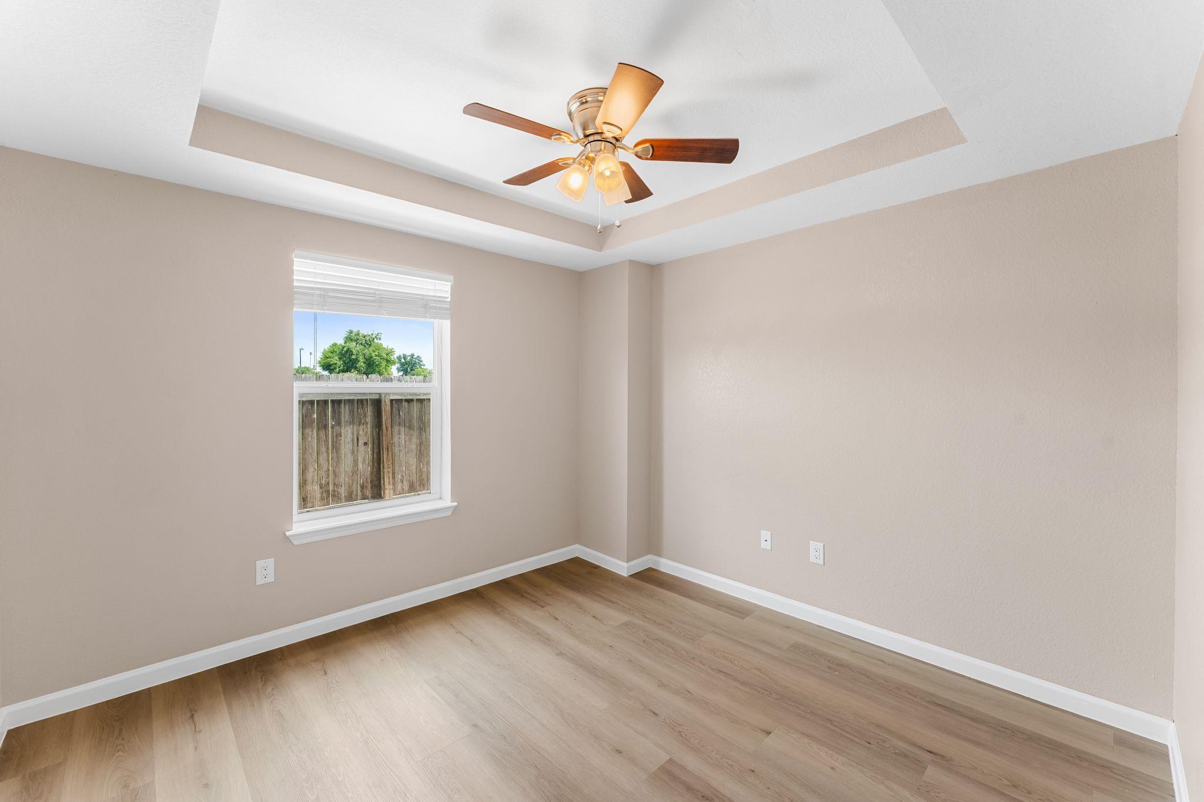
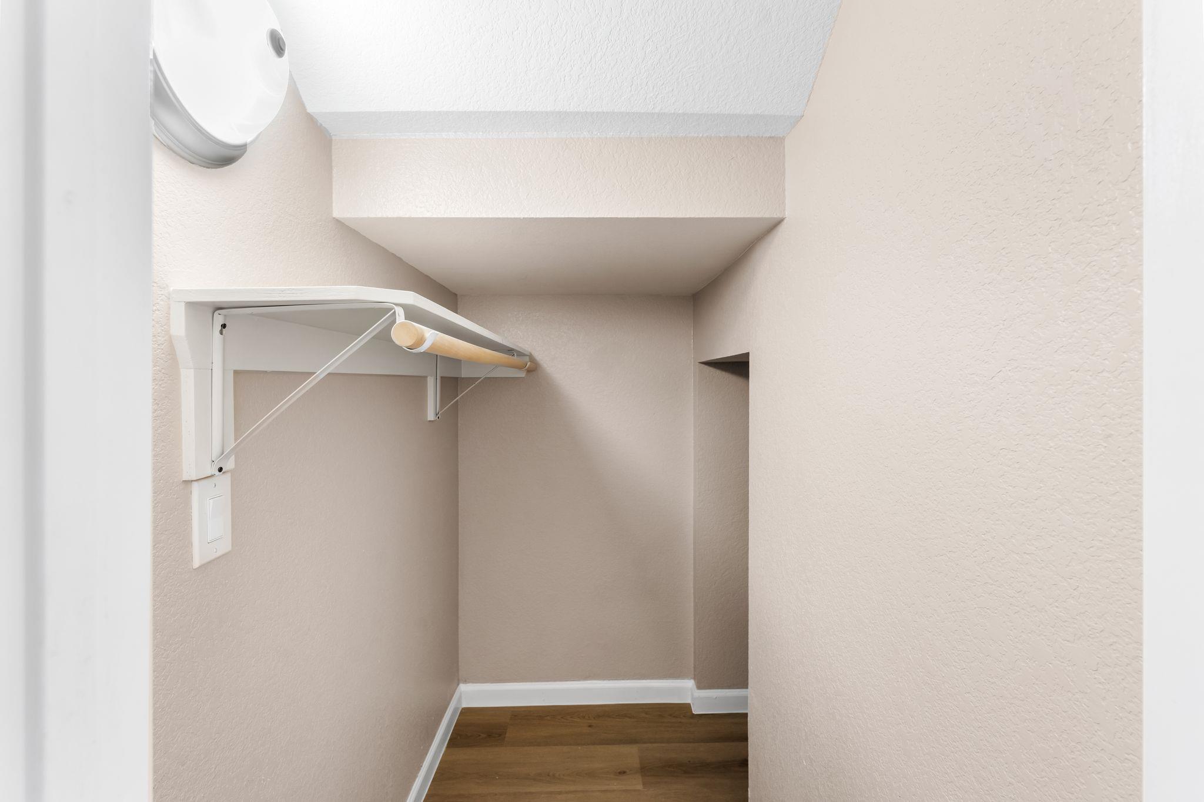
13323 Villa Park Dr Unit B
SEE ALL PHOTOS
13323 Villa Park Dr Unit B
Courtesy of Compass RE Texas, LLC, James Lucas Listing Contact: (512) 831-4946 
For Sale

13323 Villa Park Dr Unit B

13323 Villa Park Dr Unit B, Austin, TX 78729

$299,000
Modern construction, generous living space, and a private backyard backing onto a neighborhood park, opportunities like this are becoming increasingly rare in Austin, especially at this price point.

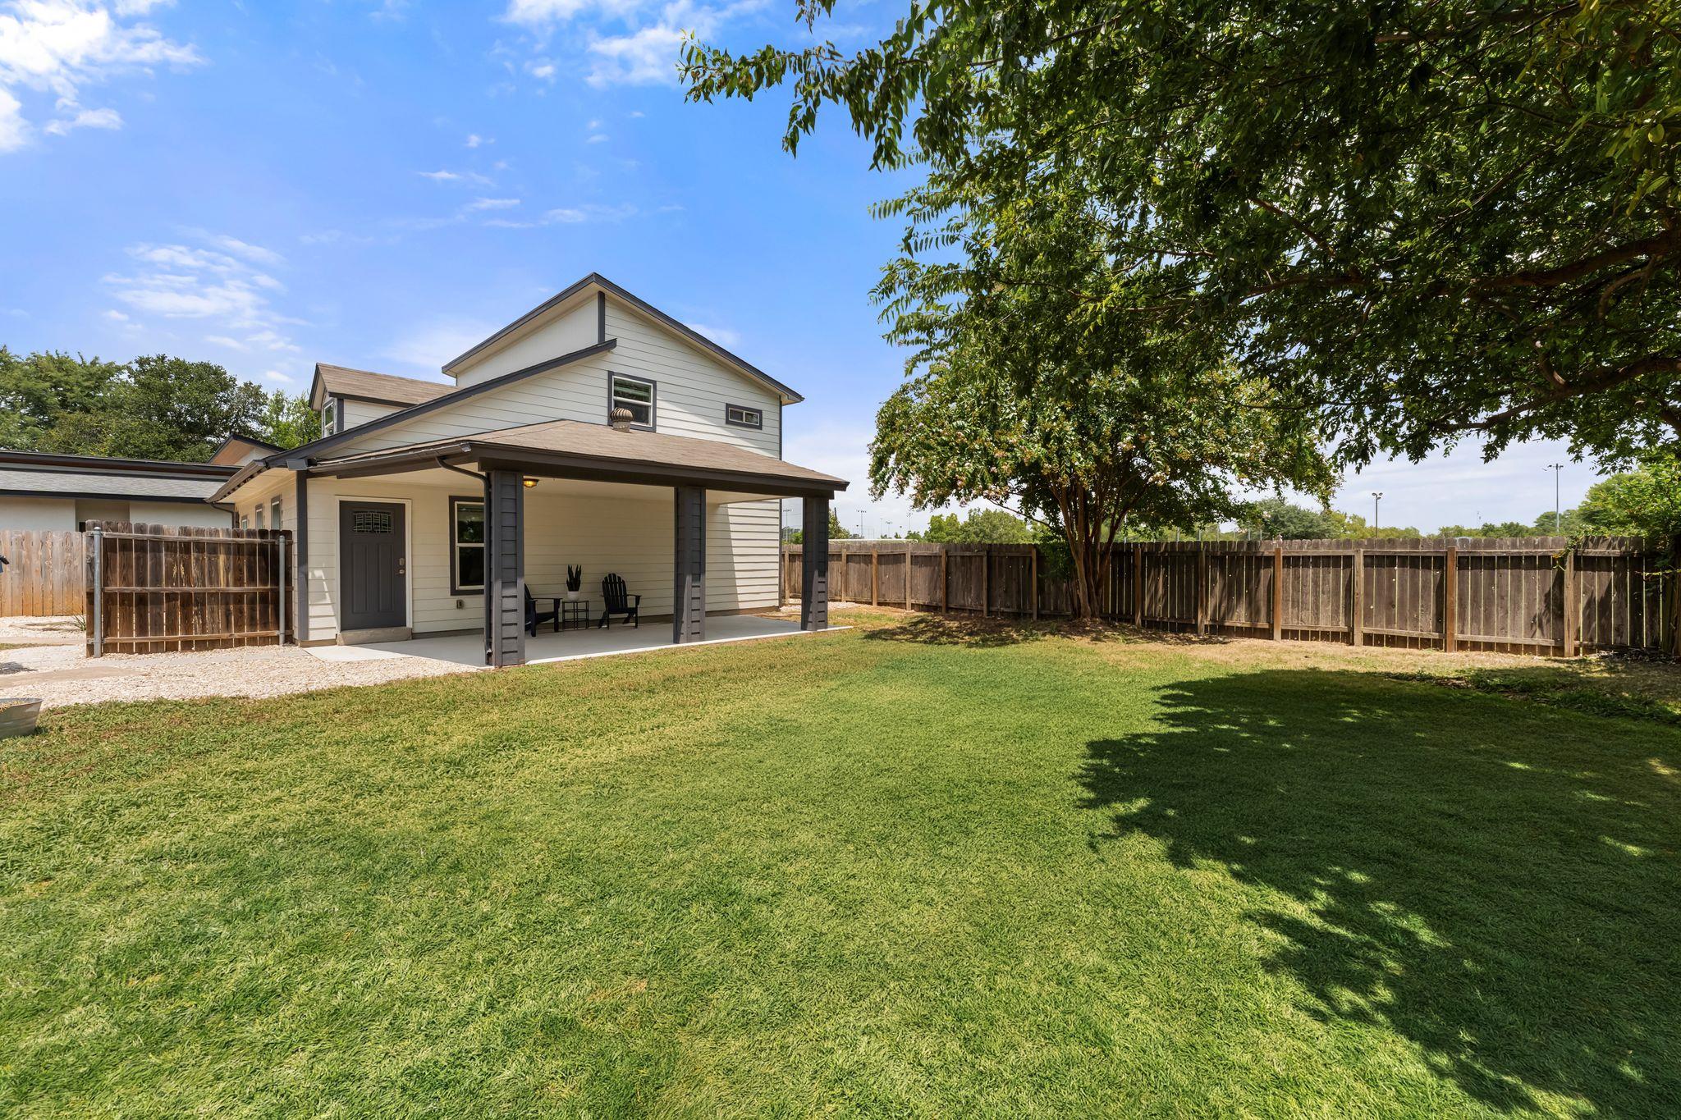
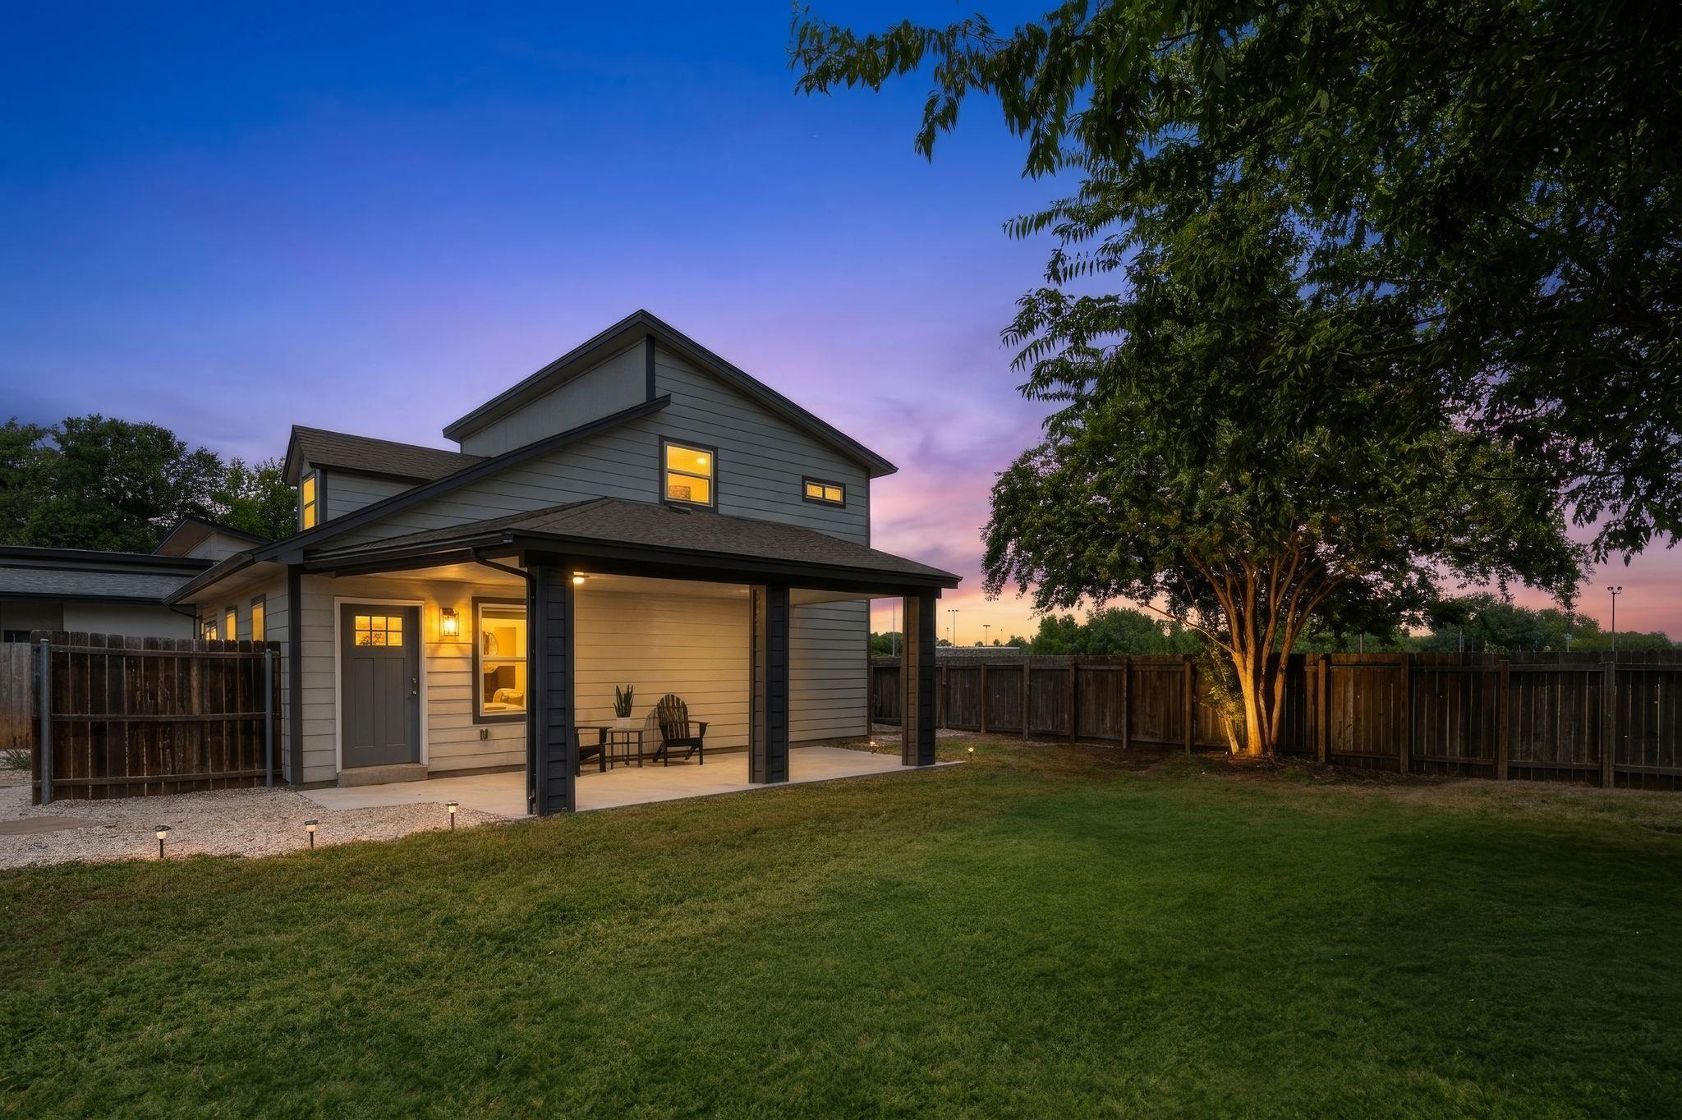
Built in 2016, this beautifully maintained 3-bedroom, 2-bath home offers 1,424 square feet of thoughtfully designed living space and is privately positioned behind the front residence. Accessed by its own private driveway from the street, the home enjoys the privacy, outdoor living, and generous yard space typically found on a traditional single-family homesite, creating a peaceful retreat tucked away from the street.

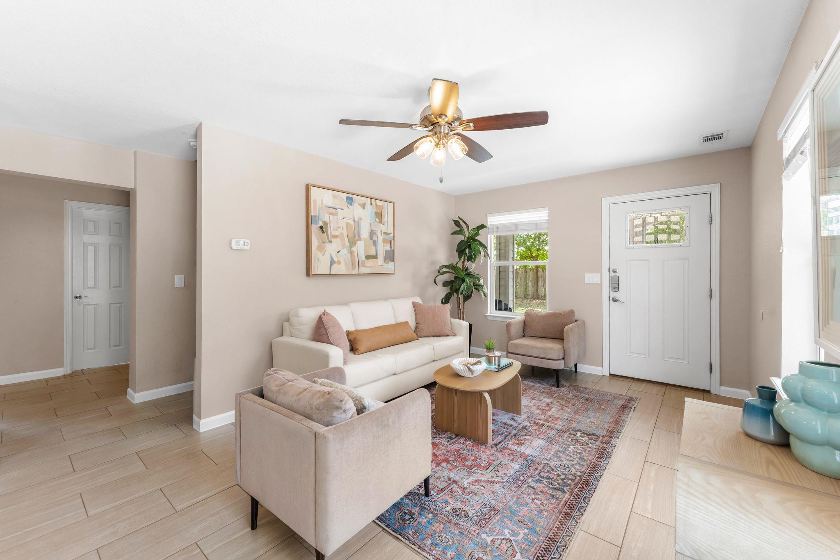
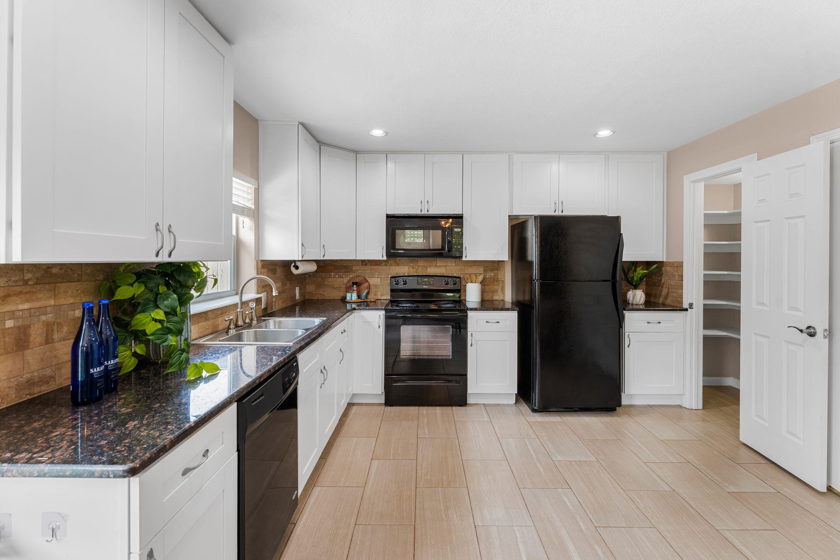
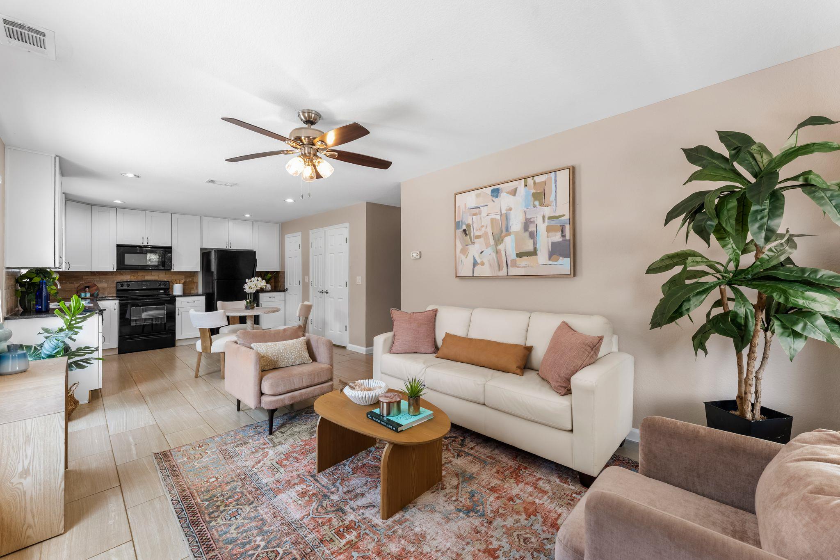
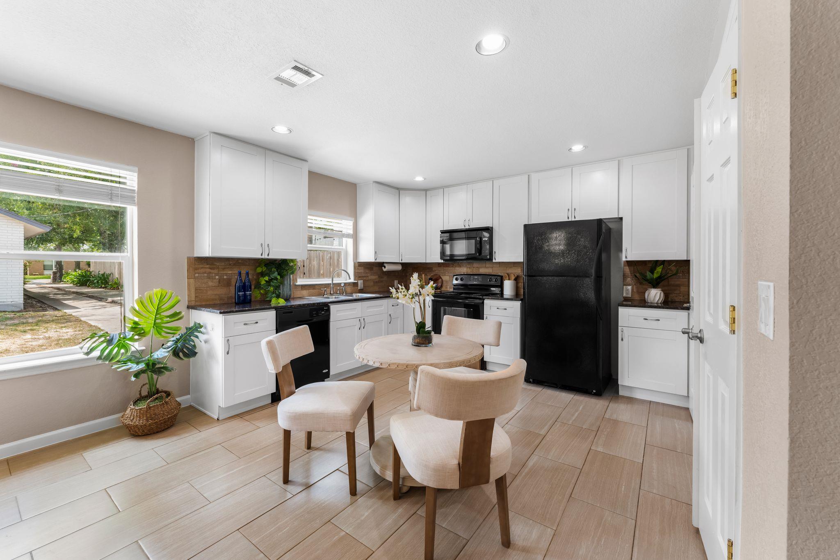
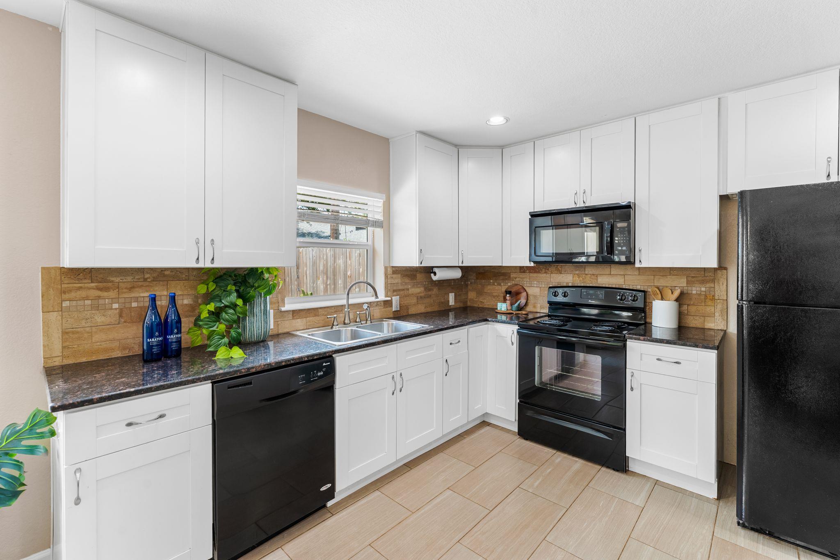
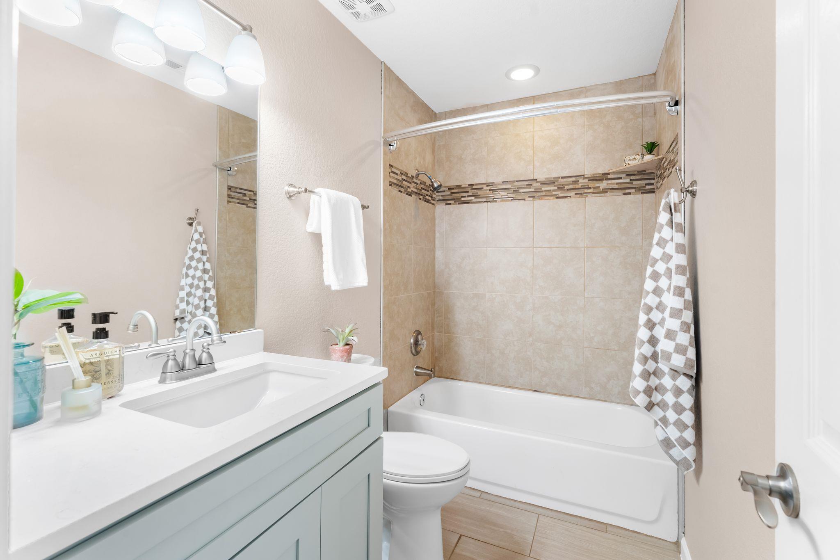
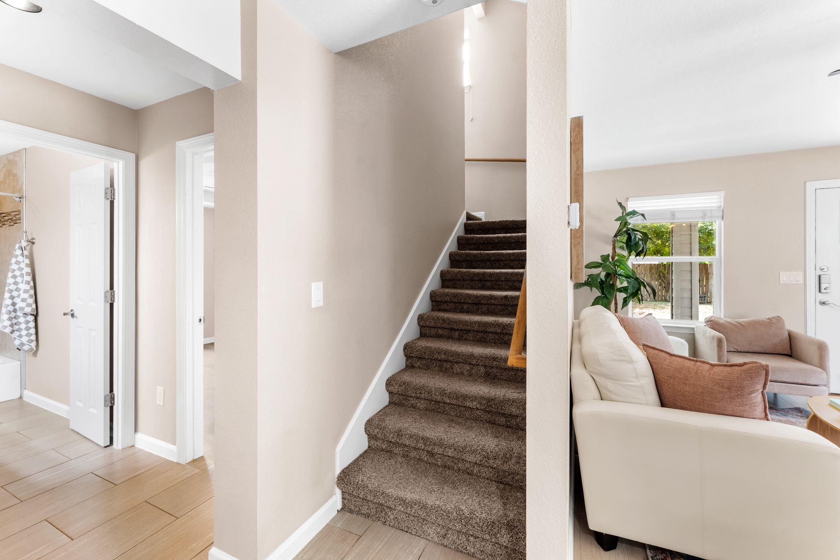
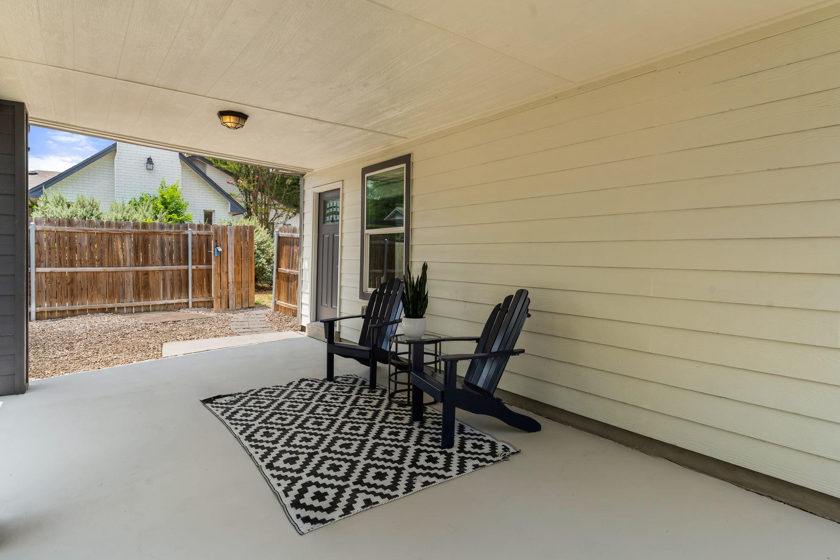
Inside, the floor plan is warm, inviting, and move-in ready, featuring an updated kitchen, refreshed bathrooms, and contemporary finishes throughout. The spacious living and dining areas flow effortlessly to the covered back patio, making everyday living and entertaining feel seamless.

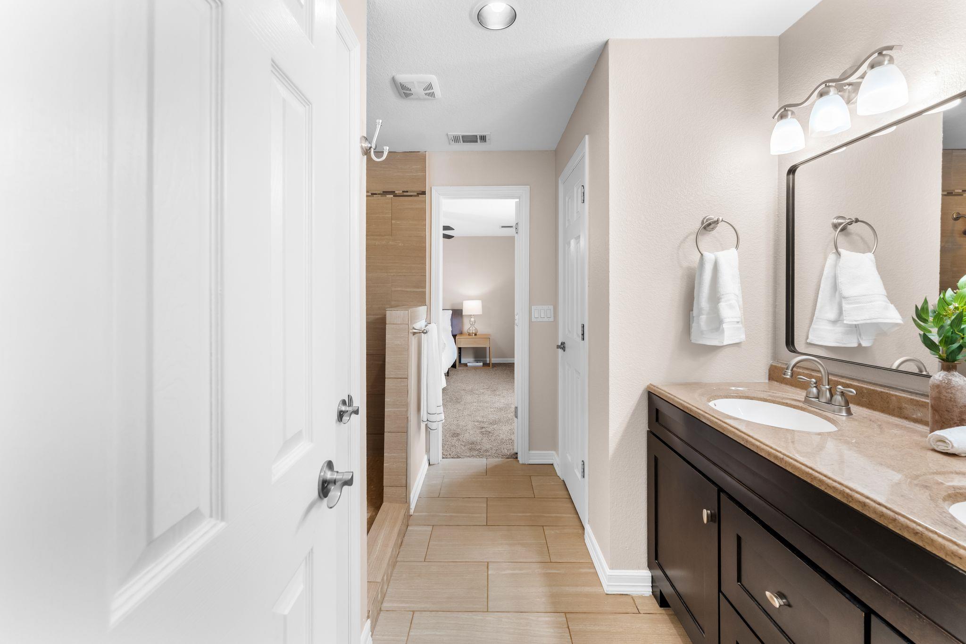
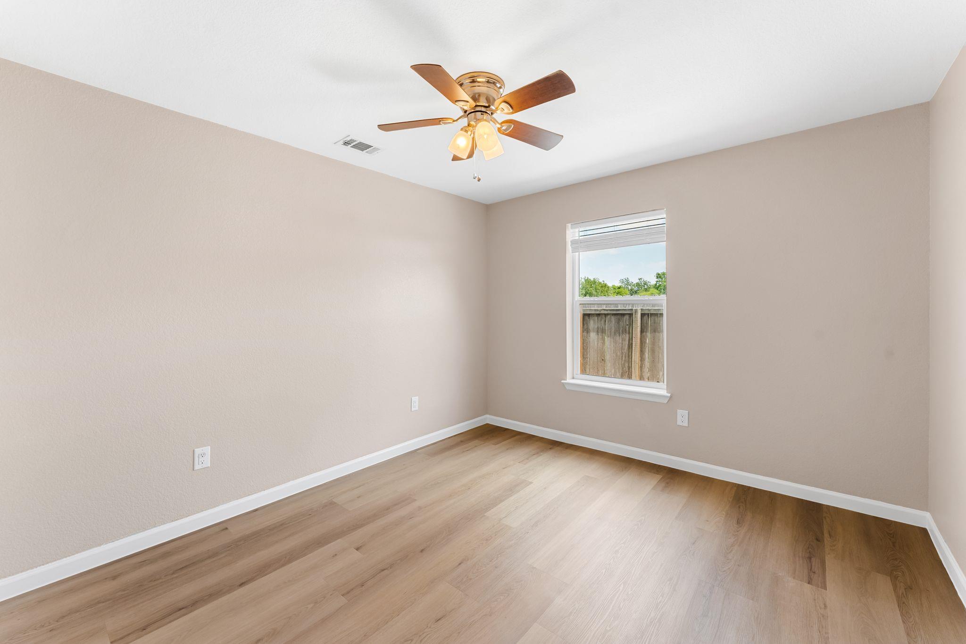
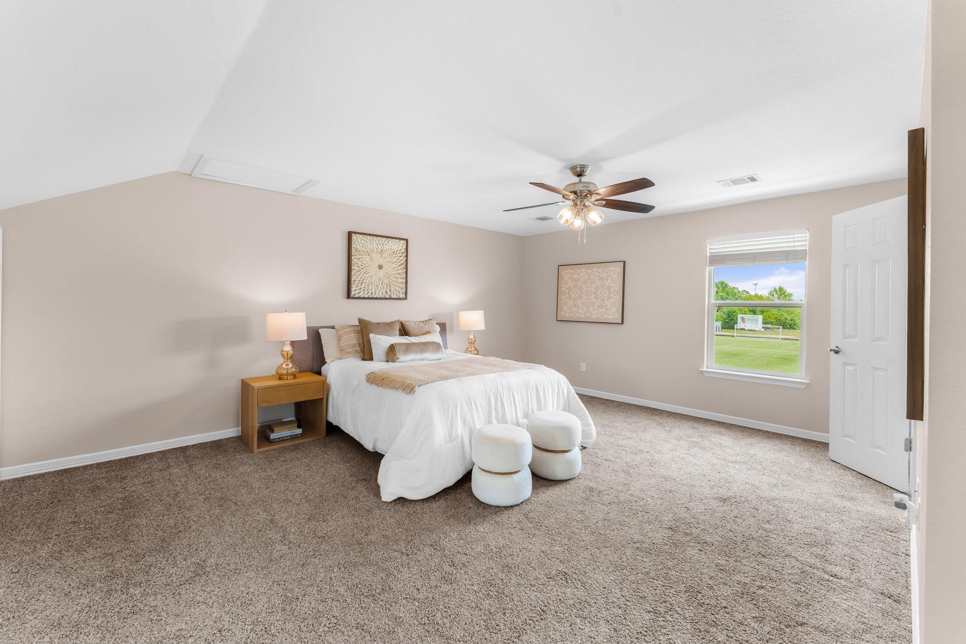
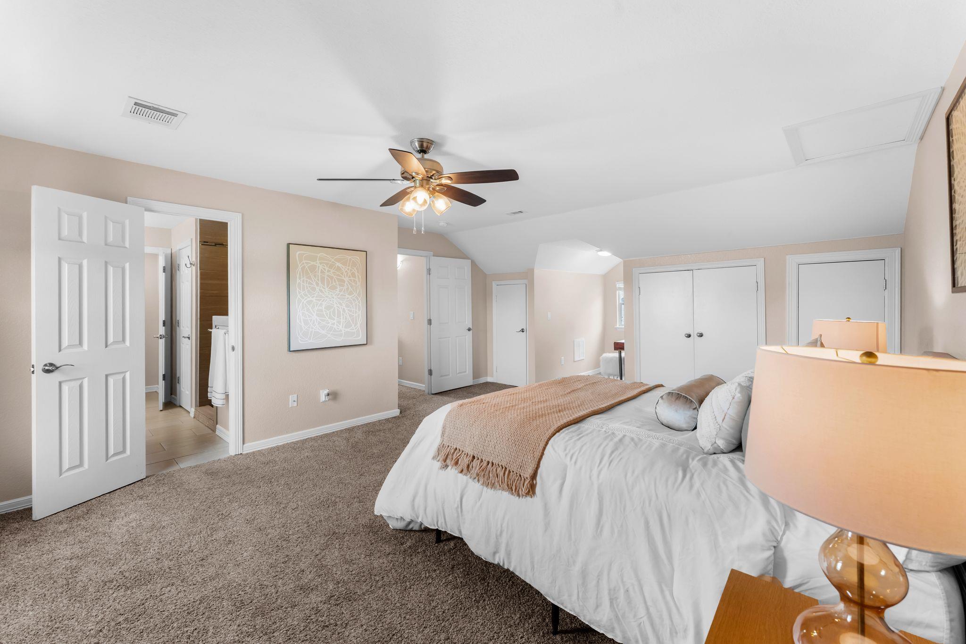
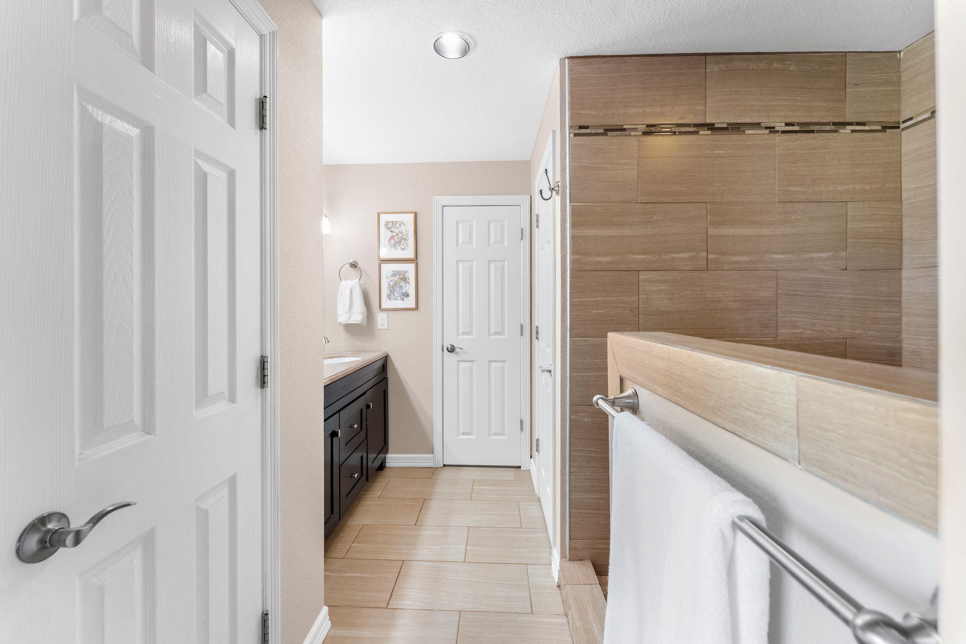
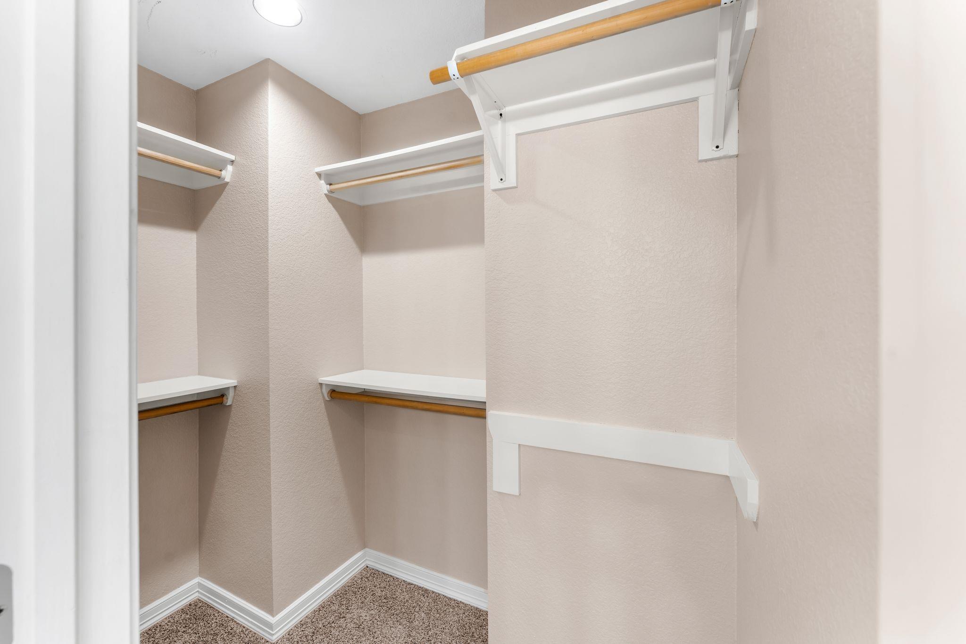
The oversized primary suite is a true retreat, offering generous proportions, abundant natural light, and a spacious ensuite bathroom designed for comfort. Two additional bedrooms provide flexibility for guests, a home office, or growing households.

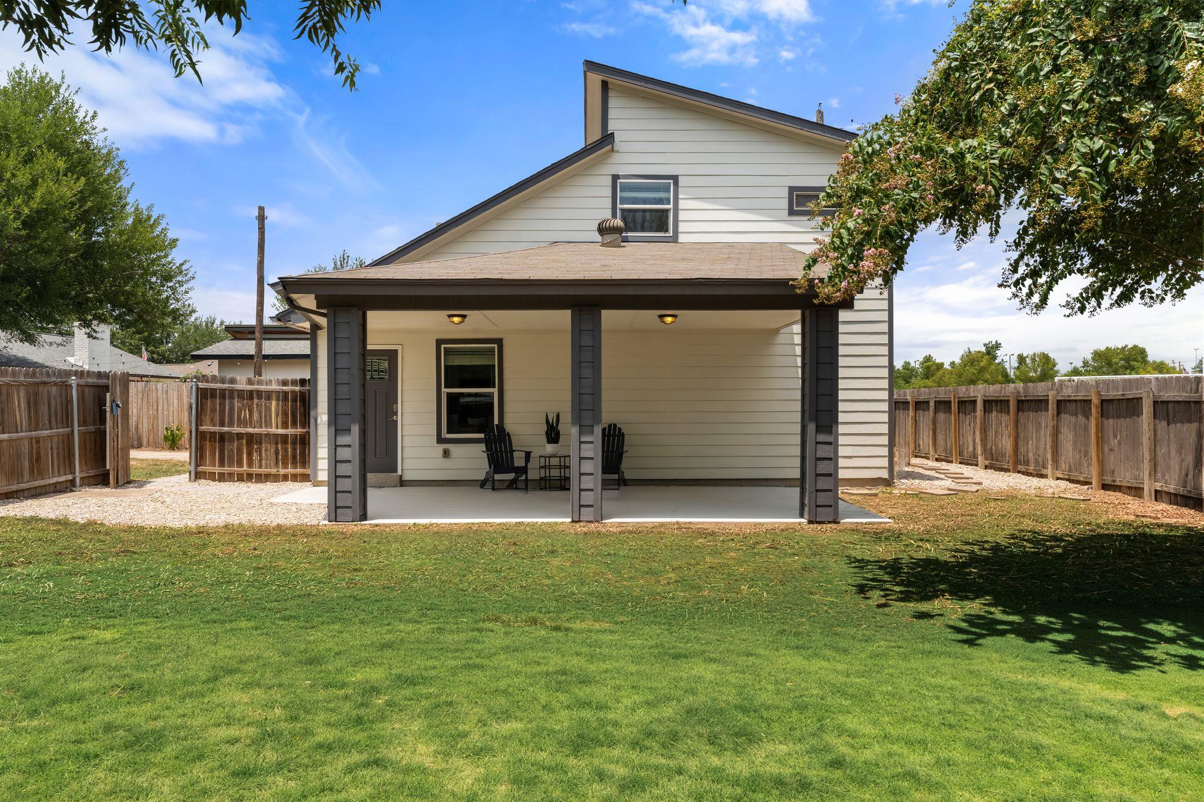
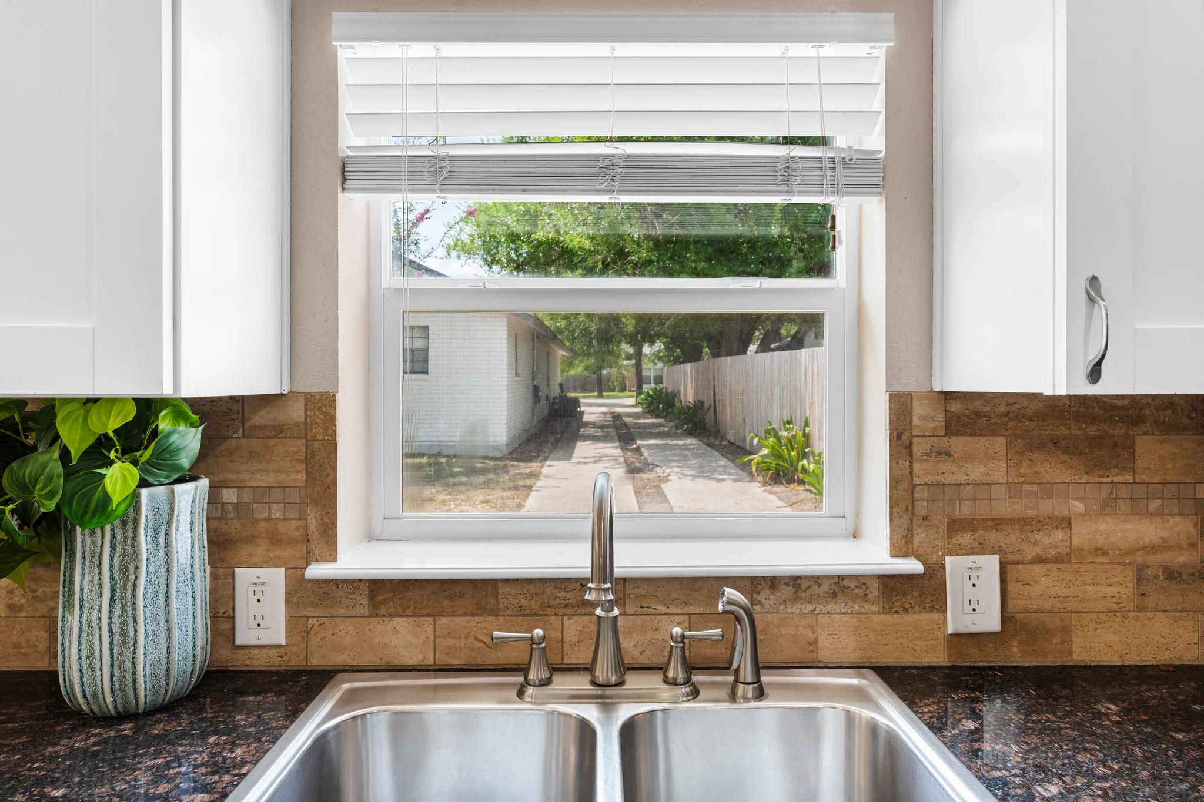
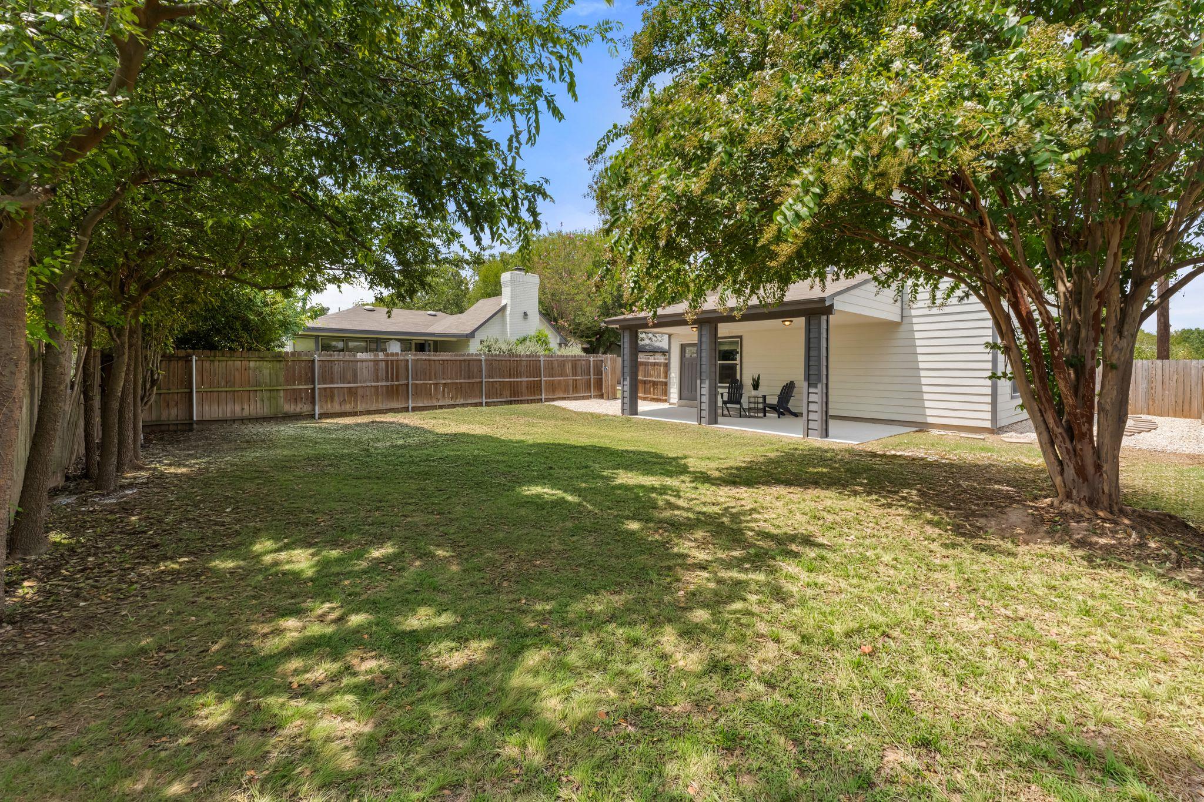
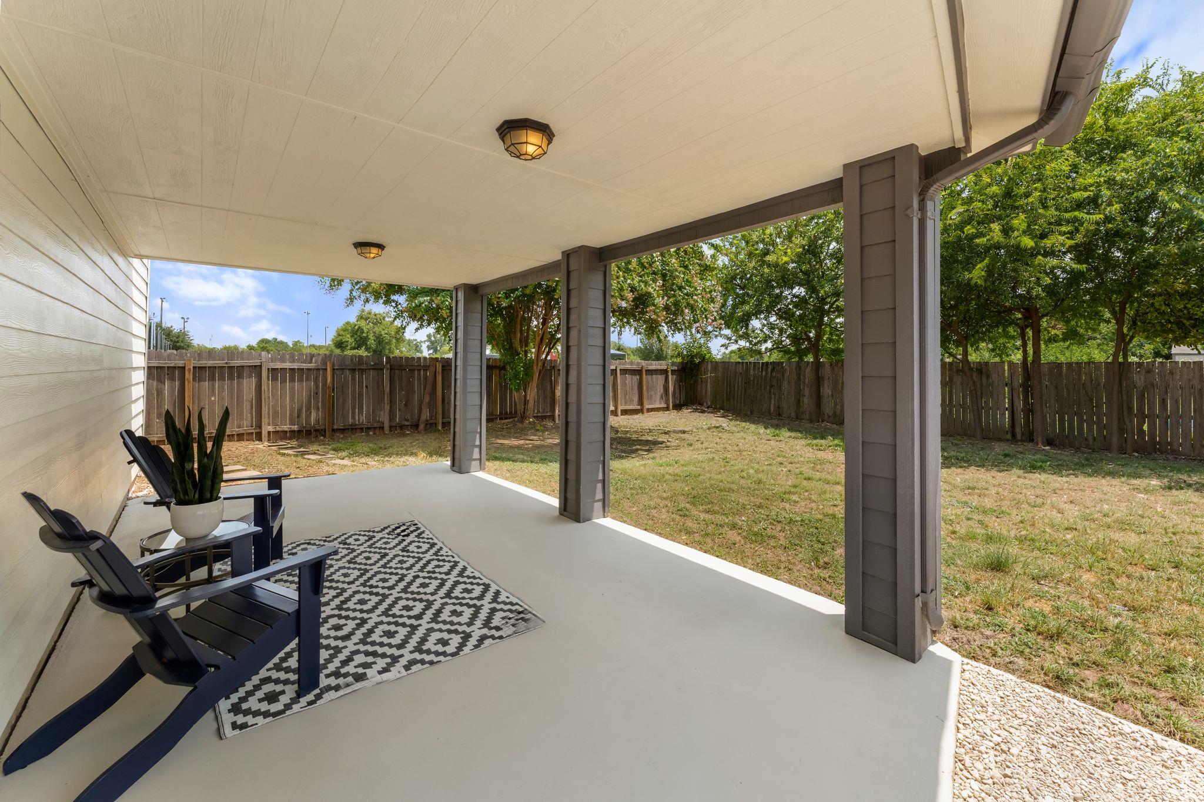
One of the home's most desirable features is its outdoor living. Enjoy a large covered patio, a private fenced backyard, and the added benefit of a large neighborhood park directly behind the property, creating an expansive green backdrop and a wonderful extension of your outdoor living space.

Homes offering modern construction, a versatile floor plan, private outdoor living, and this level of condition are becoming increasingly uncommon in Austin at this price point. 13323 Villa Park Unit B presents a unique opportunity to own a move-in-ready home that combines quality, privacy, and an exceptional lifestyle in one compelling package.

3
beds

2
baths

1,424 Sq.Ft. LIVING AREA

5,662.8 Sq.Ft. lot

image

Schedule a Showing

I would love to show you this beautiful property. Please select your preferred date and time below. I will be in touch shortly to confirm your appointment.

Schedule a Showing

I would love to show you this beautiful property. Please select your preferred date and time below. I will be in touch shortly to confirm your appointment.
Thank you for your interest in 13323 Villa Park Dr Unit B, Austin, TX 78729. We are reviewing your request and will be in touch shortly!

Features & Amenities

Interior

  • total bedrooms3
  • Total bathrooms2
  • full bathrooms2
  • Flooring Carpet, Tile, Vinyl
  • APPLIANCES Dishwasher, Disposal, Electric Range, Refrigerator
  • other interior Features Ceiling Fan(s), Granite Counters, Recessed Lighting

Area & Lot

  • Status For Sale
  • Living Area1,424 Sq.Ft.
  • Lot Area5,662.8 Sq.Ft.
  • MLS® ID7482961
  • TypeCondo
  • YEAR BUILT2016
  • Water FrontageNone
  • View DescriptionPark/Greenbelt
  • Elementary SchoolLive Oak
  • Middle SchoolDeerpark
  • High SchoolMcNeil
  • School DistrictRound Rock ISD

Exterior

  • STORIES2
  • water SourcePublic
  • utilitiesElectricity Connected, Sewer Connected, Water Connected
  • PoolNone
  • roofComposition, Shake, Shingle
  • lot featuresNone
  • parkingNone
  • HEAT TYPECentral
  • AIR CONDITIONINGCeiling Fan(s), Central Air
  • sewerPublic Sewer
  • SubstructureSlab
  • Disability FeaturesNone
  • other exterior FeaturesPrivate Yard

Financial

  • Sales Price$299,000
  • Real Estate Tax $5,561/yr

Mortgage Calculator

Estimate your monthly mortgage payment, including the principal and interest, property taxes, and HOA. Adjust the values to generate a more accurate rate.
All estimates are provided for informational purposes only. Actual amounts may vary.
$0,000 Your Payment 20 15 65
$0,000 Your Payment

Work With Debbie

Debbie loves educating her clients on real estate trends and processes. Her clients always walk away with more knowledge and know-how.

Follow Us on Instagram