131 Thelonious DR # 1503
SEE ALL PHOTOS
131 Thelonious DR # 1503
Courtesy of Compass RE Texas, LLC, Nicole Marburger Listing Contact: (512) 653-9999 
For Lease

131 Thelonious DR # 1503

131 Thelonious DR # 1503, Austin, TX 78745

$2,350/month
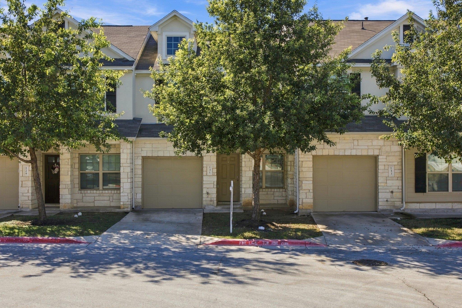
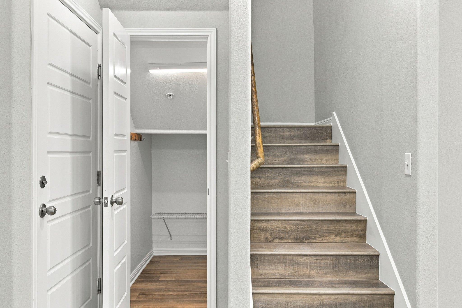
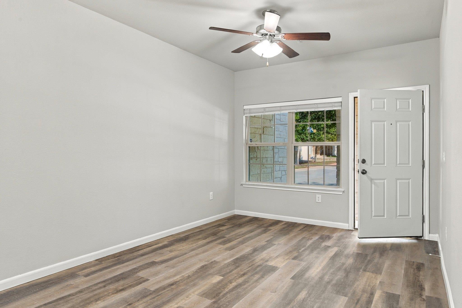
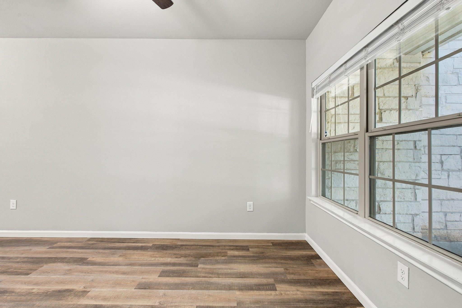
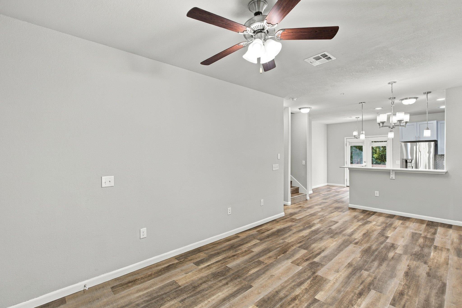
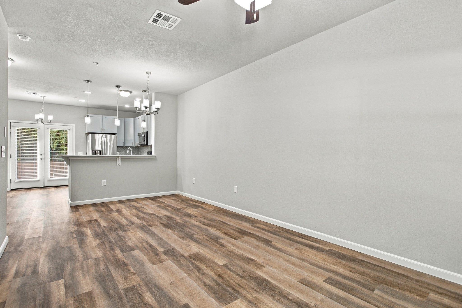
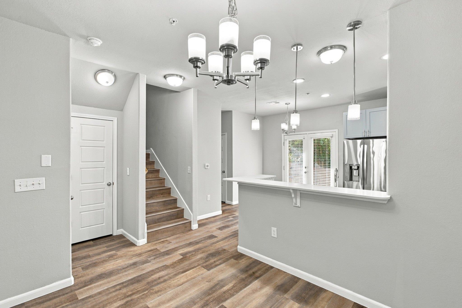
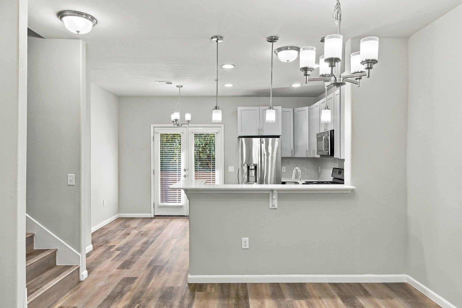
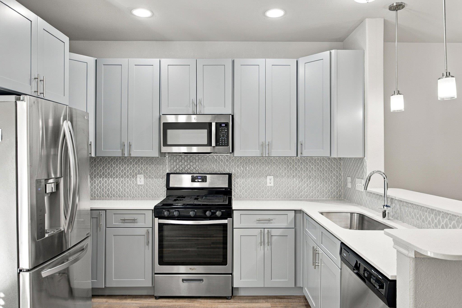
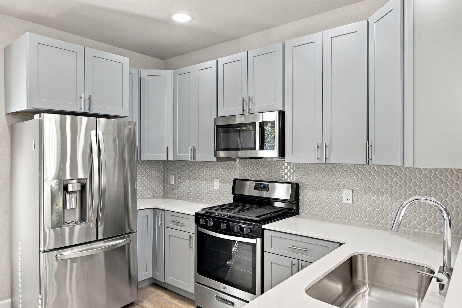
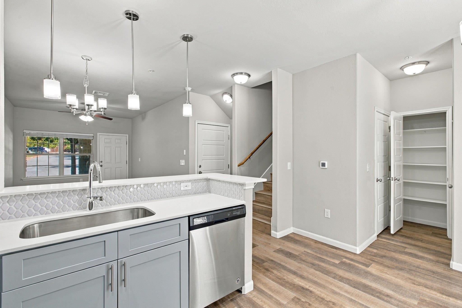
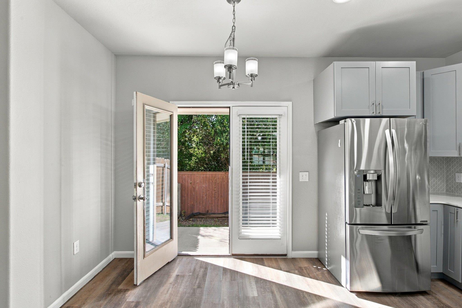
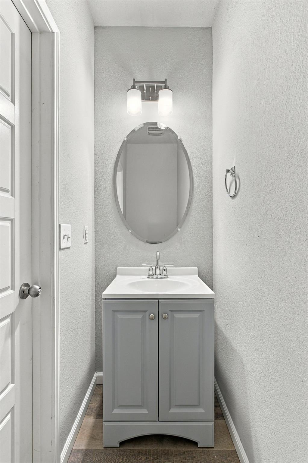
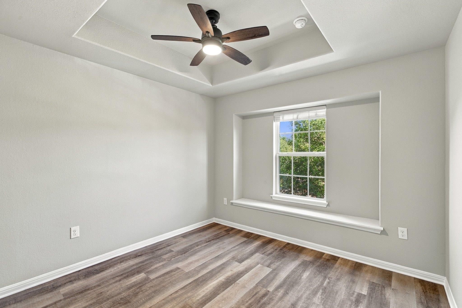
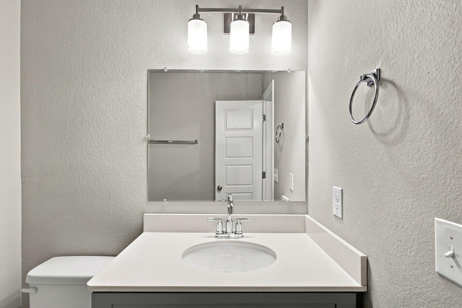
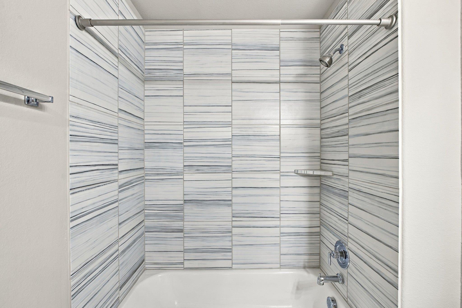
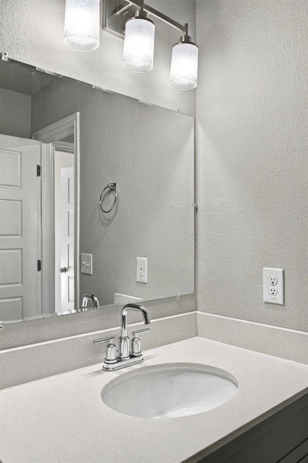
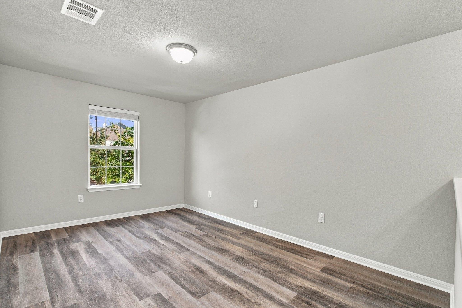
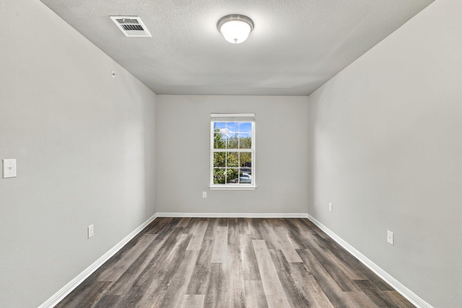
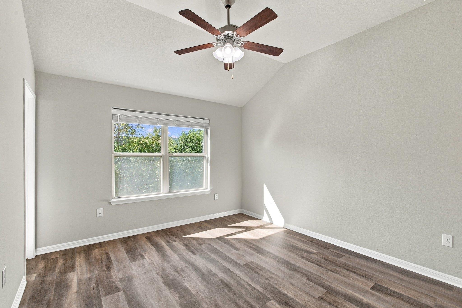
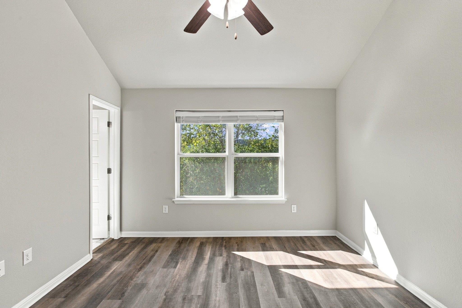
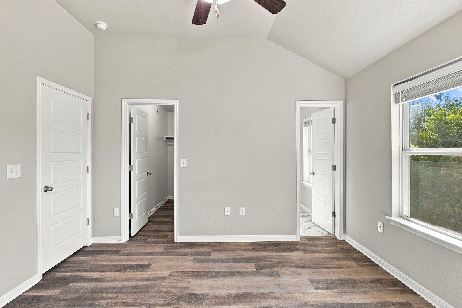
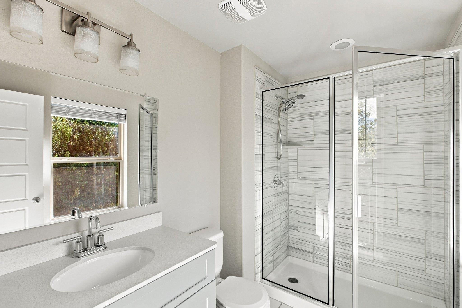
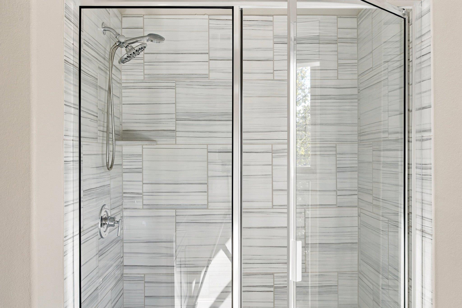
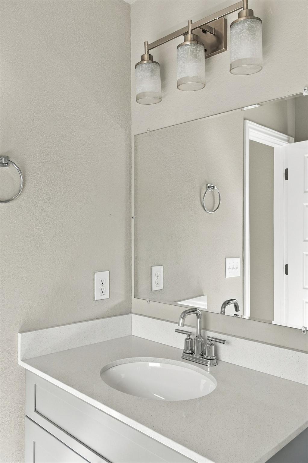
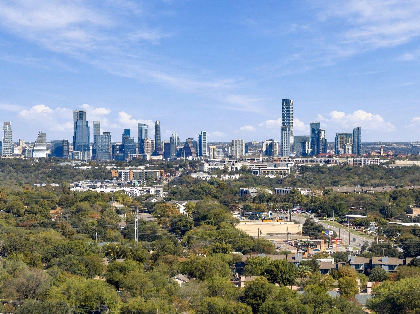
Available for immediate move-in, pet-friendly, and recently updated! Enjoy comfortable, low-maintenance living in a convenient South Austin location just minutes from downtown, shopping, dining, and entertainment. This thoughtfully designed home features fresh paint throughout, new cabinetry, and luxury vinyl plank (LVP) flooring throughout the entire home--no carpet! The open, functional floor plan offers inviting living spaces and a well-appointed kitchen featuring stainless steel appliances, tile backsplash, new cabinets, and pantry storage. A secondary dining nook and convenient main-level half bath add flexibility and functionality.

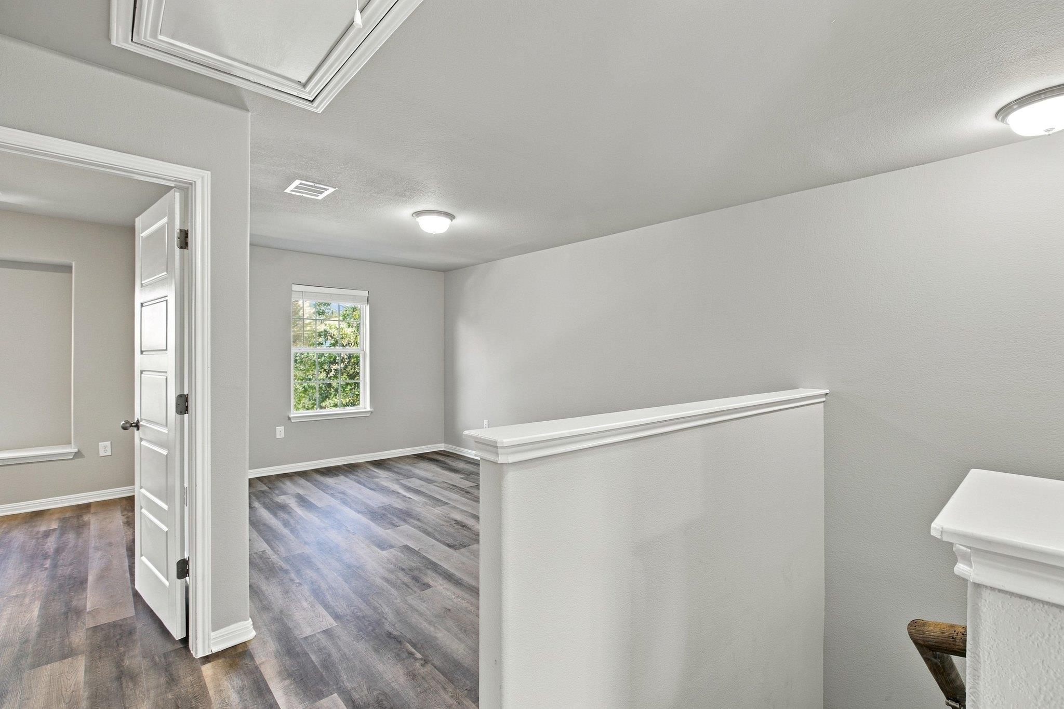
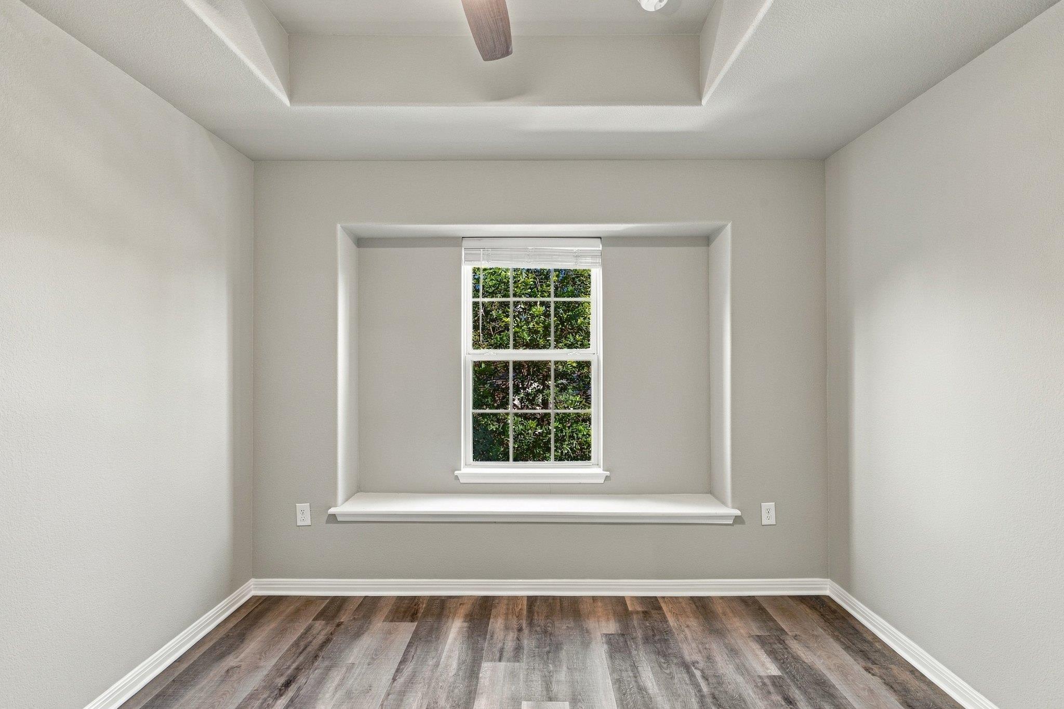
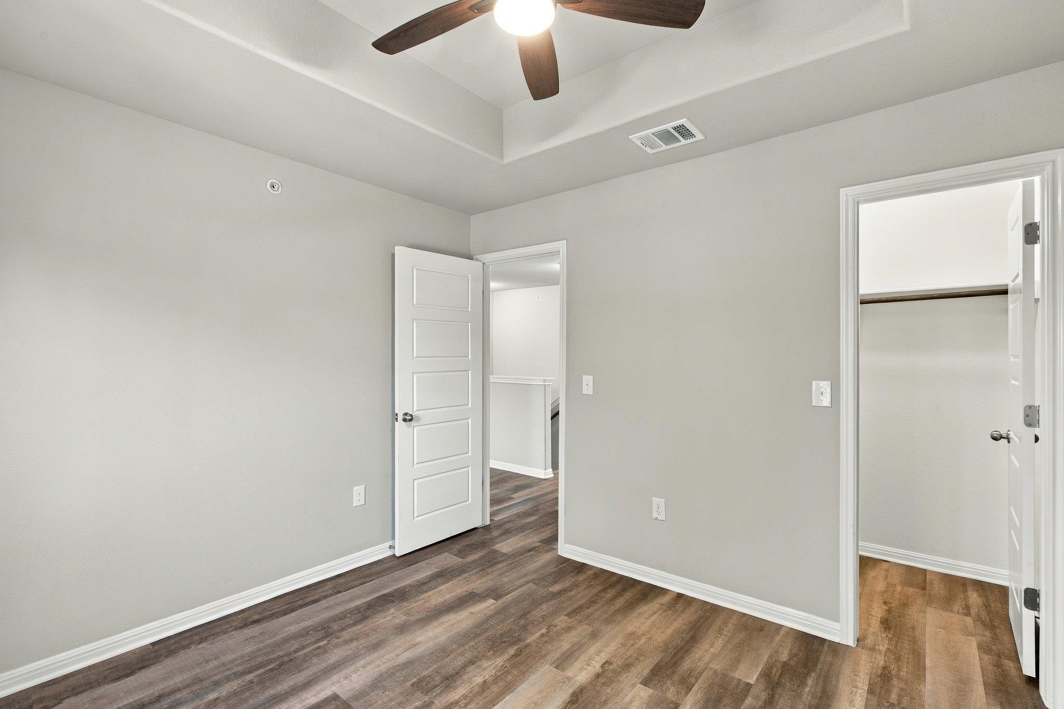
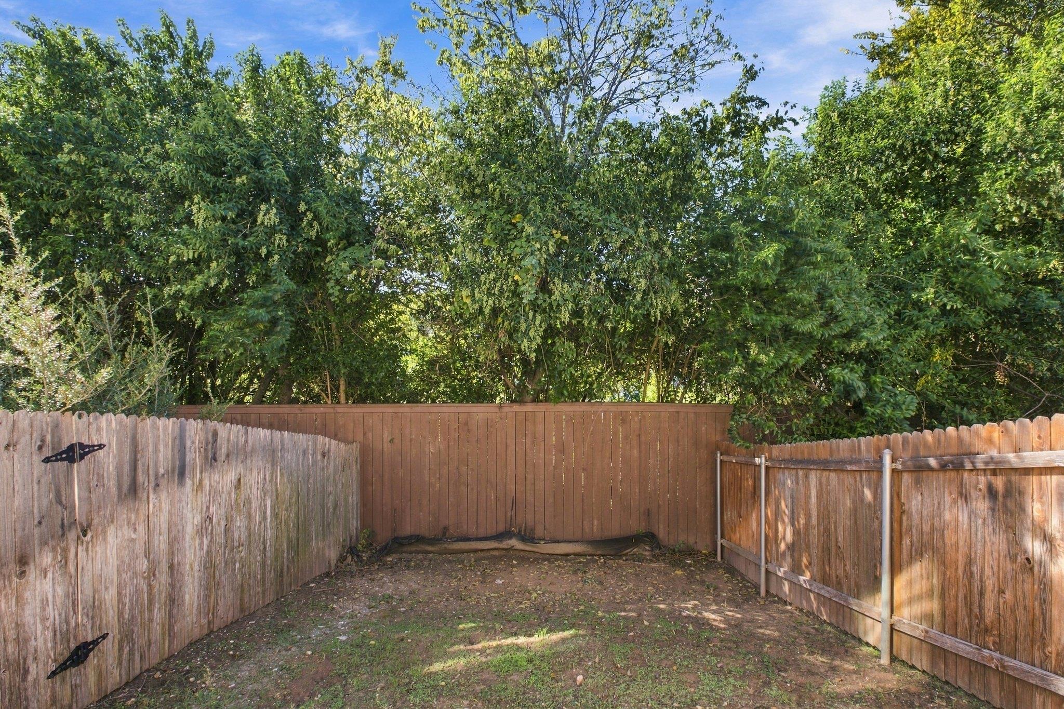
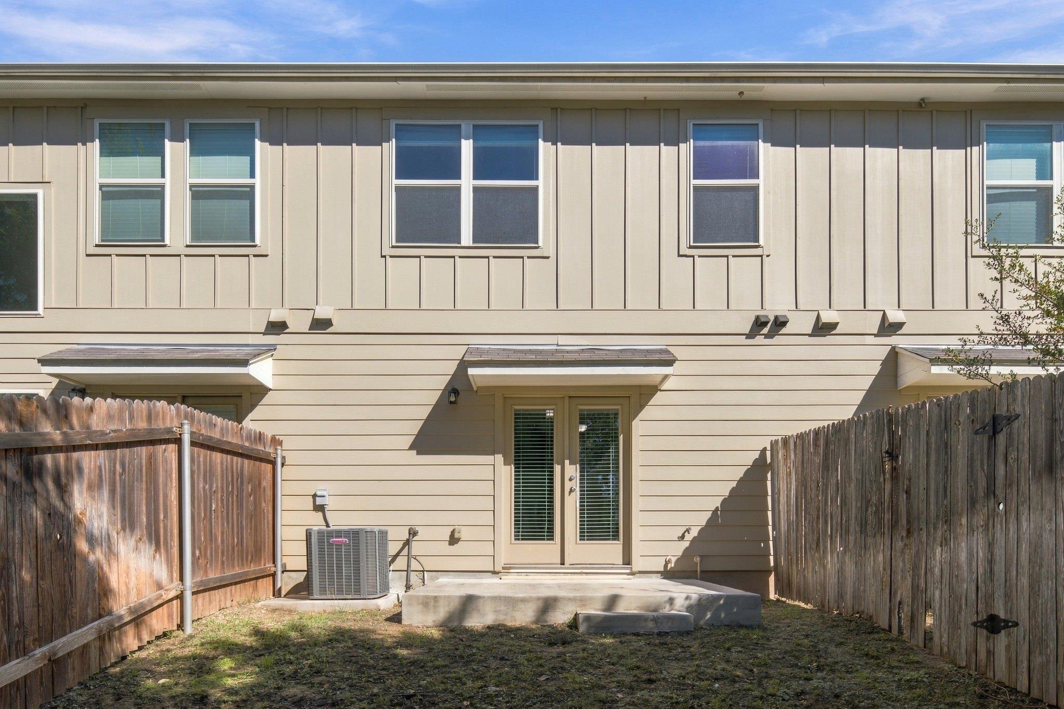
Upstairs, two spacious bedrooms are complemented by a versatile loft that can serve as a home office, second living area, media room, or workout space. Step outside to a private, low-maintenance backyard, perfect for relaxing or entertaining. A one-car garage provides additional parking and storage.

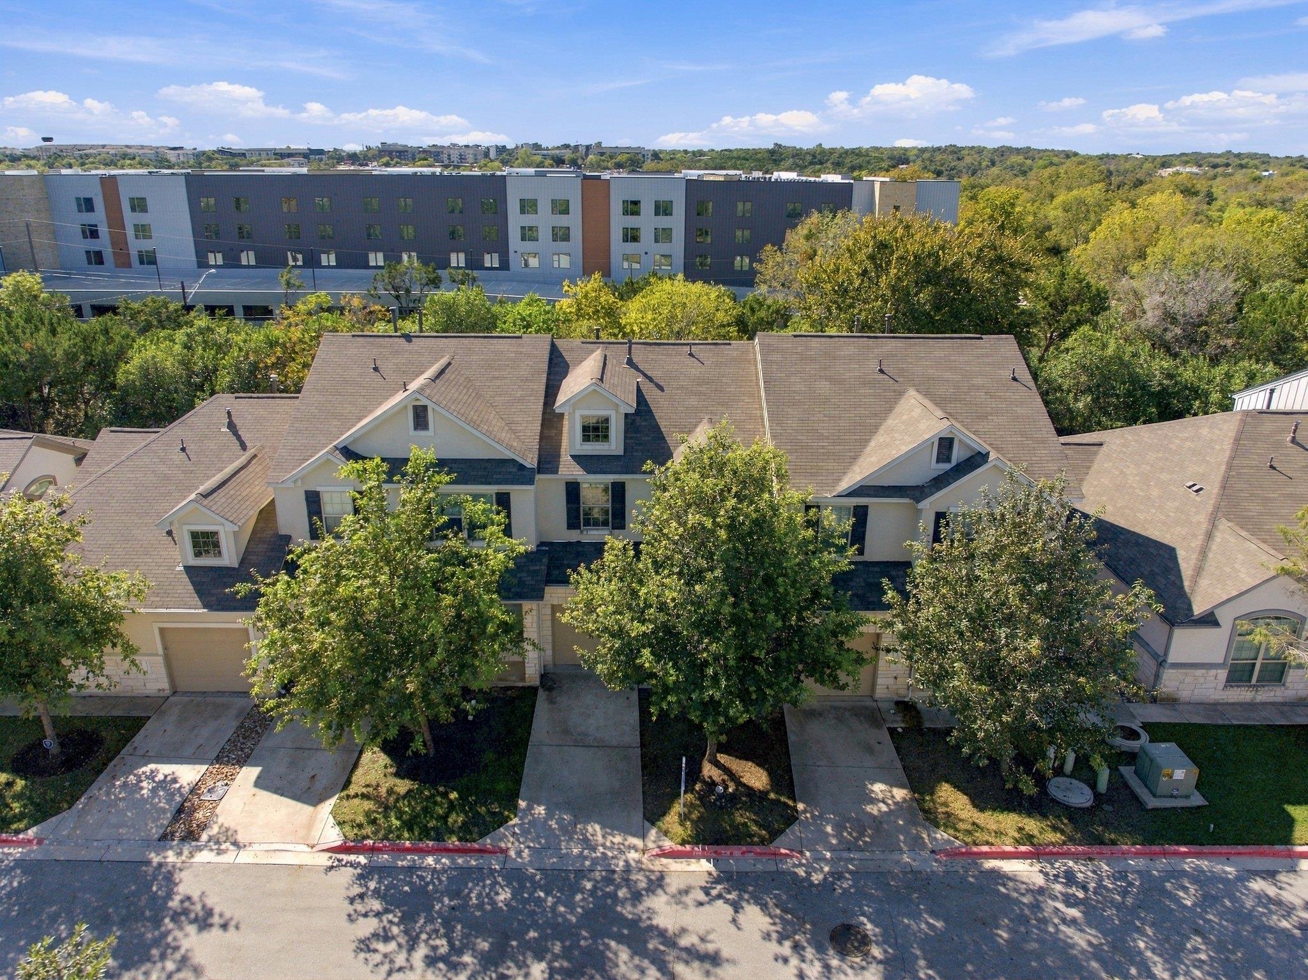
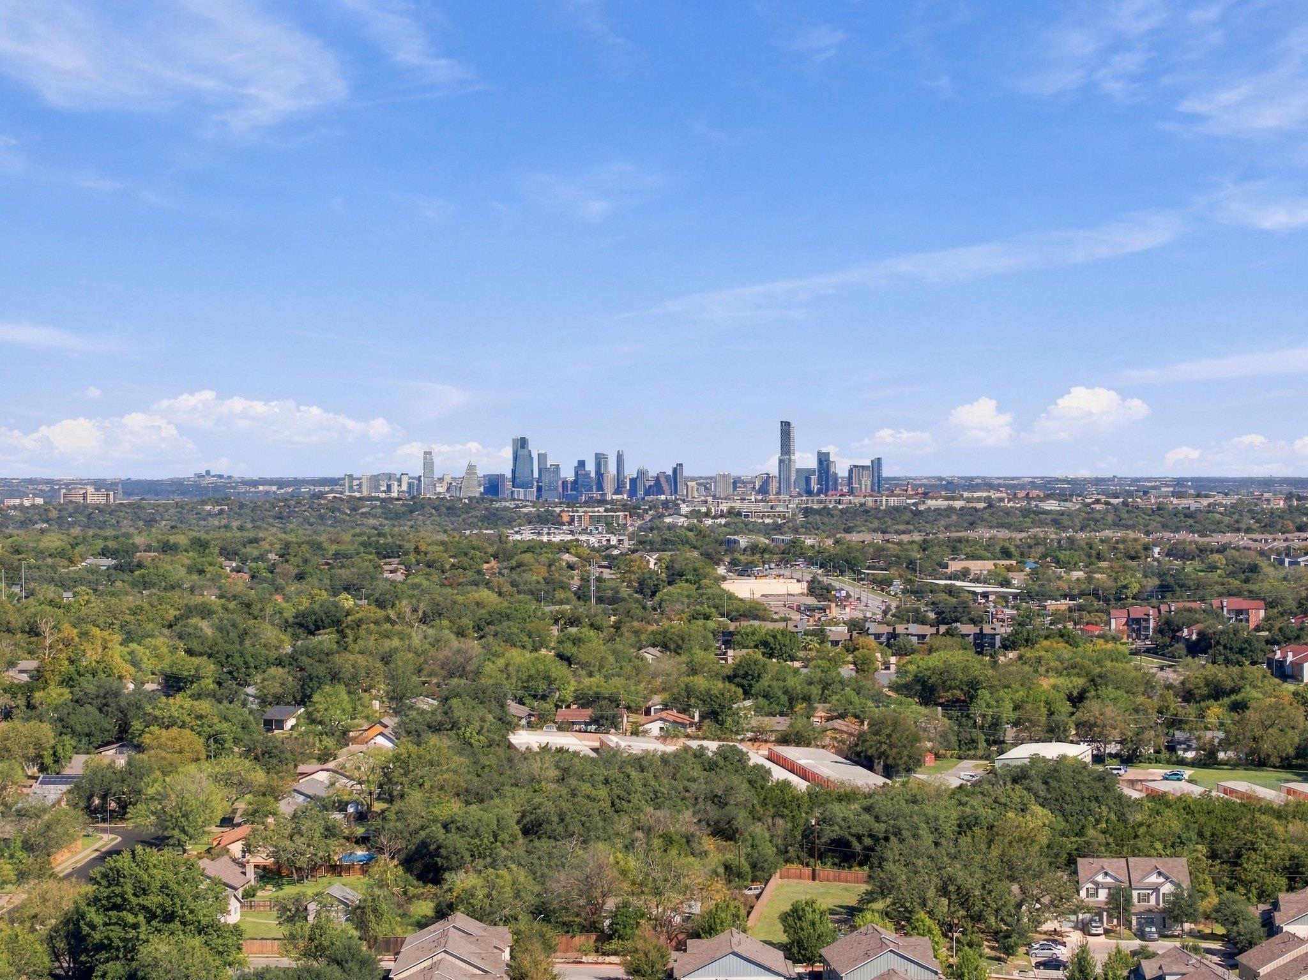
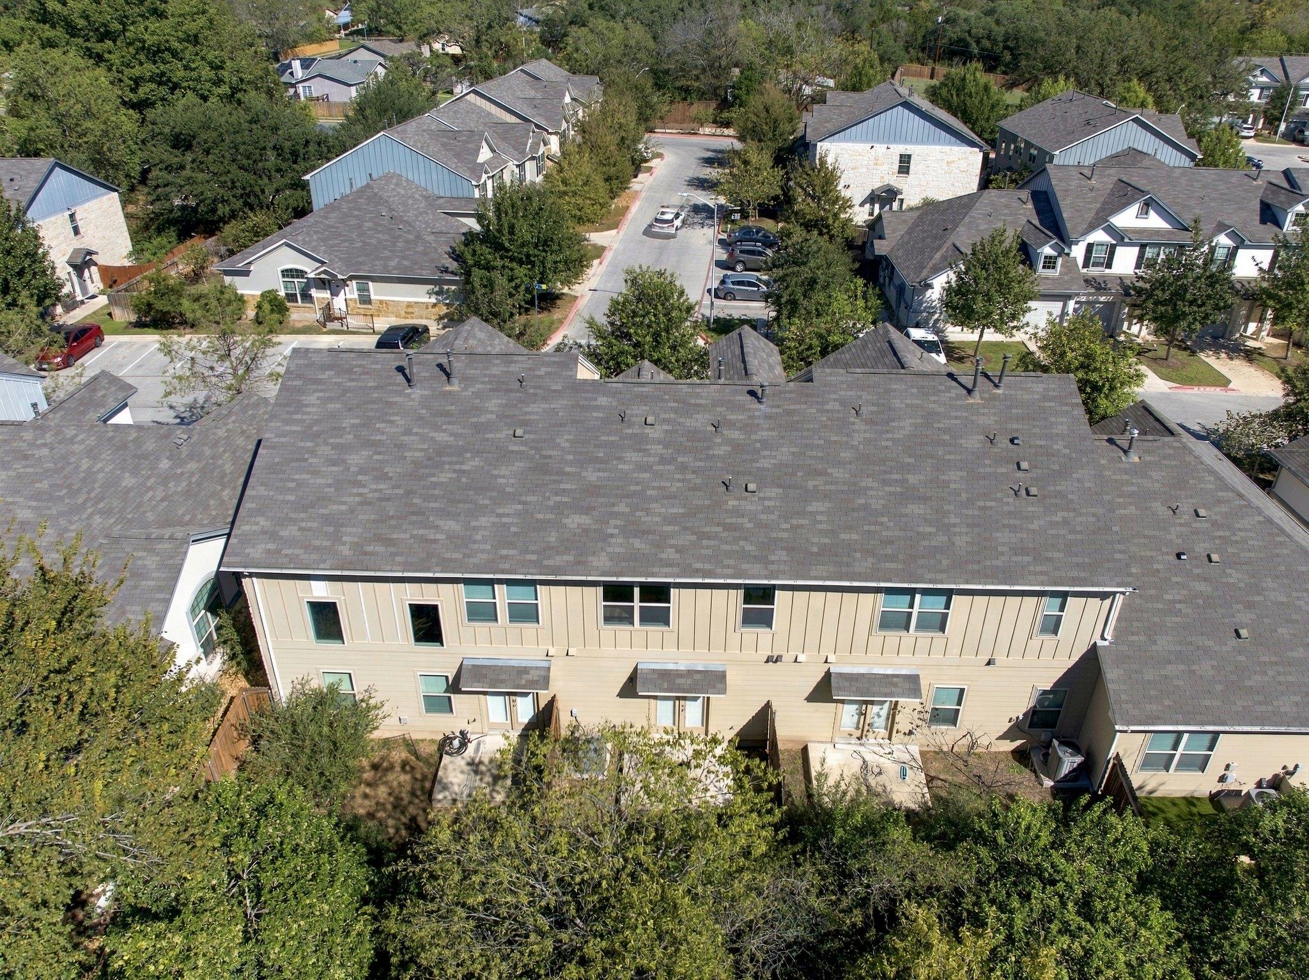
With convenient access to major roadways and all that South Austin has to offer, this updated, move-in-ready home combines location, comfort, and flexibility. Freshly painted, new cabinets, no carpet, pet-friendly, and ready for immediate occupancy!

2
beds

3
baths

1,282 Sq.Ft. LIVING AREA

5,113.94 Sq.Ft. lot

image

Schedule a Showing

I would love to show you this beautiful property. Please select your preferred date and time below. I will be in touch shortly to confirm your appointment.

Schedule a Showing

I would love to show you this beautiful property. Please select your preferred date and time below. I will be in touch shortly to confirm your appointment.
Thank you for your interest in 131 Thelonious DR # 1503, Austin, TX 78745. We are reviewing your request and will be in touch shortly!

Features & Amenities

Interior

  • total bedrooms2
  • Total bathrooms3
  • full bathrooms2
  • half bathroom1
  • Flooring Tile, Vinyl
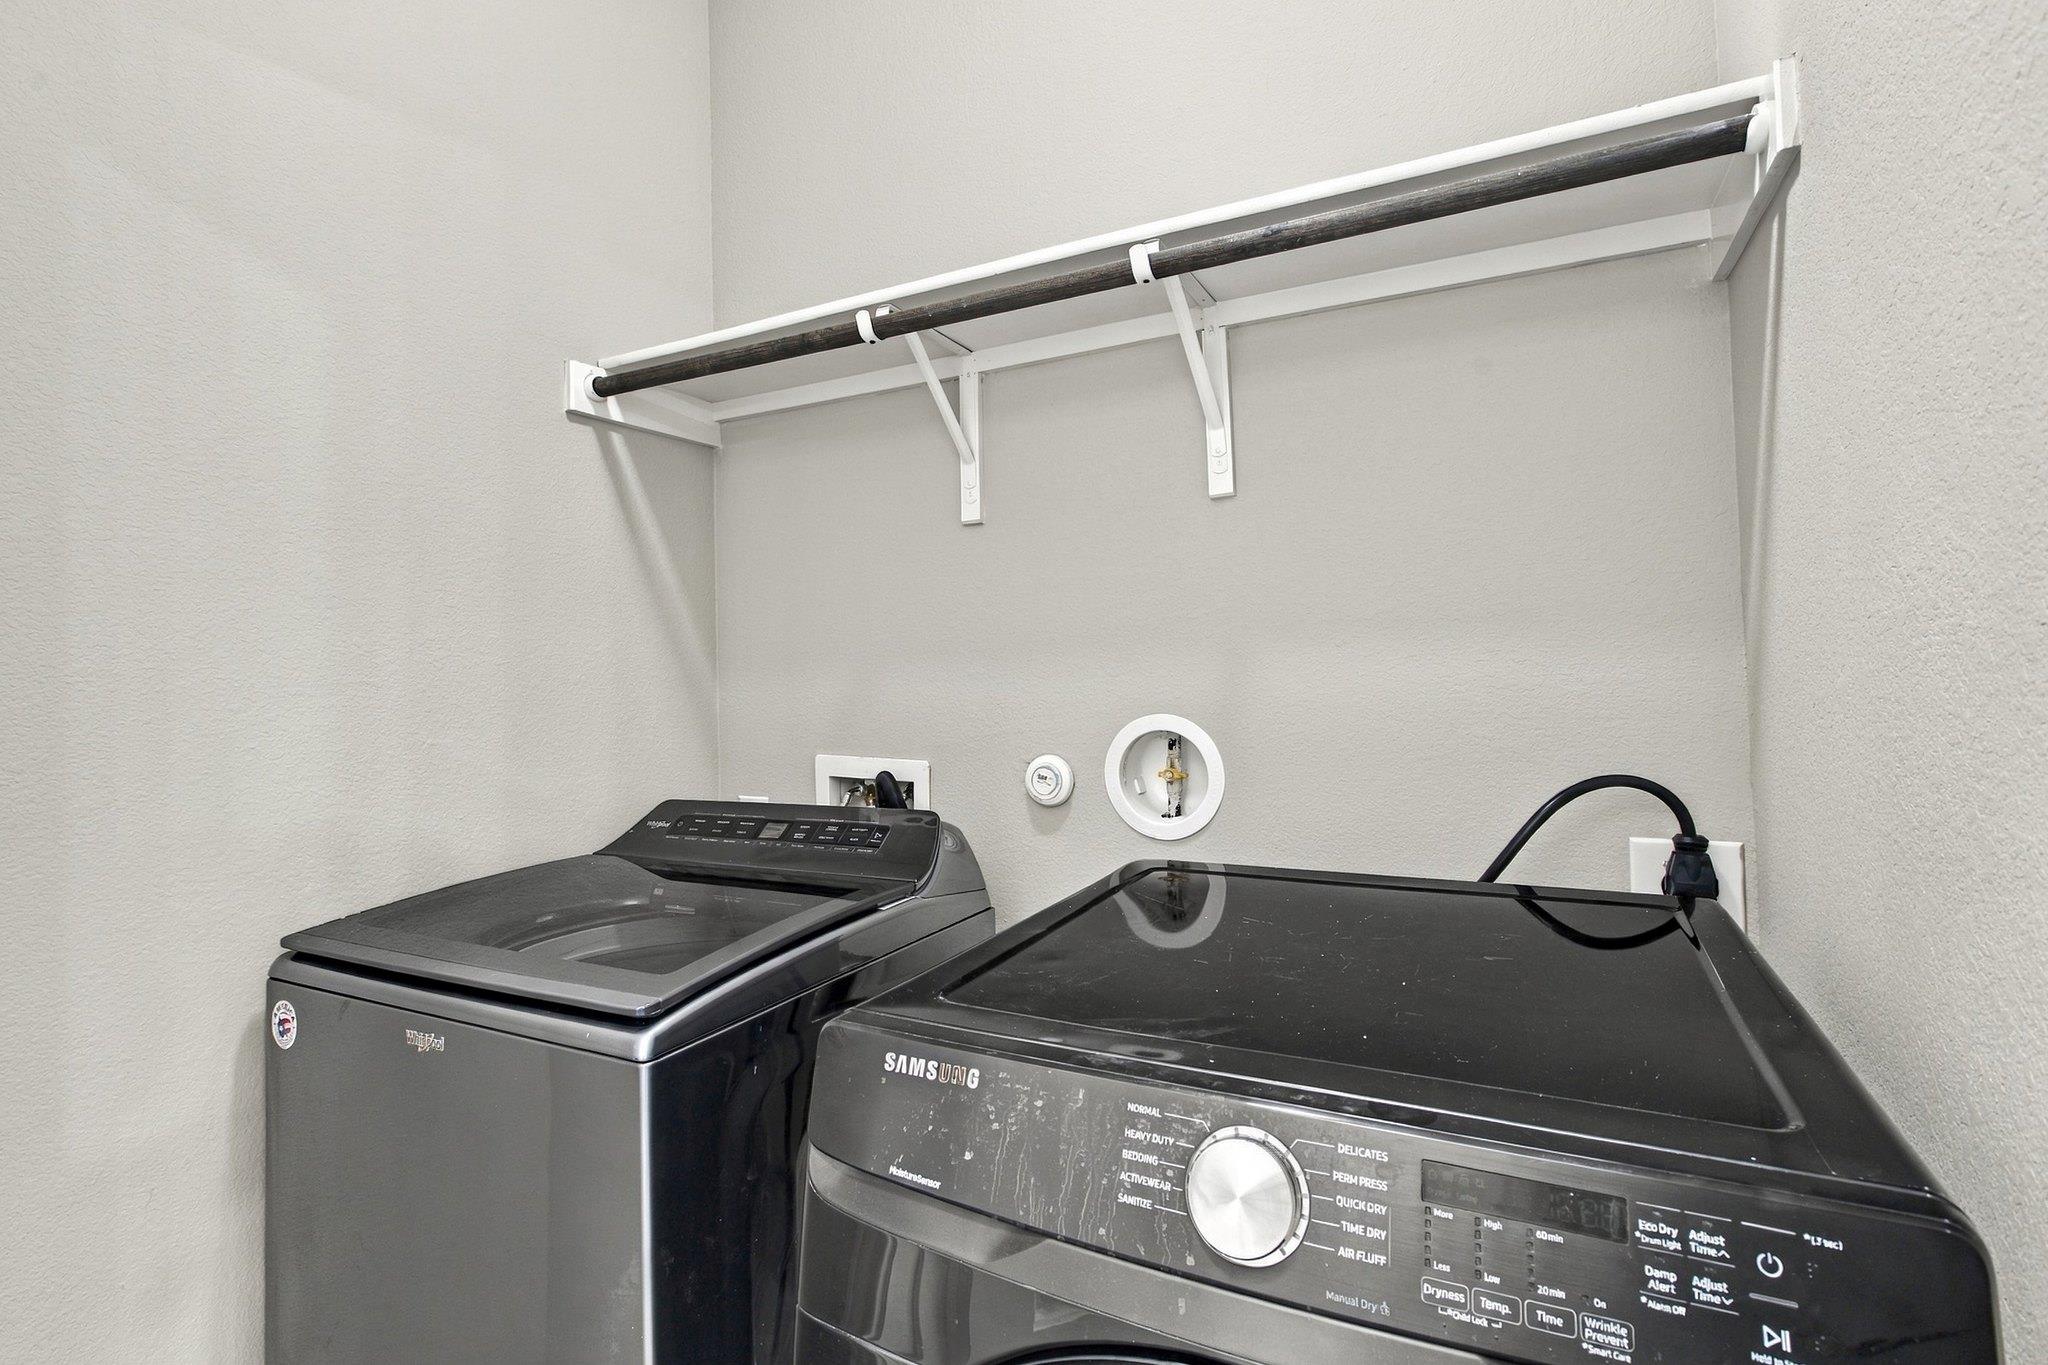
  • APPLIANCES Dishwasher, Disposal, Dryer, Free-Standing Gas Oven, Free-Standing Gas Range, Free-Standing Refrigerator, Washer
  • other interior Features Ceiling Fan(s), Walk-In Closet(s)

Area & Lot

  • Status For Lease
  • Living Area1,282 Sq.Ft.
  • Lot Area5,113.94 Sq.Ft.
  • MLS® ID4266347
  • TypeCondo
  • YEAR BUILT2019
  • Elementary SchoolWilliams
  • Middle SchoolBedichek
  • High SchoolCrockett
  • School DistrictAustin ISD

Exterior

  • STORIES2
  • Garage Space1.0
  • utilitiesCable Available, Electricity Connected, Internet-Cable, Internet-Fiber, Natural Gas Connected, Sewer Connected, Water Connected
  • PoolNone
  • lot featuresBack Yard, Interior Lot
  • parkingAttached, Driveway, Garage
  • HEAT TYPECentral
  • AIR CONDITIONINGCeiling Fan(s), Central Air, Electric
  • sewerPublic Sewer
  • SubstructureSlab
  • Disability FeaturesNone
  • other exterior FeaturesNone

Financial

  • Lease Price$2,350/mo

Work With Debbie

Debbie loves educating her clients on real estate trends and processes. Her clients always walk away with more knowledge and know-how.

Follow Us on Instagram