1302 Redbud LN
1302 Redbud LN
1302 Redbud LN
1302 Redbud LN
1302 Redbud LN
1302 Redbud LN
1302 Redbud LN
1302 Redbud LN
1302 Redbud LN
1302 Redbud LN
1302 Redbud LN
1302 Redbud LN
1302 Redbud LN
1302 Redbud LN
1302 Redbud LN
1302 Redbud LN
1302 Redbud LN
1302 Redbud LN
1302 Redbud LN
1302 Redbud LN
1302 Redbud LN
1302 Redbud LN
1302 Redbud LN
1302 Redbud LN
1302 Redbud LN
1302 Redbud LN
1302 Redbud LN
1302 Redbud LN
1302 Redbud LN
1302 Redbud LN
SEE ALL PHOTOS
1302 Redbud LN
1302 Redbud LN
1302 Redbud LN
1302 Redbud LN
1302 Redbud LN
1302 Redbud LN
1302 Redbud LN
1302 Redbud LN
1302 Redbud LN
1302 Redbud LN
1302 Redbud LN
1302 Redbud LN
1302 Redbud LN
1302 Redbud LN
1302 Redbud LN
1302 Redbud LN
1302 Redbud LN
1302 Redbud LN
1302 Redbud LN
1302 Redbud LN
1302 Redbud LN
1302 Redbud LN
1302 Redbud LN
1302 Redbud LN
1302 Redbud LN
1302 Redbud LN
1302 Redbud LN
1302 Redbud LN
1302 Redbud LN
1302 Redbud LN
Courtesy of Compass RE Texas, LLC, Nancy Taute Listing Contact: (512) 497-5940 
For Sale

1302 Redbud LN

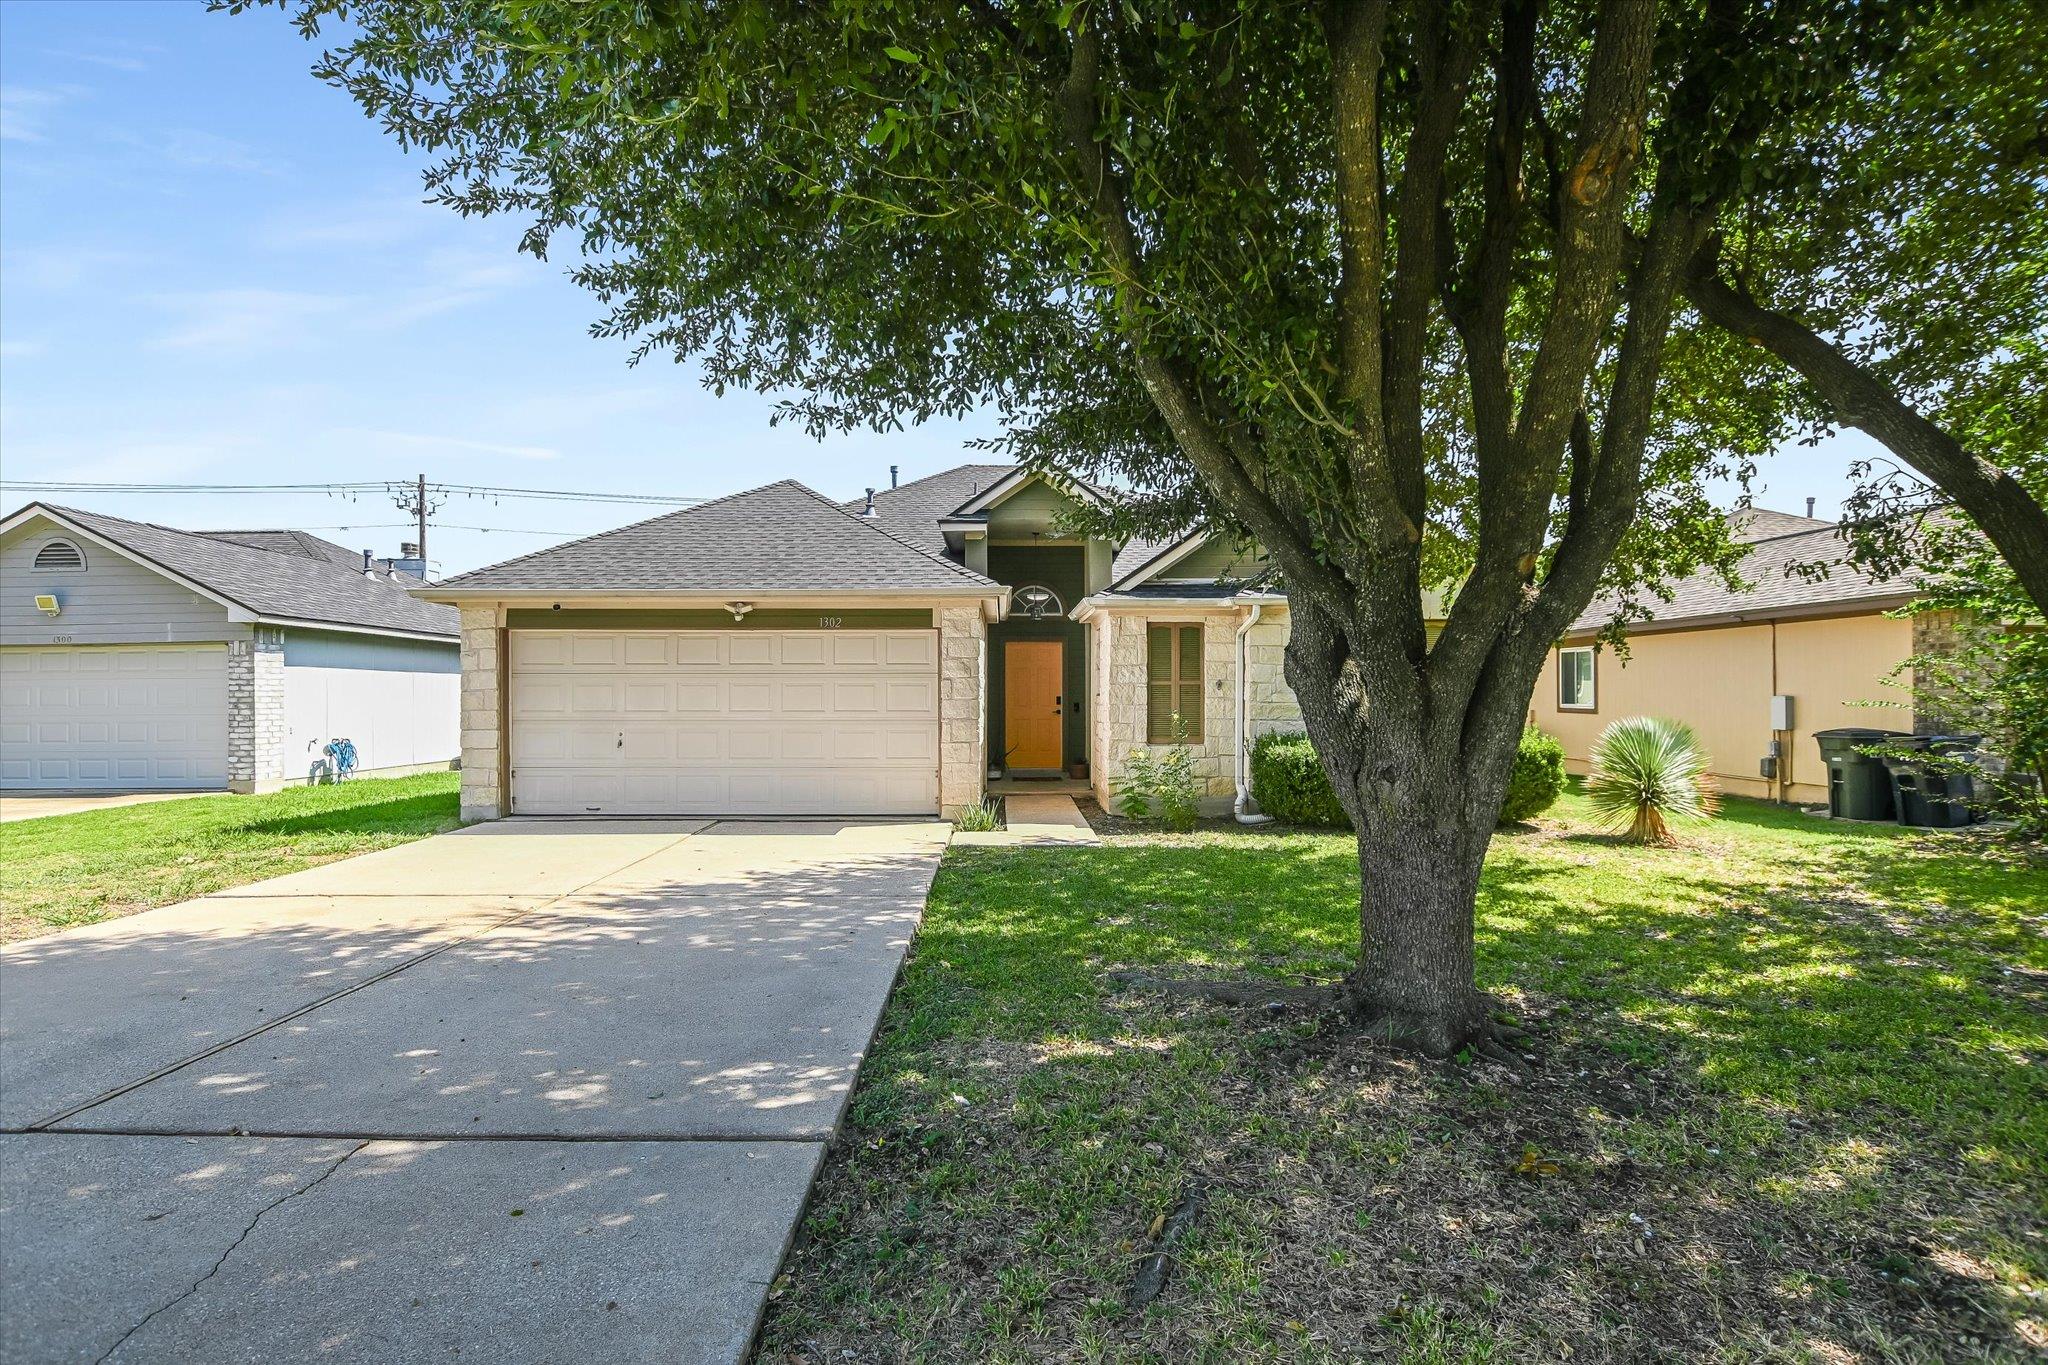
1302 Redbud LN, Leander, TX 78641

$367,500
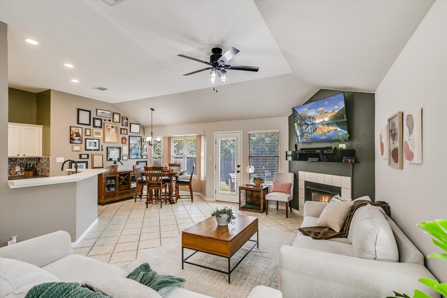
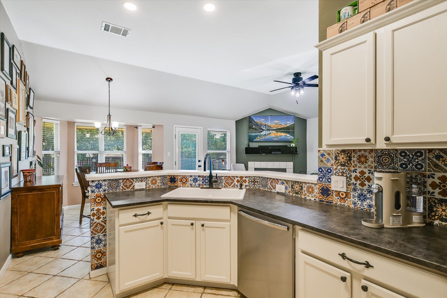
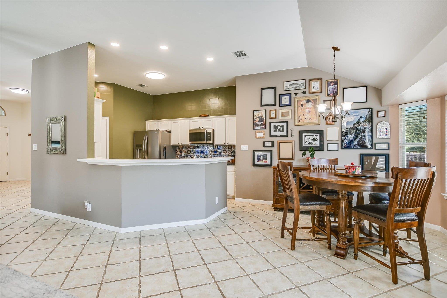
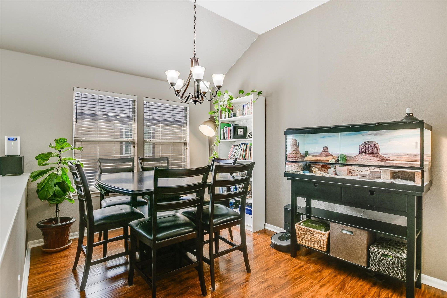
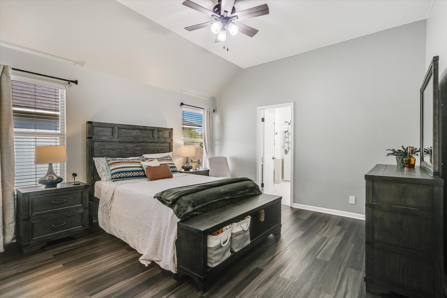
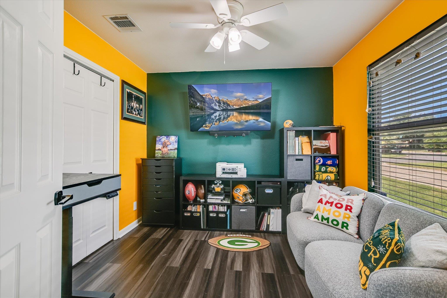
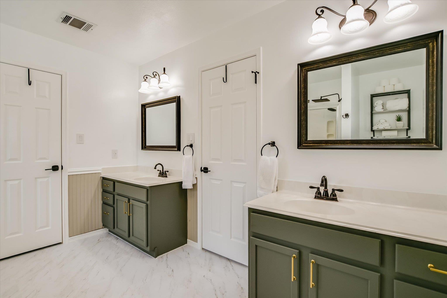
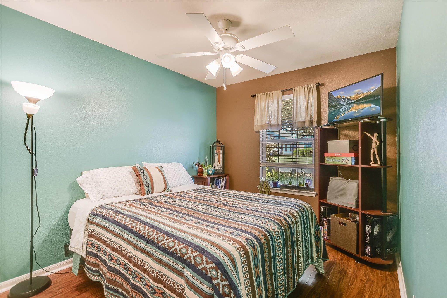
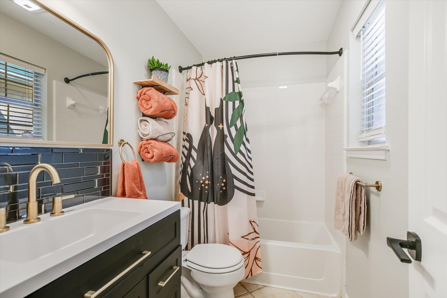
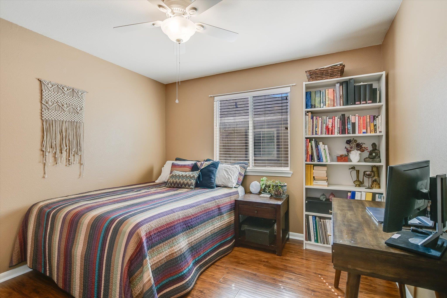
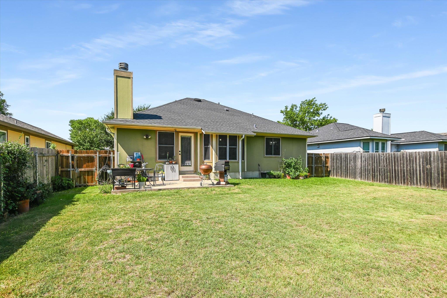
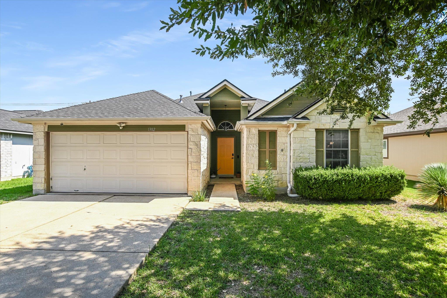
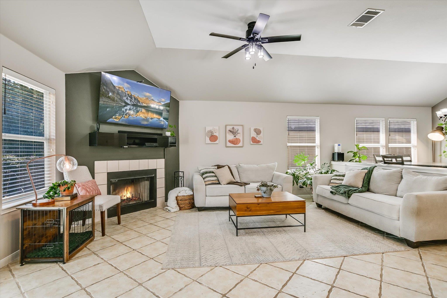
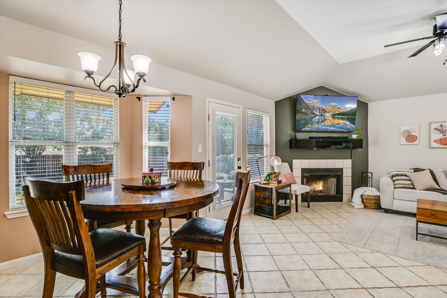
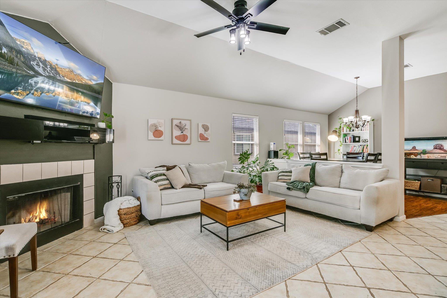
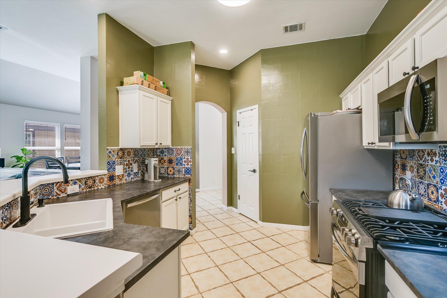
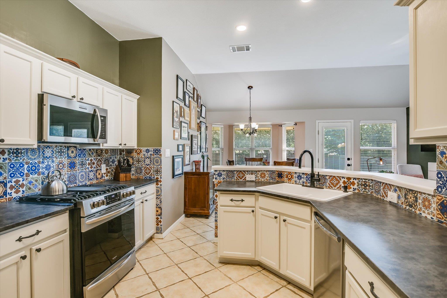
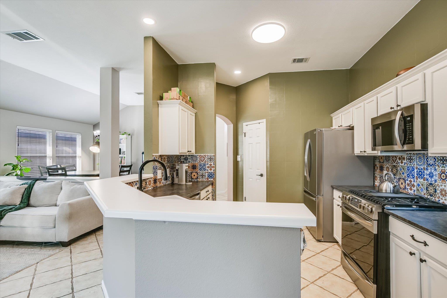
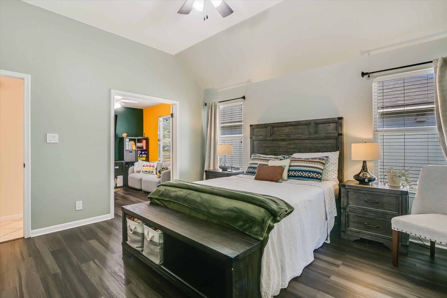
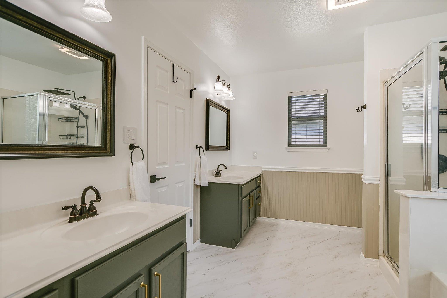
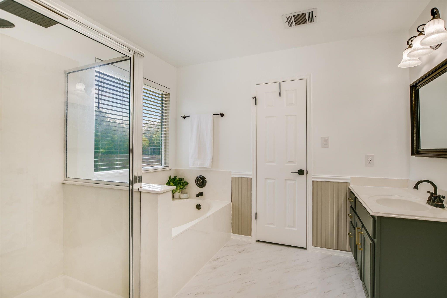
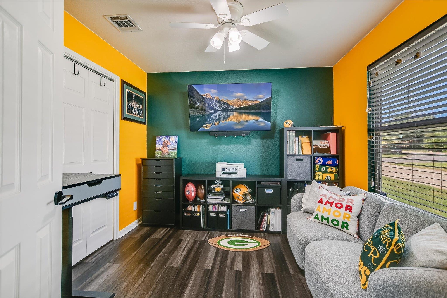
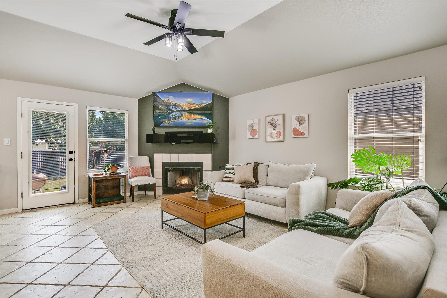
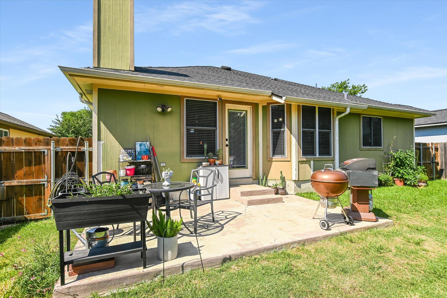
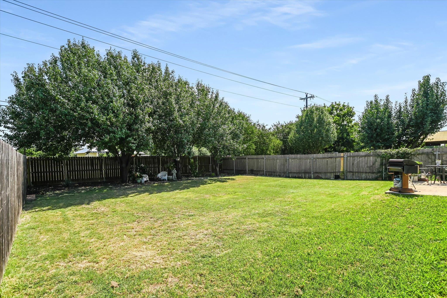
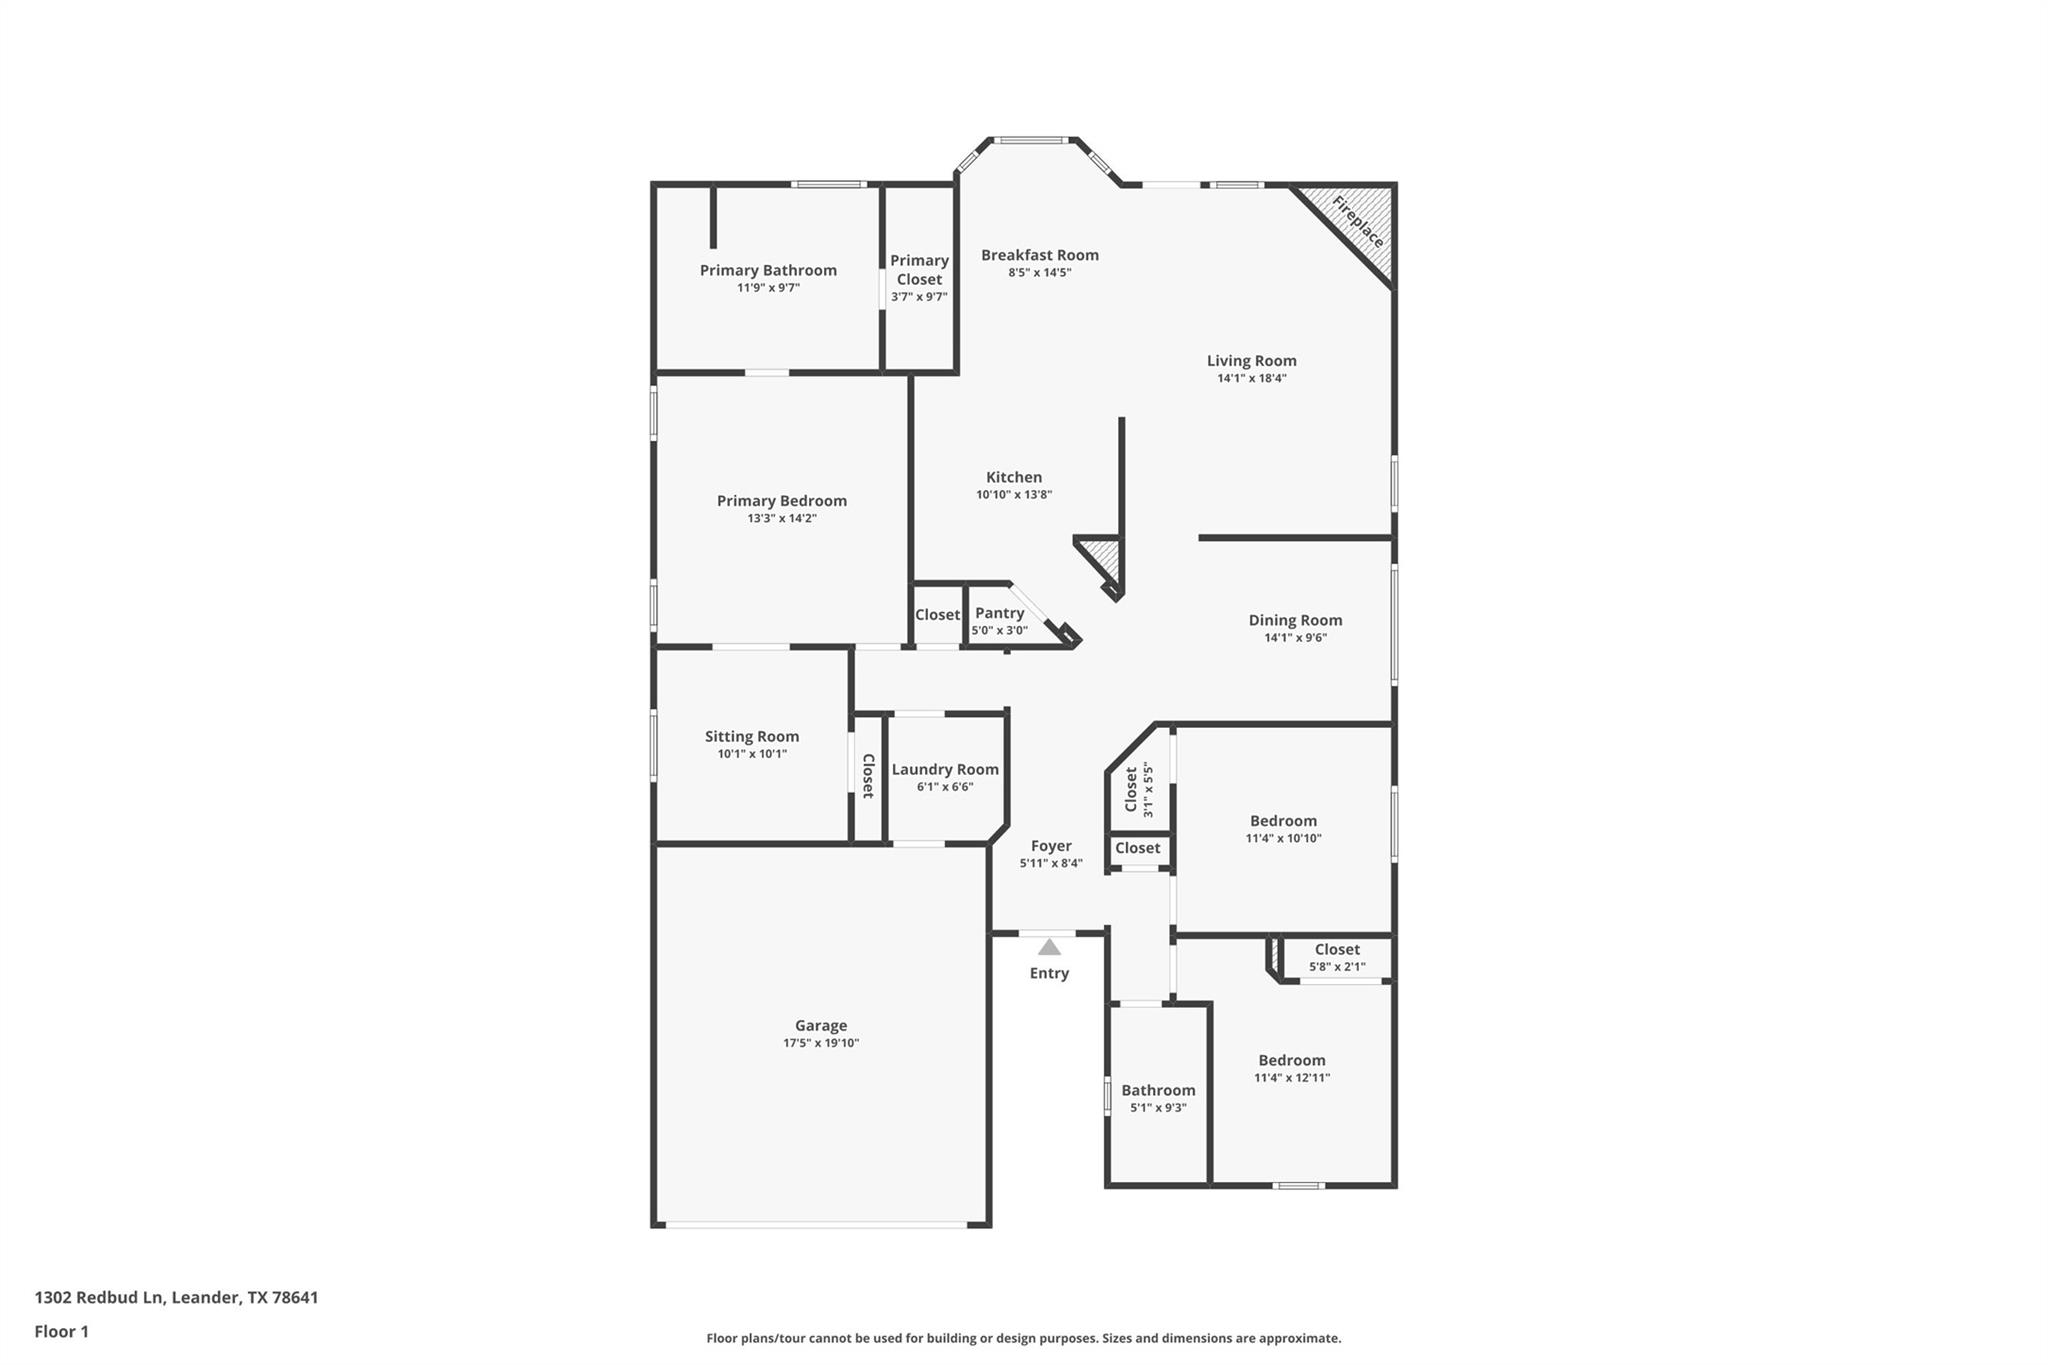
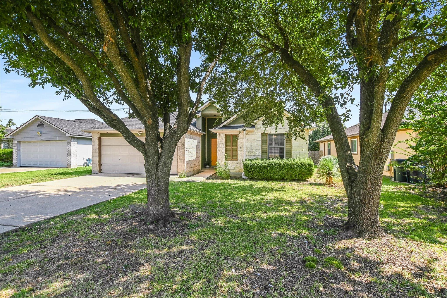
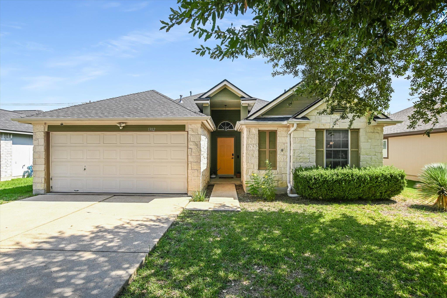
Lender has a program for 2-1 free rate buy down for those that qualify. Beautifully maintained single-story home with an open-concept floor plan, vaulted ceilings, and thoughtful updates throughout. The spacious living room centers around a cozy fireplace and flows seamlessly into the kitchen with breakfast bar, abundant cabinetry, stainless steel appliances, and adjacent dining area. A flexible front room provides options for formal dining, home office, or additional living space. The private primary suite features updated luxury laminate flooring and a beautifully renovated bath with dual vanities and modern finishes. Updated secondary bath, spacious secondary bedrooms, generous storage, and a large fenced backyard with covered patio complete this move-in-ready home, offering comfortable indoor-outdoor living and flexible spaces for today's lifestyle. Check out 3D Matterport: https://www.homes.com/property/1302-redbud-ln-leander-tx/q0x5ty69bxynq/?dk=q6brpmg29de9k

3
beds

2
baths

1,764 Sq.Ft. LIVING AREA

7,932.28 Sq.Ft. lot

image

Schedule a Showing

I would love to show you this beautiful property. Please select your preferred date and time below. I will be in touch shortly to confirm your appointment.

Schedule a Showing

I would love to show you this beautiful property. Please select your preferred date and time below. I will be in touch shortly to confirm your appointment.
Thank you for your interest in 1302 Redbud LN, Leander, TX 78641. We are reviewing your request and will be in touch shortly!

Features & Amenities

Interior

  • total bedrooms3
  • Total bathrooms2
  • full bathrooms2
  • Flooring Laminate, No Carpet, Tile, Vinyl
  • Fireplace Living Room
  • APPLIANCES Dishwasher, Disposal, Gas Range, Microwave, Stainless Steel Appliance(s)
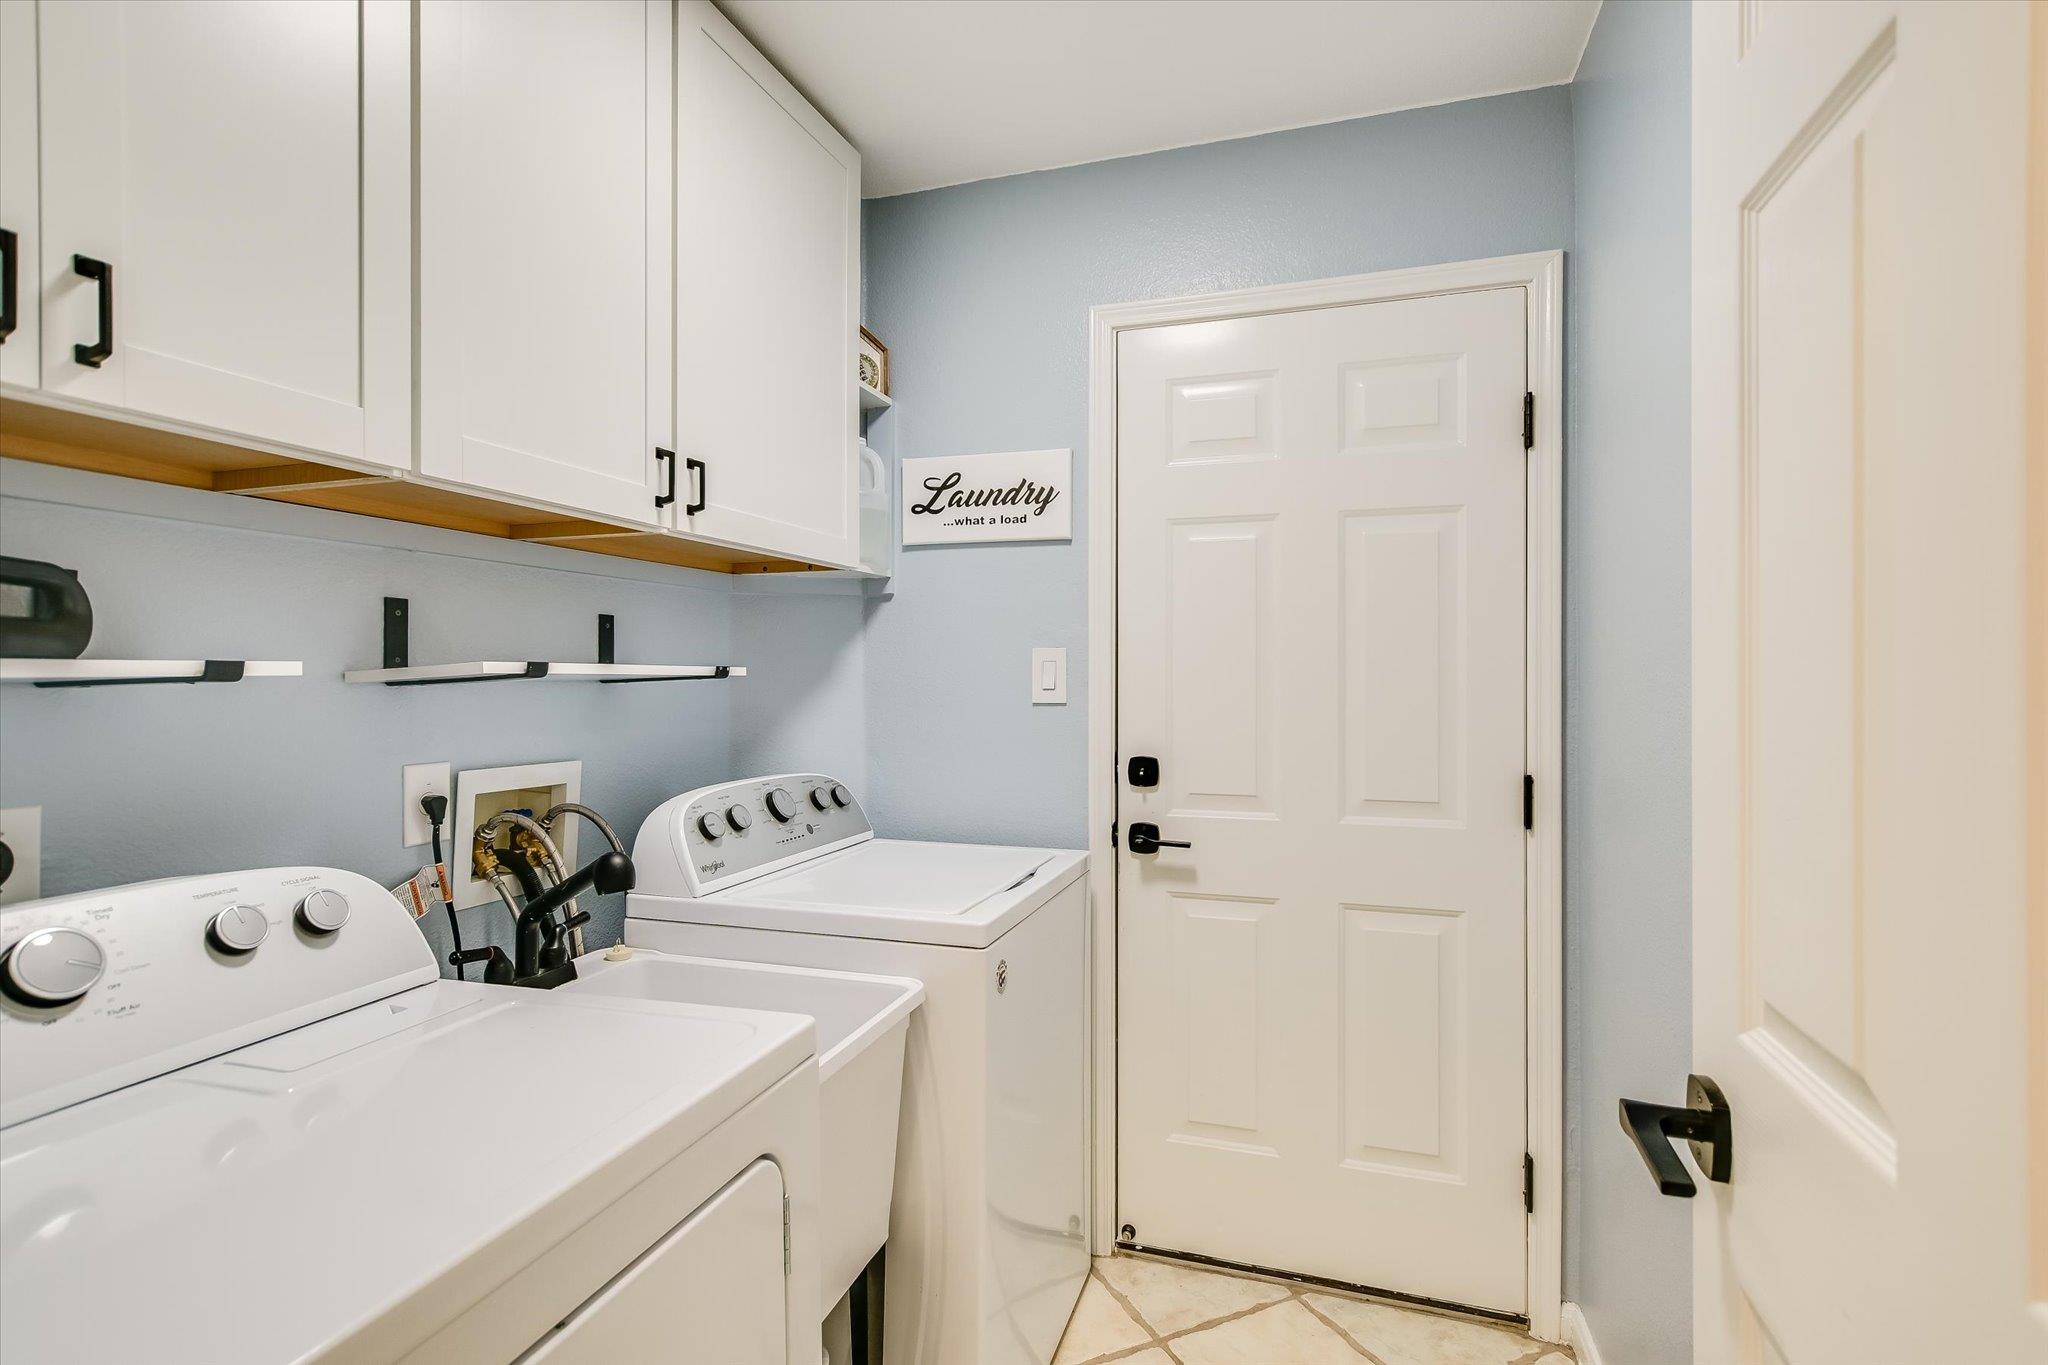
  • other interior Features Breakfast Bar, Ceiling Fan(s), Vaulted Ceiling(s), Chandelier, Laminate Counters, Double Vanity, Electric Dryer Hookup, Gas Dryer Hookup, Eat-in Kitchen, In-Law Floorplan, Multiple Dining Areas, Multiple Living Areas, Open Floorplan, Pantry, Primary Bedroom on Main, Recessed Lighting, Soaking Tub, Walk-In Closet(s), Washer Hookup

Area & Lot

  • Status For Sale
  • Living Area1,764 Sq.Ft.
  • Lot Area7,932.28 Sq.Ft.
  • MLS® ID6443202
  • TypeResidential
  • YEAR BUILT1998
  • Water FrontageNone
  • View DescriptionNone
  • Elementary SchoolCamacho
  • Middle SchoolLeander Middle
  • High SchoolLeander High
  • School DistrictLeander ISD

Exterior

  • STORIES1
  • Garage Space2.0
  • water SourcePublic
  • utilitiesElectricity Connected, Natural Gas Connected, Sewer Connected, Water Connected
  • PoolNone
  • roofComposition
  • lot featuresBack Yard, Front Yard, Interior Lot, Level, Near Public Transit, Trees-Medium (20 Ft - 40 Ft)
  • parkingAttached, Door-Single, Driveway
  • HEAT TYPECentral
  • AIR CONDITIONINGCeiling Fan(s), Central Air, Electric
  • sewerPublic Sewer
  • SubstructureSlab
  • Disability FeaturesCentral Living Area
  • other exterior FeaturesGutters Full, No Exterior Steps, Private Yard

Financial

  • Sales Price$367,500
  • Real Estate Tax $5,427/yr
View Virtual Tour

Mortgage Calculator

Estimate your monthly mortgage payment, including the principal and interest, property taxes, and HOA. Adjust the values to generate a more accurate rate.
All estimates are provided for informational purposes only. Actual amounts may vary.
$0,000 Your Payment 20 15 65
$0,000 Your Payment

Work With Debbie

Debbie loves educating her clients on real estate trends and processes. Her clients always walk away with more knowledge and know-how.

Follow Us on Instagram