12812 Arbor Lake CV
12812 Arbor Lake CV
12812 Arbor Lake CV
12812 Arbor Lake CV
12812 Arbor Lake CV
12812 Arbor Lake CV
12812 Arbor Lake CV
12812 Arbor Lake CV
12812 Arbor Lake CV
12812 Arbor Lake CV
12812 Arbor Lake CV
12812 Arbor Lake CV
12812 Arbor Lake CV
12812 Arbor Lake CV
12812 Arbor Lake CV
12812 Arbor Lake CV
12812 Arbor Lake CV
12812 Arbor Lake CV
12812 Arbor Lake CV
12812 Arbor Lake CV
12812 Arbor Lake CV
12812 Arbor Lake CV
12812 Arbor Lake CV
12812 Arbor Lake CV
12812 Arbor Lake CV
12812 Arbor Lake CV
12812 Arbor Lake CV
12812 Arbor Lake CV
12812 Arbor Lake CV
12812 Arbor Lake CV
SEE ALL PHOTOS
12812 Arbor Lake CV
12812 Arbor Lake CV
12812 Arbor Lake CV
12812 Arbor Lake CV
12812 Arbor Lake CV
12812 Arbor Lake CV
12812 Arbor Lake CV
12812 Arbor Lake CV
12812 Arbor Lake CV
12812 Arbor Lake CV
12812 Arbor Lake CV
12812 Arbor Lake CV
12812 Arbor Lake CV
12812 Arbor Lake CV
12812 Arbor Lake CV
12812 Arbor Lake CV
12812 Arbor Lake CV
12812 Arbor Lake CV
12812 Arbor Lake CV
12812 Arbor Lake CV
12812 Arbor Lake CV
12812 Arbor Lake CV
12812 Arbor Lake CV
12812 Arbor Lake CV
12812 Arbor Lake CV
12812 Arbor Lake CV
12812 Arbor Lake CV
12812 Arbor Lake CV
12812 Arbor Lake CV
12812 Arbor Lake CV
Courtesy of Compass RE Texas, LLC, Alexander Tapp Listing Contact: (512) 563-6240 
For Sale

12812 Arbor Lake CV

12812 Arbor Lake CV, Austin, TX 78732

$1,740,000
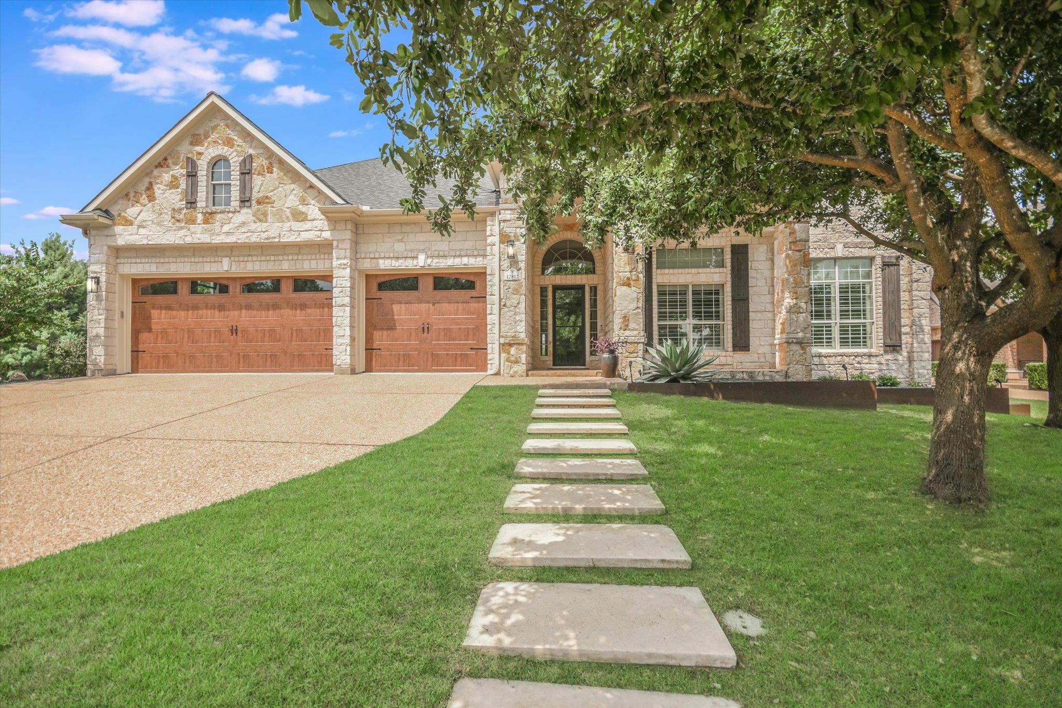
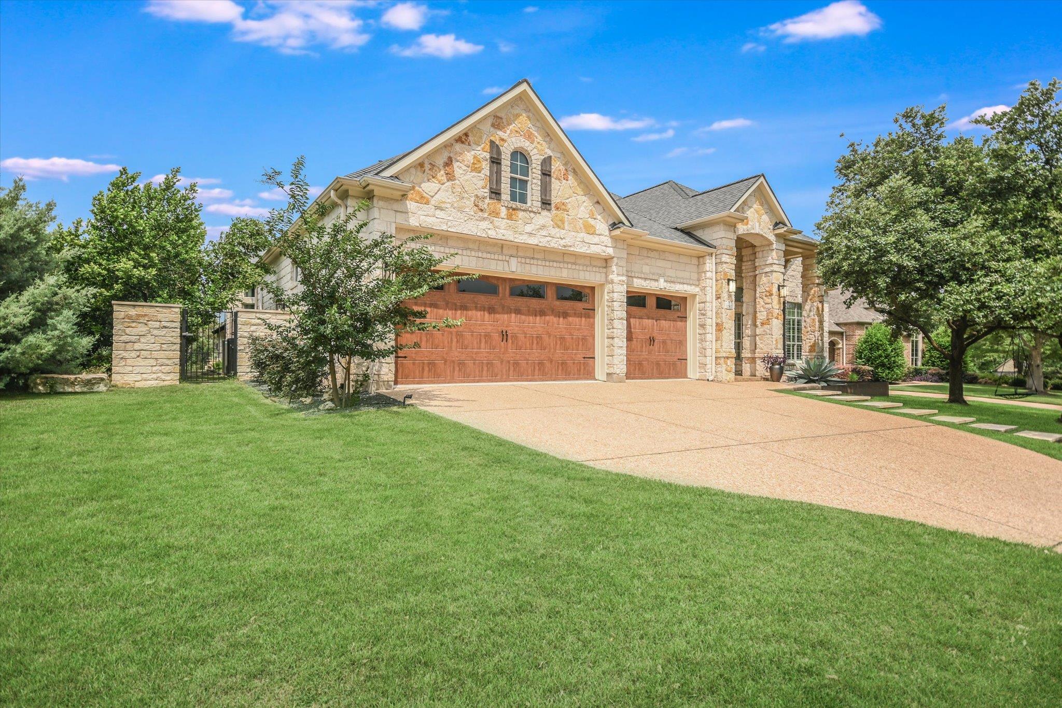
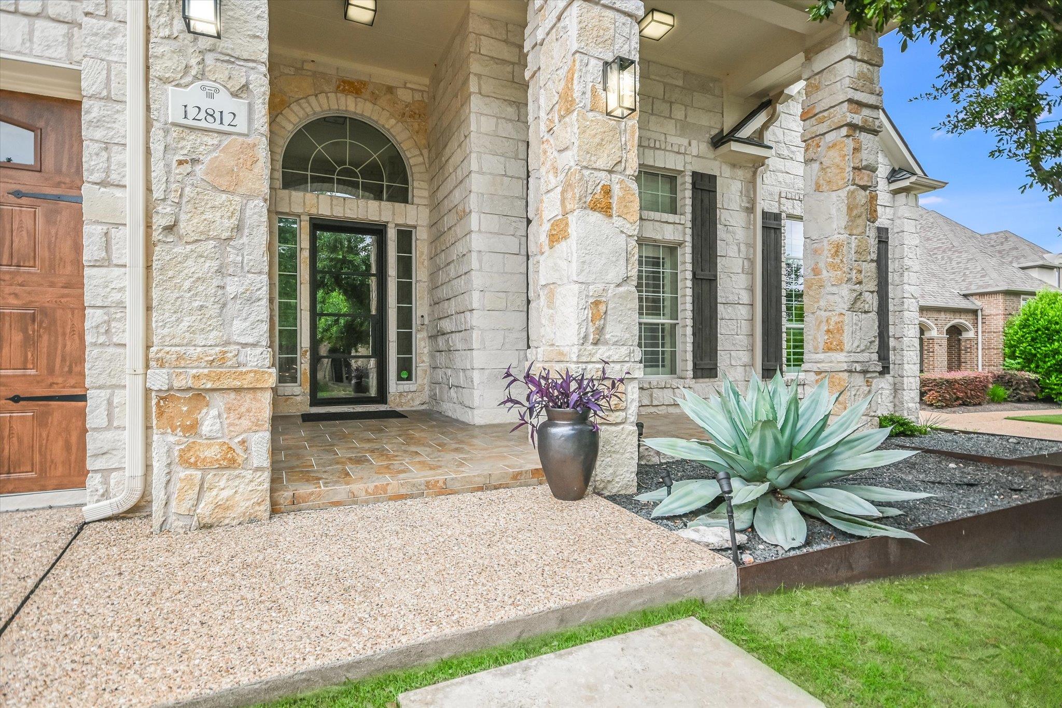
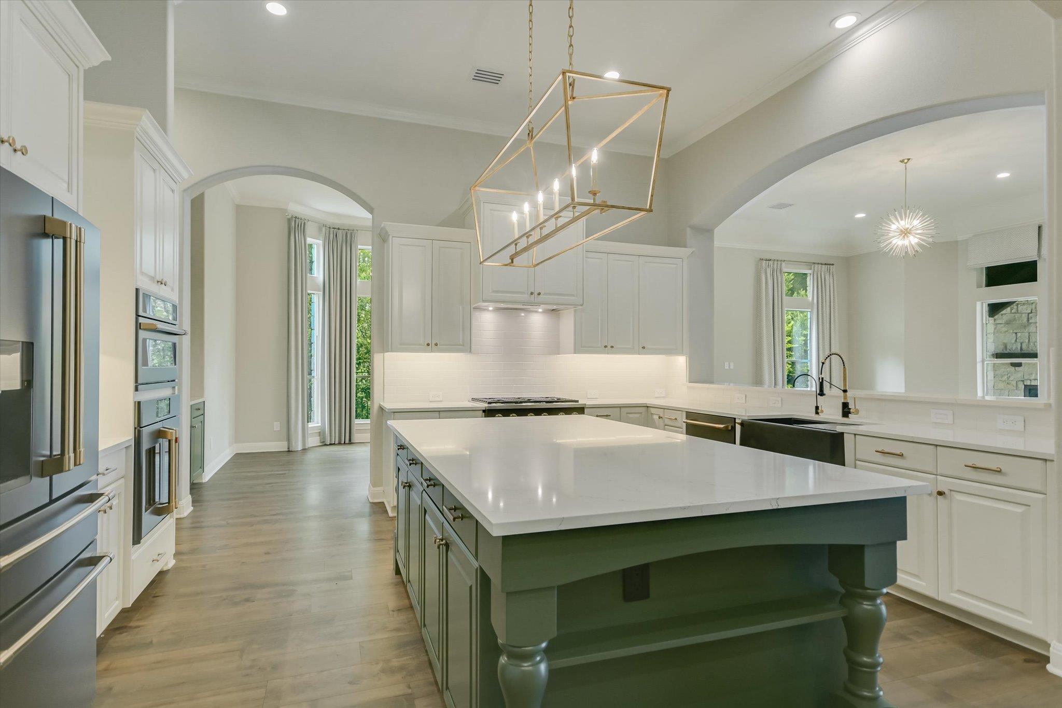
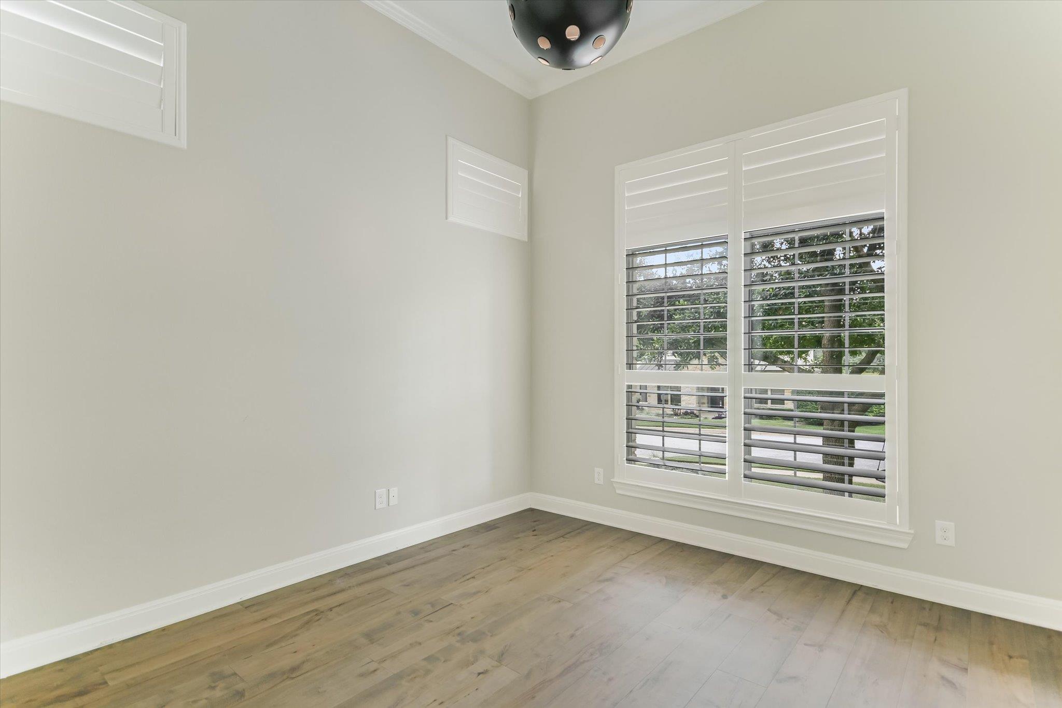
Nestled within the prestigious gated enclave of Lakewood Hills in Steiner Ranch, this stunning single-story residence offers the perfect blend of luxury, comfort, and privacy. Rarely does a home combine an expansive open-concept floor plan with the convenience of one-story living in such a sought-after location.
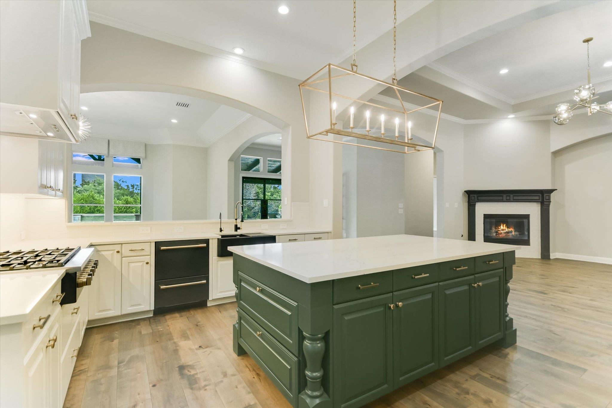
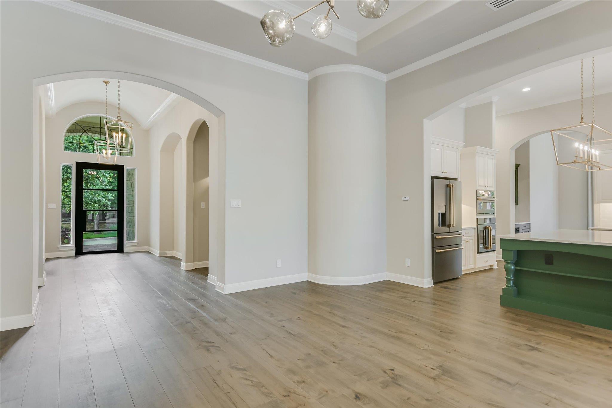
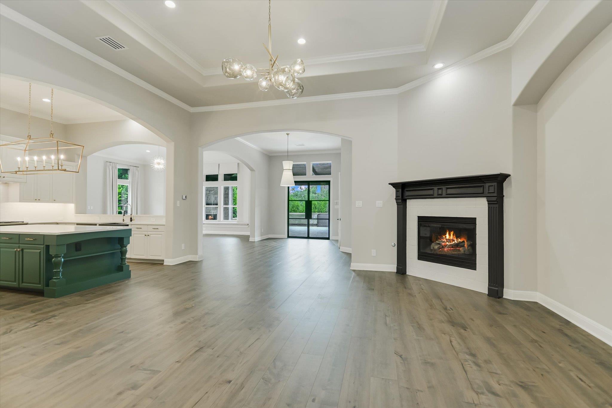
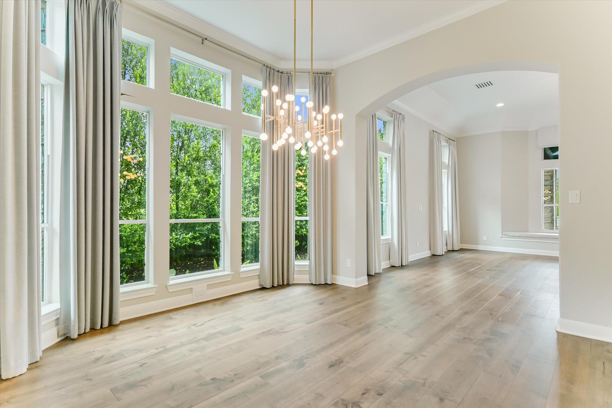
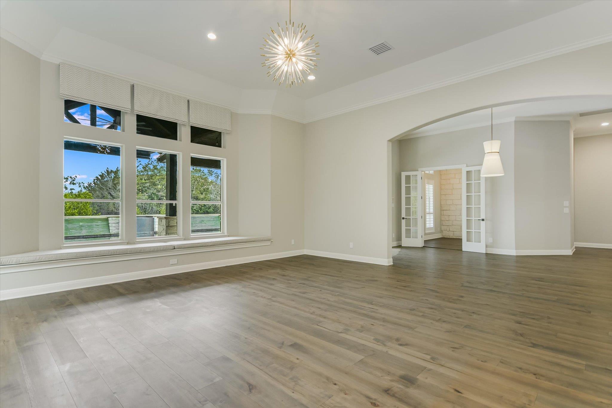
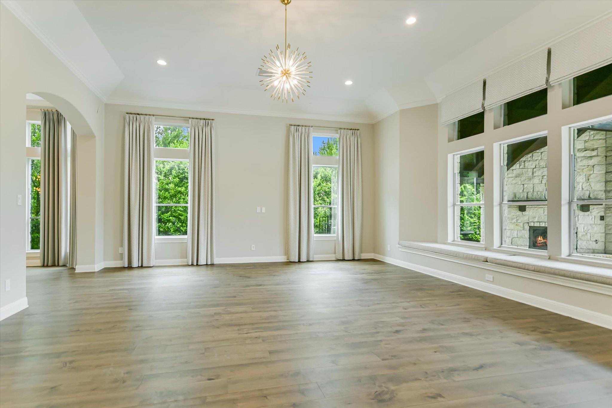
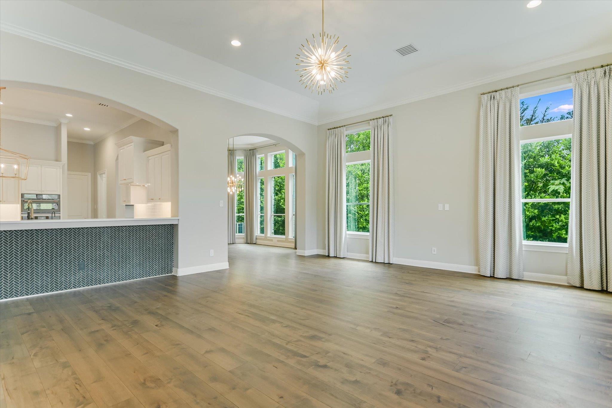
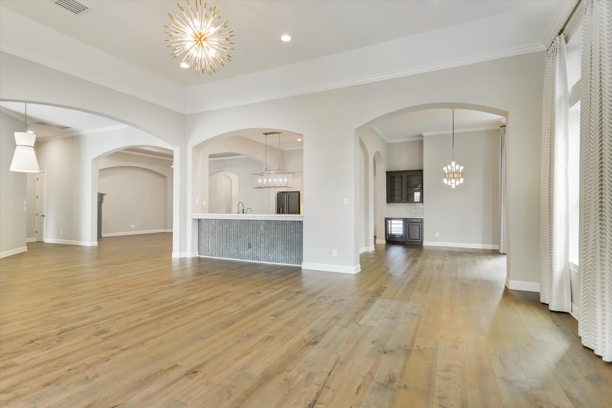
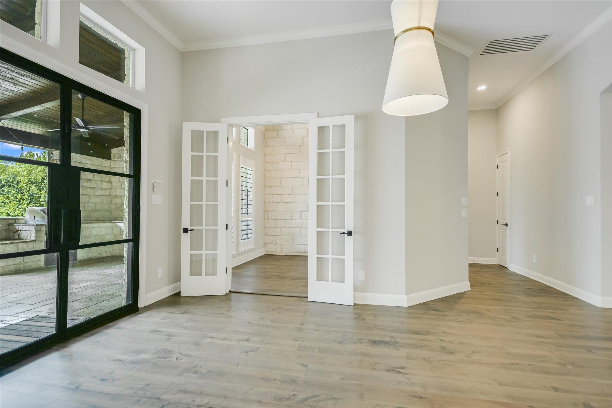
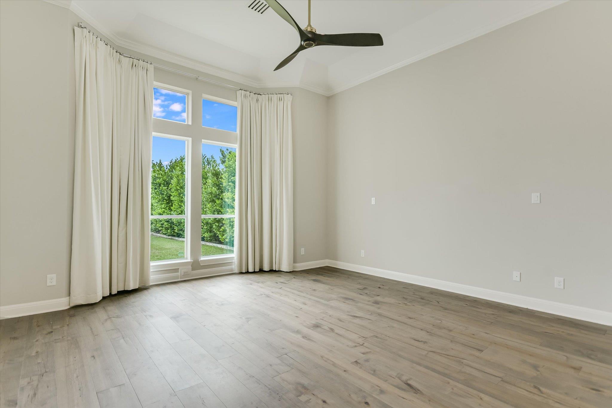
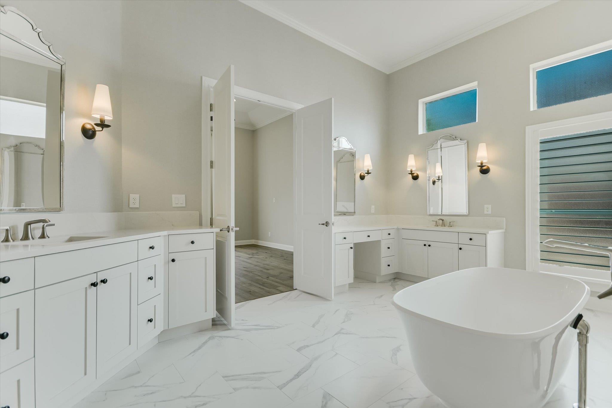
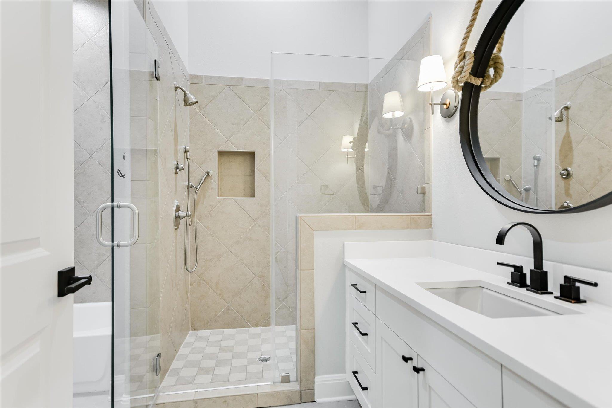
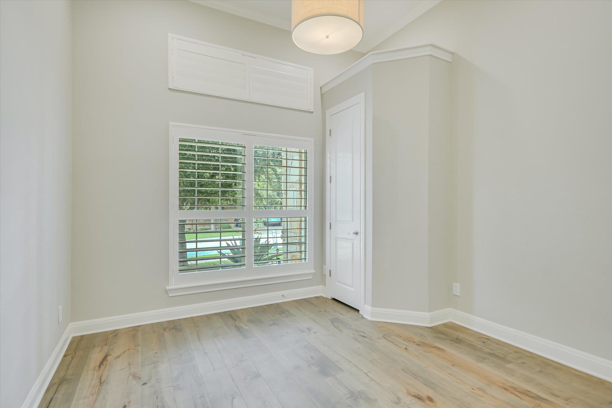
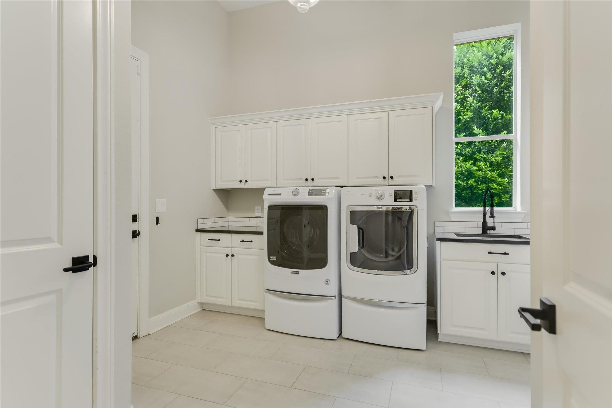
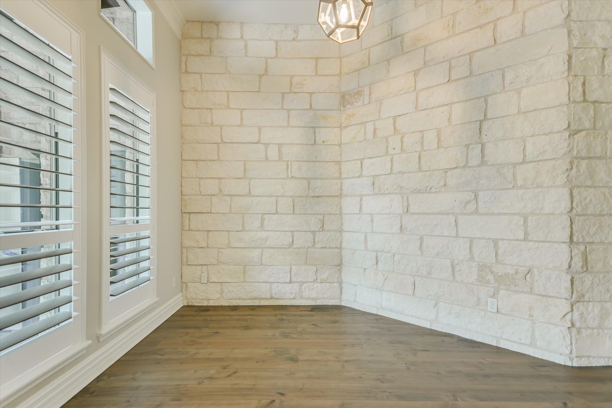
The thoughtfully crafted open-concept floor plan features multiple living and dining spaces, soaring ceilings, and expansive picture windows that flood the home with natural light. At the heart of the home is a beautifully updated gourmet kitchen, complete with granite countertops, stainless steel appliances, abundant cabinetry, and a large center island ideal for entertaining. The spacious primary suite serves as a private retreat, featuring a spa-inspired bath with dual vanities, a soaking tub, a separate walk-in shower, and generous closet space. Additional highlights include a dedicated mudroom/laundry area, ample storage throughout, and a rare three-car garage.
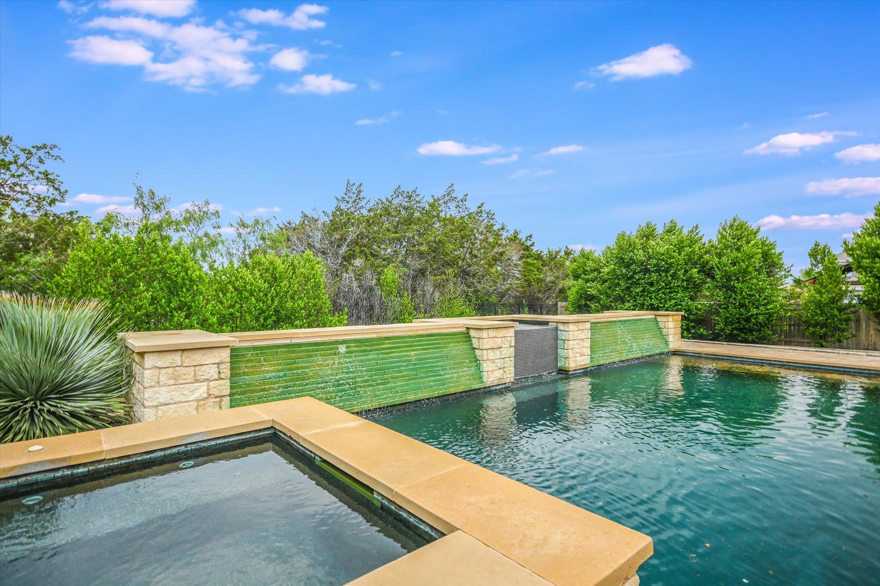
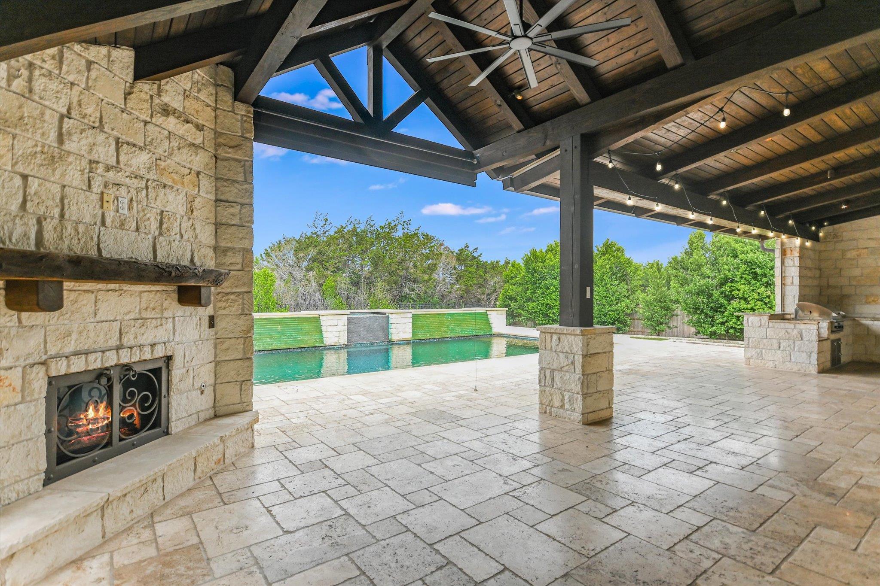
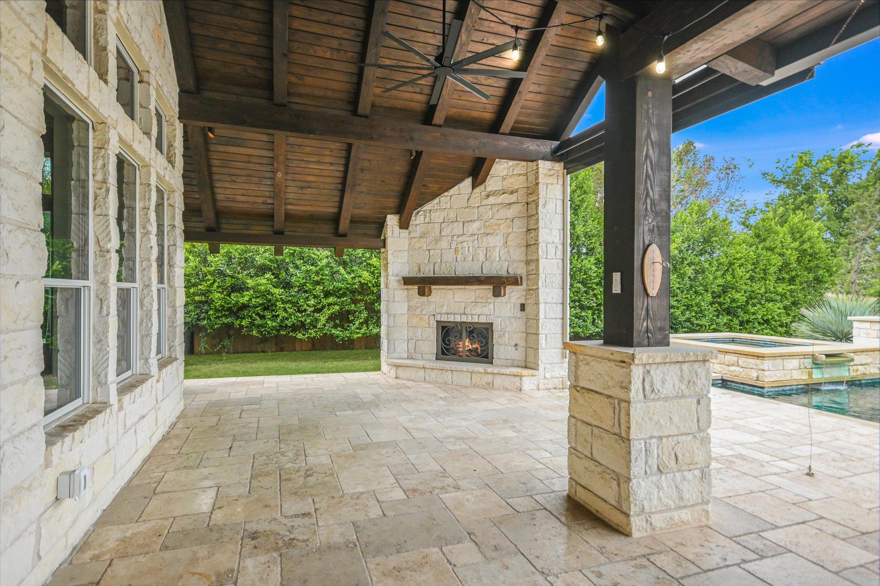
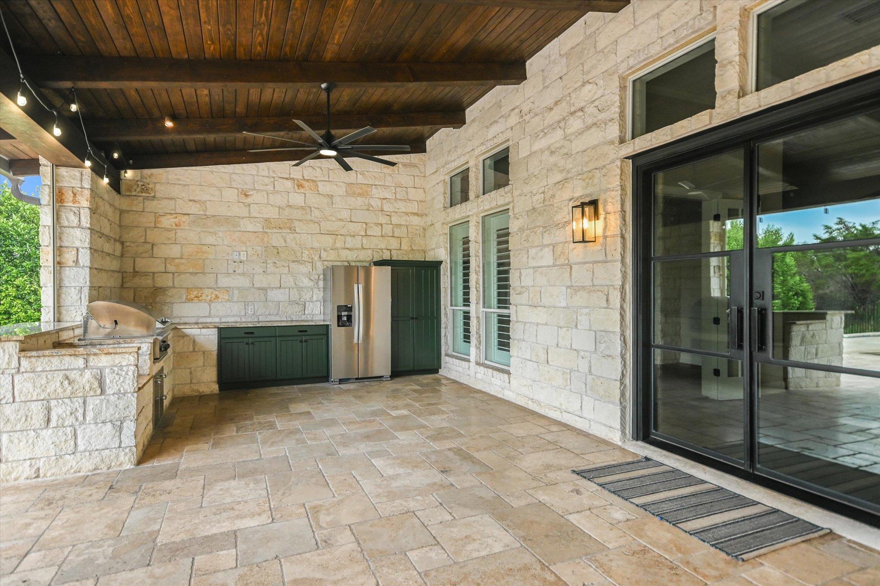
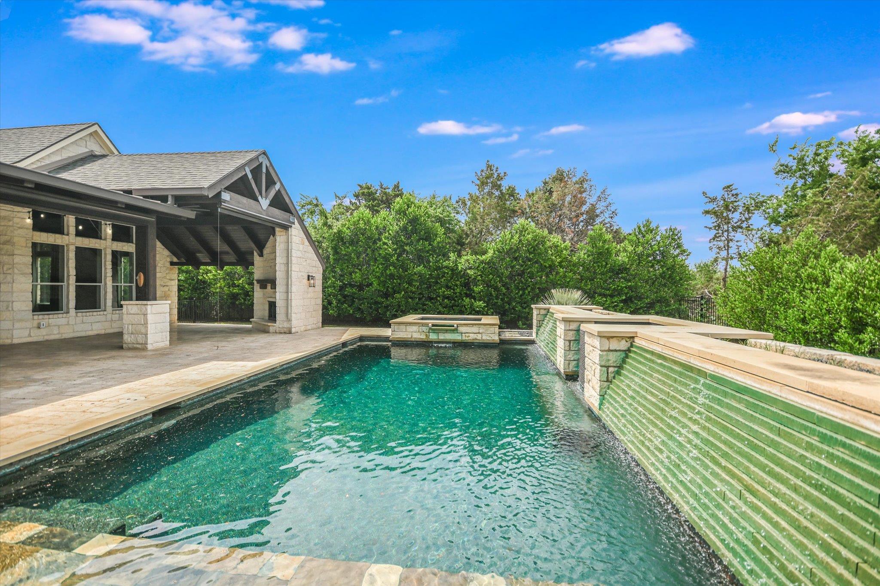
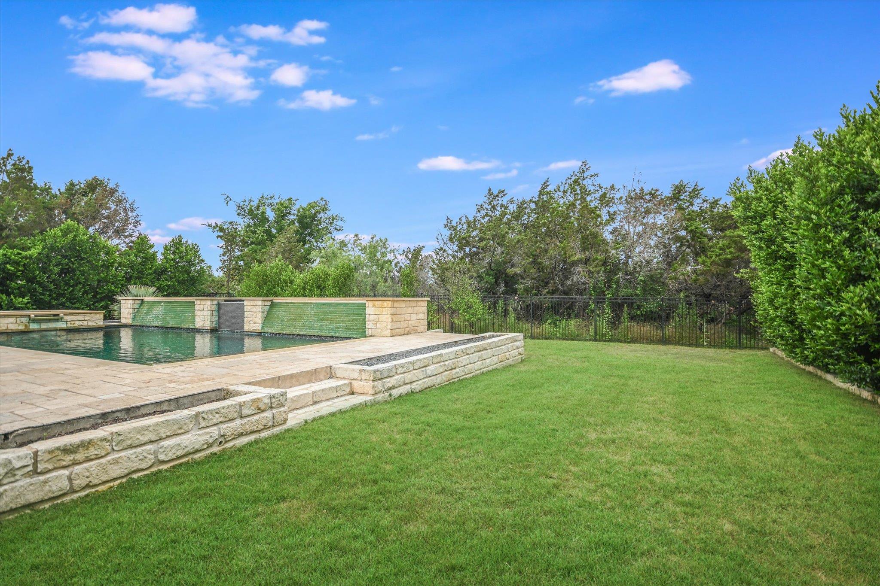
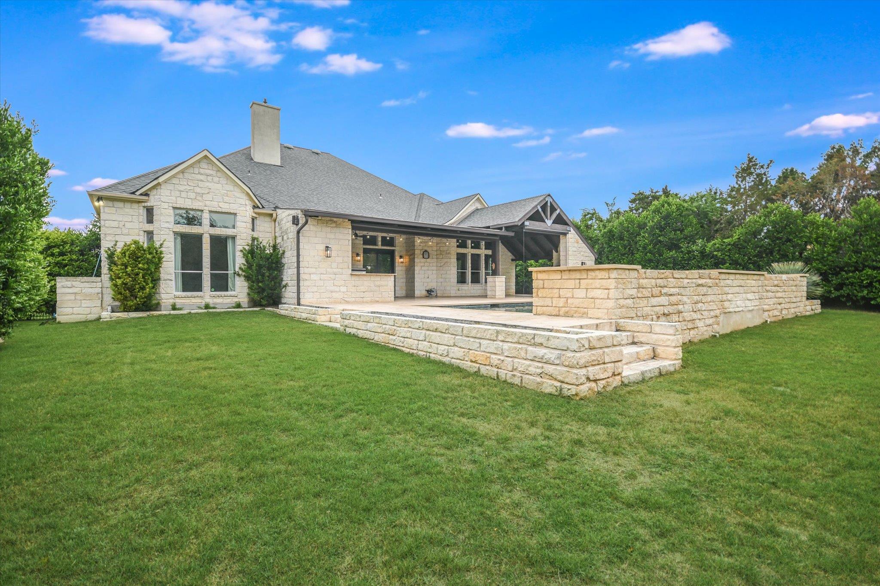
Backing to a tranquil greenbelt with no rear neighbors, the beautifully landscaped yard offers exceptional privacy and showcases a sparkling pool, covered patio, and plenty of space for year-round outdoor entertaining.
Ideally located just minutes from Lake Travis, this home provides access to Steiner Ranch's renowned amenities, including community pools, parks, hiking and biking trails, sports courts, and waterfront recreation. Residents also enjoy proximity to shopping, dining, and highly acclaimed Leander ISD schools.
A rare opportunity to own a private, single-story retreat in one of Steiner Ranch's most desirable gated communities.

4
beds

4
baths

4,100 Sq.Ft. LIVING AREA

0.36 Acres lot

image

Schedule a Showing

I would love to show you this beautiful property. Please select your preferred date and time below. I will be in touch shortly to confirm your appointment.

Schedule a Showing

I would love to show you this beautiful property. Please select your preferred date and time below. I will be in touch shortly to confirm your appointment.
Thank you for your interest in 12812 Arbor Lake CV, Austin, TX 78732. We are reviewing your request and will be in touch shortly!

Features & Amenities

Interior

  • total bedrooms4
  • Total bathrooms4
  • full bathrooms3
  • half bathroom1
  • Flooring No Carpet, Tile, Wood
  • Fireplace See Remarks, Family Room, Gas Log, Outside
  • APPLIANCES Built-In Electric Oven, Built-In Oven(s), Dishwasher, Disposal, ENERGY STAR Qualified Appliances, Gas Cooktop, Microwave, Double Oven, RNGHD, Free-Standing Refrigerator, Self Cleaning Oven, Stainless Steel Appliance(s), Vented Exhaust Fan, Gas Water Heater, Wine Refrigerator
  • other interior Features Breakfast Bar, Built-in Features, Ceiling Fan(s), Coffered Ceiling(s), High Ceilings, Vaulted Ceiling(s), Chandelier, Quartz Counters, Crown Molding, Double Vanity, Electric Dryer Hookup, Eat-in Kitchen, Entrance Foyer, Kitchen Island, Multiple Dining Areas, Multiple Living Areas, No Interior Steps, Open Floorplan, Pantry, Primary Bedroom on Main, Recessed Lighting, Soaking Tub, Walk-In Closet(s), Washer Hookup

Area & Lot

  • Status For Sale
  • Living Area4,100 Sq.Ft.
  • Lot Area0.36 Acres
  • MLS® ID4976095
  • TypeResidential
  • YEAR BUILT2010
  • NeighborhoodLakefront Homes
  • Water FrontageNone
  • View DescriptionPark/Greenbelt
  • Elementary SchoolLaura Welch Bush
  • Middle SchoolCanyon Ridge
  • High SchoolVandegrift
  • School DistrictLeander ISD

Exterior

  • STORIES1
  • Garage Space3.0
  • water SourceMunicipal Utility District (MUD)
  • utilitiesCable Connected, Electricity Connected, Natural Gas Connected, Phone Connected, Sewer Connected, Water Connected
  • PoolIn Ground, Pool/Spa Combo, Waterfall
  • roofComposition, Shingle
  • lot featuresBack to Park/Greenbelt, Back Yard, Cul-De-Sac, Curbs, Front Yard, Landscaped, Native Plants, Private, Sprinkler - Automatic, Sprinkler - Back Yard, Sprinklers In Front
  • parkingAttached, Door-Multi, Driveway, Garage Door Opener, Garage Faces Front, Off Street
  • HEAT TYPECentral, Exhaust Fan, Fireplace(s), Natural Gas
  • AIR CONDITIONINGCeiling Fan(s), Central Air, Electric, Multi Units
  • sewerMunicipal Utility District (MUD)
  • SubstructureSlab
  • Disability FeaturesSee Remarks
  • other exterior FeaturesSee Remarks, Barbecue, Gutters Full, Lighting, Outdoor Grill, Private Yard

Financial

  • Sales Price$1,740,000
  • Real Estate Tax $24,032/yr
  • HOA $936

Mortgage Calculator

Estimate your monthly mortgage payment, including the principal and interest, property taxes, and HOA. Adjust the values to generate a more accurate rate.
All estimates are provided for informational purposes only. Actual amounts may vary.
$0,000 Your Payment 20 15 65
$0,000 Your Payment

Lakefront Homes

Explore

Work With Debbie

Debbie loves educating her clients on real estate trends and processes. Her clients always walk away with more knowledge and know-how.

Follow Us on Instagram