128 Limonite LN
128 Limonite LN
128 Limonite LN
128 Limonite LN
128 Limonite LN
128 Limonite LN
128 Limonite LN
128 Limonite LN
128 Limonite LN
128 Limonite LN
128 Limonite LN
128 Limonite LN
128 Limonite LN
128 Limonite LN
128 Limonite LN
128 Limonite LN
128 Limonite LN
128 Limonite LN
128 Limonite LN
128 Limonite LN
128 Limonite LN
128 Limonite LN
SEE ALL PHOTOS
128 Limonite LN
128 Limonite LN
128 Limonite LN
128 Limonite LN
128 Limonite LN
128 Limonite LN
128 Limonite LN
128 Limonite LN
128 Limonite LN
128 Limonite LN
128 Limonite LN
128 Limonite LN
128 Limonite LN
128 Limonite LN
128 Limonite LN
128 Limonite LN
128 Limonite LN
128 Limonite LN
128 Limonite LN
128 Limonite LN
128 Limonite LN
128 Limonite LN
Courtesy of Compass RE Texas, LLC, Joseph Villalpando Listing Contact: (424) 744-7627 
For Sale

128 Limonite LN

128 Limonite LN, Liberty Hill, TX 78642

$389,999
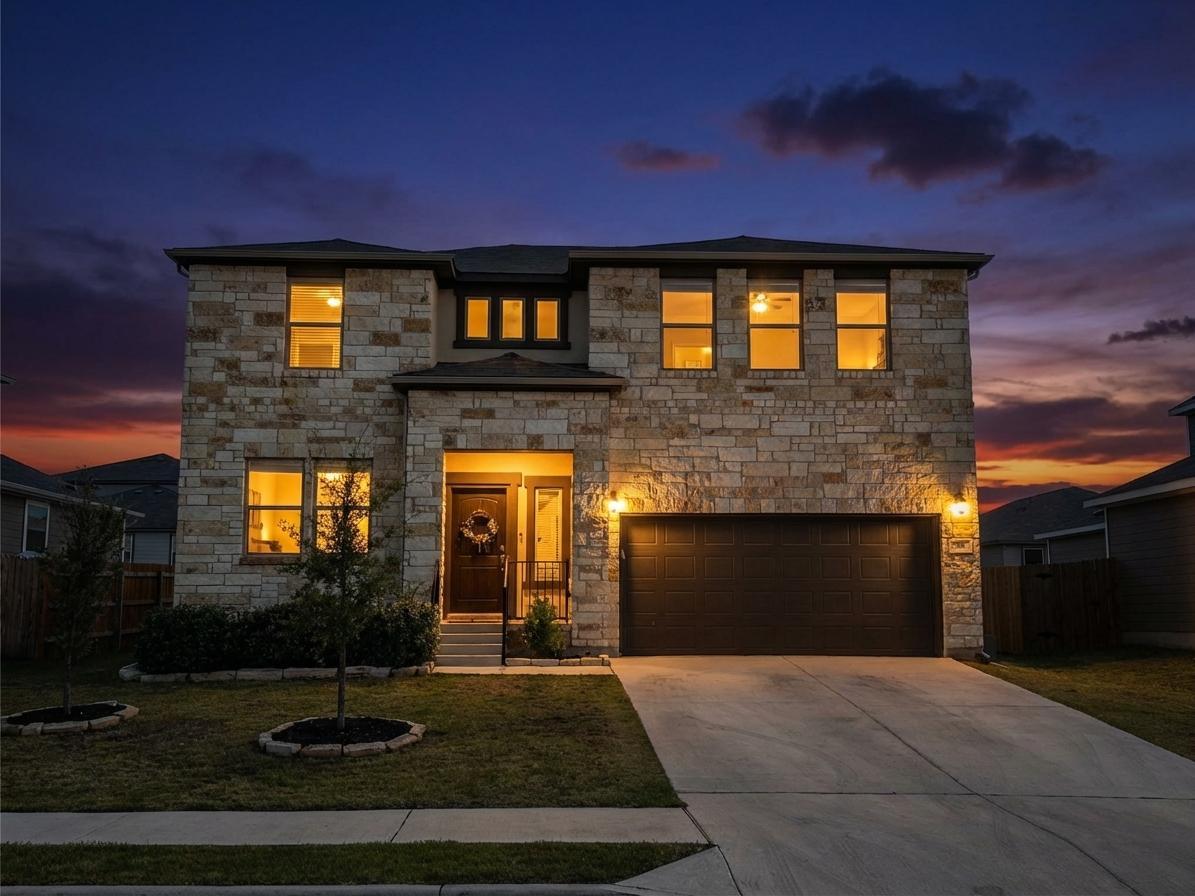
PRICE IMPROVED! Now offered at $389,999 -- well under the county's market value estimate of $424,581. Instant equity from day one.
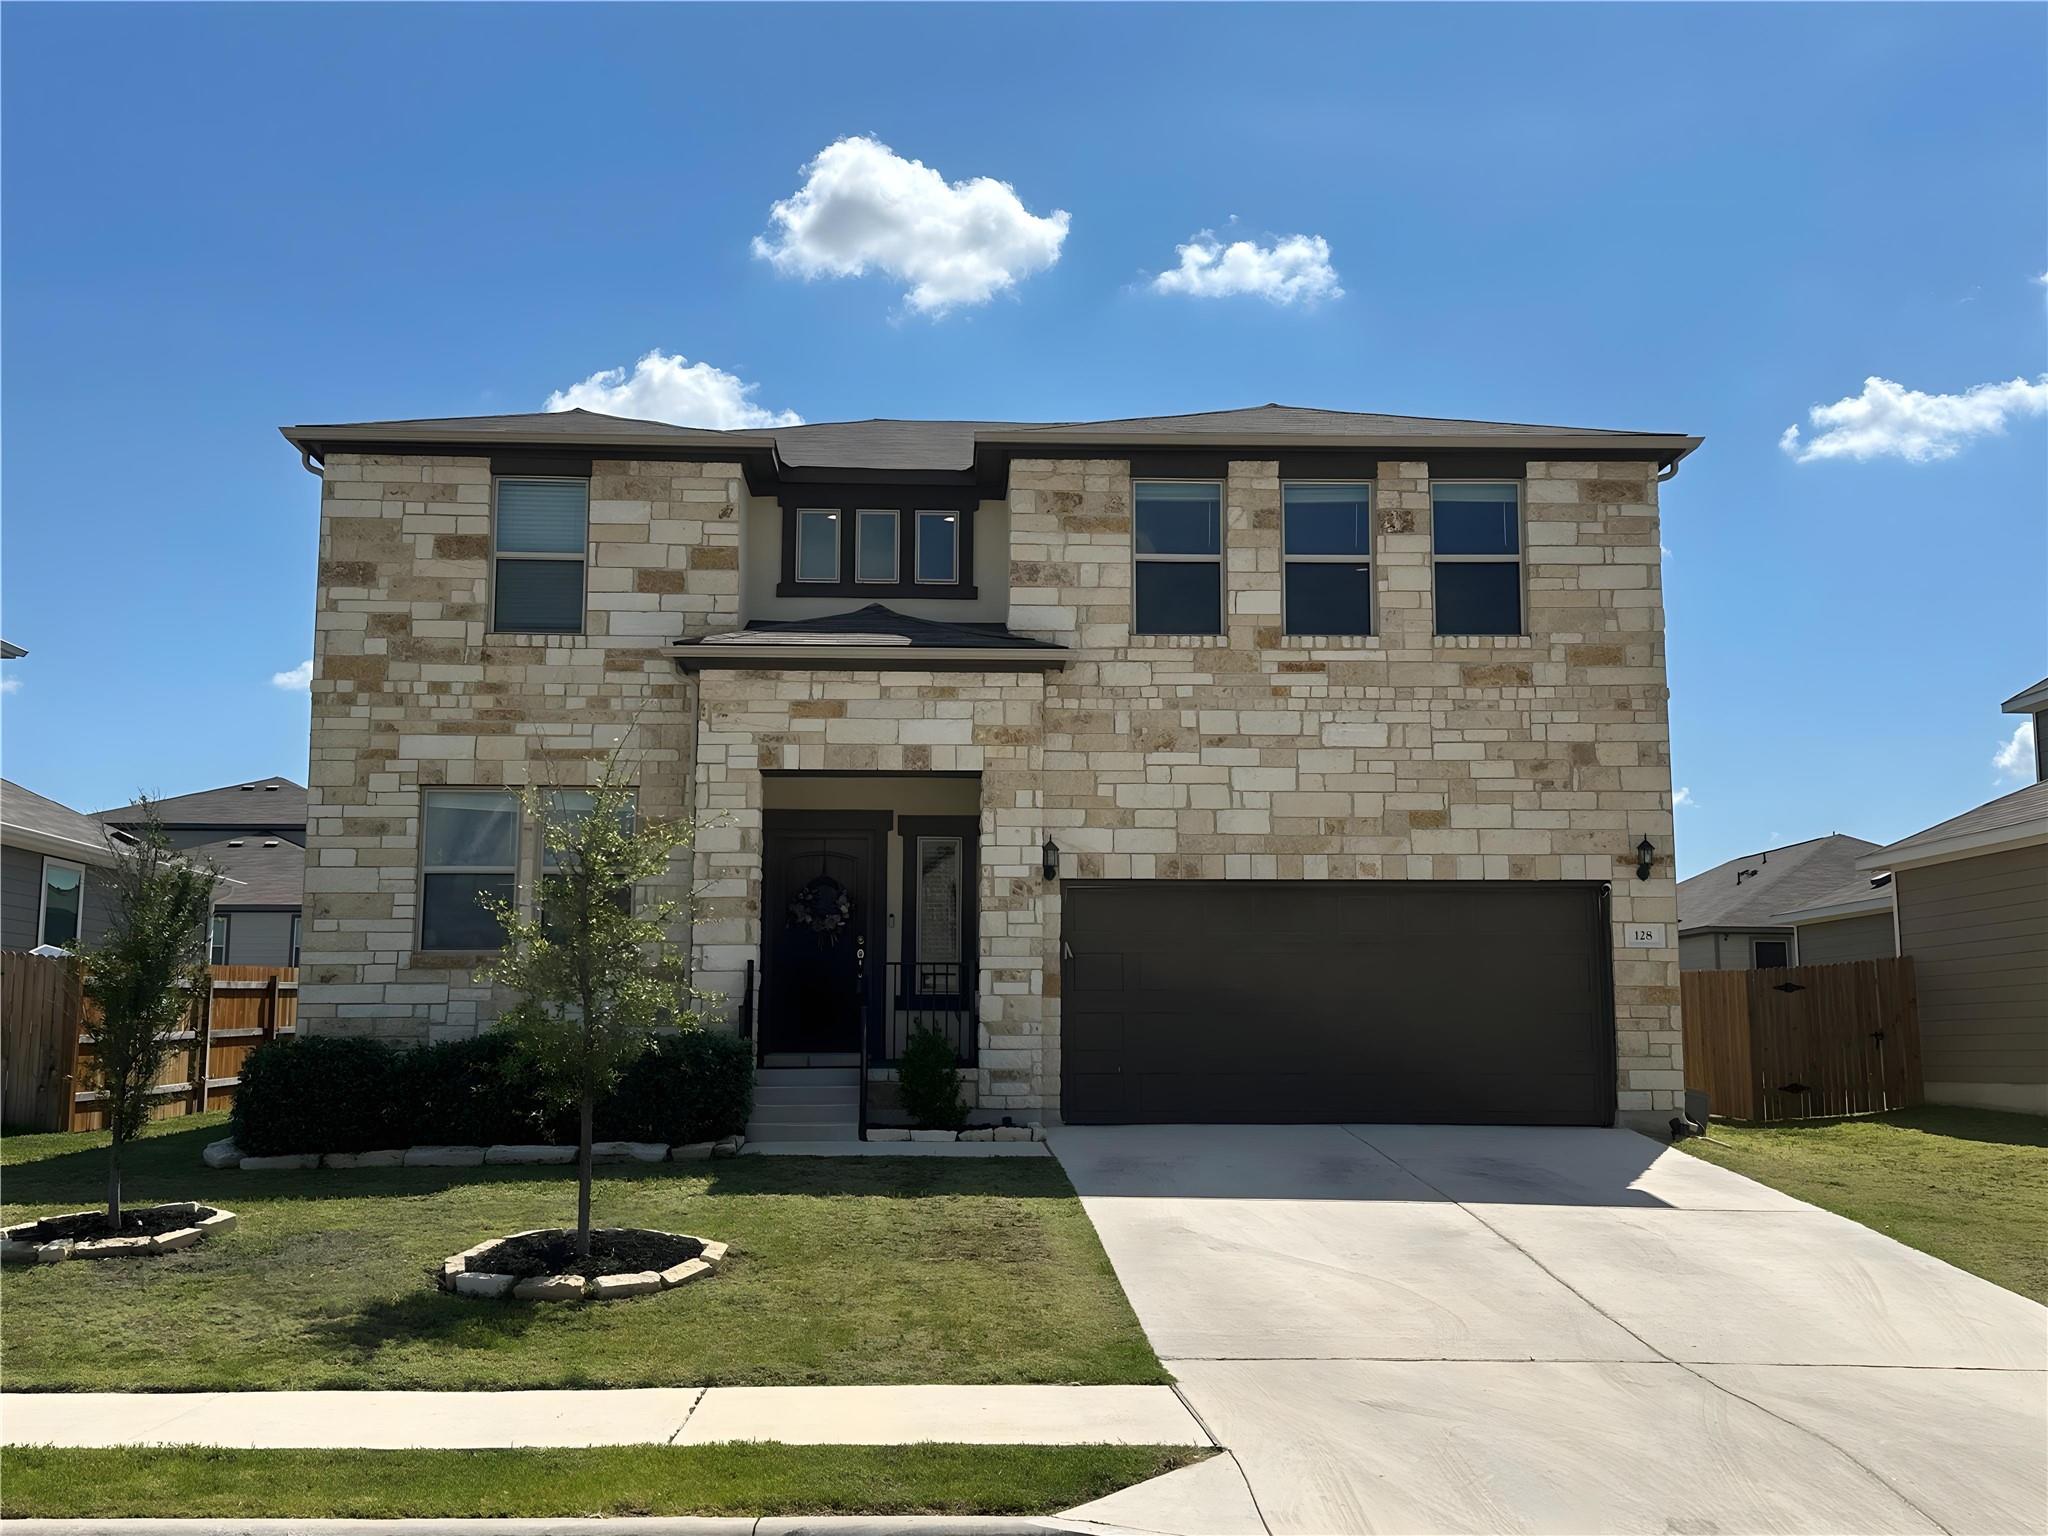
This Taylor Morrison Nueces floor plan in Stonewall Ranch is back on the market at no fault of the seller. The home was previously under contract, giving you a rare second chance at a home that was already proven desirable.
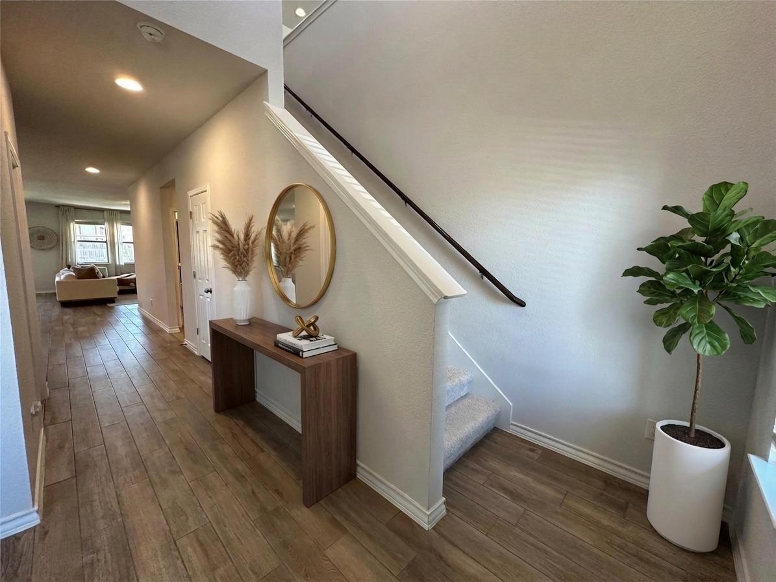
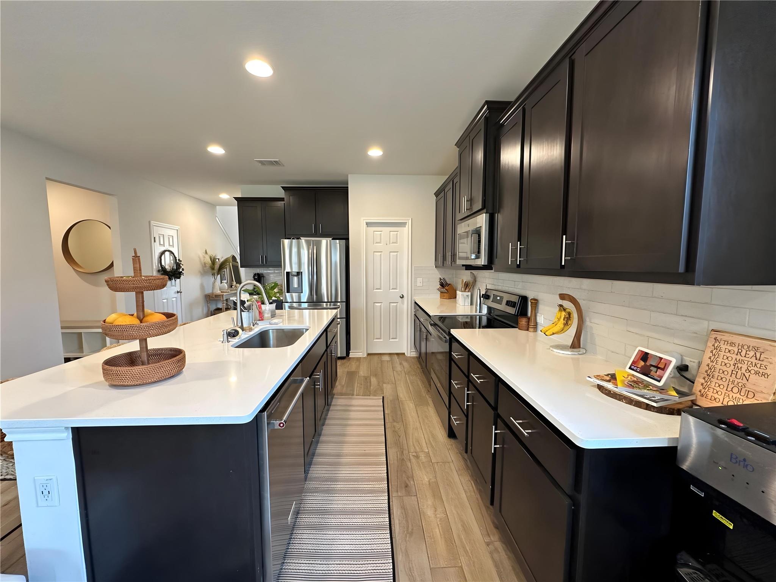
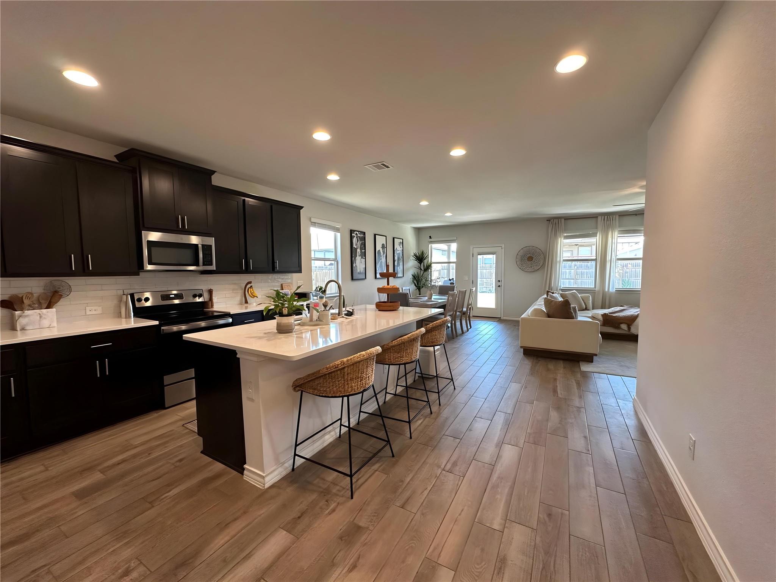
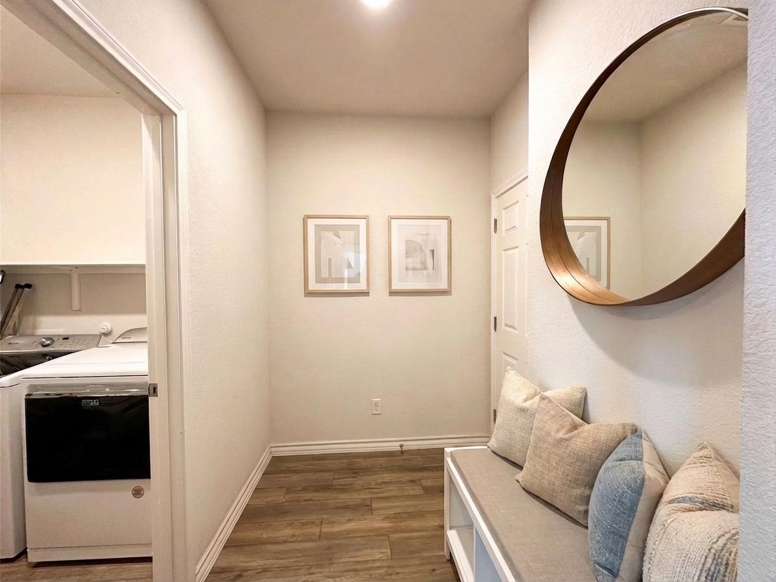
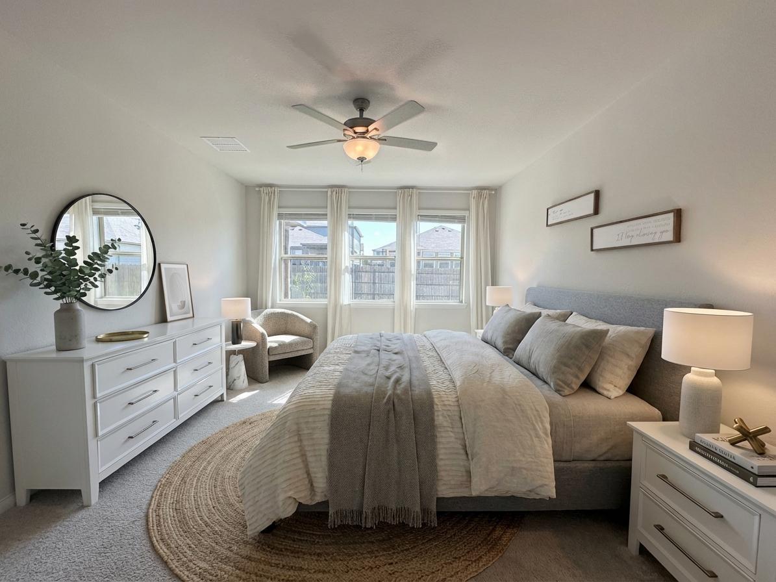
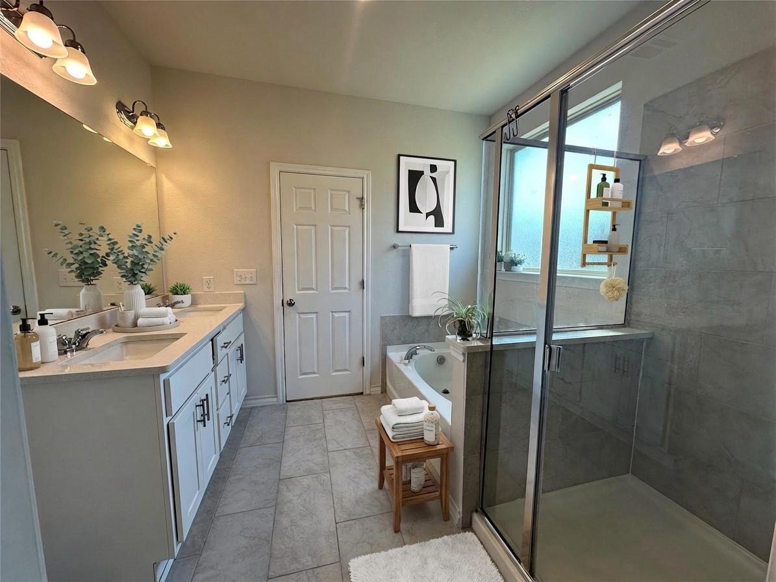
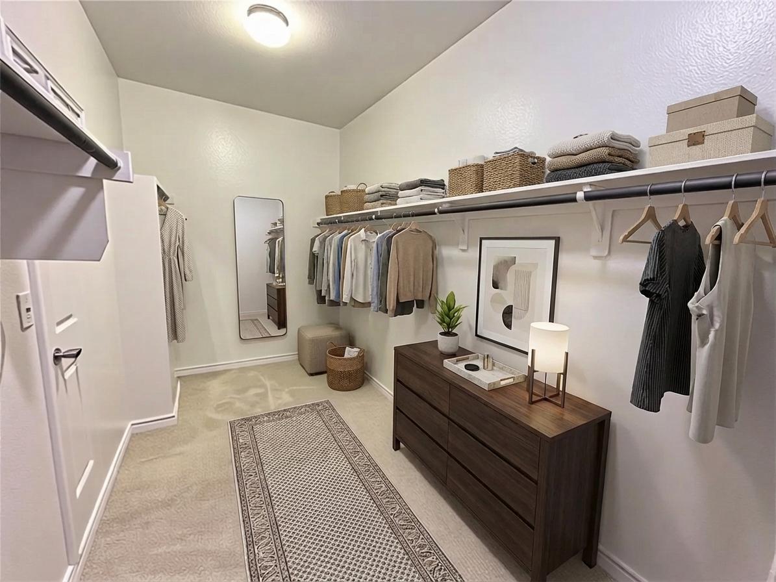
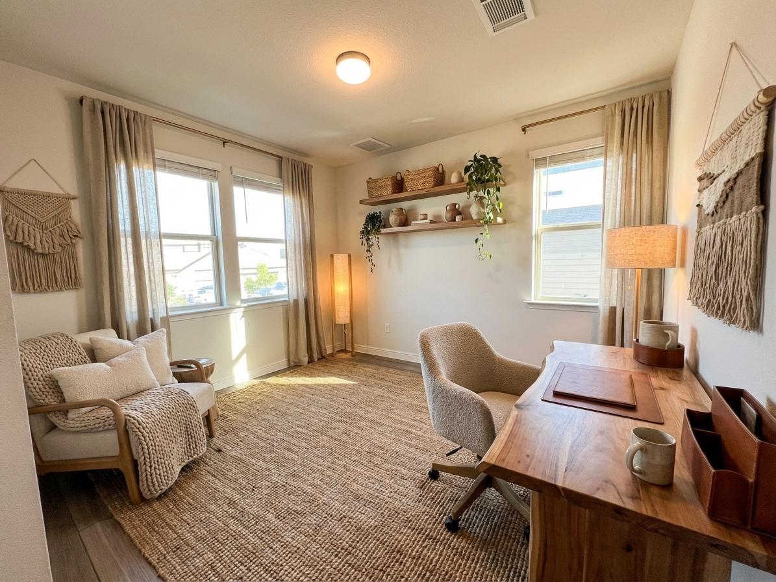
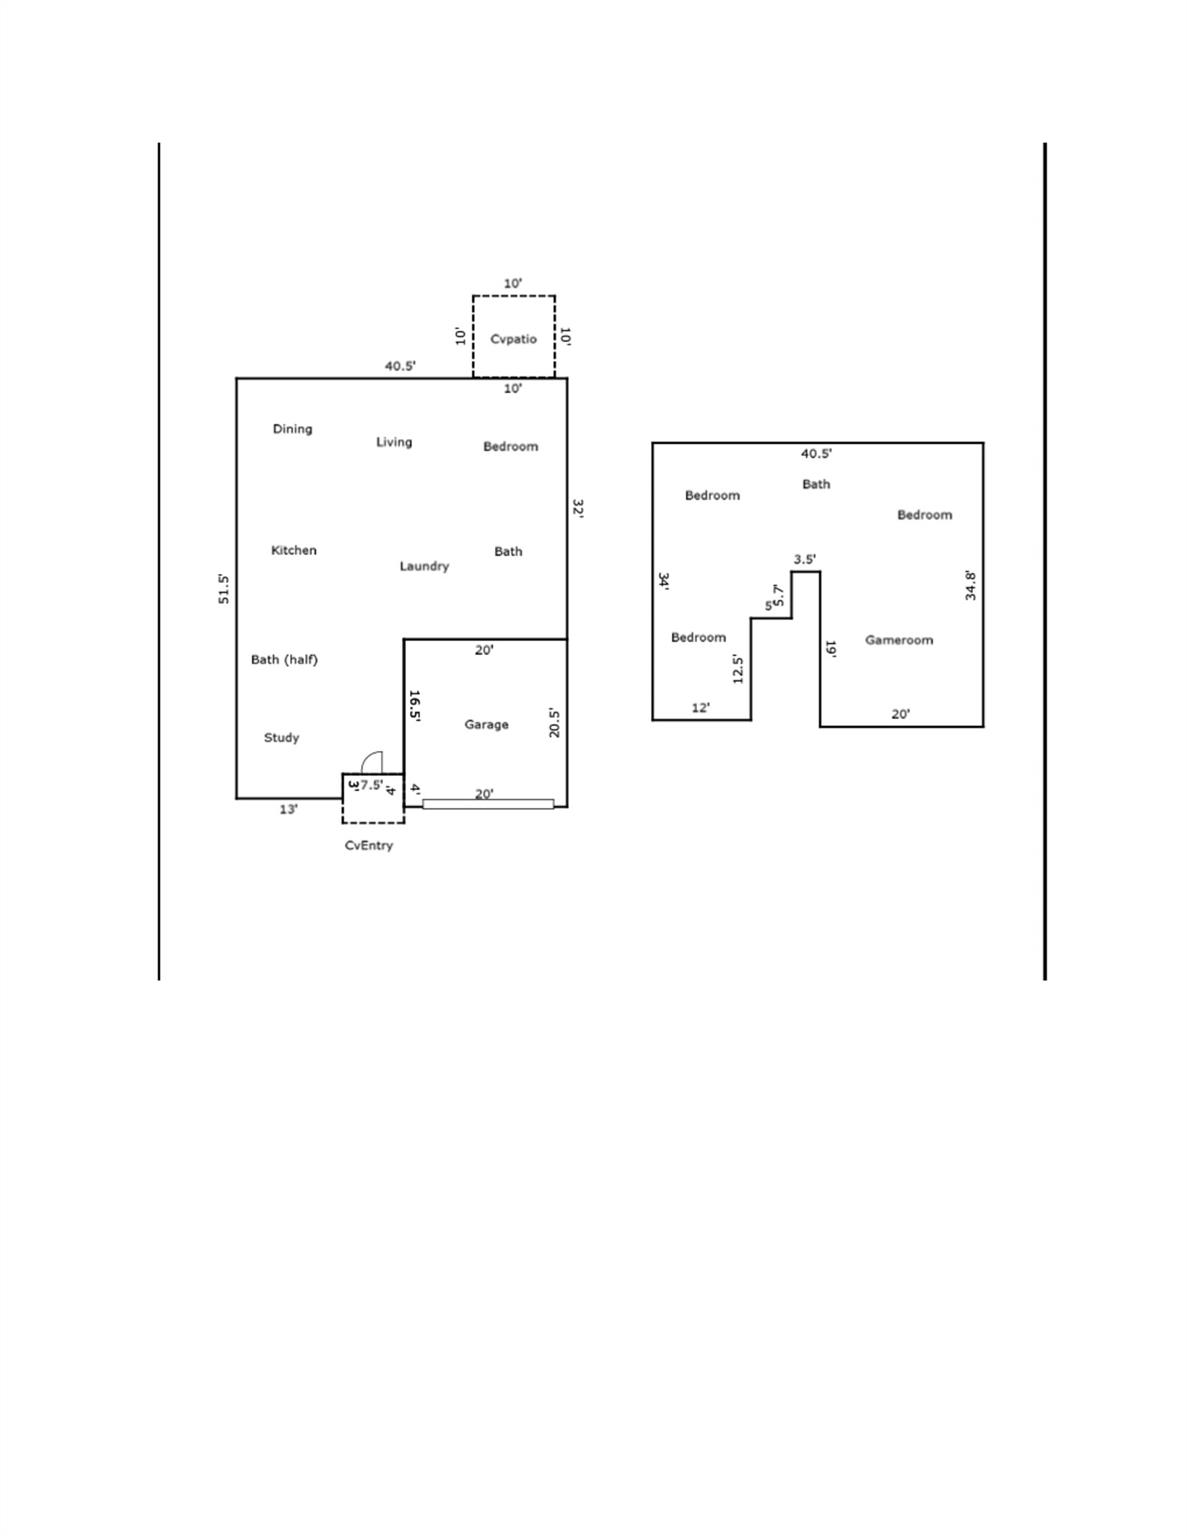
Inside, an open-concept main floor features wood-look luxury vinyl plank flooring, quartz countertops, and a large island with a motion-sensor sink, plus a walk-in pantry. A versatile front flex room works as a home office, formal dining room, or playroom. The main-floor primary suite is a true retreat, with a soaking tub, separate shower, and an oversized walk-in closet conveniently located near the laundry room.
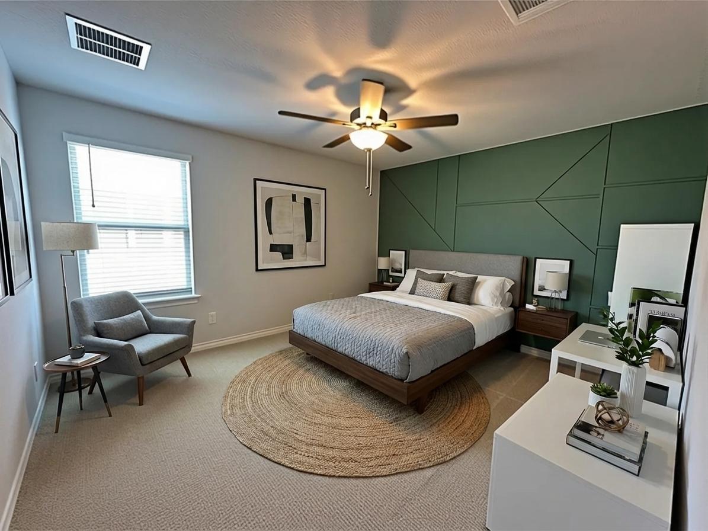
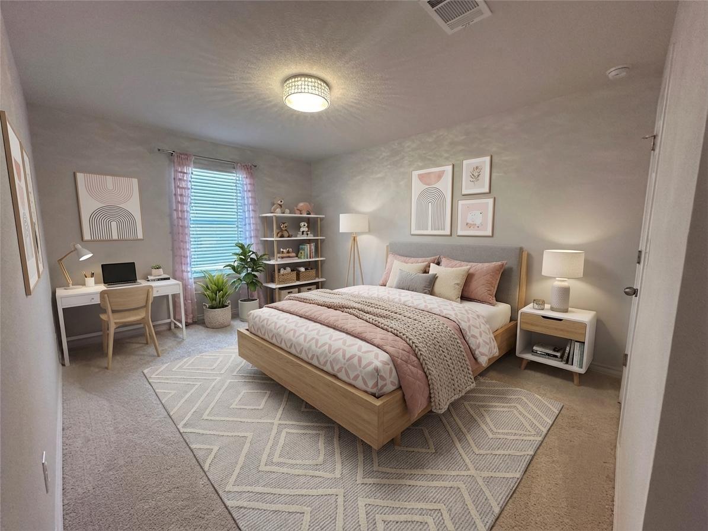
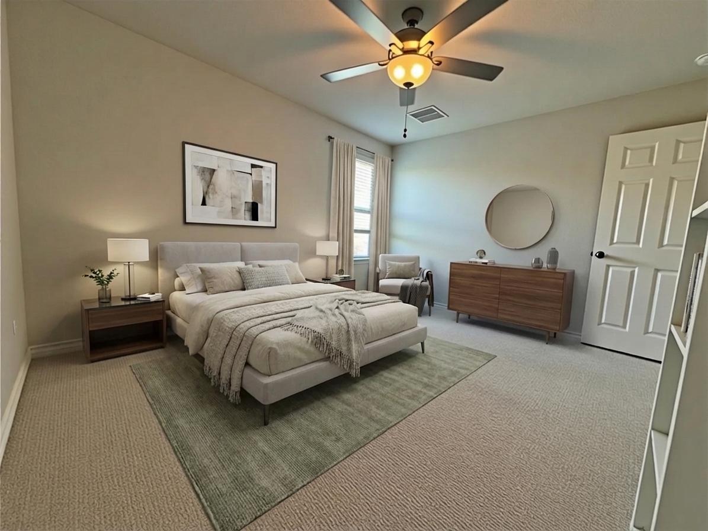
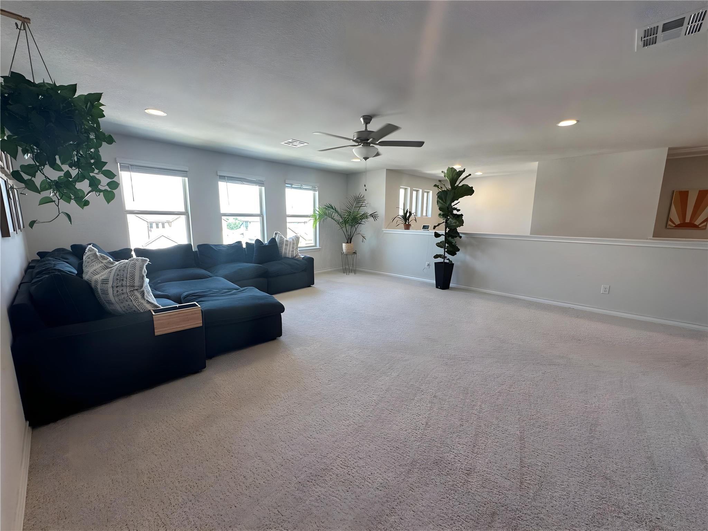
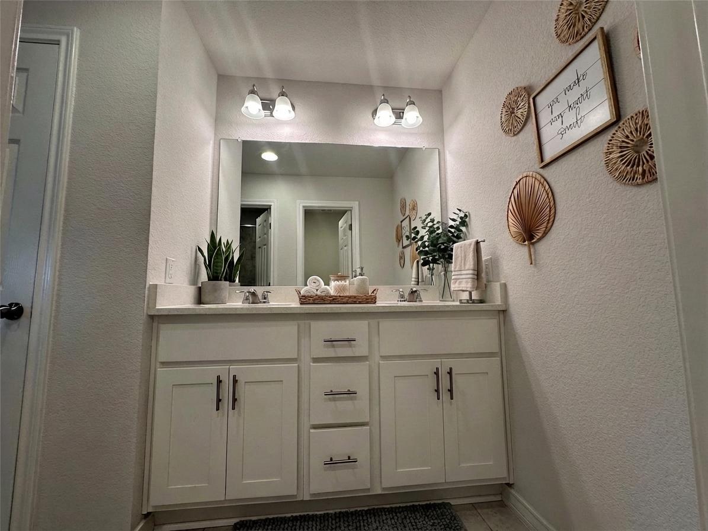
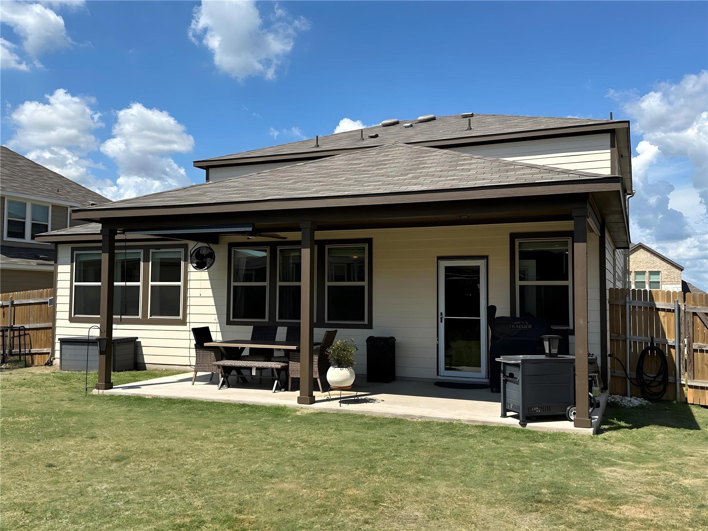
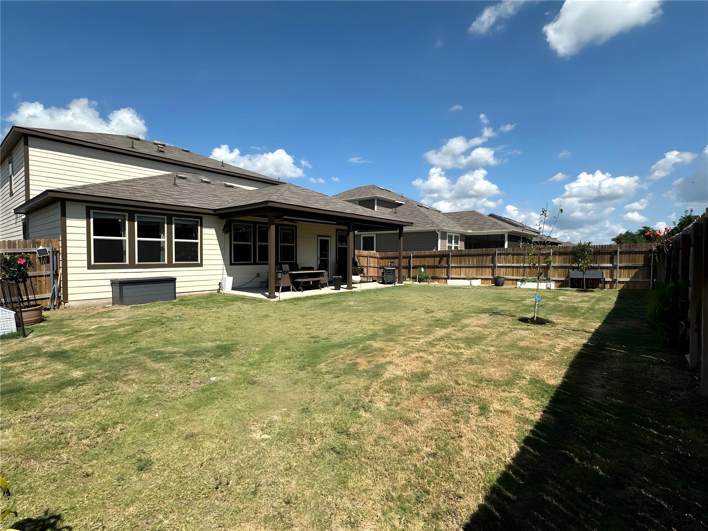
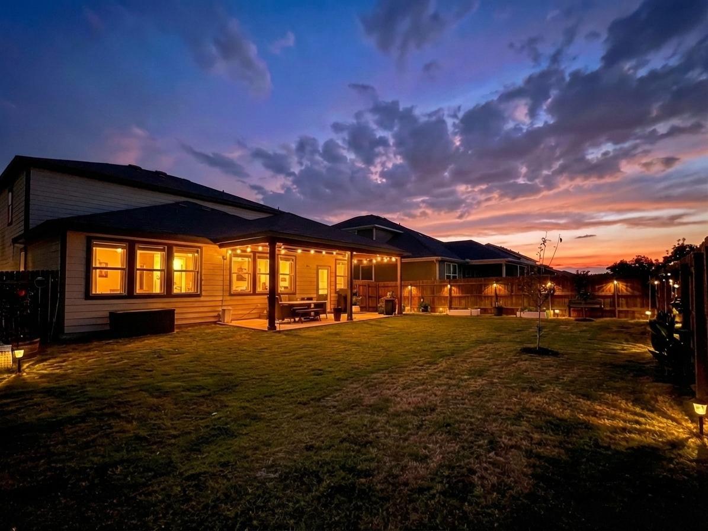
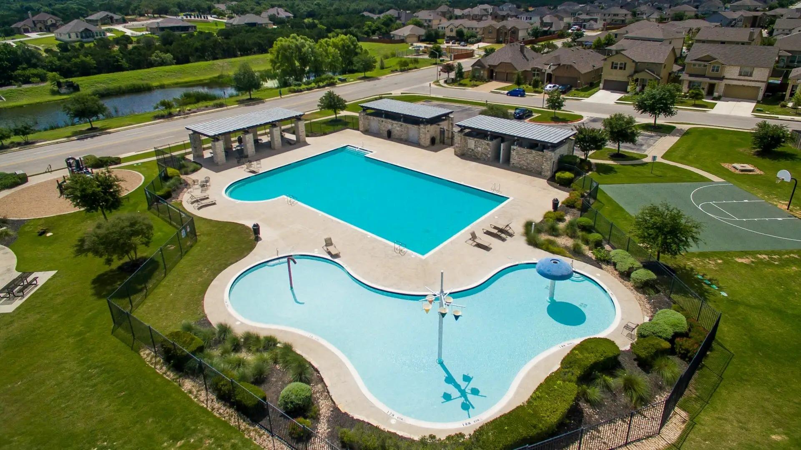
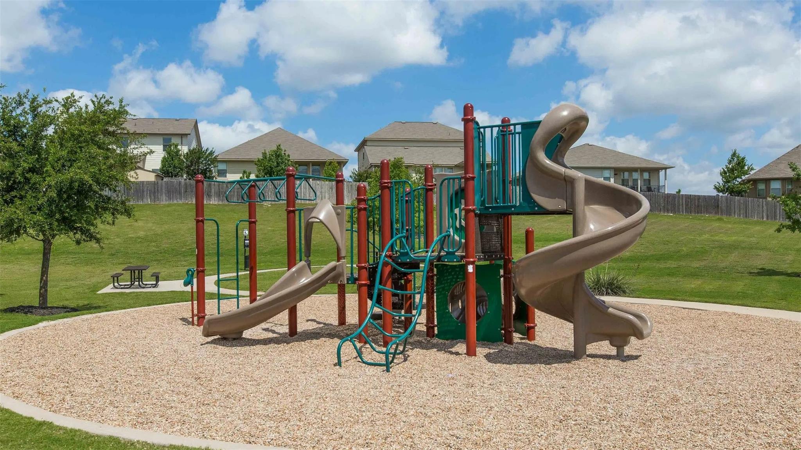
Upstairs, three secondary bedrooms and a split-bath layout surround a spacious game room with long city views. Outside, an extended covered patio and a backyard with fruit trees make for easy indoor-outdoor living. Neighborhood amenities include a pool, playground, and sport courts -- all just minutes from Costco, H-E-B, and the planned Target.
The existing structural warranty conveys, and the seller is a licensed Texas real estate agent. Priced for an immediate sale -- schedule your showing today before it's gone again!

4
beds

3
baths

2,940 Sq.Ft. LIVING AREA

7,492.32 Sq.Ft. lot

image

Schedule a Showing

I would love to show you this beautiful property. Please select your preferred date and time below. I will be in touch shortly to confirm your appointment.

Schedule a Showing

I would love to show you this beautiful property. Please select your preferred date and time below. I will be in touch shortly to confirm your appointment.
Thank you for your interest in 128 Limonite LN, Liberty Hill, TX 78642. We are reviewing your request and will be in touch shortly!

Features & Amenities

Interior

  • total bedrooms4
  • Total bathrooms3
  • full bathrooms2
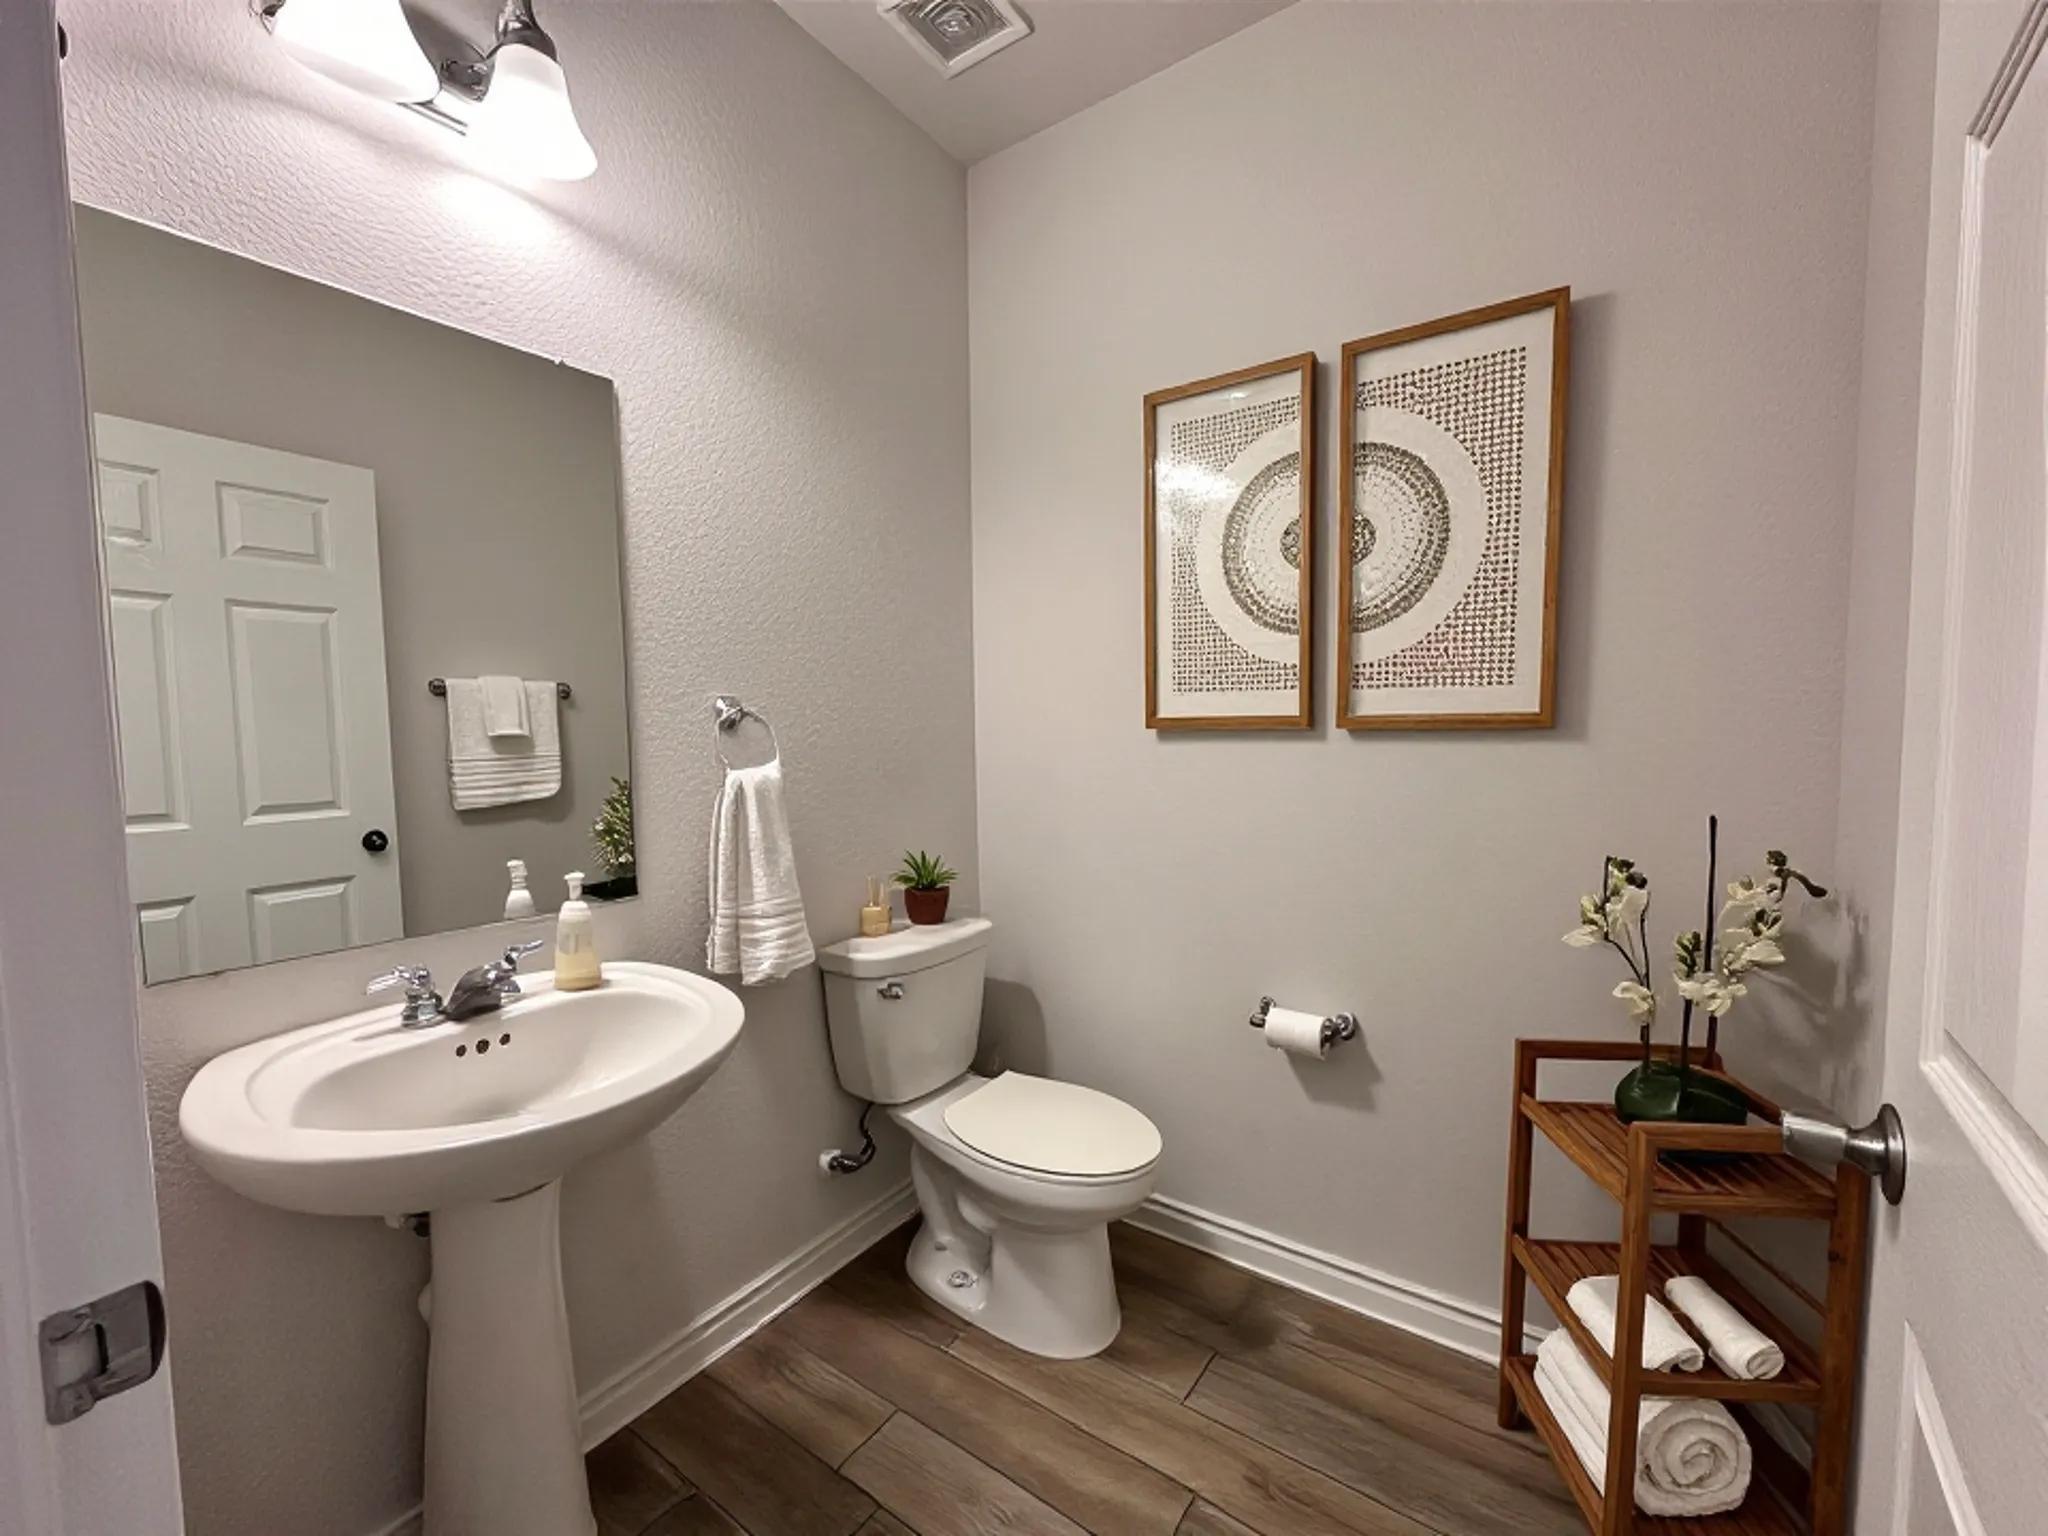
  • half bathroom1
  • Flooring Carpet, Tile
  • APPLIANCES Dishwasher, Disposal, Electric Range, ENERGY STAR Qualified Dishwasher, Exhaust Fan, Microwave, Electric Oven, Plumbed For Ice Maker, Self Cleaning Oven, Electric Water Heater
  • other interior Features Breakfast Bar, Ceiling Fan(s), High Ceilings, Quartz Counters, Electric Dryer Hookup, Eat-in Kitchen, Entrance Foyer, High Speed Internet, Interior Steps, Kitchen Island, Multiple Living Areas, Open Floorplan, Pantry, Primary Bedroom on Main, Recessed Lighting, Smart Home, Smart Thermostat, Storage, Study/Home Office, Walk-In Closet(s), Washer Hookup, Wired for Data

Area & Lot

  • Status For Sale
  • Living Area2,940 Sq.Ft.
  • Lot Area7,492.32 Sq.Ft.
  • MLS® ID6547787
  • TypeResidential
  • YEAR BUILT2021
  • Water FrontageNone
  • View DescriptionNeighborhood
  • Elementary SchoolBill Burden
  • Middle SchoolLiberty Hill Middle
  • High SchoolLiberty Hill
  • School DistrictLiberty Hill ISD

Exterior

  • STORIES2
  • Garage Space2.0
  • water SourceMunicipal Utility District (MUD)
  • utilitiesCable Available, Electricity Available, Electricity Connected, Natural Gas Not Available, Phone Available, Sewer Connected, Water Connected
  • PoolNone
  • roofComposition
  • lot featuresBack Yard, Few Trees, Front Yard, Garden, Native Plants, Public Maintained Road, Sprinkler - Automatic, Sprinklers In Front, Sprinkler - In-ground, Sprinkler - Rain Sensor, Sprinkler - Side Yard, Trees-Small (Under 20 Ft)
  • parkingAttached, Concrete, Door-Single, Driveway, Garage, Garage Door Opener, Inside Entrance
  • HEAT TYPECentral, Electric, ENERGY STAR Qualified Equipment, Exhaust Fan
  • AIR CONDITIONINGAttic Fan, Ceiling Fan(s), Central Air, Dual, Electric, ENERGY STAR Qualified Equipment, Exhaust Fan, Whole House Fan
  • sewerMunicipal Utility District (MUD)
  • SubstructureSlab
  • Disability FeaturesNone
  • other exterior FeaturesGarden, Gutters Partial, Lighting, Private Yard

Financial

  • Sales Price$389,999
  • Real Estate Tax $10,232/yr
  • HOA $120/3 mos

Mortgage Calculator

Estimate your monthly mortgage payment, including the principal and interest, property taxes, and HOA. Adjust the values to generate a more accurate rate.
All estimates are provided for informational purposes only. Actual amounts may vary.
$0,000 Your Payment 20 15 65
$0,000 Your Payment

Work With Debbie

Debbie loves educating her clients on real estate trends and processes. Her clients always walk away with more knowledge and know-how.

Follow Us on Instagram