12720 Oxen WAY
12720 Oxen WAY
12720 Oxen WAY
12720 Oxen WAY
12720 Oxen WAY
12720 Oxen WAY
12720 Oxen WAY
12720 Oxen WAY
12720 Oxen WAY
12720 Oxen WAY
12720 Oxen WAY
12720 Oxen WAY
12720 Oxen WAY
12720 Oxen WAY
12720 Oxen WAY
12720 Oxen WAY
12720 Oxen WAY
12720 Oxen WAY
12720 Oxen WAY
12720 Oxen WAY
12720 Oxen WAY
12720 Oxen WAY
12720 Oxen WAY
12720 Oxen WAY
12720 Oxen WAY
12720 Oxen WAY
12720 Oxen WAY
12720 Oxen WAY
SEE ALL PHOTOS
12720 Oxen WAY
12720 Oxen WAY
12720 Oxen WAY
12720 Oxen WAY
12720 Oxen WAY
12720 Oxen WAY
12720 Oxen WAY
12720 Oxen WAY
12720 Oxen WAY
12720 Oxen WAY
12720 Oxen WAY
12720 Oxen WAY
12720 Oxen WAY
12720 Oxen WAY
12720 Oxen WAY
12720 Oxen WAY
12720 Oxen WAY
12720 Oxen WAY
12720 Oxen WAY
12720 Oxen WAY
12720 Oxen WAY
12720 Oxen WAY
12720 Oxen WAY
12720 Oxen WAY
12720 Oxen WAY
12720 Oxen WAY
12720 Oxen WAY
12720 Oxen WAY
Courtesy of Compass RE Texas, LLC, Maya Balalian Listing Contact: (512) 987-9073 
Pending

12720 Oxen WAY

12720 Oxen WAY, Austin, TX 78732

$3,700/month
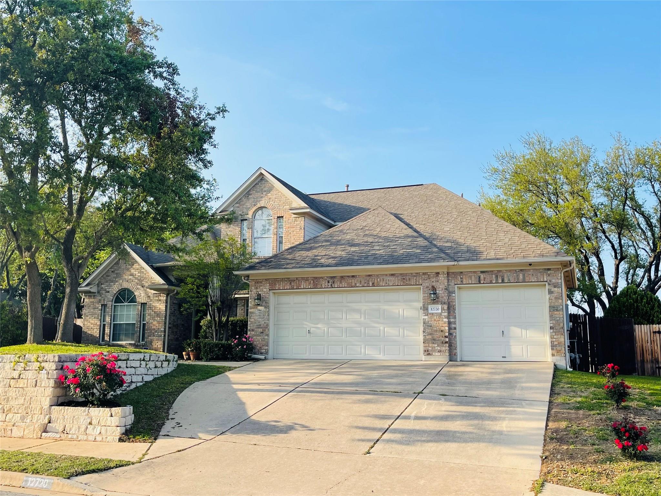
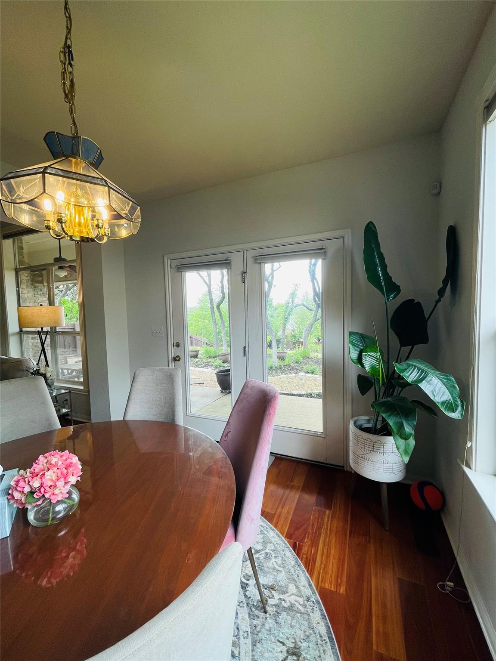
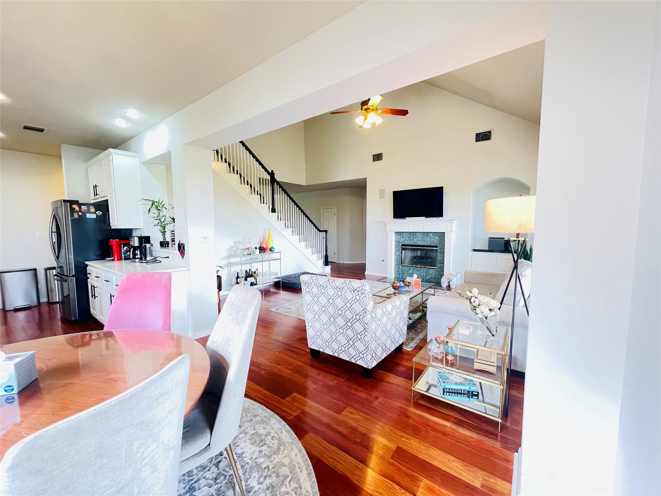
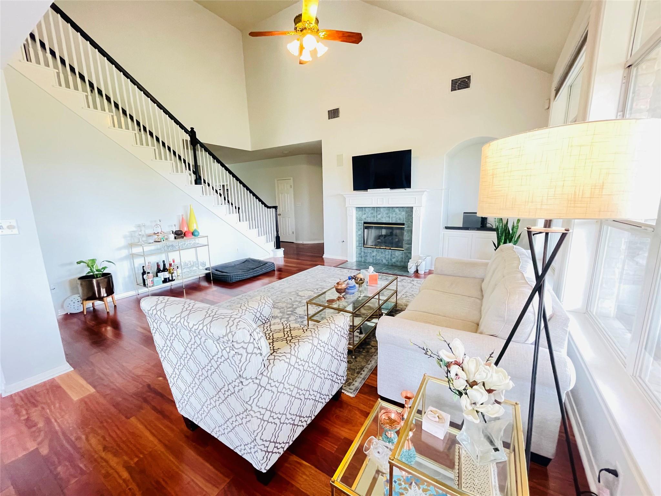
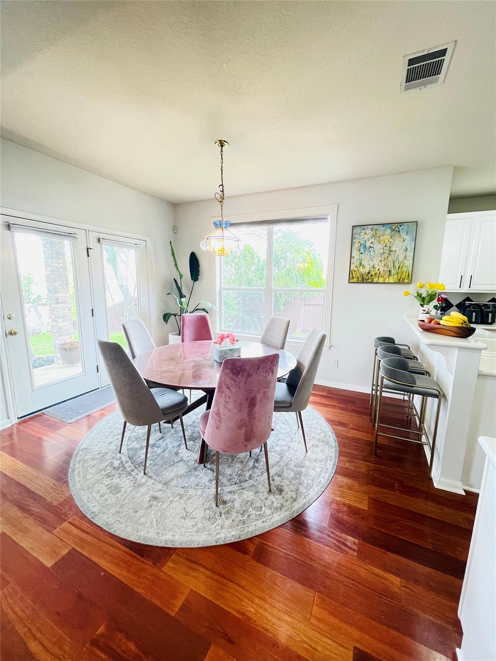
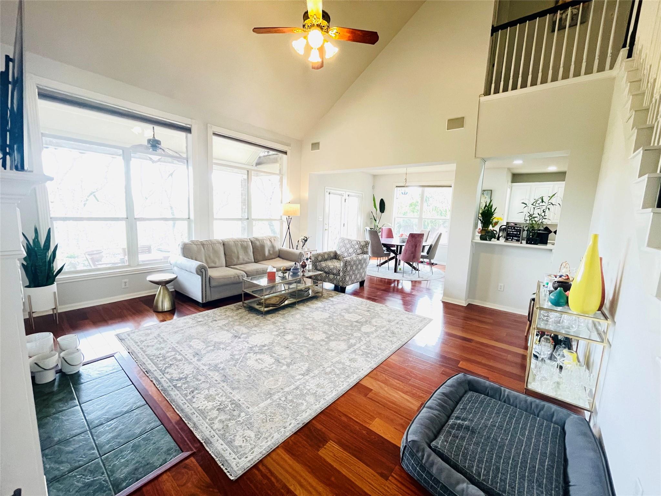
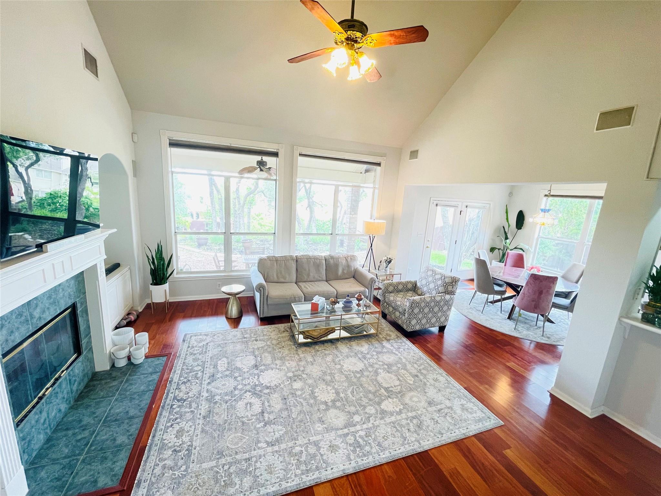
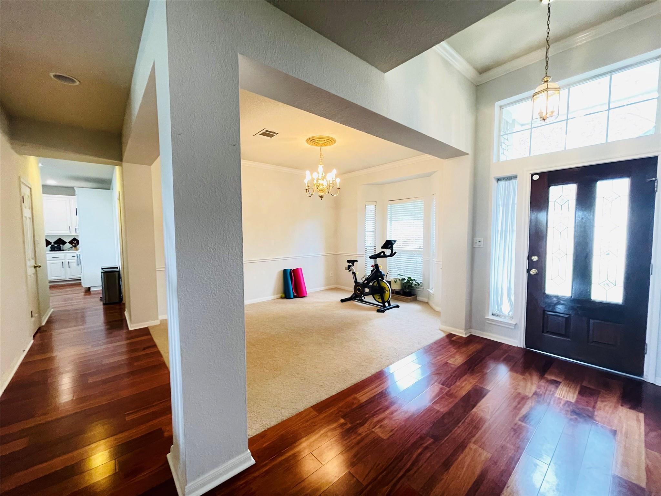
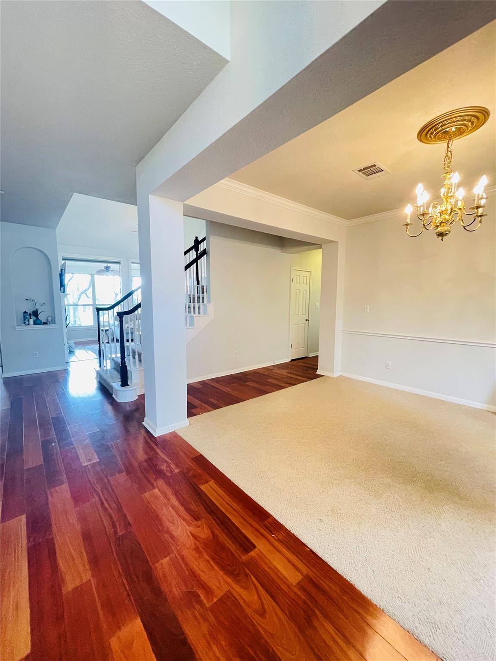
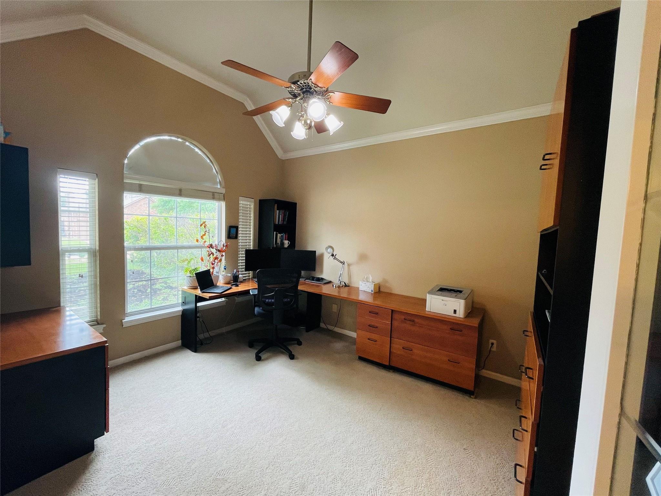
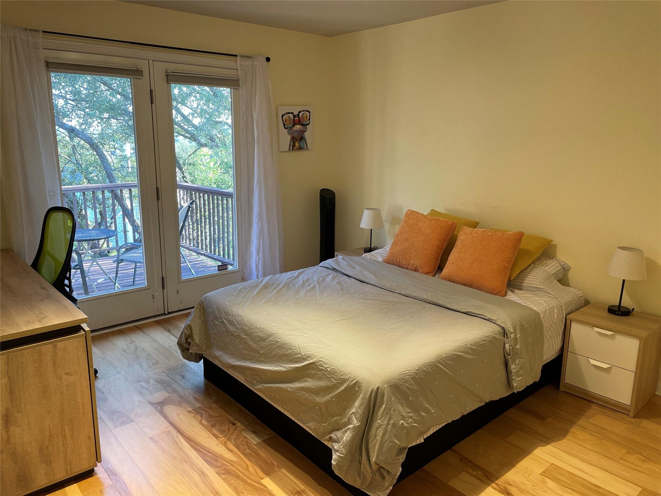
Welcome to this beautiful two-story home situated on a spacious 0.30-acre lot in the highly sought-after Steiner Ranch community. Offering 4 bedrooms, 2.5 bathrooms, a dedicated home office, two dining areas, and a 3-car garage, this thoughtfully designed floor plan combines comfort, functionality, and style. The primary suite and office are conveniently located on the main level, providing added privacy and flexibility.

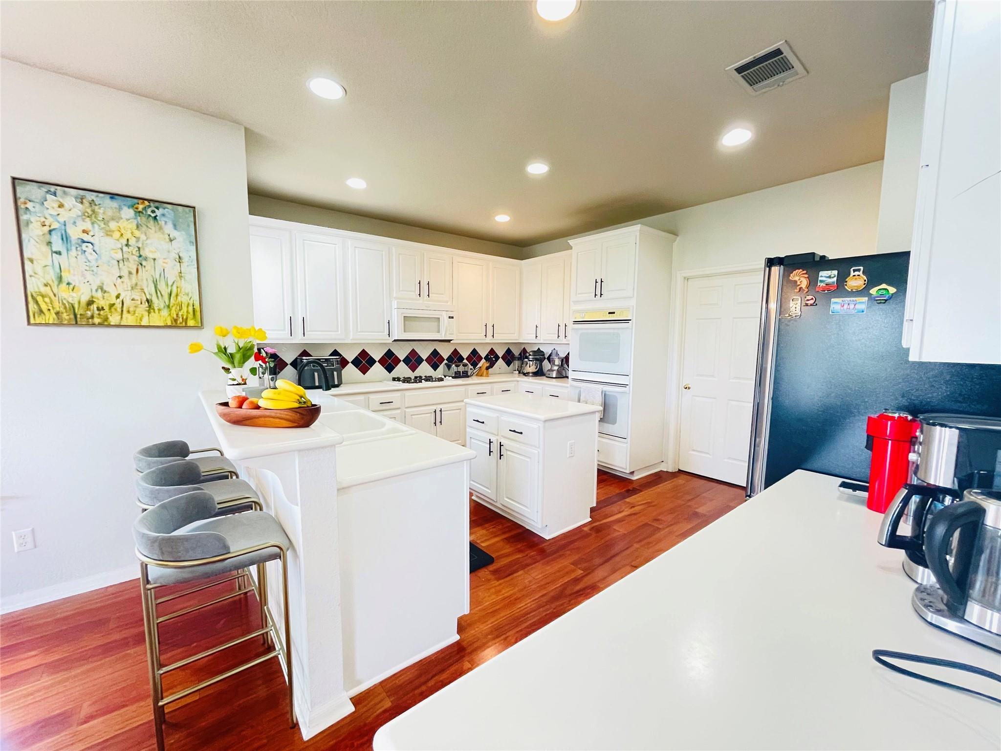
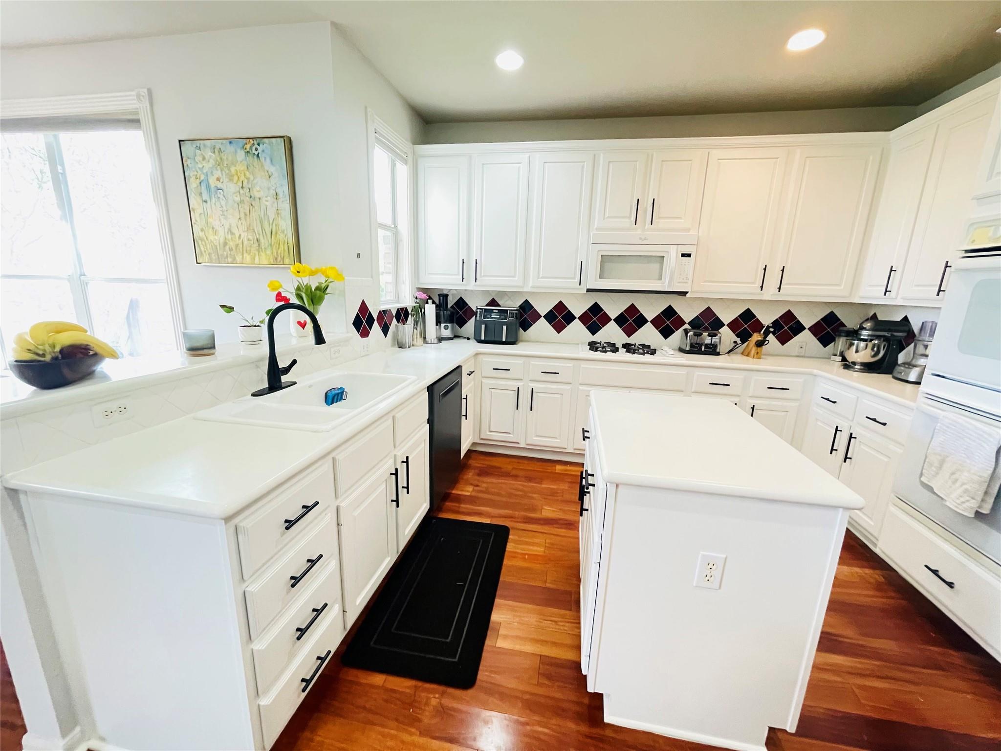
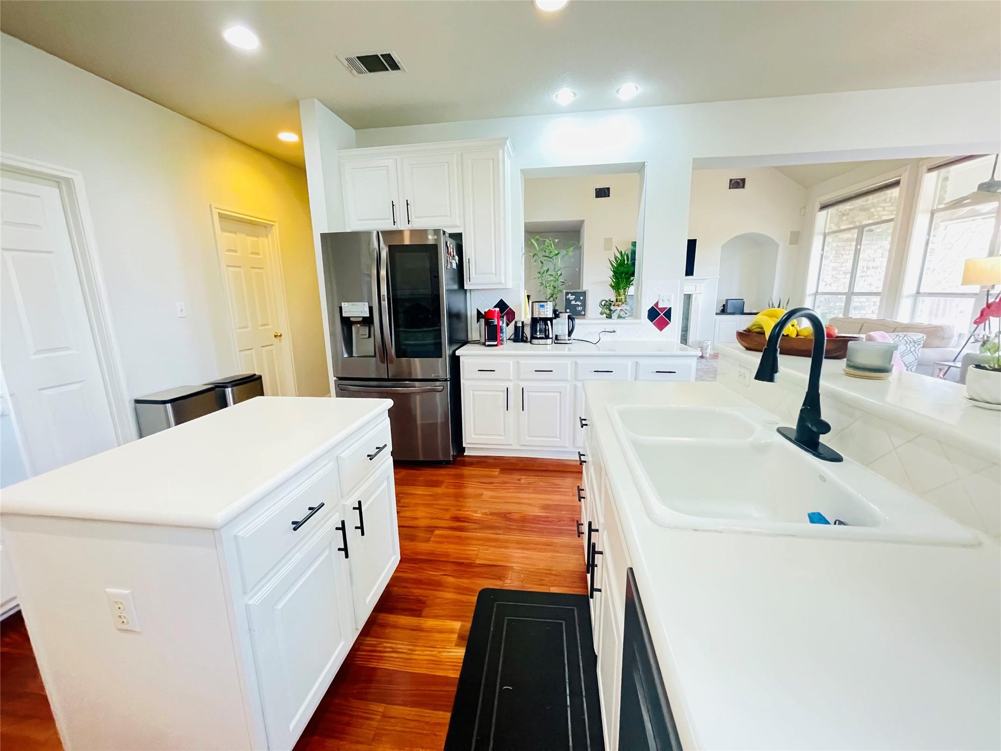
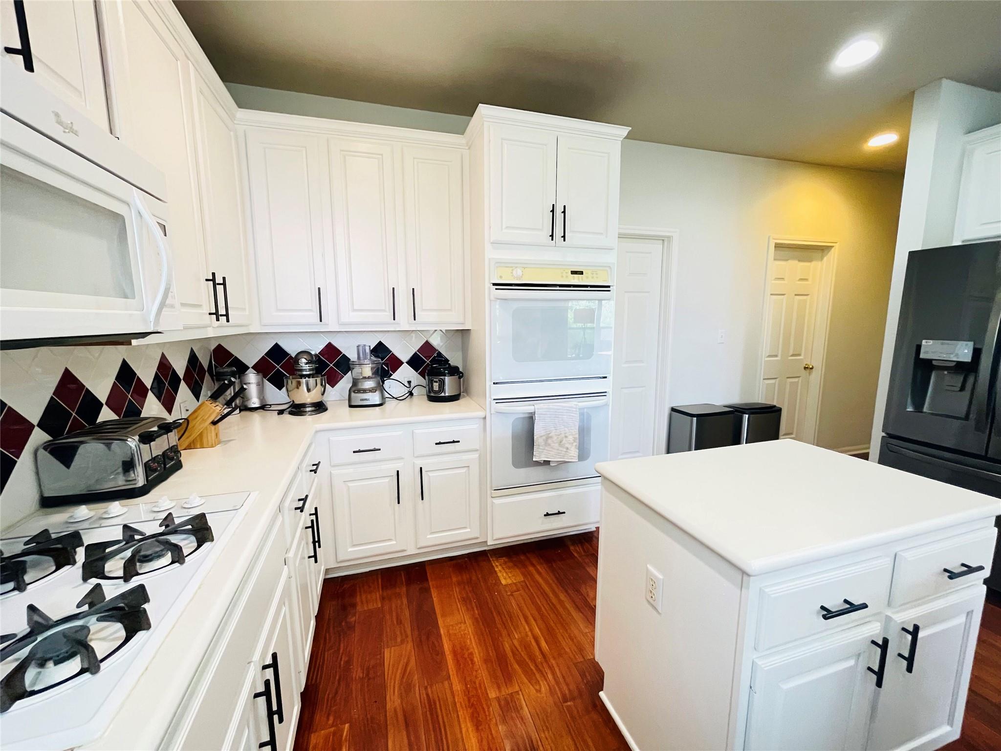
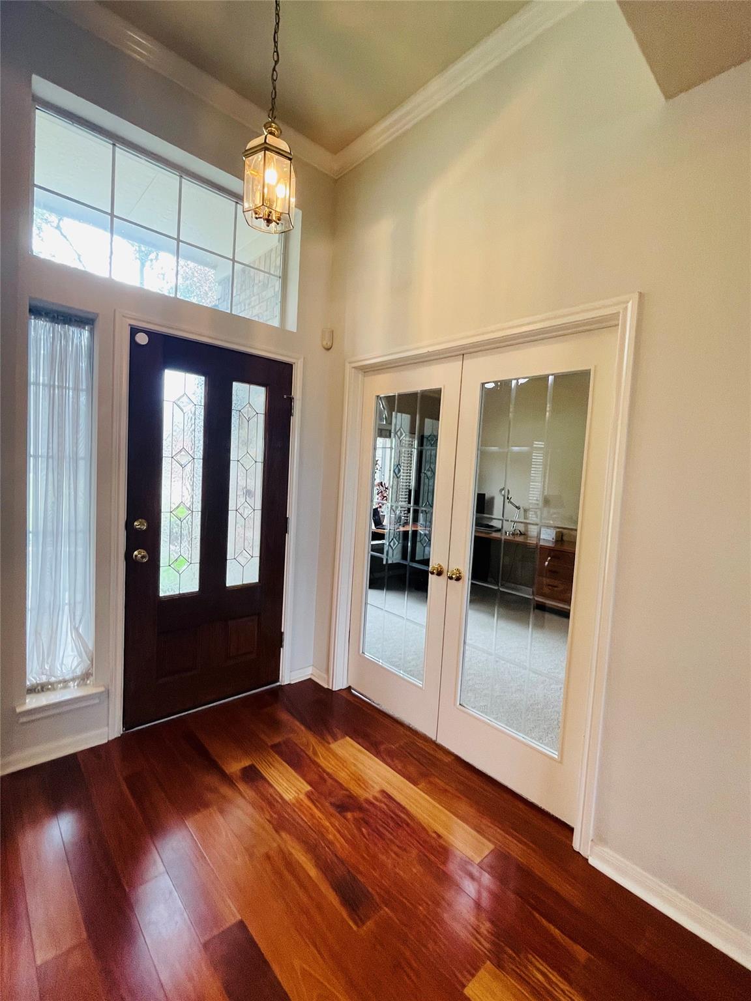
The grand entry welcomes you into elegant living and dining spaces filled with natural light, soaring ceilings, and views of the beautifully maintained backyard. The spacious kitchen is a chef's dream, featuring abundant cabinetry, generous counter space, a breakfast bar, gas cooktop, and double ovens--perfect for everyday living and entertaining.

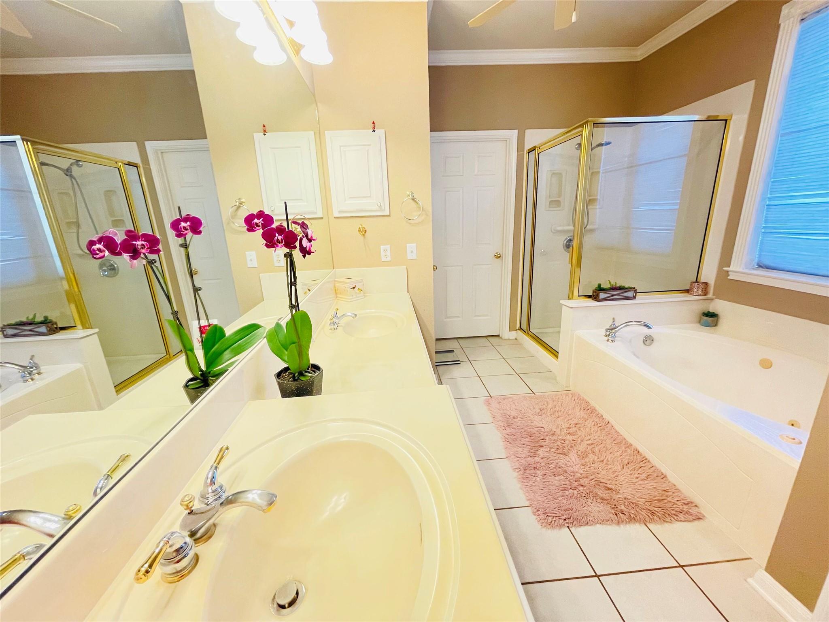
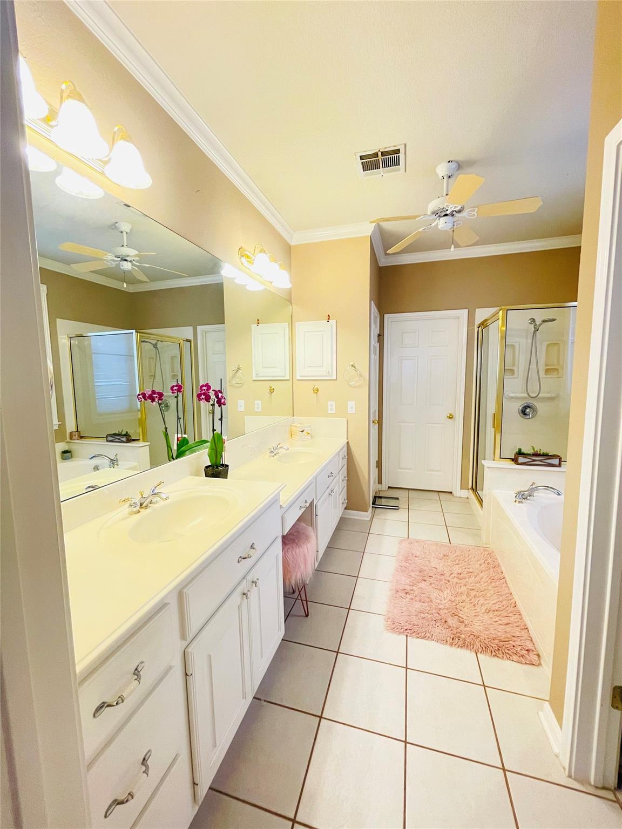
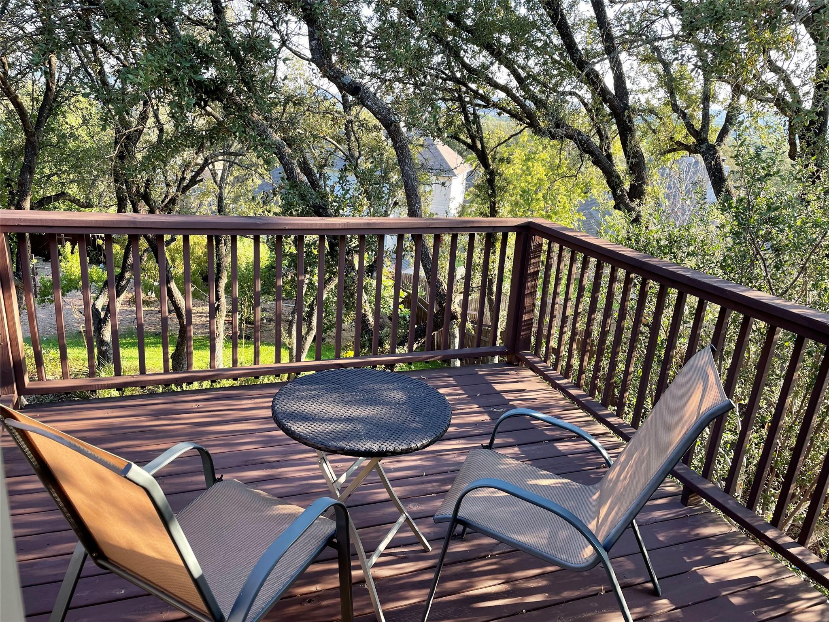
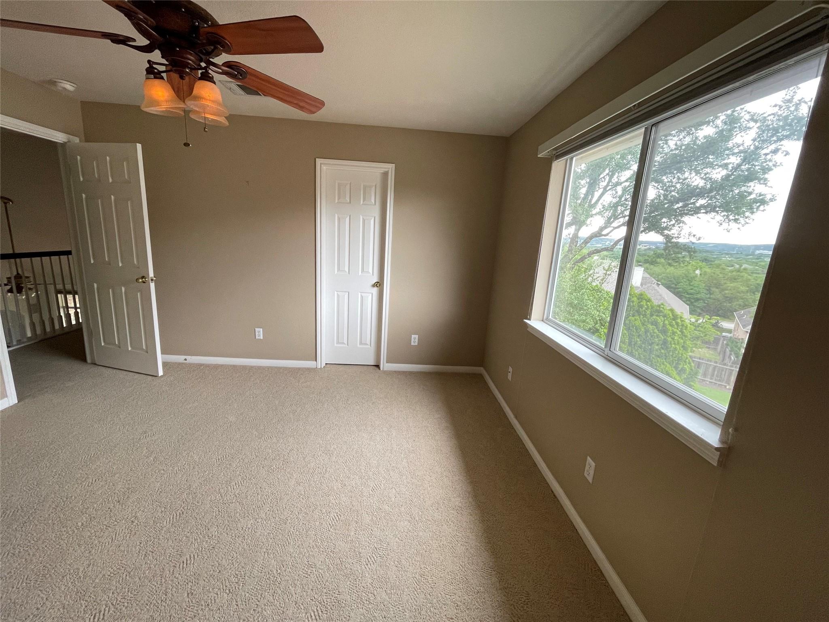
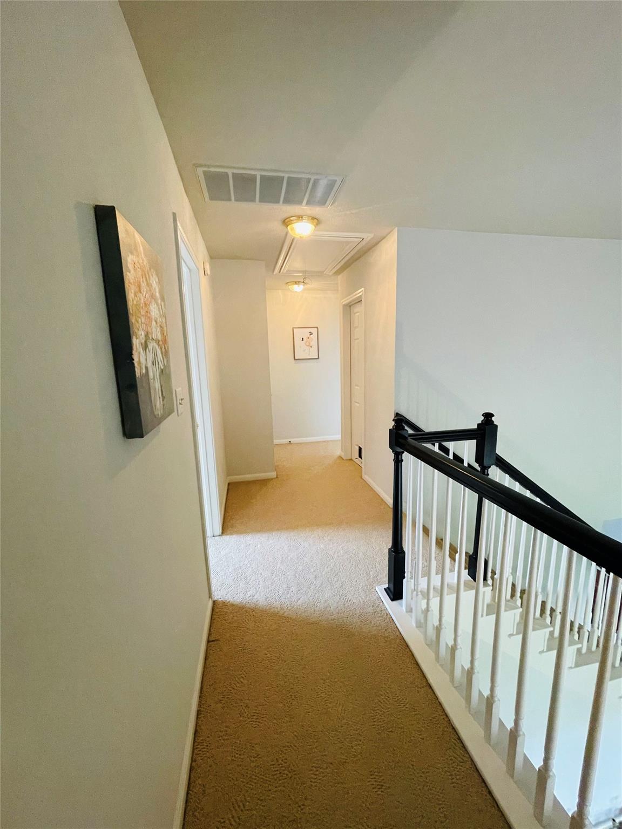
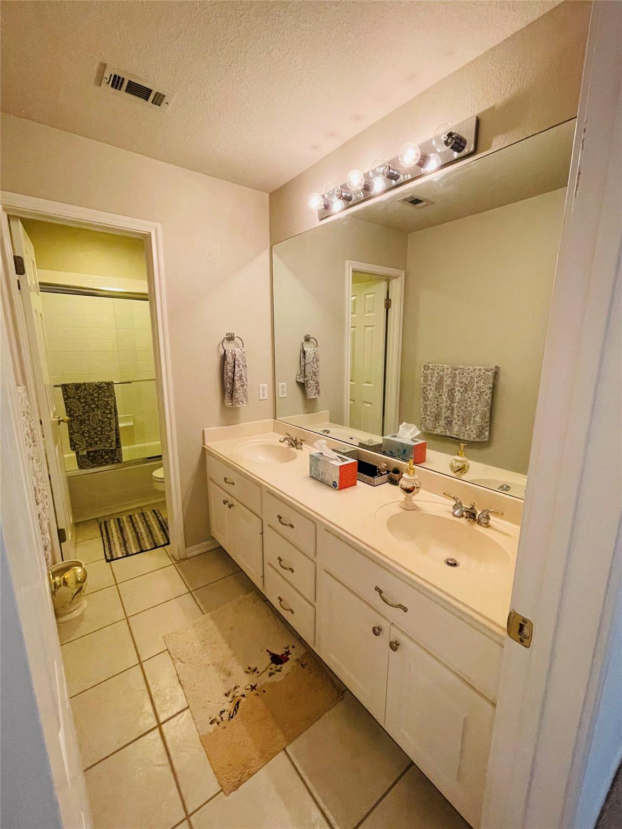
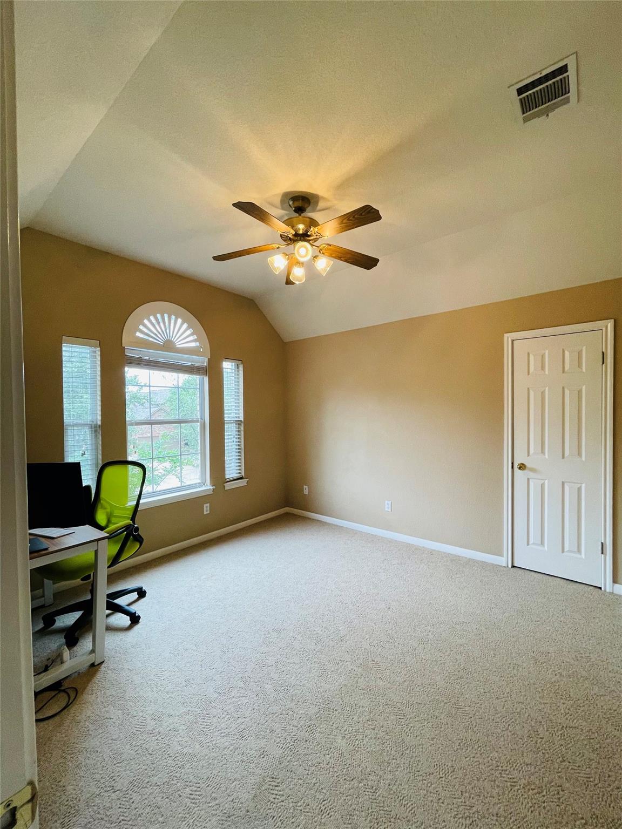
The private primary suite offers a relaxing retreat with an ensuite bathroom and walk-in closet. Upstairs, you'll find three additional bedrooms, a full bathroom, and a charming balcony where you can unwind among the treetops.

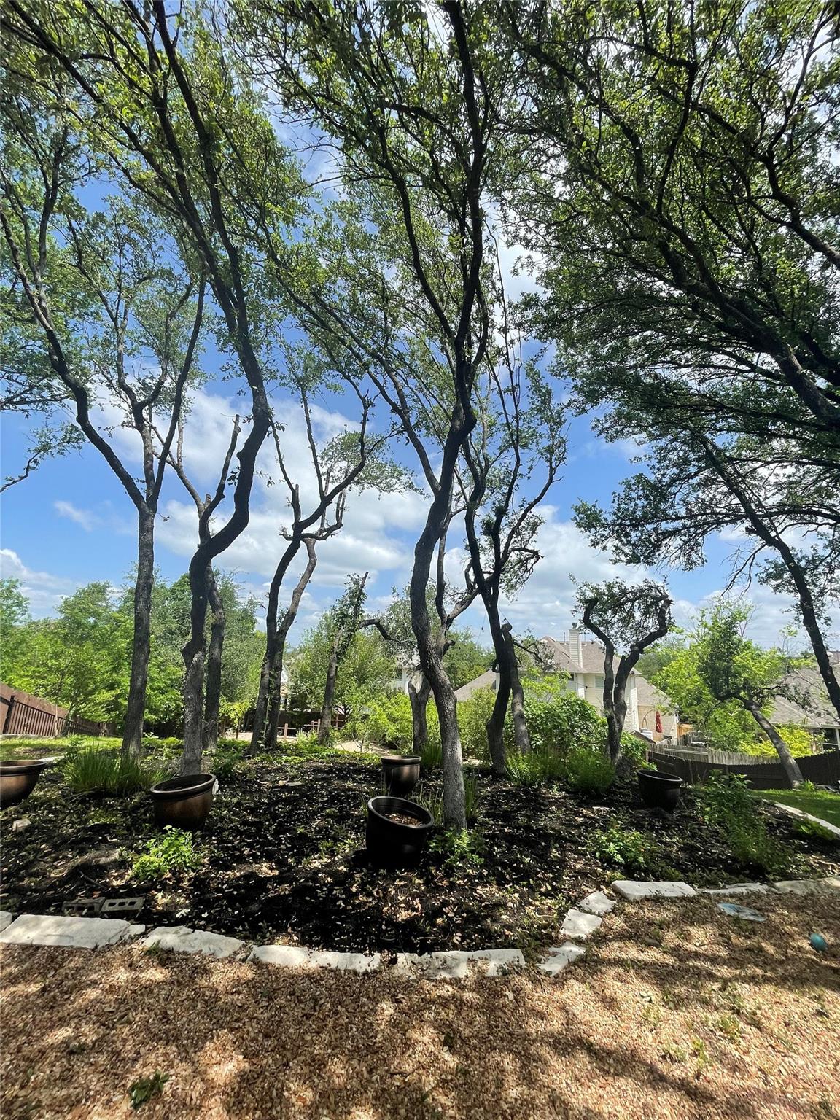
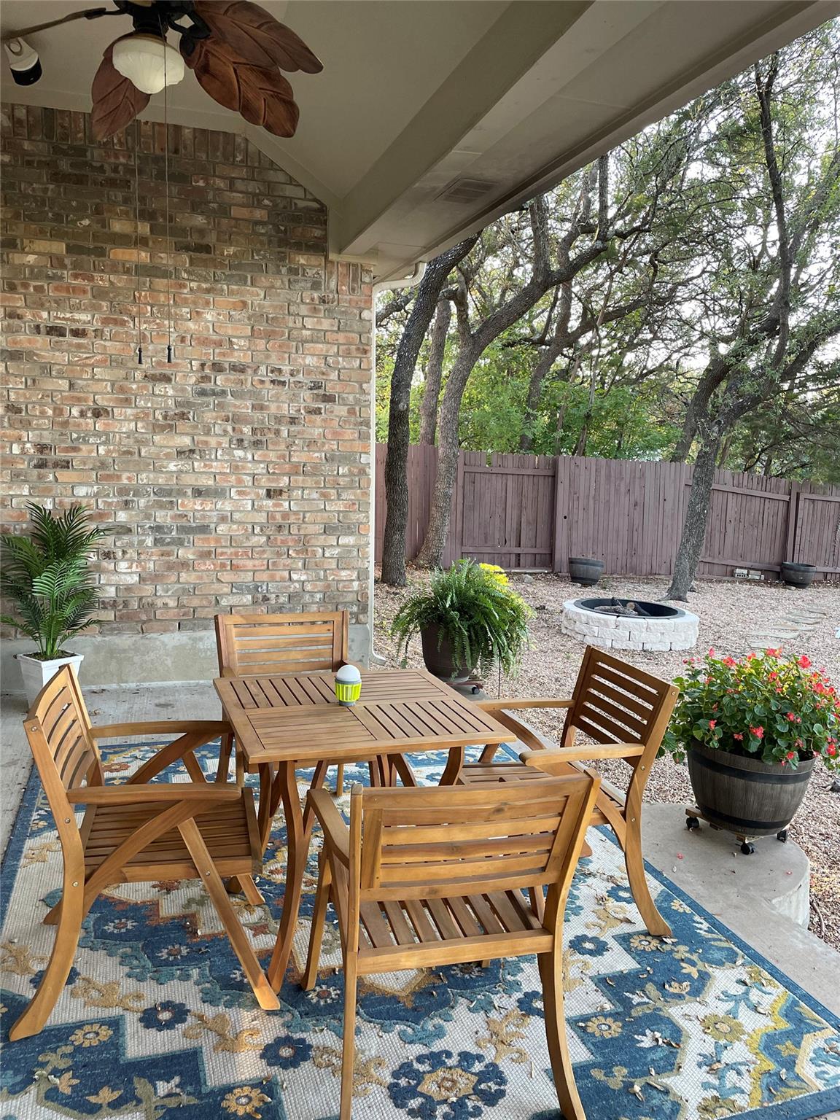
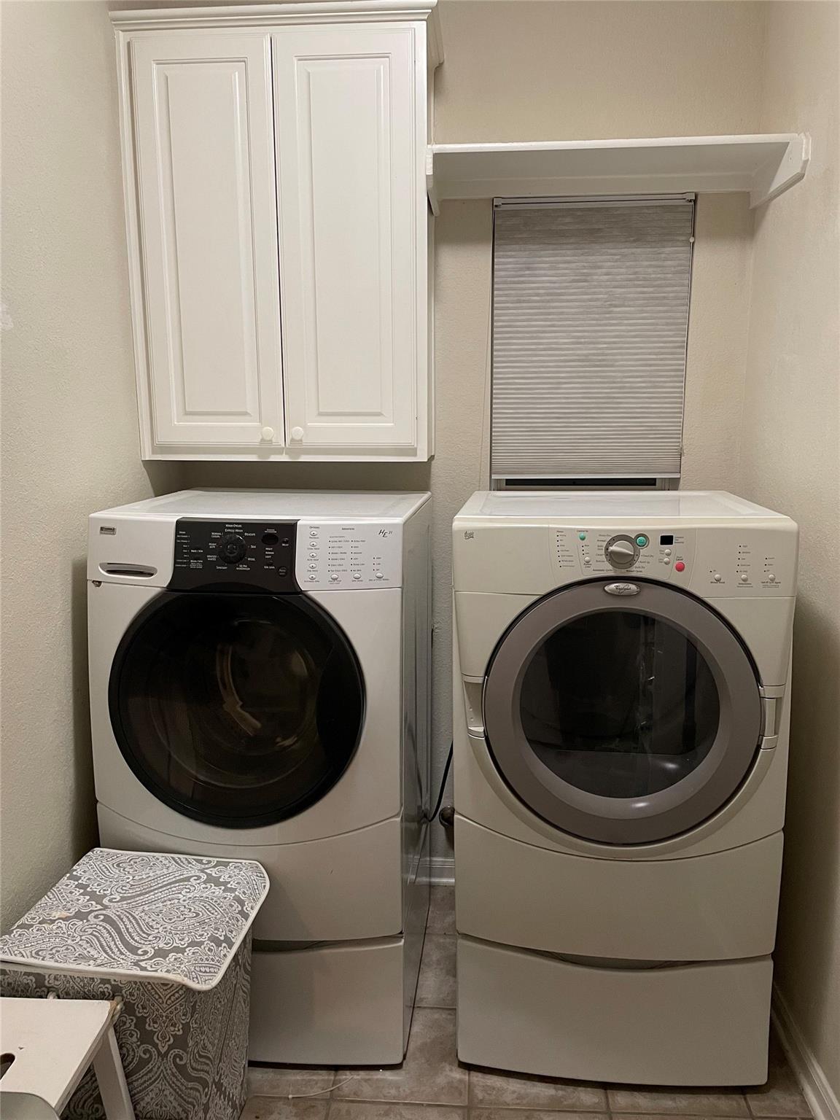
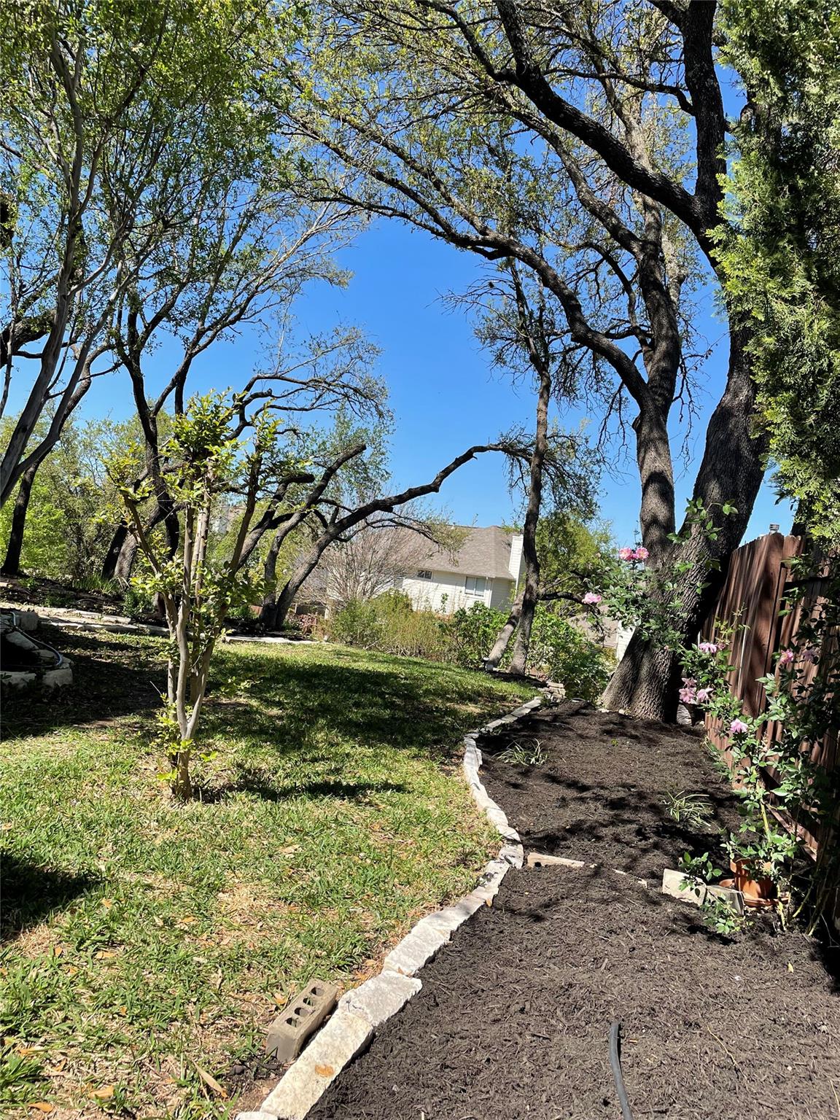
Step outside to enjoy the picturesque backyard with mature landscaping, established garden beds, and a covered patio ideal for outdoor dining, entertaining, or simply relaxing. Refrigerator, washer, and dryer are included for added convenience.

Located in award-winning Leander ISD and close to Steiner Ranch's exceptional amenities, parks, trails, and Lake Austin access, this home offers an outstanding lifestyle in one of Austin's most desirable communities.

Available for lease -- schedule your showing today!

4
beds

3
baths

2,577 Sq.Ft. LIVING AREA

0.3 Acres lot

image

Schedule a Showing

I would love to show you this beautiful property. Please select your preferred date and time below. I will be in touch shortly to confirm your appointment.

Schedule a Showing

I would love to show you this beautiful property. Please select your preferred date and time below. I will be in touch shortly to confirm your appointment.
Thank you for your interest in 12720 Oxen WAY, Austin, TX 78732. We are reviewing your request and will be in touch shortly!

Features & Amenities

Interior

  • total bedrooms4
  • Total bathrooms3
  • full bathrooms2
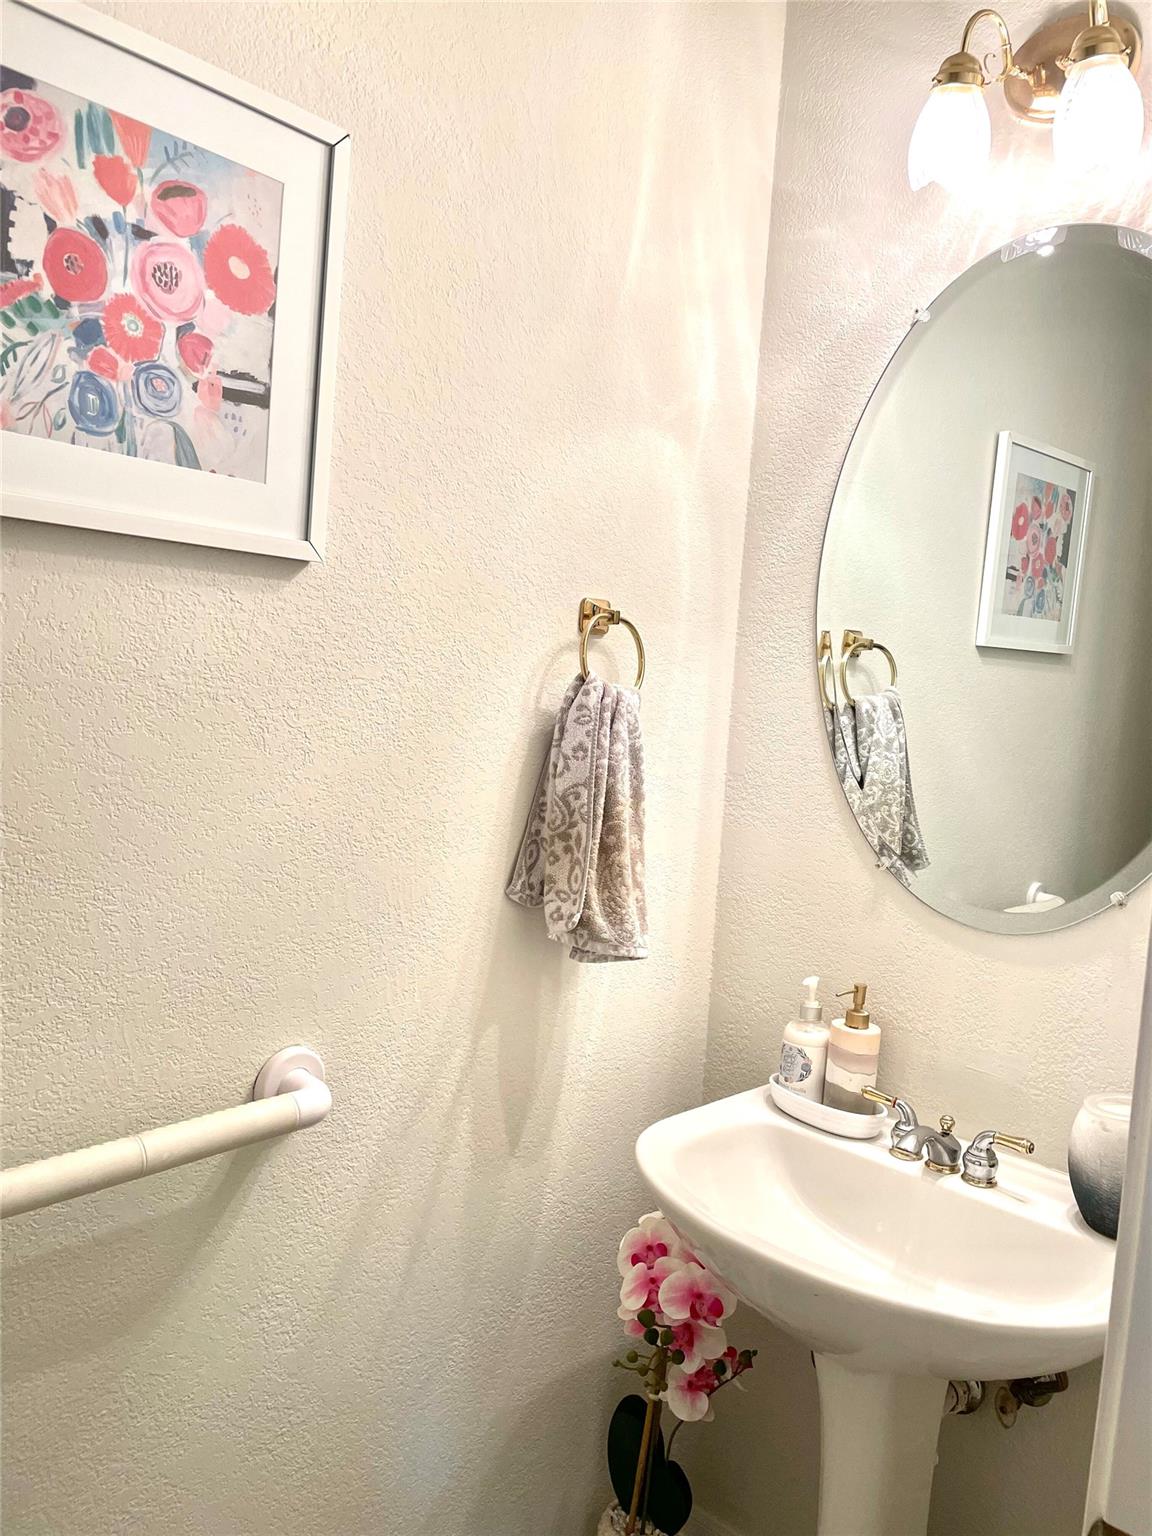
  • half bathroom1
  • Flooring Carpet, Tile
  • APPLIANCES Built-In Oven(s), Cooktop, Dishwasher, Disposal, Microwave, Refrigerator, Washer/Dryer
  • other interior Features Ceiling Fan(s), High Ceilings, Vaulted Ceiling(s), Double Vanity, Multiple Dining Areas, Multiple Living Areas, Pantry, Walk-In Closet(s)

Area & Lot

  • Status Pending
  • Living Area2,577 Sq.Ft.
  • Lot Area0.3 Acres
  • MLS® ID1778916
  • TypeResidential
  • YEAR BUILT1998
  • NeighborhoodLakefront Homes
  • Elementary SchoolSteiner Ranch
  • Middle SchoolCanyon Ridge
  • High SchoolVandegrift
  • School DistrictLeander ISD

Exterior

  • STORIES2
  • Garage Space3.0
  • utilitiesElectricity Connected, Natural Gas Available, Sewer Connected, Water Connected
  • PoolNone
  • lot featuresBack Yard, Sprinkler - Automatic
  • parkingDriveway, Garage
  • AIR CONDITIONINGCeiling Fan(s), Central Air
  • sewerPublic Sewer
  • SubstructureSlab
  • Disability FeaturesNone
  • other exterior FeaturesBalcony, Garden, Private Yard

Financial

  • Lease Price$3,700/mo
  • Lease Term 12 MONTHS

Mortgage Calculator

Estimate your monthly mortgage payment, including the principal and interest, property taxes, and HOA. Adjust the values to generate a more accurate rate.
All estimates are provided for informational purposes only. Actual amounts may vary.
$0,000 Your Payment 20 15 65
$0,000 Your Payment

Lakefront Homes

Explore

Work With Debbie

Debbie loves educating her clients on real estate trends and processes. Her clients always walk away with more knowledge and know-how.

Follow Us on Instagram