1241 Blue Oak BLVD
1241 Blue Oak BLVD
1241 Blue Oak BLVD
1241 Blue Oak BLVD
1241 Blue Oak BLVD
1241 Blue Oak BLVD
1241 Blue Oak BLVD
1241 Blue Oak BLVD
1241 Blue Oak BLVD
1241 Blue Oak BLVD
1241 Blue Oak BLVD
1241 Blue Oak BLVD
1241 Blue Oak BLVD
1241 Blue Oak BLVD
1241 Blue Oak BLVD
1241 Blue Oak BLVD
1241 Blue Oak BLVD
1241 Blue Oak BLVD
1241 Blue Oak BLVD
1241 Blue Oak BLVD
1241 Blue Oak BLVD
1241 Blue Oak BLVD
1241 Blue Oak BLVD
1241 Blue Oak BLVD
1241 Blue Oak BLVD
1241 Blue Oak BLVD
1241 Blue Oak BLVD
1241 Blue Oak BLVD
SEE ALL PHOTOS
1241 Blue Oak BLVD
1241 Blue Oak BLVD
1241 Blue Oak BLVD
1241 Blue Oak BLVD
1241 Blue Oak BLVD
1241 Blue Oak BLVD
1241 Blue Oak BLVD
1241 Blue Oak BLVD
1241 Blue Oak BLVD
1241 Blue Oak BLVD
1241 Blue Oak BLVD
1241 Blue Oak BLVD
1241 Blue Oak BLVD
1241 Blue Oak BLVD
1241 Blue Oak BLVD
1241 Blue Oak BLVD
1241 Blue Oak BLVD
1241 Blue Oak BLVD
1241 Blue Oak BLVD
1241 Blue Oak BLVD
1241 Blue Oak BLVD
1241 Blue Oak BLVD
1241 Blue Oak BLVD
1241 Blue Oak BLVD
1241 Blue Oak BLVD
1241 Blue Oak BLVD
1241 Blue Oak BLVD
1241 Blue Oak BLVD
Courtesy of Compass RE Texas, LLC, Kristin Allan Listing Contact: (512) 820-3084 
For Sale

1241 Blue Oak BLVD

1241 Blue Oak BLVD, San Marcos, TX 78666

$346,000
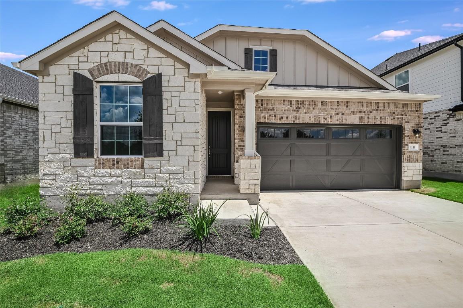
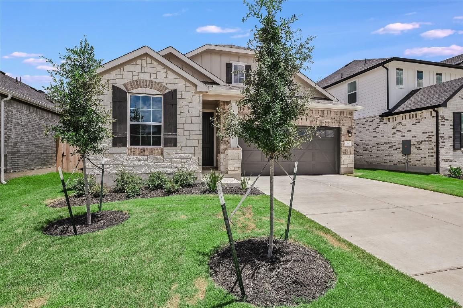
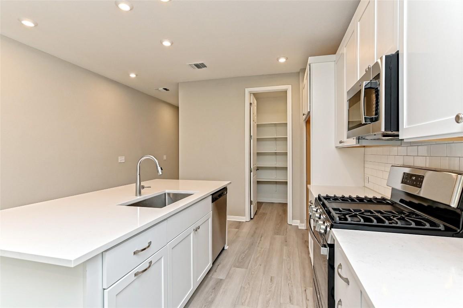
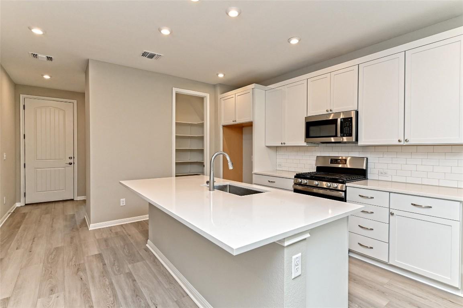
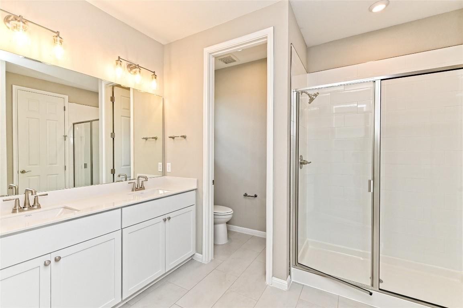
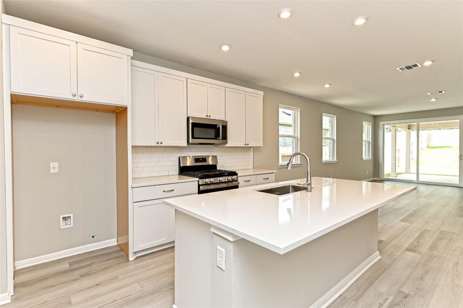
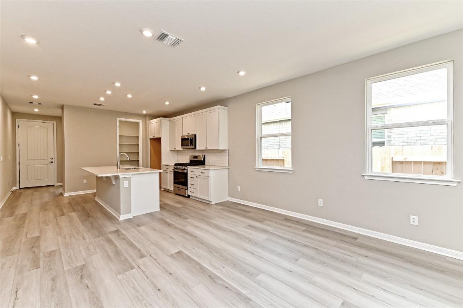
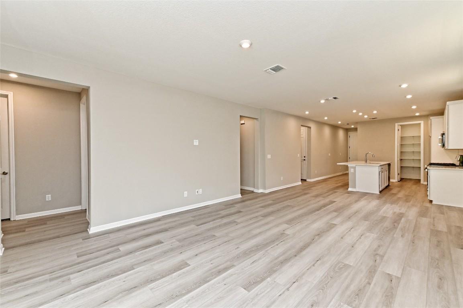
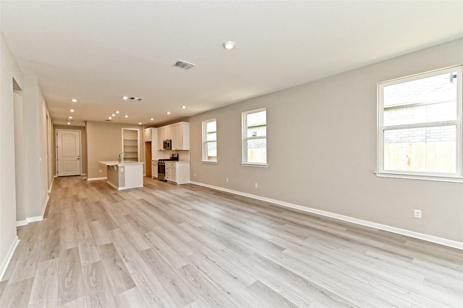
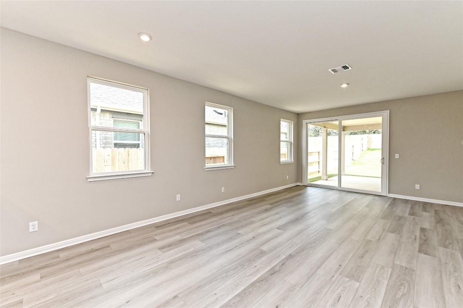
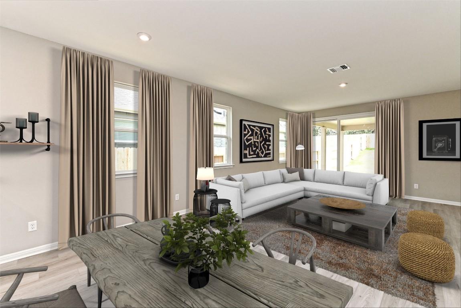
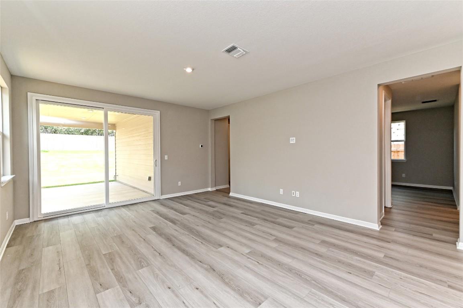
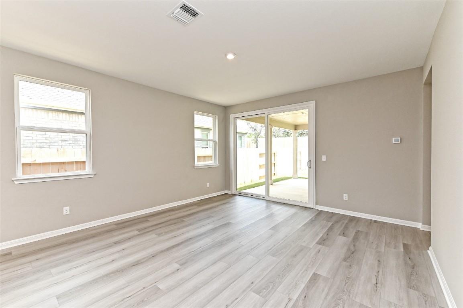
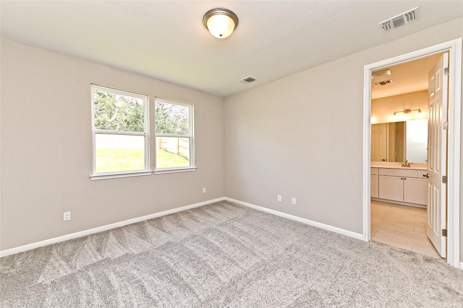
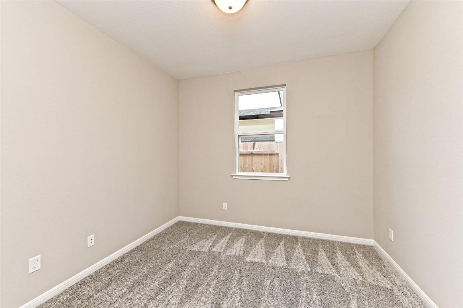
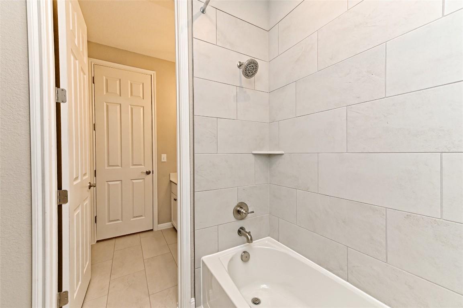
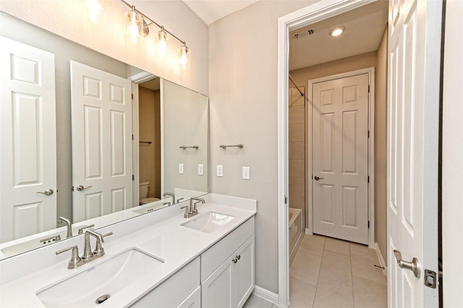
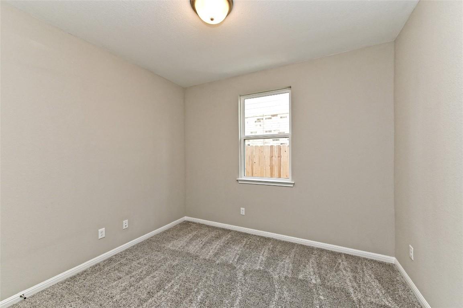
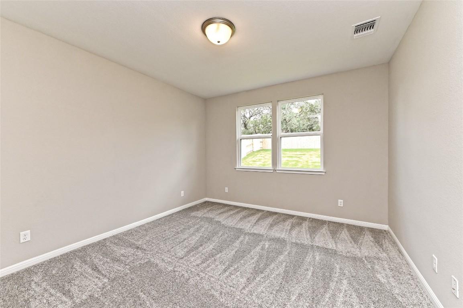
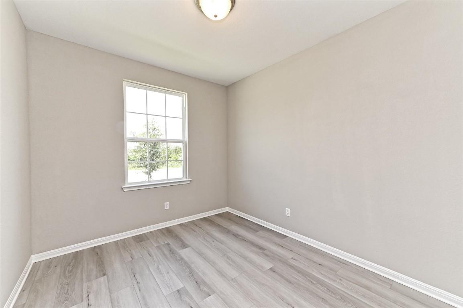
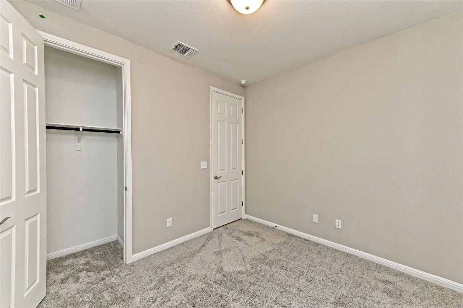
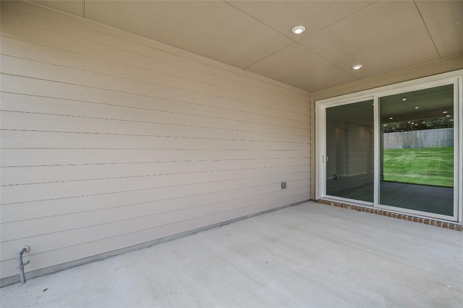
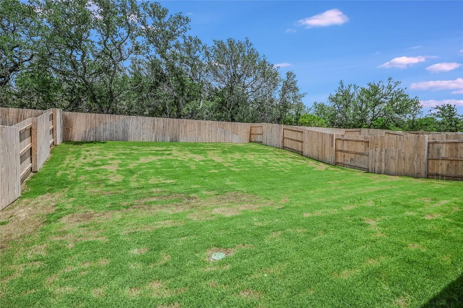
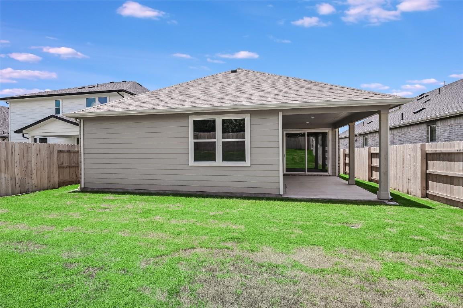
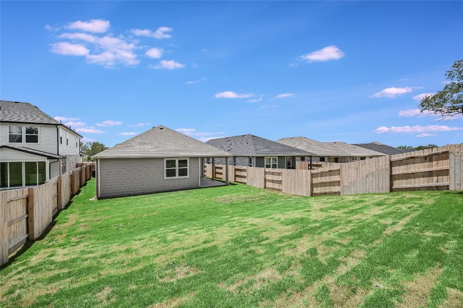
Enjoy the space and flexibility of this 2023-built, single-story home in Blanco Vista! The 3-bedroom, 2-bath layout features two additional flex spaces, perfect for a home office, hobby room, playroom, or extra living space. The inviting open floor plan includes high ceilings, a spacious kitchen with a center island and walk-in pantry, and a great room with sliding glass doors leading to the covered back patio. Step outside to a spacious backyard with Hill Country views and a park/greenbelt behind the home. Additional features include a 2-car garage, sprinkler system, and modern finishes throughout. Located in the established Blanco Vista community with neighborhood amenities and access to Hays CISD.

3
beds

2
baths

1,820 Sq.Ft. LIVING AREA

6,098.4 Sq.Ft. lot

image

Schedule a Showing

I would love to show you this beautiful property. Please select your preferred date and time below. I will be in touch shortly to confirm your appointment.

Schedule a Showing

I would love to show you this beautiful property. Please select your preferred date and time below. I will be in touch shortly to confirm your appointment.
Thank you for your interest in 1241 Blue Oak BLVD, San Marcos, TX 78666. We are reviewing your request and will be in touch shortly!

Features & Amenities

Interior

  • total bedrooms3
  • Total bathrooms2
  • full bathrooms2
  • Flooring Carpet, Tile, Vinyl
  • APPLIANCES Dishwasher, Disposal, Microwave
  • other interior Features High Ceilings, Kitchen Island, Open Floorplan, Primary Bedroom on Main, Study/Home Office

Area & Lot

  • Status For Sale
  • Living Area1,820 Sq.Ft.
  • Lot Area6,098.4 Sq.Ft.
  • MLS® ID7019777
  • TypeResidential
  • YEAR BUILT2023
  • Water FrontageNone
  • View DescriptionPark/Greenbelt
  • Elementary SchoolBlanco Vista Elem
  • Middle SchoolLaura B Wallace
  • High SchoolJack C Hays
  • School DistrictHaysCONSISD

Exterior

  • STORIES1
  • Garage Space2.0
  • water SourcePublic
  • utilitiesElectricity Connected, Natural Gas Connected
  • PoolNone
  • roofComposition, Shingle
  • lot featuresBack to Park/Greenbelt, Sprinkler - Automatic
  • parkingAttached, Garage
  • HEAT TYPECentral
  • AIR CONDITIONINGCentral Air
  • sewerPublic Sewer
  • SubstructureSlab
  • Disability FeaturesNone
  • other exterior FeaturesNone

Financial

  • Sales Price$346,000
  • Real Estate Tax $8,253/yr
  • HOA $165/3 mos

Mortgage Calculator

Estimate your monthly mortgage payment, including the principal and interest, property taxes, and HOA. Adjust the values to generate a more accurate rate.
All estimates are provided for informational purposes only. Actual amounts may vary.
$0,000 Your Payment 20 15 65
$0,000 Your Payment

Work With Debbie

Debbie loves educating her clients on real estate trends and processes. Her clients always walk away with more knowledge and know-how.

Follow Us on Instagram