12319 Yarmont WAY
12319 Yarmont WAY
12319 Yarmont WAY
12319 Yarmont WAY
12319 Yarmont WAY
12319 Yarmont WAY
12319 Yarmont WAY
12319 Yarmont WAY
12319 Yarmont WAY
12319 Yarmont WAY
12319 Yarmont WAY
12319 Yarmont WAY
12319 Yarmont WAY
12319 Yarmont WAY
12319 Yarmont WAY
12319 Yarmont WAY
12319 Yarmont WAY
12319 Yarmont WAY
12319 Yarmont WAY
12319 Yarmont WAY
12319 Yarmont WAY
12319 Yarmont WAY
12319 Yarmont WAY
12319 Yarmont WAY
12319 Yarmont WAY
12319 Yarmont WAY
12319 Yarmont WAY
12319 Yarmont WAY
12319 Yarmont WAY
12319 Yarmont WAY
12319 Yarmont WAY
12319 Yarmont WAY
12319 Yarmont WAY
SEE ALL PHOTOS
12319 Yarmont WAY
12319 Yarmont WAY
12319 Yarmont WAY
12319 Yarmont WAY
12319 Yarmont WAY
12319 Yarmont WAY
12319 Yarmont WAY
12319 Yarmont WAY
12319 Yarmont WAY
12319 Yarmont WAY
12319 Yarmont WAY
12319 Yarmont WAY
12319 Yarmont WAY
12319 Yarmont WAY
12319 Yarmont WAY
12319 Yarmont WAY
12319 Yarmont WAY
12319 Yarmont WAY
12319 Yarmont WAY
12319 Yarmont WAY
12319 Yarmont WAY
12319 Yarmont WAY
12319 Yarmont WAY
12319 Yarmont WAY
12319 Yarmont WAY
12319 Yarmont WAY
12319 Yarmont WAY
12319 Yarmont WAY
12319 Yarmont WAY
12319 Yarmont WAY
12319 Yarmont WAY
12319 Yarmont WAY
12319 Yarmont WAY
Courtesy of Compass RE Texas, LLC, Andrew Chewning Listing Contact: (512) 369-2241 
For Sale

12319 Yarmont WAY

12319 Yarmont WAY, Austin, TX 78753

$355,000
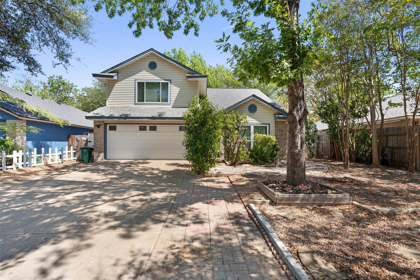
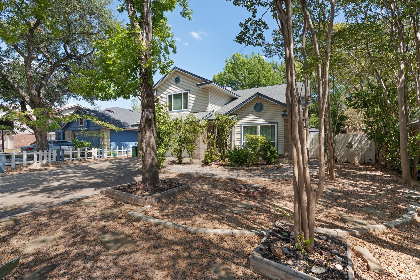
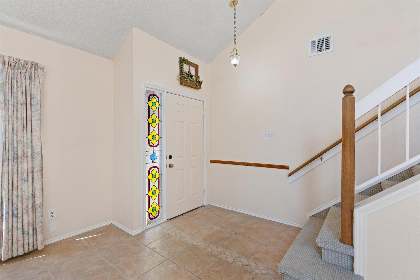
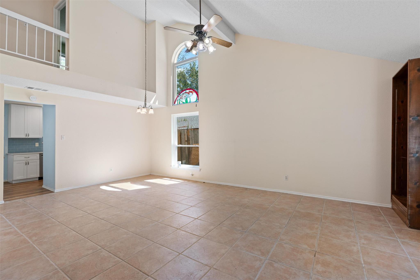
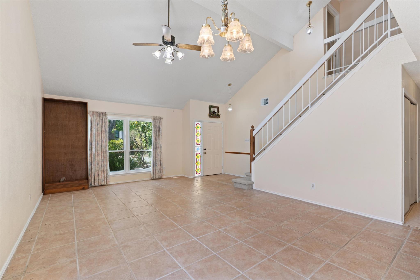
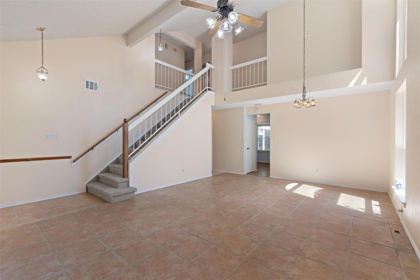
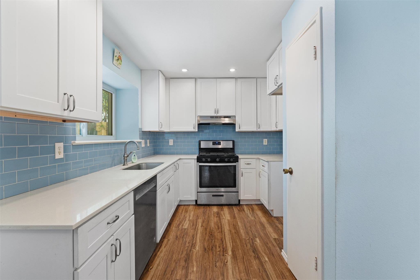
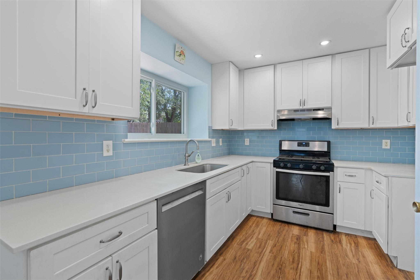
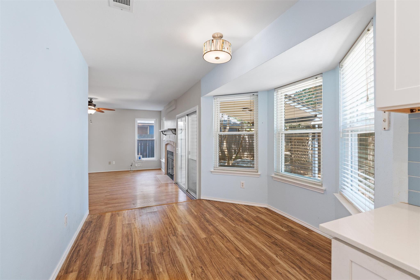
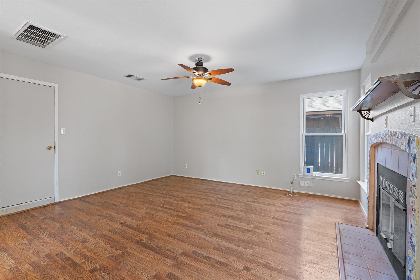
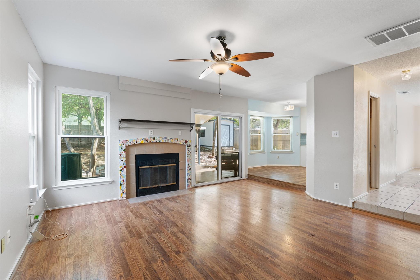
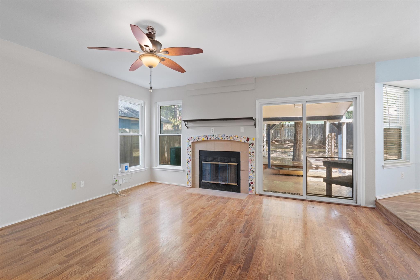
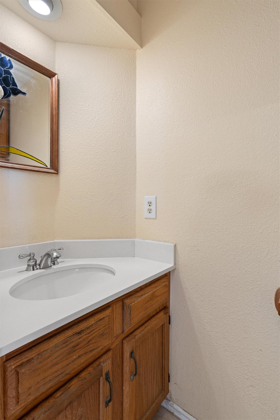
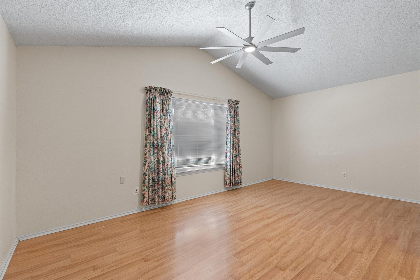
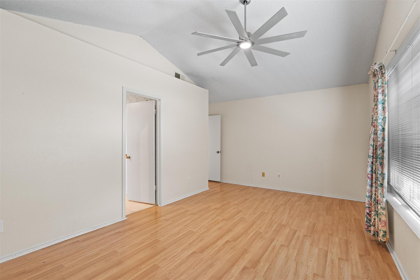
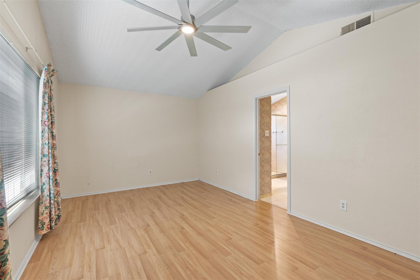
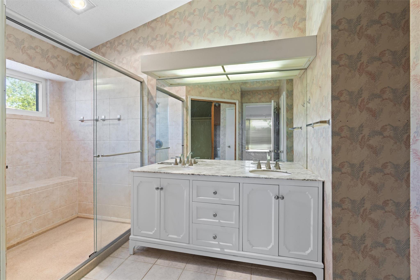
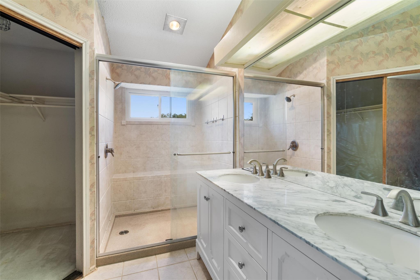
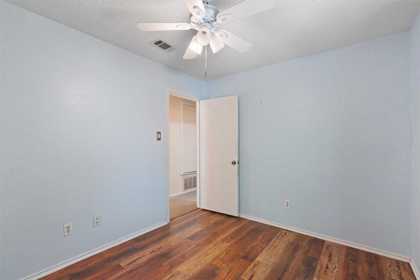
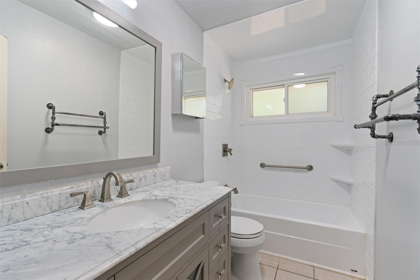
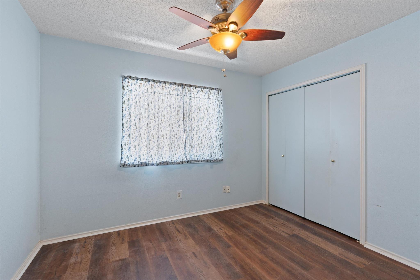
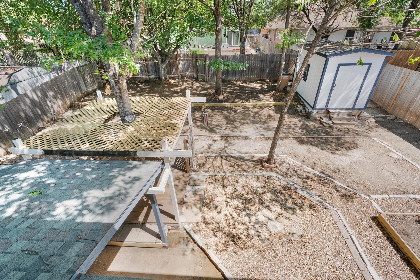
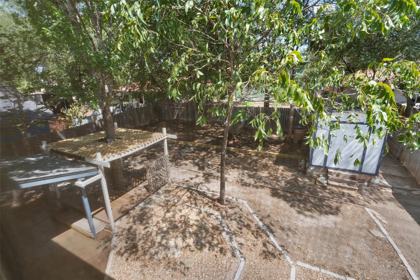
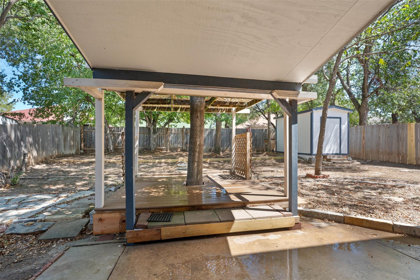
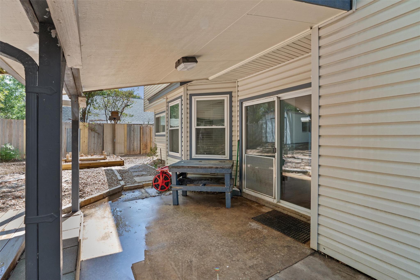
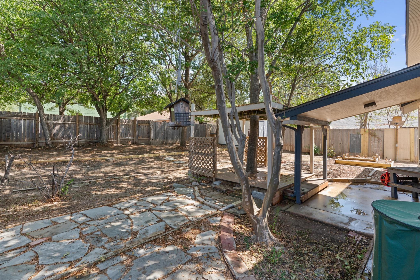
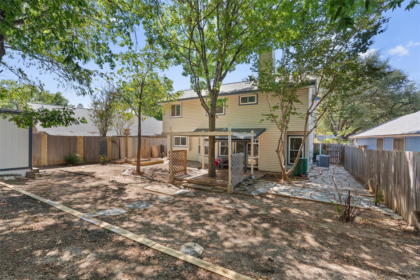
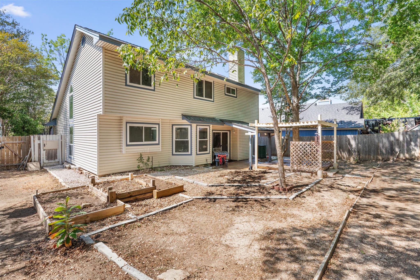
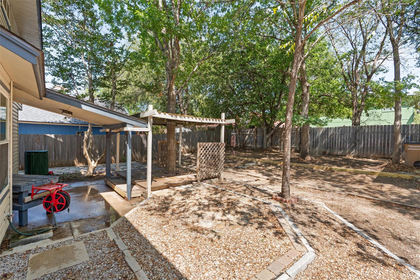
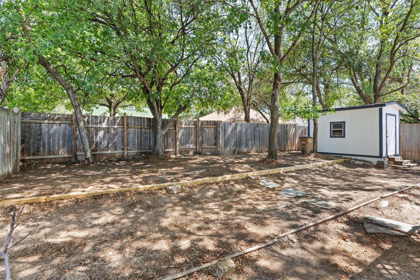
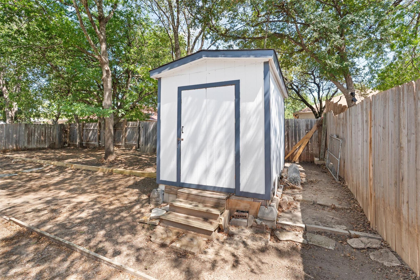
Located on a quiet, tree-lined street in north Austin, 12319 Yarmont features numerous highlights including updates to the two full bathrooms and the kitchen which were remodeled recently with solid wood cabinets and marble/engineered sand countertops. All of the windows were replaced in 2011 with energy efficient windows, and the siding was replaced with no-paint Vinyl siding with thermal insulation. Maintenance free and almost grass free yard with crushed rock and paving stones. 22 trees, including pecan trees, shade this beautiful home, and there is also a raised gardening bed. The AC system and the roof were replaced in 2021. Electric bill is always low including in summer time. No carpets on the first floor. No HOA Dues!

4
beds

3
baths

1,854 Sq.Ft. LIVING AREA

6,695.17 Sq.Ft. lot

image

Schedule a Showing

I would love to show you this beautiful property. Please select your preferred date and time below. I will be in touch shortly to confirm your appointment.

Schedule a Showing

I would love to show you this beautiful property. Please select your preferred date and time below. I will be in touch shortly to confirm your appointment.
Thank you for your interest in 12319 Yarmont WAY, Austin, TX 78753. We are reviewing your request and will be in touch shortly!

Features & Amenities

Interior

  • total bedrooms4
  • Total bathrooms3
  • full bathrooms2
  • half bathroom1
  • Flooring Tile
  • Fireplace None
  • APPLIANCES See Remarks
  • other interior Features Cathedral Ceiling(s), High Speed Internet, Pantry

Area & Lot

  • Status For Sale
  • Living Area1,854 Sq.Ft.
  • Lot Area6,695.17 Sq.Ft.
  • MLS® ID2265396
  • TypeResidential
  • YEAR BUILT1986
  • Water FrontageNone
  • View DescriptionTrees/Woods
  • Elementary SchoolCopperfield
  • Middle SchoolWestview
  • High SchoolJohn B Connally
  • School DistrictPflugerville ISD

Exterior

  • STORIES2
  • Garage Space2.0
  • water SourcePublic
  • utilitiesCable Connected, Electricity Connected, Natural Gas Connected, Sewer Connected
  • PoolNone
  • roofShingle
  • lot featuresPrivate, Sprinkler - Automatic
  • parkingAttached, Garage
  • HEAT TYPECentral
  • AIR CONDITIONINGCentral Air
  • sewerPublic Sewer
  • SubstructureSlab
  • Disability FeaturesNone
  • other exterior FeaturesPrivate Yard

Financial

  • Sales Price$355,000
  • Real Estate Tax $7,685/yr

Mortgage Calculator

Estimate your monthly mortgage payment, including the principal and interest, property taxes, and HOA. Adjust the values to generate a more accurate rate.
All estimates are provided for informational purposes only. Actual amounts may vary.
$0,000 Your Payment 20 15 65
$0,000 Your Payment

Work With Debbie

Debbie loves educating her clients on real estate trends and processes. Her clients always walk away with more knowledge and know-how.

Follow Us on Instagram