12312 Dairywork RD
12312 Dairywork RD
12312 Dairywork RD
12312 Dairywork RD
12312 Dairywork RD
12312 Dairywork RD
12312 Dairywork RD
12312 Dairywork RD
12312 Dairywork RD
12312 Dairywork RD
12312 Dairywork RD
12312 Dairywork RD
12312 Dairywork RD
12312 Dairywork RD
12312 Dairywork RD
12312 Dairywork RD
12312 Dairywork RD
12312 Dairywork RD
12312 Dairywork RD
12312 Dairywork RD
12312 Dairywork RD
12312 Dairywork RD
12312 Dairywork RD
12312 Dairywork RD
12312 Dairywork RD
12312 Dairywork RD
12312 Dairywork RD
12312 Dairywork RD
12312 Dairywork RD
12312 Dairywork RD
12312 Dairywork RD
12312 Dairywork RD
12312 Dairywork RD
12312 Dairywork RD
12312 Dairywork RD
SEE ALL PHOTOS
12312 Dairywork RD
12312 Dairywork RD
12312 Dairywork RD
12312 Dairywork RD
12312 Dairywork RD
12312 Dairywork RD
12312 Dairywork RD
12312 Dairywork RD
12312 Dairywork RD
12312 Dairywork RD
12312 Dairywork RD
12312 Dairywork RD
12312 Dairywork RD
12312 Dairywork RD
12312 Dairywork RD
12312 Dairywork RD
12312 Dairywork RD
12312 Dairywork RD
12312 Dairywork RD
12312 Dairywork RD
12312 Dairywork RD
12312 Dairywork RD
12312 Dairywork RD
12312 Dairywork RD
12312 Dairywork RD
12312 Dairywork RD
12312 Dairywork RD
12312 Dairywork RD
12312 Dairywork RD
12312 Dairywork RD
12312 Dairywork RD
12312 Dairywork RD
12312 Dairywork RD
12312 Dairywork RD
12312 Dairywork RD
Courtesy of Compass RE Texas, LLC, Christine Hsu Listing Contact: (512) 968-9053 
For Lease

12312 Dairywork RD

12312 Dairywork RD, Buda, TX 78610

$2,400/month
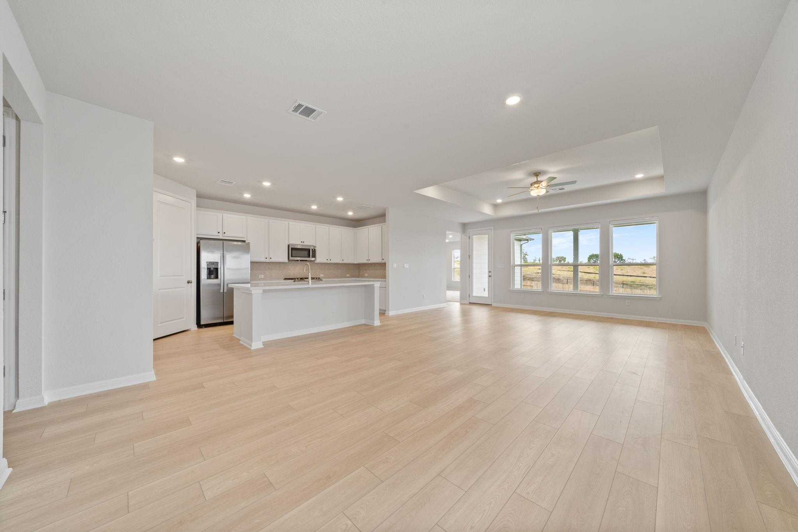
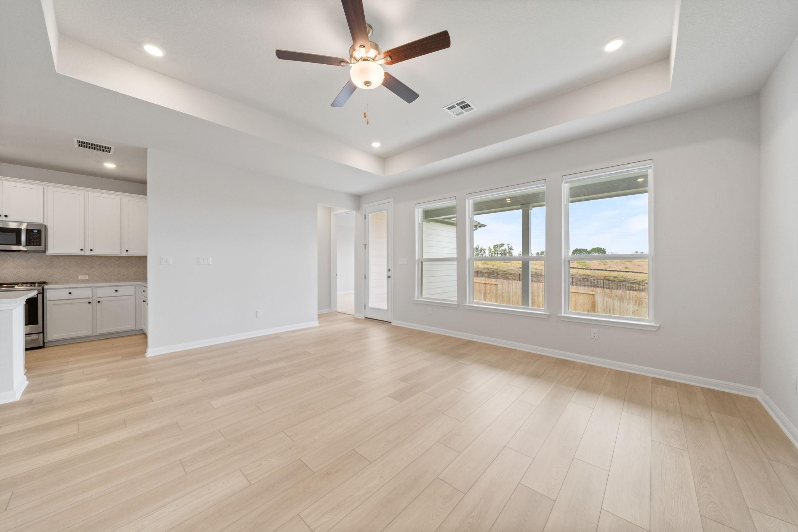
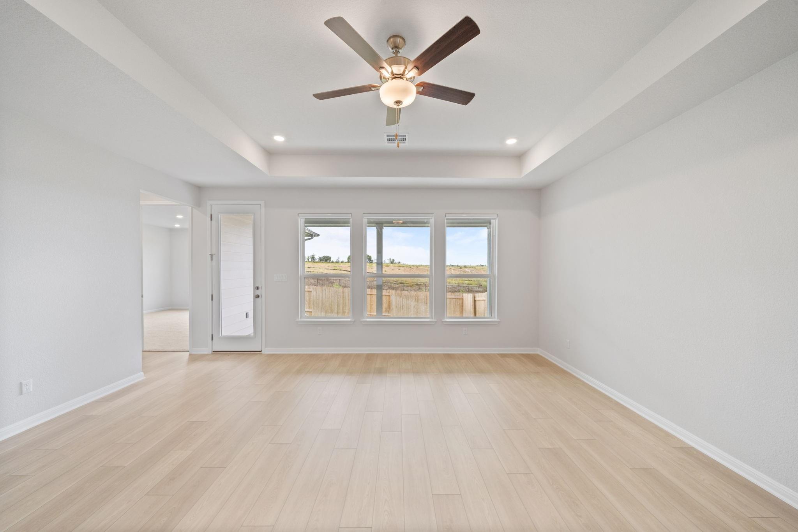
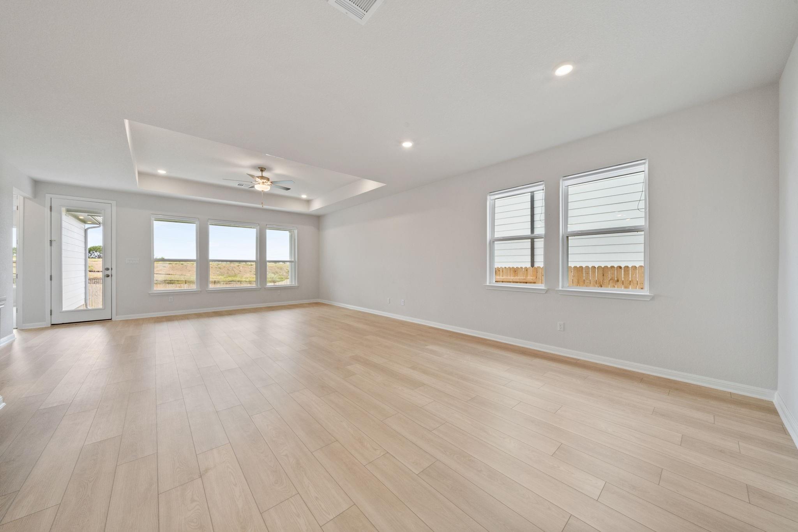
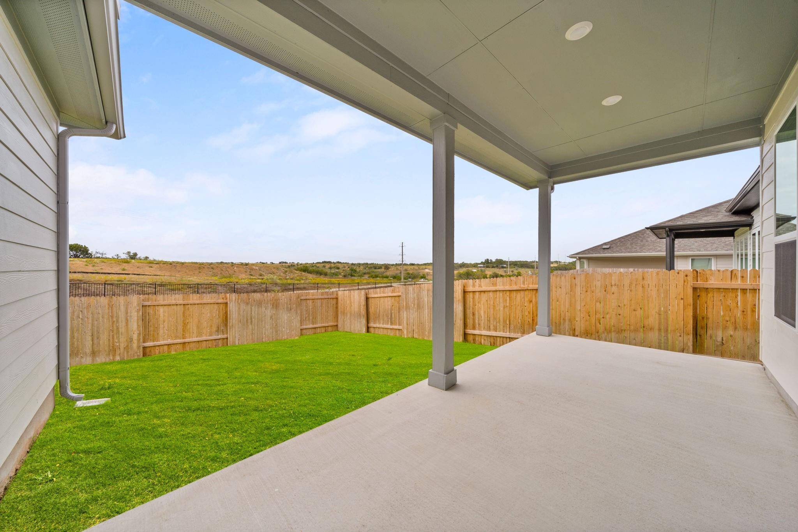
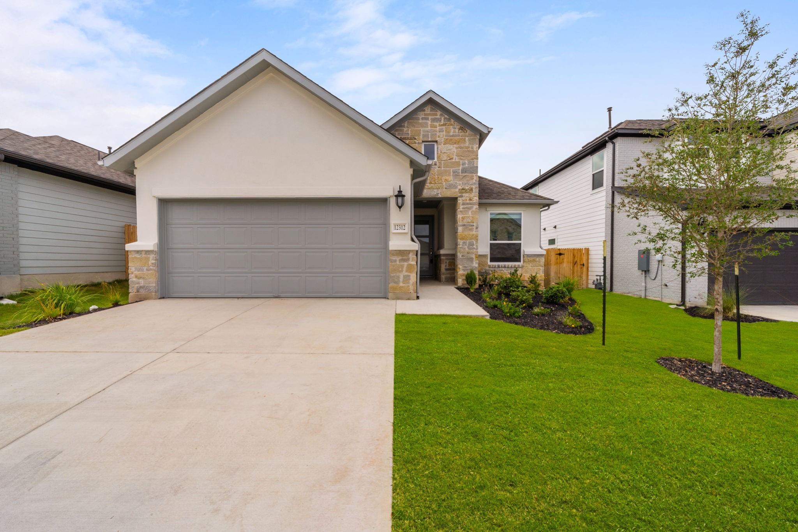
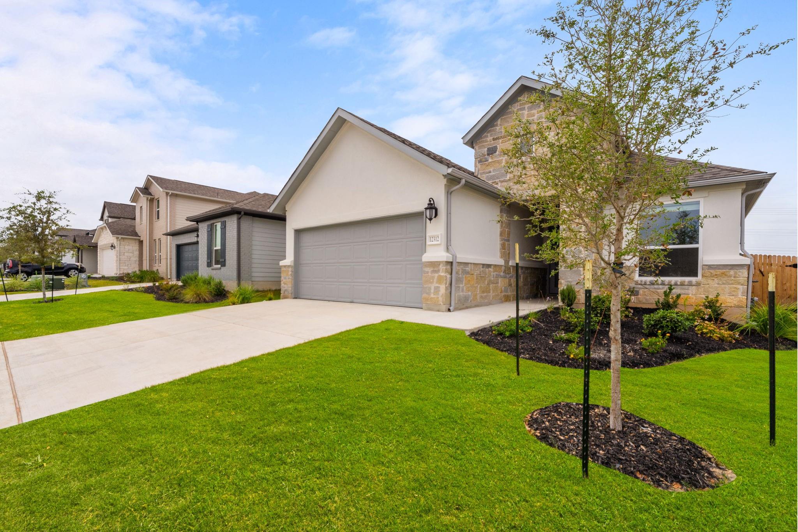
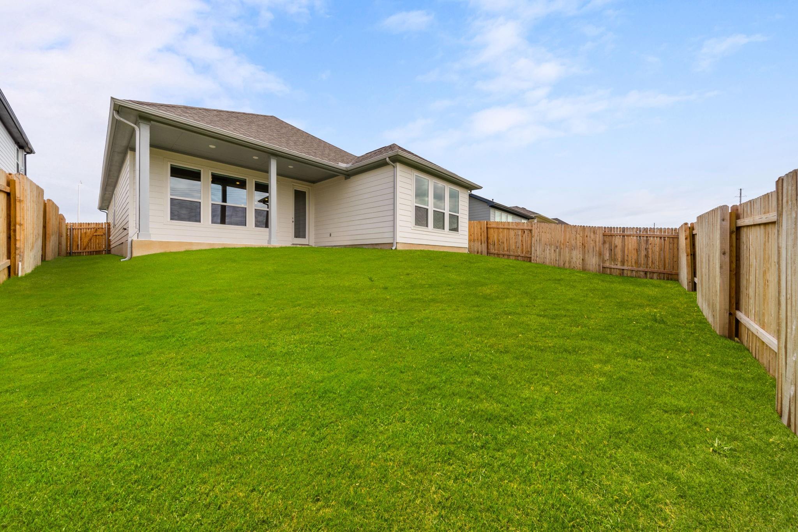
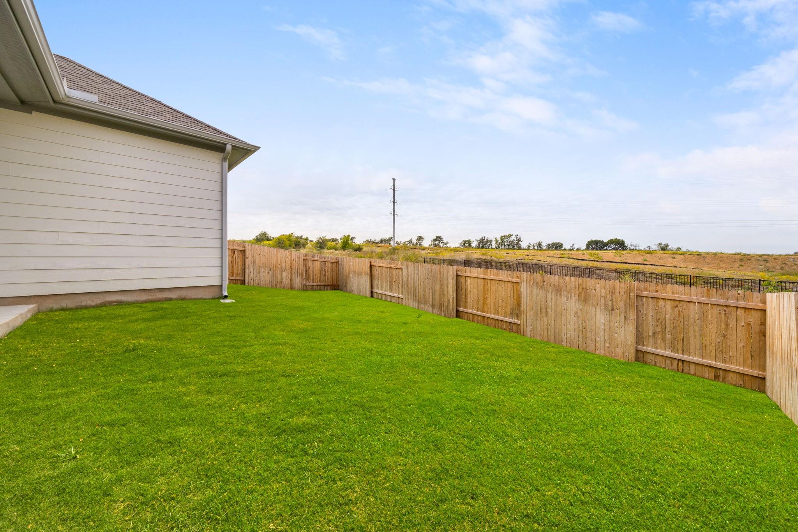
Backing to wide-open land with an unobstructed view to the horizon, this 3-bedroom, 2-bath single-story in Turner's Crossing offers something rare in a new community: privacy, sky, and no rear neighbors. Inside, 11-foot ceilings, a tray-ceiling living room, and a wall of southeast-facing windows fill 1,814 square feet with soft morning light that stays bright all day -- with a deep, fully fenced backyard opening onto the view.

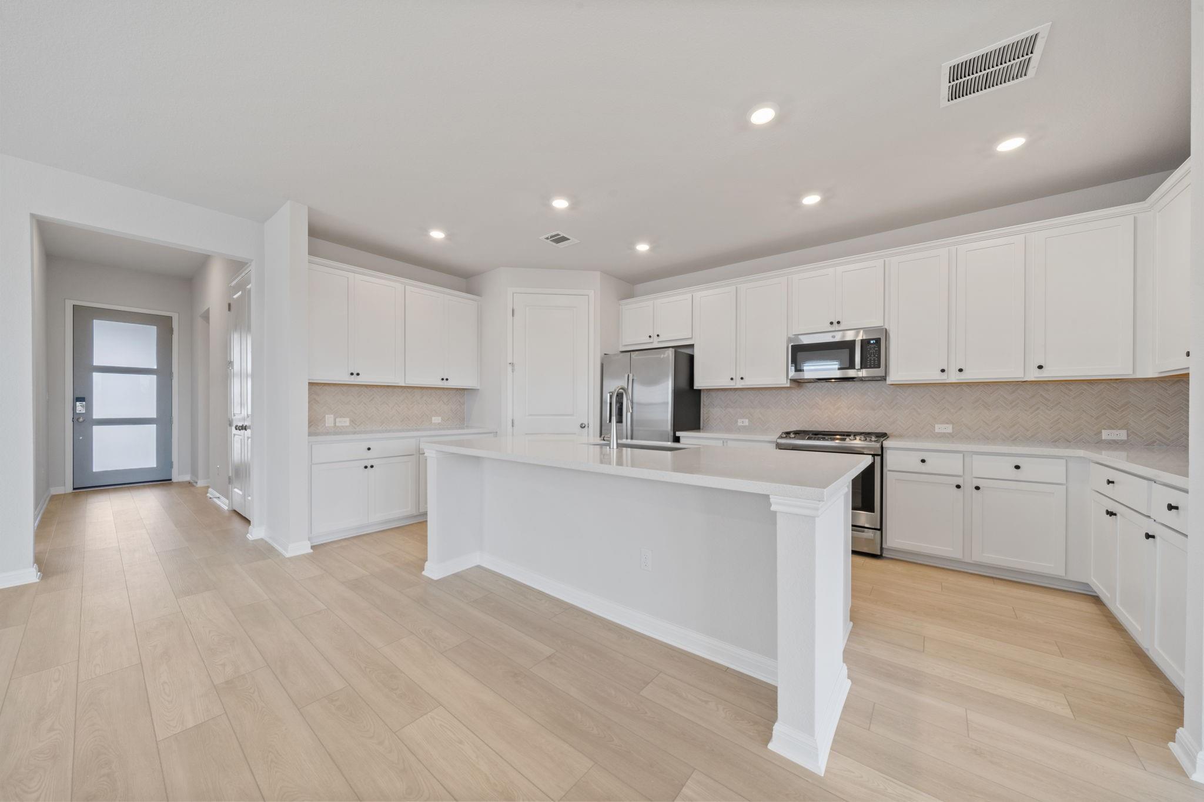
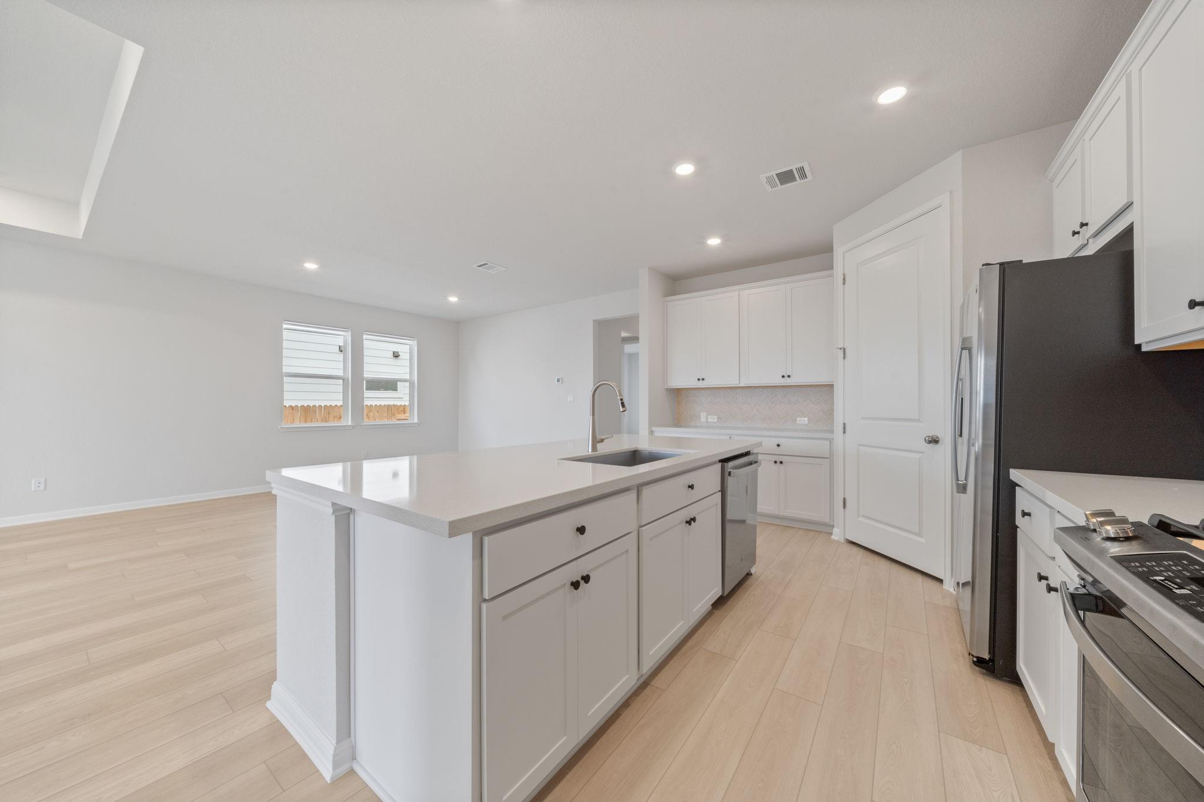
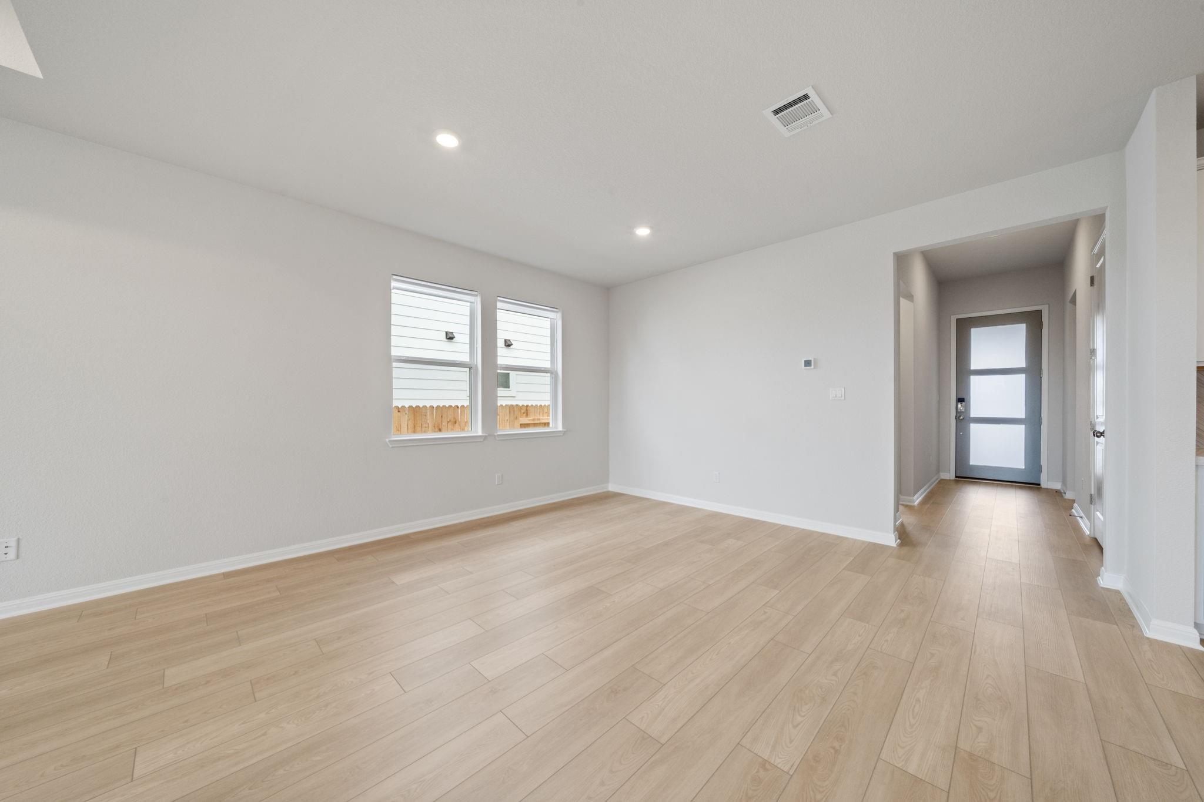
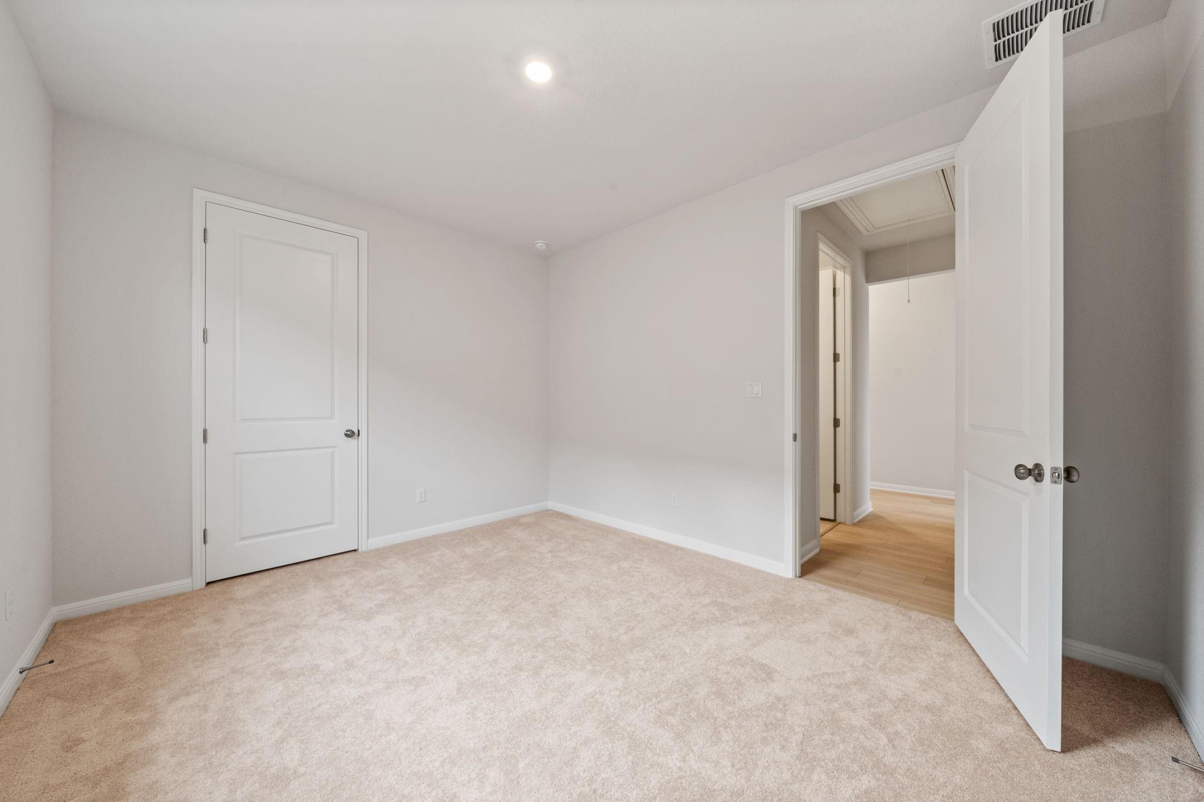
The kitchen anchors the open plan with an oversized quartz island, white shaker cabinetry, herringbone tile backsplash, five-burner gas range, stainless appliances, and a walk-in pantry. Wide-plank light-oak flooring runs seamlessly through the living, dining, and kitchen, with plush carpet reserved for the bedrooms.

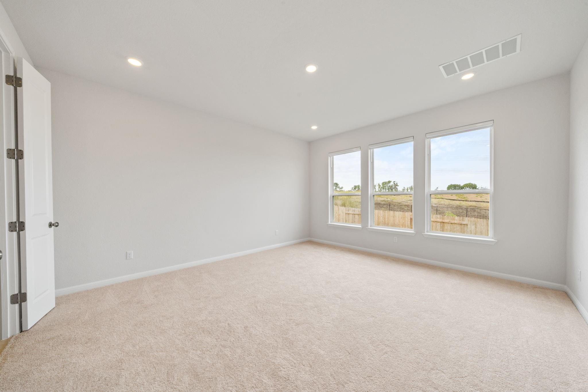
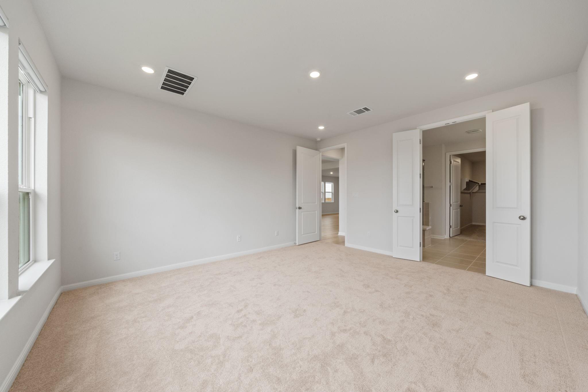
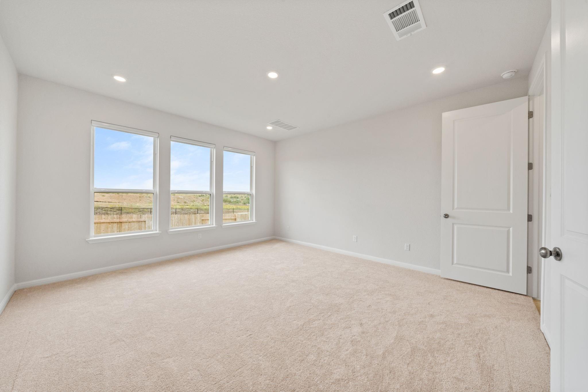
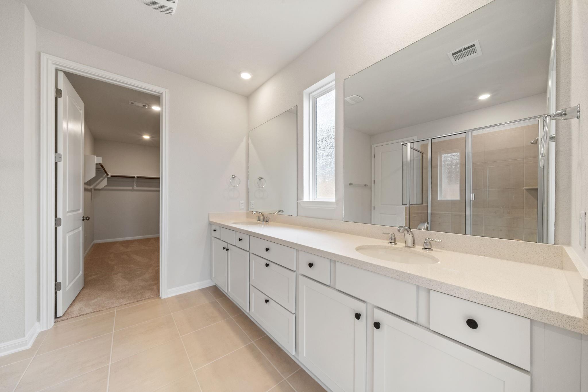
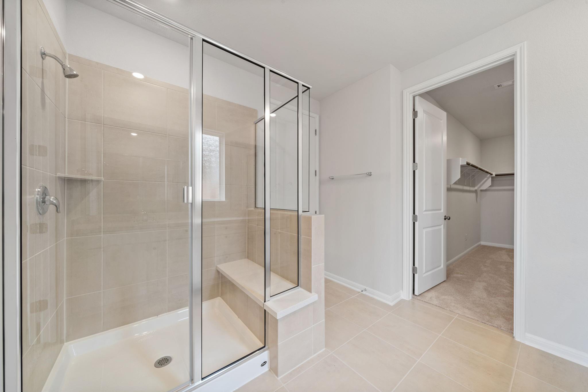
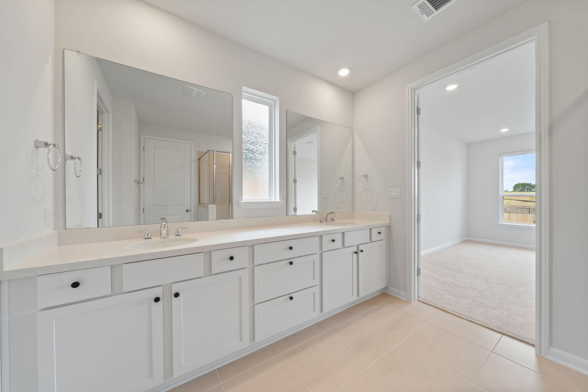
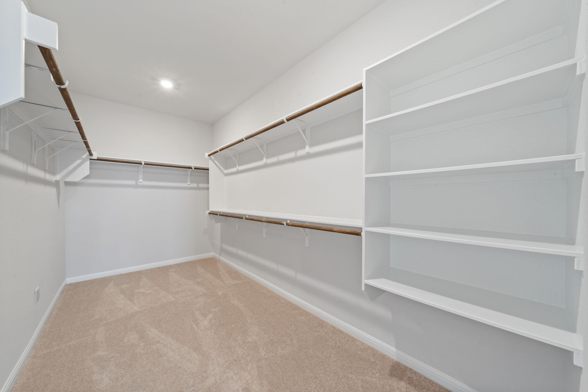
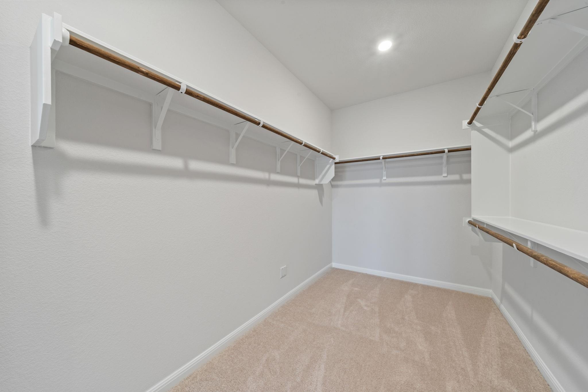
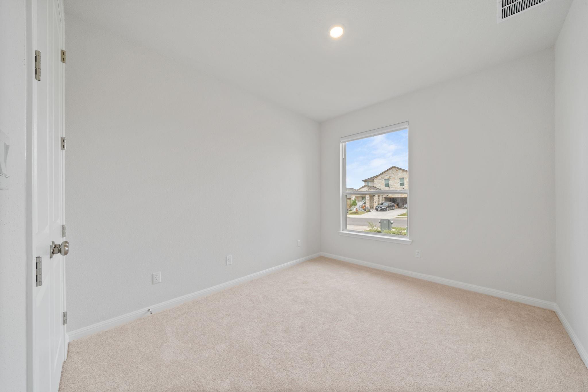
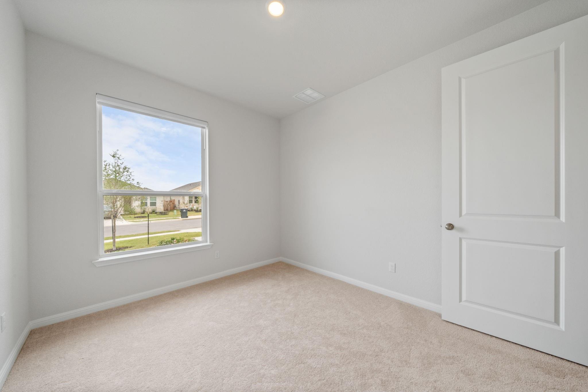
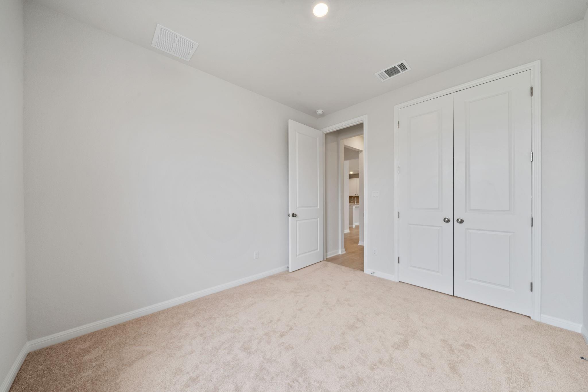
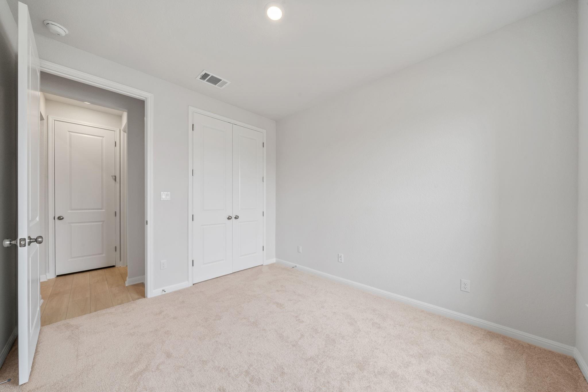
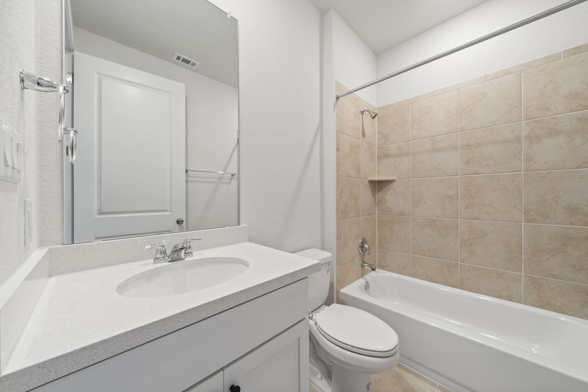
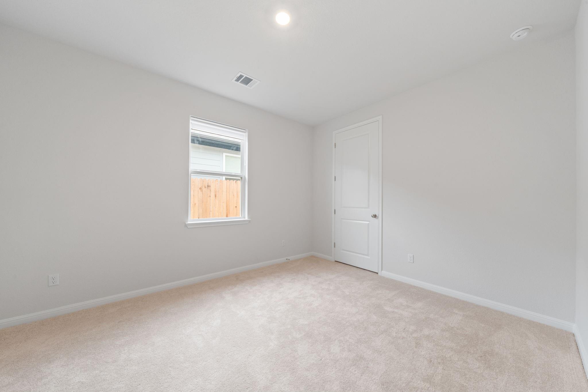
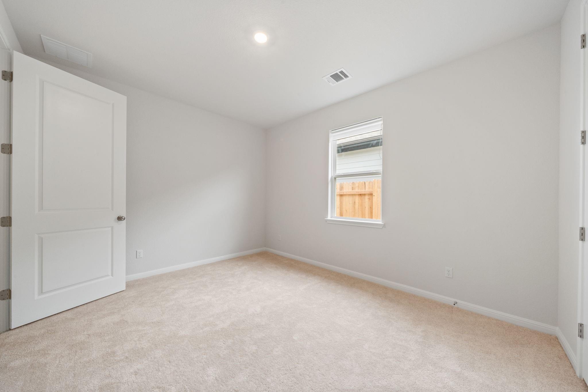
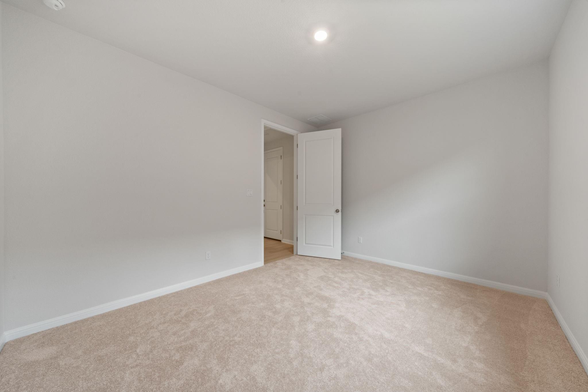
The primary suite occupies its own wing at the rear of the home, with a triple-window view of the open land, a spa-style bath with an extended double vanity and frameless glass shower with bench, and a walk-in closet finished with full built-in shelving. Two additional bedrooms and a full bath sit on the opposite side of the home -- ideal for guests, a home office, or a nursery.

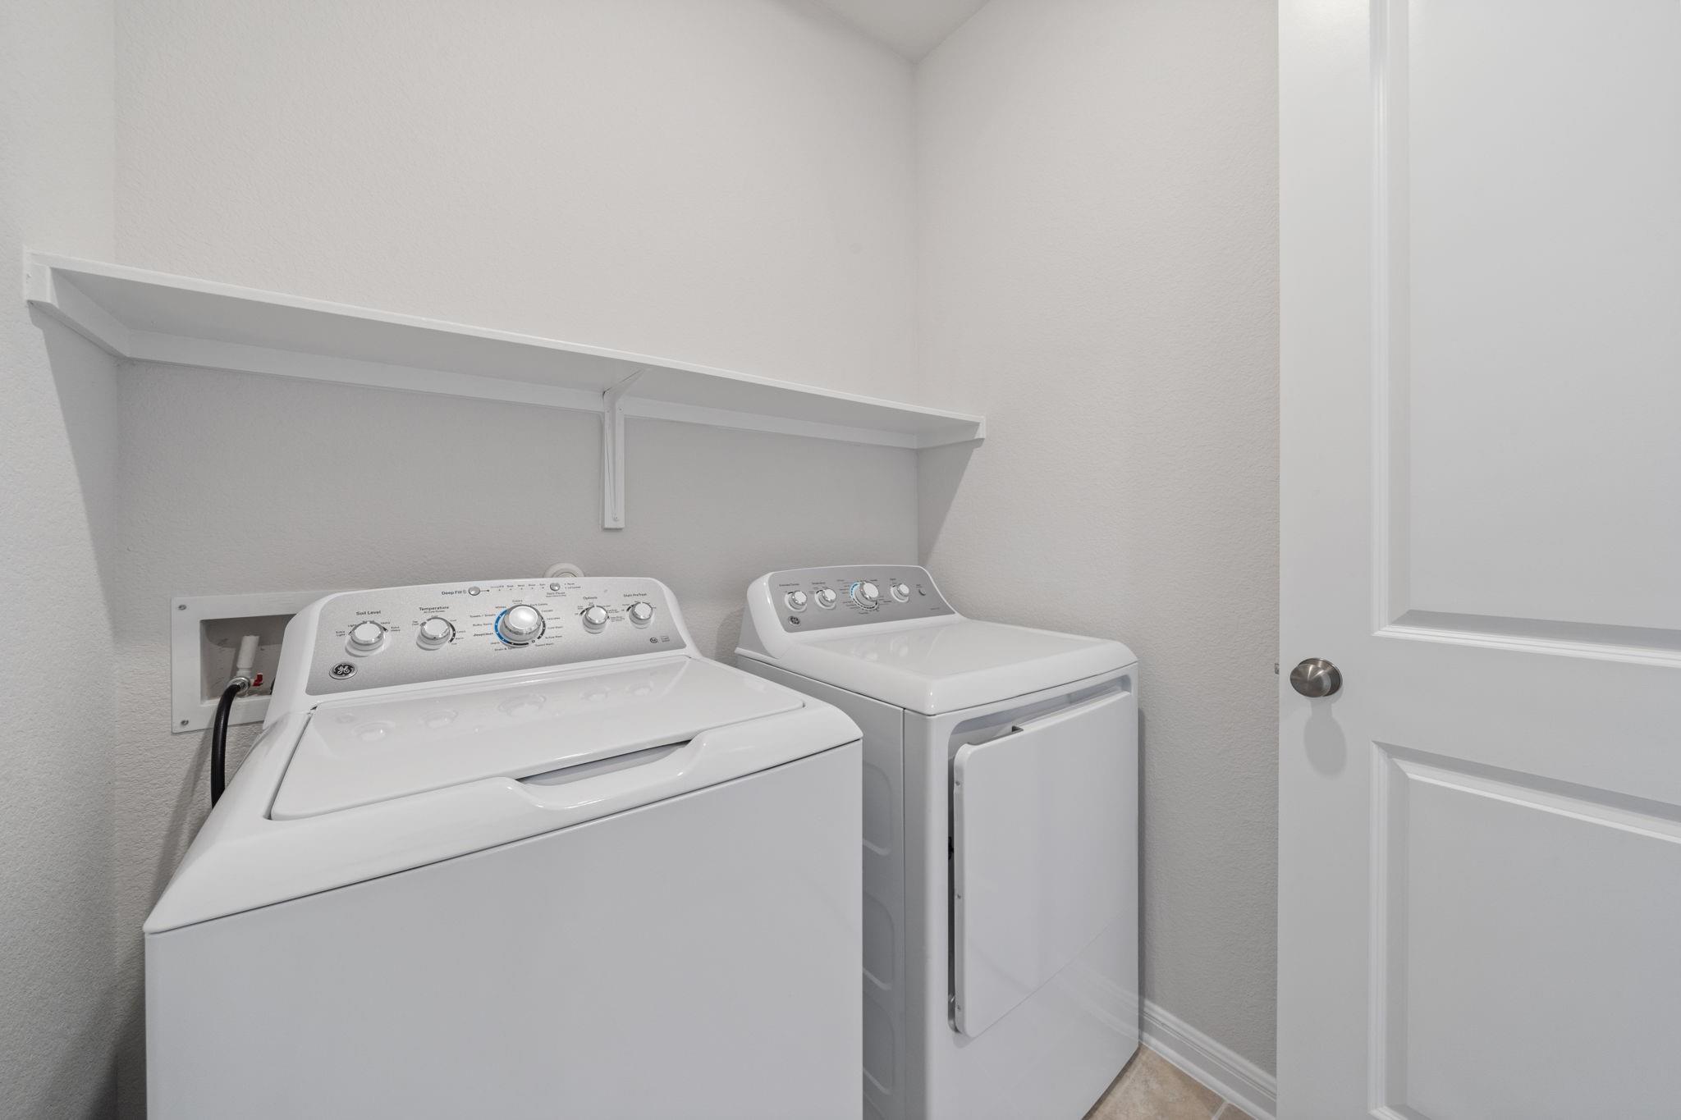
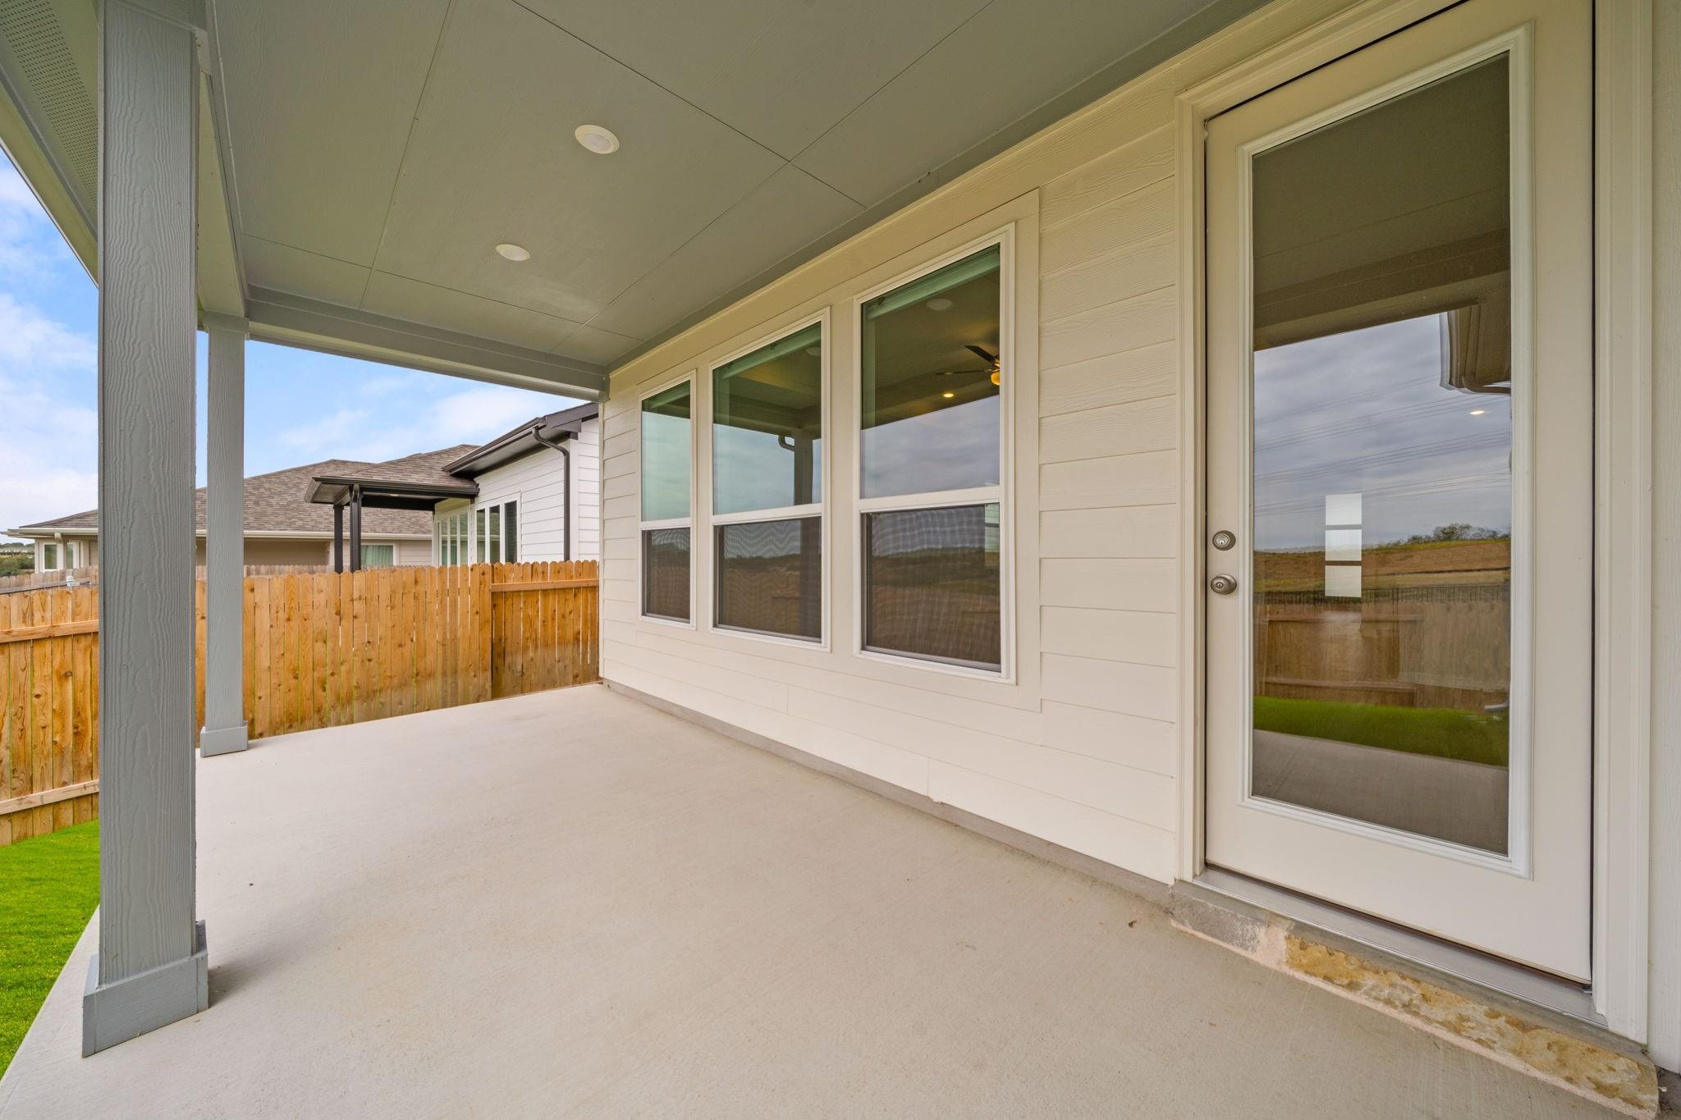
Step out to an extended covered patio with recessed lighting and ceiling fan, shaded through the afternoon and overlooking a lush, sprinkler-fed lawn and privacy fence. A dedicated laundry room, two-car garage, and included refrigerator, washer, and dryer make move-in effortless. Energy-efficient construction throughout.

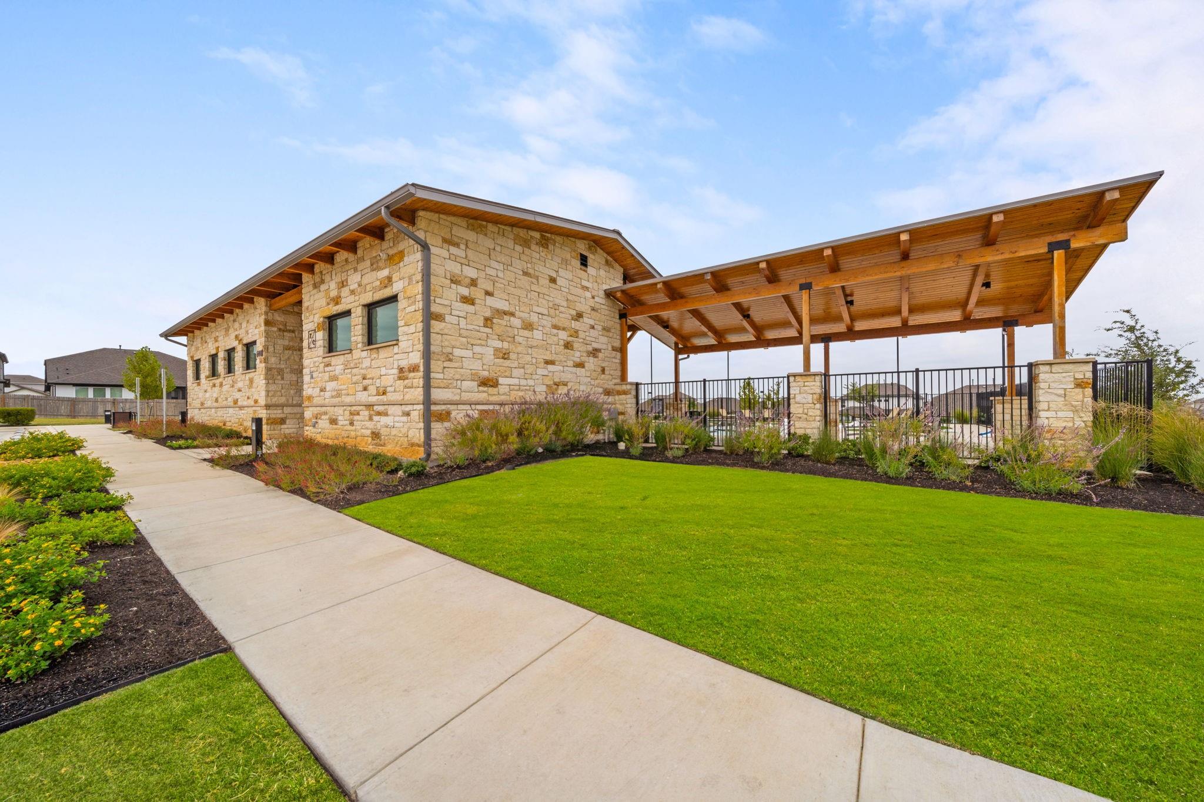
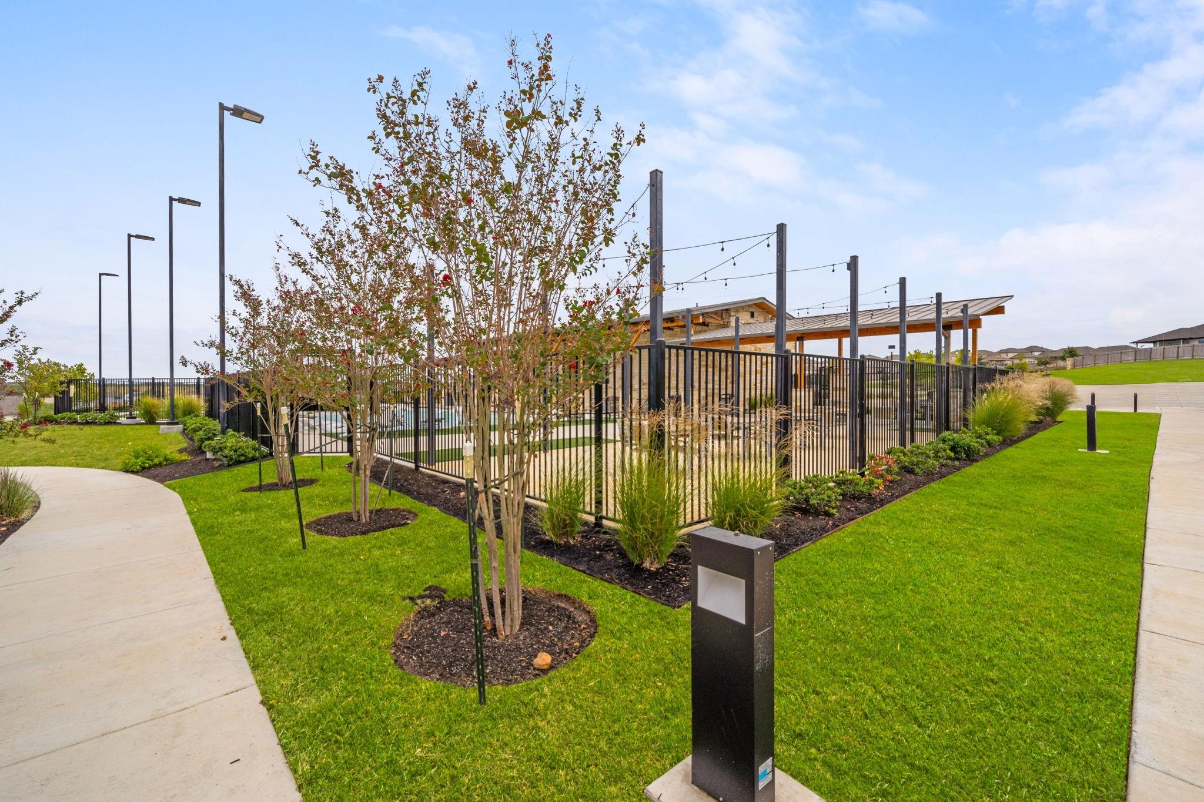
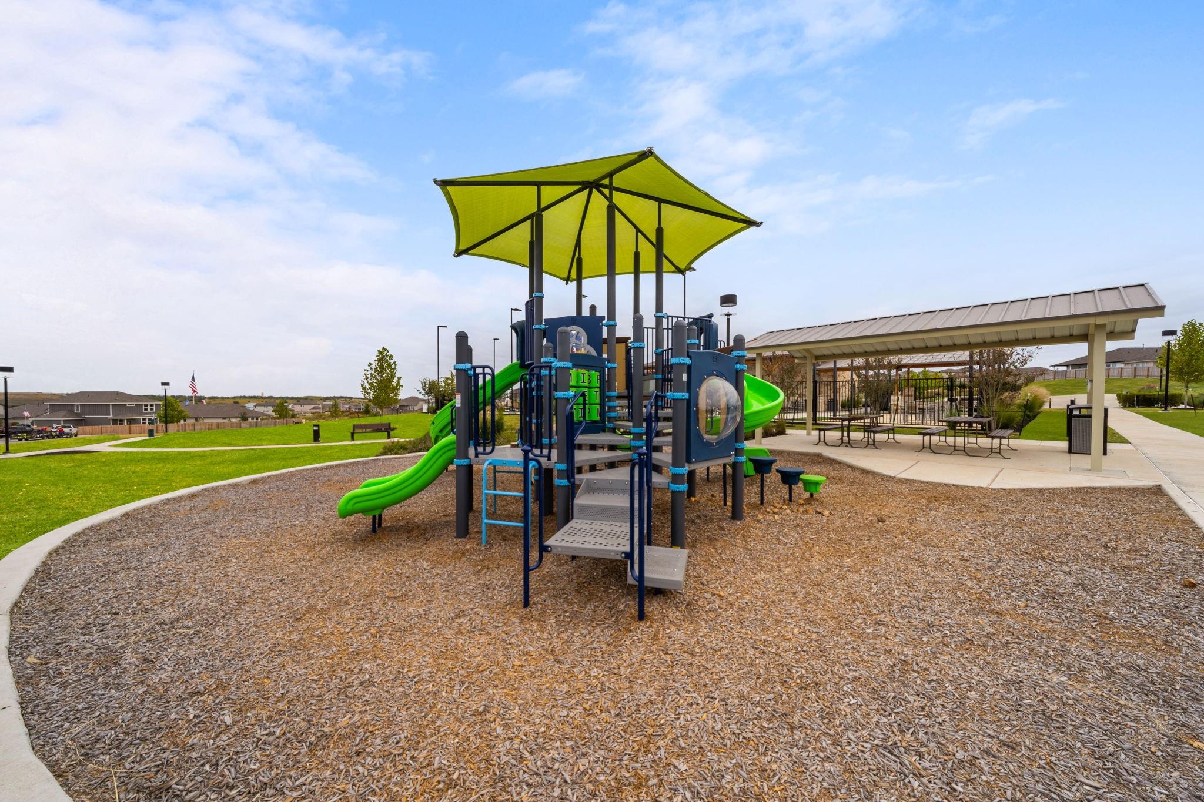
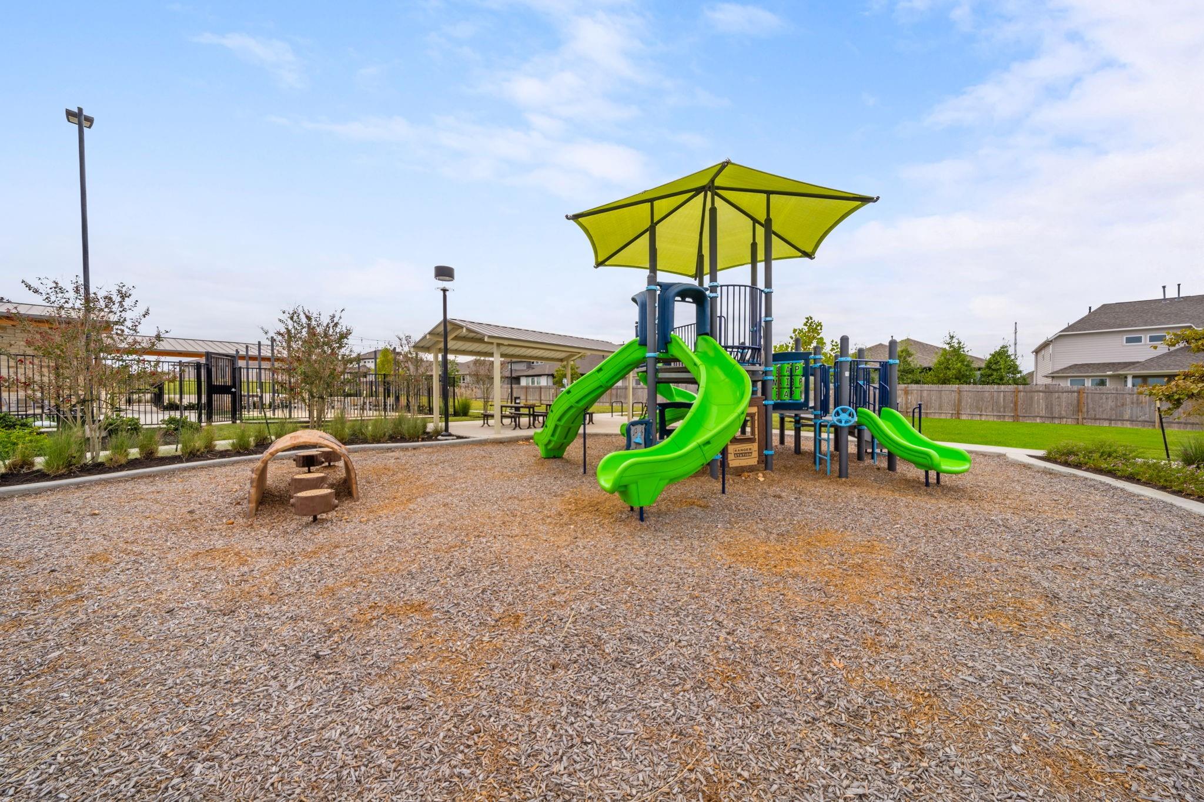
Residents enjoy a stone-and-timber amenity center with a resort-style pool, shaded playground, pavilion, and walking trails. Just off I-35 near the SH-45 toll, the home is roughly 20 minutes to downtown Austin, 25 to the airport, and under 10 to Onion Creek and Southpark Meadows shopping and the Buda H-E-B, with McKinney Falls State Park a short drive away. Hays CISD. Pets considered.

3
beds

2
baths

1,814 Sq.Ft. LIVING AREA

4,800.31 Sq.Ft. lot

image

Schedule a Showing

I would love to show you this beautiful property. Please select your preferred date and time below. I will be in touch shortly to confirm your appointment.

Schedule a Showing

I would love to show you this beautiful property. Please select your preferred date and time below. I will be in touch shortly to confirm your appointment.
Thank you for your interest in 12312 Dairywork RD, Buda, TX 78610. We are reviewing your request and will be in touch shortly!

Features & Amenities

Interior

  • total bedrooms3
  • Total bathrooms2
  • full bathrooms2
  • Flooring Carpet, Vinyl
  • APPLIANCES Dishwasher, Disposal, Dryer, Exhaust Fan, Gas Range, Microwave, Free-Standing Gas Range, Refrigerator, Stainless Steel Appliance(s), Vented Exhaust Fan, Washer/Dryer, Water Purifier Owned
  • other interior Features Breakfast Bar, Ceiling Fan(s), High Ceilings, Quartz Counters, Double Vanity, French Doors, In-Law Floorplan, Kitchen Island, Open Floorplan, Pantry, Primary Bedroom on Main, Walk-In Closet(s)

Area & Lot

  • Status For Lease
  • Living Area1,814 Sq.Ft.
  • Lot Area4,800.31 Sq.Ft.
  • MLS® ID9553669
  • TypeResidential
  • YEAR BUILT2024
  • View DescriptionPark/Greenbelt
  • Elementary SchoolBuda
  • Middle SchoolEric Dahlstrom
  • High SchoolJohnson High School
  • School DistrictHaysCONSISD

Exterior

  • STORIES1
  • Garage Space2.0
  • water SourcePrivate
  • utilitiesCable Available, Electricity Connected, Natural Gas Connected, Sewer Connected, Water Connected
  • PoolNone
  • roofShingle
  • lot featuresBack Yard, Front Yard, Interior Lot, Landscaped, Sprinkler - Automatic, Sprinkler - Back Yard, Sprinklers In Front, Sprinkler - In-ground, Sprinkler - Rain Sensor, Sprinkler - Side Yard, Trees-Small (Under 20 Ft)
  • parkingAttached, Door-Single, Garage, Garage Door Opener, Garage Faces Front, Private
  • HEAT TYPECentral
  • AIR CONDITIONINGCeiling Fan(s), Central Air
  • sewerPublic Sewer
  • SubstructureSlab
  • Disability FeaturesNone
  • other exterior FeaturesGutters Full, Private Yard

Financial

  • Lease Price$2,400/mo
  • Lease Term 12 MONTHS
View Virtual Tour

Work With Debbie

Debbie loves educating her clients on real estate trends and processes. Her clients always walk away with more knowledge and know-how.

Follow Us on Instagram