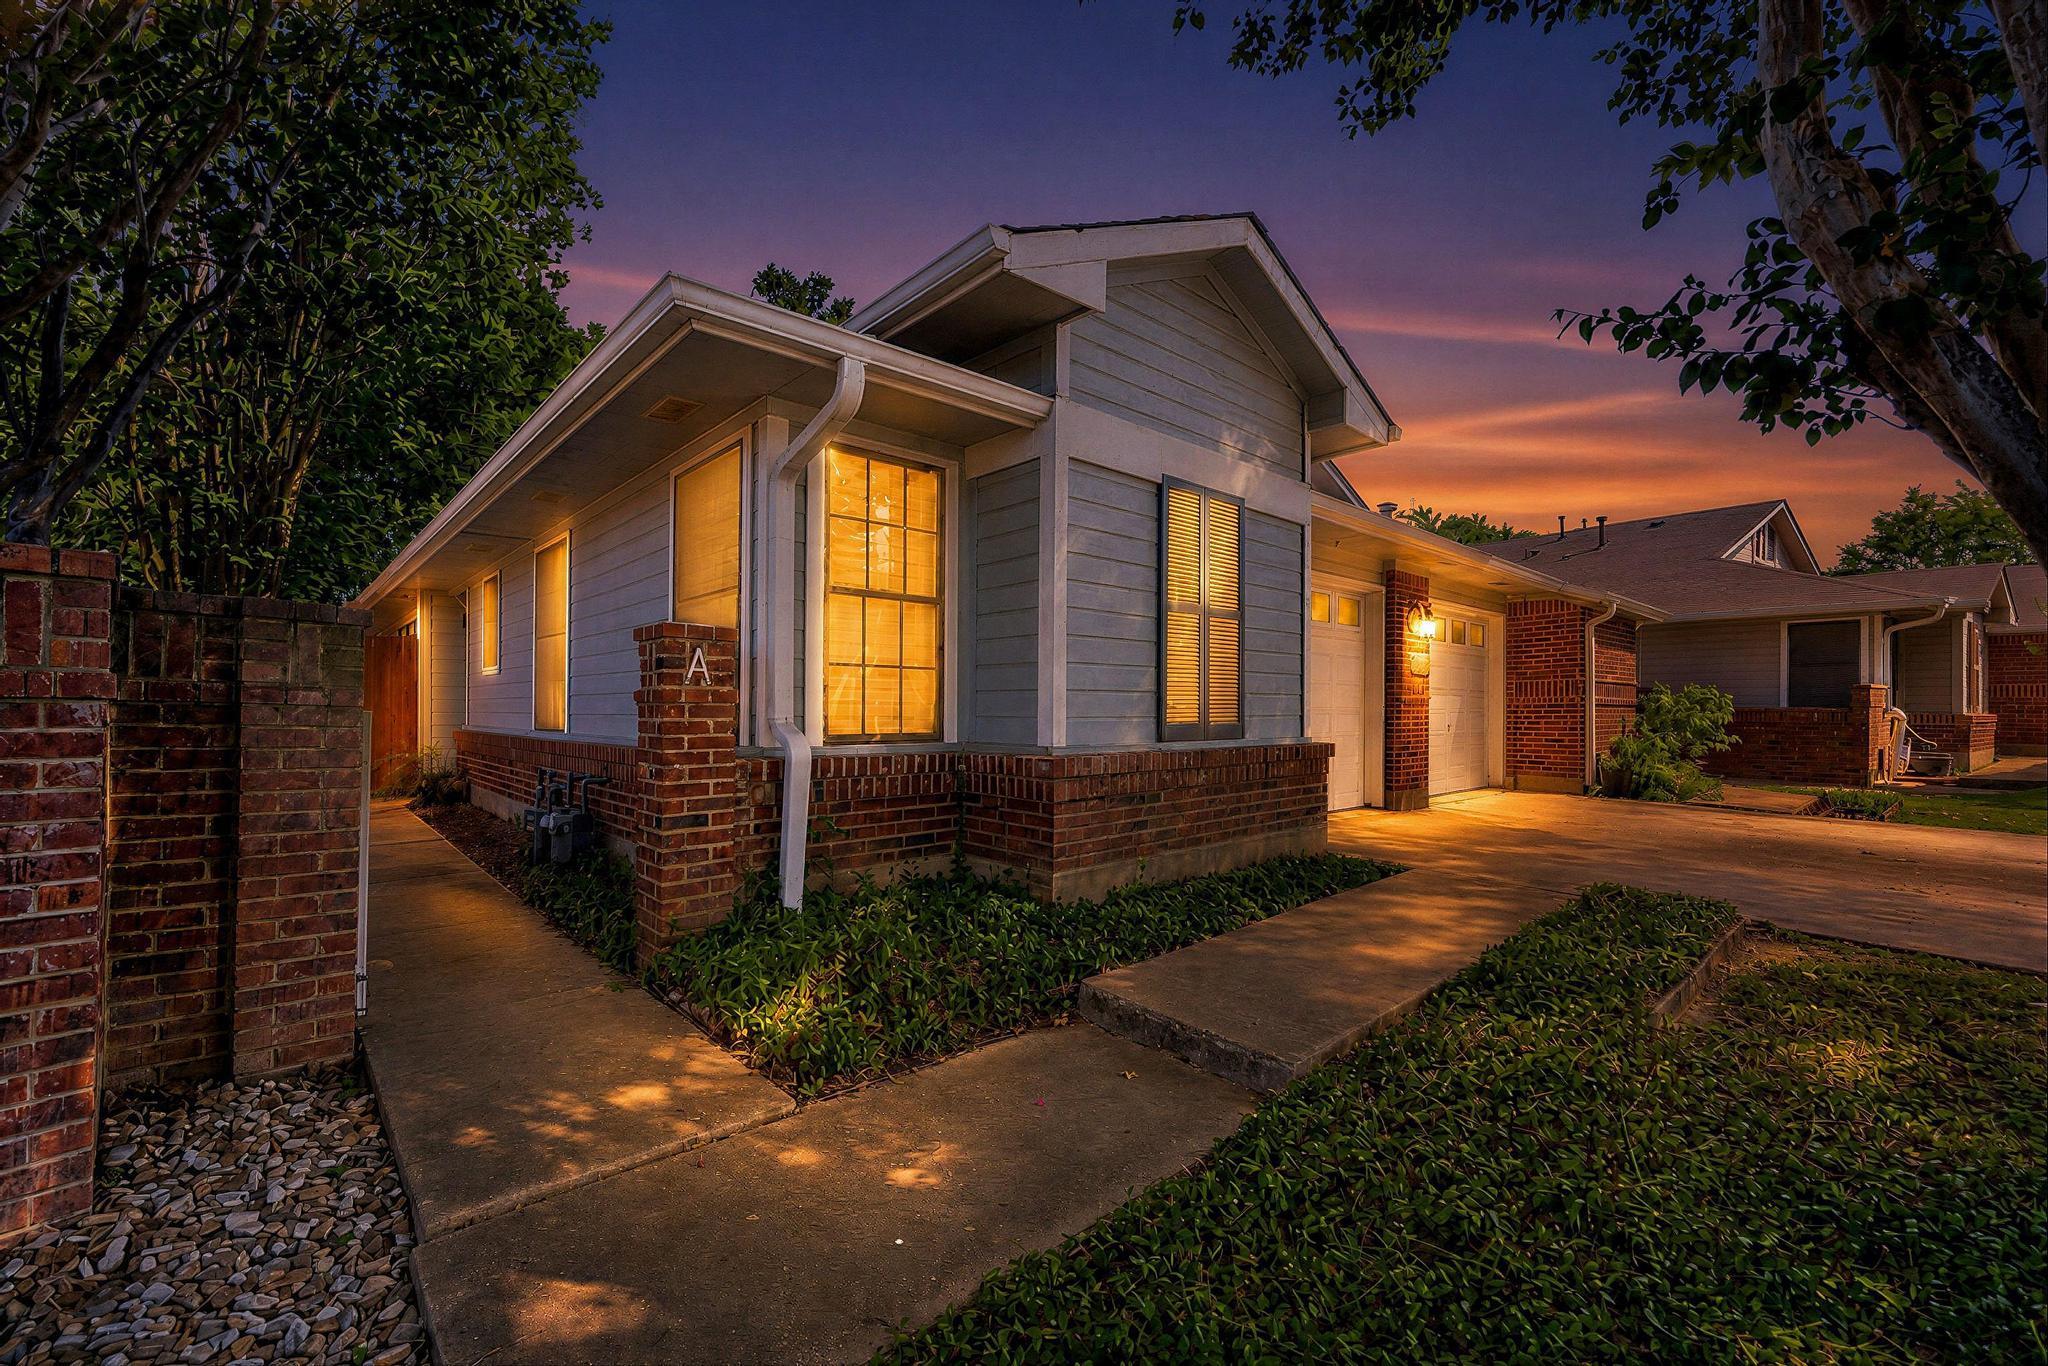
12310 Furrow CV # A
12310 Furrow CV # A
12310 Furrow CV # A
12310 Furrow CV # A
12310 Furrow CV # A
12310 Furrow CV # A
12310 Furrow CV # A
12310 Furrow CV # A
12310 Furrow CV # A
12310 Furrow CV # A
12310 Furrow CV # A
12310 Furrow CV # A
12310 Furrow CV # A
12310 Furrow CV # A
12310 Furrow CV # A
12310 Furrow CV # A
12310 Furrow CV # A
12310 Furrow CV # A
12310 Furrow CV # A
12310 Furrow CV # A
12310 Furrow CV # A
12310 Furrow CV # A
12310 Furrow CV # A
12310 Furrow CV # A
12310 Furrow CV # A
12310 Furrow CV # A
12310 Furrow CV # A
12310 Furrow CV # A
12310 Furrow CV # A
SEE ALL PHOTOS
12310 Furrow CV # A
12310 Furrow CV # A
12310 Furrow CV # A
12310 Furrow CV # A
12310 Furrow CV # A
12310 Furrow CV # A
12310 Furrow CV # A
12310 Furrow CV # A
12310 Furrow CV # A
12310 Furrow CV # A
12310 Furrow CV # A
12310 Furrow CV # A
12310 Furrow CV # A
12310 Furrow CV # A
12310 Furrow CV # A
12310 Furrow CV # A
12310 Furrow CV # A
12310 Furrow CV # A
12310 Furrow CV # A
12310 Furrow CV # A
12310 Furrow CV # A
12310 Furrow CV # A
12310 Furrow CV # A
12310 Furrow CV # A
12310 Furrow CV # A
12310 Furrow CV # A
12310 Furrow CV # A
12310 Furrow CV # A
12310 Furrow CV # A
Courtesy of Compass RE Texas, LLC, Linda Welsh Listing Contact: (512) 657-4033 
Active Under Contract

12310 Furrow CV # A

12310 Furrow CV # A, Austin, TX 78753

$229,000
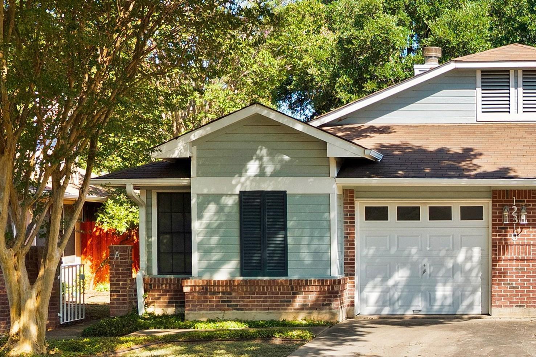
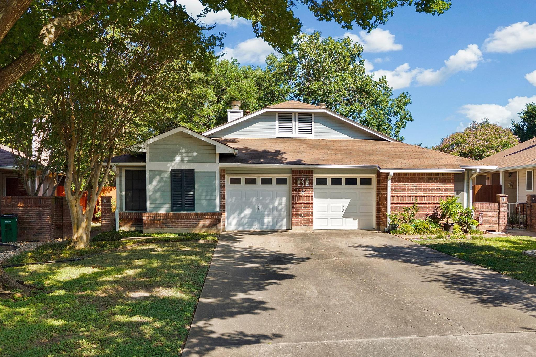
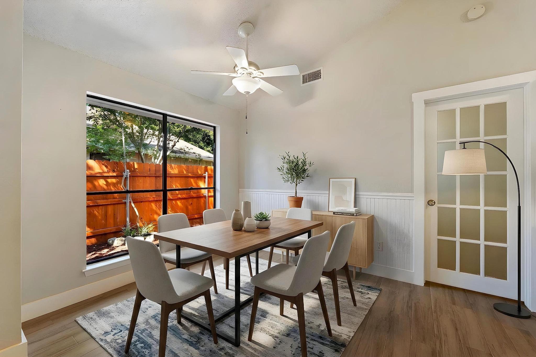
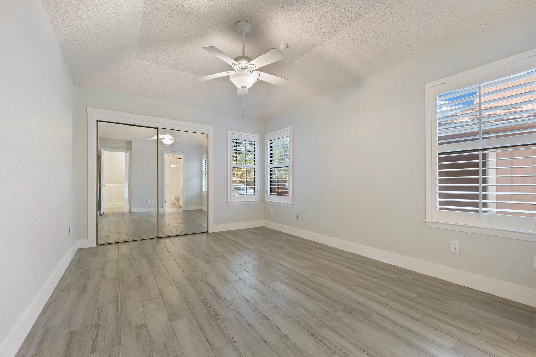
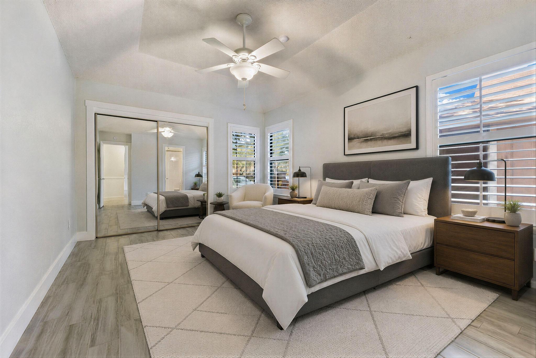
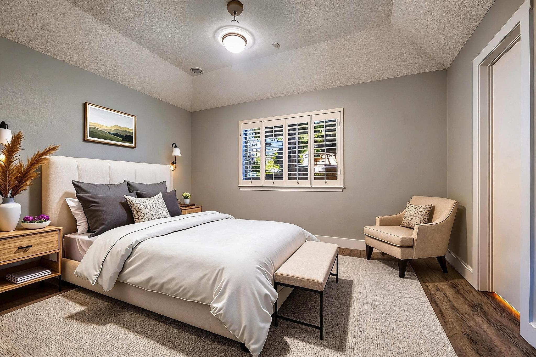
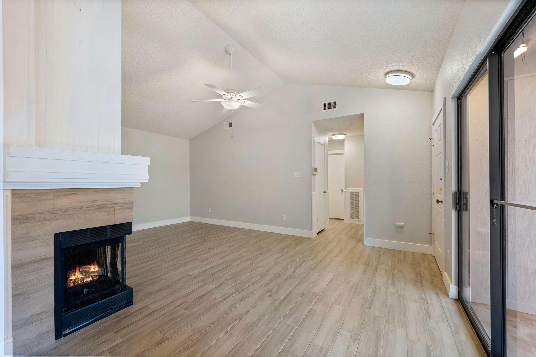
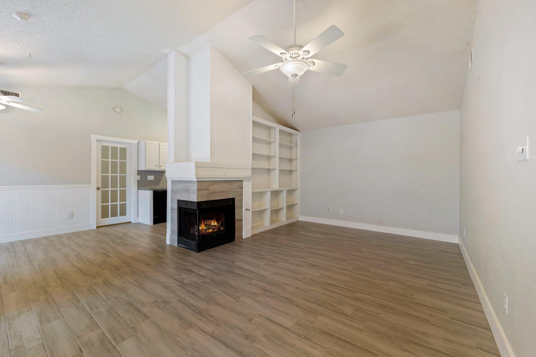
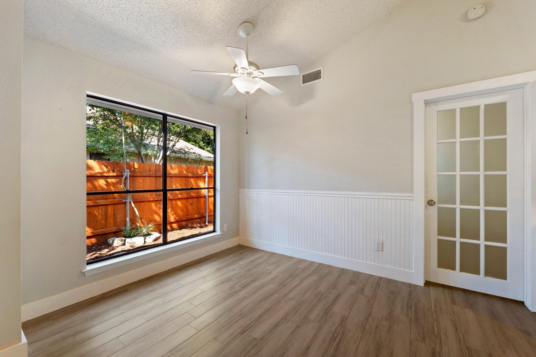
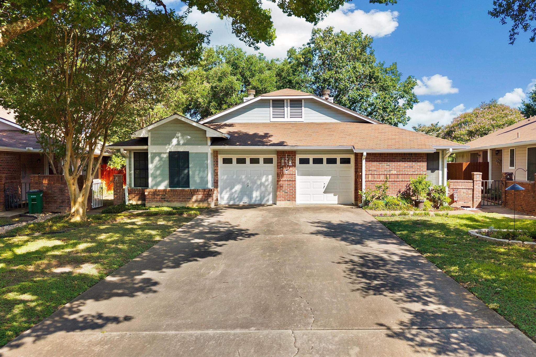
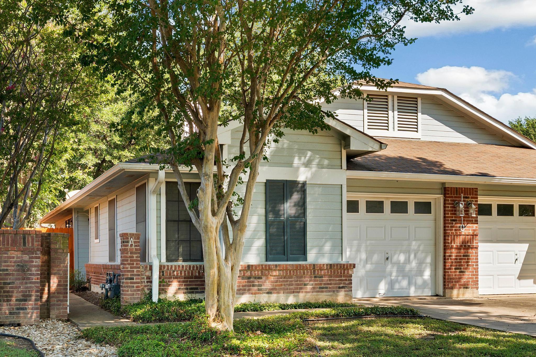
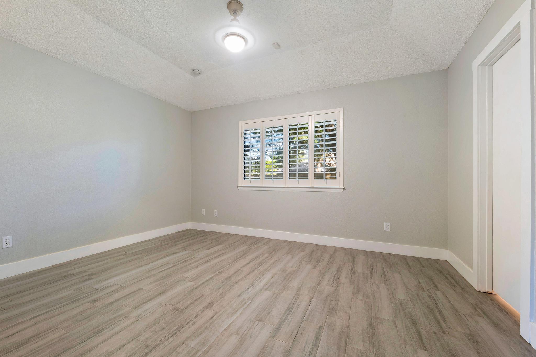
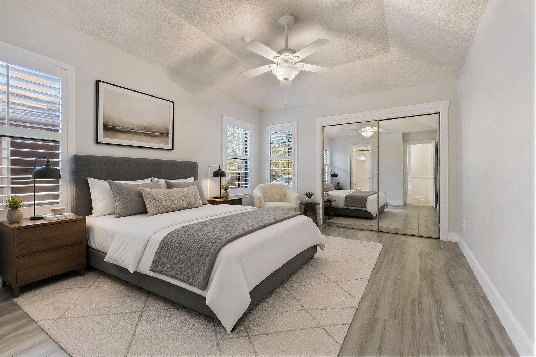
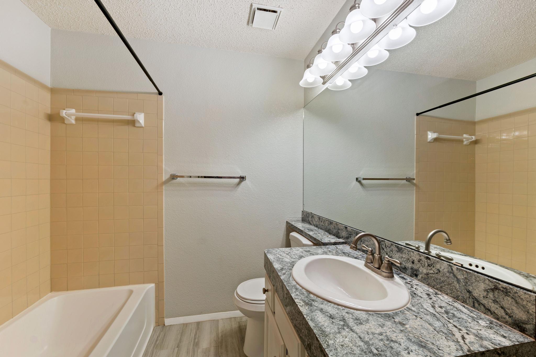
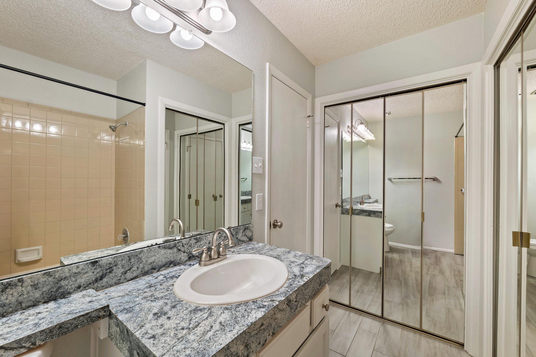
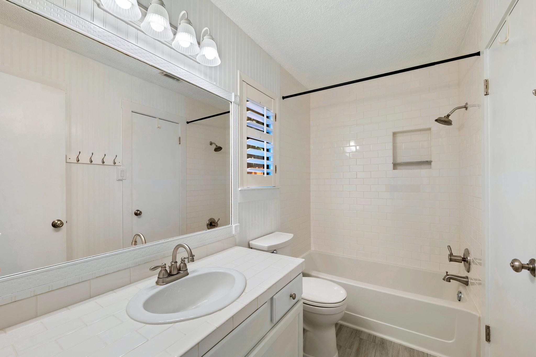
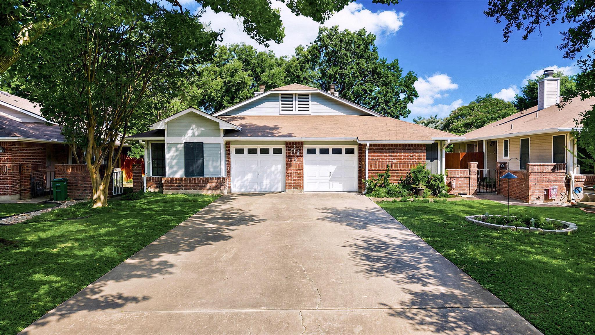
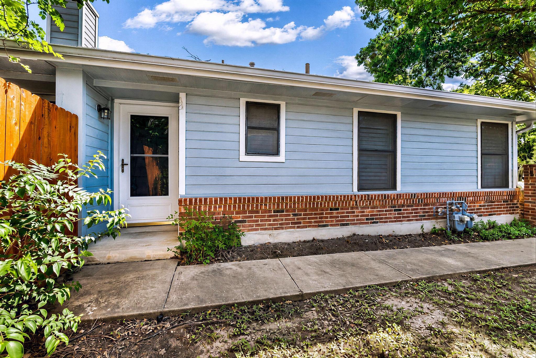
Step into a lifestyle of effortless modern ownership at 12310 Furrow Cove, Unit A. This thoughtfully designed two-bedroom, two-bathroom residence offers a rare opportunity to own a piece of Austin's vibrant landscape. Spanning 955 square feet of impeccably maintained living space on a generous 4,464-square-foot lot, this home perfectly balances smart design with the comforts of a private retreat.

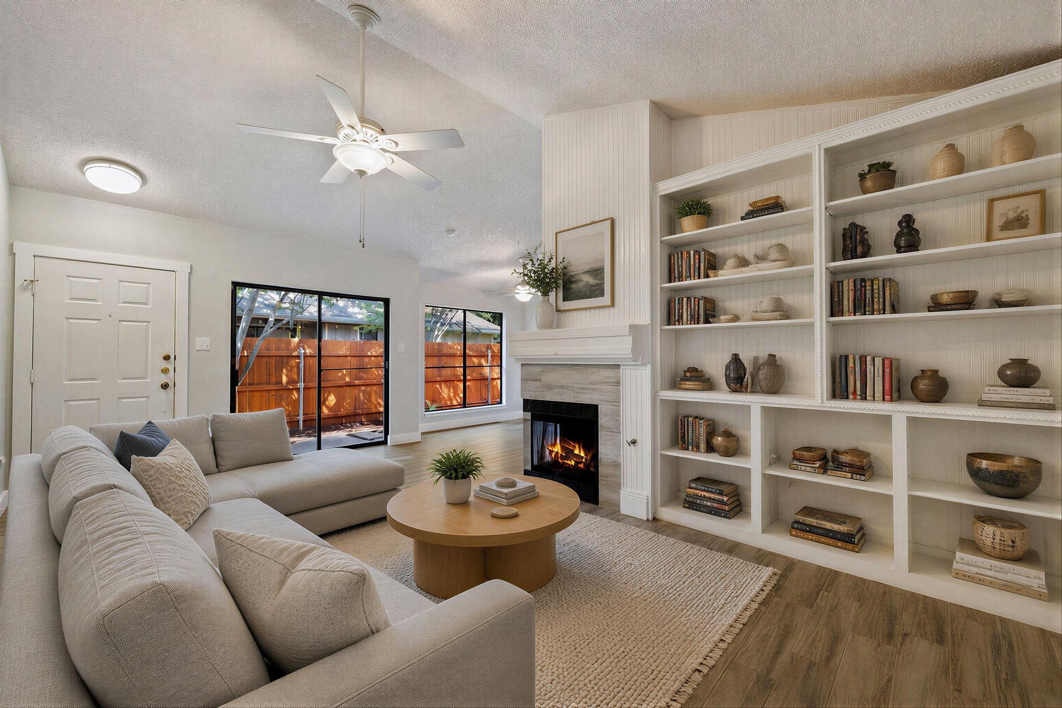
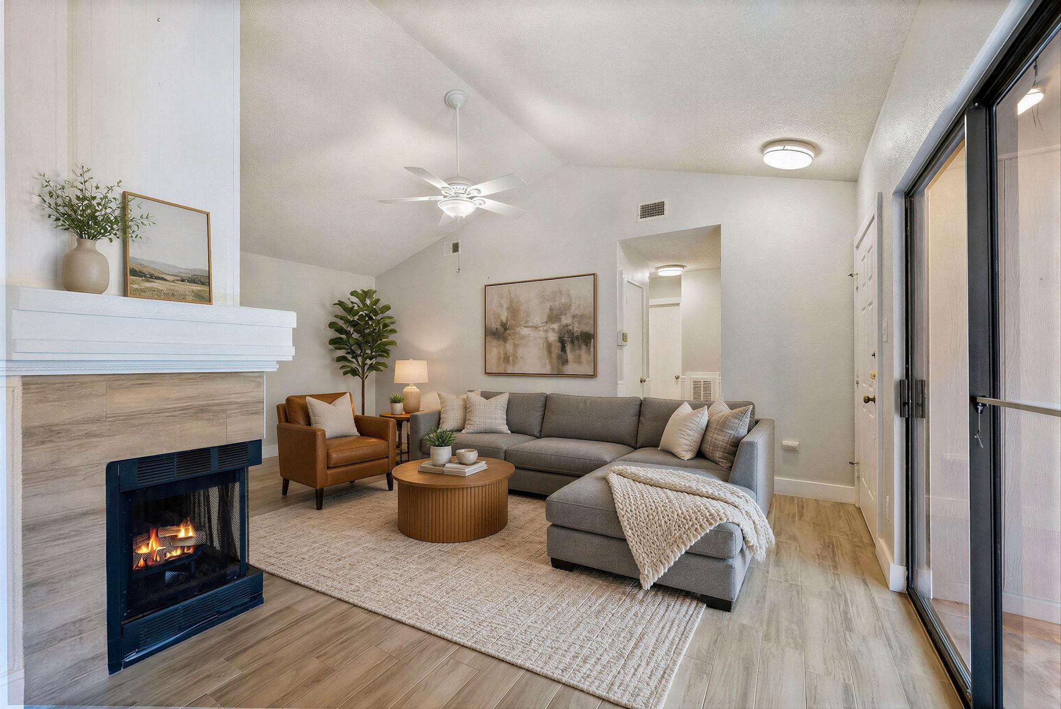

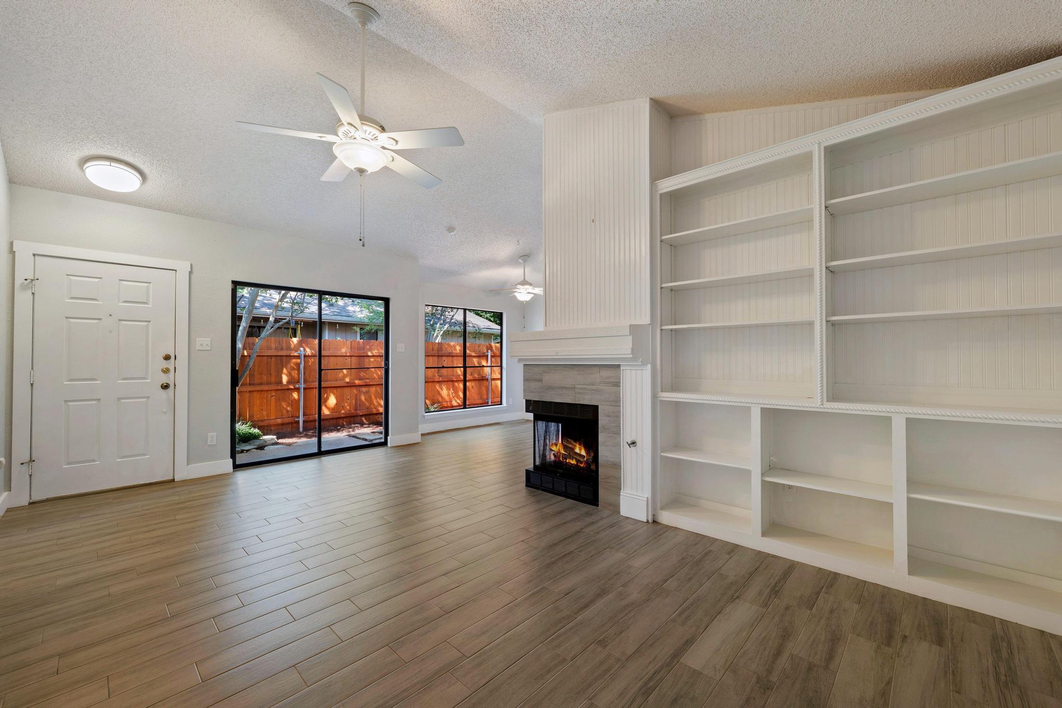
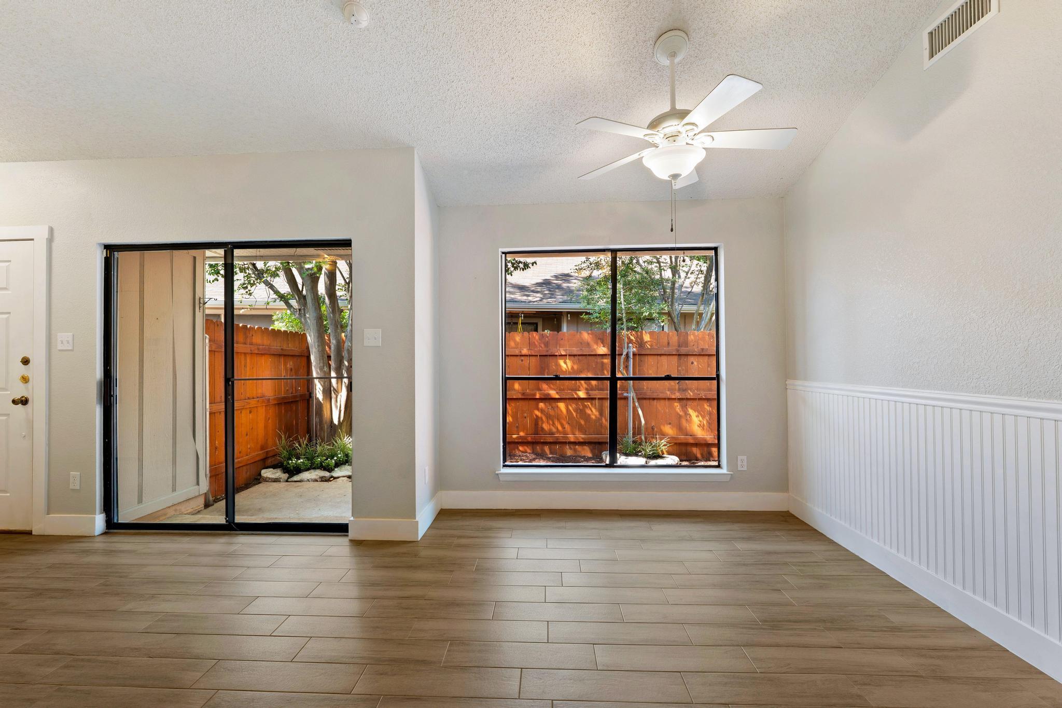
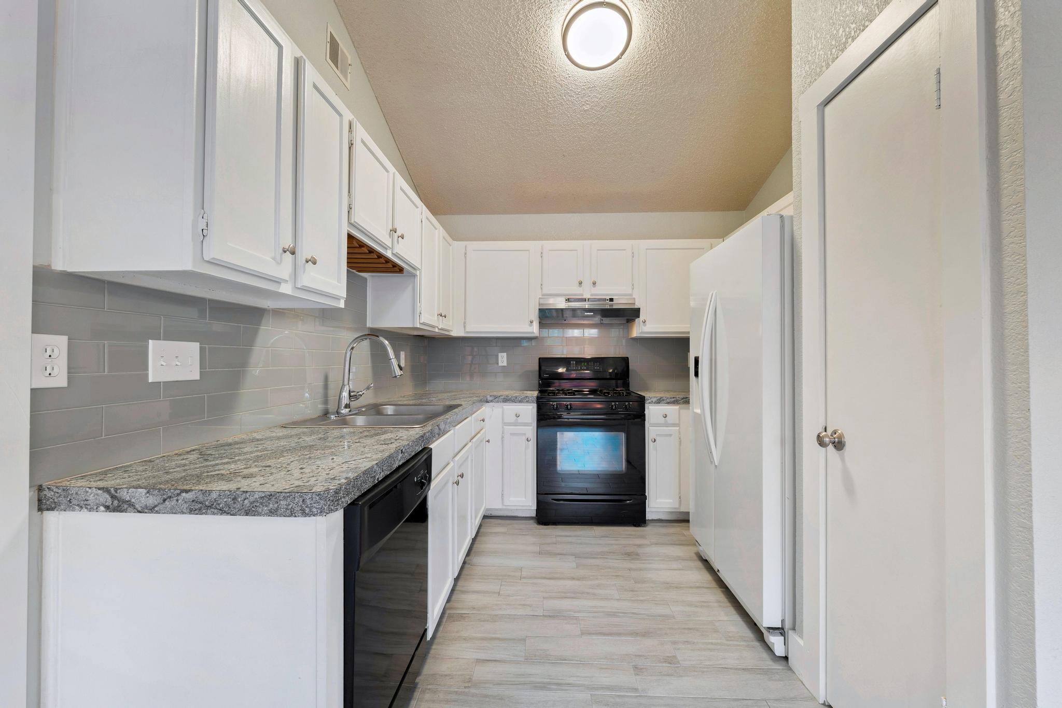
The interior immediately impresses with soaring high ceilings, corner fireplace and durable wood-look floors that flow seamlessly through an open-concept layout. The kitchen is a chef's delight, equipped with built-in cabinetry, a gas cooktop, oven, and a suite of appliances including a refrigerator and dishwasher.

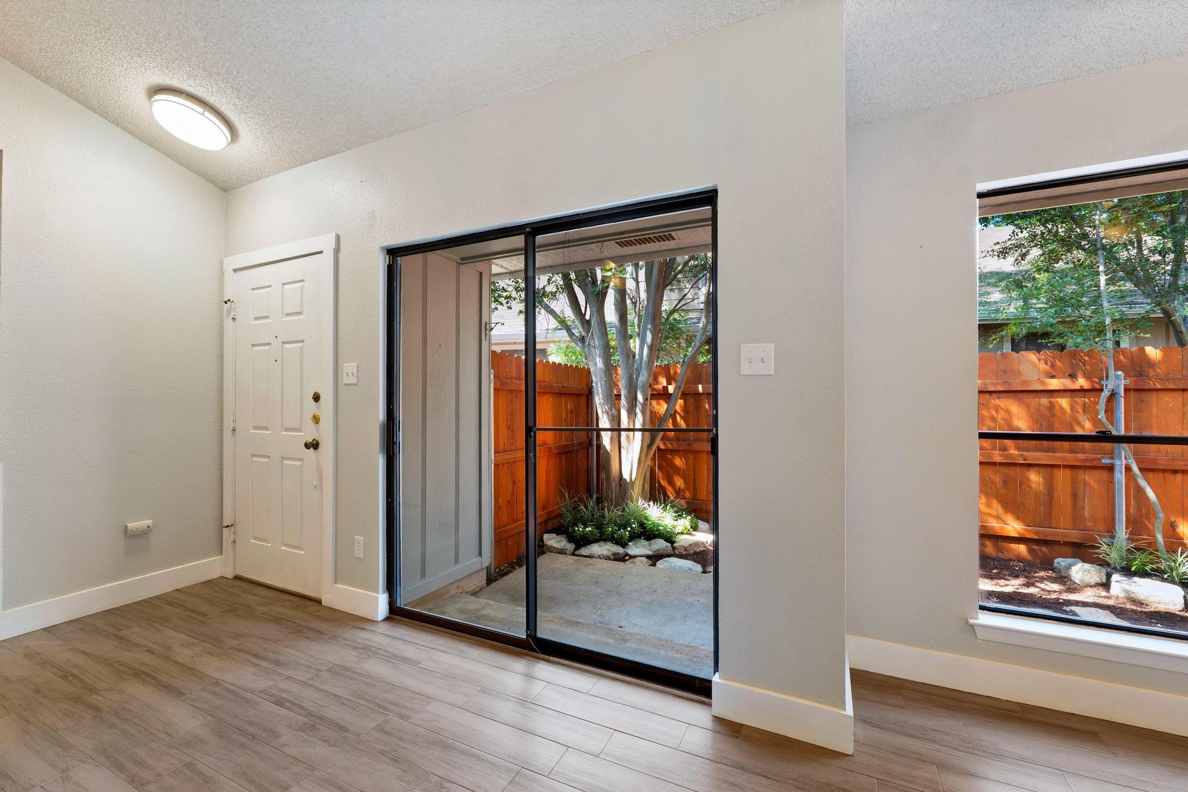
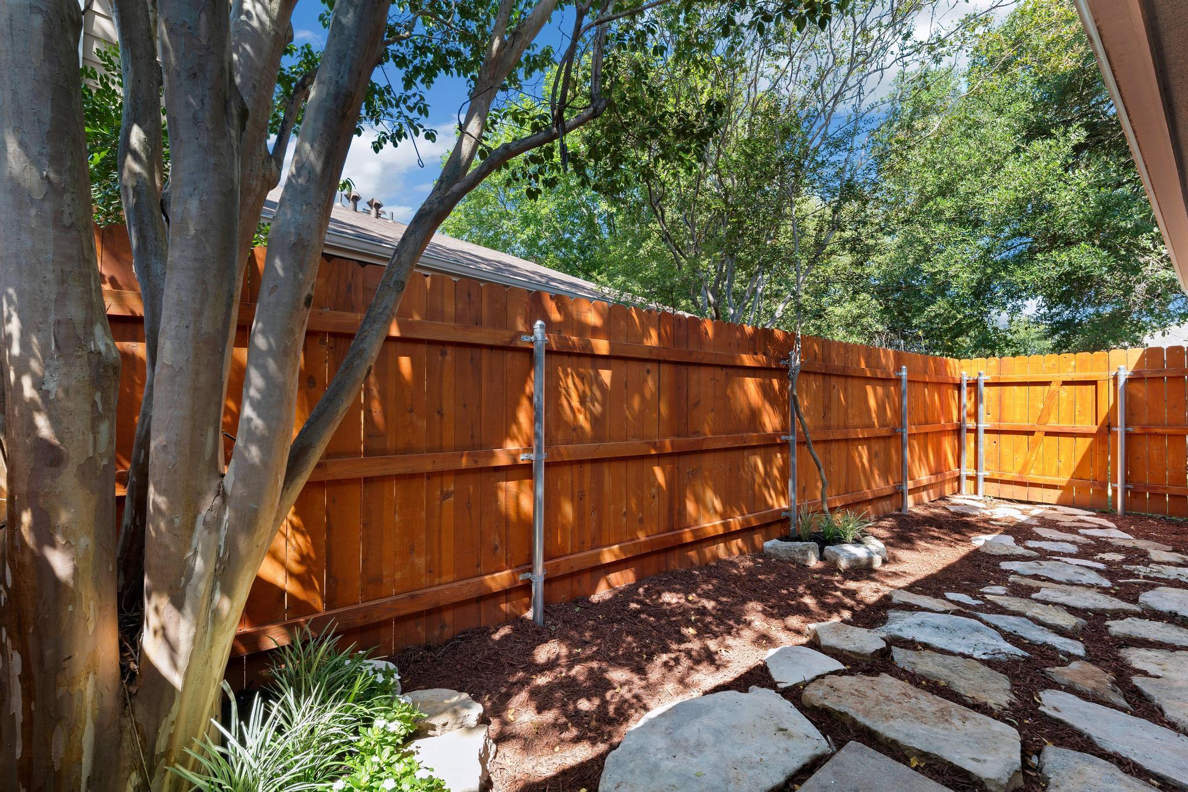
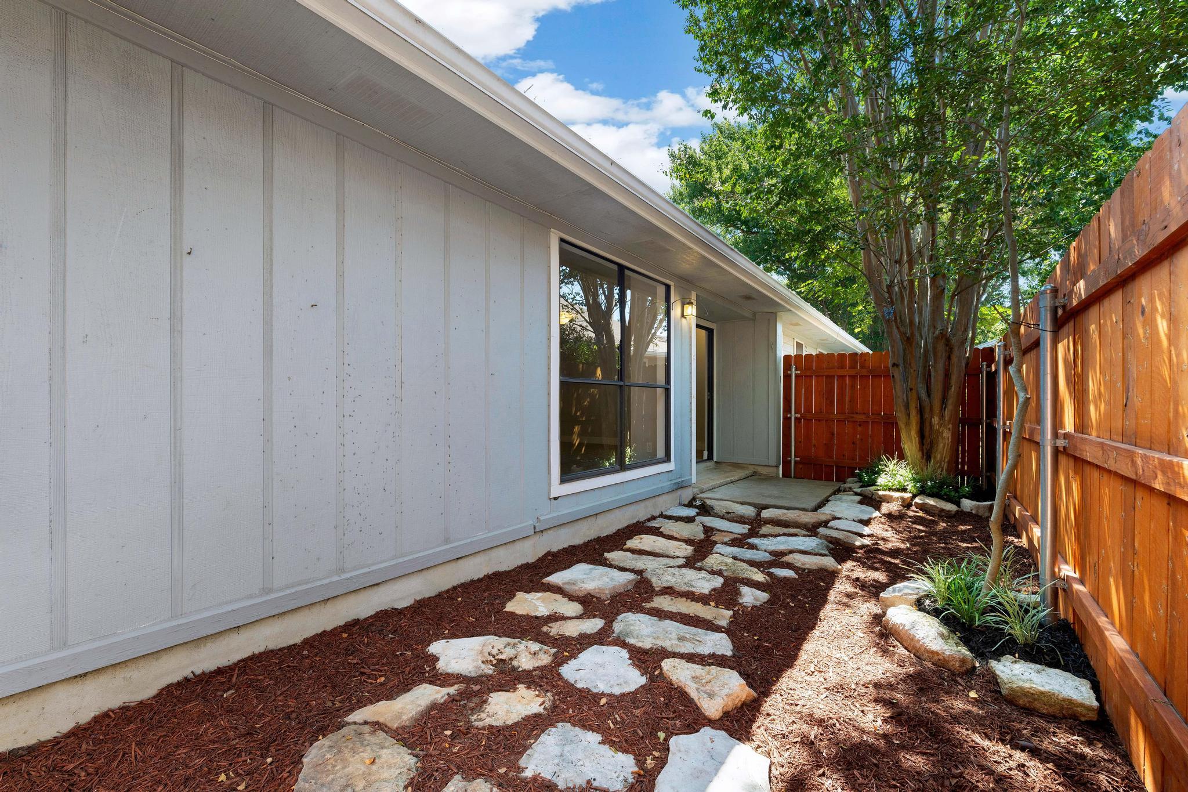
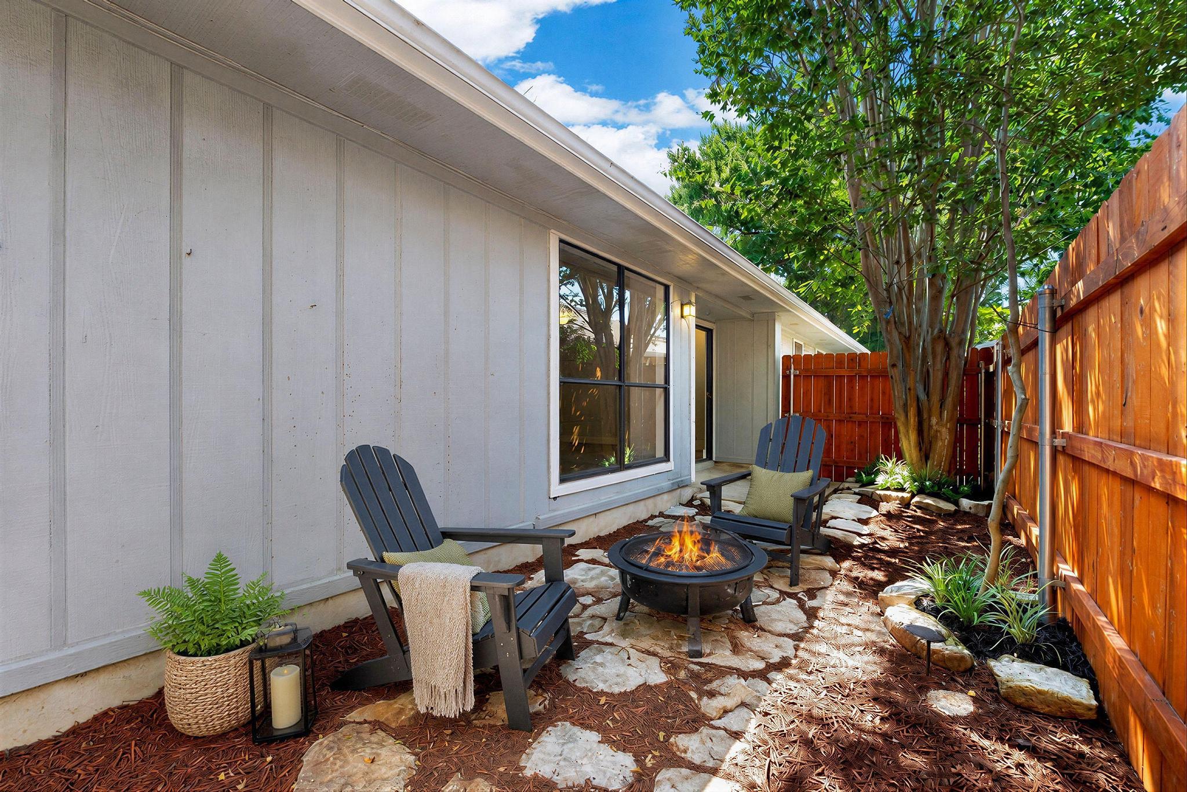
Climate control is effortless thanks to central air conditioning, ensuring the home remains a sanctuary regardless of the Texas heat. Outside, the property shines with an attached garage and a shared driveway. The outdoor spaces are a true highlight, featuring both a common courtyard for a sense of community and a private yard for your personal enjoyment. This property is more than just a place to stay--it is an investment in a lifestyle defined by ease and style. Whether you are enjoying the airy living spaces or the convenience of a private garage, this home is ready for its next owner.

2
beds

2
baths

955 Sq.Ft. LIVING AREA

4,464.9 Sq.Ft. lot

image

Schedule a Showing

I would love to show you this beautiful property. Please select your preferred date and time below. I will be in touch shortly to confirm your appointment.

Schedule a Showing

I would love to show you this beautiful property. Please select your preferred date and time below. I will be in touch shortly to confirm your appointment.
Thank you for your interest in 12310 Furrow CV # A, Austin, TX 78753. We are reviewing your request and will be in touch shortly!

Features & Amenities

Interior

  • total bedrooms2
  • Total bathrooms2
  • full bathrooms2
  • Flooring Tile, Vinyl
  • Fireplace Living Room
  • APPLIANCES Dishwasher, Gas Cooktop, Oven, RNGHD, Free-Standing Refrigerator
  • other interior Features 2 Primary Baths, 2 Primary Suites, Vaulted Ceiling(s), Eat-in Kitchen, Open Floorplan, Primary Bedroom on Main

Area & Lot

  • Status Active Under Contract
  • Living Area955 Sq.Ft.
  • Lot Area4,464.9 Sq.Ft.
  • MLS® ID6098135
  • TypeCondo
  • YEAR BUILT1986
  • Water FrontageNone
  • View DescriptionNone
  • Elementary SchoolCopperfield
  • Middle SchoolWestview
  • High SchoolPflugerville
  • School DistrictPflugerville ISD

Exterior

  • STORIES1
  • Garage Space1.0
  • water SourcePublic
  • utilitiesElectricity Connected, Natural Gas Connected
  • PoolNone
  • roofComposition
  • lot featuresCity Lot, Level
  • parkingGarage, Off Street
  • HEAT TYPECentral
  • AIR CONDITIONINGCentral Air
  • sewerPublic Sewer
  • SubstructureSlab
  • Disability FeaturesNone
  • other exterior FeaturesPrivate Entrance

Financial

  • Sales Price$229,000
  • Real Estate Tax $4,542/yr
  • HOA $245/mo
View Virtual Tour

Mortgage Calculator

Estimate your monthly mortgage payment, including the principal and interest, property taxes, and HOA. Adjust the values to generate a more accurate rate.
All estimates are provided for informational purposes only. Actual amounts may vary.
$0,000 Your Payment 20 15 65
$0,000 Your Payment

Work With Debbie

Debbie loves educating her clients on real estate trends and processes. Her clients always walk away with more knowledge and know-how.

Follow Us on Instagram