


12221 Fairway CV
12221 Fairway CV
12221 Fairway CV
12221 Fairway CV
12221 Fairway CV
12221 Fairway CV
12221 Fairway CV
12221 Fairway CV
12221 Fairway CV
12221 Fairway CV
12221 Fairway CV
12221 Fairway CV
12221 Fairway CV
12221 Fairway CV
12221 Fairway CV
12221 Fairway CV
12221 Fairway CV
12221 Fairway CV
12221 Fairway CV
12221 Fairway CV
12221 Fairway CV
12221 Fairway CV
12221 Fairway CV
12221 Fairway CV
12221 Fairway CV
12221 Fairway CV
12221 Fairway CV
12221 Fairway CV
12221 Fairway CV
12221 Fairway CV
12221 Fairway CV
12221 Fairway CV
12221 Fairway CV
12221 Fairway CV
12221 Fairway CV
12221 Fairway CV
12221 Fairway CV
12221 Fairway CV
12221 Fairway CV
12221 Fairway CV
SEE ALL PHOTOS
12221 Fairway CV
12221 Fairway CV
12221 Fairway CV
12221 Fairway CV
12221 Fairway CV
12221 Fairway CV
12221 Fairway CV
12221 Fairway CV
12221 Fairway CV
12221 Fairway CV
12221 Fairway CV
12221 Fairway CV
12221 Fairway CV
12221 Fairway CV
12221 Fairway CV
12221 Fairway CV
12221 Fairway CV
12221 Fairway CV
12221 Fairway CV
12221 Fairway CV
12221 Fairway CV
12221 Fairway CV
12221 Fairway CV
12221 Fairway CV
12221 Fairway CV
12221 Fairway CV
12221 Fairway CV
12221 Fairway CV
12221 Fairway CV
12221 Fairway CV
12221 Fairway CV
12221 Fairway CV
12221 Fairway CV
12221 Fairway CV
12221 Fairway CV
12221 Fairway CV
12221 Fairway CV
12221 Fairway CV
12221 Fairway CV
12221 Fairway CV
Courtesy of Compass RE Texas, LLC, Shivraj Grewal Listing Contact: (512) 617-0001 
For Sale

12221 Fairway CV

12221 Fairway CV, Austin, TX 78732

$609,800
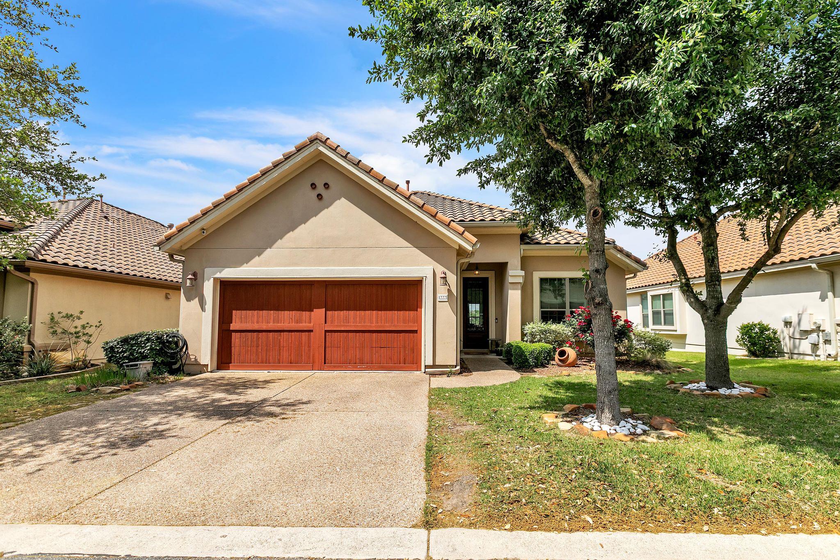
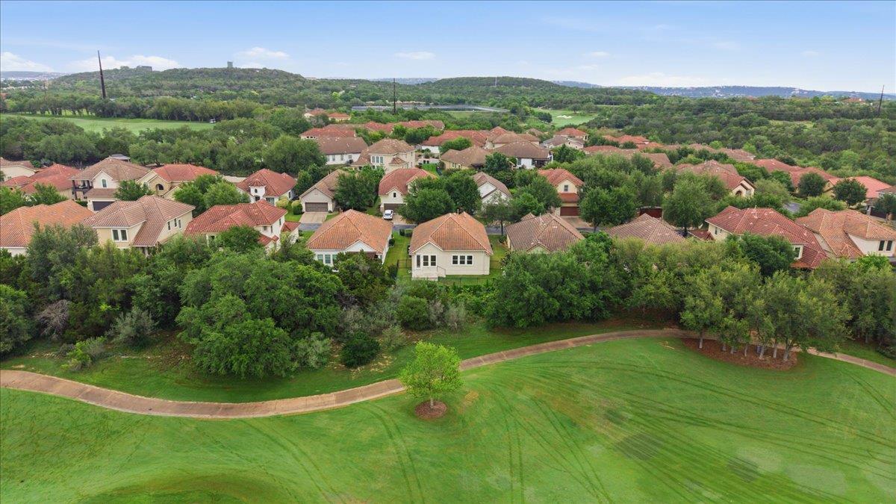
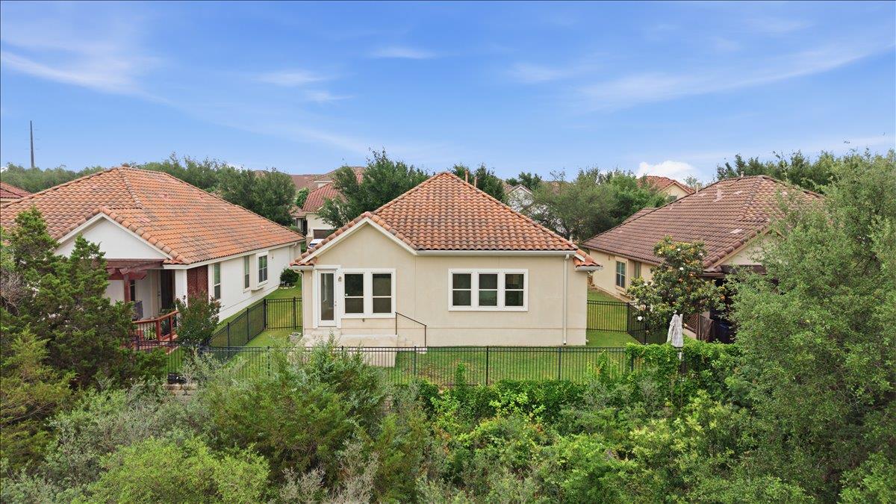
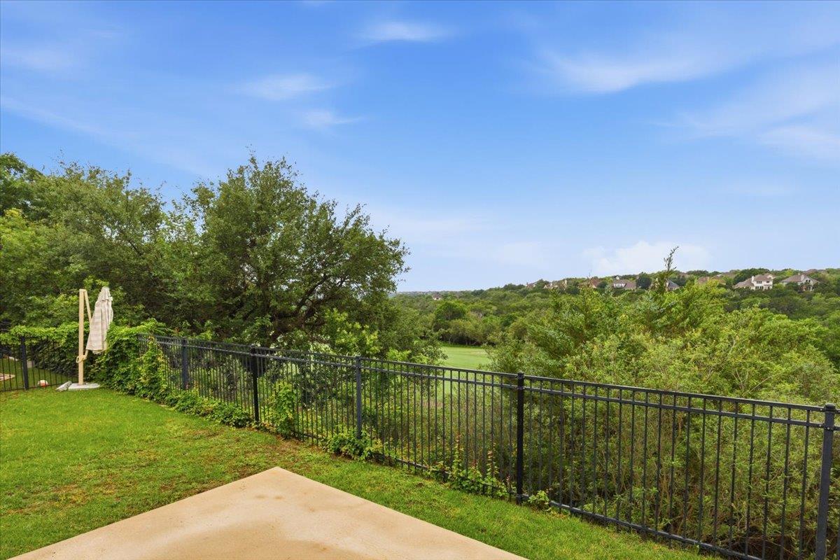
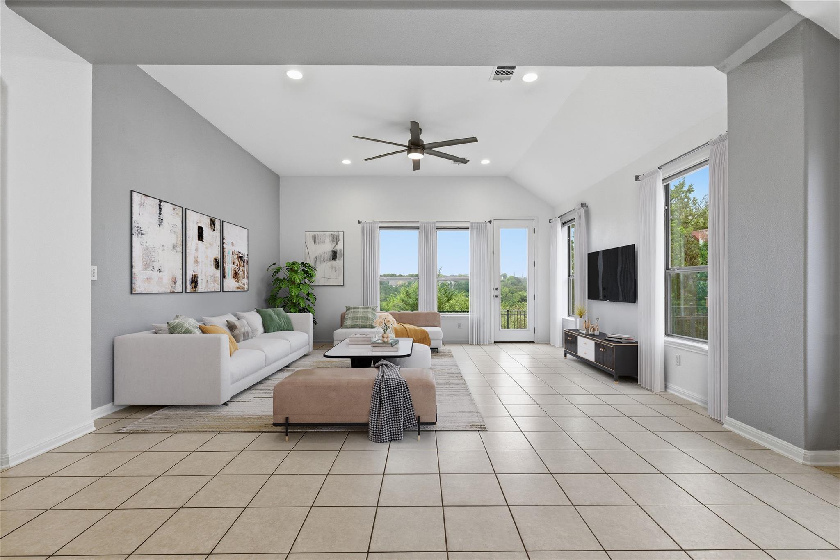
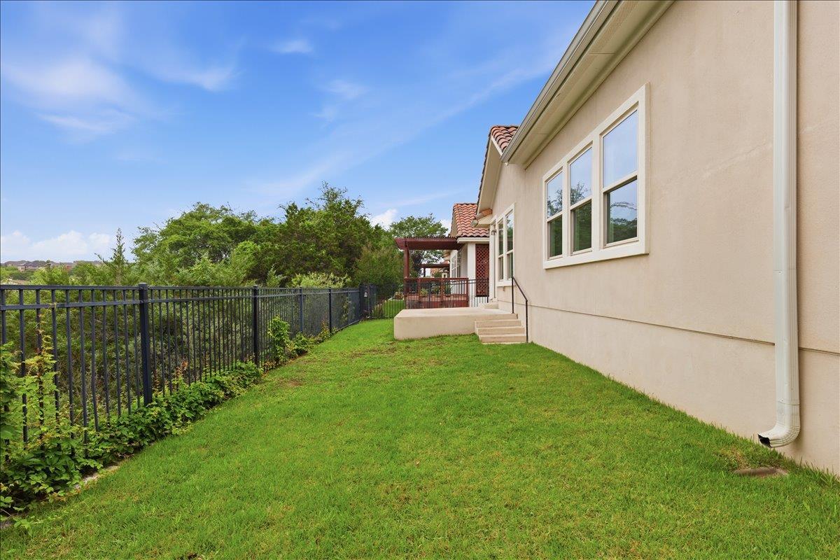
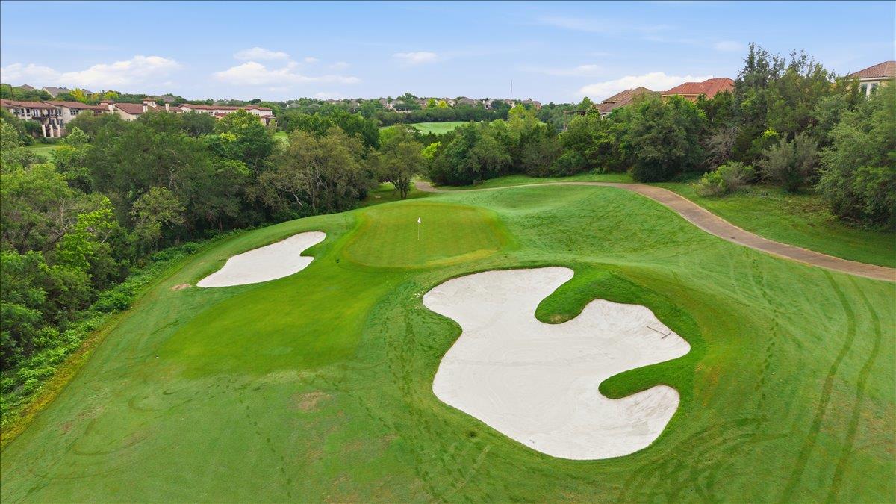
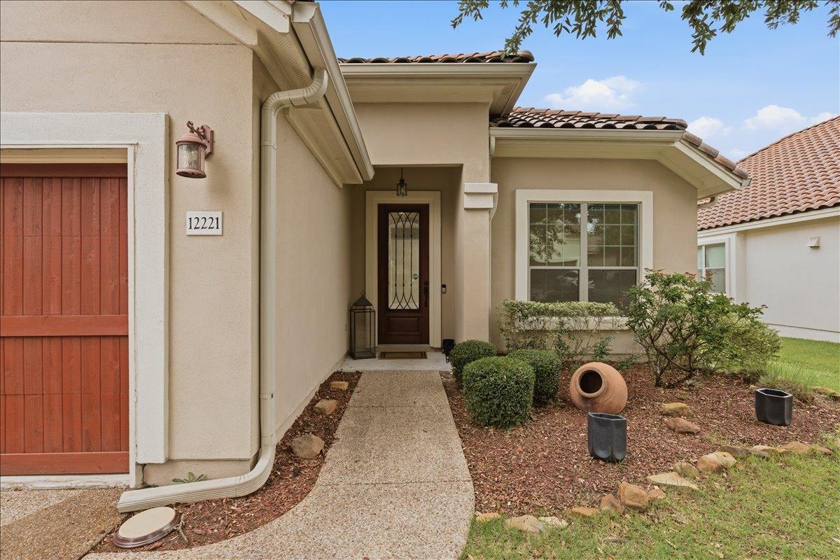
Single-story living on the 4th fairway of the UT Golf Club. From the covered back porch, the green opens directly in front of you, framed by mature trees and the rolling Hill Country. The wrought-iron back fence is intentional, letting the view become part of the home.
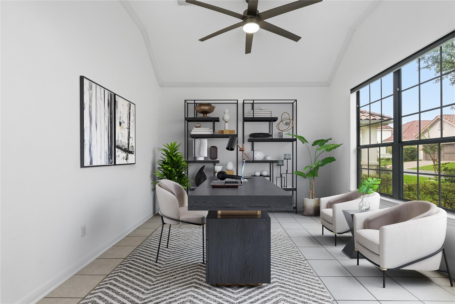
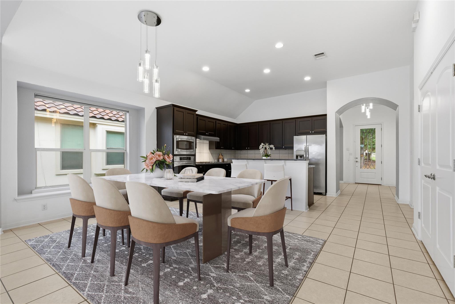
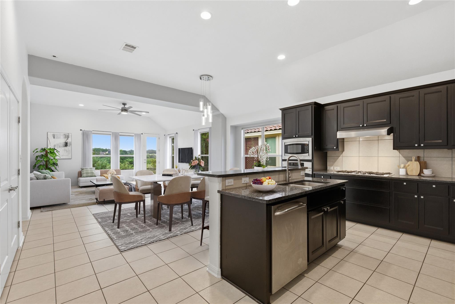
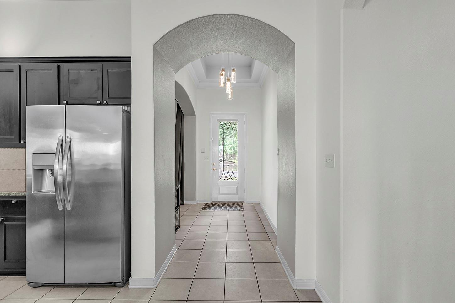
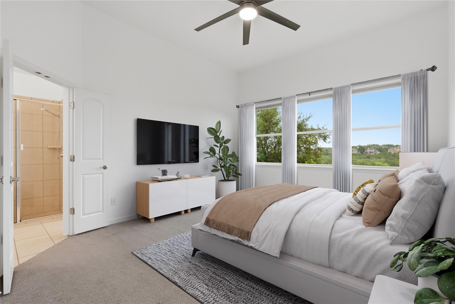
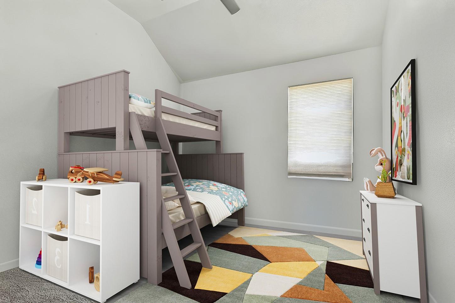
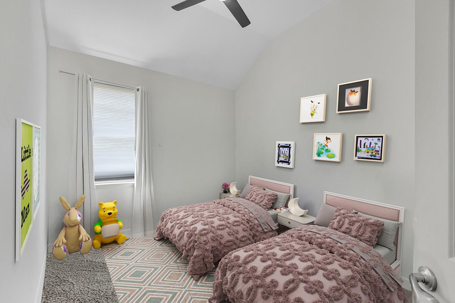
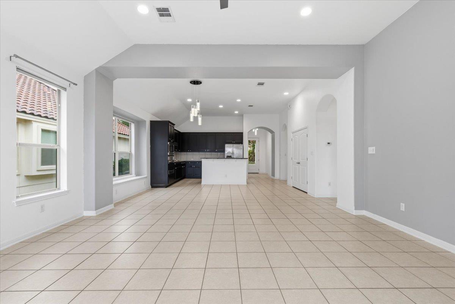
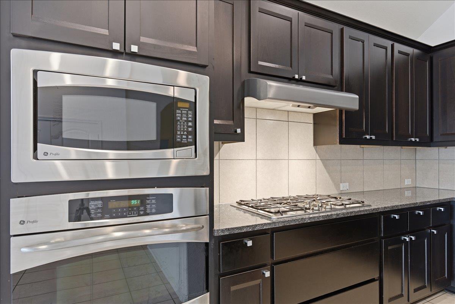
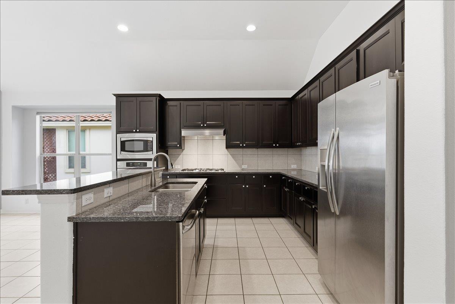
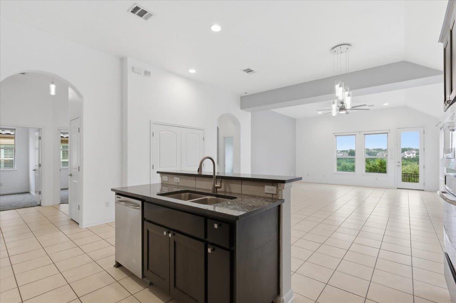
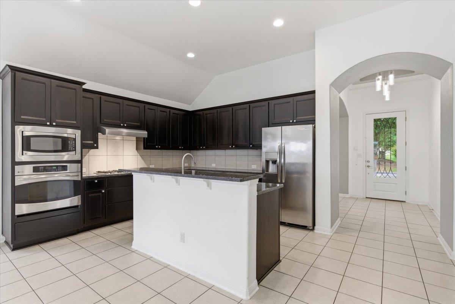
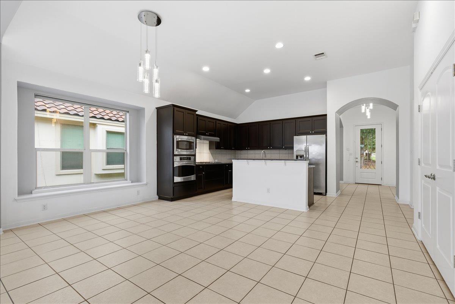
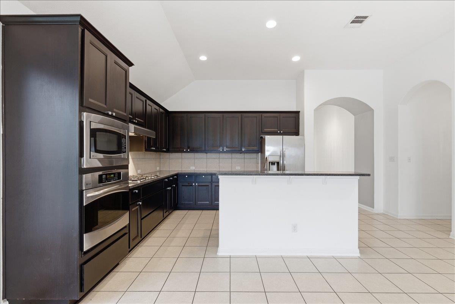
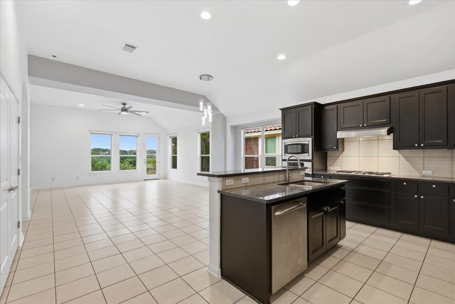
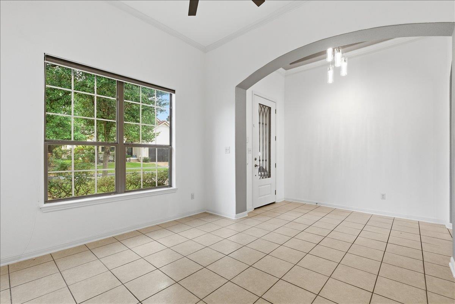
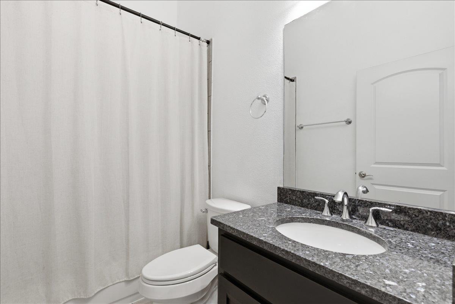
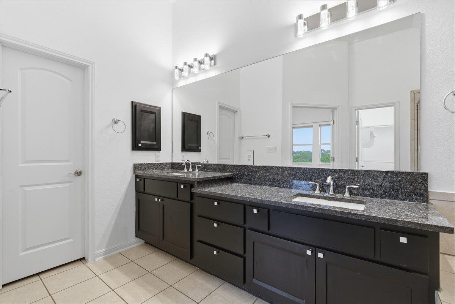
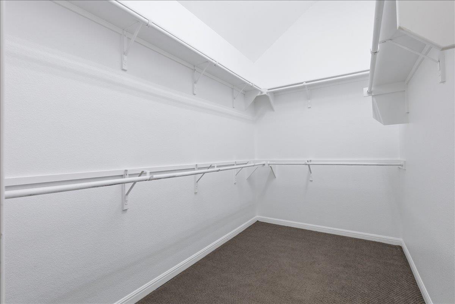
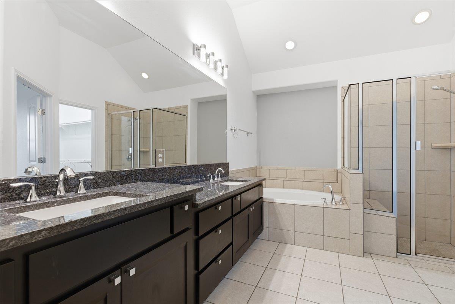
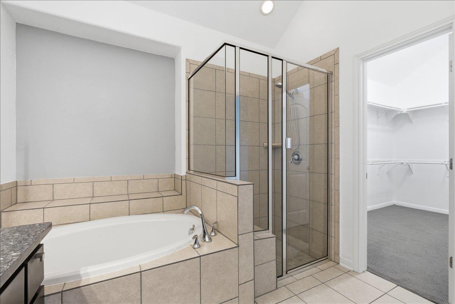
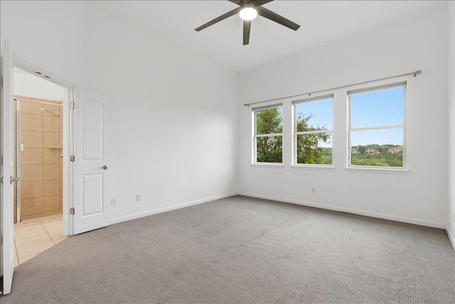
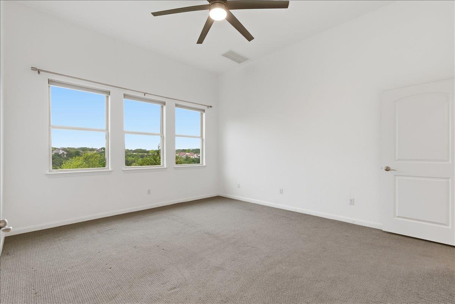
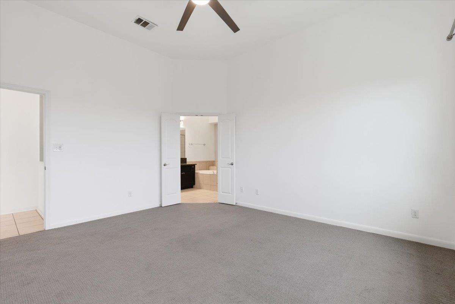
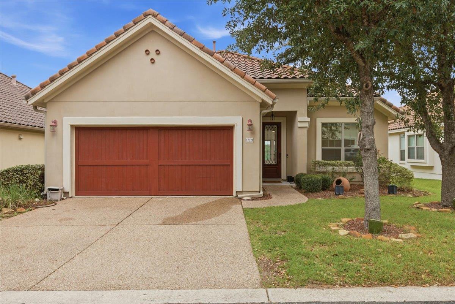
Inside, 1,935 square feet flow on one level with no interior steps. Three bedrooms, two full baths, and a true primary suite on the main floor with a soaking tub, separate shower, and walk-in closet. The kitchen anchors the open layout with granite counters, a center island, breakfast bar, gas cooktop, built-in oven, and stainless appliances. High ceilings and recessed lighting throughout. Tile in the main living areas, carpet in the bedrooms, window treatments in place.
The lot is level, just over a third of an acre, with automatic in-ground sprinklers and an east-facing two-car attached garage. The covered rear porch was made for quiet mornings and Sunday afternoons watching the course.
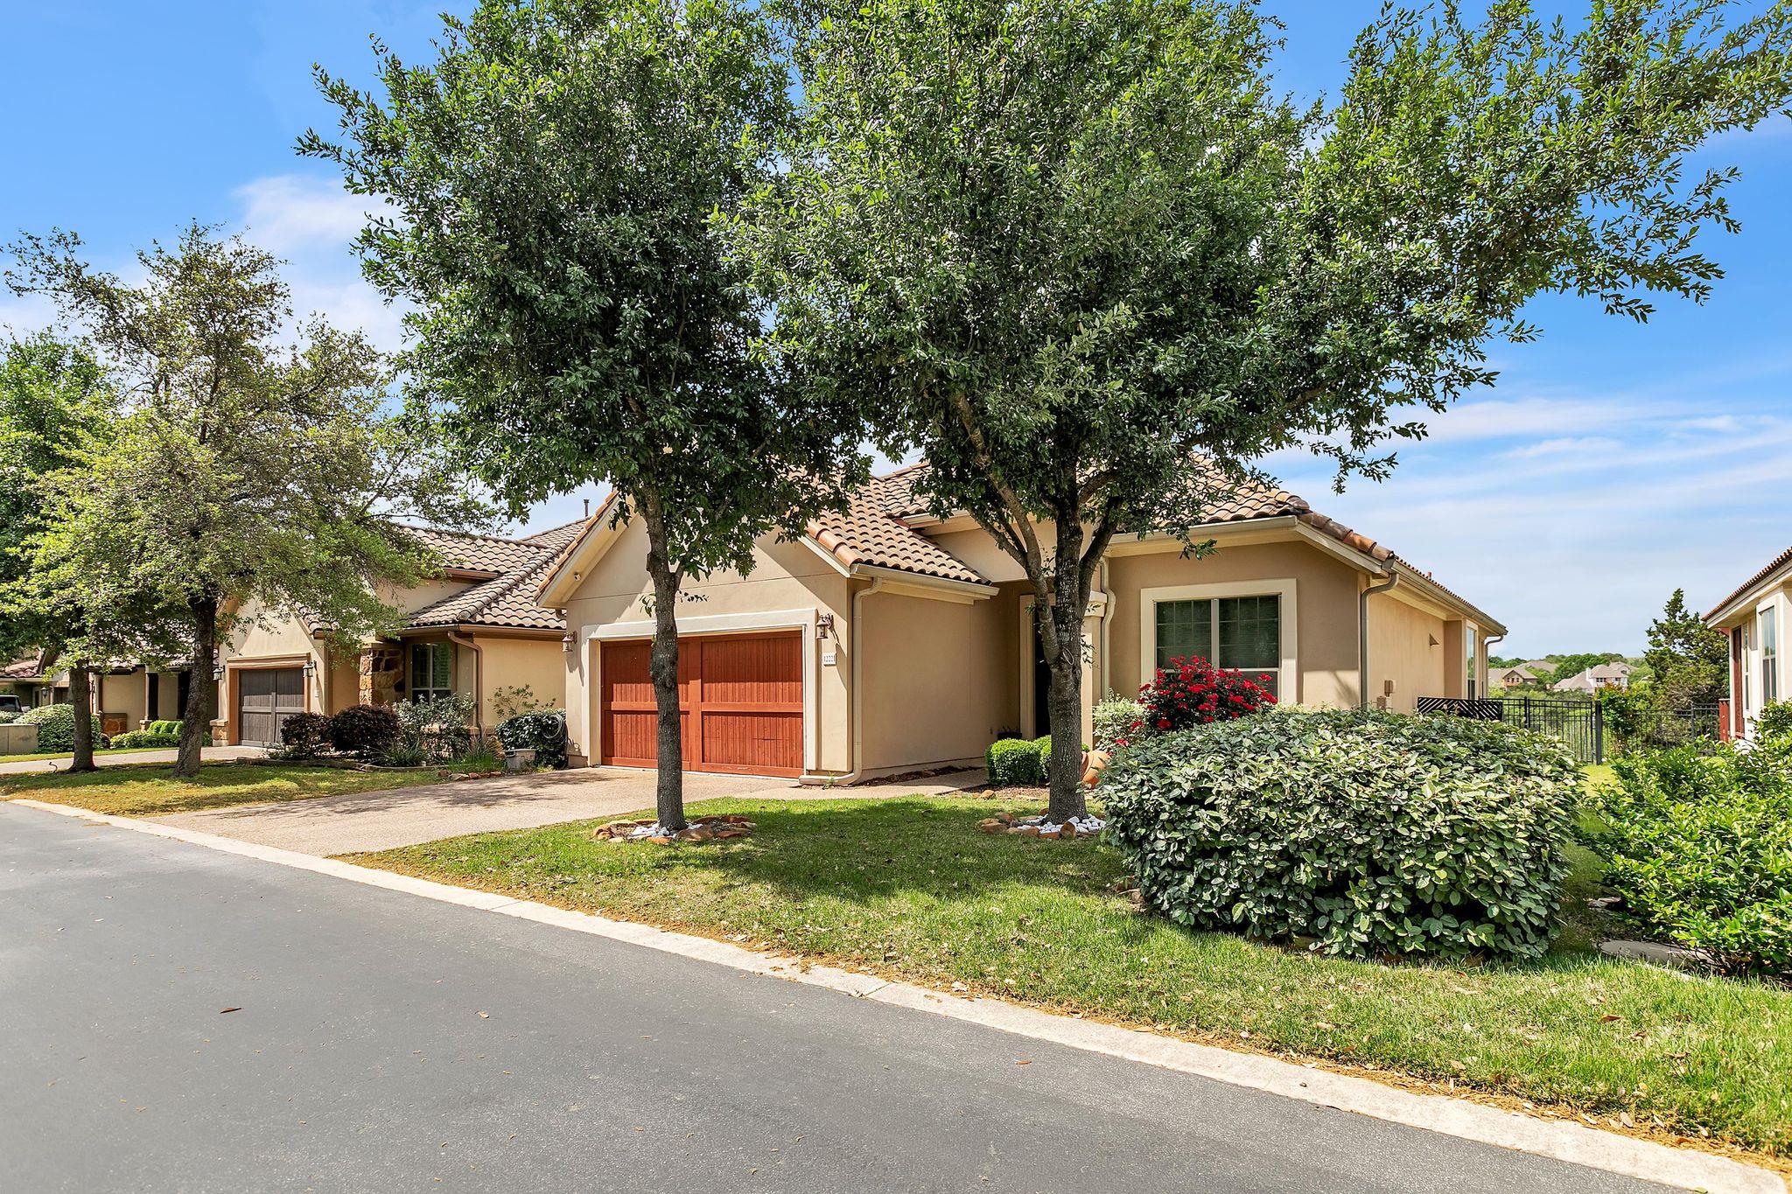
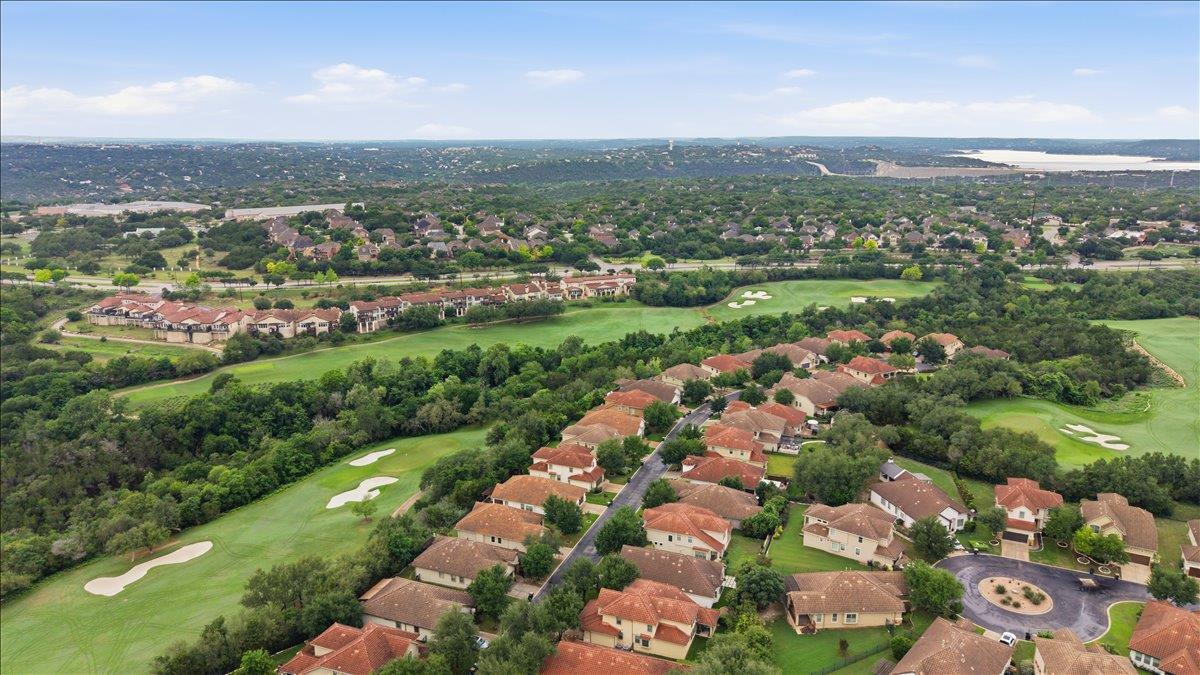
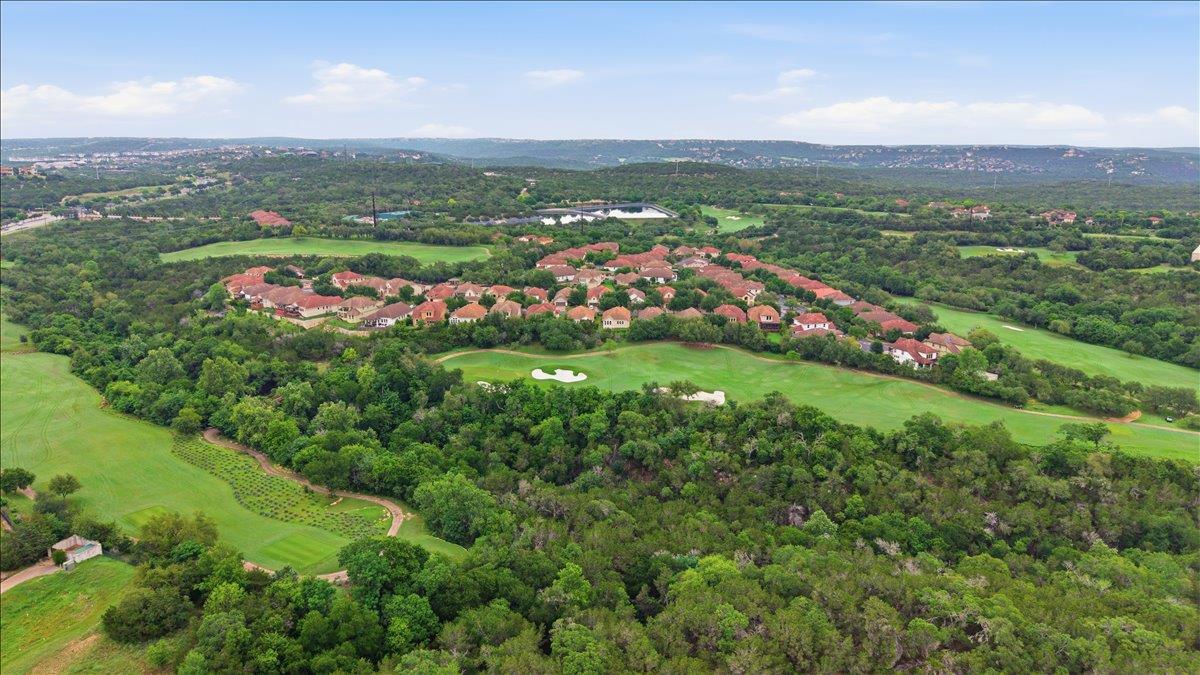
Behind the gates of The Fairways at Steiner Ranch, residents enjoy Mediterranean stucco architecture, tile roofs, and a quieter pace inside one of Austin's most established master-planned communities. Steps to the UT Golf Club and minutes to the Steiner Ranch Lake Club on Lake Austin, two community pools, the John Simpson Amenity Center, parks, and over 20 miles of hike and bike trails.
Highly regarded Leander ISD: River Ridge Elementary, Canyon Ridge Middle School, and Vandegrift High School.
Easy access to RR 620, the Shops at Steiner Ranch, and roughly 20 to 25 minutes to downtown Austin. A rare single-story golf course home in 78732 at this size and price.

3
beds

2
baths

1,935 Sq.Ft. LIVING AREA

0.36 Acres lot

image

Schedule a Showing

I would love to show you this beautiful property. Please select your preferred date and time below. I will be in touch shortly to confirm your appointment.

Schedule a Showing

I would love to show you this beautiful property. Please select your preferred date and time below. I will be in touch shortly to confirm your appointment.
Thank you for your interest in 12221 Fairway CV, Austin, TX 78732. We are reviewing your request and will be in touch shortly!

Features & Amenities

Interior

  • total bedrooms3
  • Total bathrooms2
  • full bathrooms2
  • Flooring Carpet, Tile
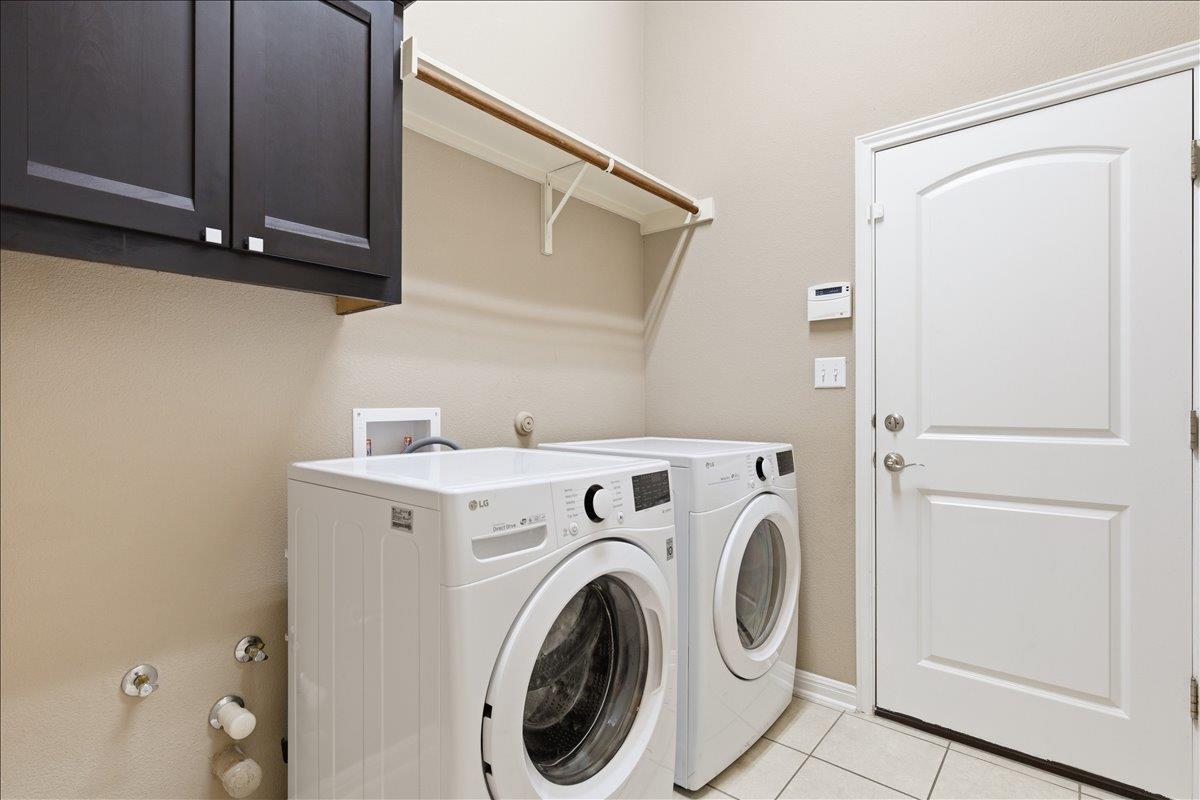
  • APPLIANCES Built-In Oven(s), Dishwasher, Disposal, Exhaust Fan, Gas Cooktop, Ice Maker, Microwave, Refrigerator, Stainless Steel Appliance(s), Vented Exhaust Fan, Washer/Dryer, Gas Water Heater
  • other interior Features Breakfast Bar, Ceiling Fan(s), High Ceilings, Granite Counters, Electric Dryer Hookup, Entrance Foyer, Kitchen Island, No Interior Steps, Primary Bedroom on Main, Recessed Lighting, Soaking Tub, Walk-In Closet(s), Washer Hookup

Area & Lot

  • Status For Sale
  • Living Area1,935 Sq.Ft.
  • Lot Area0.36 Acres
  • MLS® ID4974762
  • TypeResidential
  • YEAR BUILT2013
  • NeighborhoodLakefront Homes
  • Water FrontageNone
  • View DescriptionGolf Course
  • Elementary SchoolRiver Ridge
  • Middle SchoolCanyon Ridge
  • High SchoolVandegrift
  • School DistrictLeander ISD

Exterior

  • STORIES1
  • Garage Space2.0
  • water SourcePublic
  • utilitiesElectricity Available, Natural Gas Available
  • PoolNone
  • roofTile
  • lot featuresLevel, Backs To Golf Course, Sprinkler - Automatic, Sprinkler - In-ground, Trees-Small (Under 20 Ft), Views
  • parkingAttached, Garage, Garage Door Opener, Garage Faces Front
  • HEAT TYPECentral
  • AIR CONDITIONINGCeiling Fan(s), Central Air
  • sewerPublic Sewer
  • SubstructureSlab
  • Disability FeaturesNone
  • other exterior FeaturesExterior Steps, Gutters Full

Financial

  • Sales Price$609,800
  • Real Estate Tax $10,851/yr
  • HOA $1,115
View Virtual Tour

Mortgage Calculator

Estimate your monthly mortgage payment, including the principal and interest, property taxes, and HOA. Adjust the values to generate a more accurate rate.
All estimates are provided for informational purposes only. Actual amounts may vary.
$0,000 Your Payment 20 15 65
$0,000 Your Payment

Lakefront Homes

Explore

Work With Debbie

Debbie loves educating her clients on real estate trends and processes. Her clients always walk away with more knowledge and know-how.

Follow Us on Instagram