1209 Horseback HOLW
Courtesy of Compass RE Texas, LLC, Cody Wickham Listing Contact: (512) 593-0312 
For Lease

1209 Horseback HOLW

1209 Horseback HOLW, Austin, TX 78732

$3,200/month
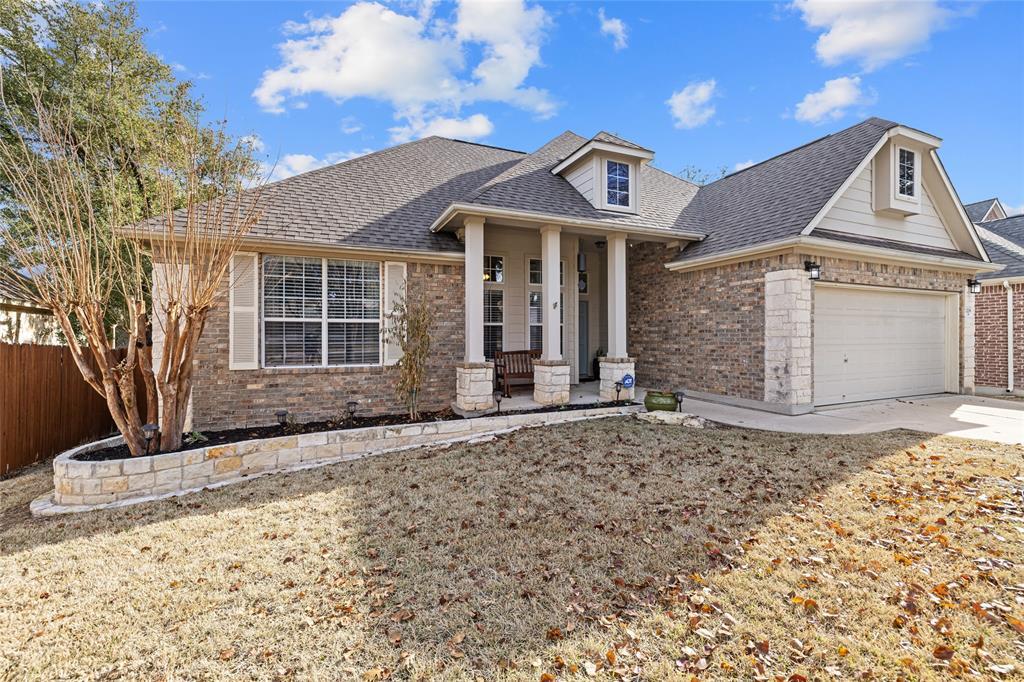
Experience a harmonious blend of classic elegance and contemporary comfort within this captivating Austin residence, where a meticulously maintained brick and stone facade ensures lasting appeal. This inviting single-story home presents four bedrooms and two full bathrooms across 2373 square feet of thoughtfully curated living space, gracefully situated on a generous 0.2-acre lot at 1209 Horseback Holw. The property's intelligent design facilitates a seamless flow, perfectly suited for both everyday living and sophisticated entertaining. A convenient garage provides ample parking, complementing the home's distinguished exterior. Located in Austin, TX 78732, this property offers access to a vibrant community, seamlessly combining suburban tranquility with essential urban accessibility. This residence stands as a true sanctuary, providing a peaceful retreat while maintaining optimal connectivity to all desired amenities.
4
beds

2
baths

2,373 Sq.Ft. LIVING AREA

8,581.32 Sq.Ft. lot

image

Schedule a Showing

I would love to show you this beautiful property. Please select your preferred date and time below. I will be in touch shortly to confirm your appointment.

Schedule a Showing

I would love to show you this beautiful property. Please select your preferred date and time below. I will be in touch shortly to confirm your appointment.
Thank you for your interest in 1209 Horseback HOLW, Austin, TX 78732. We are reviewing your request and will be in touch shortly!

Features & Amenities

Interior

  • total bedrooms4
  • Total bathrooms2
  • full bathrooms2
  • Flooring Tile, Wood
  • Fireplace Family Room
  • APPLIANCES Built-In Oven(s), Dishwasher, Disposal, Gas Cooktop, Microwave, Stainless Steel Appliance(s)
  • other interior Features Built-in Features, Breakfast Bar, Ceiling Fan(s), Chandelier, Coffered Ceiling(s), Vaulted Ceiling(s), Crown Molding, Kitchen Island, Primary Bedroom on Main, No Interior Steps, Pantry, Walk-In Closet(s), Gas Dryer Hookup, Corain Counters, Electric Dryer Hookup, Multiple Living Areas, Multiple Dining Areas, Study/Home Office

Area & Lot

  • Status For Lease
  • Living Area2,373 Sq.Ft.
  • Lot Area8,581.32 Sq.Ft.
  • MLS® ID2662716
  • TypeResidential
  • YEAR BUILT2003
  • NeighborhoodLakefront Homes
  • Water FrontageNone
  • View DescriptionNone
  • Elementary SchoolLaura Welch Bush
  • Middle SchoolCanyon Ridge
  • High SchoolVandegrift
  • School DistrictLeander ISD

Exterior

  • STORIES1
  • Garage Space2.0
  • water SourceMunicipal Utility District (MUD)
  • utilitiesElectricity Connected, Natural Gas Connected, Sewer Connected, Underground Utilities, Water Connected
  • PoolNone
  • roofComposition
  • lot featuresCurbs, Interior Lot, Level, Sprinkler - Automatic, Sprinkler - Back Yard, Sprinklers In Front, Trees-Large (Over 40 Ft)
  • parkingAssigned, Attached, Garage Door Opener, Garage Faces Front, Golf Cart Garage
  • HEAT TYPECentral, Fireplace(s), Natural Gas
  • AIR CONDITIONINGCeiling Fan(s), Central Air
  • sewerPublic Sewer
  • SubstructureSlab
  • Disability FeaturesNone
  • other exterior FeaturesExterior Steps, Gutters Full

Financial

  • Lease Price$3,200/mo

Lakefront Homes

Explore

Work With Debbie

Debbie loves educating her clients on real estate trends and processes. Her clients always walk away with more knowledge and know-how.

Follow Us on Instagram