1205 Norwalk LN # D
1205 Norwalk LN # D
1205 Norwalk LN # D
1205 Norwalk LN # D
1205 Norwalk LN # D
1205 Norwalk LN # D
1205 Norwalk LN # D
1205 Norwalk LN # D
1205 Norwalk LN # D
1205 Norwalk LN # D
1205 Norwalk LN # D
1205 Norwalk LN # D
1205 Norwalk LN # D
1205 Norwalk LN # D
1205 Norwalk LN # D
1205 Norwalk LN # D
1205 Norwalk LN # D
1205 Norwalk LN # D
1205 Norwalk LN # D
1205 Norwalk LN # D
1205 Norwalk LN # D
1205 Norwalk LN # D
1205 Norwalk LN # D
1205 Norwalk LN # D
1205 Norwalk LN # D
1205 Norwalk LN # D
1205 Norwalk LN # D
1205 Norwalk LN # D
1205 Norwalk LN # D
1205 Norwalk LN # D
1205 Norwalk LN # D
1205 Norwalk LN # D
1205 Norwalk LN # D
SEE ALL PHOTOS
1205 Norwalk LN # D
1205 Norwalk LN # D
1205 Norwalk LN # D
1205 Norwalk LN # D
1205 Norwalk LN # D
1205 Norwalk LN # D
1205 Norwalk LN # D
1205 Norwalk LN # D
1205 Norwalk LN # D
1205 Norwalk LN # D
1205 Norwalk LN # D
1205 Norwalk LN # D
1205 Norwalk LN # D
1205 Norwalk LN # D
1205 Norwalk LN # D
1205 Norwalk LN # D
1205 Norwalk LN # D
1205 Norwalk LN # D
1205 Norwalk LN # D
1205 Norwalk LN # D
1205 Norwalk LN # D
1205 Norwalk LN # D
1205 Norwalk LN # D
1205 Norwalk LN # D
1205 Norwalk LN # D
1205 Norwalk LN # D
1205 Norwalk LN # D
1205 Norwalk LN # D
1205 Norwalk LN # D
1205 Norwalk LN # D
1205 Norwalk LN # D
1205 Norwalk LN # D
1205 Norwalk LN # D
Courtesy of Compass RE Texas, LLC, Alexa Messer Listing Contact: (512) 230-2184 
For Sale

1205 Norwalk LN # D

1205 Norwalk LN # D, Austin, TX 78703

$1,400,000
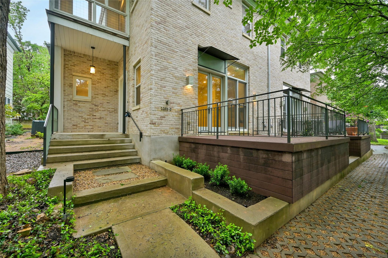
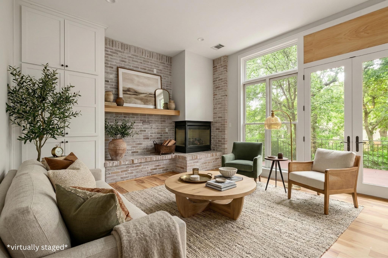
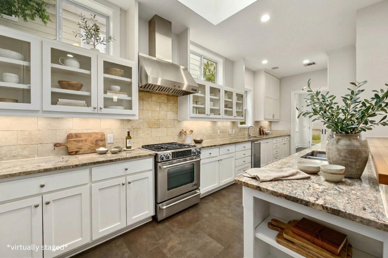
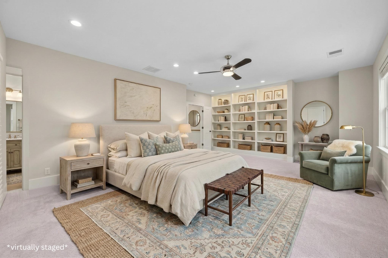
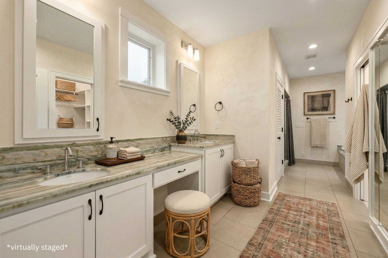
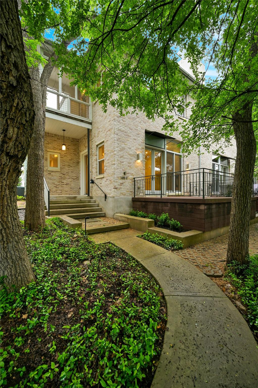
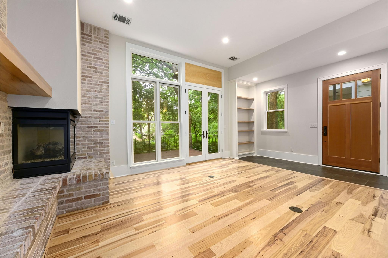
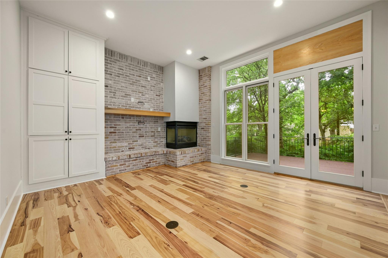
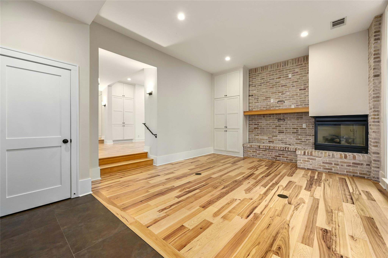
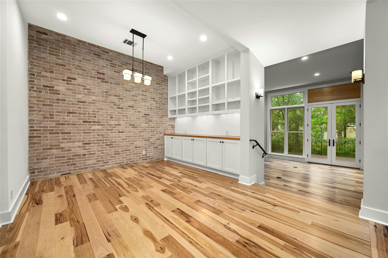
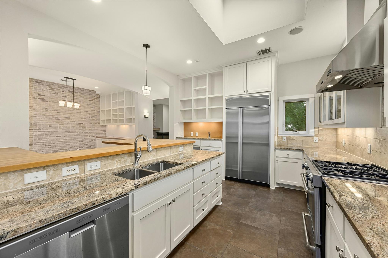
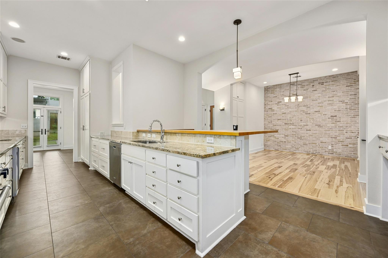
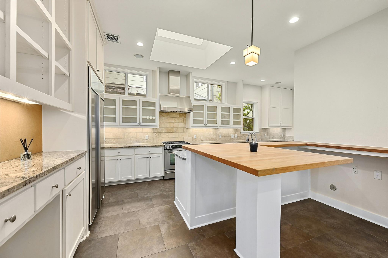
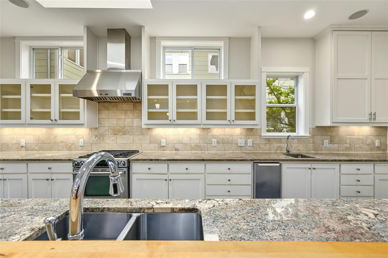
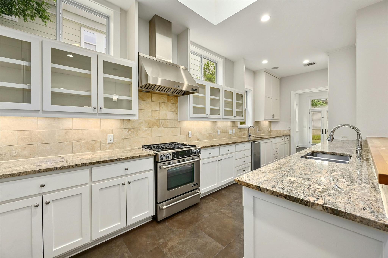
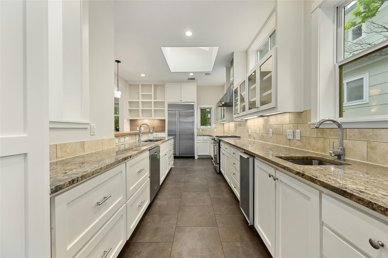
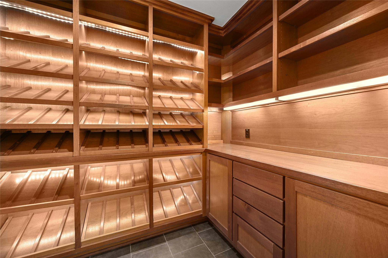
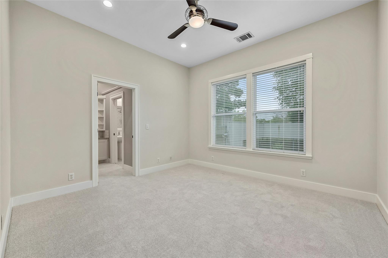
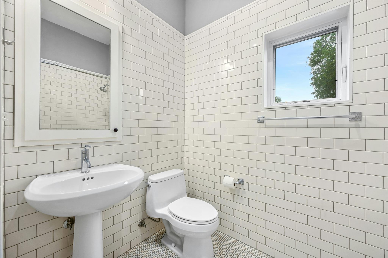
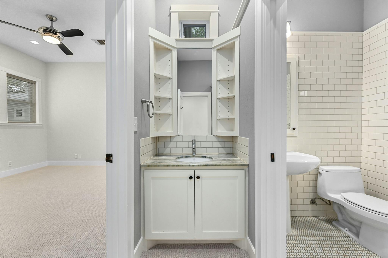
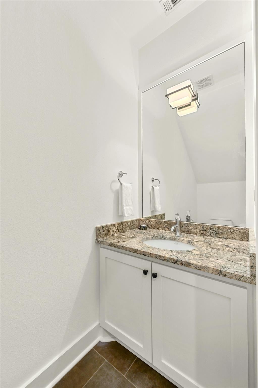
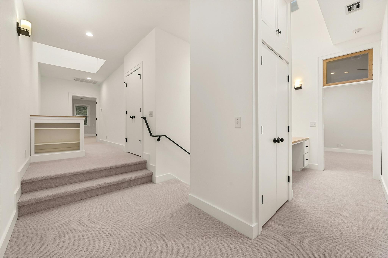
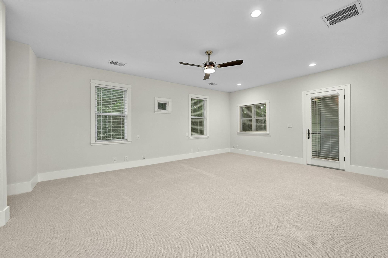
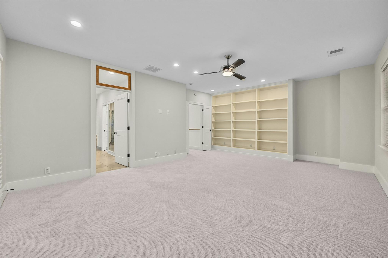
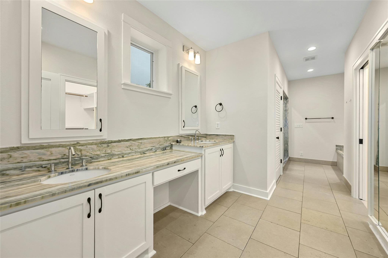
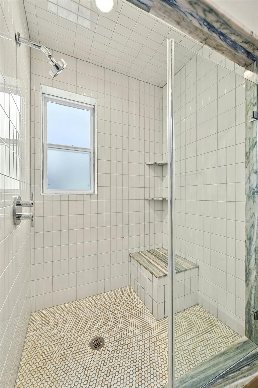
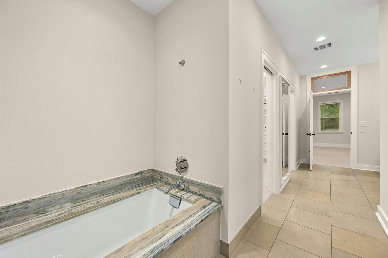
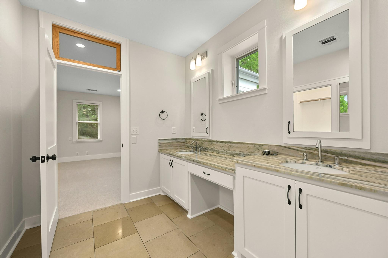
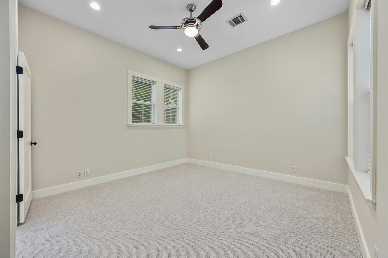
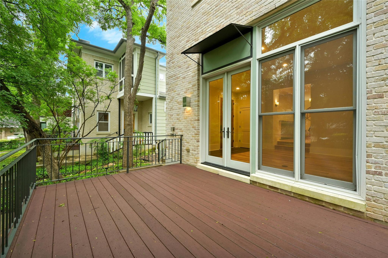
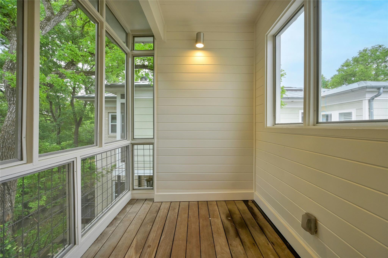
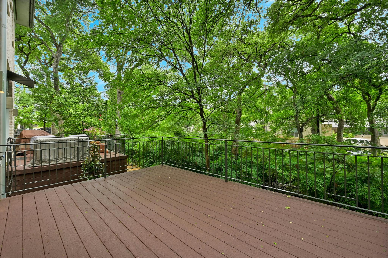
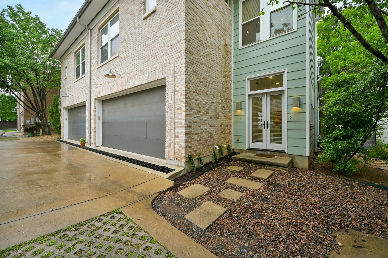
PRICED TO SELL! $200,000 PRICE REDUCTION! Tucked into Quarry Oaks, an intimate, tree-lined enclave in Deep Eddy, this residence delivers the rare combo of design-forward living + true lock-and-leave ease, all in a location that keeps you close to everything, without feeling "in" everything. Designed by local architects Rick & Cindy Black, this townhome-style condo is filled with thoughtful custom touches, high ceilings, warm wood floors, and an abundance of natural light streaming in through expansive windows and skylights. Built-ins and bookcases add both character and function, creating a home that feels effortlessly livable. At the heart of the home, the kitchen is made for cooking and easy entertaining, featuring stone countertops, a built-in refrigerator, and a gas range, plus the kind of storage and flow you'll appreciate every day. A dedicated wine room brings a "wow" moment that still feels practical, perfect for hosting, collecting, or simply having your favorites beautifully tucked away. Upstairs, the primary suite is a retreat, with a large shower + bathtub, double vanity, and two closets, while the home's outdoor spaces invite morning coffee or evening wind-downs on the deck / screened porch and balcony moments. Add a 2-car attached garage and a community structure that supports an easy lifestyle, HOA includes items like landscaping, exterior/structure maintenance, and insurance, and you get the kind of low-maintenance living that's almost impossible to find in this zip code. The location is the finishing touch: a short walk to HEB on Lake Austin Blvd and O. Henry's track & tennis courts across the street, with Deep Eddy + iconic West Austin amenities just minutes away.

3
beds

3
baths

2,747 Sq.Ft. LIVING AREA

6,621.12 Sq.Ft. lot

image

Schedule a Showing

I would love to show you this beautiful property. Please select your preferred date and time below. I will be in touch shortly to confirm your appointment.

Schedule a Showing

I would love to show you this beautiful property. Please select your preferred date and time below. I will be in touch shortly to confirm your appointment.
Thank you for your interest in 1205 Norwalk LN # D, Austin, TX 78703. We are reviewing your request and will be in touch shortly!

Features & Amenities

Interior

  • total bedrooms3
  • Total bathrooms3
  • full bathrooms2
  • half bathroom1
  • Flooring Carpet, Tile, Wood
  • Fireplace Family Room
  • APPLIANCES Built-In Refrigerator, Dishwasher, Disposal, Gas Range, Ice Maker, Free-Standing Range, RNGHD, Refrigerator, Vented Exhaust Fan, Tankless Water Heater
  • other interior Features Bookcases, Built-in Features, Ceiling Fan(s), High Ceilings, Stone Counters, Double Vanity, Electric Dryer Hookup, Gas Dryer Hookup, Eat-in Kitchen, Interior Steps

Area & Lot

  • Status For Sale
  • Living Area2,747 Sq.Ft.
  • Lot Area6,621.12 Sq.Ft.
  • MLS® ID5278088
  • TypeCondo
  • YEAR BUILT2006
  • Water FrontageNone
  • View DescriptionTrees/Woods
  • Elementary SchoolCasis
  • Middle SchoolO Henry
  • High SchoolAustin
  • School DistrictAustin ISD

Exterior

  • STORIES2
  • Garage Space2.0
  • water SourcePublic
  • utilitiesElectricity Available, Natural Gas Available, Sewer Connected, Water Connected
  • PoolNone
  • roofMetal
  • lot featuresNone
  • parkingAttached, Garage
  • HEAT TYPECentral
  • AIR CONDITIONINGCentral Air
  • sewerPublic Sewer
  • SubstructureSlab
  • Disability FeaturesNone
  • other exterior FeaturesBalcony, Exterior Steps

Financial

  • Sales Price$1,400,000
  • Real Estate Tax $38,250/yr
  • HOA $576/mo

Mortgage Calculator

Estimate your monthly mortgage payment, including the principal and interest, property taxes, and HOA. Adjust the values to generate a more accurate rate.
All estimates are provided for informational purposes only. Actual amounts may vary.
$0,000 Your Payment 20 15 65
$0,000 Your Payment

Work With Debbie

Debbie loves educating her clients on real estate trends and processes. Her clients always walk away with more knowledge and know-how.

Follow Us on Instagram