12026 Kettle River RIV
SEE ALL PHOTOS
12026 Kettle River RIV
Courtesy of Compass RE Texas, LLC, Chelley Lenz Listing Contact: (512) 296-1890 
For Lease

12026 Kettle River RIV

12026 Kettle River RIV, San Antonio, TX 78245

$1,800/month
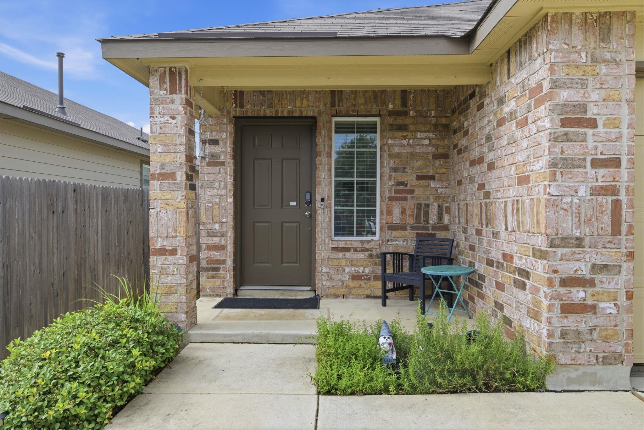
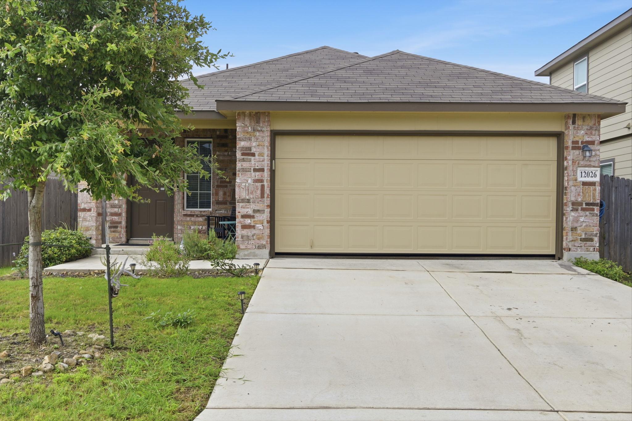
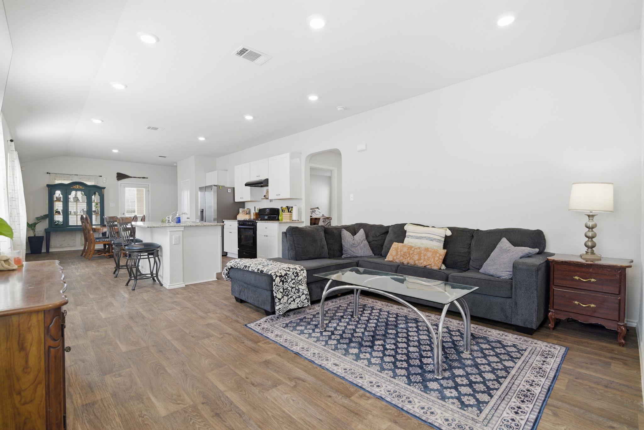
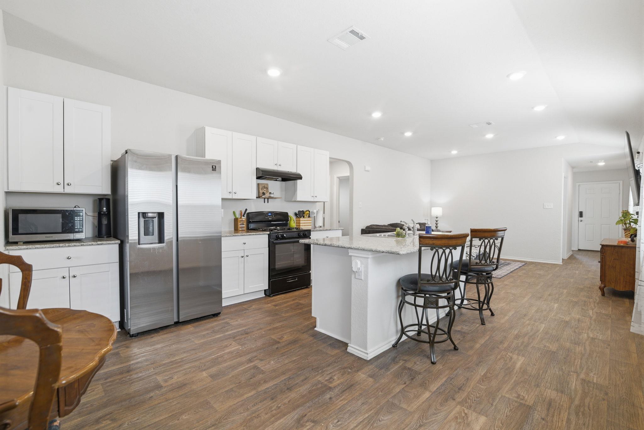
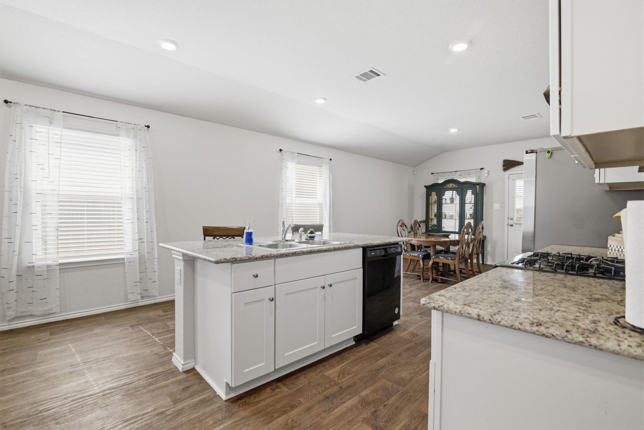
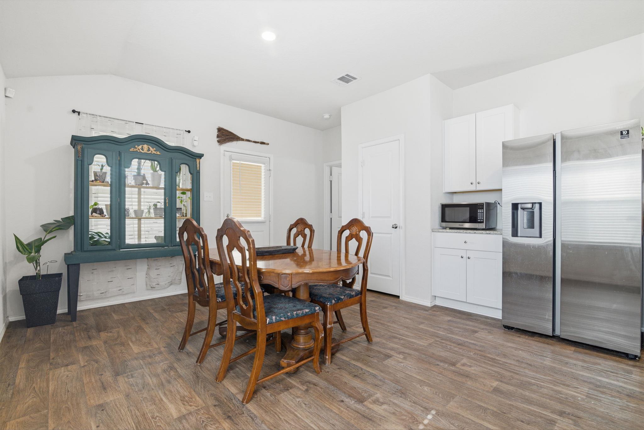
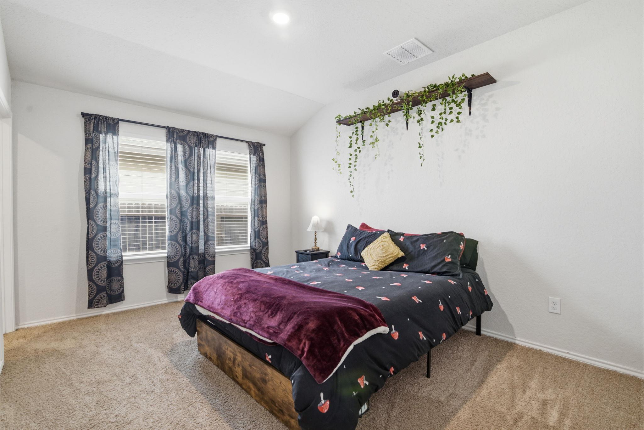
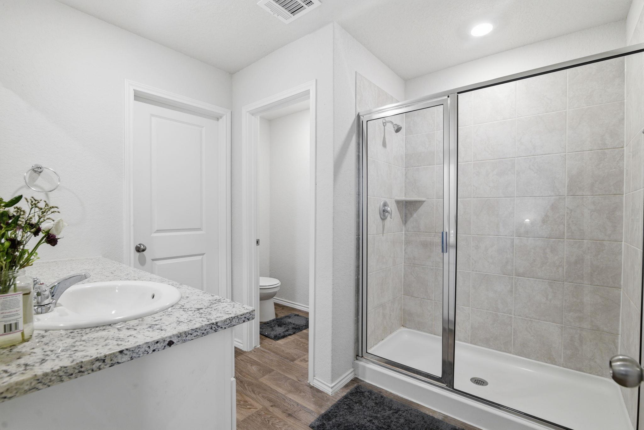
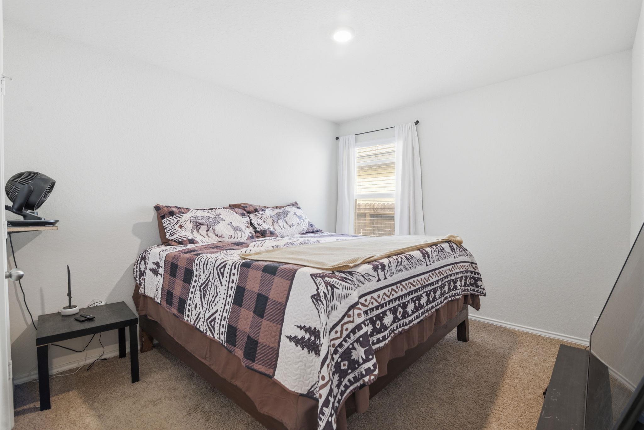
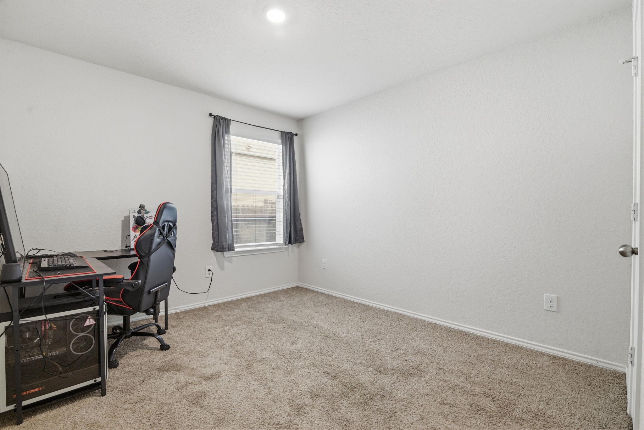
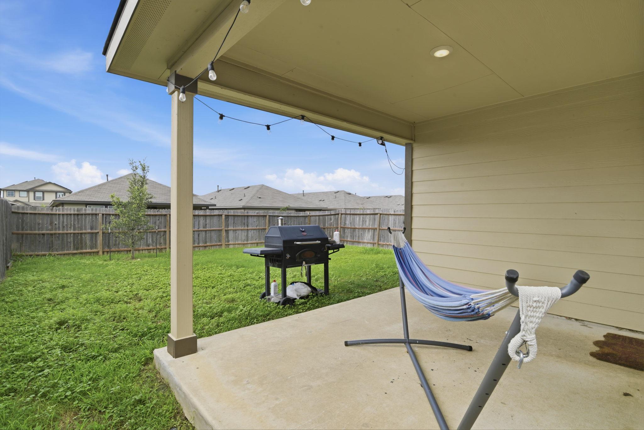
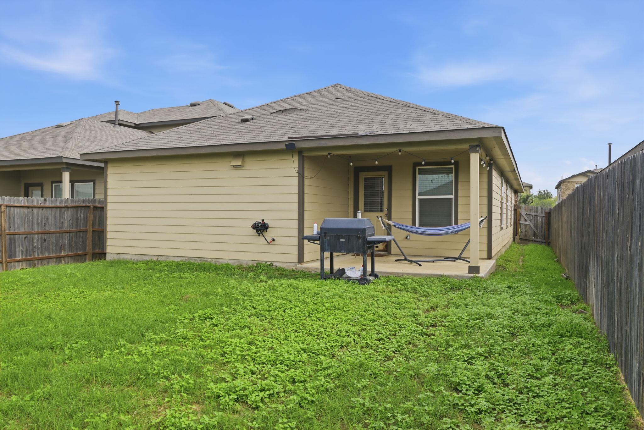
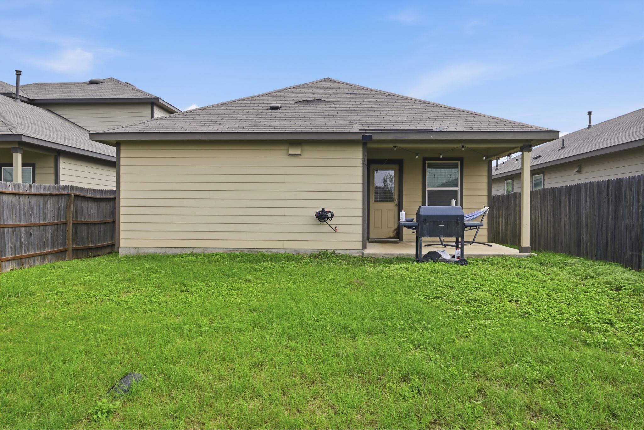
PETS WELCOME! Meticulously maintained and CLEAN home built in 2021, this like-new home offers modern living with pristine peace of mind. The open-concept layout features contemporary finishes, abundant natural light, and a functional design perfect for both daily living and entertaining. Situated in a highly convenient location, you are just minutes away from shopping, dining, entertainment, and major thoroughfares for an easy commute. Enjoy the benefits of recent construction without the wait-schedule your tour today!

3
beds

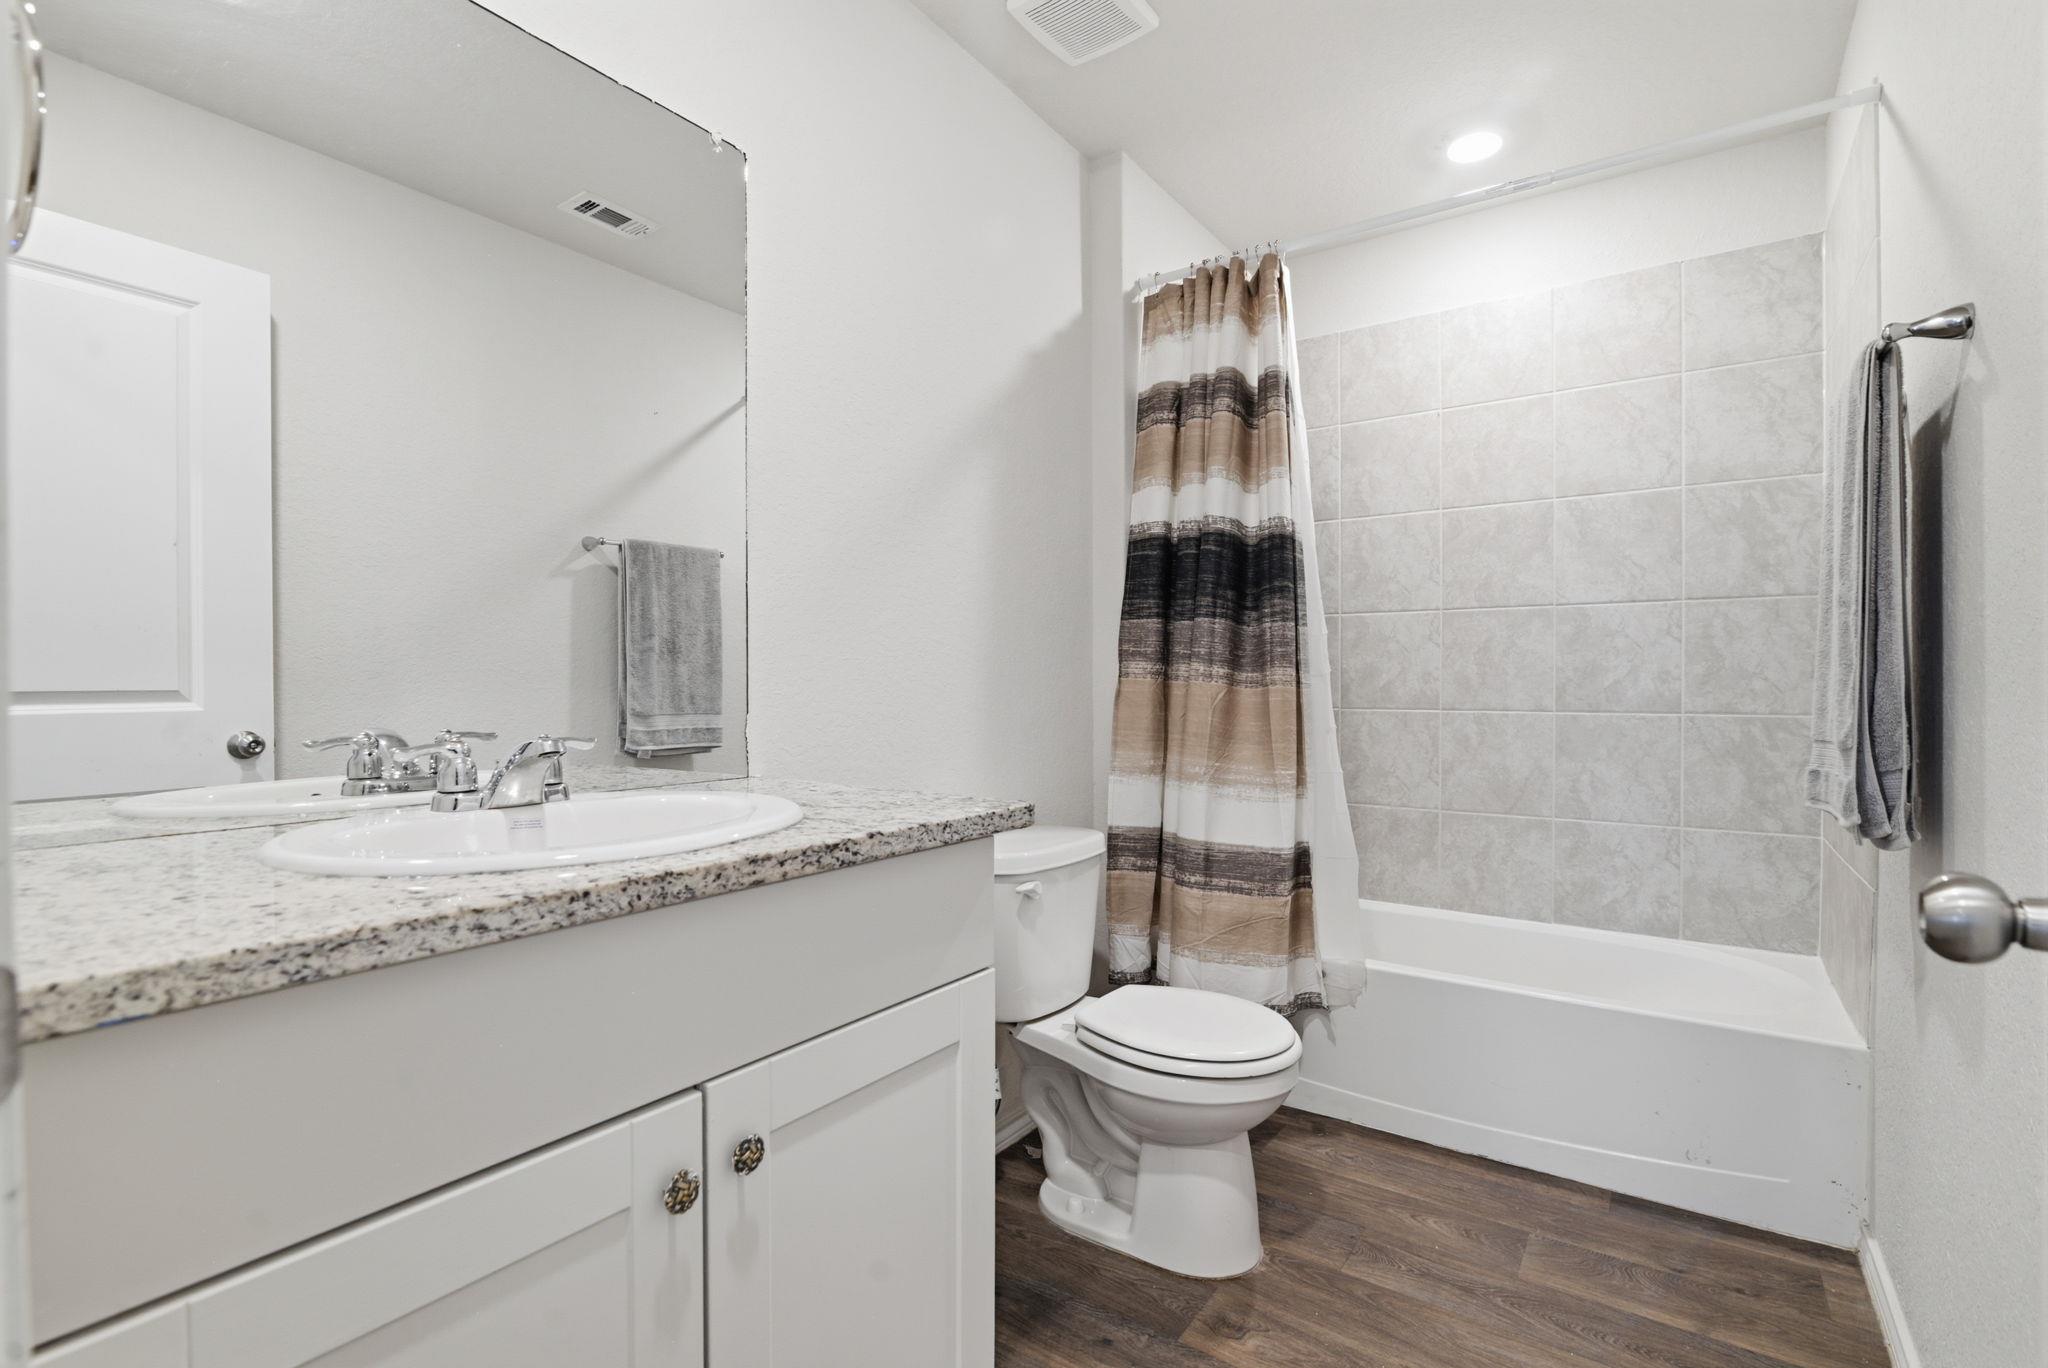
2
baths

1,396 Sq.Ft. LIVING AREA

4,948.42 Sq.Ft. lot

image

Schedule a Showing

I would love to show you this beautiful property. Please select your preferred date and time below. I will be in touch shortly to confirm your appointment.

Schedule a Showing

I would love to show you this beautiful property. Please select your preferred date and time below. I will be in touch shortly to confirm your appointment.
Thank you for your interest in 12026 Kettle River RIV, San Antonio, TX 78245. We are reviewing your request and will be in touch shortly!

Features & Amenities

Interior

  • total bedrooms3
  • Total bathrooms2
  • full bathrooms2
  • Flooring Carpet, Laminate
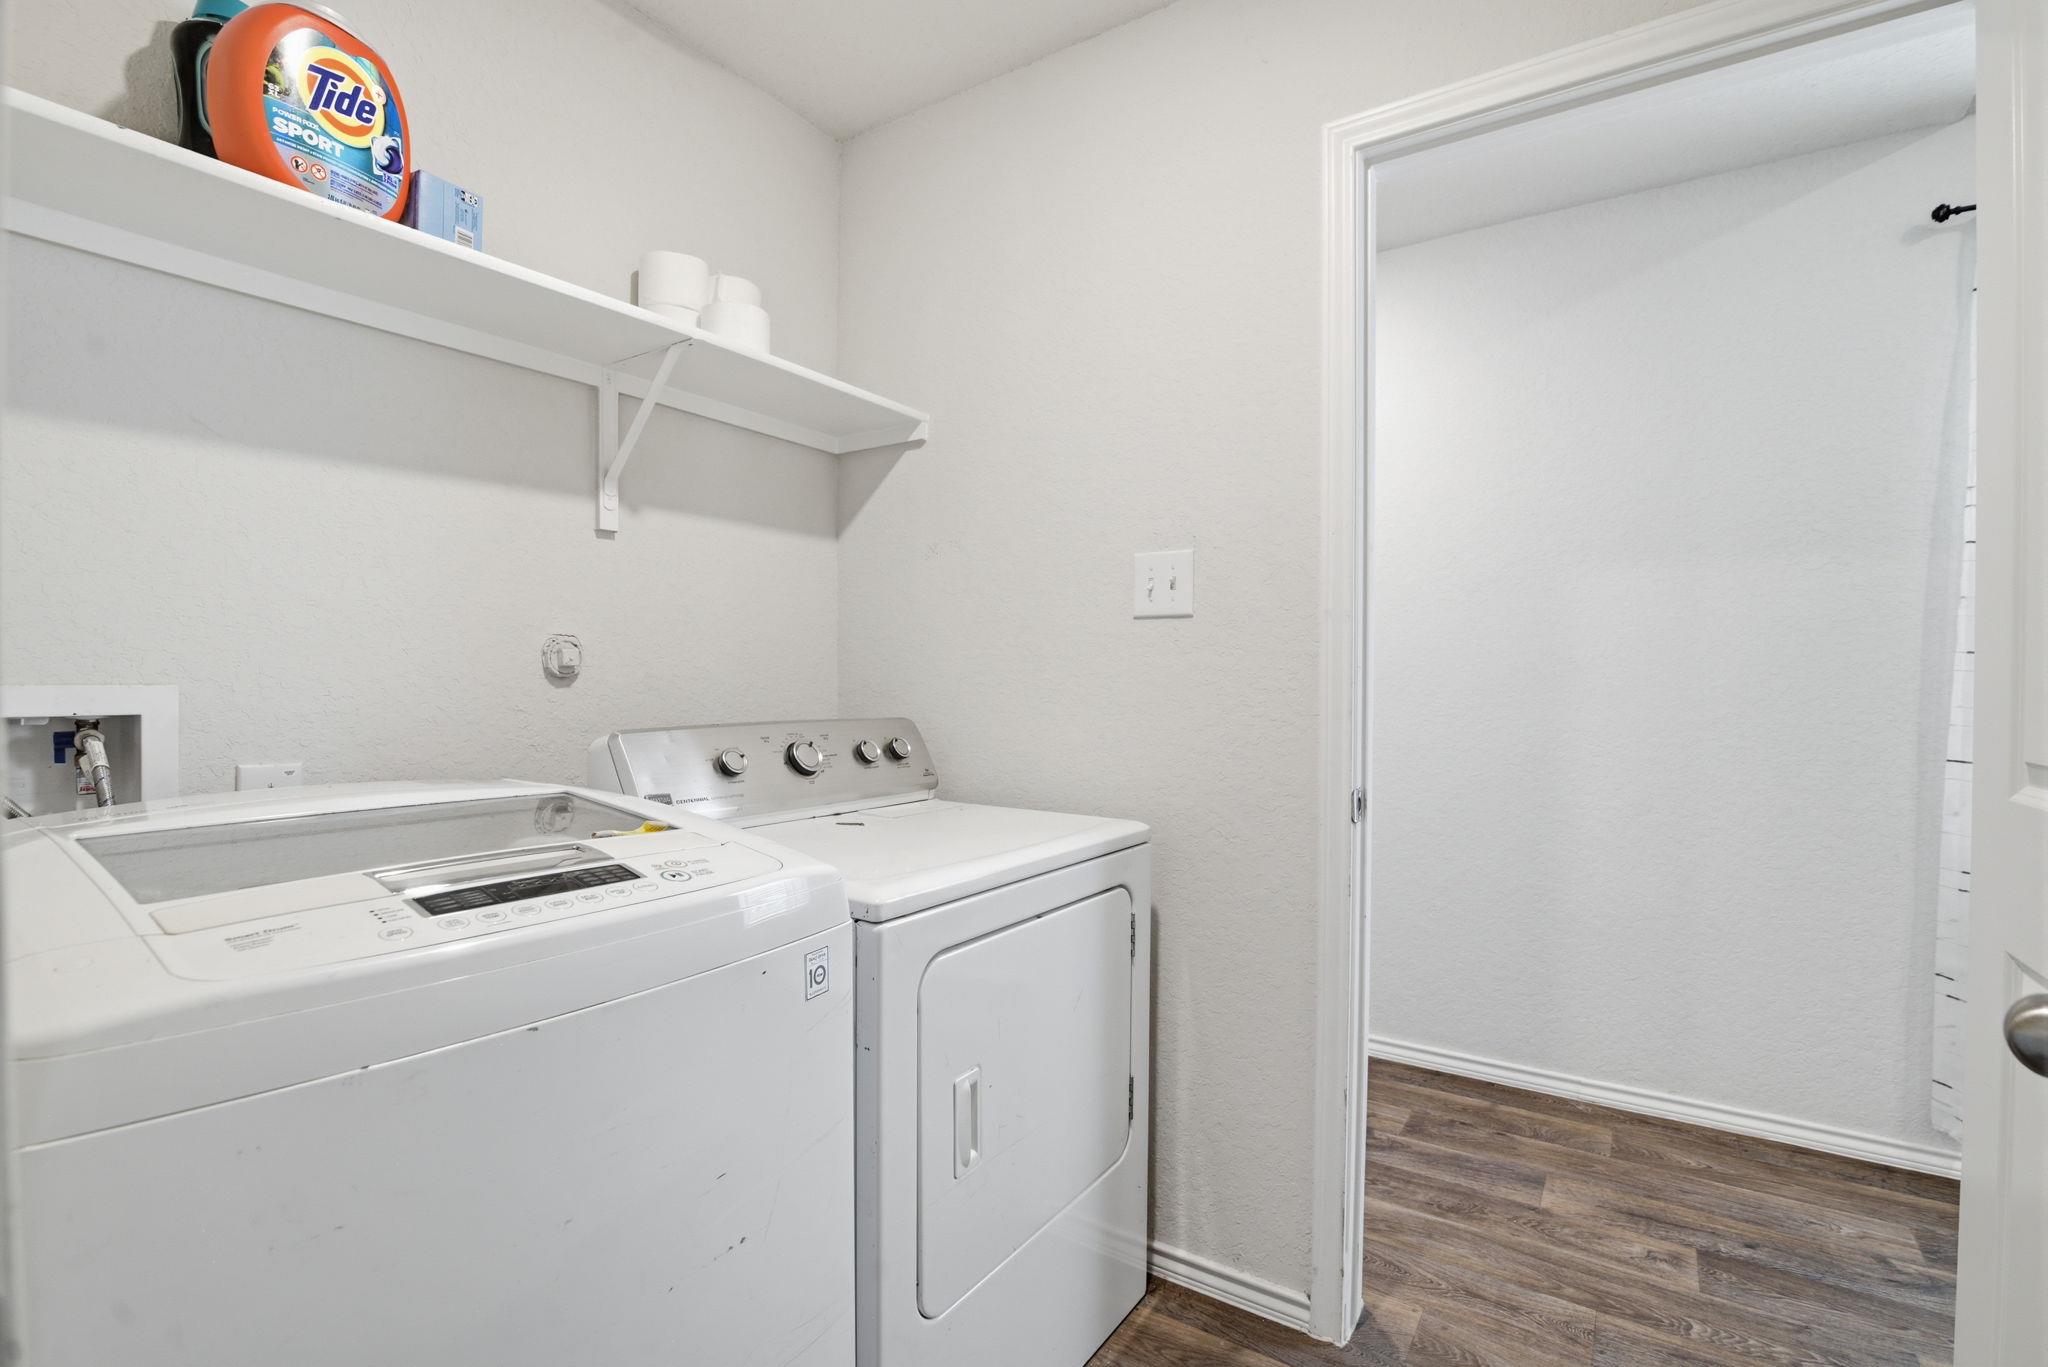
  • APPLIANCES Cooktop, Disposal, Dishwasher, Electric Water Heater, Plumbed For Ice Maker, Range, Refrigerator
  • other interior Features Ceiling Fan(s), Corain Counters, Kitchen Island, Primary Bedroom on Main, Walk-In Closet(s)

Area & Lot

  • Status For Lease
  • Living Area1,396 Sq.Ft.
  • Lot Area4,948.42 Sq.Ft.
  • MLS® ID3929855
  • TypeResidential
  • YEAR BUILT2021
  • Water FrontageNone
  • View DescriptionNone
  • Elementary SchoolPotranco
  • Middle SchoolMedina Valley
  • High SchoolMedina Valley
  • School DistrictMedina Valley Isd

Exterior

  • STORIES1
  • Garage Space2.0
  • water SourcePublic
  • utilitiesCable Available
  • PoolNone
  • roofComposition
  • lot featuresBack Yard, Few Trees, Front Yard, Sprinkler - Automatic
  • parkingGarage, Garage Door Opener
  • HEAT TYPECentral, Electric
  • AIR CONDITIONINGCentral Air
  • sewerPublic Sewer
  • SubstructureSlab
  • Disability FeaturesNone
  • other exterior FeaturesNone

Financial

  • Lease Price$1,800/mo

Work With Debbie

Debbie loves educating her clients on real estate trends and processes. Her clients always walk away with more knowledge and know-how.

Follow Us on Instagram