12025 Montclair BND
12025 Montclair BND
12025 Montclair BND
12025 Montclair BND
12025 Montclair BND
12025 Montclair BND
12025 Montclair BND
12025 Montclair BND
12025 Montclair BND
12025 Montclair BND
12025 Montclair BND
12025 Montclair BND
12025 Montclair BND
12025 Montclair BND
12025 Montclair BND
12025 Montclair BND
12025 Montclair BND
12025 Montclair BND
12025 Montclair BND
12025 Montclair BND
12025 Montclair BND
12025 Montclair BND
12025 Montclair BND
12025 Montclair BND
12025 Montclair BND
12025 Montclair BND
12025 Montclair BND
12025 Montclair BND
12025 Montclair BND
12025 Montclair BND
12025 Montclair BND
12025 Montclair BND
12025 Montclair BND
12025 Montclair BND
12025 Montclair BND
12025 Montclair BND
12025 Montclair BND
12025 Montclair BND
12025 Montclair BND
12025 Montclair BND
SEE ALL PHOTOS
12025 Montclair BND
12025 Montclair BND
12025 Montclair BND
12025 Montclair BND
12025 Montclair BND
12025 Montclair BND
12025 Montclair BND
12025 Montclair BND
12025 Montclair BND
12025 Montclair BND
12025 Montclair BND
12025 Montclair BND
12025 Montclair BND
12025 Montclair BND
12025 Montclair BND
12025 Montclair BND
12025 Montclair BND
12025 Montclair BND
12025 Montclair BND
12025 Montclair BND
12025 Montclair BND
12025 Montclair BND
12025 Montclair BND
12025 Montclair BND
12025 Montclair BND
12025 Montclair BND
12025 Montclair BND
12025 Montclair BND
12025 Montclair BND
12025 Montclair BND
12025 Montclair BND
12025 Montclair BND
12025 Montclair BND
12025 Montclair BND
12025 Montclair BND
12025 Montclair BND
12025 Montclair BND
12025 Montclair BND
12025 Montclair BND
12025 Montclair BND
Courtesy of Compass RE Texas, LLC, Matt van Winkle Listing Contact: (512) 831-7398 
For Sale

12025 Montclair BND

12025 Montclair BND, Austin, TX 78732

$799,000
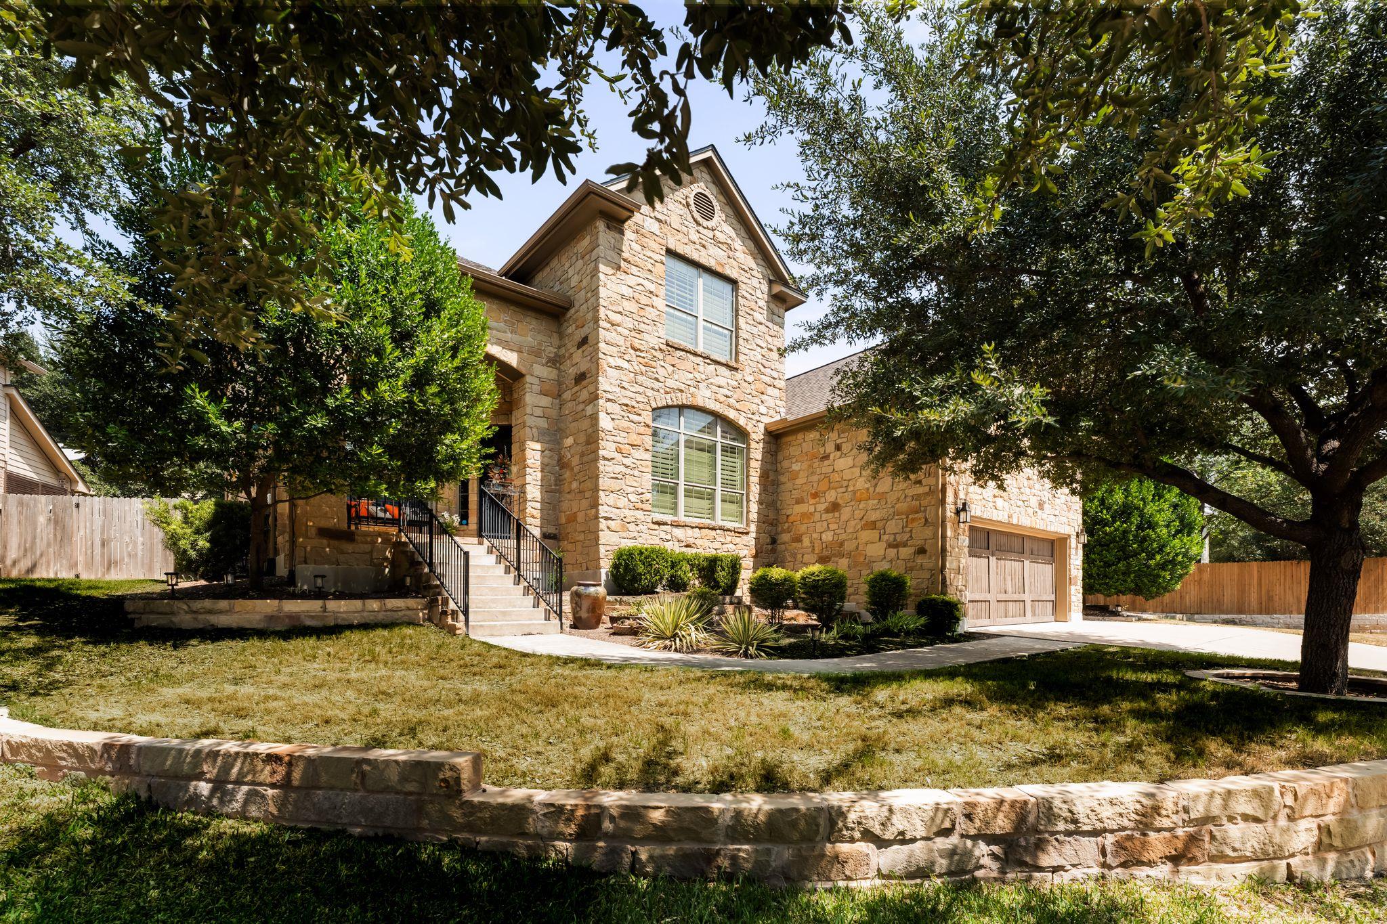
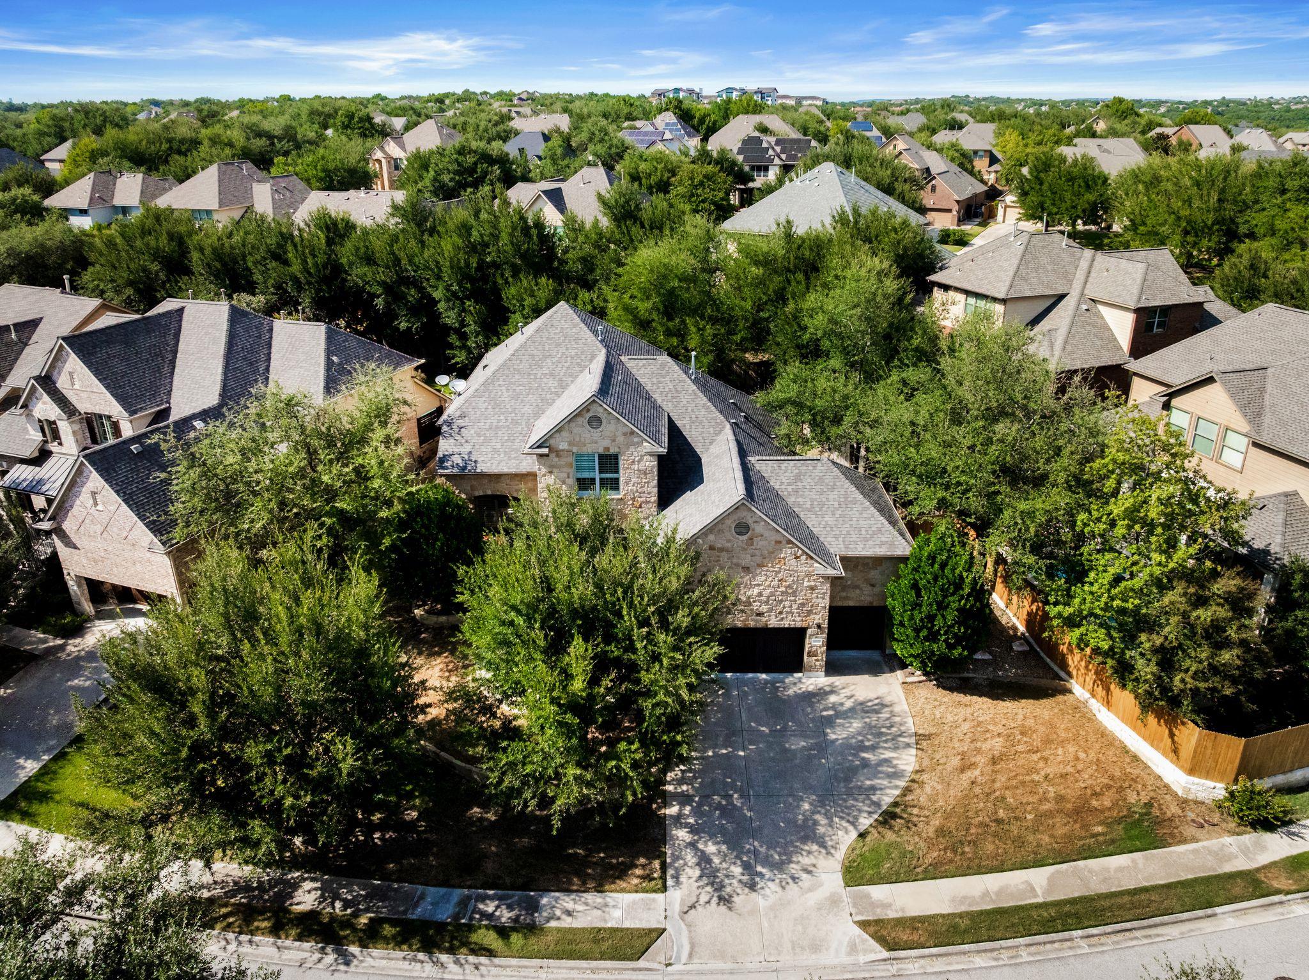
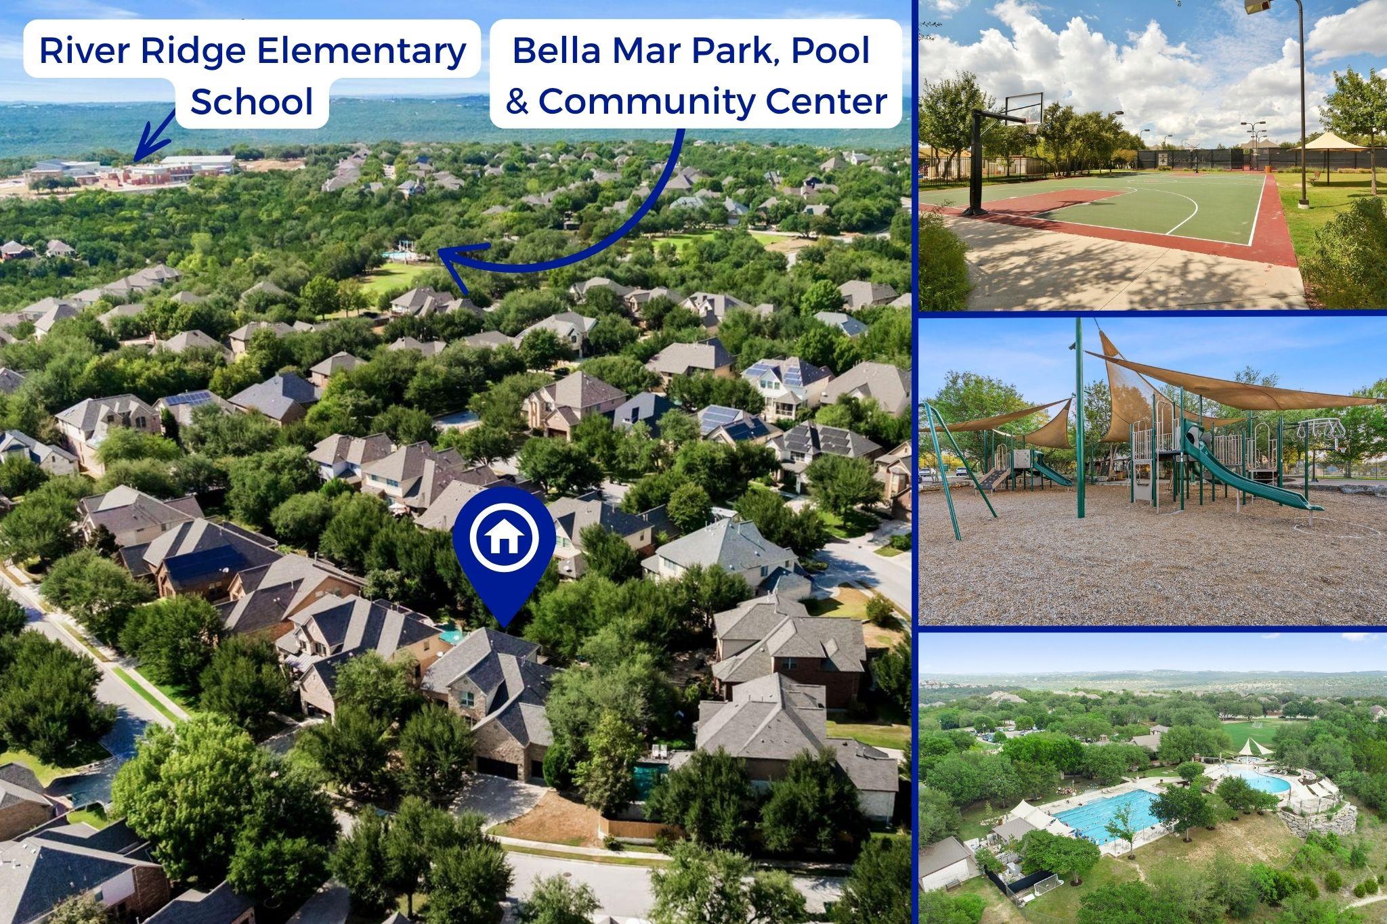
Bella Mar is one of the more desirable pockets of Steiner Ranch, and this home sits on a quiet street within it -- a stretch that ends in a handful of houses, so the only cars on it belong to neighbors. The lot is elevated above the street with mature trees and a covered front porch. River Ridge Elementary, the community pool, playground, and basketball courts are all a short walk away.
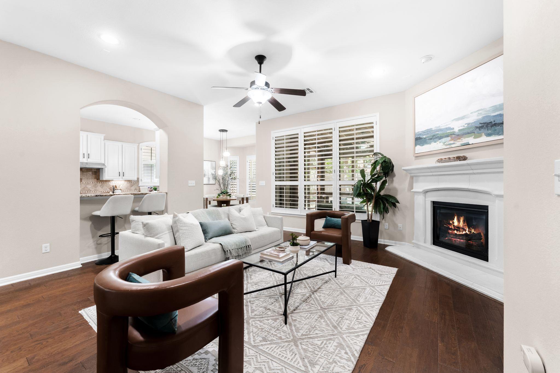
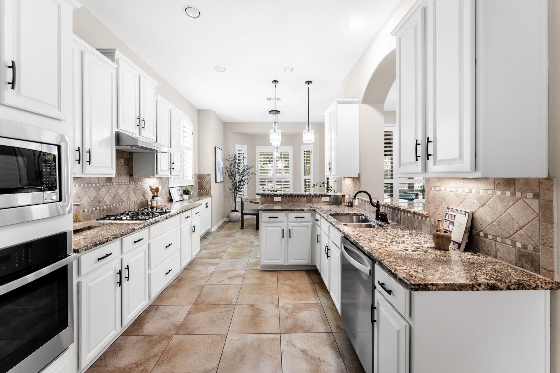
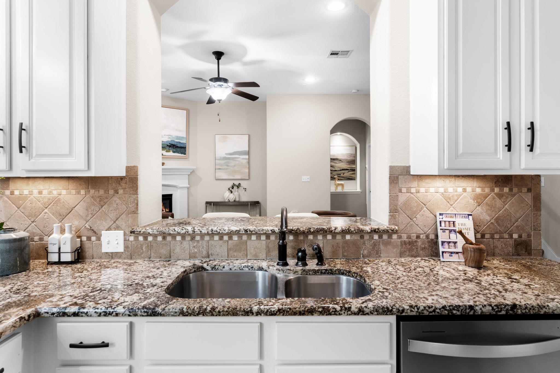
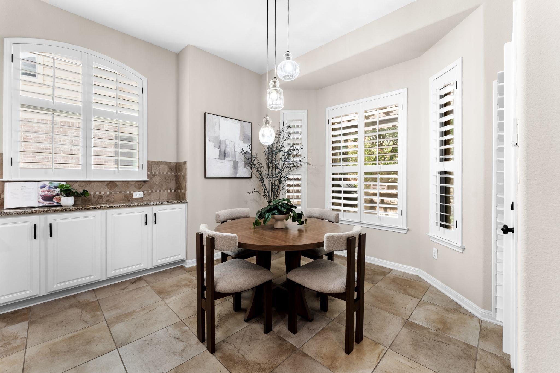
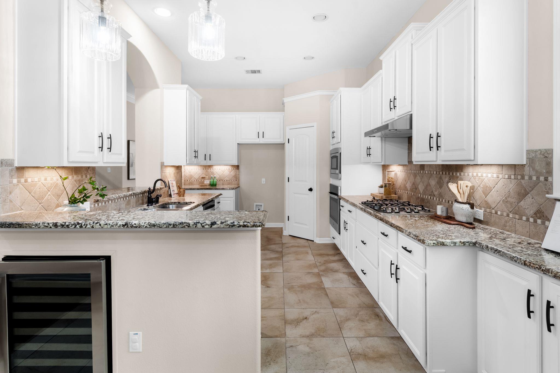
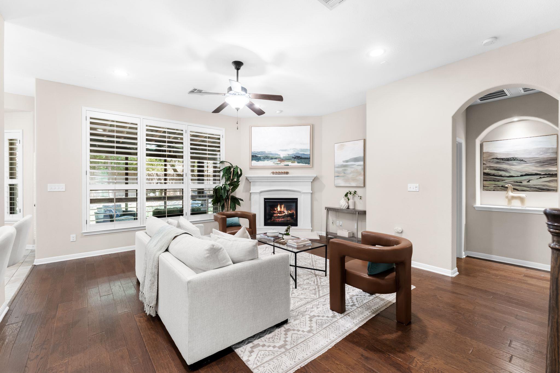
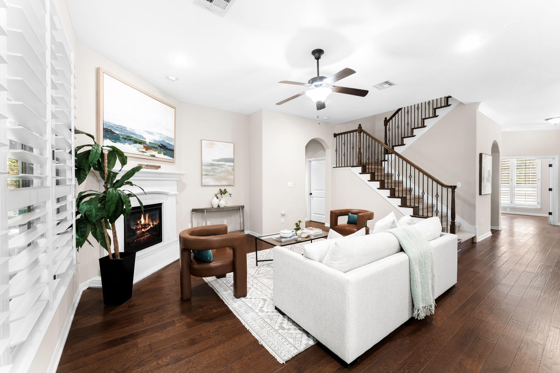
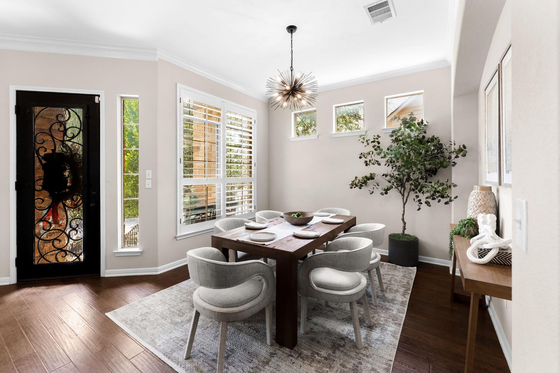
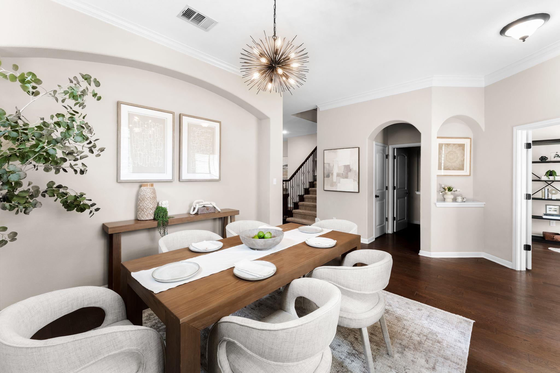
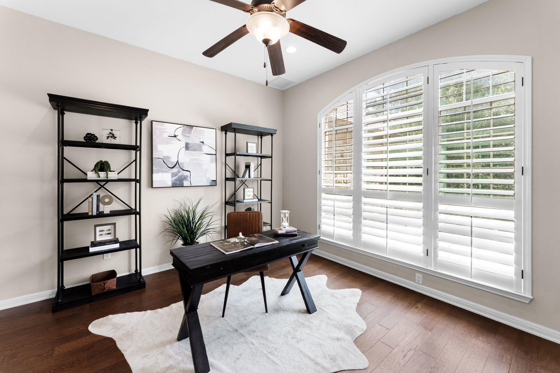
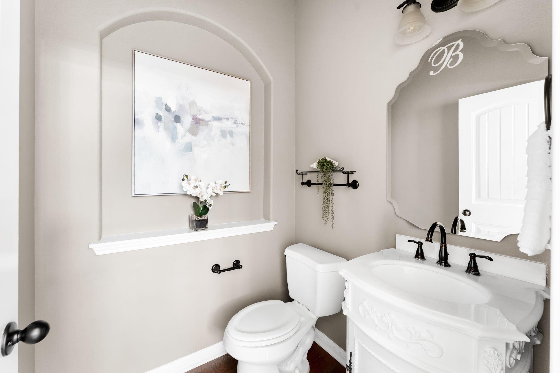
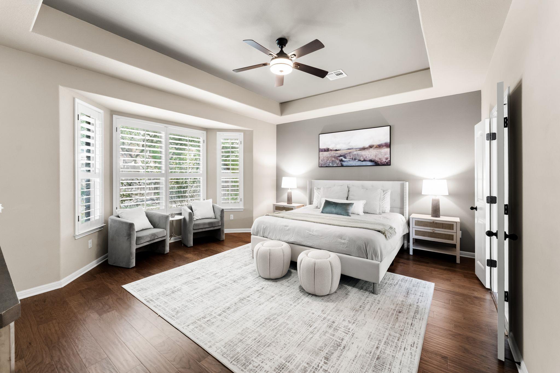
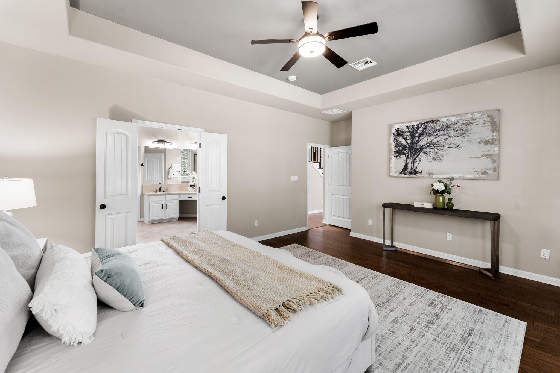
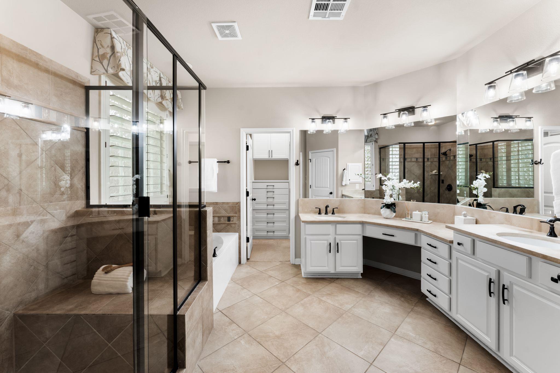
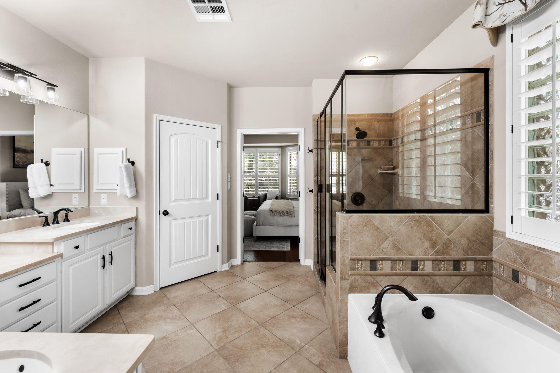
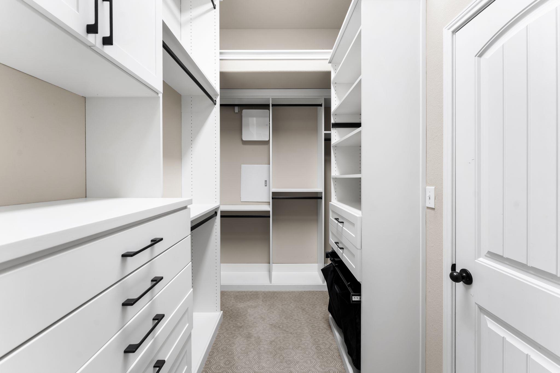
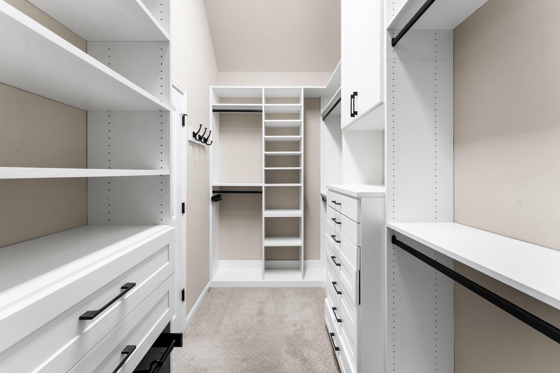
Inside is one of the neighborhood's most requested floor plans: four bedrooms, three-and-a-half baths, with the primary suite on the main floor. The living room opens to the kitchen and is anchored by a fireplace. The kitchen has been steadily updated by the current owners -- new cooktop and hood vent, GE oven, dishwasher, wine refrigerator, and new light fixtures over the kitchen and dining areas. A dedicated study sits off the main living space. The primary bedroom has hardwood floors and a closet custom-built by Inspired Closets to use every inch of the space, including a built-in jewelry safe.
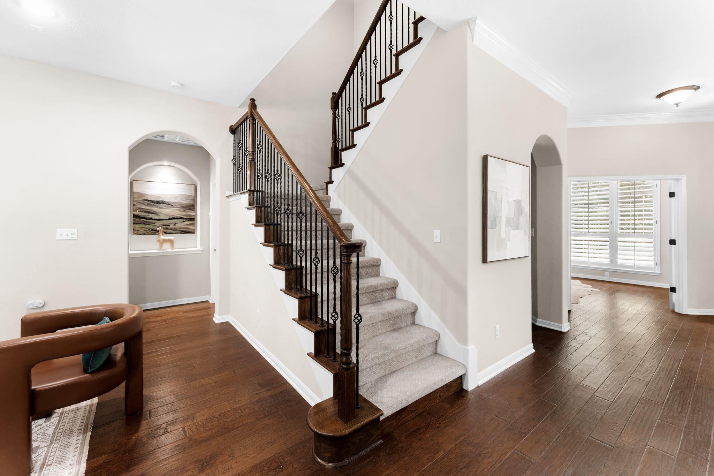
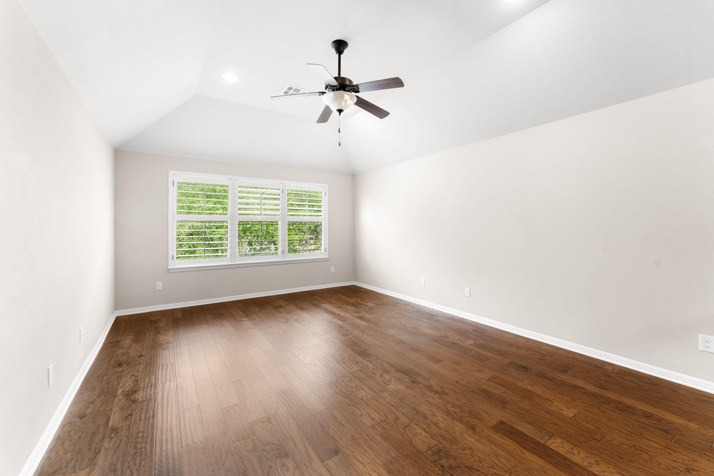
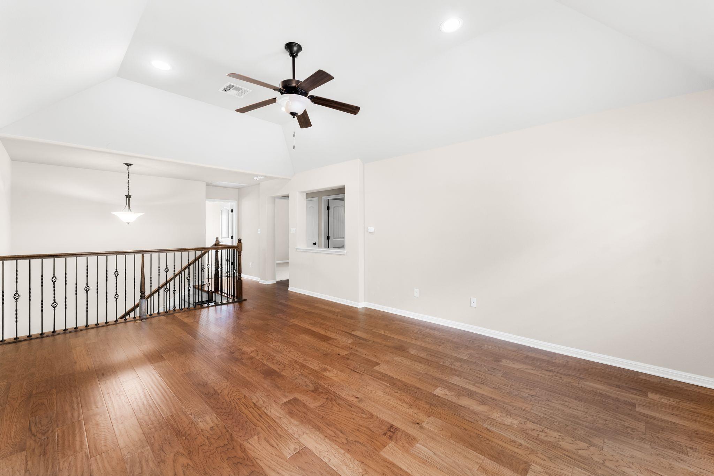
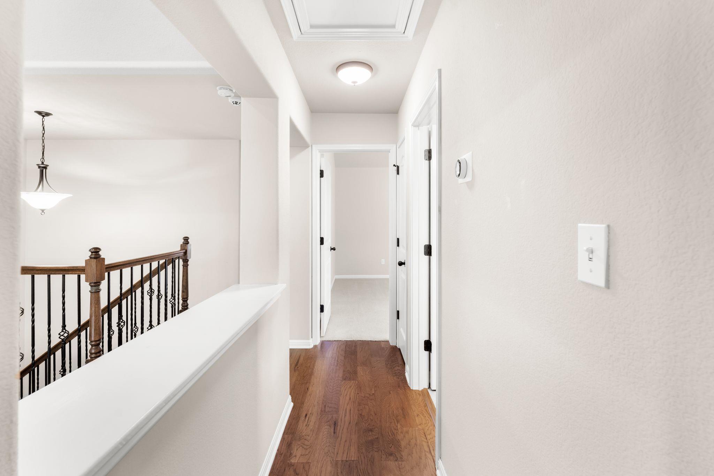
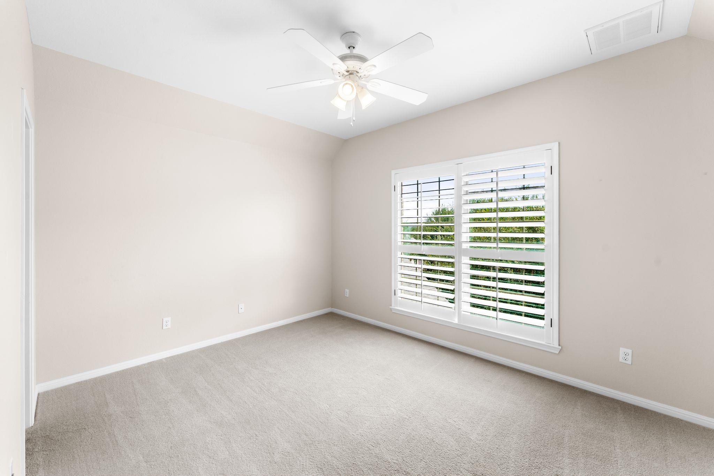
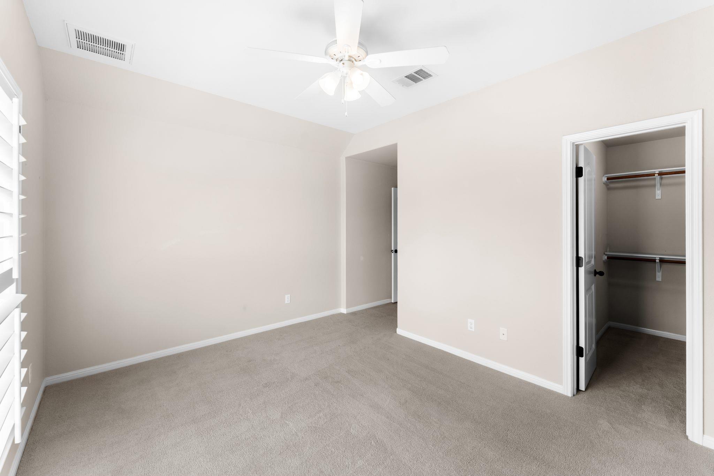
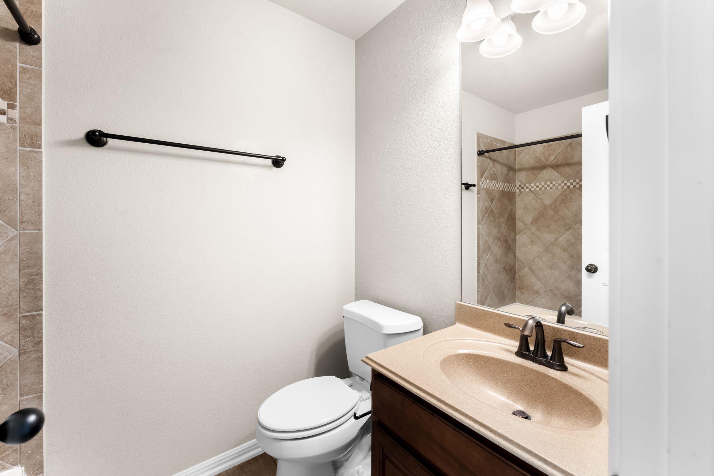
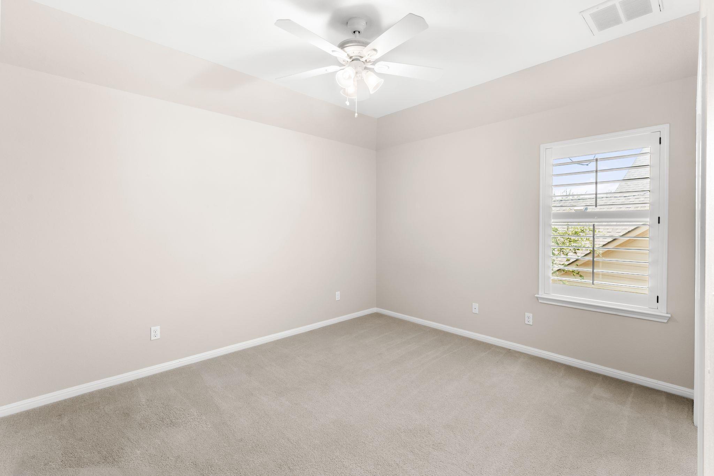
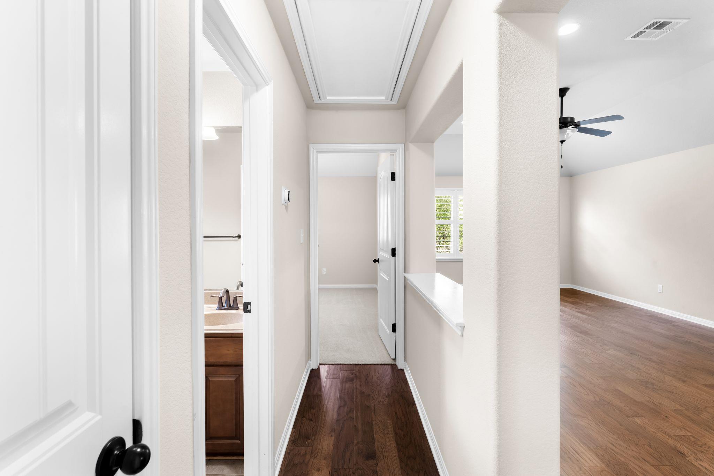
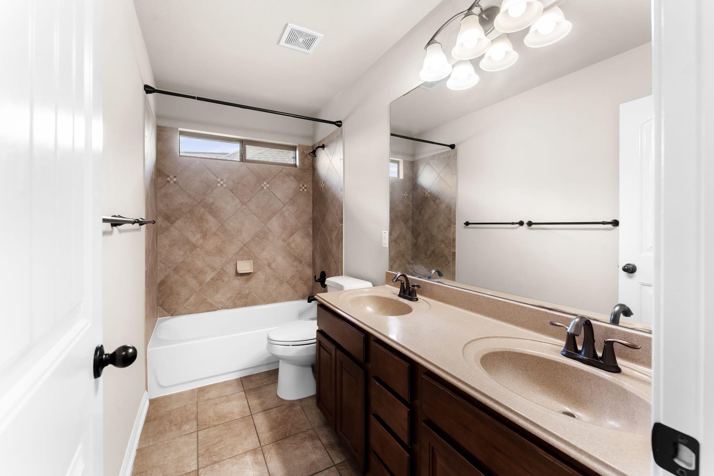
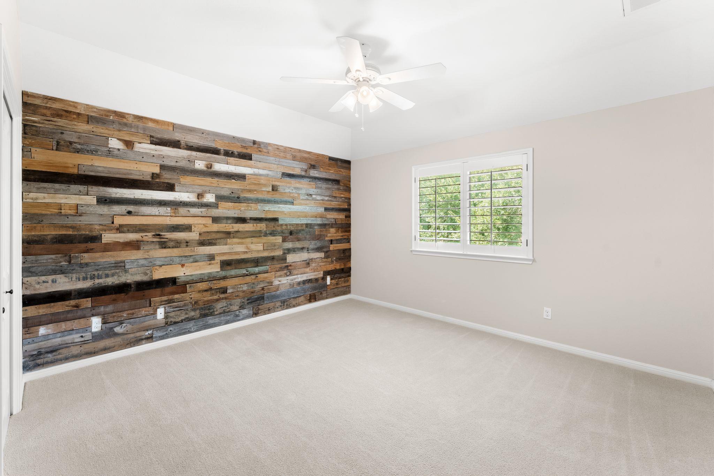
Upstairs are three bedrooms, two full baths, and a game room. One bedroom has its own private bath, a comfortable spot for guests. Hardwood flooring and carpet were replaced up here in 2021, with a designer runner on the stairs.
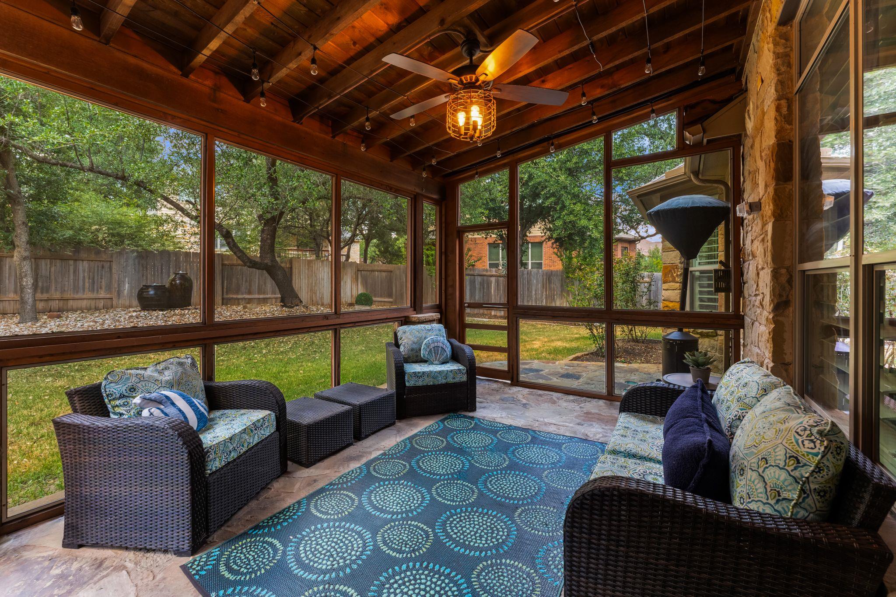
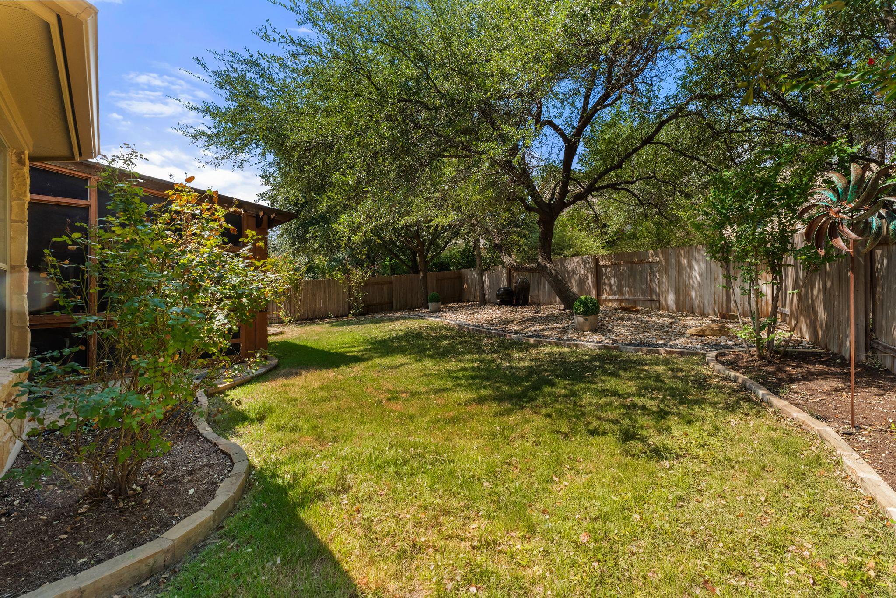
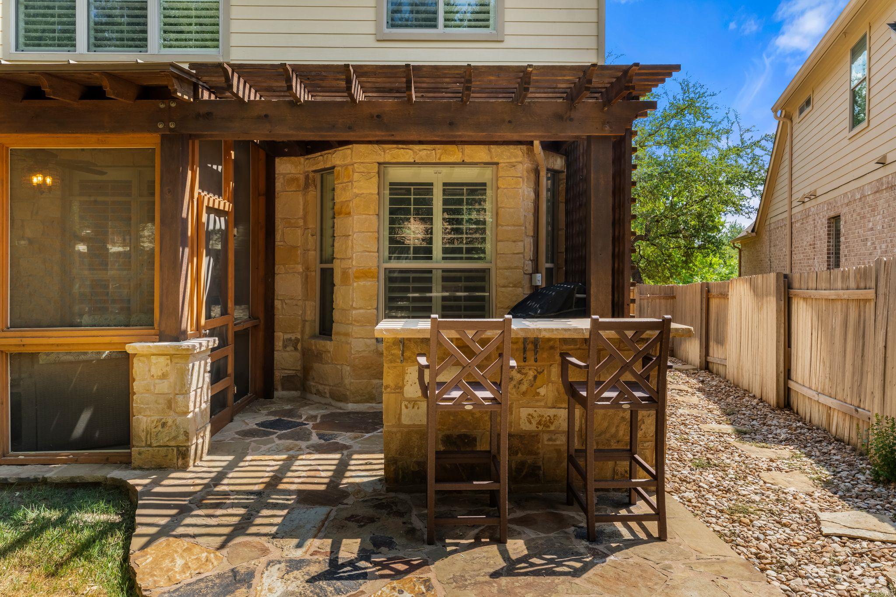
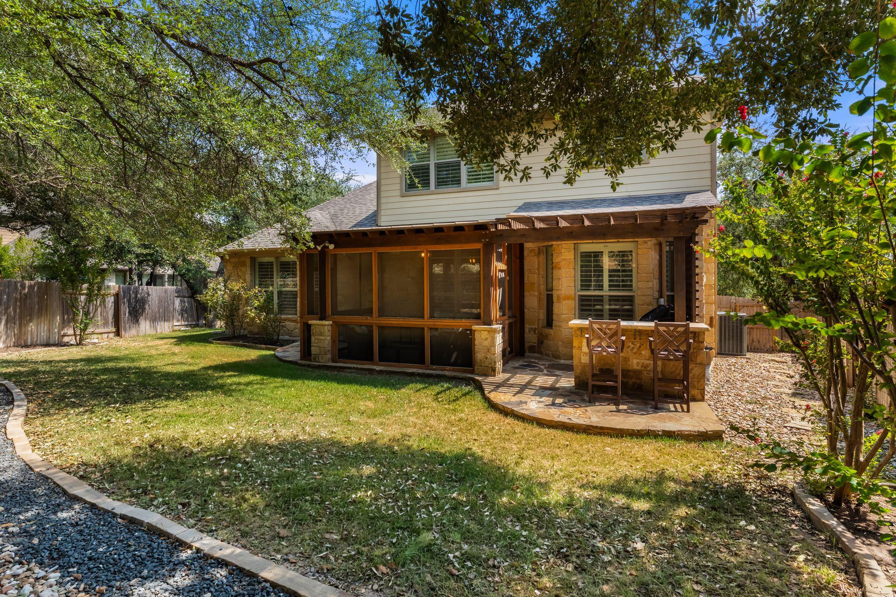
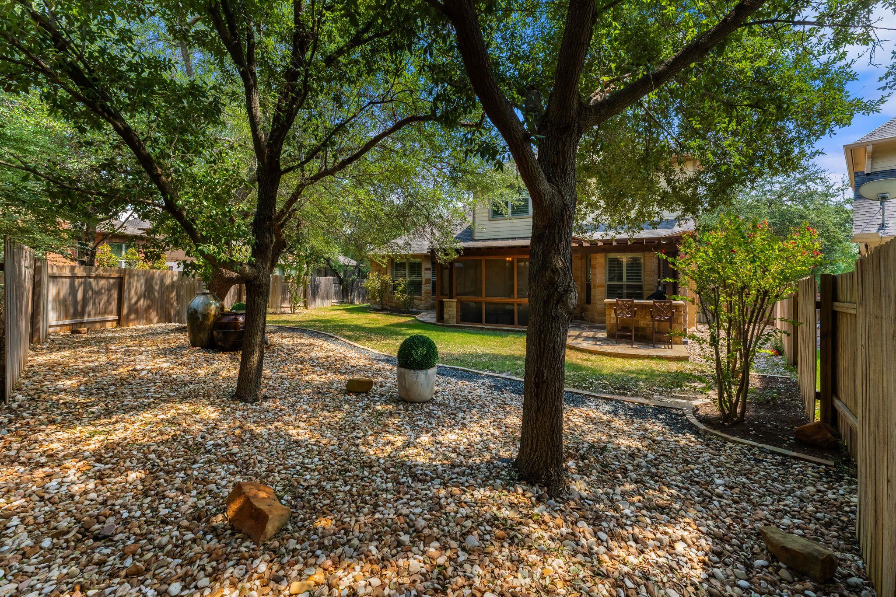
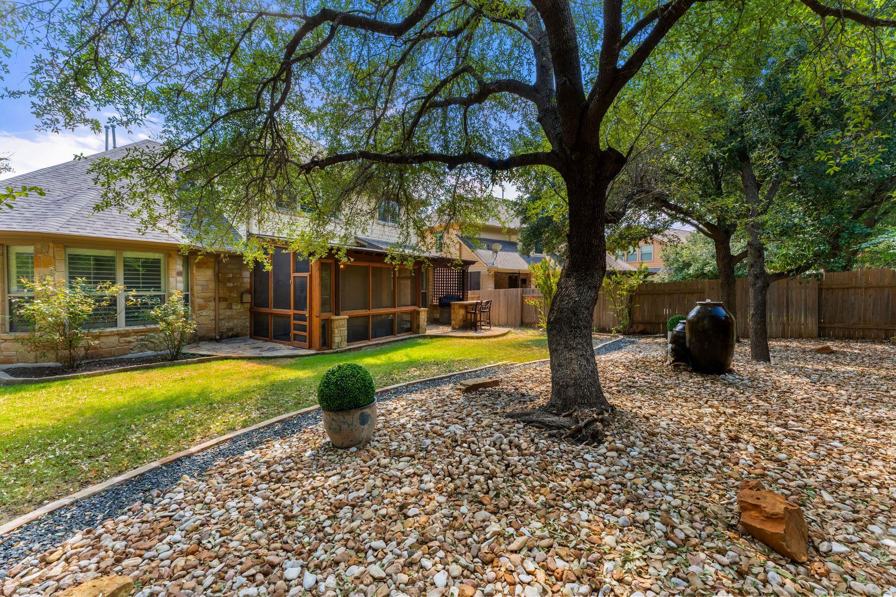
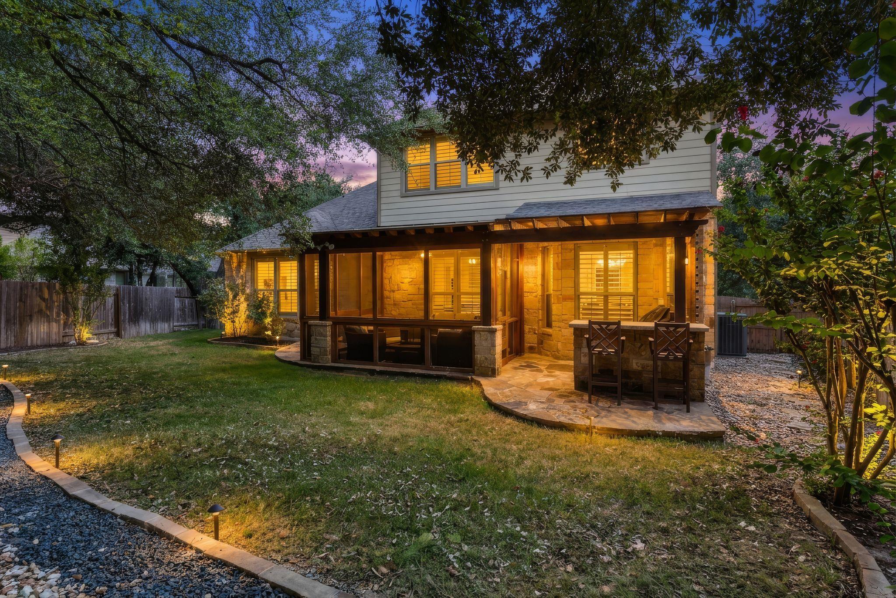
The back porch was screened in 2021 and set up to be used, with a TV outlet, ceiling fan, and party lights. The yard was redone the same year with new fencing and landscaping, plus water pots and a fountain.
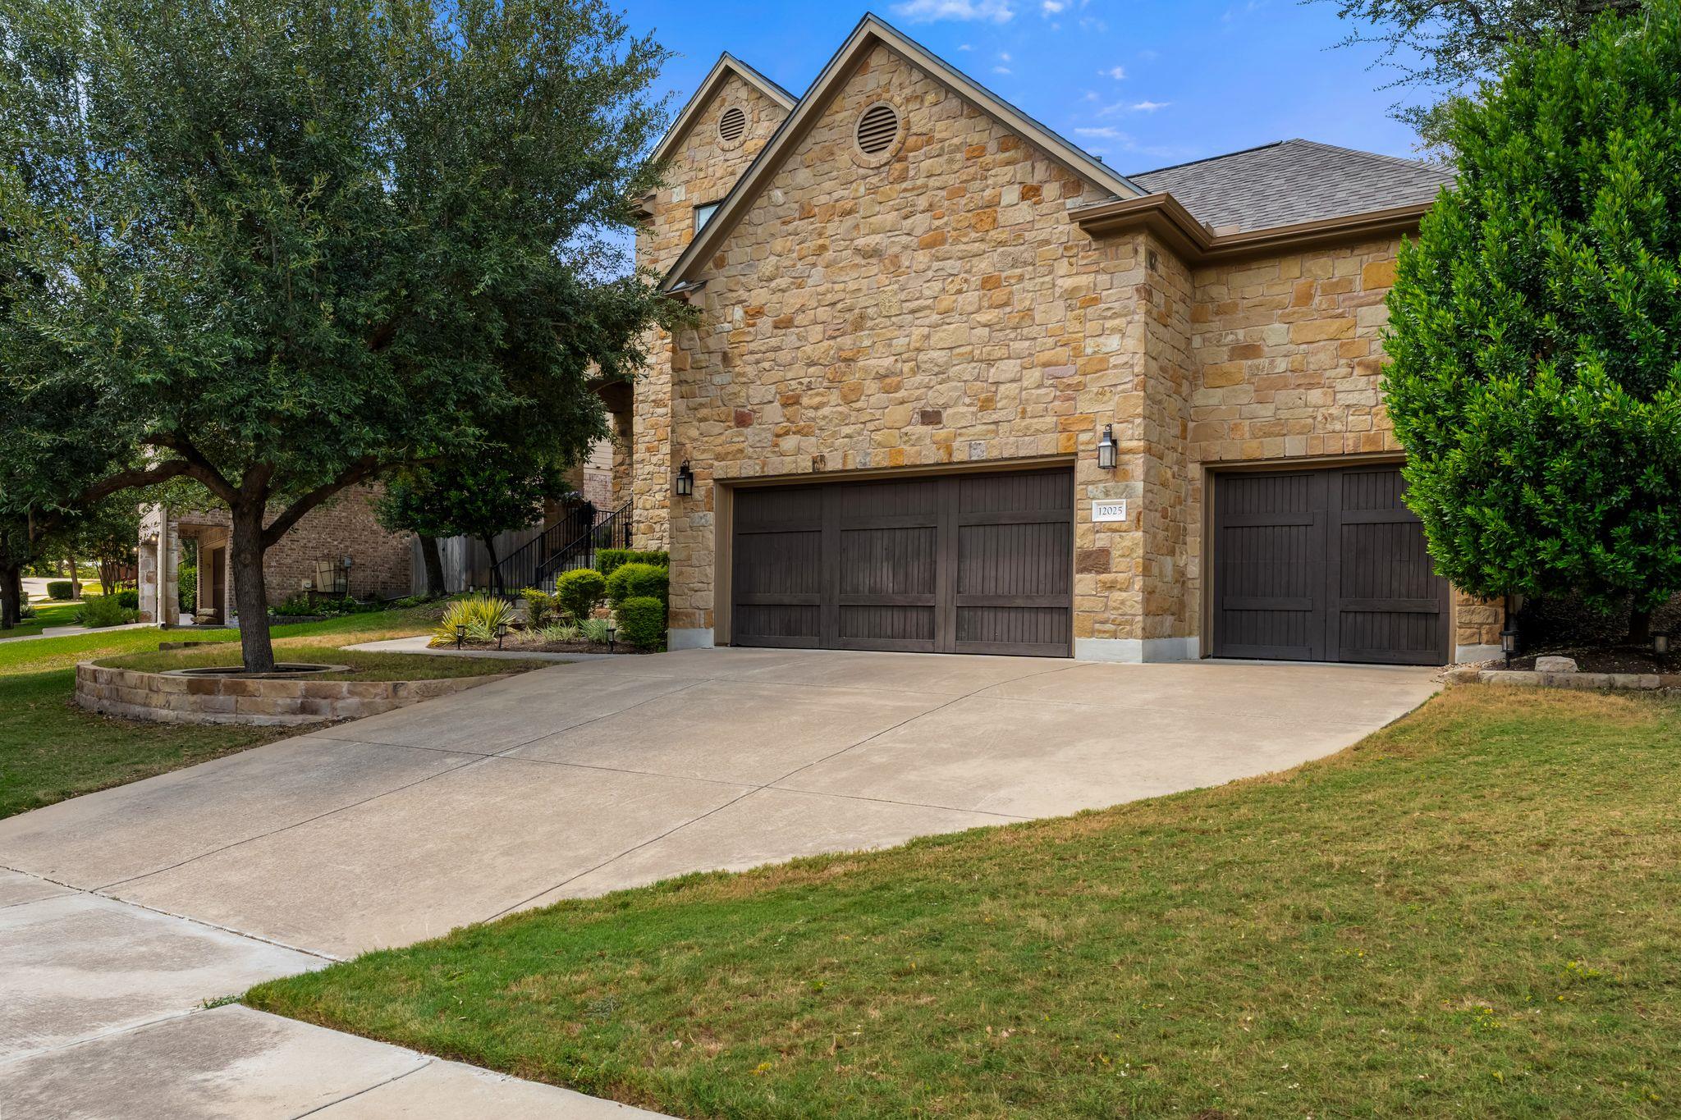
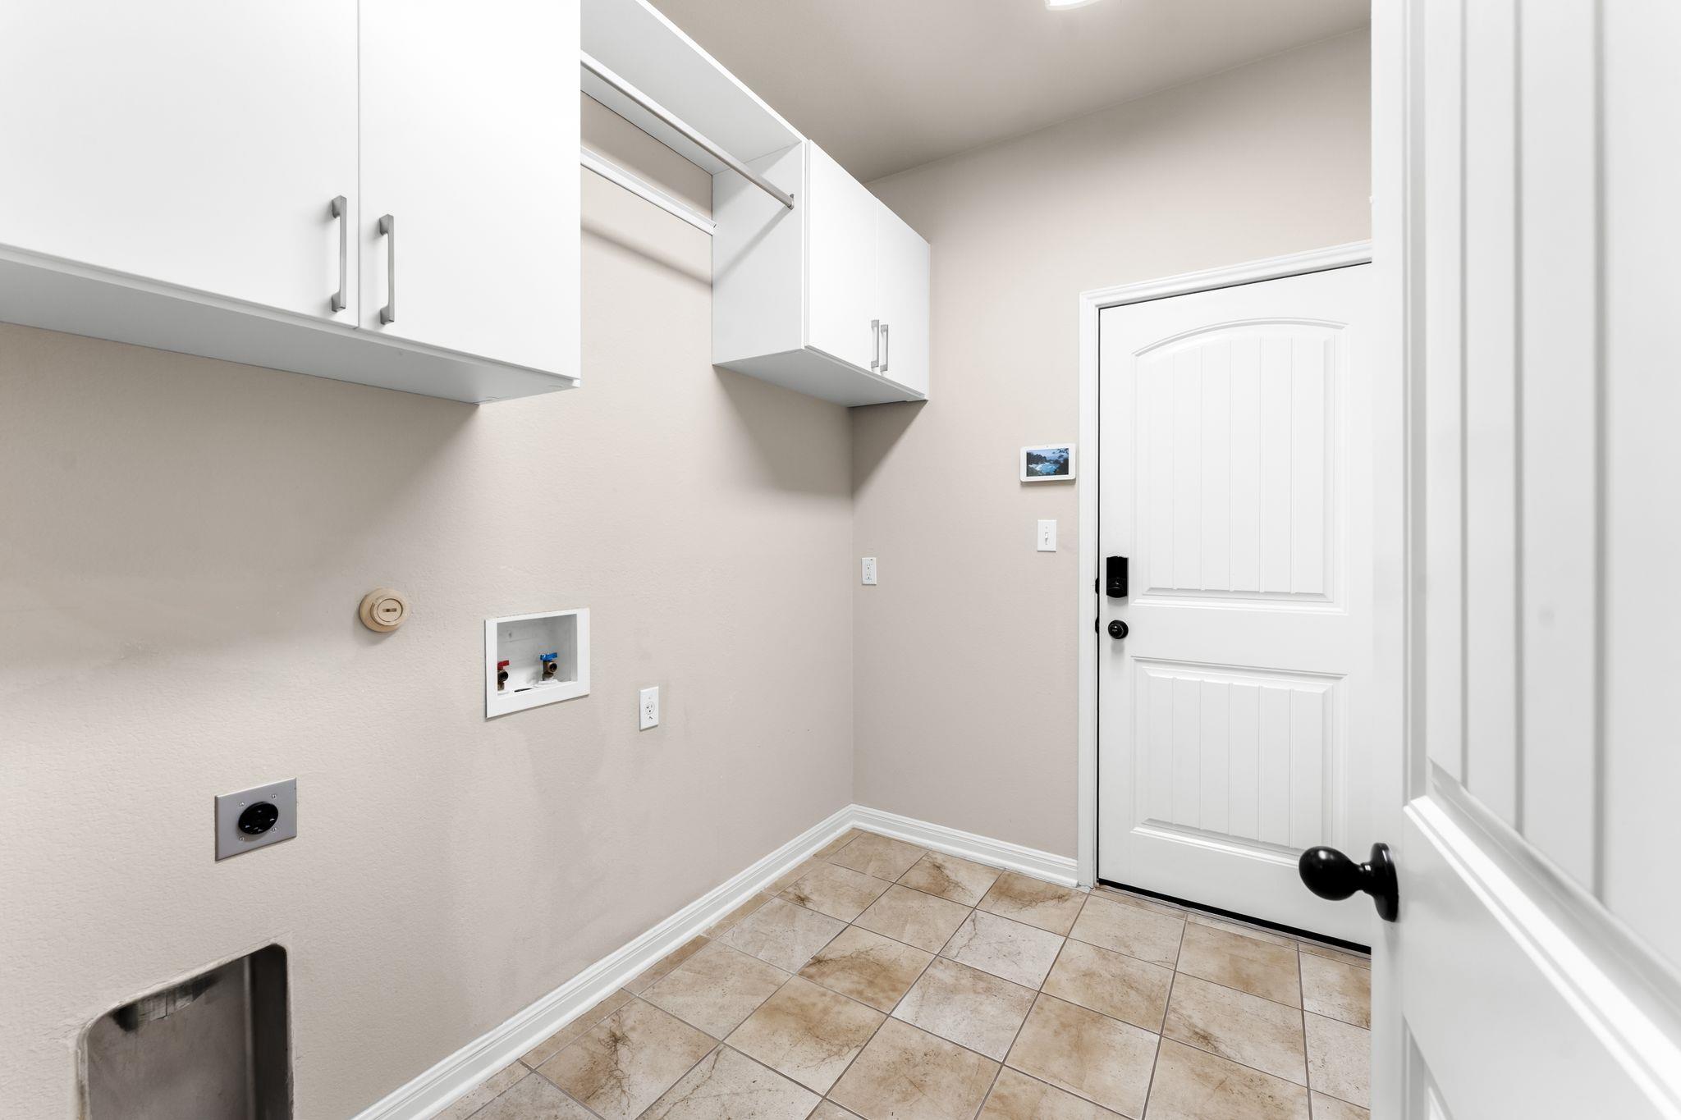
The three-car garage is oversized with tall ceilings, epoxy floors, and custom built-in cabinetry that doubles as a mudroom off the entry. The laundry room was expanded with custom cabinetry as well, so storage here is genuinely solved rather than improvised.
Mechanically the house is current: roof and gutters in 2024, water heaters in 2023, two Trane HVAC systems in 2021 and 2022, and an ADT system. Very few homes in this location come with this much of the deferred maintenance already handled.

4
beds

4
baths

2,934 Sq.Ft. LIVING AREA

10,018.8 Sq.Ft. lot

image

Schedule a Showing

I would love to show you this beautiful property. Please select your preferred date and time below. I will be in touch shortly to confirm your appointment.

Schedule a Showing

I would love to show you this beautiful property. Please select your preferred date and time below. I will be in touch shortly to confirm your appointment.
Thank you for your interest in 12025 Montclair BND, Austin, TX 78732. We are reviewing your request and will be in touch shortly!

Features & Amenities

Interior

  • total bedrooms4
  • Total bathrooms4
  • full bathrooms3
  • half bathroom1
  • Flooring Carpet, Tile, Wood
  • Fireplace Family Room, Gas
  • APPLIANCES Built-In Oven(s), Cooktop, Dishwasher, Disposal, Microwave
  • other interior Features Breakfast Bar, Ceiling Fan(s), Stone Counters, Double Vanity, Entrance Foyer, French Doors, High Speed Internet, Interior Steps, Kitchen Island, Multiple Dining Areas, Multiple Living Areas, Open Floorplan, Primary Bedroom on Main, Recessed Lighting, Walk-In Closet(s), Washer Hookup

Area & Lot

  • Status For Sale
  • Living Area2,934 Sq.Ft.
  • Lot Area10,018.8 Sq.Ft.
  • MLS® ID1554991
  • TypeResidential
  • YEAR BUILT2009
  • NeighborhoodLakefront Homes
  • Water FrontageNone
  • View DescriptionNone
  • Elementary SchoolRiver Ridge
  • Middle SchoolCanyon Ridge
  • High SchoolVandegrift
  • School DistrictLeander ISD

Exterior

  • STORIES2
  • Garage Space3.0
  • water SourceMunicipal Utility District (MUD), Public
  • utilitiesElectricity Connected, Natural Gas Connected, Sewer Connected, Water Connected
  • PoolNone
  • roofComposition
  • lot featuresBack Yard, Curbs, Rolling Slope, Sloped Down, Sprinkler - Automatic, Sprinkler - Back Yard, Sprinklers In Front, Trees-Heavy
  • parkingDoor-Multi, Driveway, Garage, Garage Door Opener
  • HEAT TYPECentral
  • AIR CONDITIONINGCeiling Fan(s), Central Air
  • sewerMunicipal Utility District (MUD), Public Sewer
  • SubstructureSlab
  • Disability FeaturesNone
  • other exterior FeaturesBarbecue, Gas Grill, Gutters Full, Private Yard

Financial

  • Sales Price$799,000
  • Real Estate Tax $11,800/yr
  • HOA $550

Mortgage Calculator

Estimate your monthly mortgage payment, including the principal and interest, property taxes, and HOA. Adjust the values to generate a more accurate rate.
All estimates are provided for informational purposes only. Actual amounts may vary.
$0,000 Your Payment 20 15 65
$0,000 Your Payment

Lakefront Homes

Explore

Work With Debbie

Debbie loves educating her clients on real estate trends and processes. Her clients always walk away with more knowledge and know-how.

Follow Us on Instagram