1202 Greenwood Ave
1202 Greenwood Ave
1202 Greenwood Ave
1202 Greenwood Ave
1202 Greenwood Ave
1202 Greenwood Ave
1202 Greenwood Ave
1202 Greenwood Ave
1202 Greenwood Ave
1202 Greenwood Ave
1202 Greenwood Ave
1202 Greenwood Ave
1202 Greenwood Ave
1202 Greenwood Ave
1202 Greenwood Ave
1202 Greenwood Ave
1202 Greenwood Ave
1202 Greenwood Ave
1202 Greenwood Ave
1202 Greenwood Ave
1202 Greenwood Ave
1202 Greenwood Ave
1202 Greenwood Ave
1202 Greenwood Ave
1202 Greenwood Ave
1202 Greenwood Ave
SEE ALL PHOTOS
1202 Greenwood Ave
1202 Greenwood Ave
1202 Greenwood Ave
1202 Greenwood Ave
1202 Greenwood Ave
1202 Greenwood Ave
1202 Greenwood Ave
1202 Greenwood Ave
1202 Greenwood Ave
1202 Greenwood Ave
1202 Greenwood Ave
1202 Greenwood Ave
1202 Greenwood Ave
1202 Greenwood Ave
1202 Greenwood Ave
1202 Greenwood Ave
1202 Greenwood Ave
1202 Greenwood Ave
1202 Greenwood Ave
1202 Greenwood Ave
1202 Greenwood Ave
1202 Greenwood Ave
1202 Greenwood Ave
1202 Greenwood Ave
1202 Greenwood Ave
1202 Greenwood Ave
Courtesy of Compass RE Texas, LLC, Craig Souza Listing Contact: (202) 368-7229 
For Sale

1202 Greenwood Ave

1202 Greenwood Ave, Austin, TX 78721

$470,000
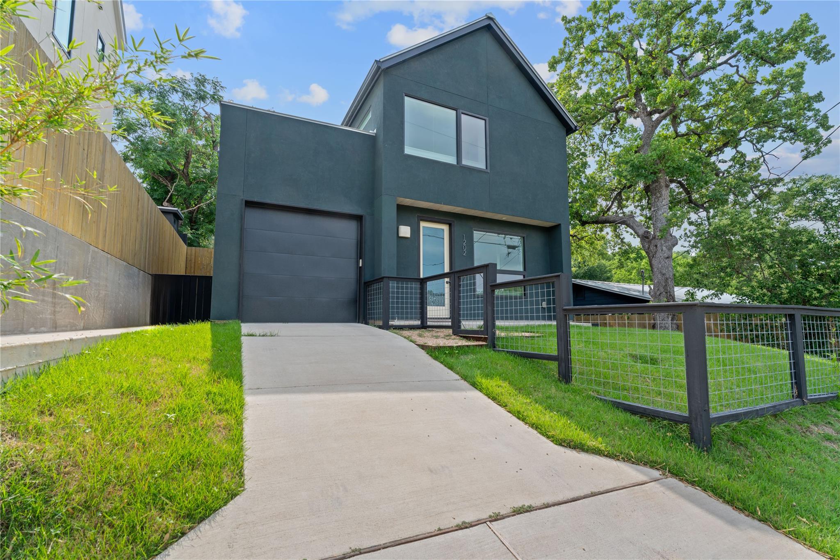
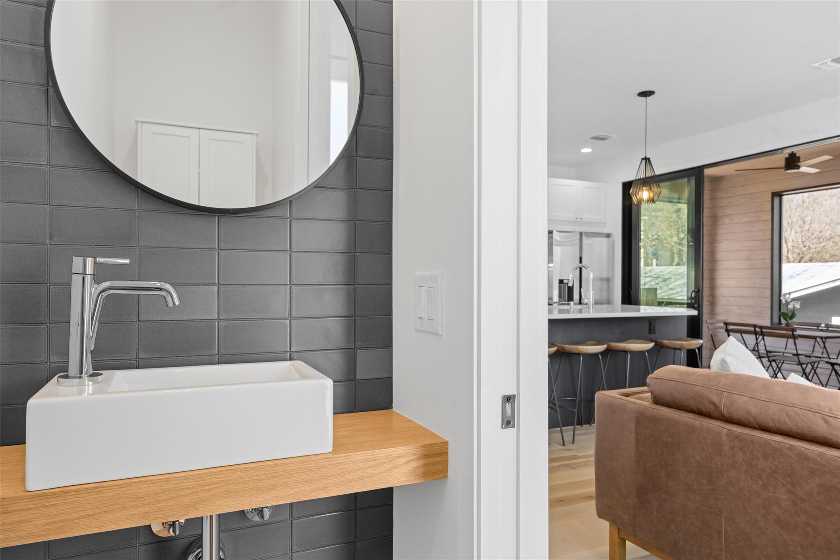
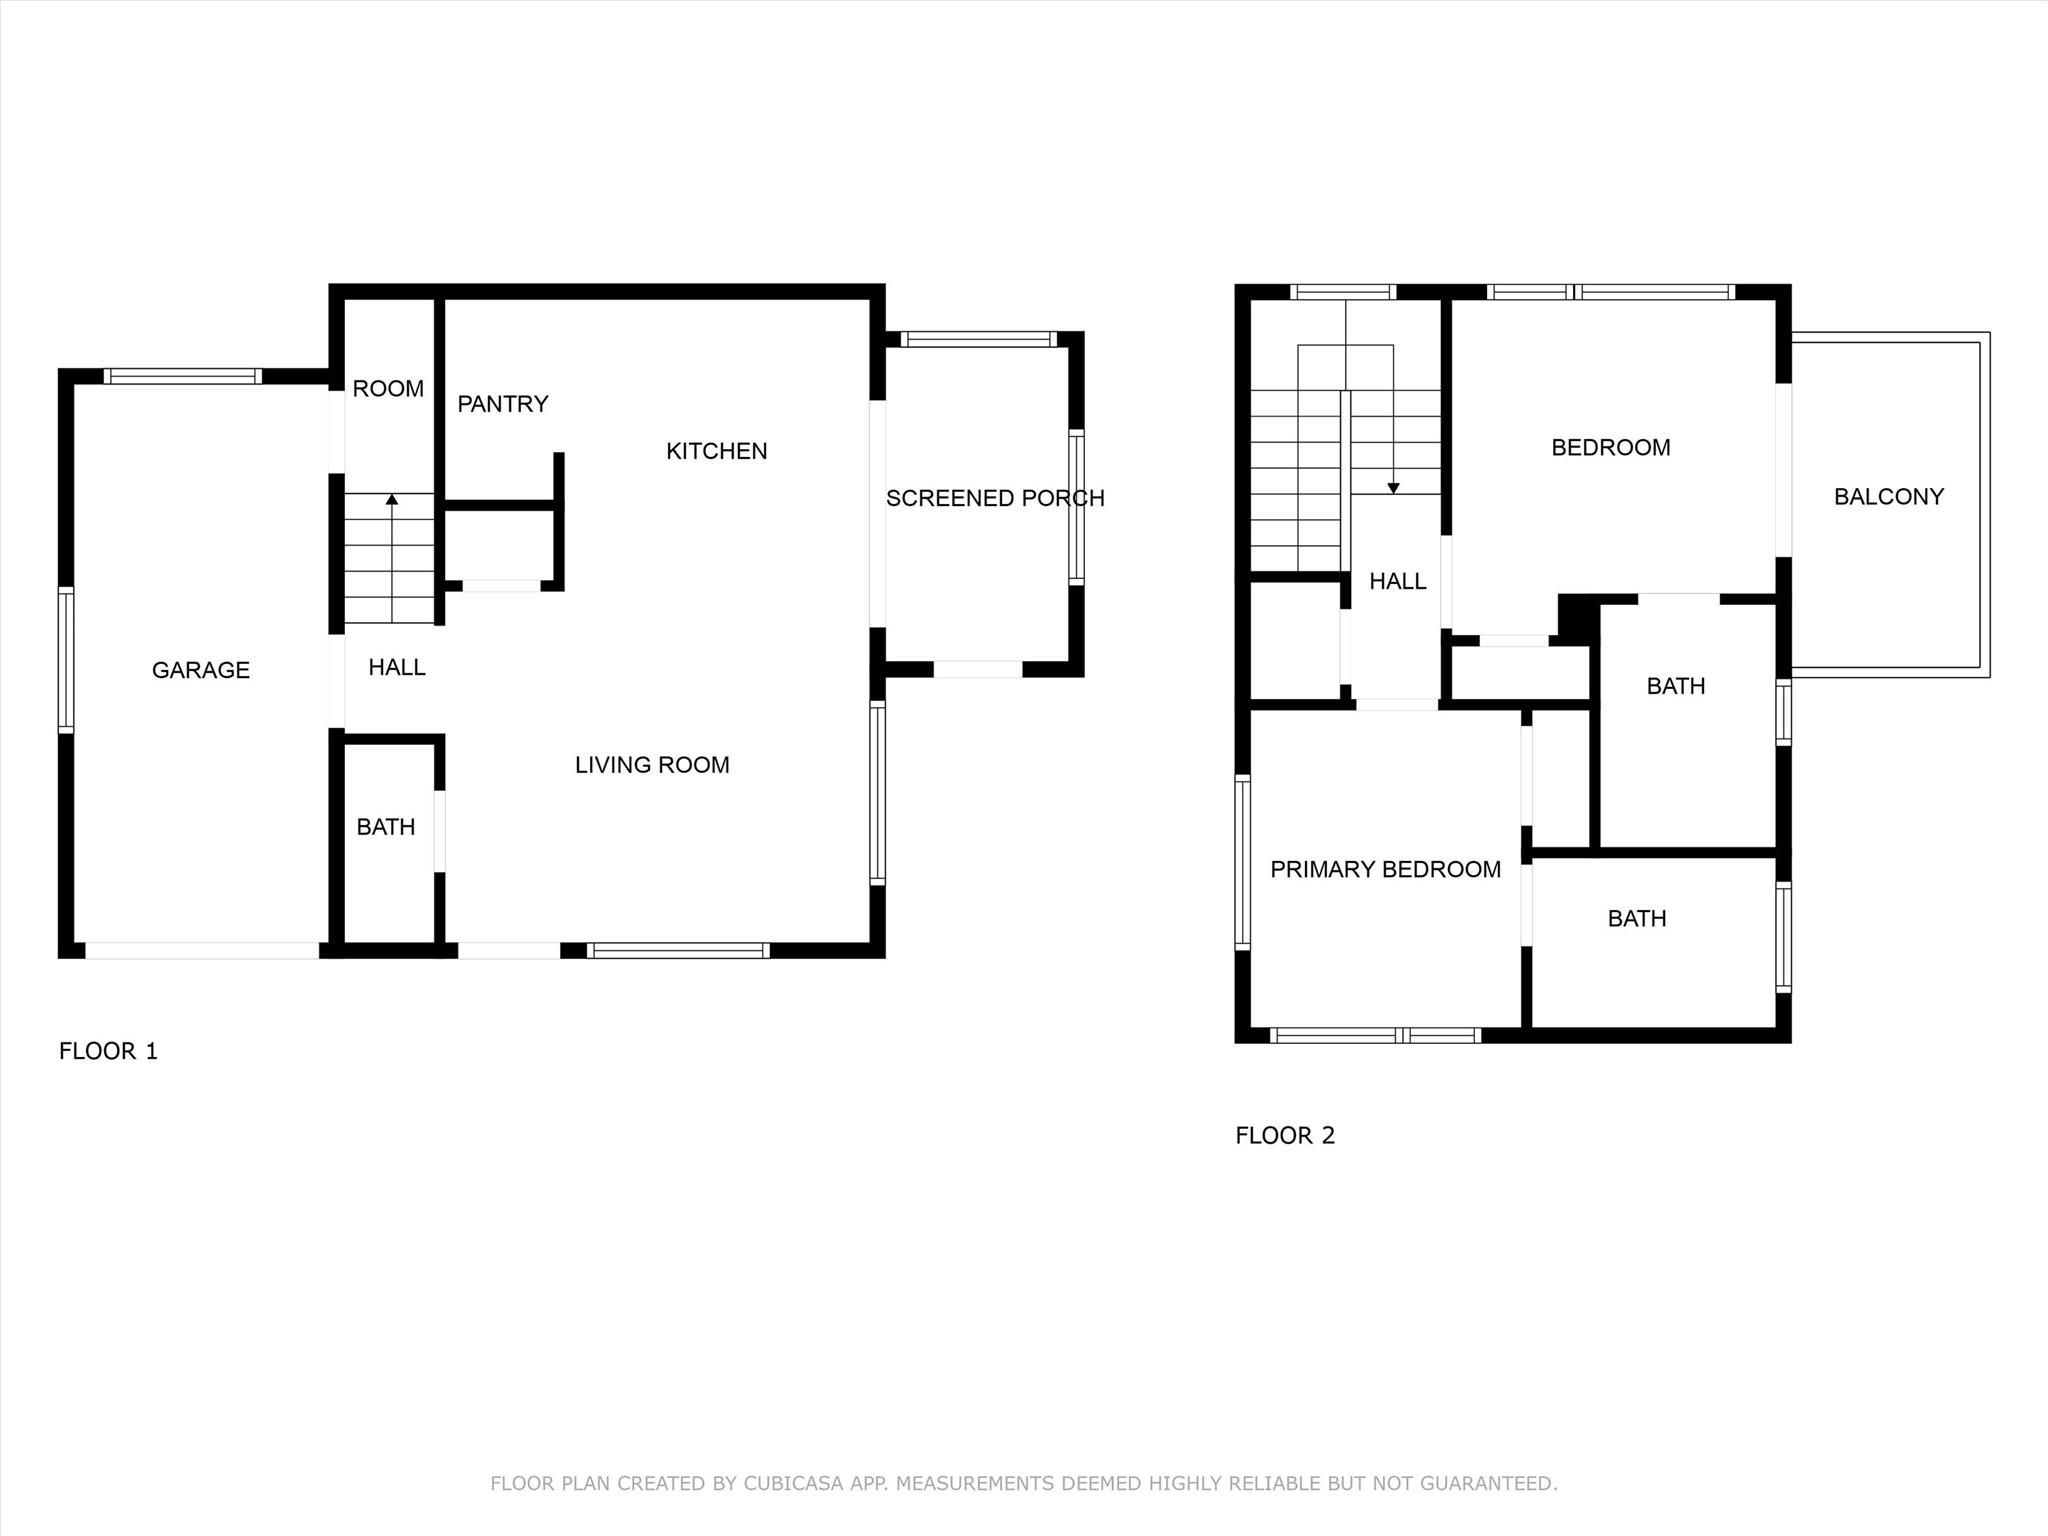
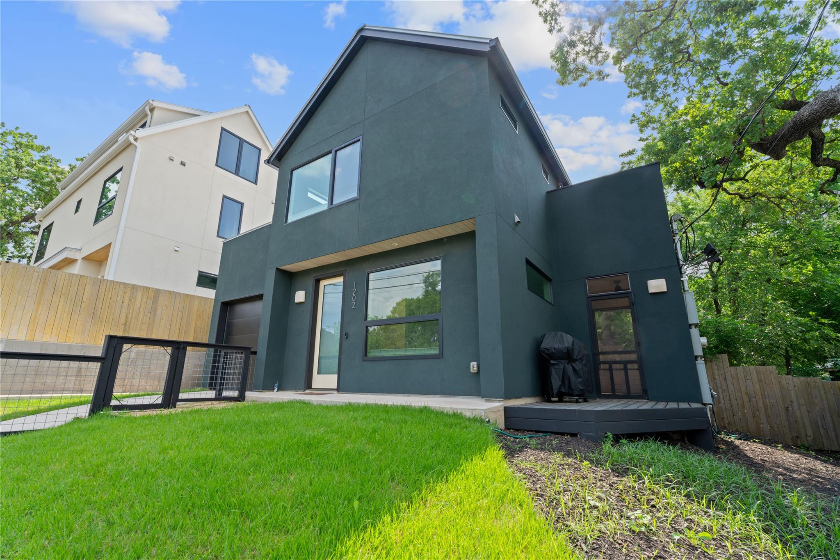
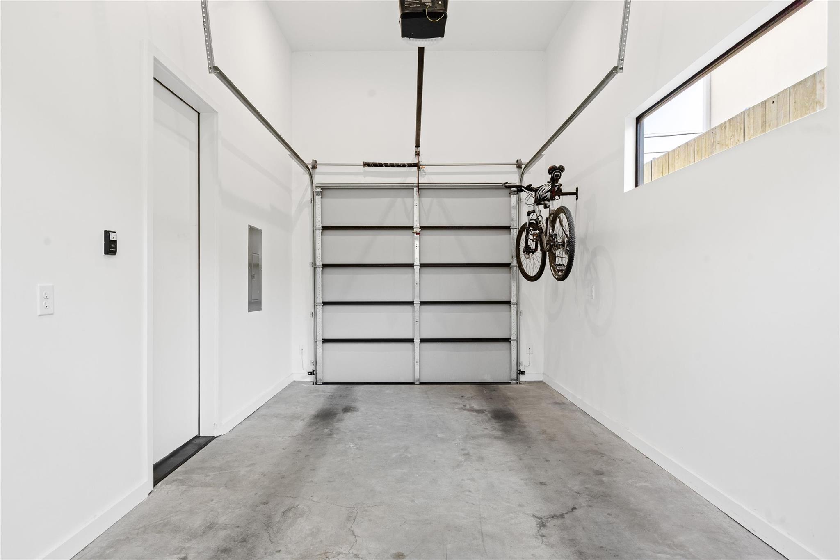
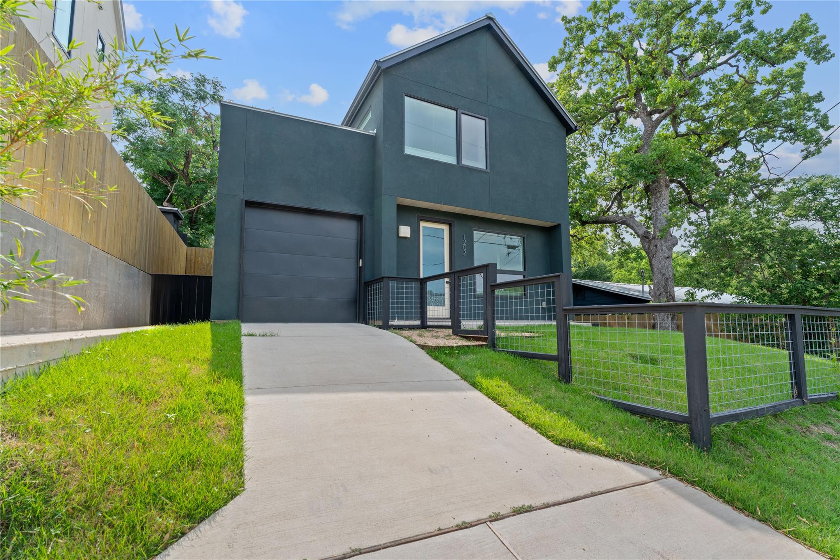
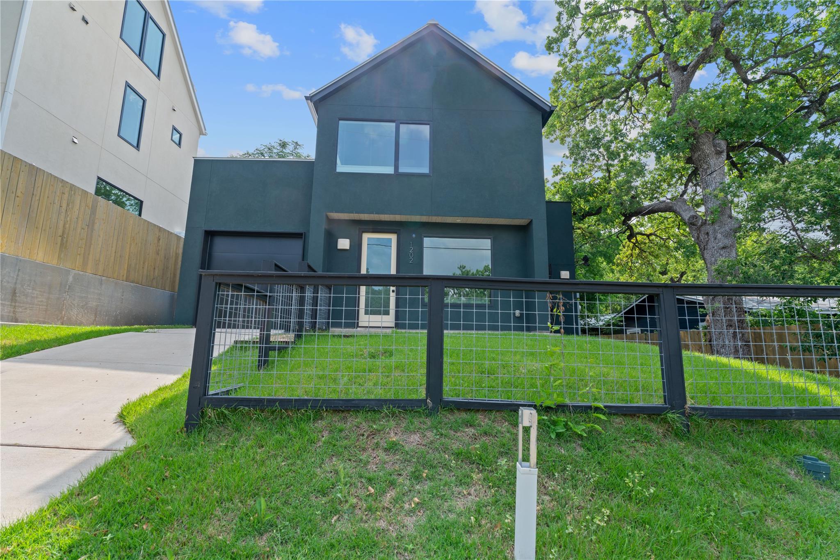
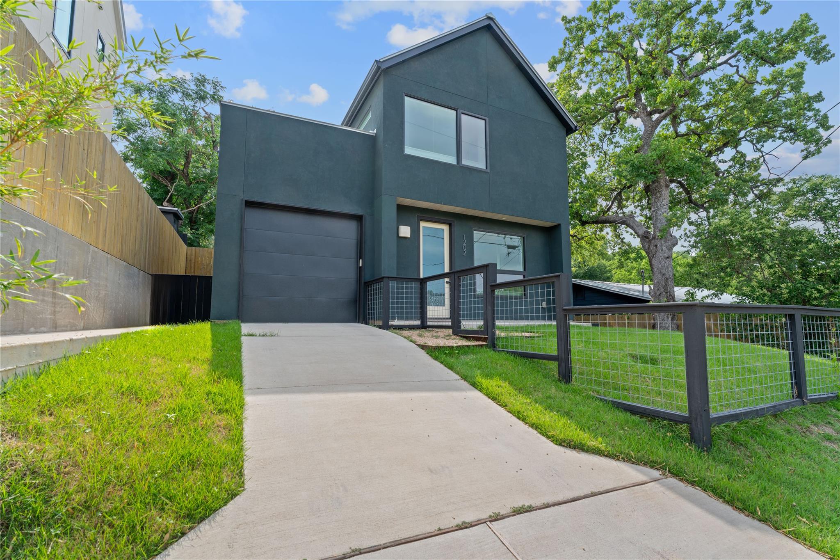
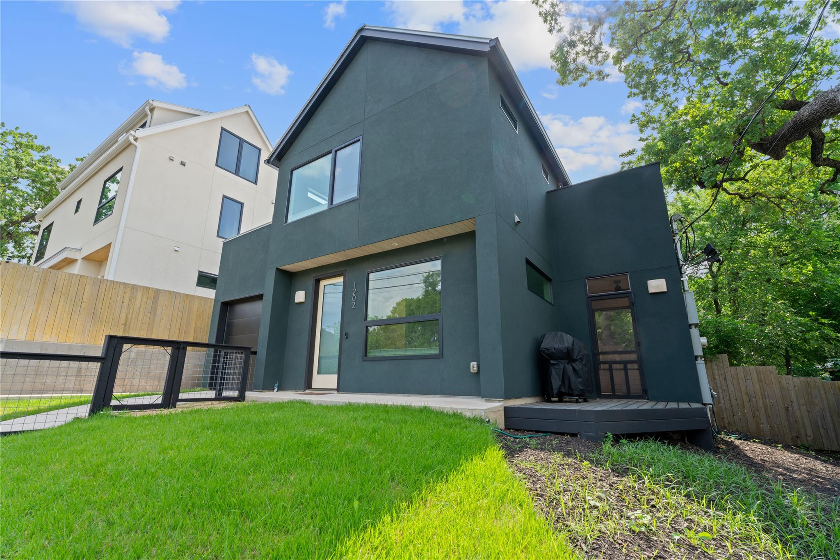
Nestled beneath a mature oak on an East Austin hillside, this two-bedroom, two-and-a-half-bath home from Dwell Best Construction stands alone with its own street address, private driveway, and private storage. Legally a condominium, it functions as a single family home with no shared walls and no HOA fee. Ensuite bathrooms in each bedroom, a garage with 12-foot ceilings, and modern architecture come together on one hillside lot.

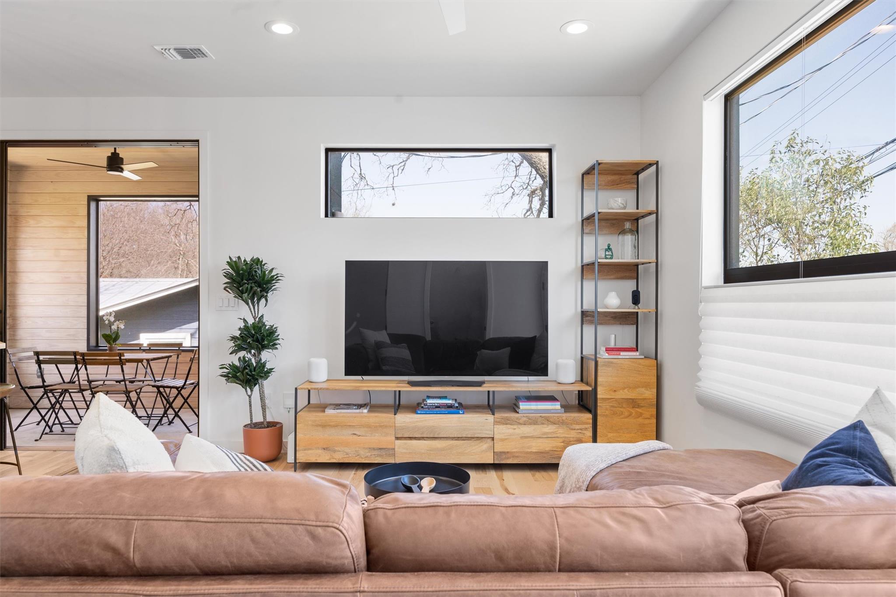
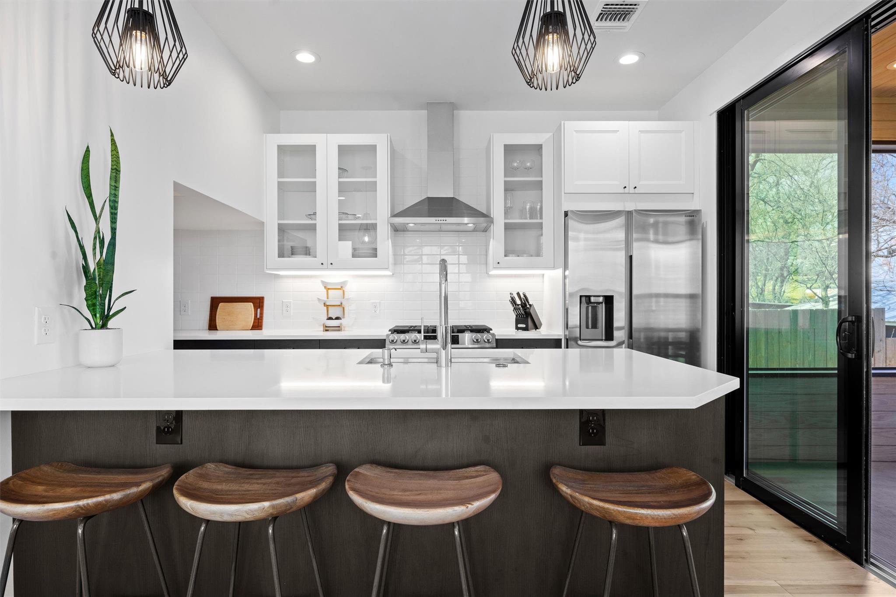
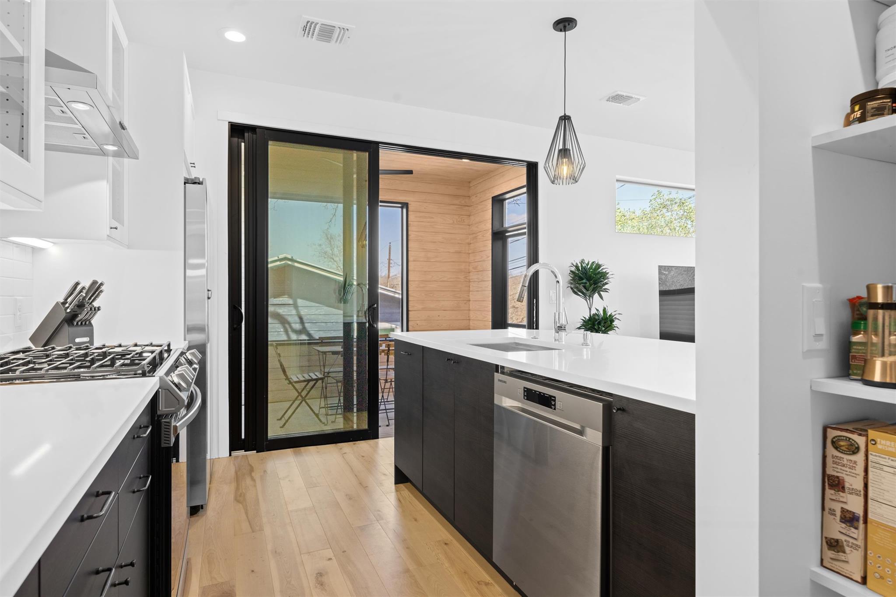
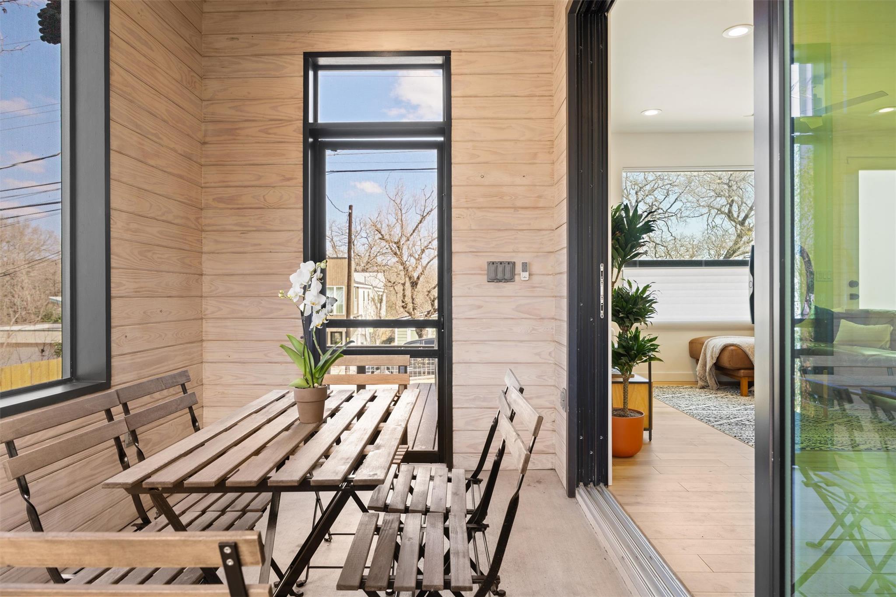
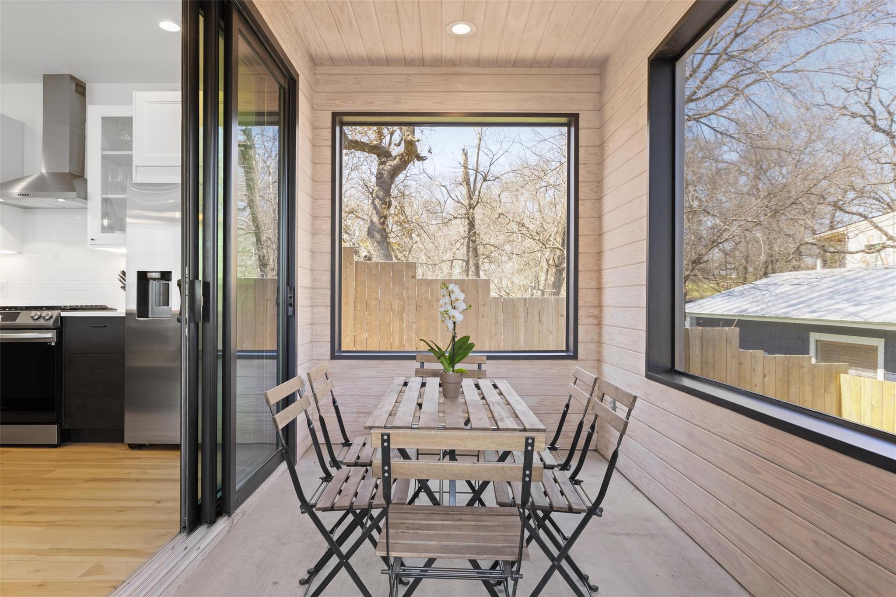
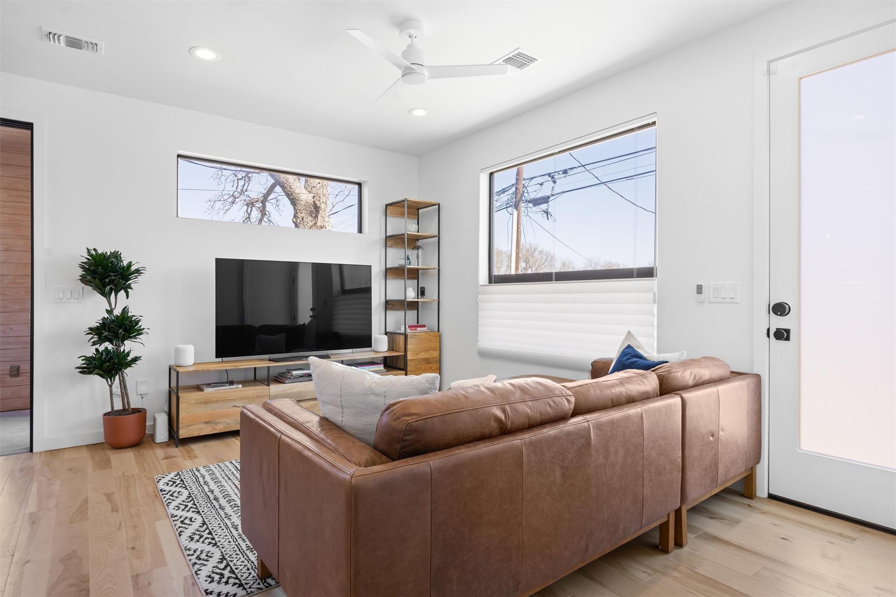
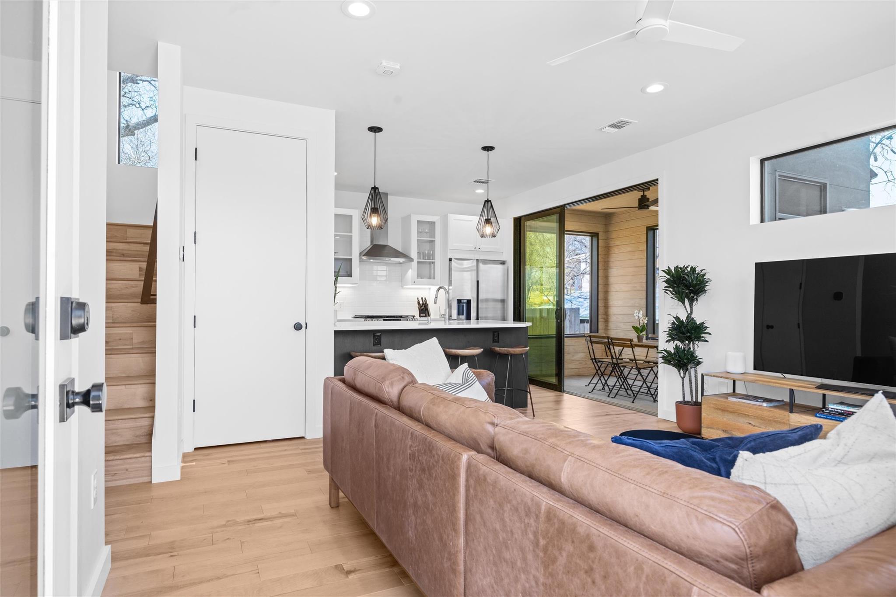
You enter directly into the living area, where an open floor plan leads to a large screened porch, which has previously served as an outdoor dining room. However, its exterior walls already carry full insulation (according to the builder) if you wanted to enclose it. Buyers should confirm permit requirements. Kitchen finishes include custom cabinetry, white quartz counters, and subway tile, with a small pantry built into the space under the stairs. Designer lighting and oversized windows carry through the home.

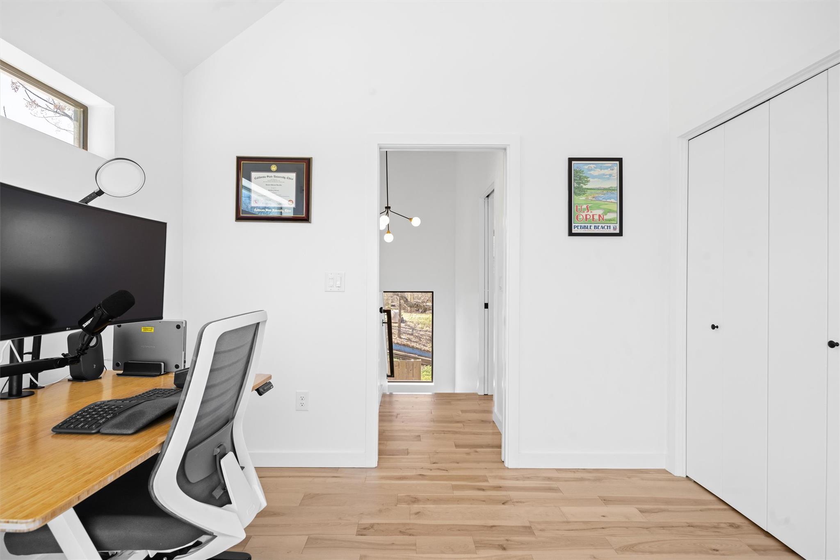
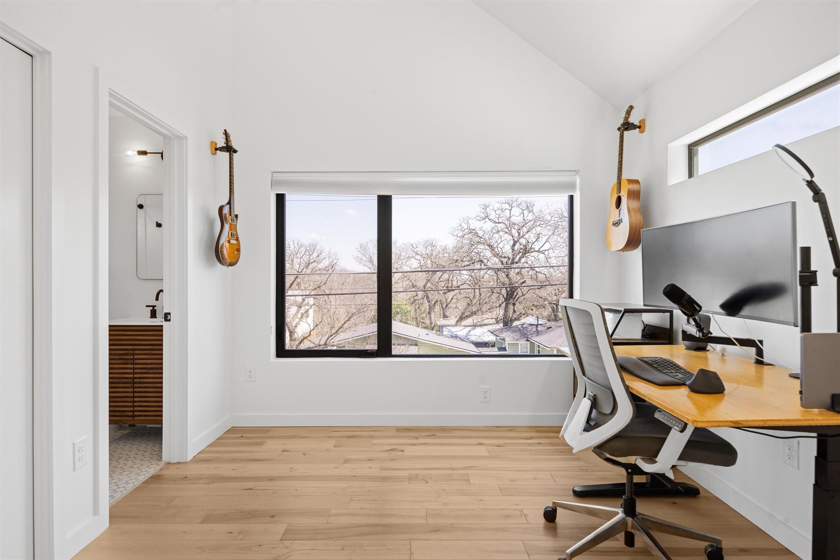
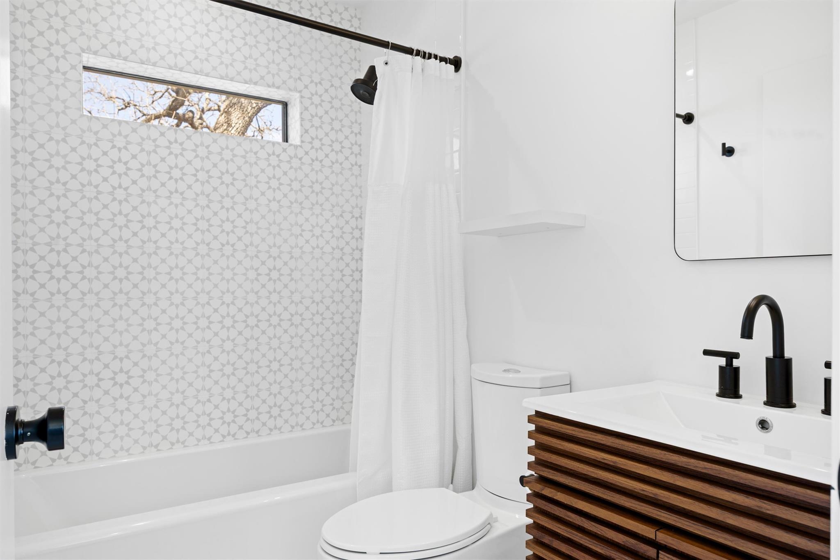
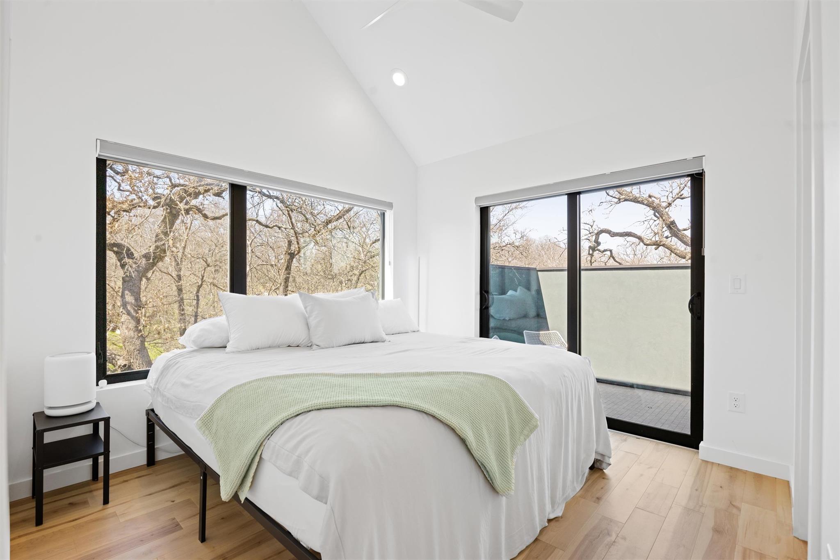
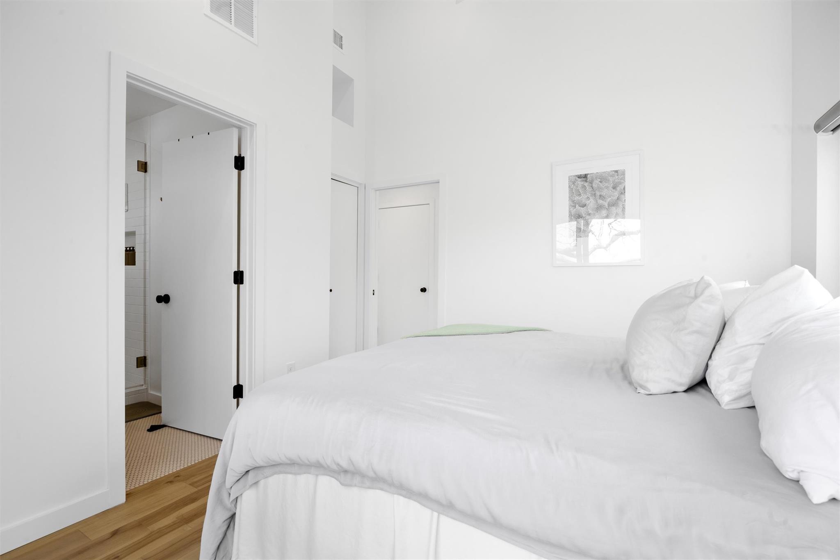
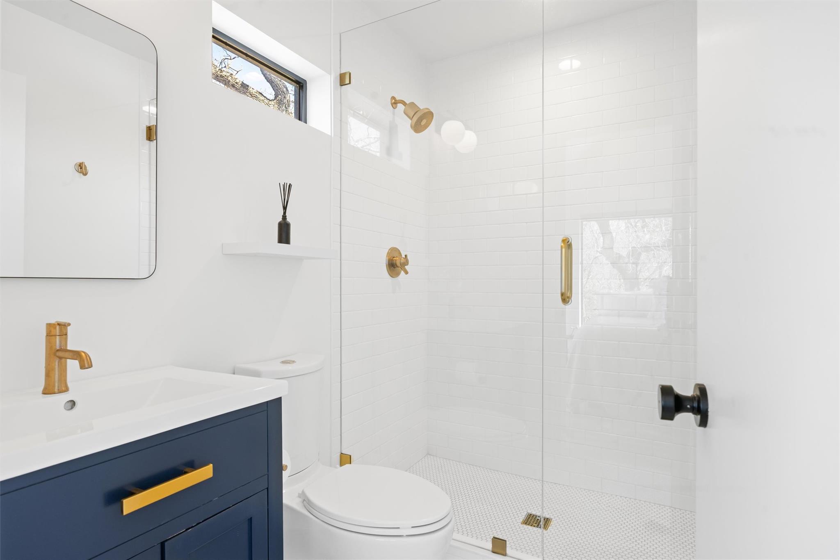
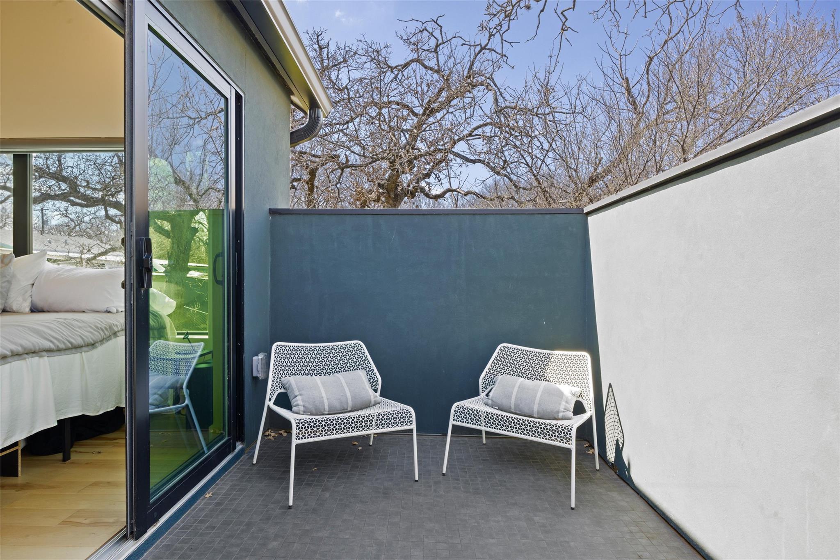
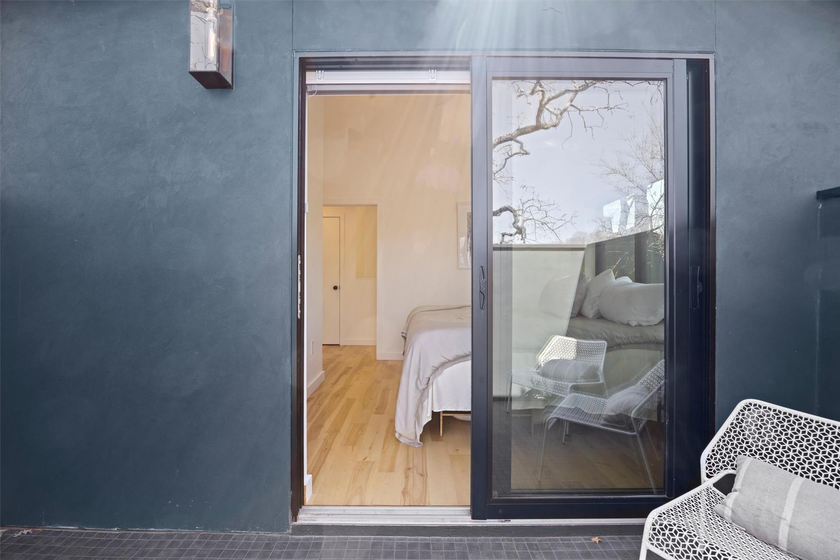
Upstairs, two bedrooms each have vaulted ceilings, oversized windows, and ensuite bathrooms, so either one can serve as your primary suite. An upper private balcony extend the living space outdoors, and a gas line runs to the patio to make grilling a breeze.

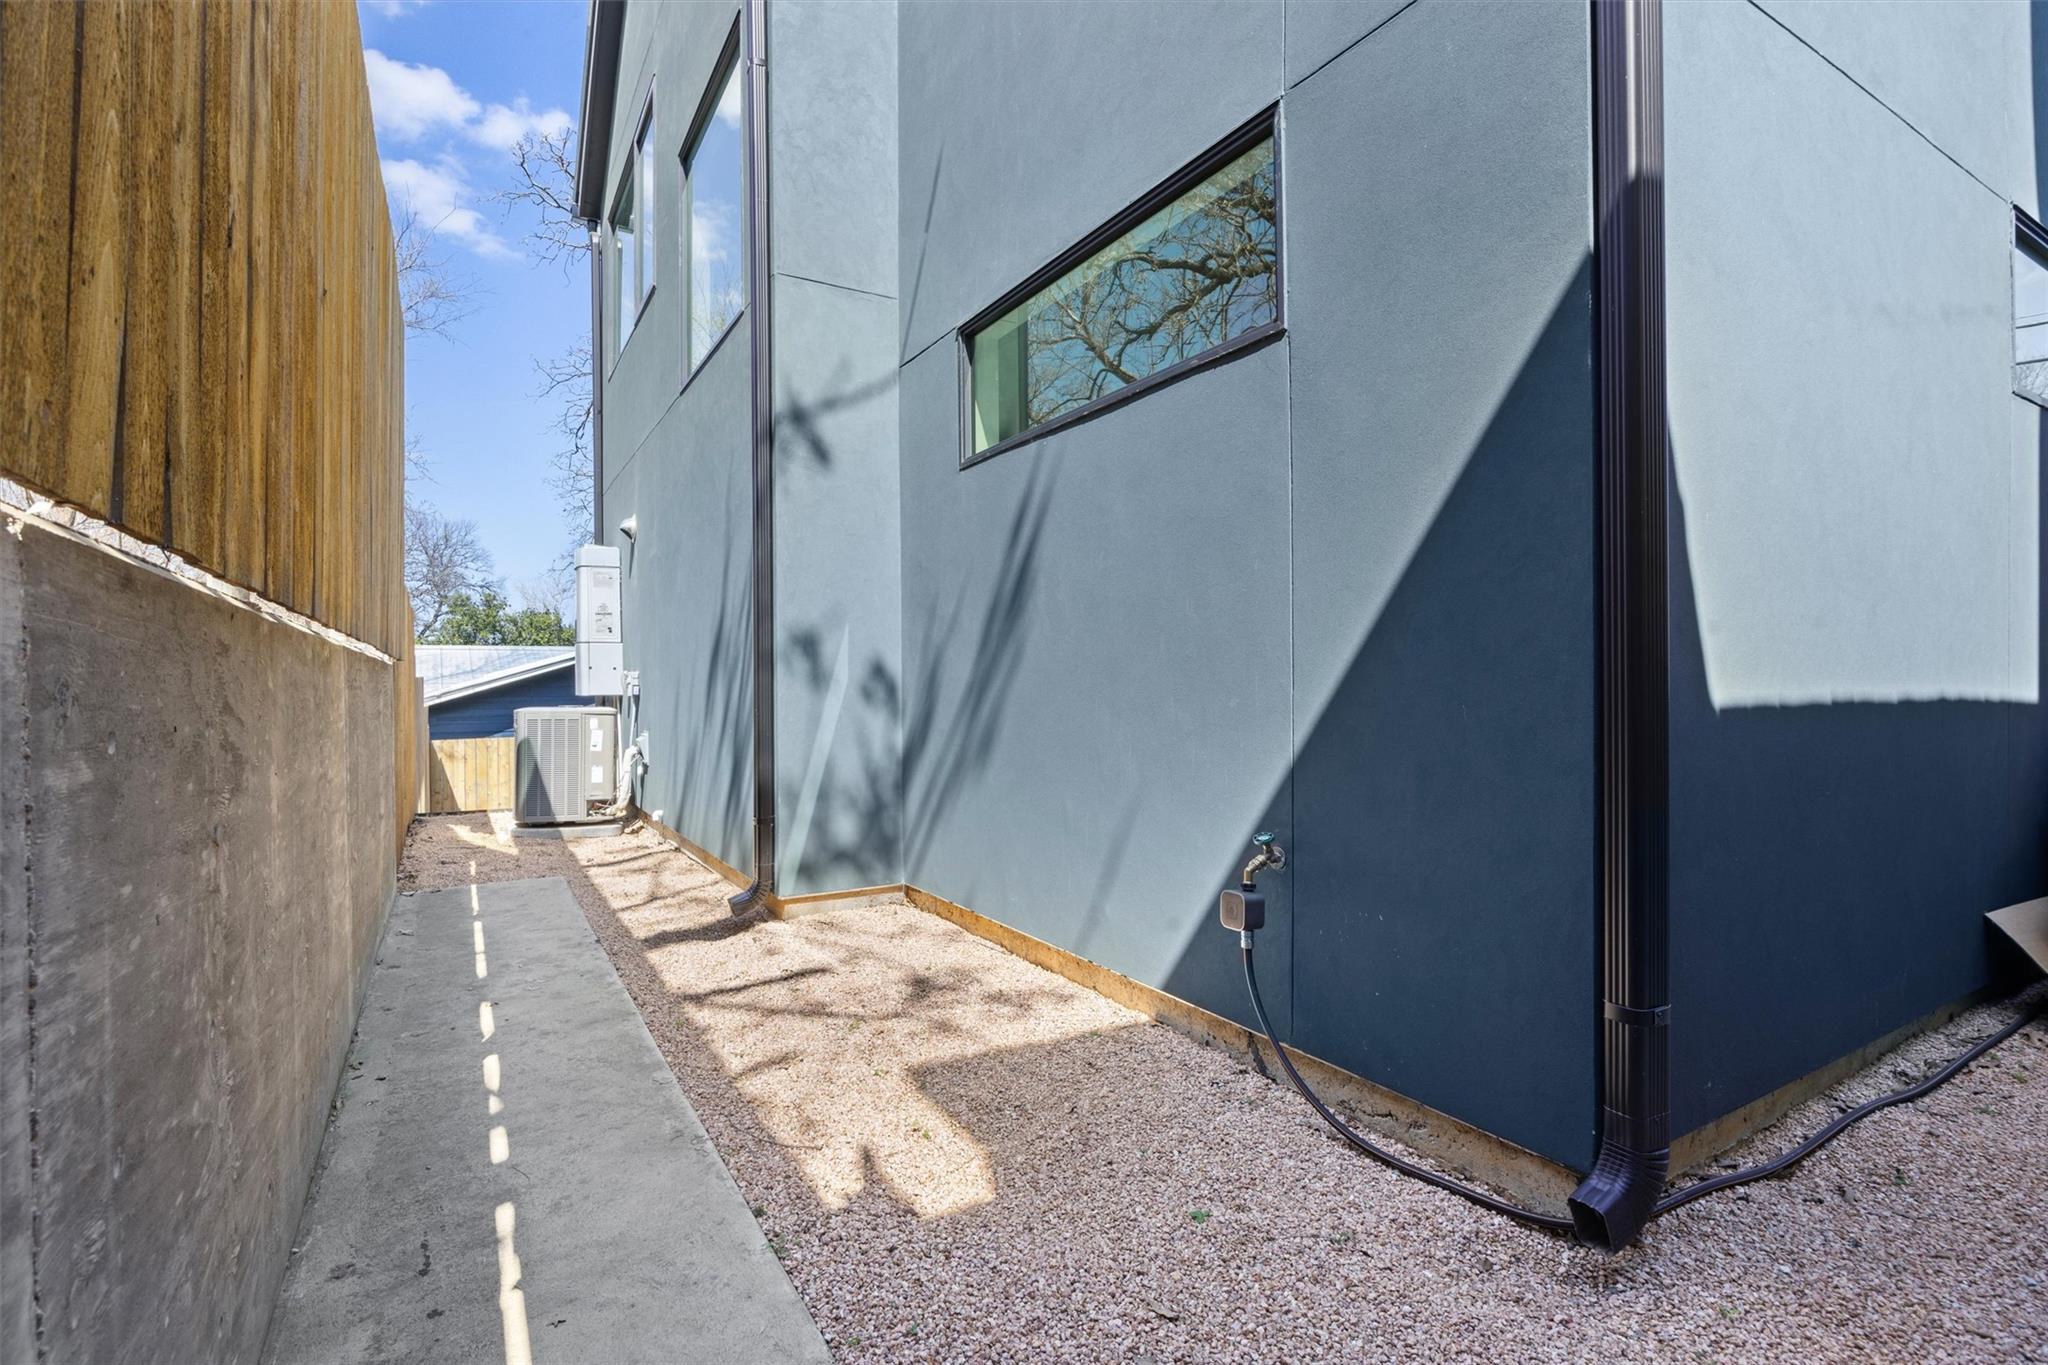
A full size garage holds vehicles, storage, or a home gym. An enclosed yard and additional exterior storage behind the home complete the grounds. A new roof and garage door were installed in 2024. A builder warranty transfers to the next owner, and a foundation warranty backs it. A scale prevention water system protects the appliances, and smart blinds, locks, thermostat, and doorbell come installed.

Mueller, Downtown, and the University of Texas are all nearby, and Austin Bergstrom Airport is under 15 minutes by car. Nixta, Birdie's, and Cork & Screw anchor the nearby dining, with Sa-ten, Uroku, and Stargazer a short drive south.

This detached home offers you a personal address, private driveway, no HOA fee, and plenty of storage. Schedule your showing.

2
beds

3
baths

1,004 Sq.Ft. LIVING AREA

2,613.6 Sq.Ft. lot

image

Schedule a Showing

I would love to show you this beautiful property. Please select your preferred date and time below. I will be in touch shortly to confirm your appointment.

Schedule a Showing

I would love to show you this beautiful property. Please select your preferred date and time below. I will be in touch shortly to confirm your appointment.
Thank you for your interest in 1202 Greenwood Ave, Austin, TX 78721. We are reviewing your request and will be in touch shortly!

Features & Amenities

Interior

  • total bedrooms2
  • Total bathrooms3
  • full bathrooms2
  • half bathroom1
  • Flooring Wood
  • Fireplace None
  • APPLIANCES Dishwasher, ENERGY STAR Qualified Appliances, Gas Range, Instant Hot Water, RNGHD, Refrigerator
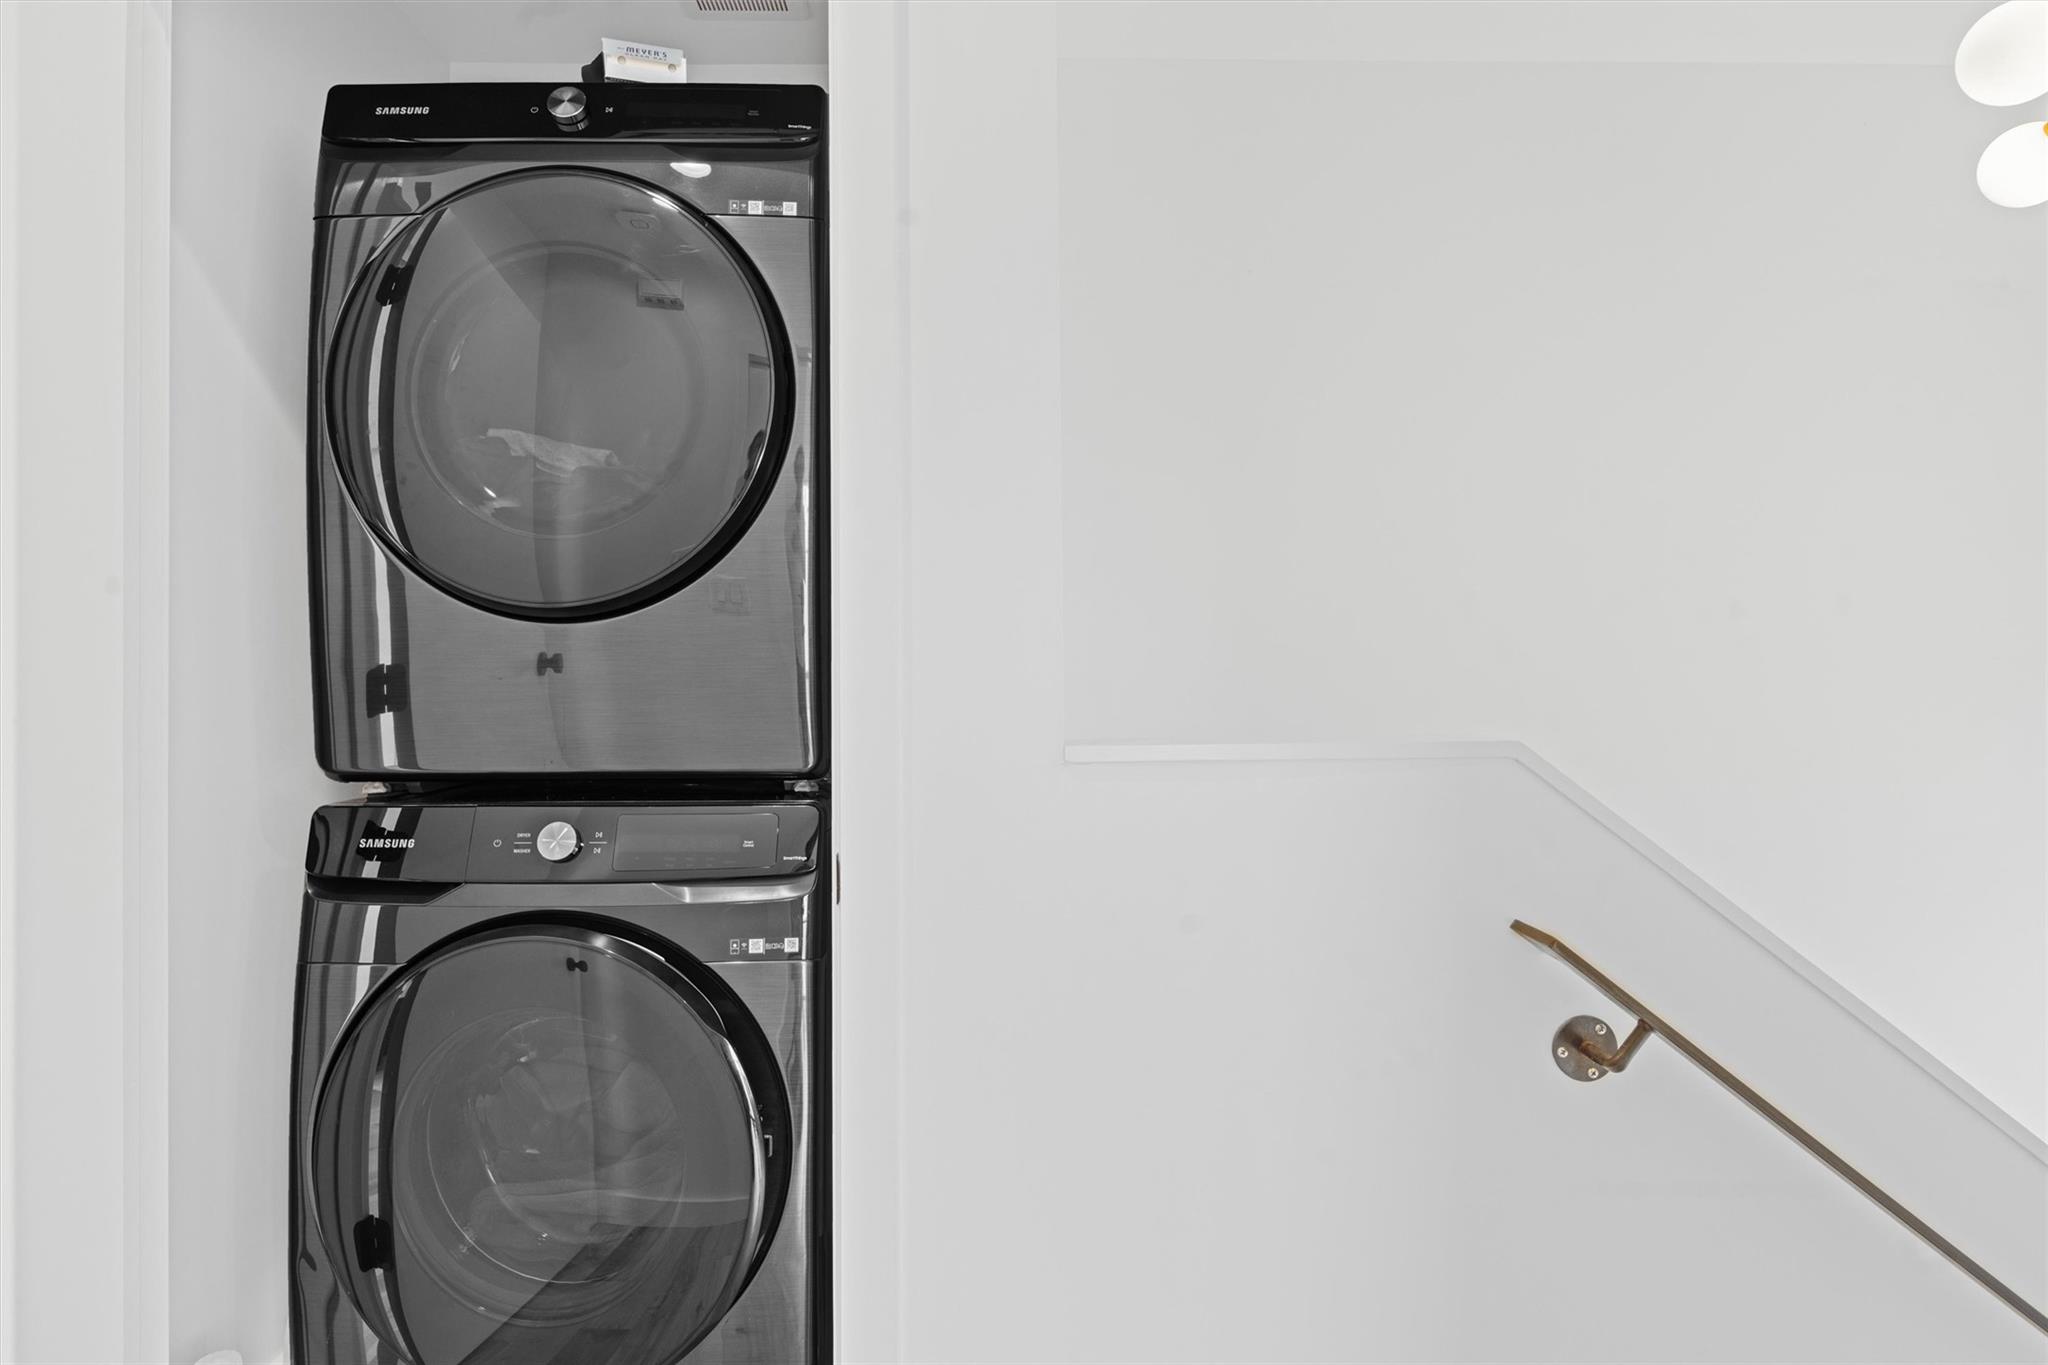
  • other interior Features 2 Primary Suites, Quartz Counters, Gas Dryer Hookup, Interior Steps, Recessed Lighting, Smart Thermostat

Area & Lot

  • Status For Sale
  • Living Area1,004 Sq.Ft.
  • Lot Area2,613.6 Sq.Ft.
  • MLS® ID8014748
  • TypeResidential
  • YEAR BUILT2022
  • Water FrontageNone
  • View DescriptionNone
  • Elementary SchoolNorman-Sims
  • Middle SchoolMartin
  • High SchoolNortheast Early College
  • School DistrictAustin ISD

Exterior

  • STORIES2
  • Garage Space1.0
  • water SourcePublic
  • utilitiesElectricity Connected, Natural Gas Connected, Sewer Connected, Water Connected
  • PoolNone
  • roofMetal
  • lot featuresGentle Sloping
  • parkingAttached, Garage, Garage Door Opener
  • HEAT TYPEENERGY STAR Qualified Equipment, Heat Pump
  • AIR CONDITIONINGNone
  • sewerPublic Sewer
  • SubstructureSlab
  • Disability FeaturesAccessible Entrance
  • other exterior FeaturesGutters Full

Financial

  • Sales Price$470,000
  • Real Estate Tax $9,288/yr
View Virtual Tour

Mortgage Calculator

Estimate your monthly mortgage payment, including the principal and interest, property taxes, and HOA. Adjust the values to generate a more accurate rate.
All estimates are provided for informational purposes only. Actual amounts may vary.
$0,000 Your Payment 20 15 65
$0,000 Your Payment

Work With Debbie

Debbie loves educating her clients on real estate trends and processes. Her clients always walk away with more knowledge and know-how.

Follow Us on Instagram