12000 Tarraza CT
12000 Tarraza CT
12000 Tarraza CT
12000 Tarraza CT
12000 Tarraza CT
12000 Tarraza CT
12000 Tarraza CT
12000 Tarraza CT
12000 Tarraza CT
12000 Tarraza CT
12000 Tarraza CT
12000 Tarraza CT
12000 Tarraza CT
12000 Tarraza CT
12000 Tarraza CT
12000 Tarraza CT
12000 Tarraza CT
12000 Tarraza CT
12000 Tarraza CT
12000 Tarraza CT
12000 Tarraza CT
12000 Tarraza CT
12000 Tarraza CT
12000 Tarraza CT
12000 Tarraza CT
12000 Tarraza CT
12000 Tarraza CT
12000 Tarraza CT
12000 Tarraza CT
12000 Tarraza CT
12000 Tarraza CT
12000 Tarraza CT
12000 Tarraza CT
12000 Tarraza CT
12000 Tarraza CT
12000 Tarraza CT
12000 Tarraza CT
12000 Tarraza CT
12000 Tarraza CT
12000 Tarraza CT
SEE ALL PHOTOS
12000 Tarraza CT
12000 Tarraza CT
12000 Tarraza CT
12000 Tarraza CT
12000 Tarraza CT
12000 Tarraza CT
12000 Tarraza CT
12000 Tarraza CT
12000 Tarraza CT
12000 Tarraza CT
12000 Tarraza CT
12000 Tarraza CT
12000 Tarraza CT
12000 Tarraza CT
12000 Tarraza CT
12000 Tarraza CT
12000 Tarraza CT
12000 Tarraza CT
12000 Tarraza CT
12000 Tarraza CT
12000 Tarraza CT
12000 Tarraza CT
12000 Tarraza CT
12000 Tarraza CT
12000 Tarraza CT
12000 Tarraza CT
12000 Tarraza CT
12000 Tarraza CT
12000 Tarraza CT
12000 Tarraza CT
12000 Tarraza CT
12000 Tarraza CT
12000 Tarraza CT
12000 Tarraza CT
12000 Tarraza CT
12000 Tarraza CT
12000 Tarraza CT
12000 Tarraza CT
12000 Tarraza CT
12000 Tarraza CT
Courtesy of Compass RE Texas, LLC, Matt van Winkle Listing Contact: (512) 831-7398 
For Sale

12000 Tarraza CT

12000 Tarraza CT, Austin, TX 78732

$850,000
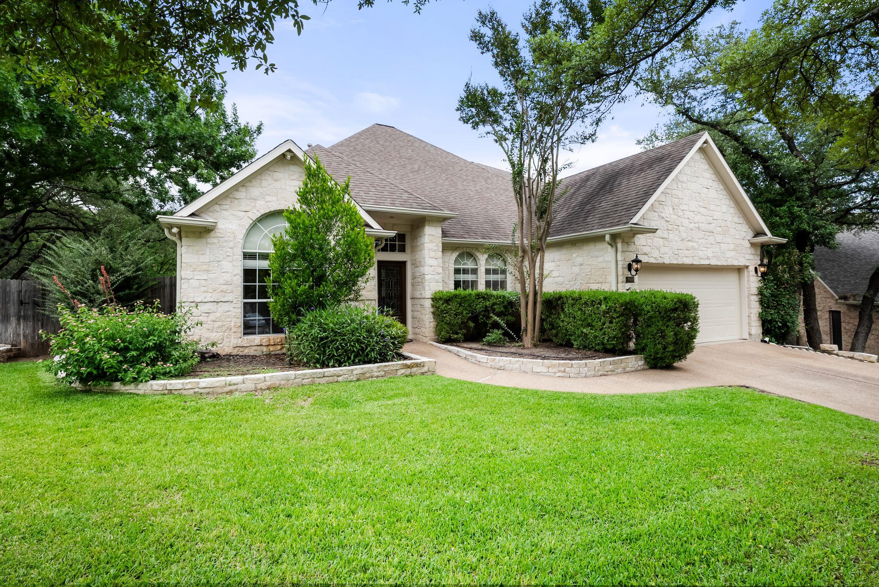
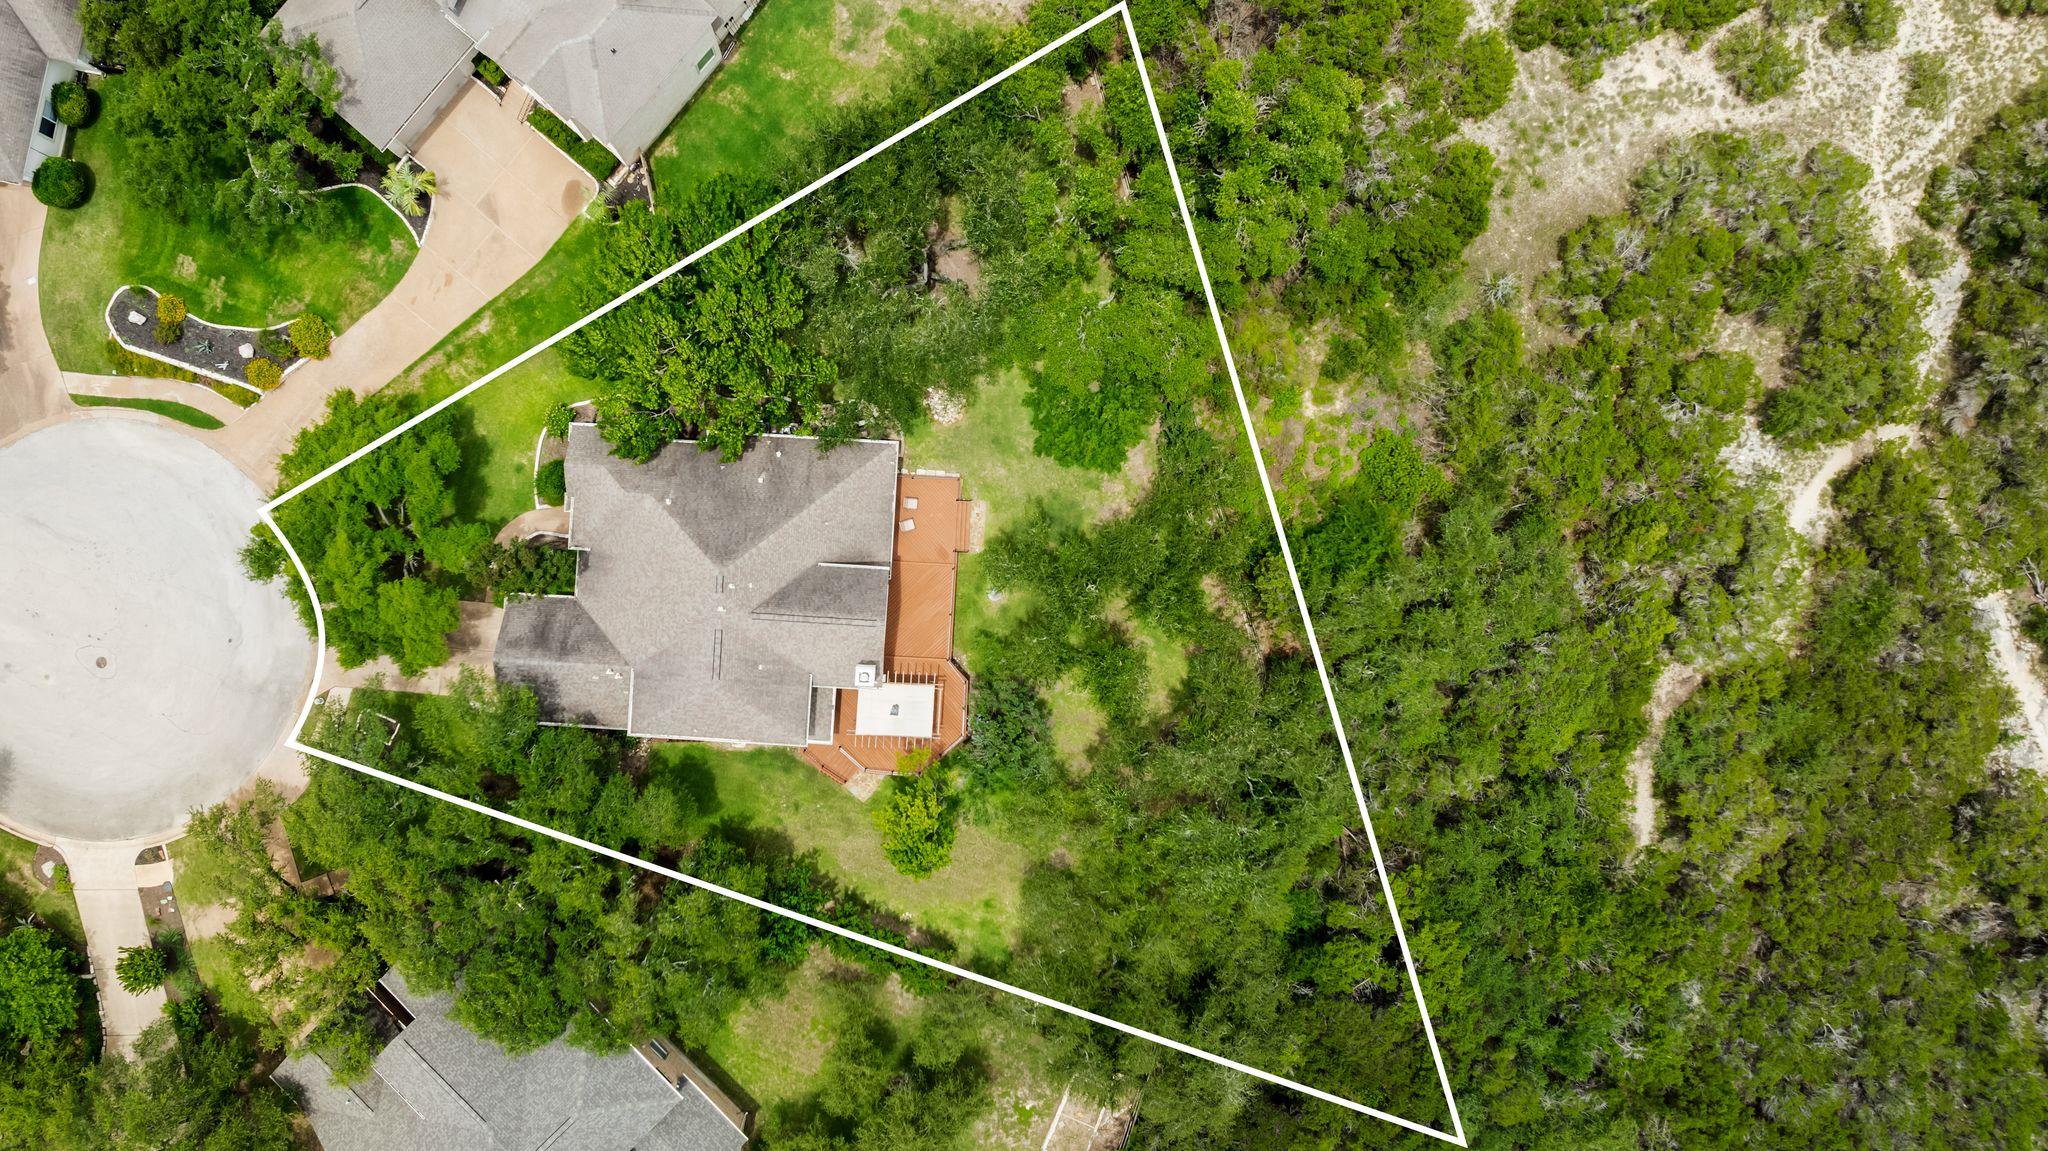
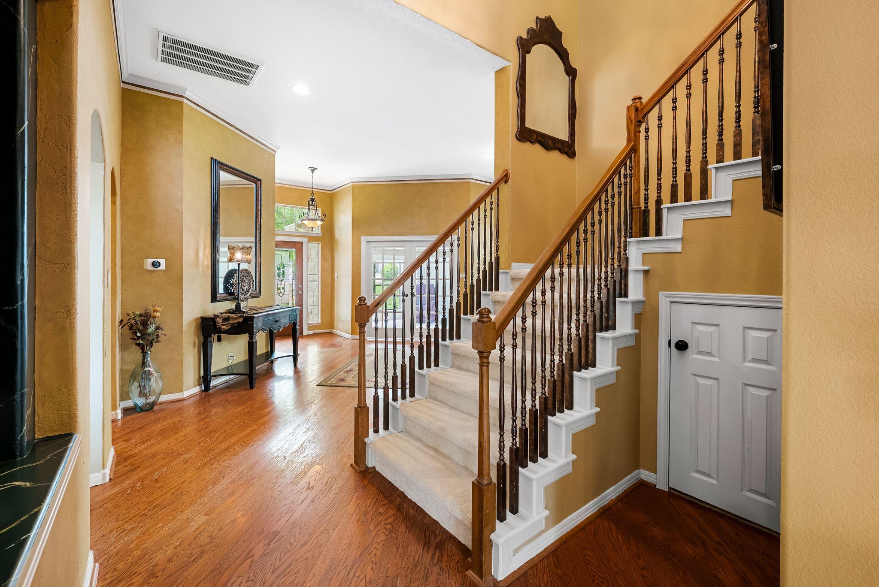
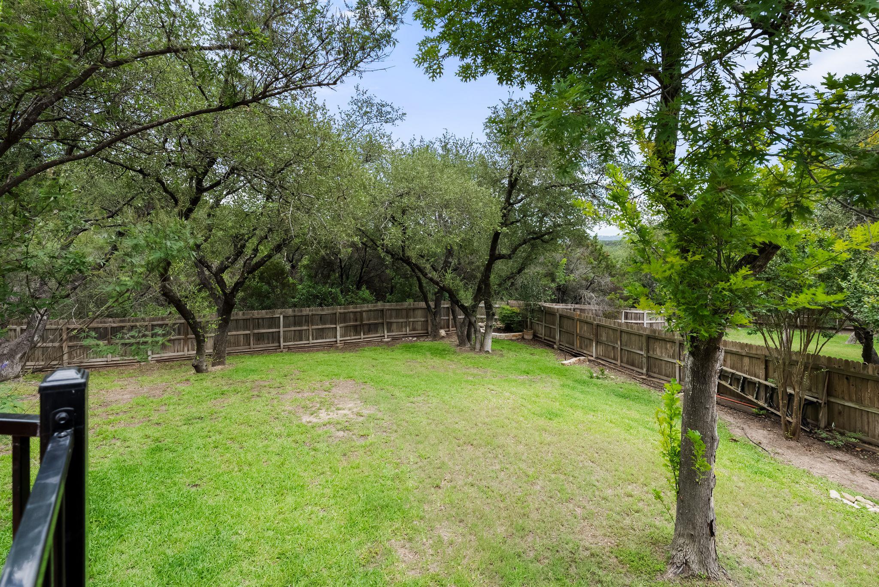
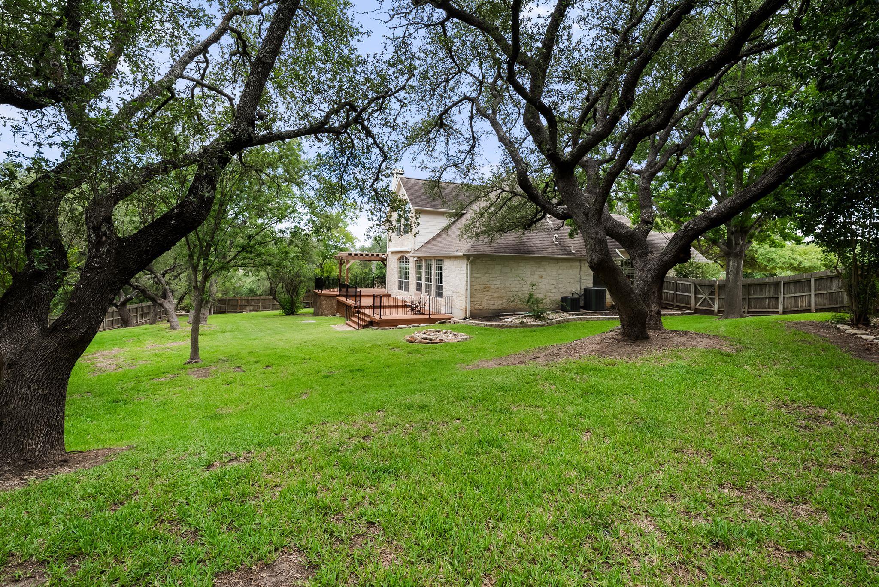
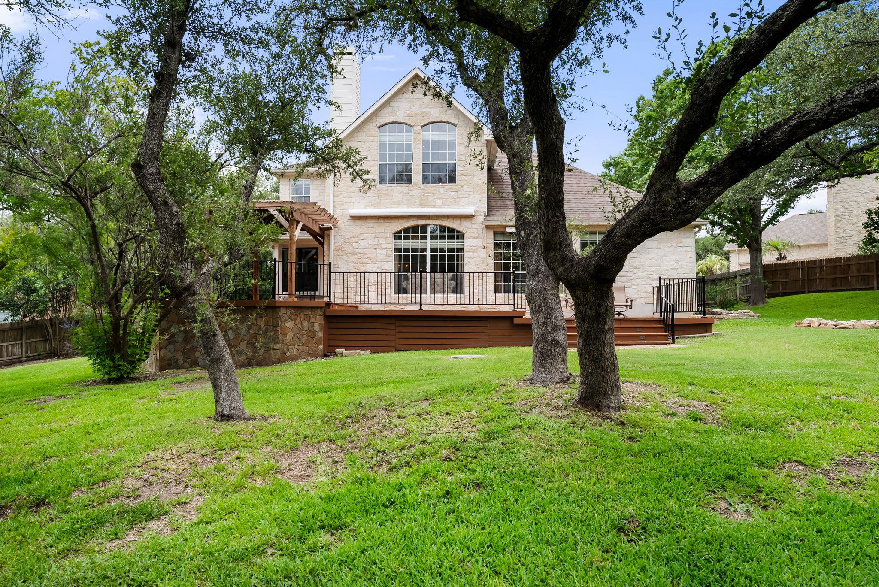
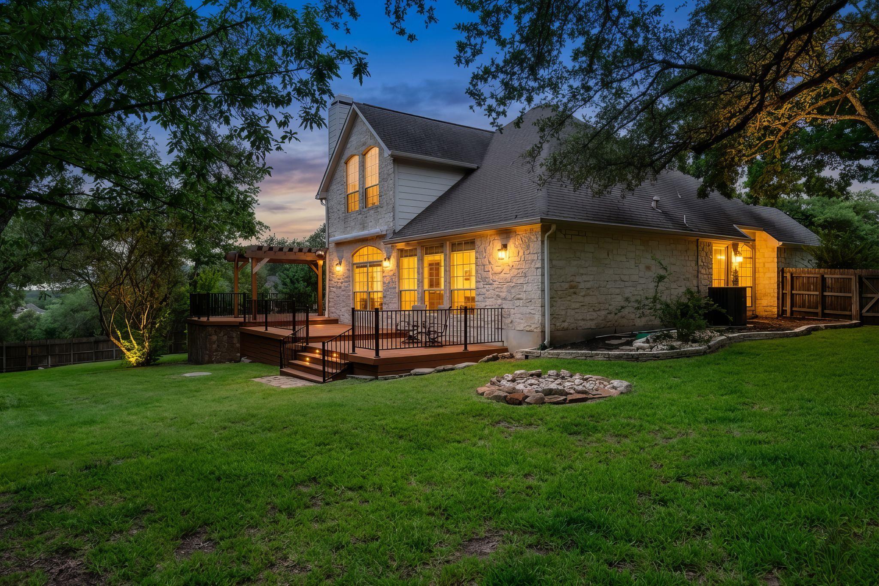
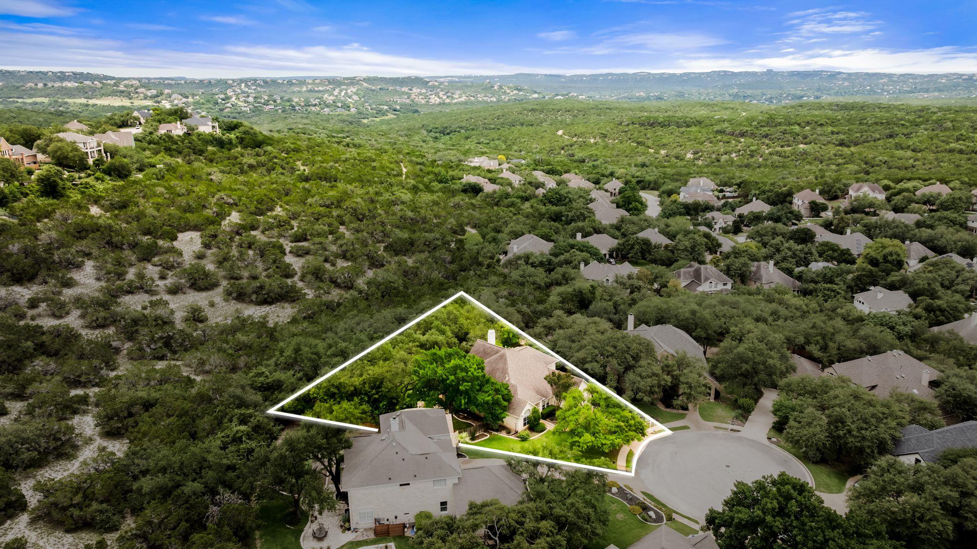
Set on a quiet cul-de-sac, this home has one of the largest usable backyards in Steiner Ranch, with a greenbelt running the full width of the fenced backyard and trail access directly from the back gate. The exterior is wrapped in Austin stone on every elevation.

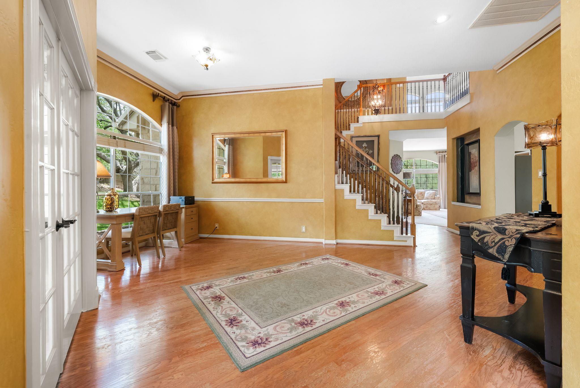
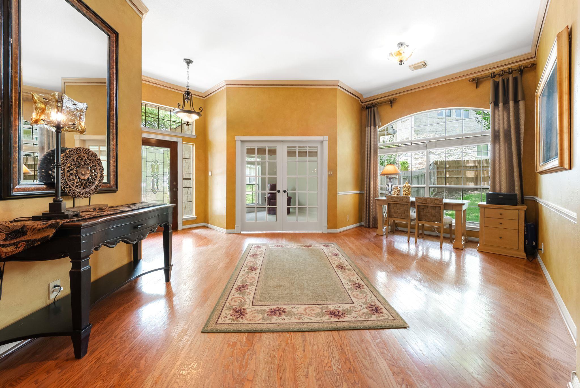
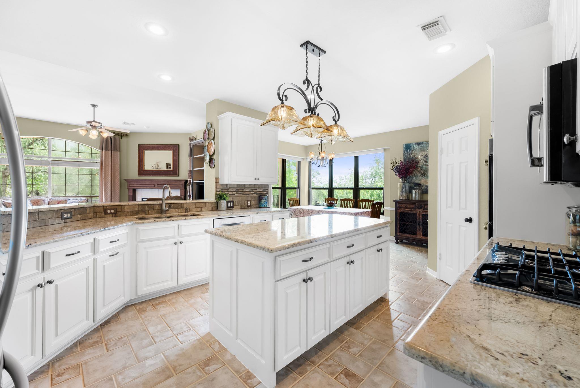
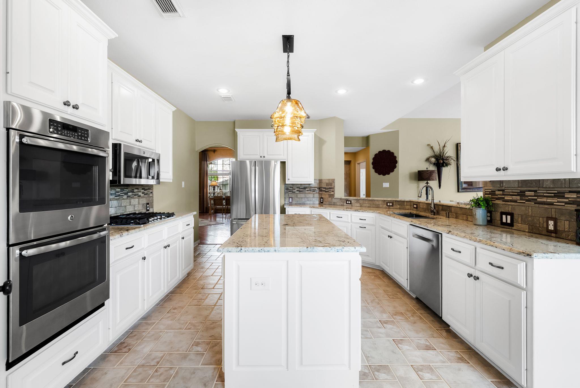
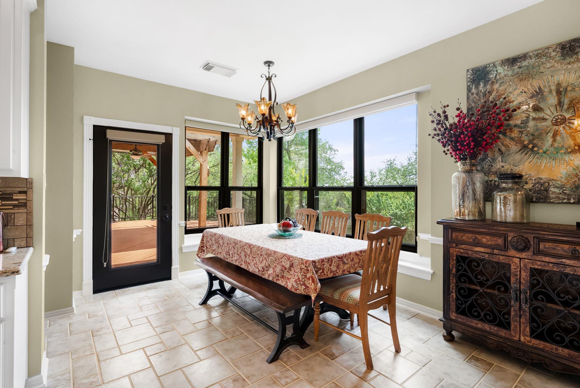
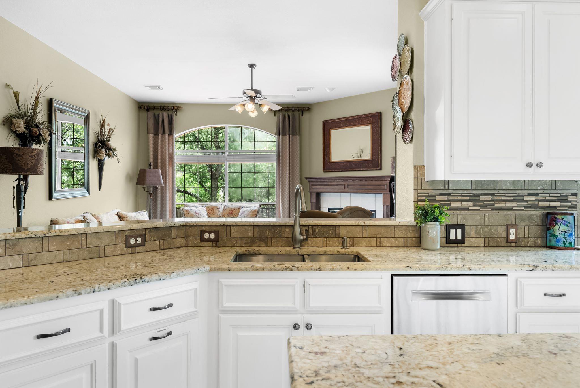
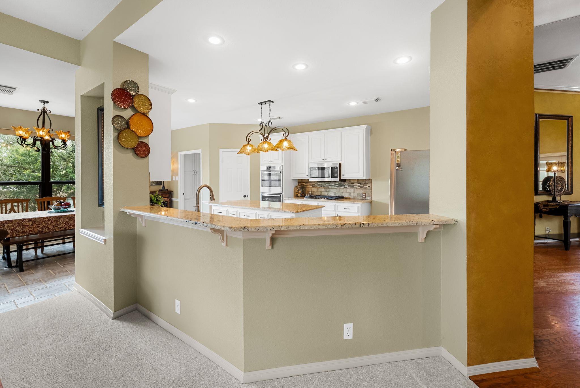
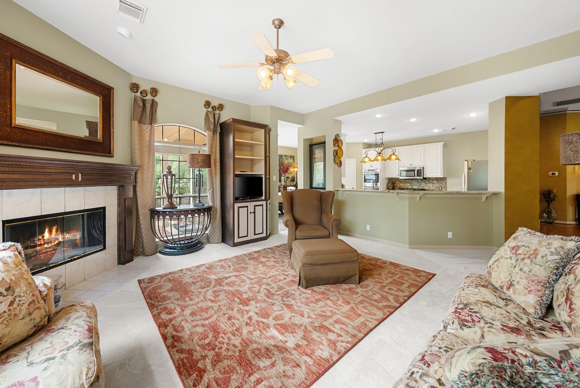
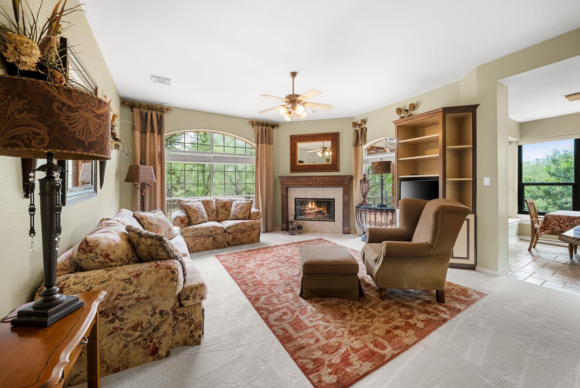
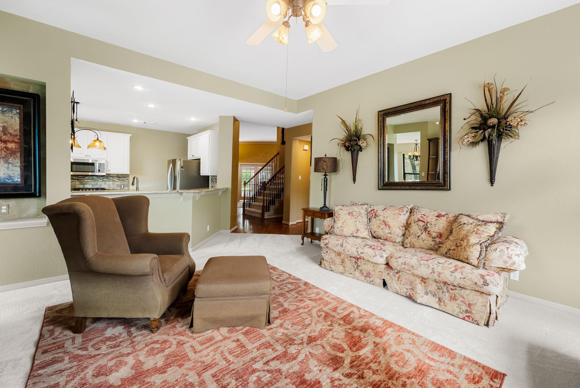
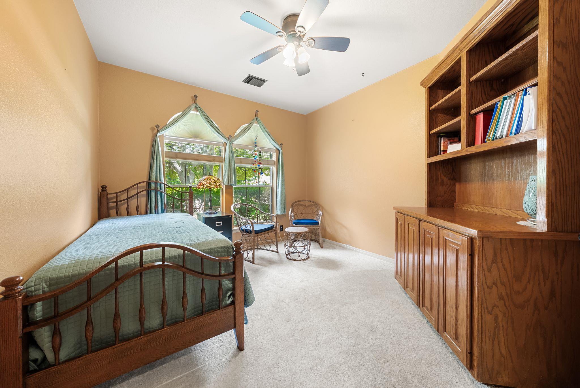
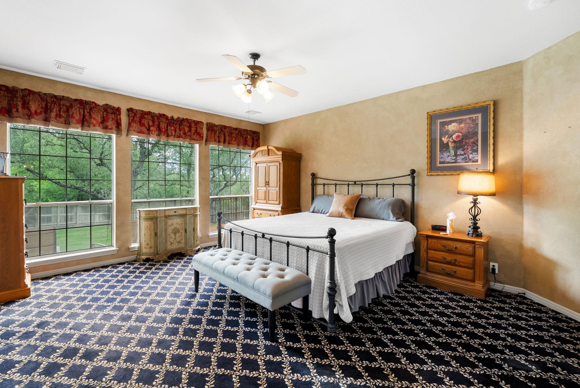
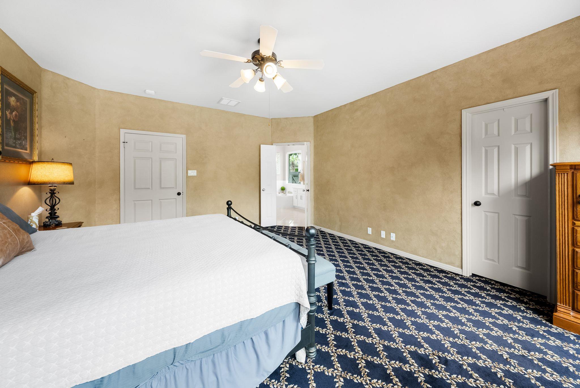
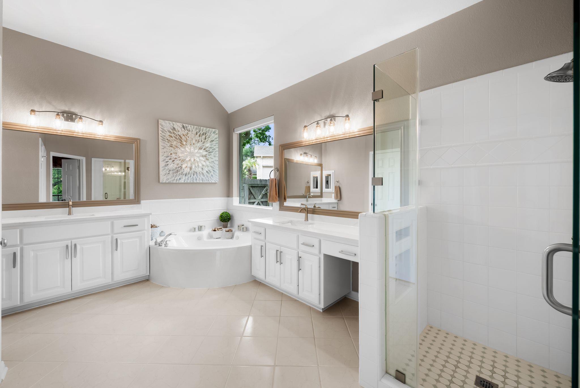
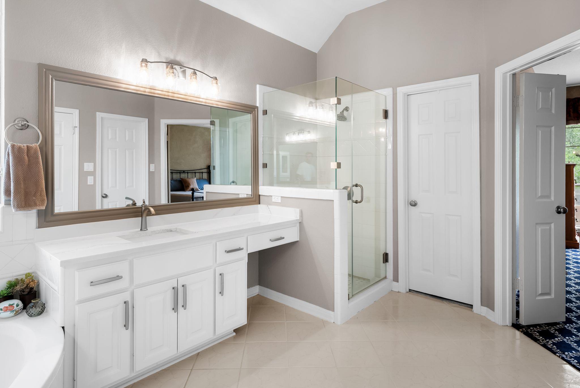
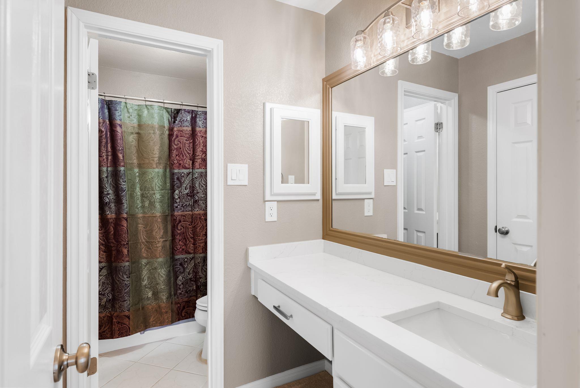
A rare floor plan places two of the four bedrooms on the main level, including the primary suite, which offers two walk-in closets and a bath remodeled in 2023. The second main-floor bedroom adds flexibility for guests, a second home office, or single-floor living. The remodeled kitchen is built around a large rectangular island, with newer high-end windows bringing light across the work and dining area. A chimney-vented gas fireplace, converted from wood-burning, anchors the main living space, and every ground-floor doorway measures a full 36 inches wide.

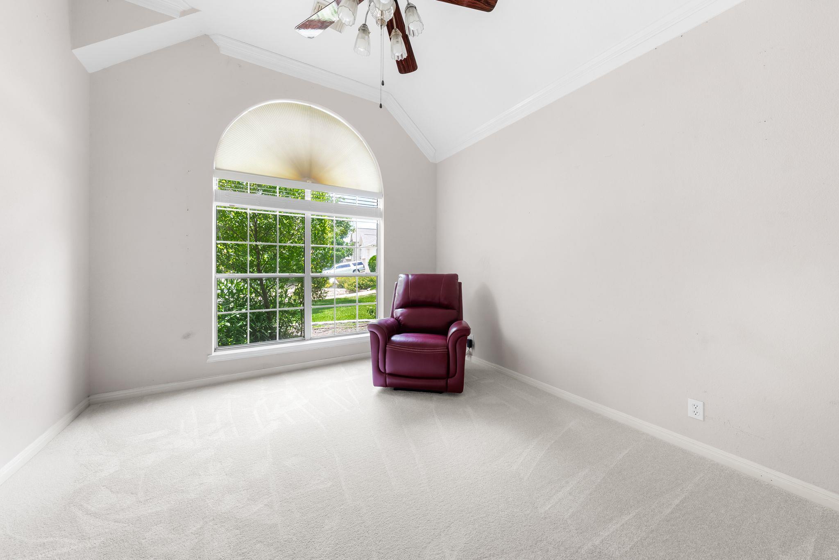
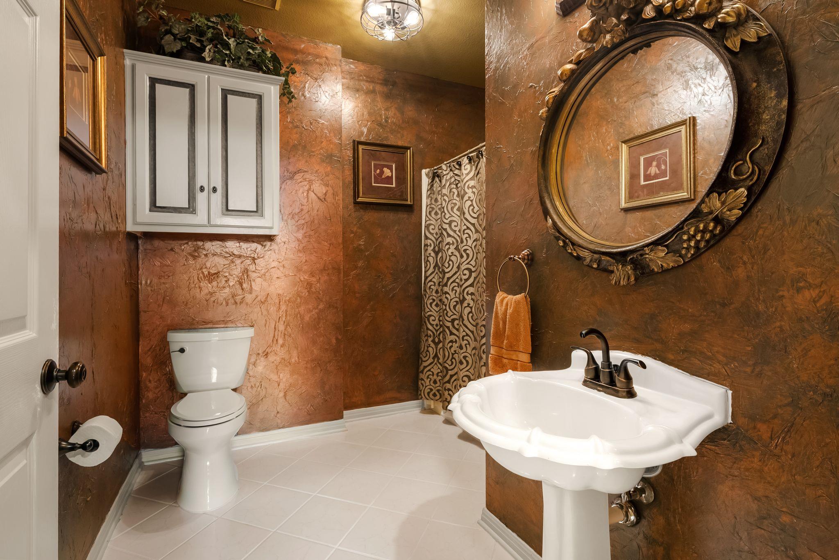
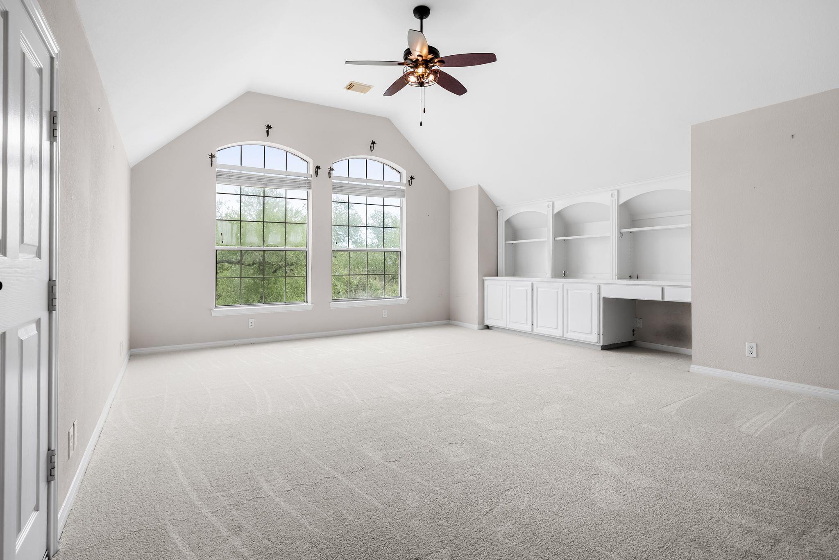
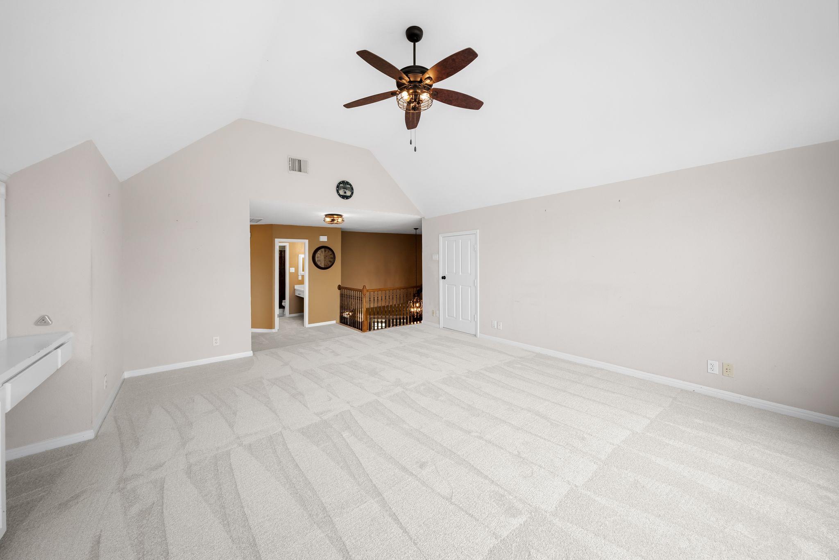
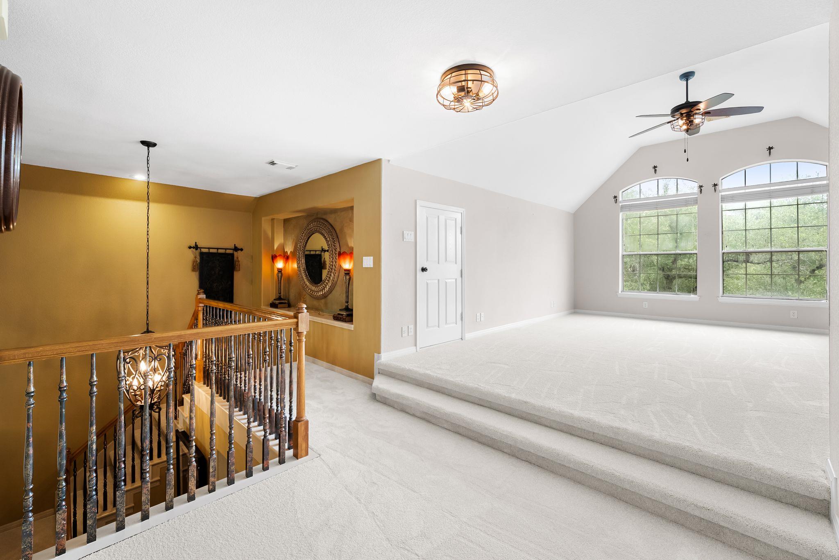
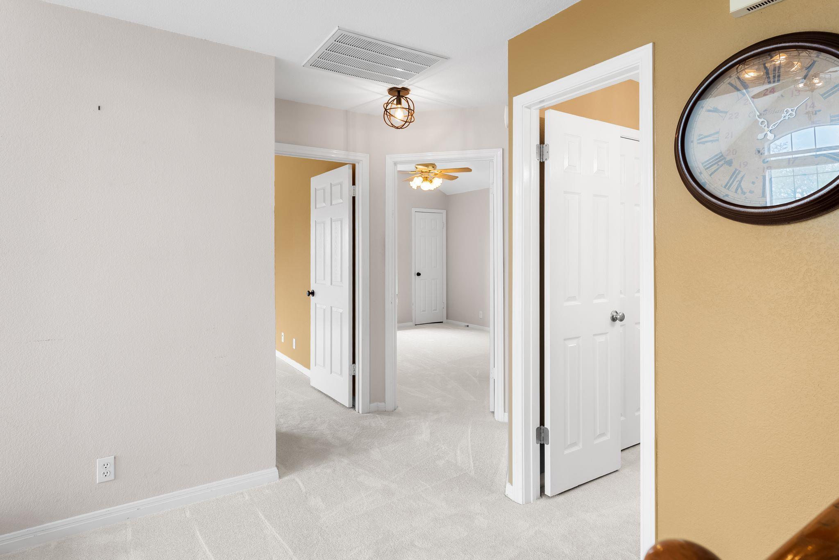
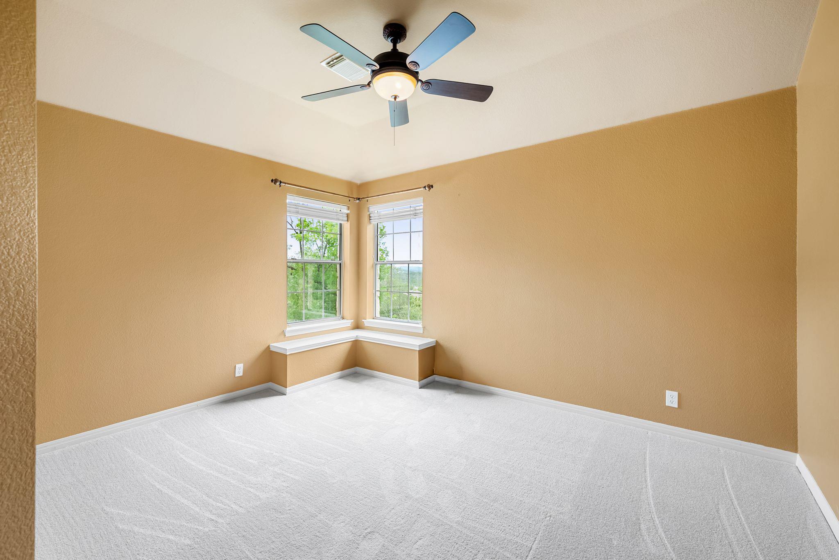
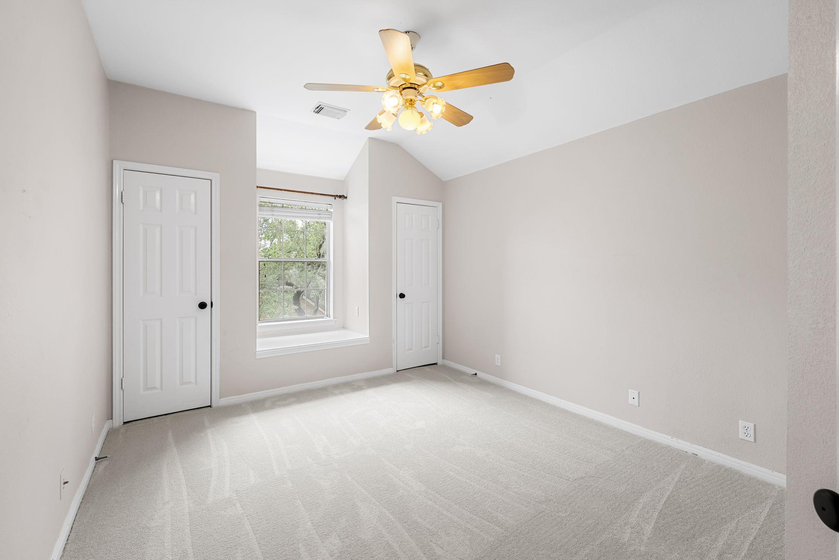
Upstairs, two additional bedrooms share access to a bath also remodeled in 2023. Plus a large bonus/game room with lots of light and greenbelt views. New carpet runs throughout.

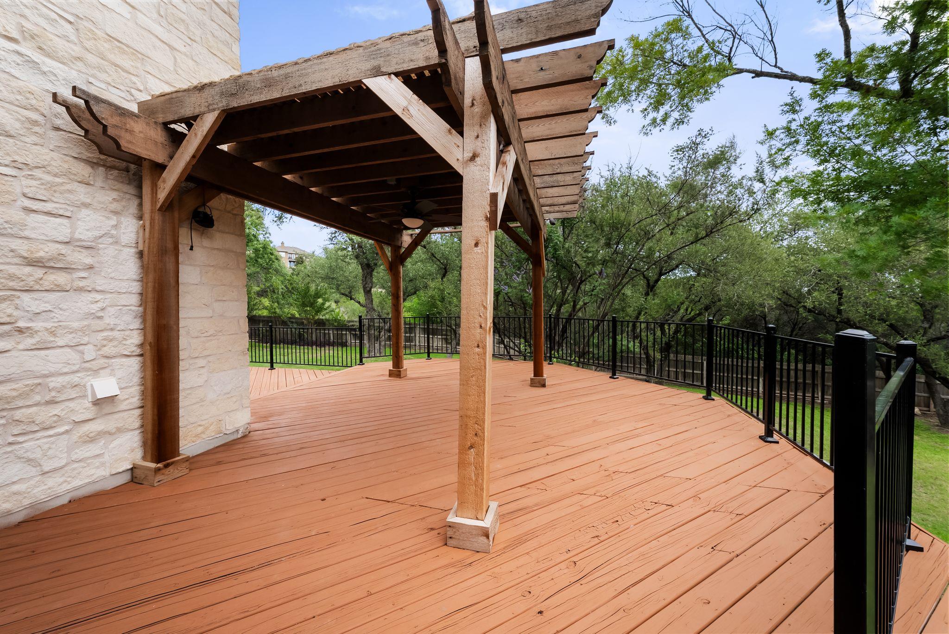
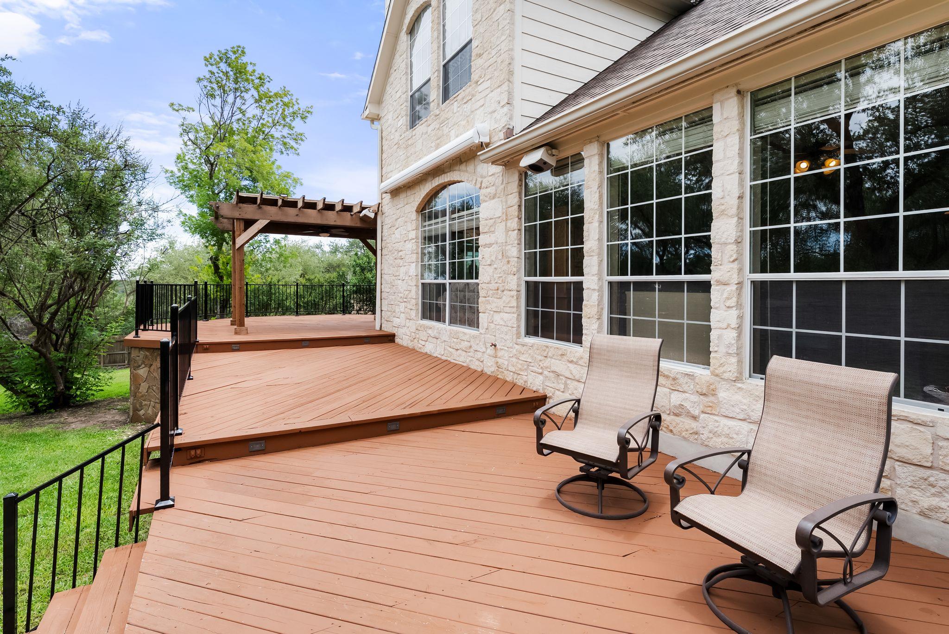
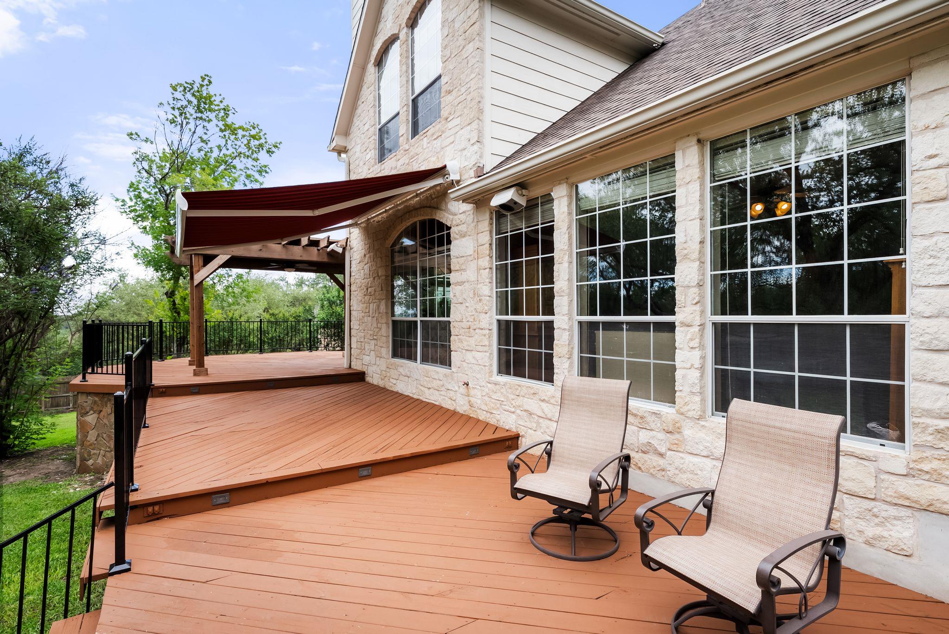
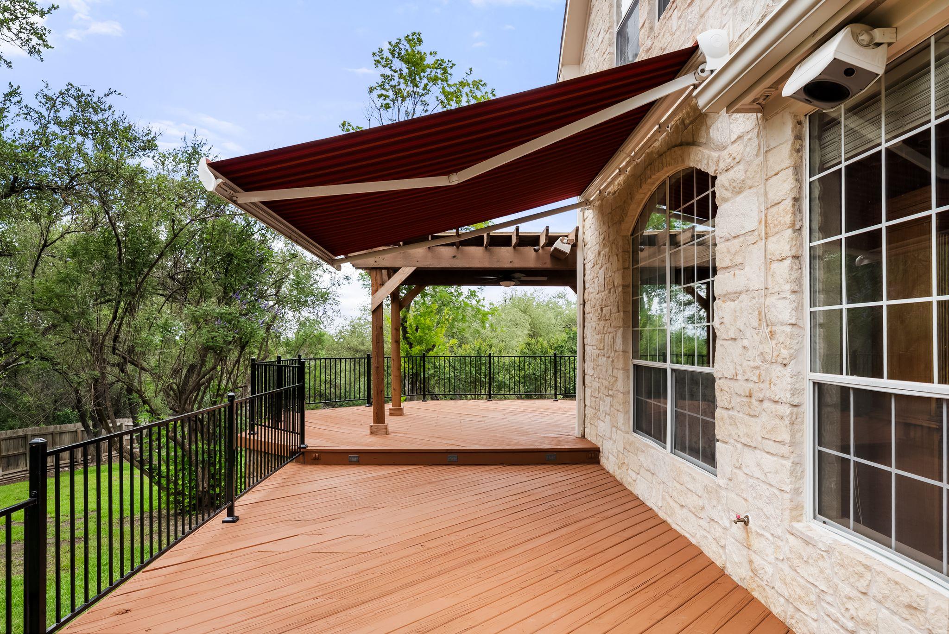
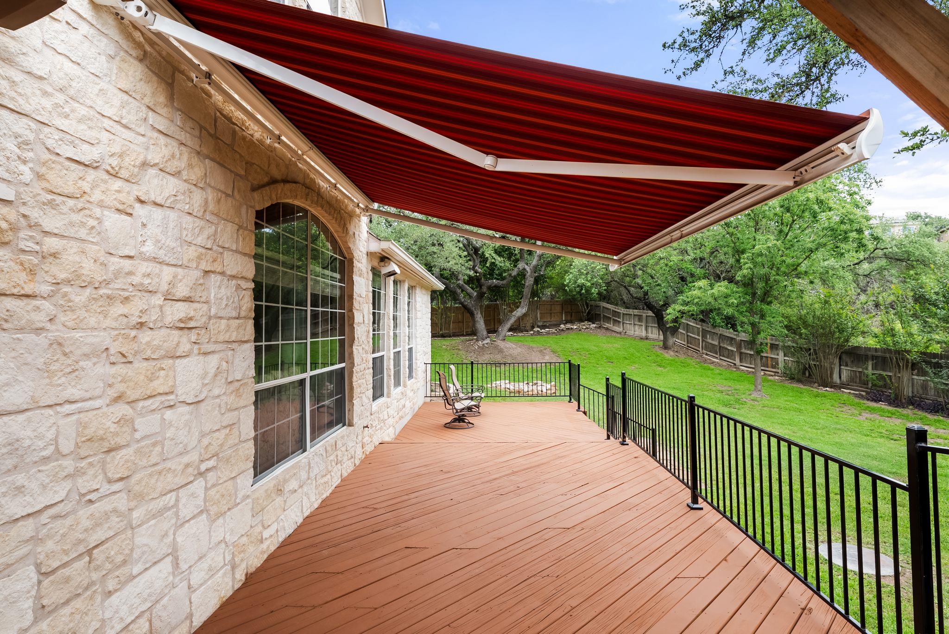
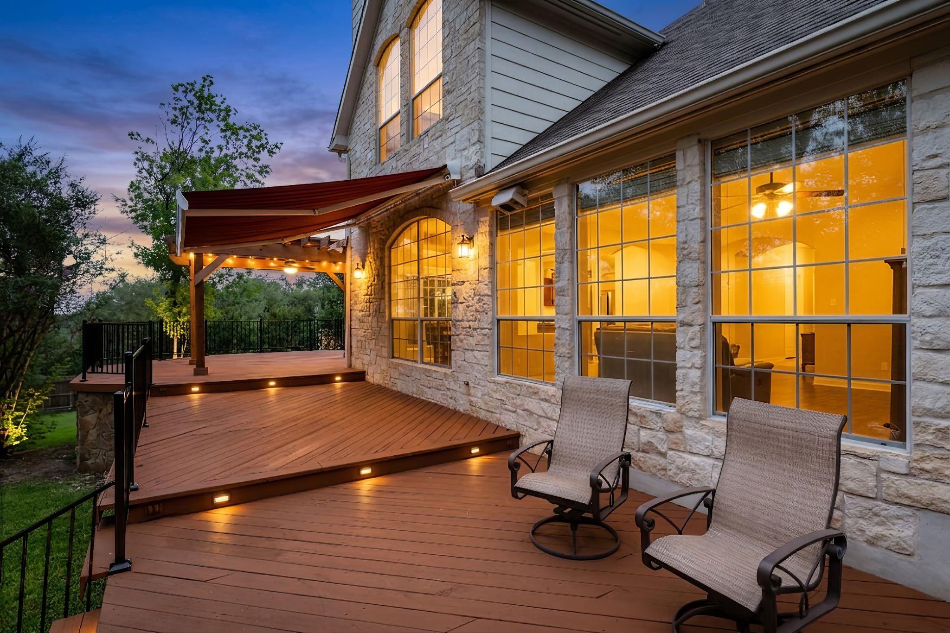
The backyard is the defining feature. A deck spans the entire rear of the house, with a retractable awning shading a portion of it, and the greenbelt behind provides privacy across the full breadth of the lot. The elevated setting takes in the wooded view from the deck.

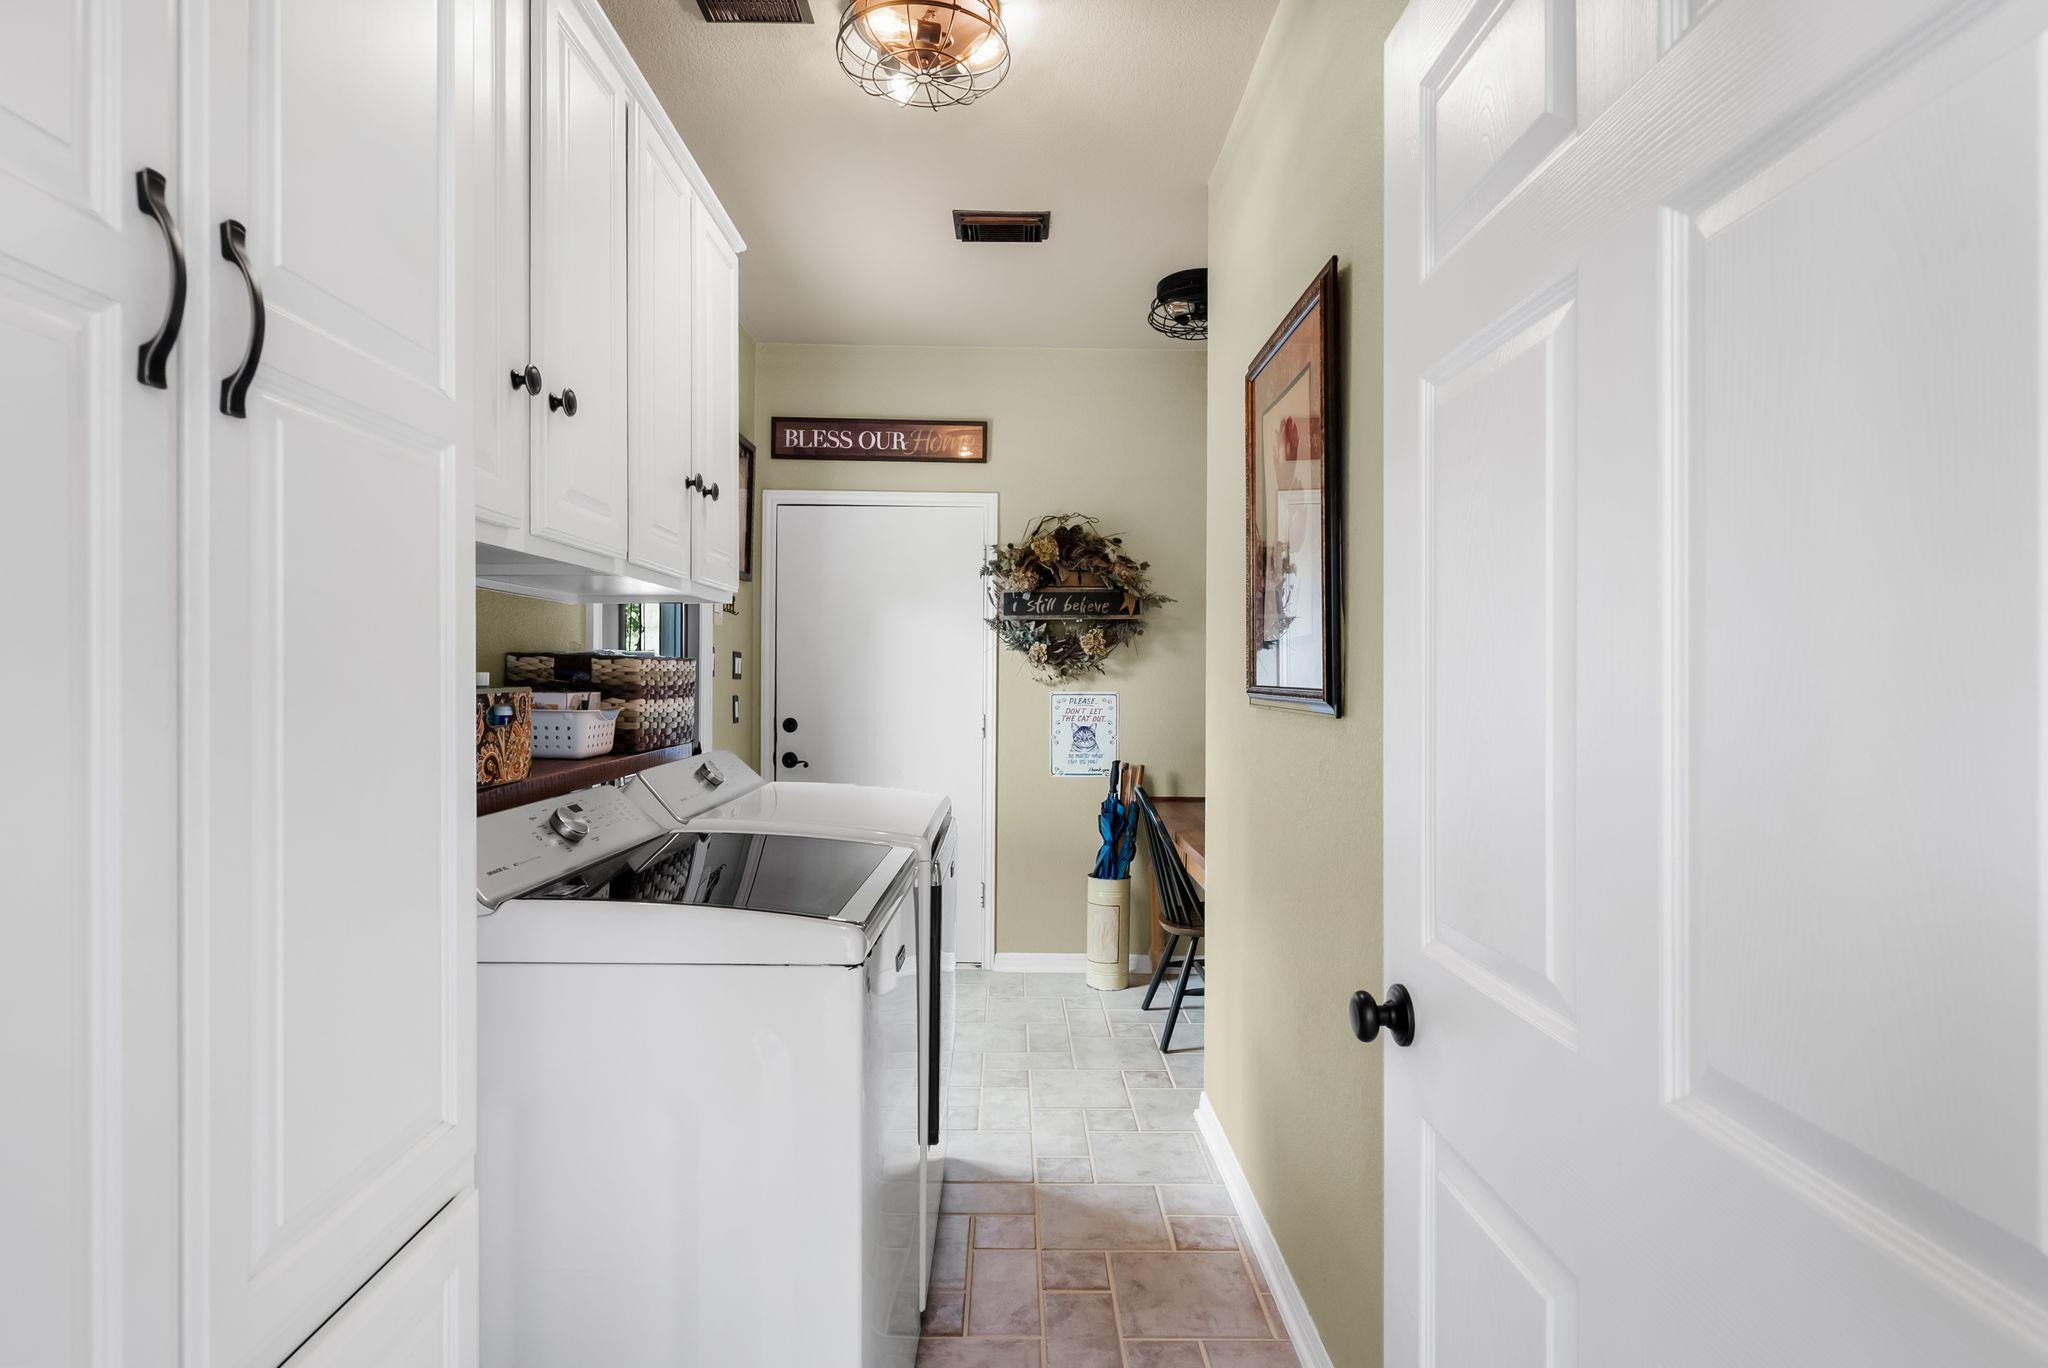
Mechanical updates are current: a 2025 Trane HVAC system serves the first floor and a 2024 Trane system serves the second. Energy-efficient windows and doors in the kitchen and laundry room were installed in 2023 and carry a lifetime warranty.

With four bedrooms and three baths, a lot of this size backing directly to greenbelt, on a cul-de-sac with quick access out of Steiner Ranch, is uncommon in the community.

4
beds

3
baths

3,210 Sq.Ft. LIVING AREA

0.42 Acres lot

image

Schedule a Showing

I would love to show you this beautiful property. Please select your preferred date and time below. I will be in touch shortly to confirm your appointment.

Schedule a Showing

I would love to show you this beautiful property. Please select your preferred date and time below. I will be in touch shortly to confirm your appointment.
Thank you for your interest in 12000 Tarraza CT, Austin, TX 78732. We are reviewing your request and will be in touch shortly!

Features & Amenities

Interior

  • total bedrooms4
  • Total bathrooms3
  • full bathrooms3
  • Flooring Carpet, Tile, Wood
  • Fireplace Great Room
  • APPLIANCES Built-In Oven(s), Dishwasher, Disposal, Gas Cooktop, Microwave, Double Oven, Stainless Steel Appliance(s)
  • other interior Features Built-in Features, Ceiling Fan(s), Quartz Counters, Double Vanity, Gas Dryer Hookup, Eat-in Kitchen, Entrance Foyer, Kitchen Island, Multiple Dining Areas, Multiple Living Areas, Pantry, Primary Bedroom on Main, Recessed Lighting, Storage, Study/Home Office, Walk-In Closet(s), Washer Hookup

Area & Lot

  • Status For Sale
  • Living Area3,210 Sq.Ft.
  • Lot Area0.42 Acres
  • MLS® ID3951272
  • TypeResidential
  • YEAR BUILT1997
  • NeighborhoodLakefront Homes
  • Water FrontageNone
  • View DescriptionHill Country, Panoramic, Park/Greenbelt, Trees/Woods
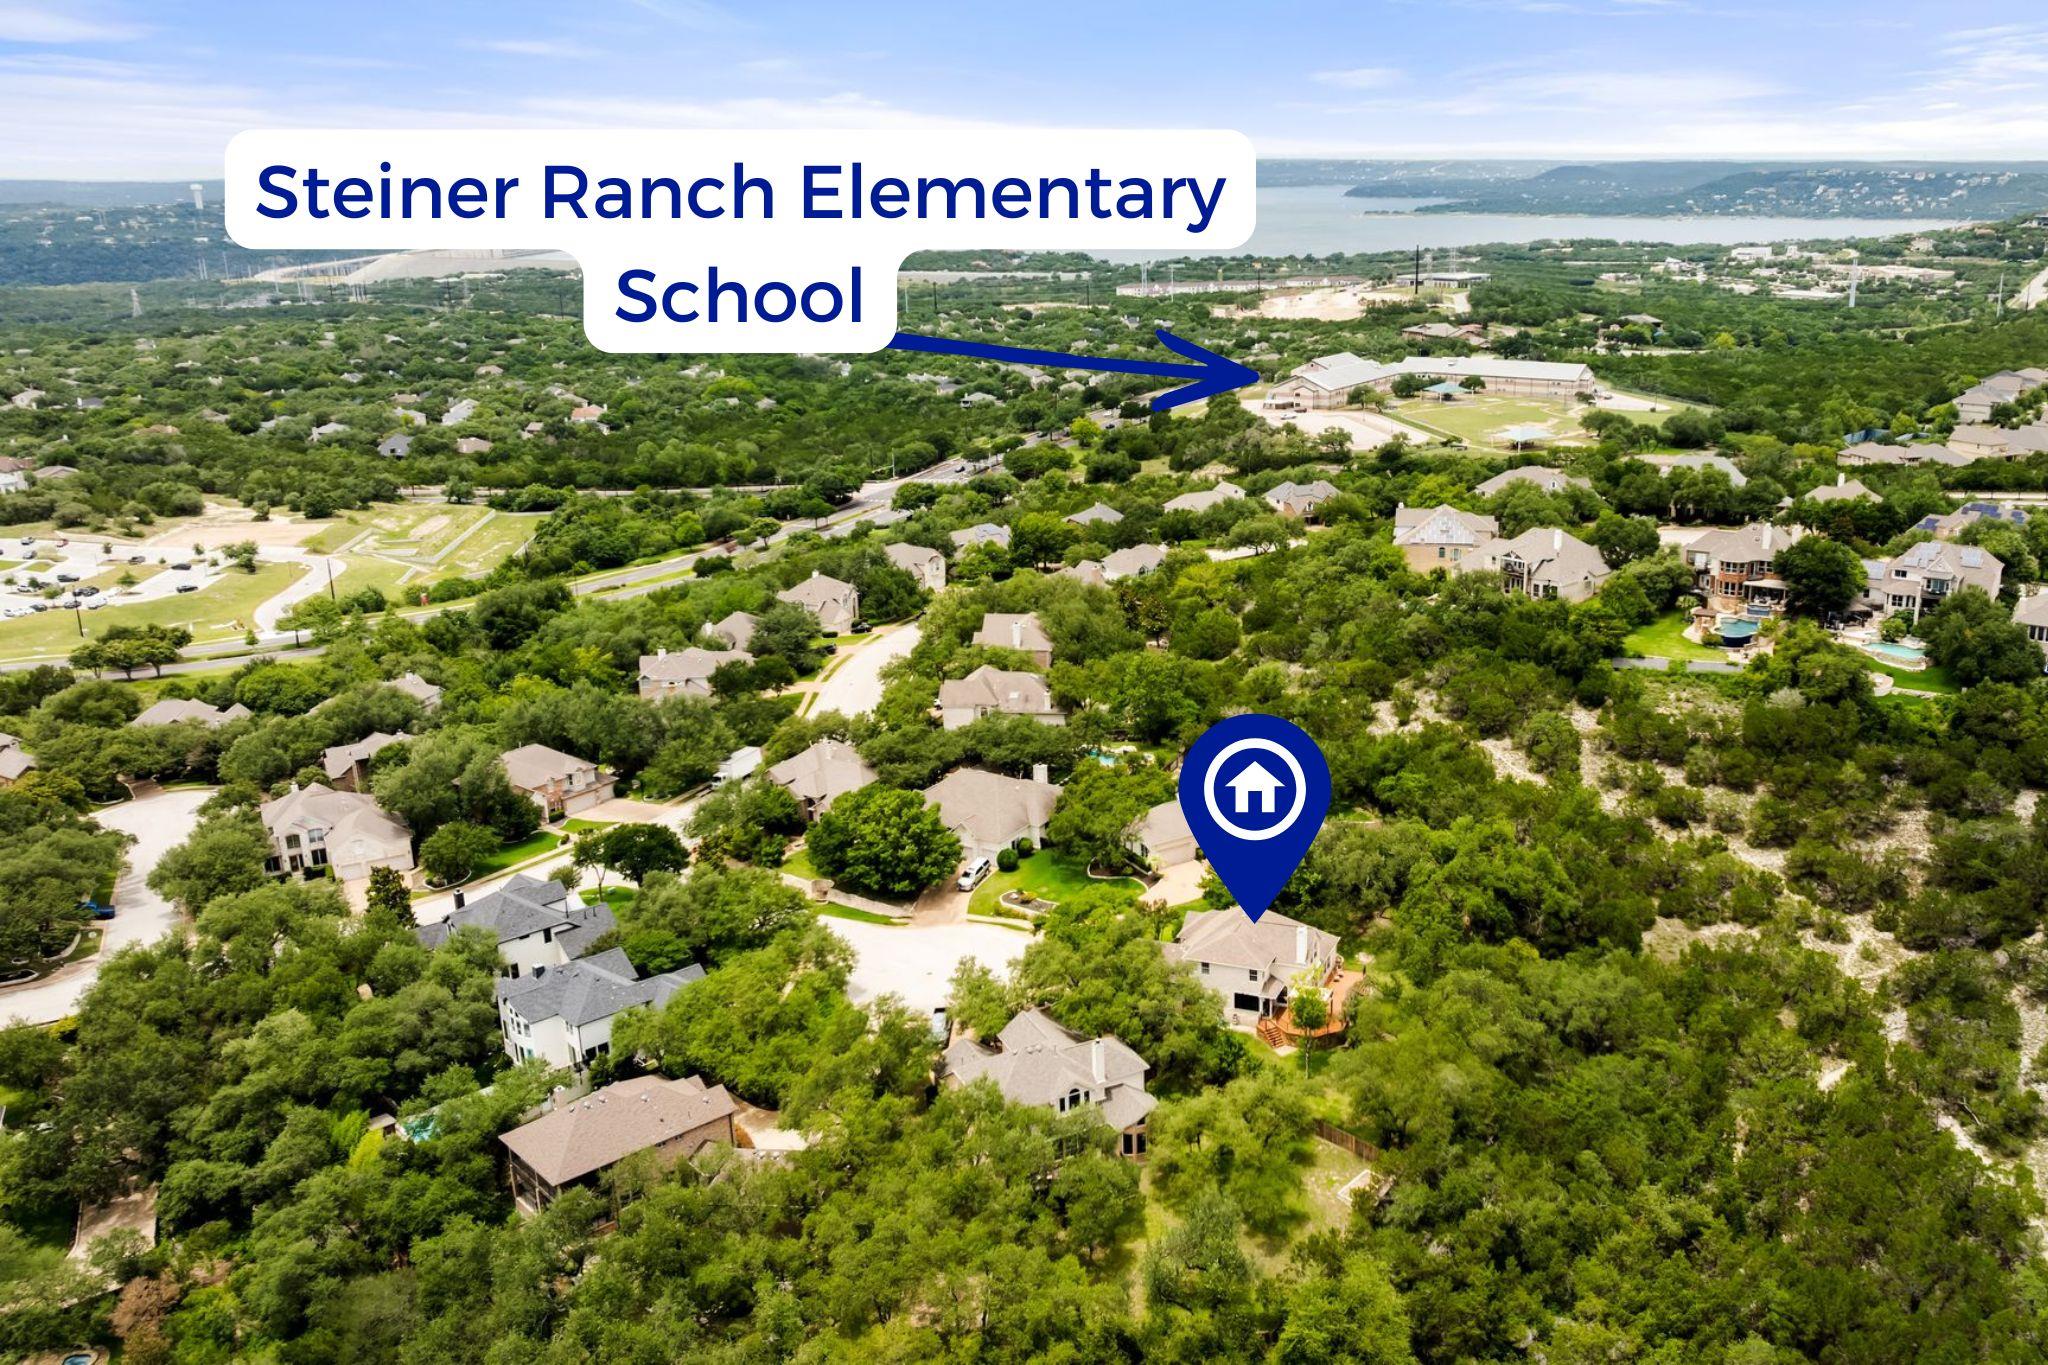
  • Elementary SchoolSteiner Ranch
  • Middle SchoolCanyon Ridge
  • High SchoolVandegrift
  • School DistrictLeander ISD

Exterior

  • STORIES2
  • Garage Space2.0
  • water SourceMunicipal Utility District (MUD)
  • utilitiesCable Available, Electricity Connected, Natural Gas Connected, Phone Available, Sewer Connected, Water Connected
  • PoolNone
  • roofComposition
  • lot featuresBack to Park/Greenbelt, Back Yard, Cul-De-Sac, Curbs, Front Yard, Gentle Sloping, Pie Shaped Lot, Private, Trees-Moderate, Views
  • parkingDoor-Single, Garage, Kitchen Level
  • HEAT TYPECentral
  • AIR CONDITIONINGCentral Air
  • sewerMunicipal Utility District (MUD)
  • SubstructureSlab
  • Disability FeaturesAccessible Doors, Accessible Hallway(s)
  • other exterior FeaturesDog Run, Gutters Full, Private Yard

Financial

  • Sales Price$850,000
  • Real Estate Tax $18,511/yr
  • HOA $550

Mortgage Calculator

Estimate your monthly mortgage payment, including the principal and interest, property taxes, and HOA. Adjust the values to generate a more accurate rate.
All estimates are provided for informational purposes only. Actual amounts may vary.
$0,000 Your Payment 20 15 65
$0,000 Your Payment

Lakefront Homes

Explore

Work With Debbie

Debbie loves educating her clients on real estate trends and processes. Her clients always walk away with more knowledge and know-how.

Follow Us on Instagram