120 Florenz LN
120 Florenz LN
120 Florenz LN
120 Florenz LN
120 Florenz LN
120 Florenz LN
120 Florenz LN
120 Florenz LN
120 Florenz LN
120 Florenz LN
120 Florenz LN
120 Florenz LN
120 Florenz LN
120 Florenz LN
120 Florenz LN
120 Florenz LN
120 Florenz LN
120 Florenz LN
120 Florenz LN
120 Florenz LN
120 Florenz LN
120 Florenz LN
120 Florenz LN
120 Florenz LN
120 Florenz LN
120 Florenz LN
120 Florenz LN
120 Florenz LN
120 Florenz LN
SEE ALL PHOTOS
120 Florenz LN
120 Florenz LN
120 Florenz LN
120 Florenz LN
120 Florenz LN
120 Florenz LN
120 Florenz LN
120 Florenz LN
120 Florenz LN
120 Florenz LN
120 Florenz LN
120 Florenz LN
120 Florenz LN
120 Florenz LN
120 Florenz LN
120 Florenz LN
120 Florenz LN
120 Florenz LN
120 Florenz LN
120 Florenz LN
120 Florenz LN
120 Florenz LN
120 Florenz LN
120 Florenz LN
120 Florenz LN
120 Florenz LN
120 Florenz LN
120 Florenz LN
120 Florenz LN
Courtesy of Compass RE Texas, LLC, Ross Speed Listing Contact: (512) 626-6694 
For Sale

120 Florenz LN

120 Florenz LN, Georgetown, TX 78628

$449,999
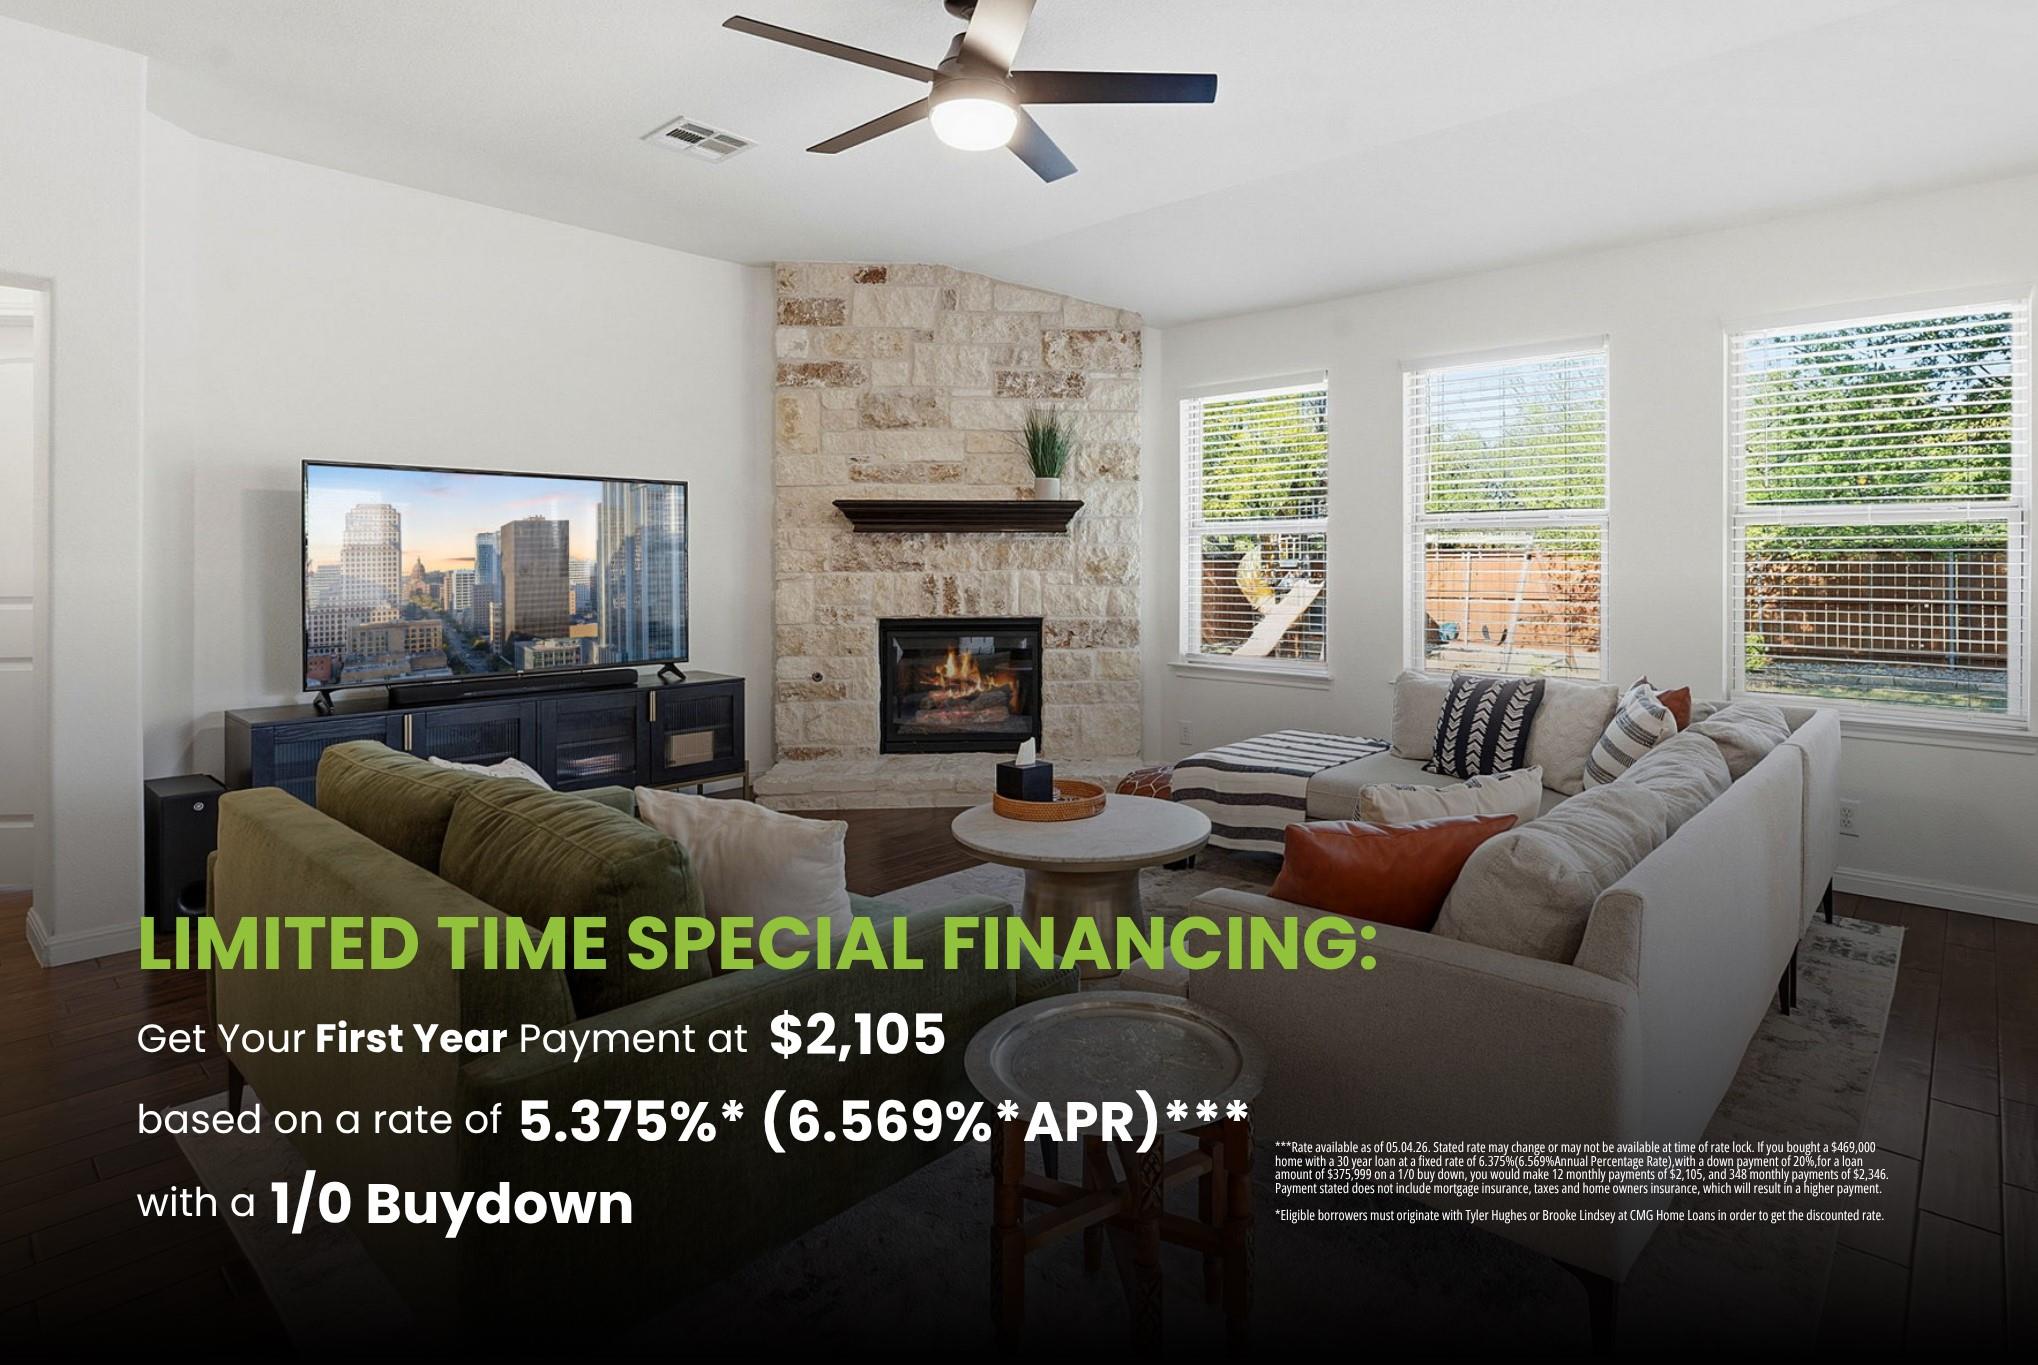
Ask about our interest rate incentive!

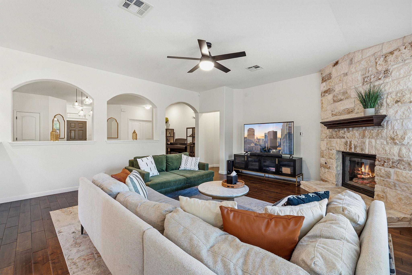
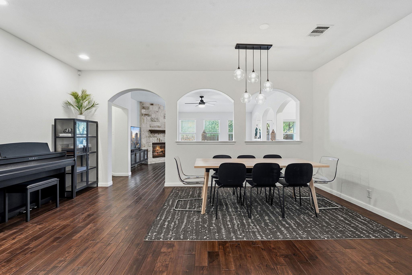
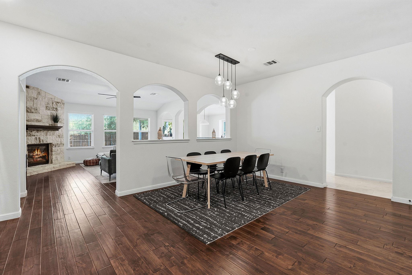
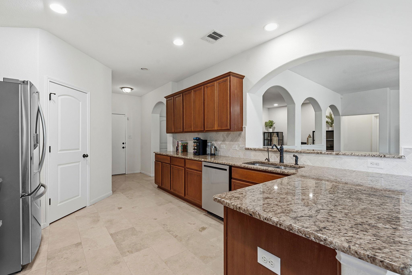
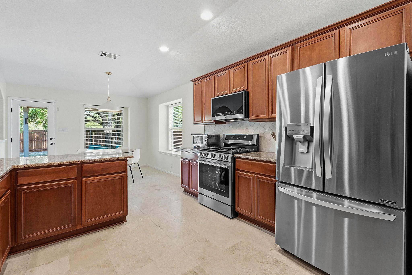
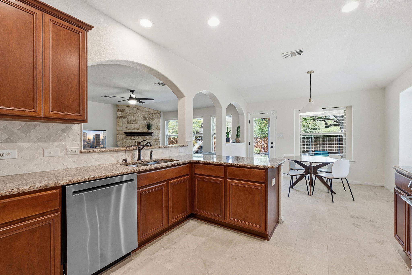
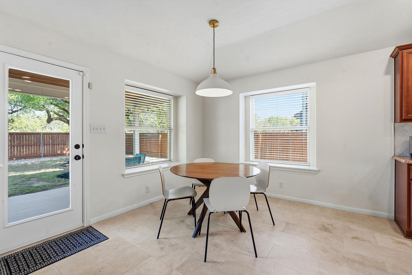
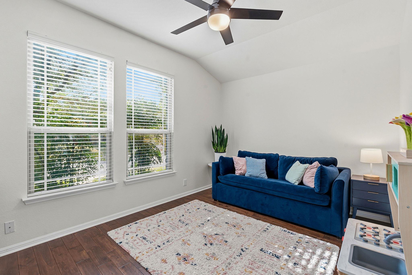
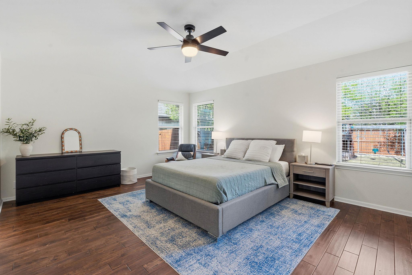
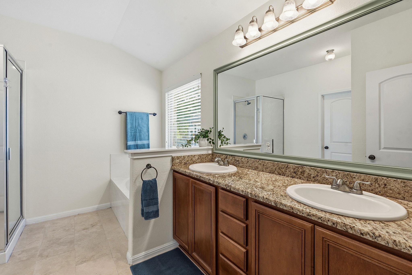
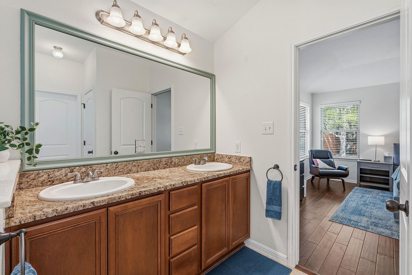
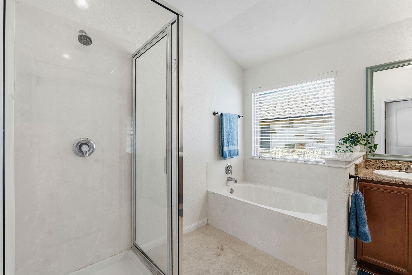
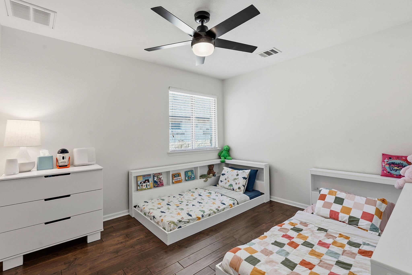
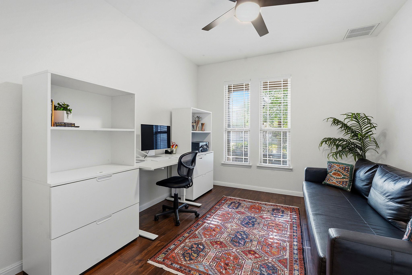
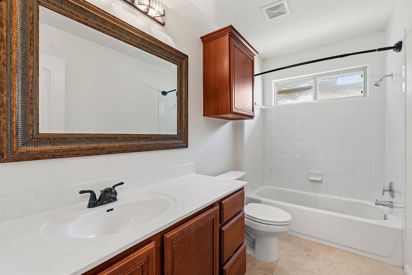
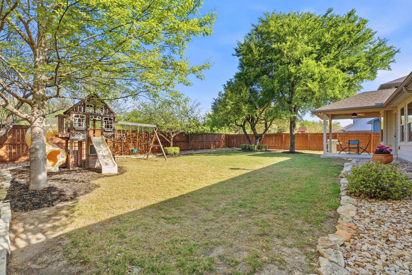
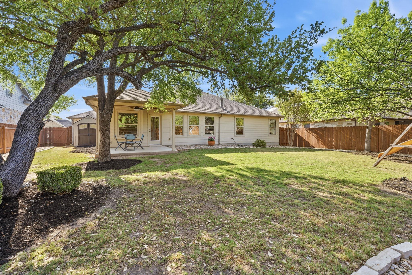
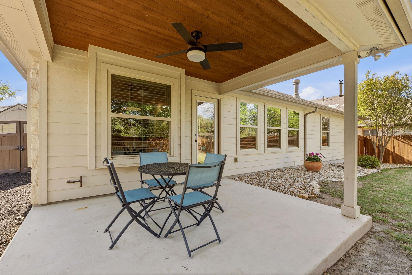
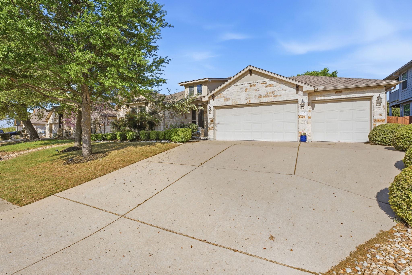
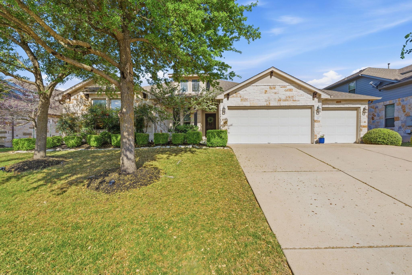
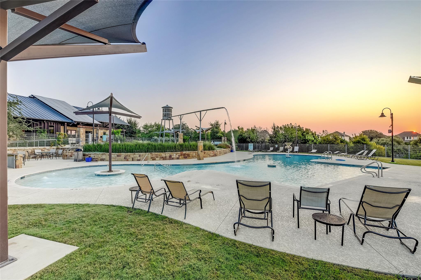
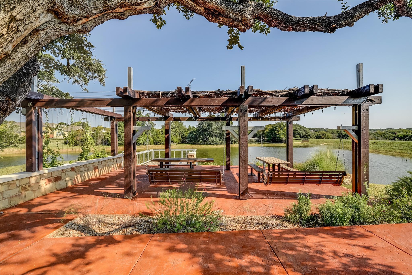
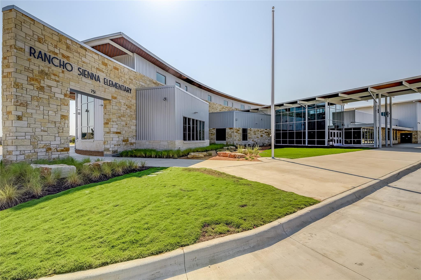
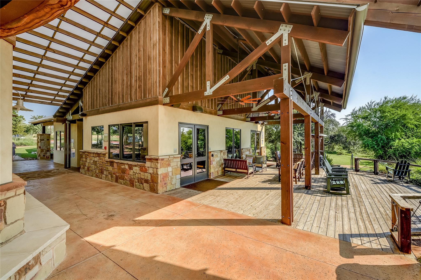
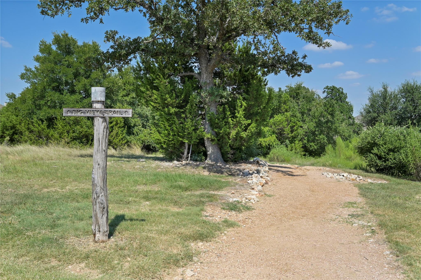
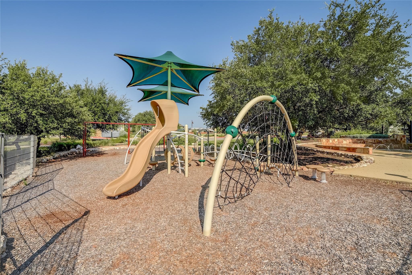
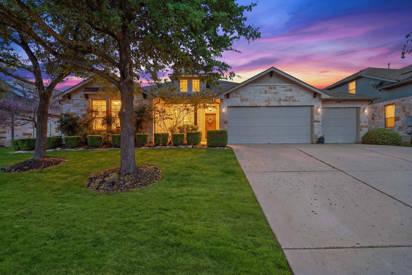
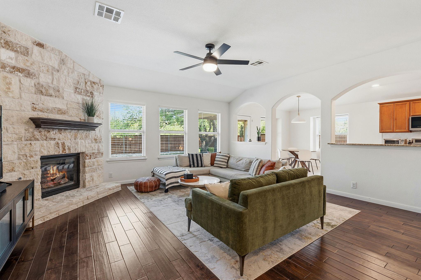
Set on an oversized 70' lot shaded by mature oaks, this one-story DR Horton home in Rancho Sienna offers a rare & highly functional 3-bedroom, 2-bath layout w/a dedicated study/flex space & a 3-car garage. The home opens to an expansive living area anchored by a floor-to-ceiling stone fireplace w/hearth & mantel, framed by a wall of windows that brings in natural light & backyard views. Birch hardwood flooring extends through the living areas & all bedrooms, with tile in the kitchen, baths & laundry for durability. Architectural arches define the transition into the kitchen, where granite countertops, a marble backsplash, stone flooring, stainless appliances & upgraded cabinetry create a polished, cohesive look. Access from the breakfast area connects to the rear patio making indoor-outdoor flow easy. The primary suite features high ceilings & a quiet backyard outlook. The ensuite bath includes dual vanities w/granite counters, a soaking tub, separate walk-in shower & a spacious walk-in closet. Two additional bedrooms & full bath provide flexibility for guests or daily living. Updated lighting in the dining & breakfast areas, along with ceiling fans in all bedrooms & both living spaces. Step outside to a covered patio with a tongue-and-groove ceiling & fan, overlooking a large, private backyard that backs to green space. Mature trees in both the front & back add character &shade, while the landscaping is designed for easy upkeep. Recent updates include fresh interior paint, wood flooring in bedrooms replacing carpet, new AC condenser and evaporator coil in 2024 & newly installed stove, dishwasher & microwave in March 2026. Rancho Sienna offers an active lifestyle with miles of trails, parks, pool, sport courts & open green space. An elementary school & daycare are within walking distance, with everyday conveniences, dining & shopping just minutes away near Hwy 29 and Ronald Reagan. For more info, go to: https://wkf.ms/4rCFOUC
3
beds

2
baths

2,207 Sq.Ft. LIVING AREA

9,278.28 Sq.Ft. lot

image

Schedule a Showing

I would love to show you this beautiful property. Please select your preferred date and time below. I will be in touch shortly to confirm your appointment.

Schedule a Showing

I would love to show you this beautiful property. Please select your preferred date and time below. I will be in touch shortly to confirm your appointment.
Thank you for your interest in 120 Florenz LN, Georgetown, TX 78628. We are reviewing your request and will be in touch shortly!

Features & Amenities

Interior

  • total bedrooms3
  • Total bathrooms2
  • full bathrooms2
  • Flooring Tile, Wood
  • Fireplace Family Room, Gas Log
  • APPLIANCES Dishwasher, Disposal, Gas Cooktop, Microwave, Oven, Gas Water Heater, Water Purifier Owned
  • other interior Features Ceiling Fan(s), Coffered Ceiling(s), French Doors, Multiple Dining Areas, Multiple Living Areas, Pantry, Primary Bedroom on Main, Recessed Lighting, Study/Home Office, Walk-In Closet(s)

Area & Lot

  • Status For Sale
  • Living Area2,207 Sq.Ft.
  • Lot Area9,278.28 Sq.Ft.
  • MLS® ID6591164
  • TypeResidential
  • YEAR BUILT2012
  • Water FrontageNone
  • View DescriptionTrees/Woods
  • Elementary SchoolRancho Sienna
  • Middle SchoolLiberty Hill Intermediate
  • High SchoolLiberty Hill
  • School DistrictLiberty Hill ISD

Exterior

  • STORIES1
  • Garage Space3.0
  • water SourceMunicipal Utility District (MUD)
  • utilitiesElectricity Available, Propane
  • PoolNone
  • roofComposition
  • lot featuresCurbs, Level, Sprinkler - Automatic, Sprinkler - Back Yard, Sprinklers In Front, Trees-Medium (20 Ft - 40 Ft)
  • parkingAttached, Door-Multi, Garage Door Opener, Garage Faces Front
  • HEAT TYPECentral, Propane
  • AIR CONDITIONINGCentral Air
  • sewerPublic Sewer
  • SubstructureSlab
  • Disability FeaturesNone
  • other exterior FeaturesGutters Full, Private Yard

Financial

  • Sales Price$449,999
  • Real Estate Tax $11,151/yr
  • HOA $66/mo
View Virtual Tour

Mortgage Calculator

Estimate your monthly mortgage payment, including the principal and interest, property taxes, and HOA. Adjust the values to generate a more accurate rate.
All estimates are provided for informational purposes only. Actual amounts may vary.
$0,000 Your Payment 20 15 65
$0,000 Your Payment

Work With Debbie

Debbie loves educating her clients on real estate trends and processes. Her clients always walk away with more knowledge and know-how.

Follow Us on Instagram