11924 Coyote Call WAY
SEE ALL PHOTOS
11924 Coyote Call WAY
Courtesy of Compass RE Texas, LLC, Danielle Hritsko Listing Contact: (704) 953-7417 
For Lease

11924 Coyote Call WAY

11924 Coyote Call WAY, Austin, TX 78725

$2,250/month
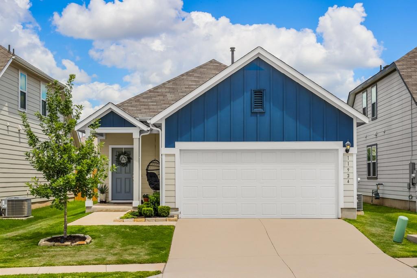
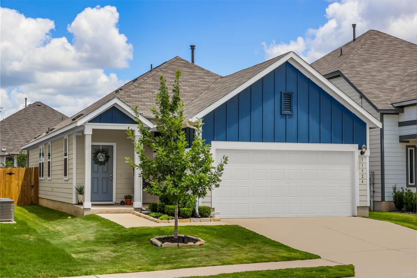
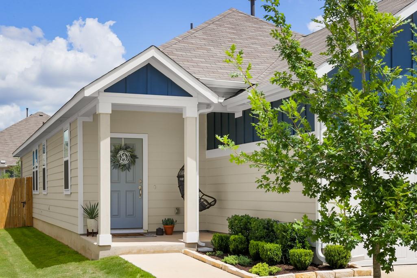
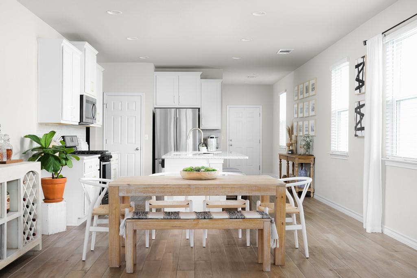
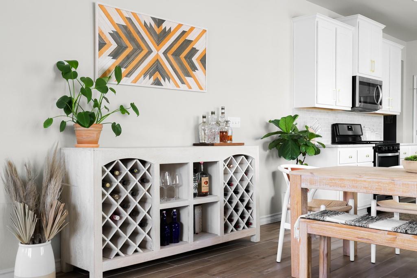
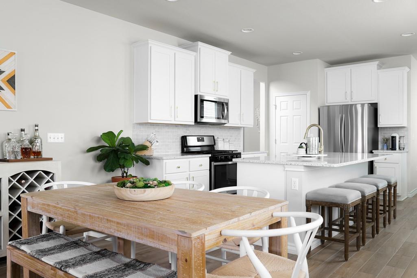
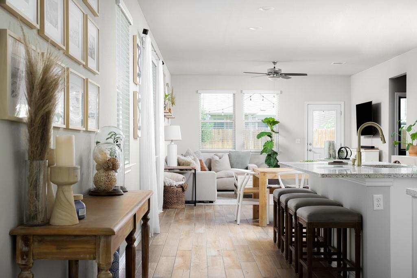
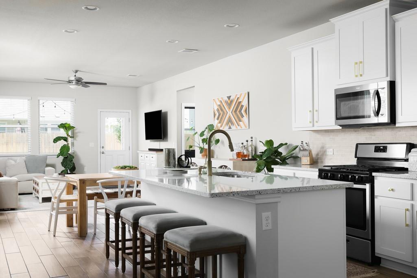
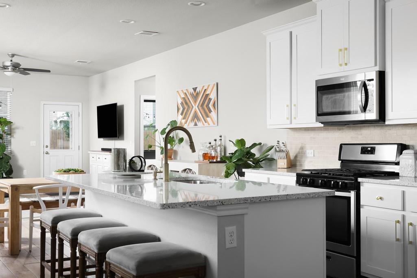
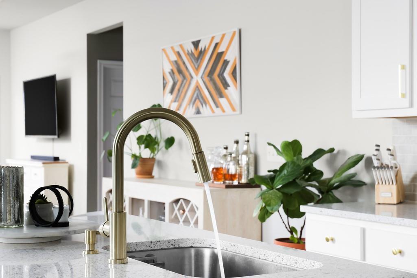
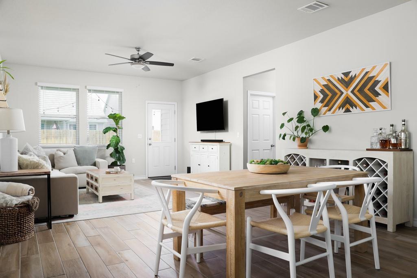
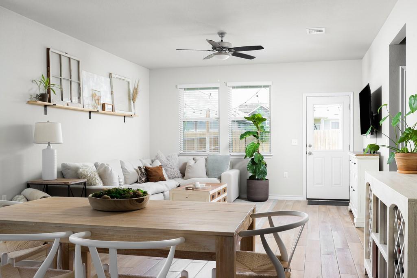
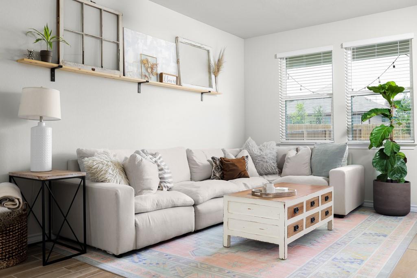
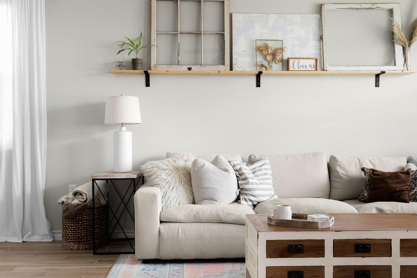
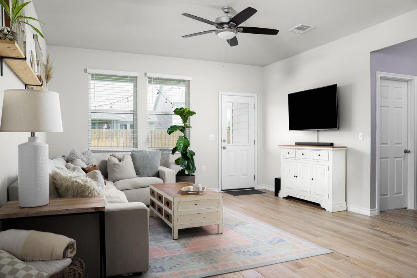
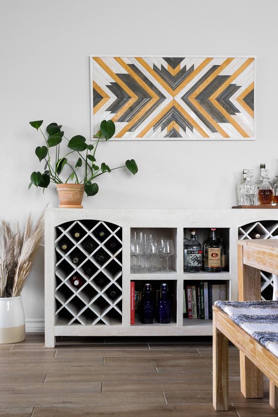
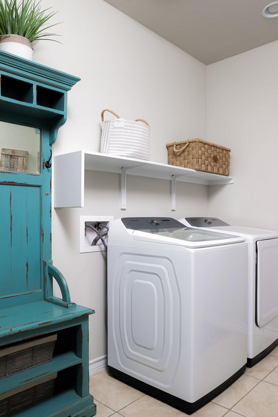
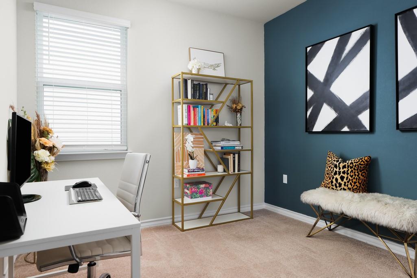
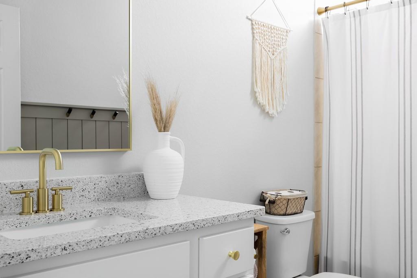
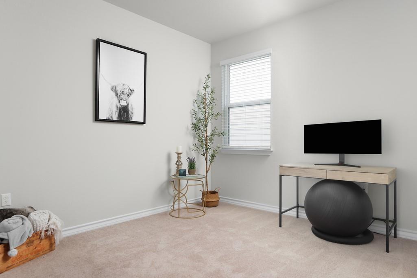
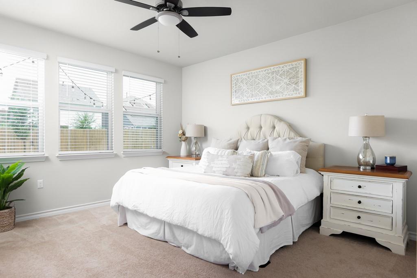
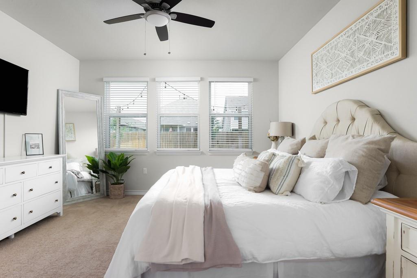
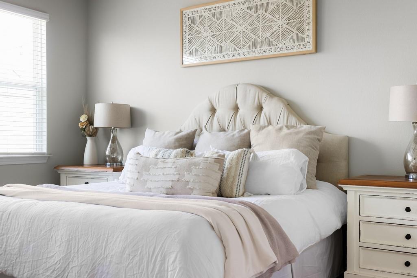
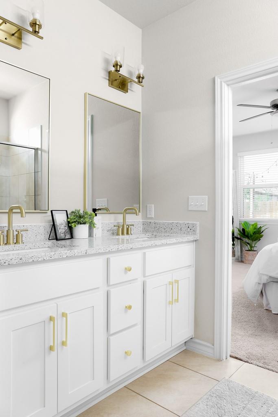
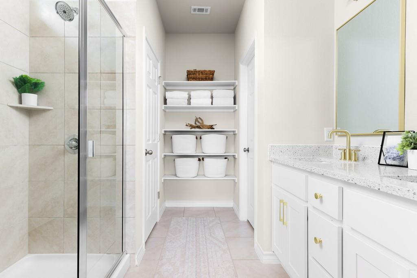
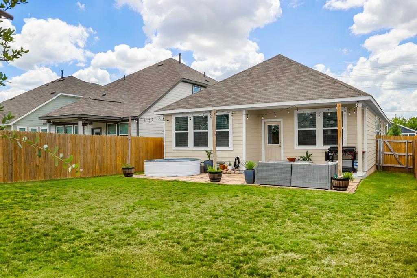
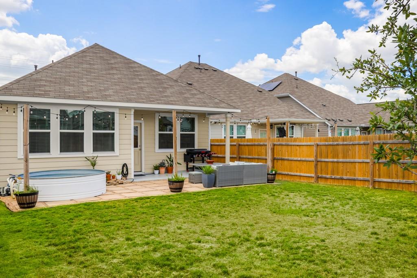
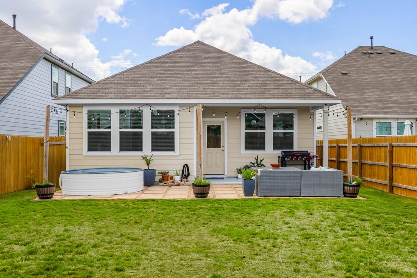
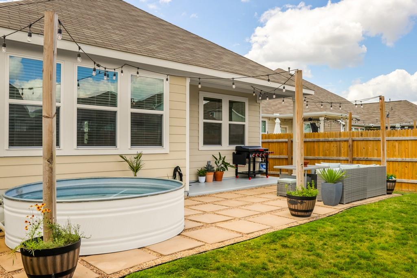
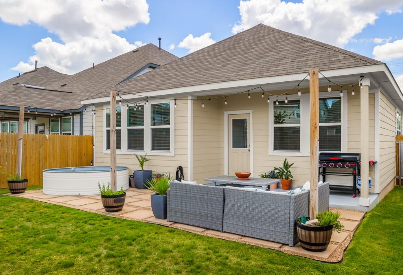
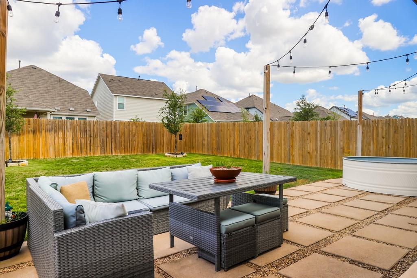
Cowboy pool in photos not included. Welcome to the only available one-story home in the popular Prado neighborhood tucked off the main road. You will love all of the upgrades in this home including the wood grain tile throughout, gas appliances, brass hardware, and the brass plumbing fixtures. Completed in 2019, this home feels like a brand-new custom build. Enter through the finished-out, epoxied 2 car garage with separate mudroom or the welcoming front porch with a swing. Both lead you into the front hall which spills into the open-concept living, dining, and kitchen area. The kitchen is the focal point of this property with white cabinets, stainless steel Whirlpool appliances, and an 8-foot island perfect for entertaining. The dining area perfectly accommodates a table for dinner parties and is open to the cozy living room. The fenced backyard is an oasis equipped with a 290-sqaure foot patio. The serene primary suite is at the back of the house for privacy and quiet - it boasts a large walk-in closet, private water closet and a double vanity. This newer build is in a prime location just 4 minutes from Tesla and a quick drive to downtown Austin. Convenient access to 183, 71, and 130. The neighborhood offers a resort-style pool, green spaces, dog park, and playground. A well maintained modern find with numerous community amenities within walking distance.

3
beds

2
baths

1,495 Sq.Ft. LIVING AREA

5,427.58 Sq.Ft. lot

image

Schedule a Showing

I would love to show you this beautiful property. Please select your preferred date and time below. I will be in touch shortly to confirm your appointment.

Schedule a Showing

I would love to show you this beautiful property. Please select your preferred date and time below. I will be in touch shortly to confirm your appointment.
Thank you for your interest in 11924 Coyote Call WAY, Austin, TX 78725. We are reviewing your request and will be in touch shortly!

Features & Amenities

Interior

  • total bedrooms3
  • Total bathrooms2
  • full bathrooms2
  • Flooring Carpet, Tile
  • Fireplace None
  • APPLIANCES Dishwasher, Disposal, Dryer, Gas Range, Microwave, Refrigerator, Stainless Steel Appliance(s)
  • other interior Features Ceiling Fan(s), Quartz Counters, Double Vanity, Eat-in Kitchen, Kitchen Island, No Interior Steps, Open Floorplan, Pantry, Primary Bedroom on Main, Recessed Lighting, Walk-In Closet(s)

Area & Lot

  • Status For Lease
  • Living Area1,495 Sq.Ft.
  • Lot Area5,427.58 Sq.Ft.
  • MLS® ID7486946
  • TypeResidential
  • YEAR BUILT2019
  • Water FrontageNone
  • View DescriptionNeighborhood
  • Elementary SchoolHornsby-Dunlap
  • Middle SchoolDailey
  • High SchoolDel Valle
  • School DistrictDel Valle ISD

Exterior

  • STORIES1
  • Garage Space2.0
  • water SourcePublic
  • utilitiesElectricity Available, Natural Gas Available, Phone Available, Underground Utilities
  • PoolNone
  • roofComposition
  • lot featuresFew Trees, Sprinkler - Automatic, Sprinkler - In-ground
  • parkingAttached, Driveway, Garage, Garage Door Opener, Garage Faces Front
  • HEAT TYPECentral
  • AIR CONDITIONINGCentral Air
  • sewerPublic Sewer
  • SubstructureSlab
  • Disability FeaturesNone
  • other exterior FeaturesGutters Full, Pest Tubes in Walls

Financial

  • Lease Price$2,250/mo
  • Lease Term 12 MONTHS

Work With Debbie

Debbie loves educating her clients on real estate trends and processes. Her clients always walk away with more knowledge and know-how.

Follow Us on Instagram