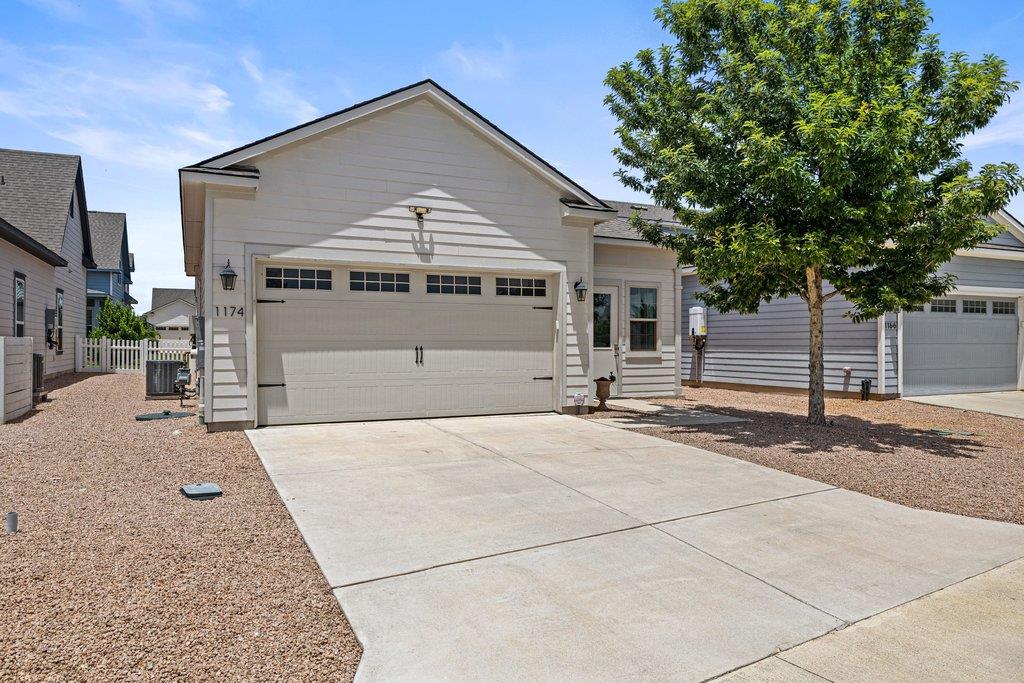
1174 Grant Wood Ave # 118
SEE ALL PHOTOS
1174 Grant Wood Ave # 118
Courtesy of Compass RE Texas, LLC, Jenny Cureton Listing Contact: (512) 618-4966 
For Sale

1174 Grant Wood Ave # 118

1174 Grant Wood Ave, Dripping Springs, TX 78619

$485,000
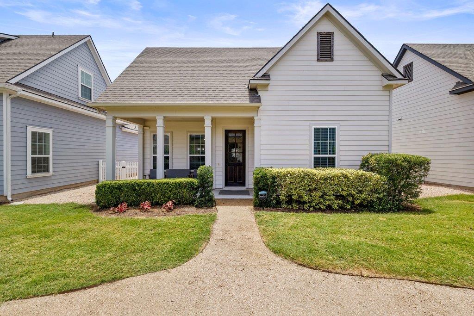
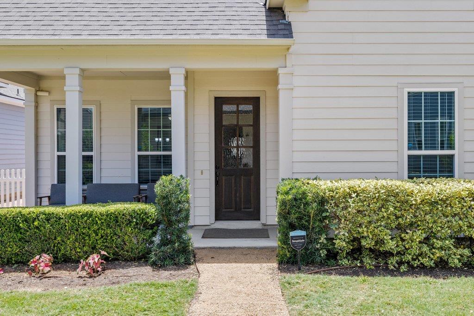
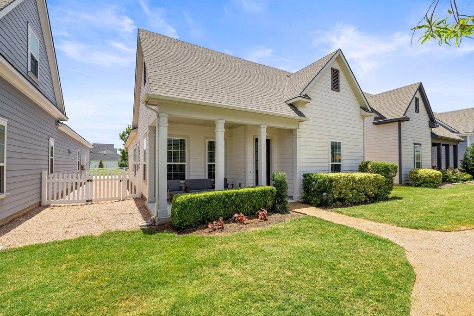
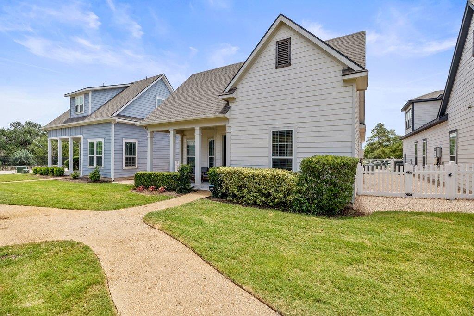
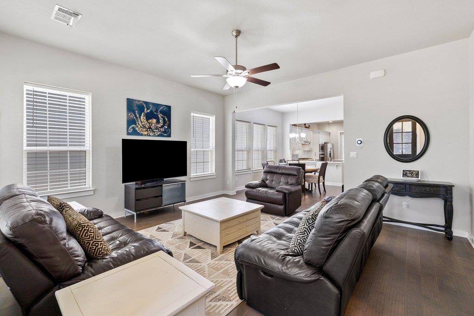
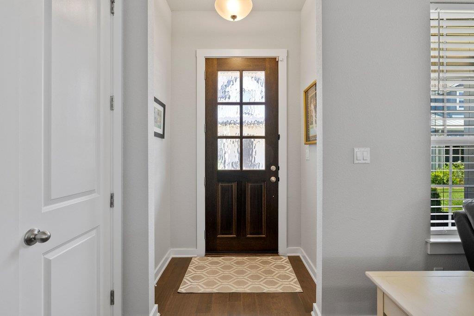
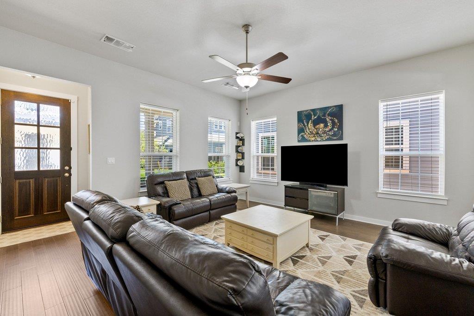
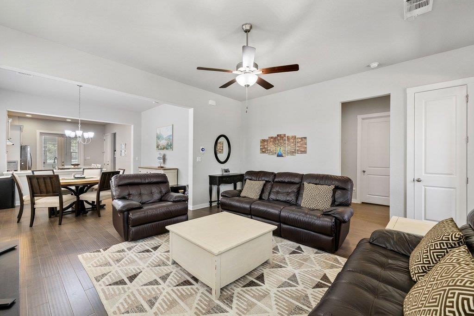
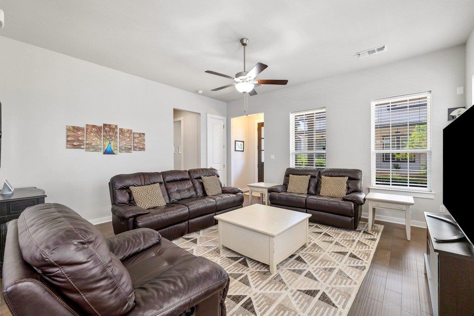
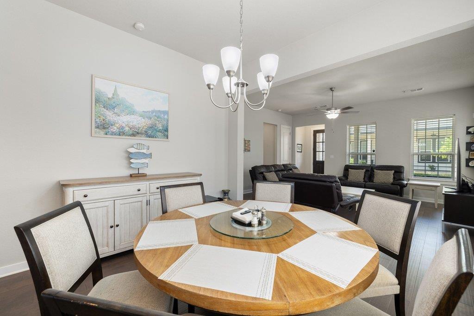
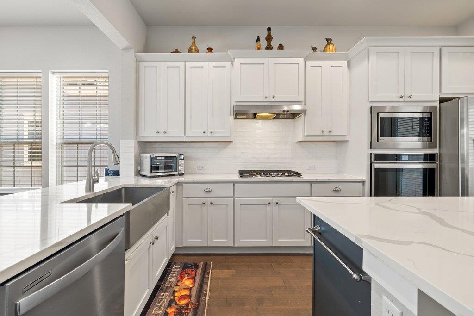
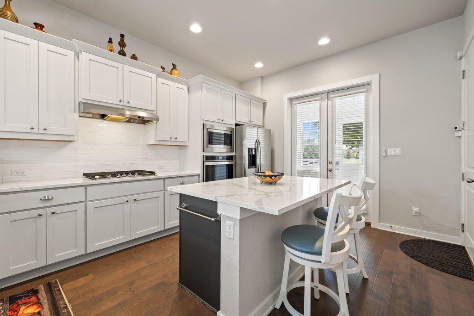
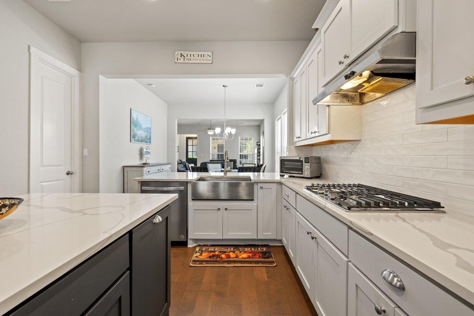
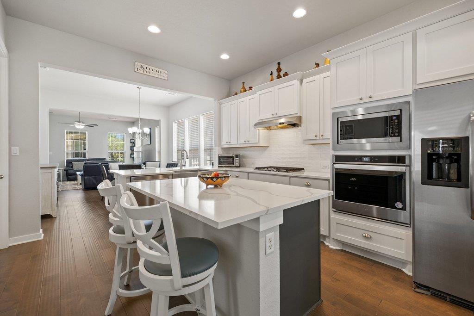
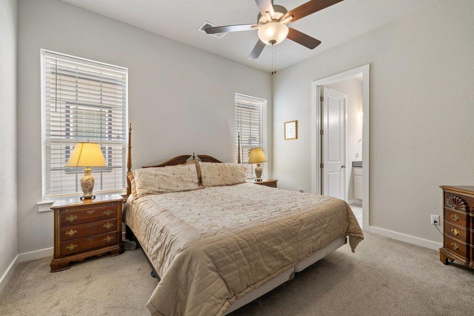
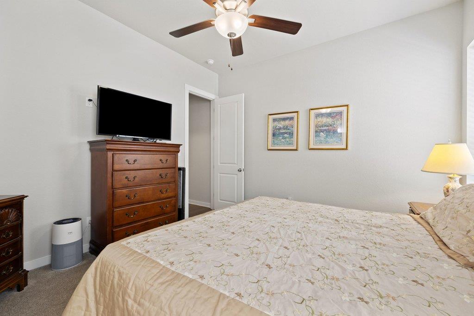
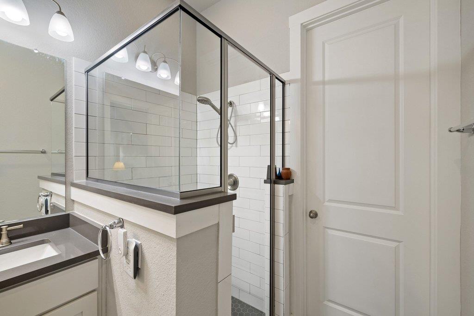
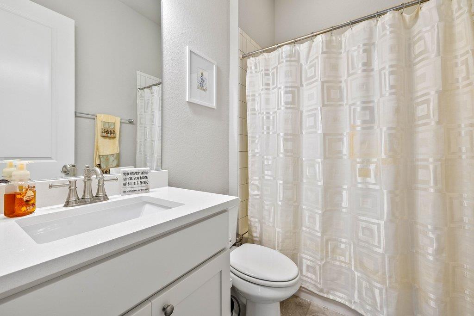
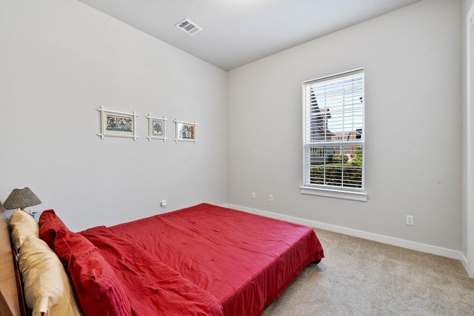
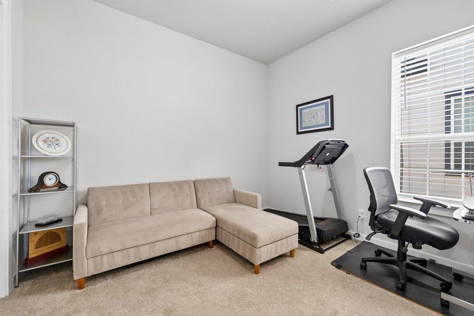
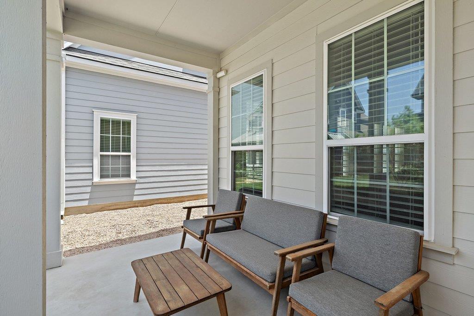
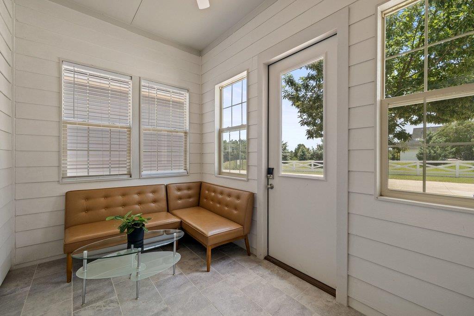
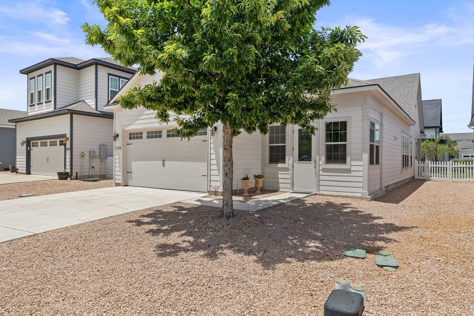
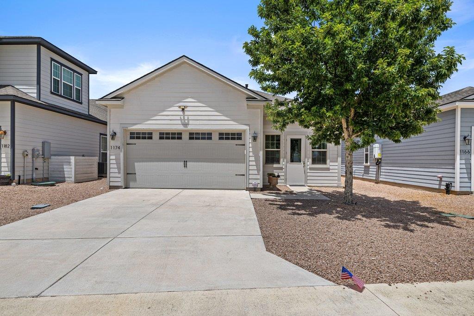
Nestled in The Gardens at Howard Ranch, this move in ready home combines modern convenience with low maintenance Hill Country living. A newly finished enclosed sunroom provides a bright and inviting extension of the living space, featuring four windows, an 8 foot glass door with a Smart Lock, and a ceiling fan with remote control, creating the perfect place to relax and enjoy the backyard. Designed with an energy-efficient floor plan and soaring 10 foot ceilings, the home offers an open, airy feel filled with natural light.


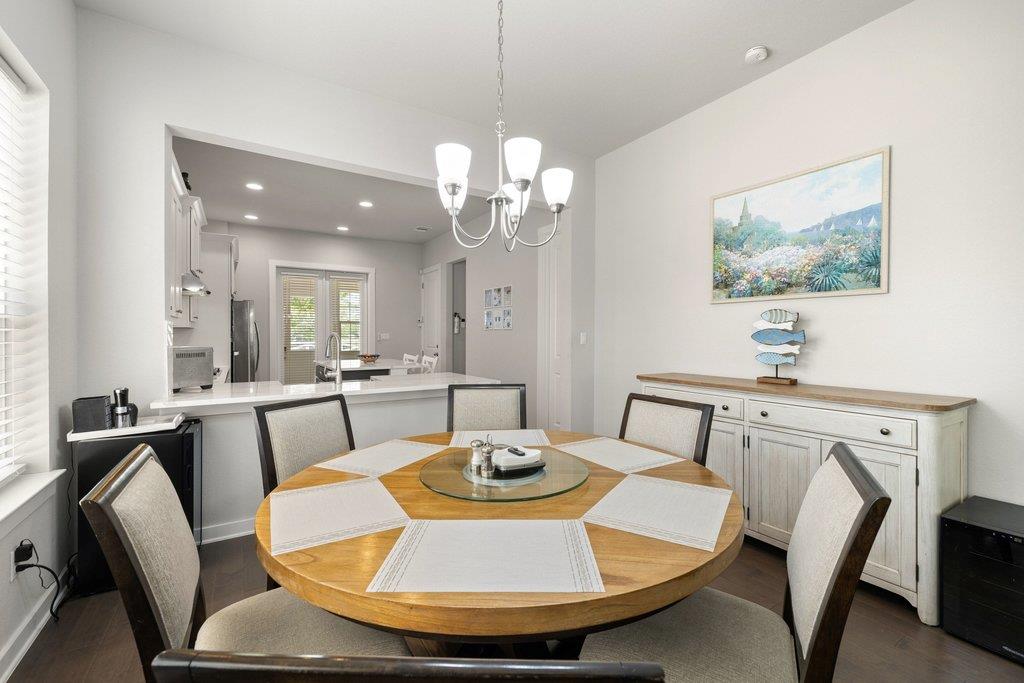
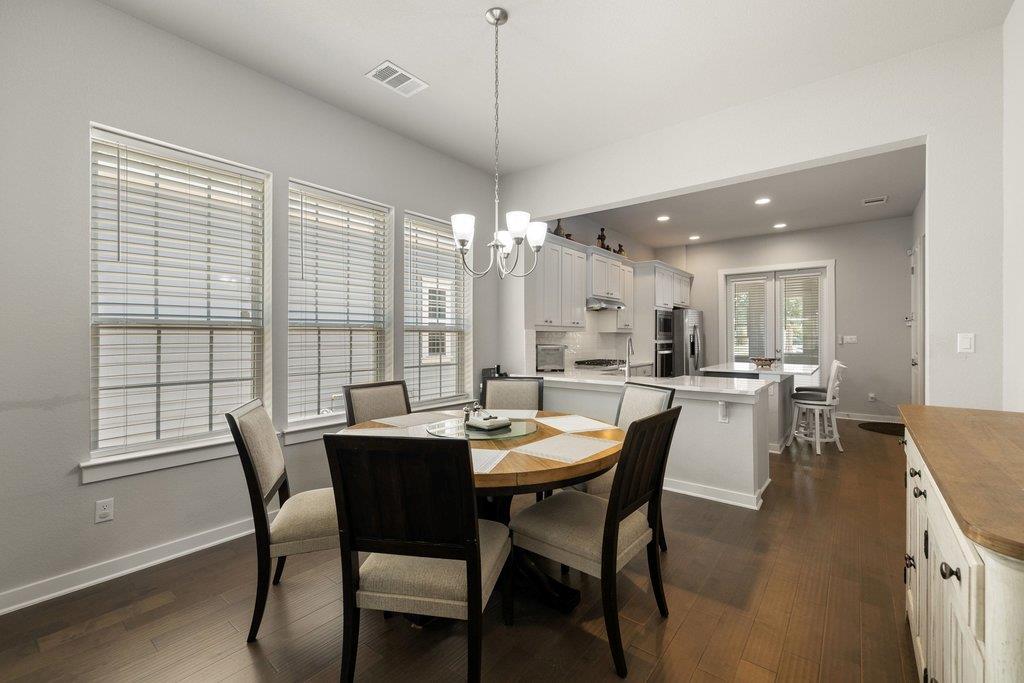
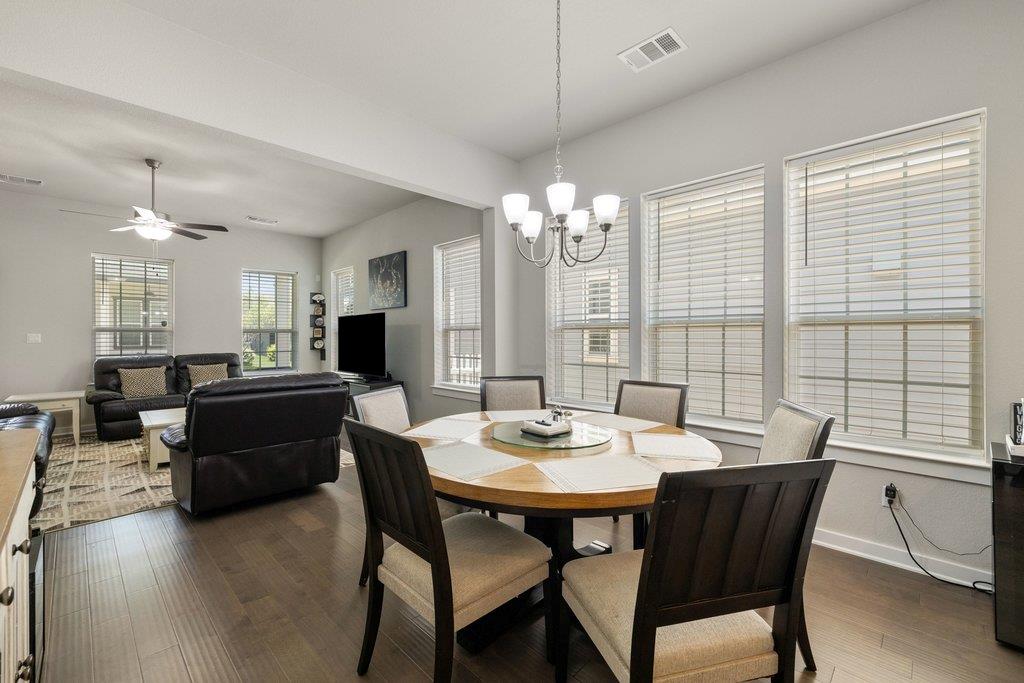
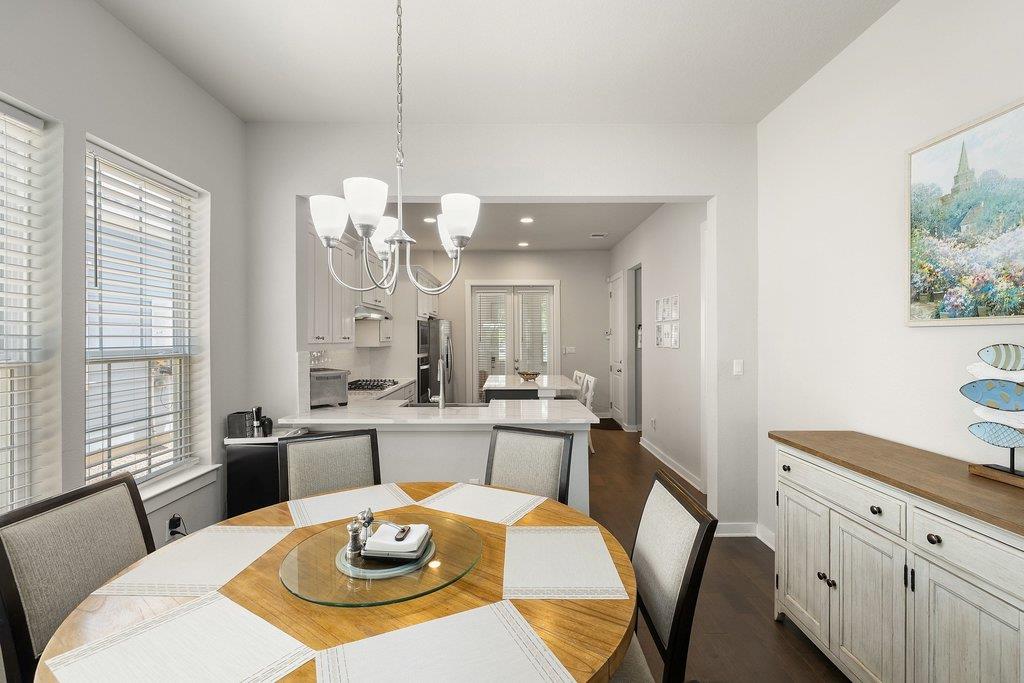
The open concept floor plan seamlessly connects the living, dining, and kitchen areas, offering a functional layout for both everyday living and entertaining. Smart home features throughout include a Simply Safe security system, Smart Garage Door, Smart Thermostat, Smart Lock, and other connected conveniences designed to enhance everyday living.


Outside, the xeriscaped backyard offers a low maintenance outdoor space with reduced water requirements and easy upkeep, making it ideal for a lock and leave lifestyle.


Located in one of Dripping Springs' most desirable communities, residents enjoy the charm and peaceful setting of Howard Ranch while remaining just minutes from local wineries, restaurants, shopping, and highly acclaimed Dripping Springs ISD. This move in ready home offers the perfect blend of comfort, convenience, and Hill Country living.

3
beds

2
baths

1,722 Sq.Ft. LIVING AREA

4,356 Sq.Ft. lot

image

Schedule a Showing

I would love to show you this beautiful property. Please select your preferred date and time below. I will be in touch shortly to confirm your appointment.

Schedule a Showing

I would love to show you this beautiful property. Please select your preferred date and time below. I will be in touch shortly to confirm your appointment.
Thank you for your interest in 1174 Grant Wood Ave, Dripping Springs, TX 78619. We are reviewing your request and will be in touch shortly!

Features & Amenities

Interior

  • total bedrooms3
  • Total bathrooms2
  • full bathrooms2
  • Flooring Carpet, Wood
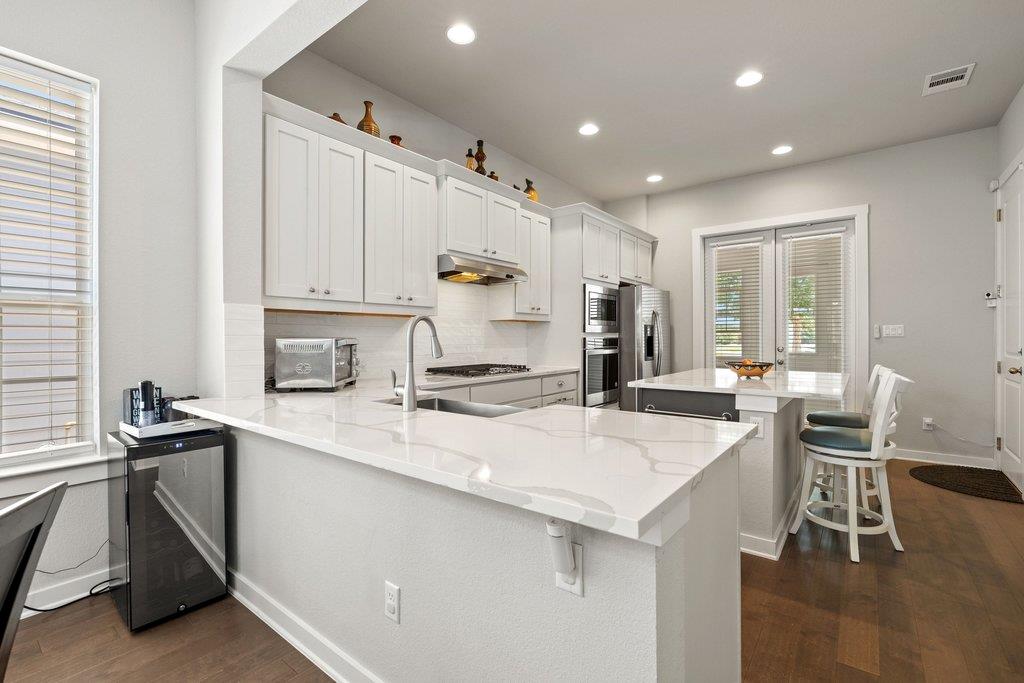
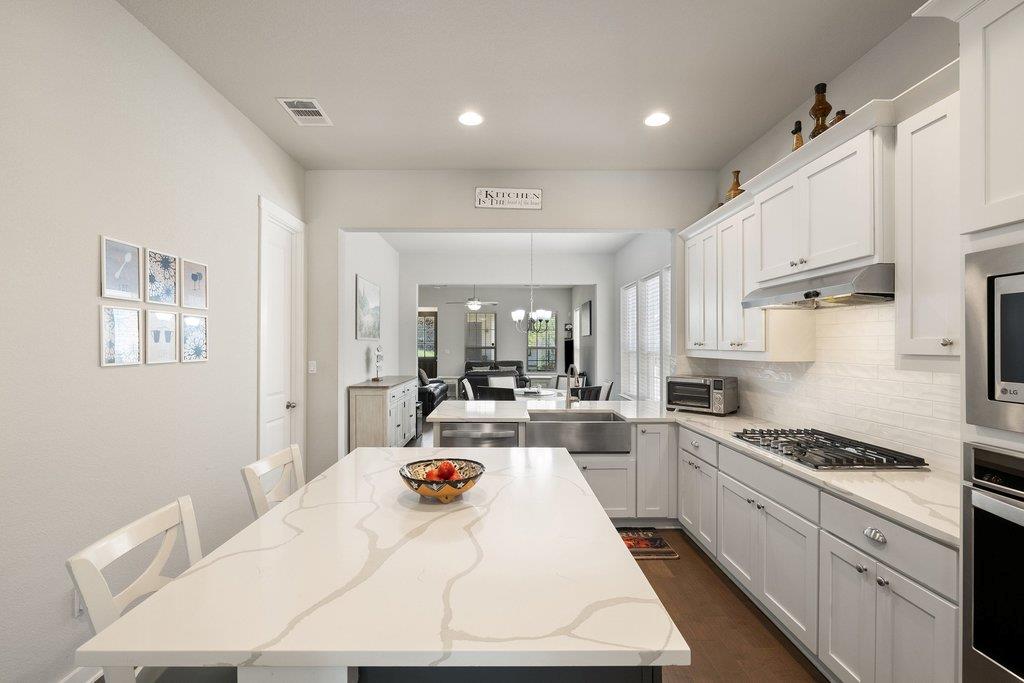
  • APPLIANCES Dishwasher, ENERGY STAR Qualified Appliances, Gas Range, Microwave, Oven, RNGHD, Stainless Steel Appliance(s)
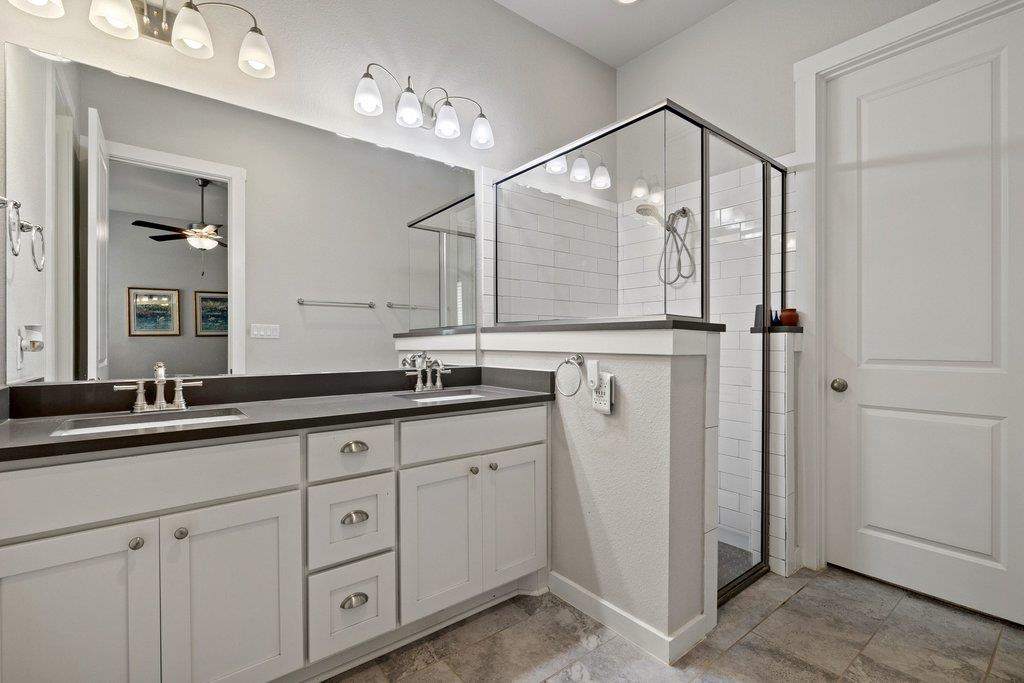
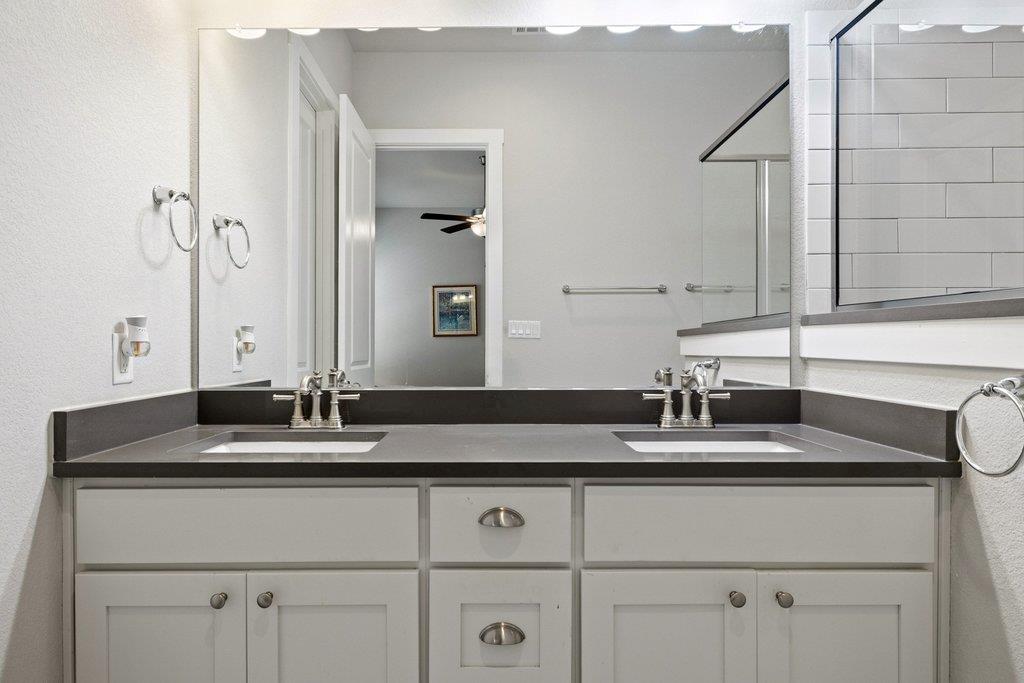
  • other interior Features Breakfast Bar, Ceiling Fan(s), Chandelier, Stone Counters, Double Vanity, French Doors, Kitchen Island, Open Floorplan, Pantry, Recessed Lighting

Area & Lot

  • Status For Sale
  • Living Area1,722 Sq.Ft.
  • Lot Area4,356 Sq.Ft.
  • MLS® ID4900200
  • TypeResidential
  • YEAR BUILT2019
  • Water FrontageNone
  • View DescriptionNone
  • Elementary SchoolCypress Springs
  • Middle SchoolDripping Springs Middle
  • High SchoolDripping Springs
  • School DistrictDripping Springs ISD

Exterior

  • STORIES1
  • Garage Space2.0
  • water SourcePublic
  • utilitiesElectricity Available, Sewer Connected, Water Connected
  • PoolNone
  • roofComposition
  • lot featuresInterior Lot
  • parkingAttached, Garage
  • HEAT TYPECentral
  • AIR CONDITIONINGCentral Air
  • sewerPublic Sewer
  • SubstructureSlab
  • Disability FeaturesNone
  • other exterior FeaturesNo Exterior Steps, Private Yard

Financial

  • Sales Price$485,000
  • Real Estate Tax $7,495/yr
  • HOA $200/mo
View Virtual Tour

Mortgage Calculator

Estimate your monthly mortgage payment, including the principal and interest, property taxes, and HOA. Adjust the values to generate a more accurate rate.
All estimates are provided for informational purposes only. Actual amounts may vary.
$0,000 Your Payment 20 15 65
$0,000 Your Payment

Work With Debbie

Debbie loves educating her clients on real estate trends and processes. Her clients always walk away with more knowledge and know-how.

Follow Us on Instagram