11729 Springs Head LOOP
SEE ALL PHOTOS
11729 Springs Head LOOP
Courtesy of Compass RE Texas, LLC, Kelsey Pal Listing Contact: (970) 846-8646 
For Sale

11729 Springs Head LOOP

11729 Springs Head LOOP, Austin, TX 78717

$625,000
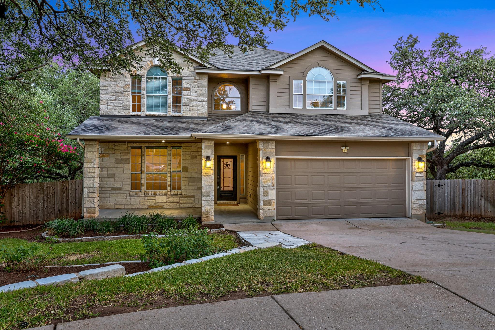
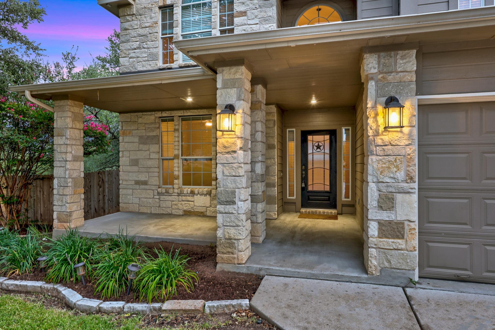
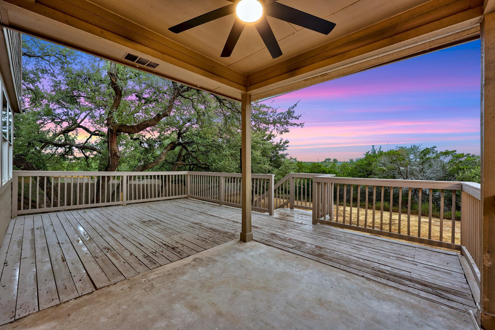
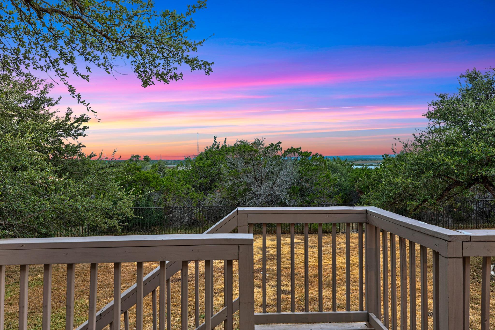
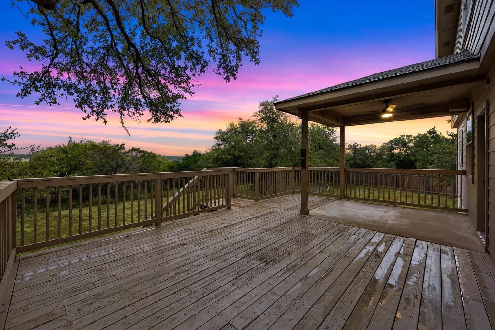
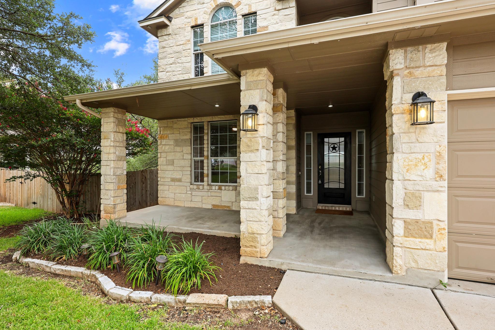
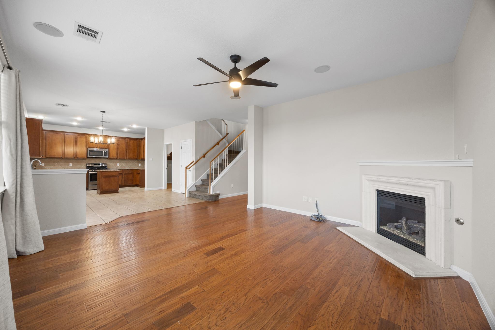
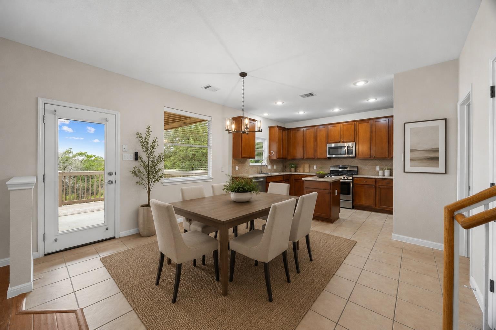
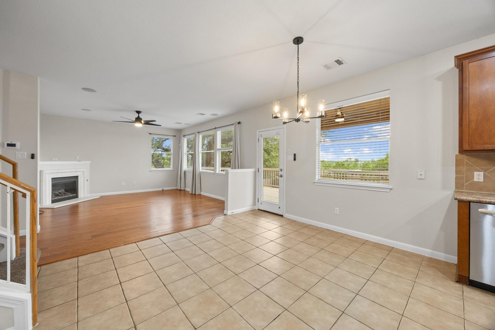
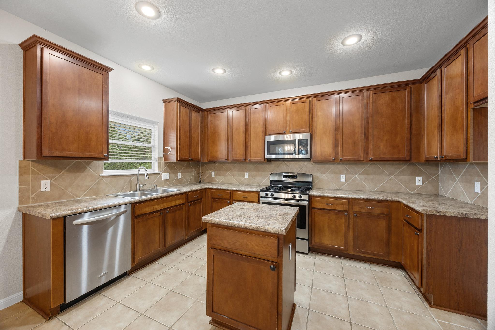
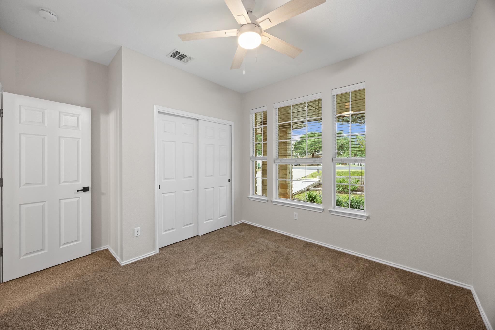
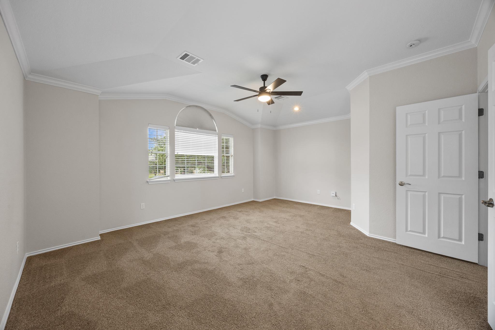
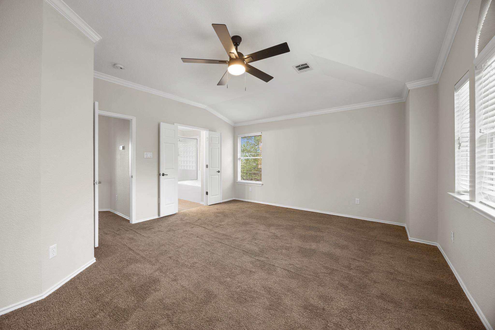
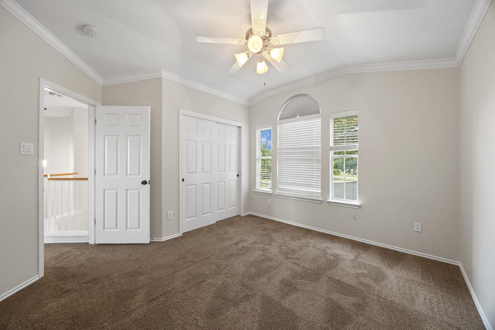
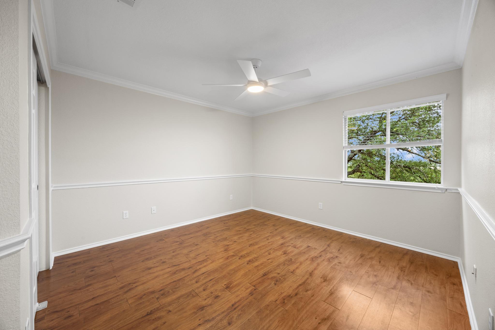
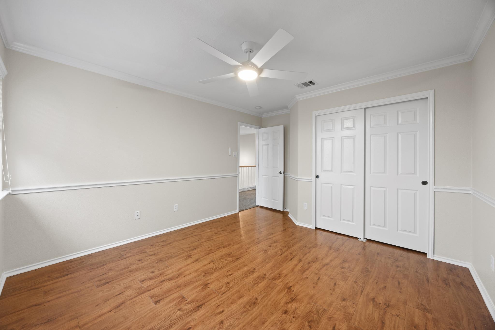
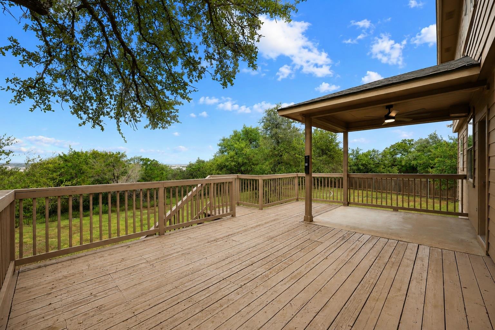
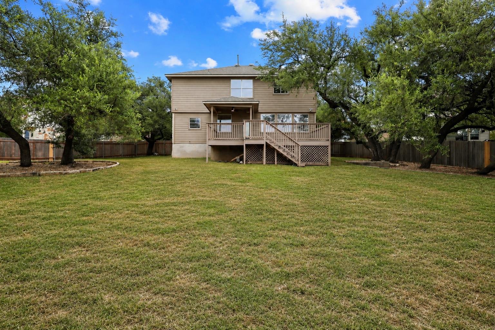
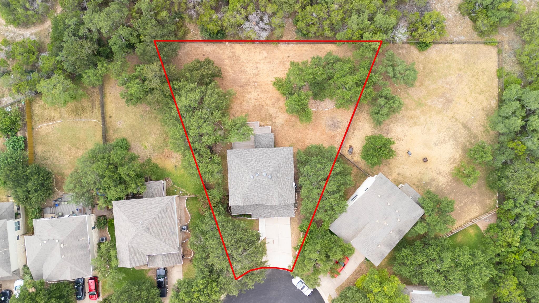
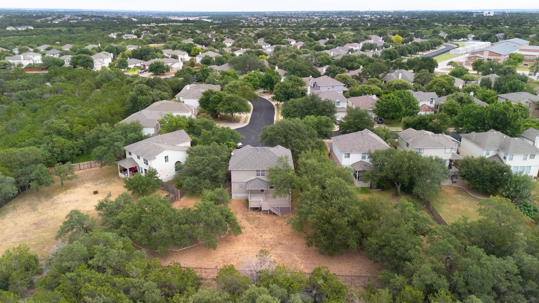
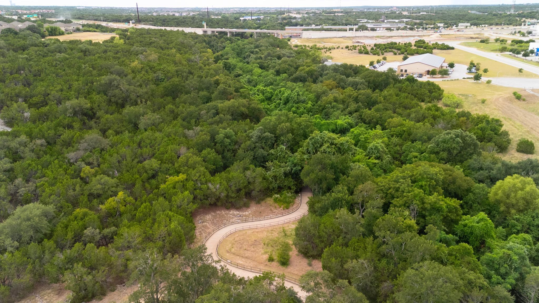
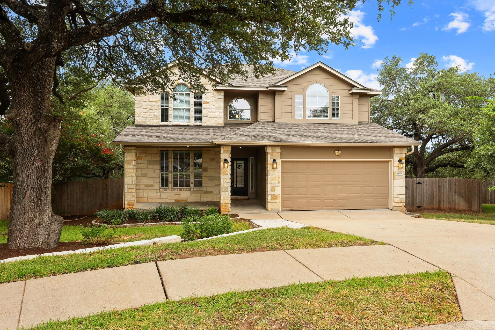
Tucked away on an oversized lot that backs to peaceful greenspace and mature trees, this 4 bedroom, 3 bathroom Avery Ranch home offers the kind of privacy and outdoor setting that rarely comes available. Whether you're enjoying your morning coffee on the patio or unwinding at the end of the day, the tranquil views create a true backyard retreat.

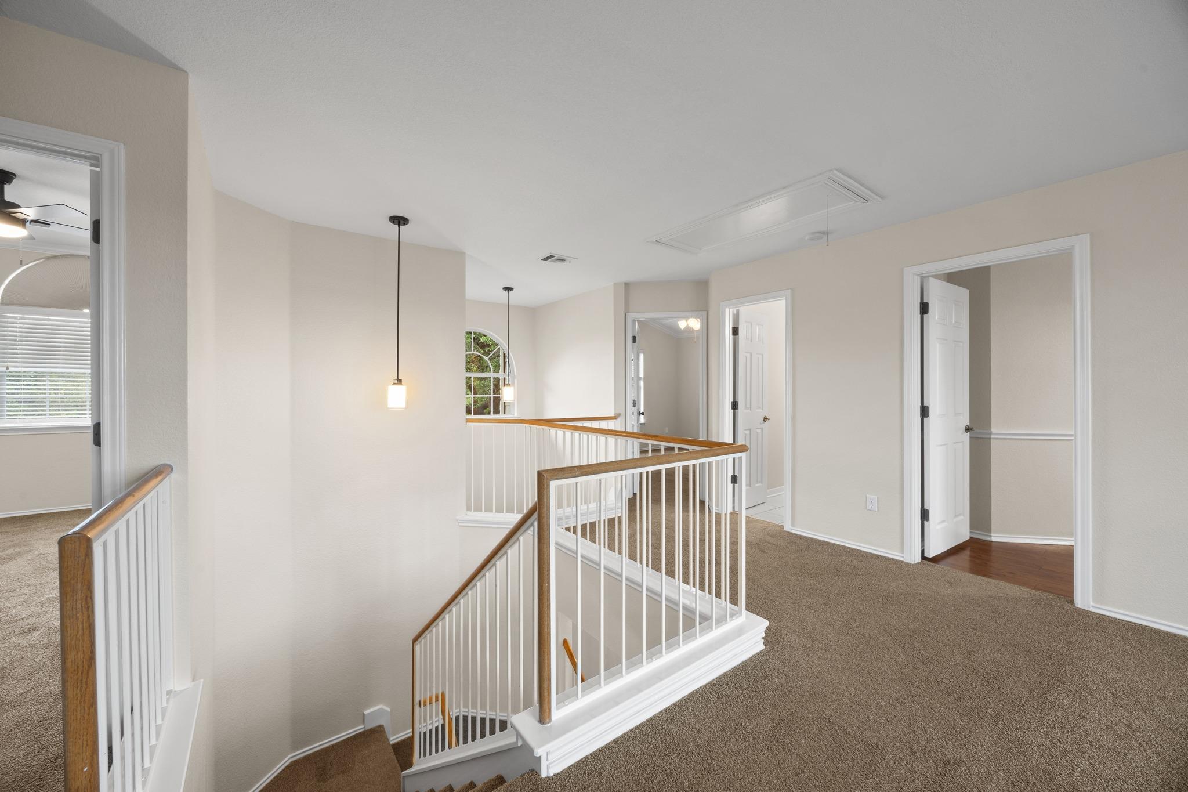
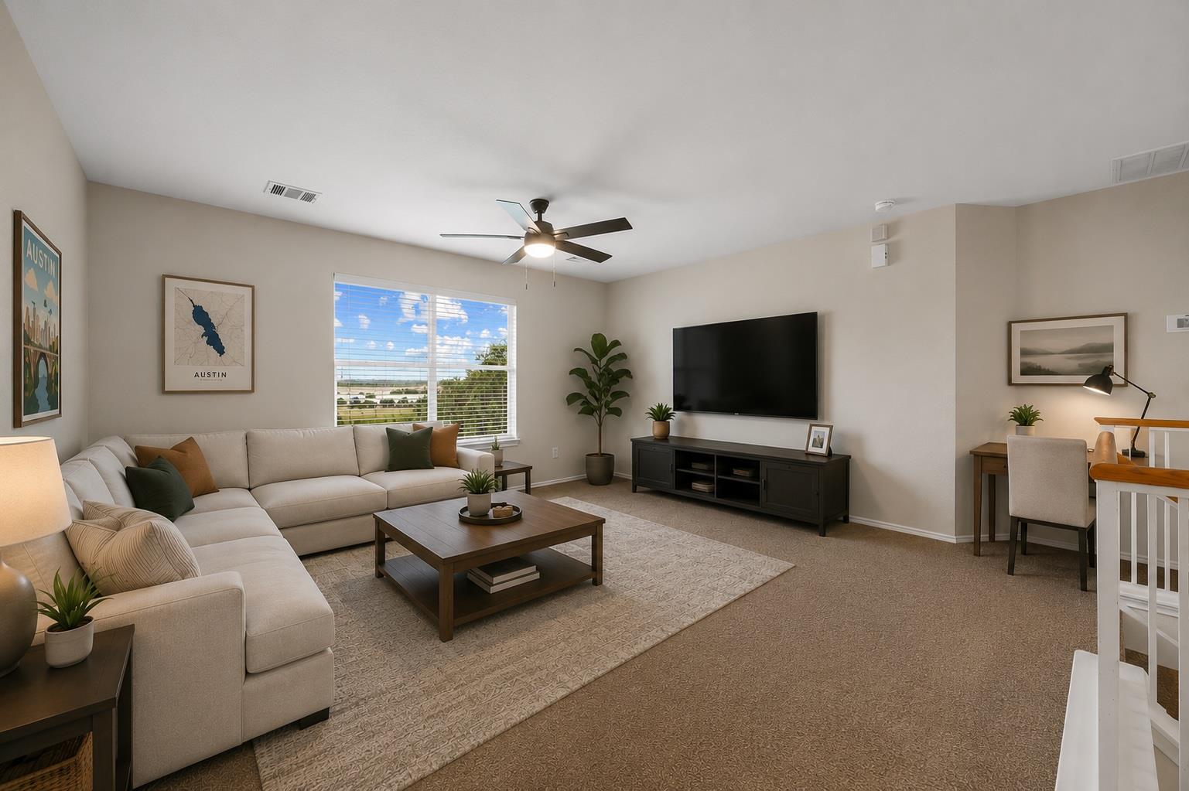
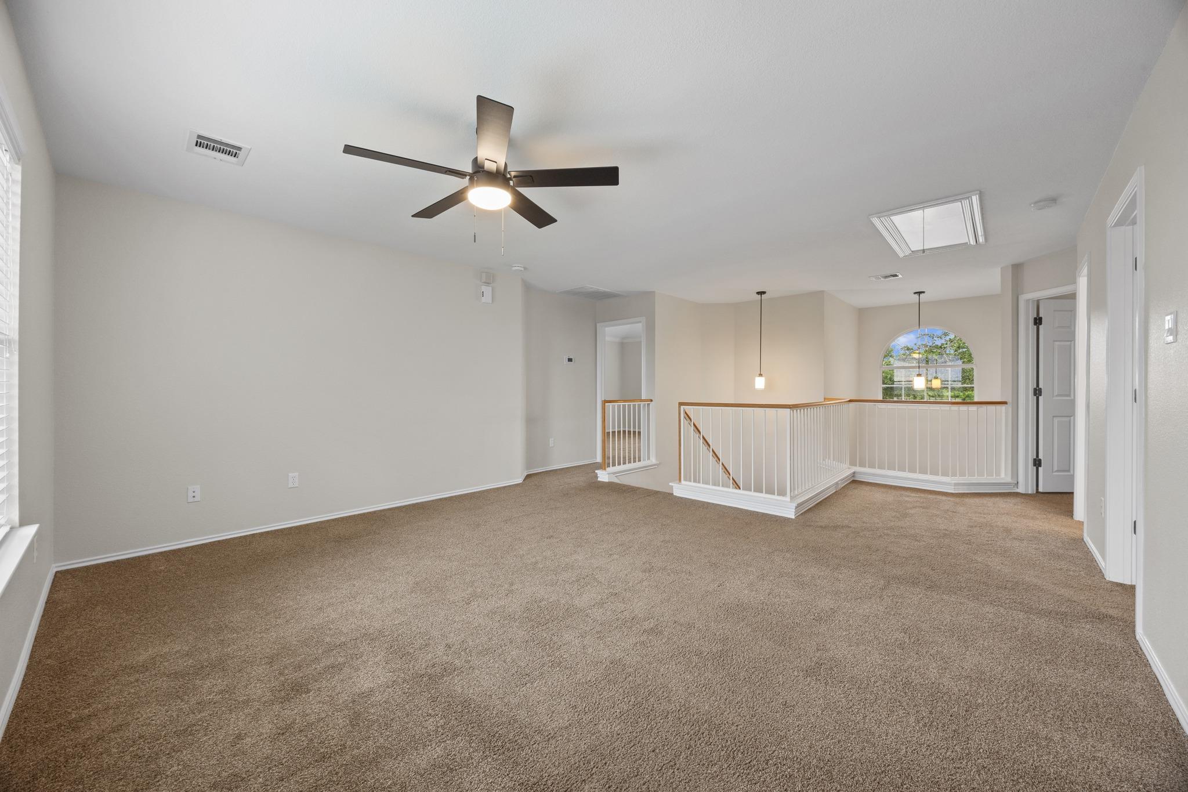
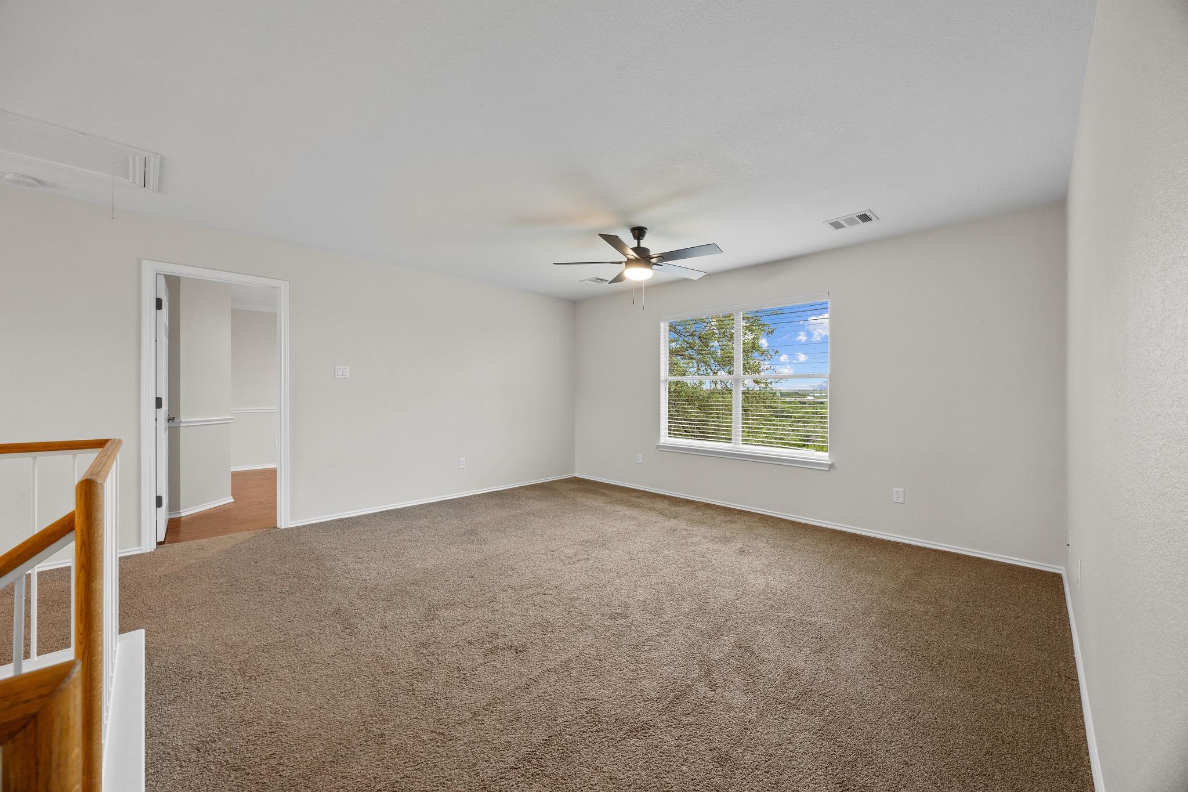
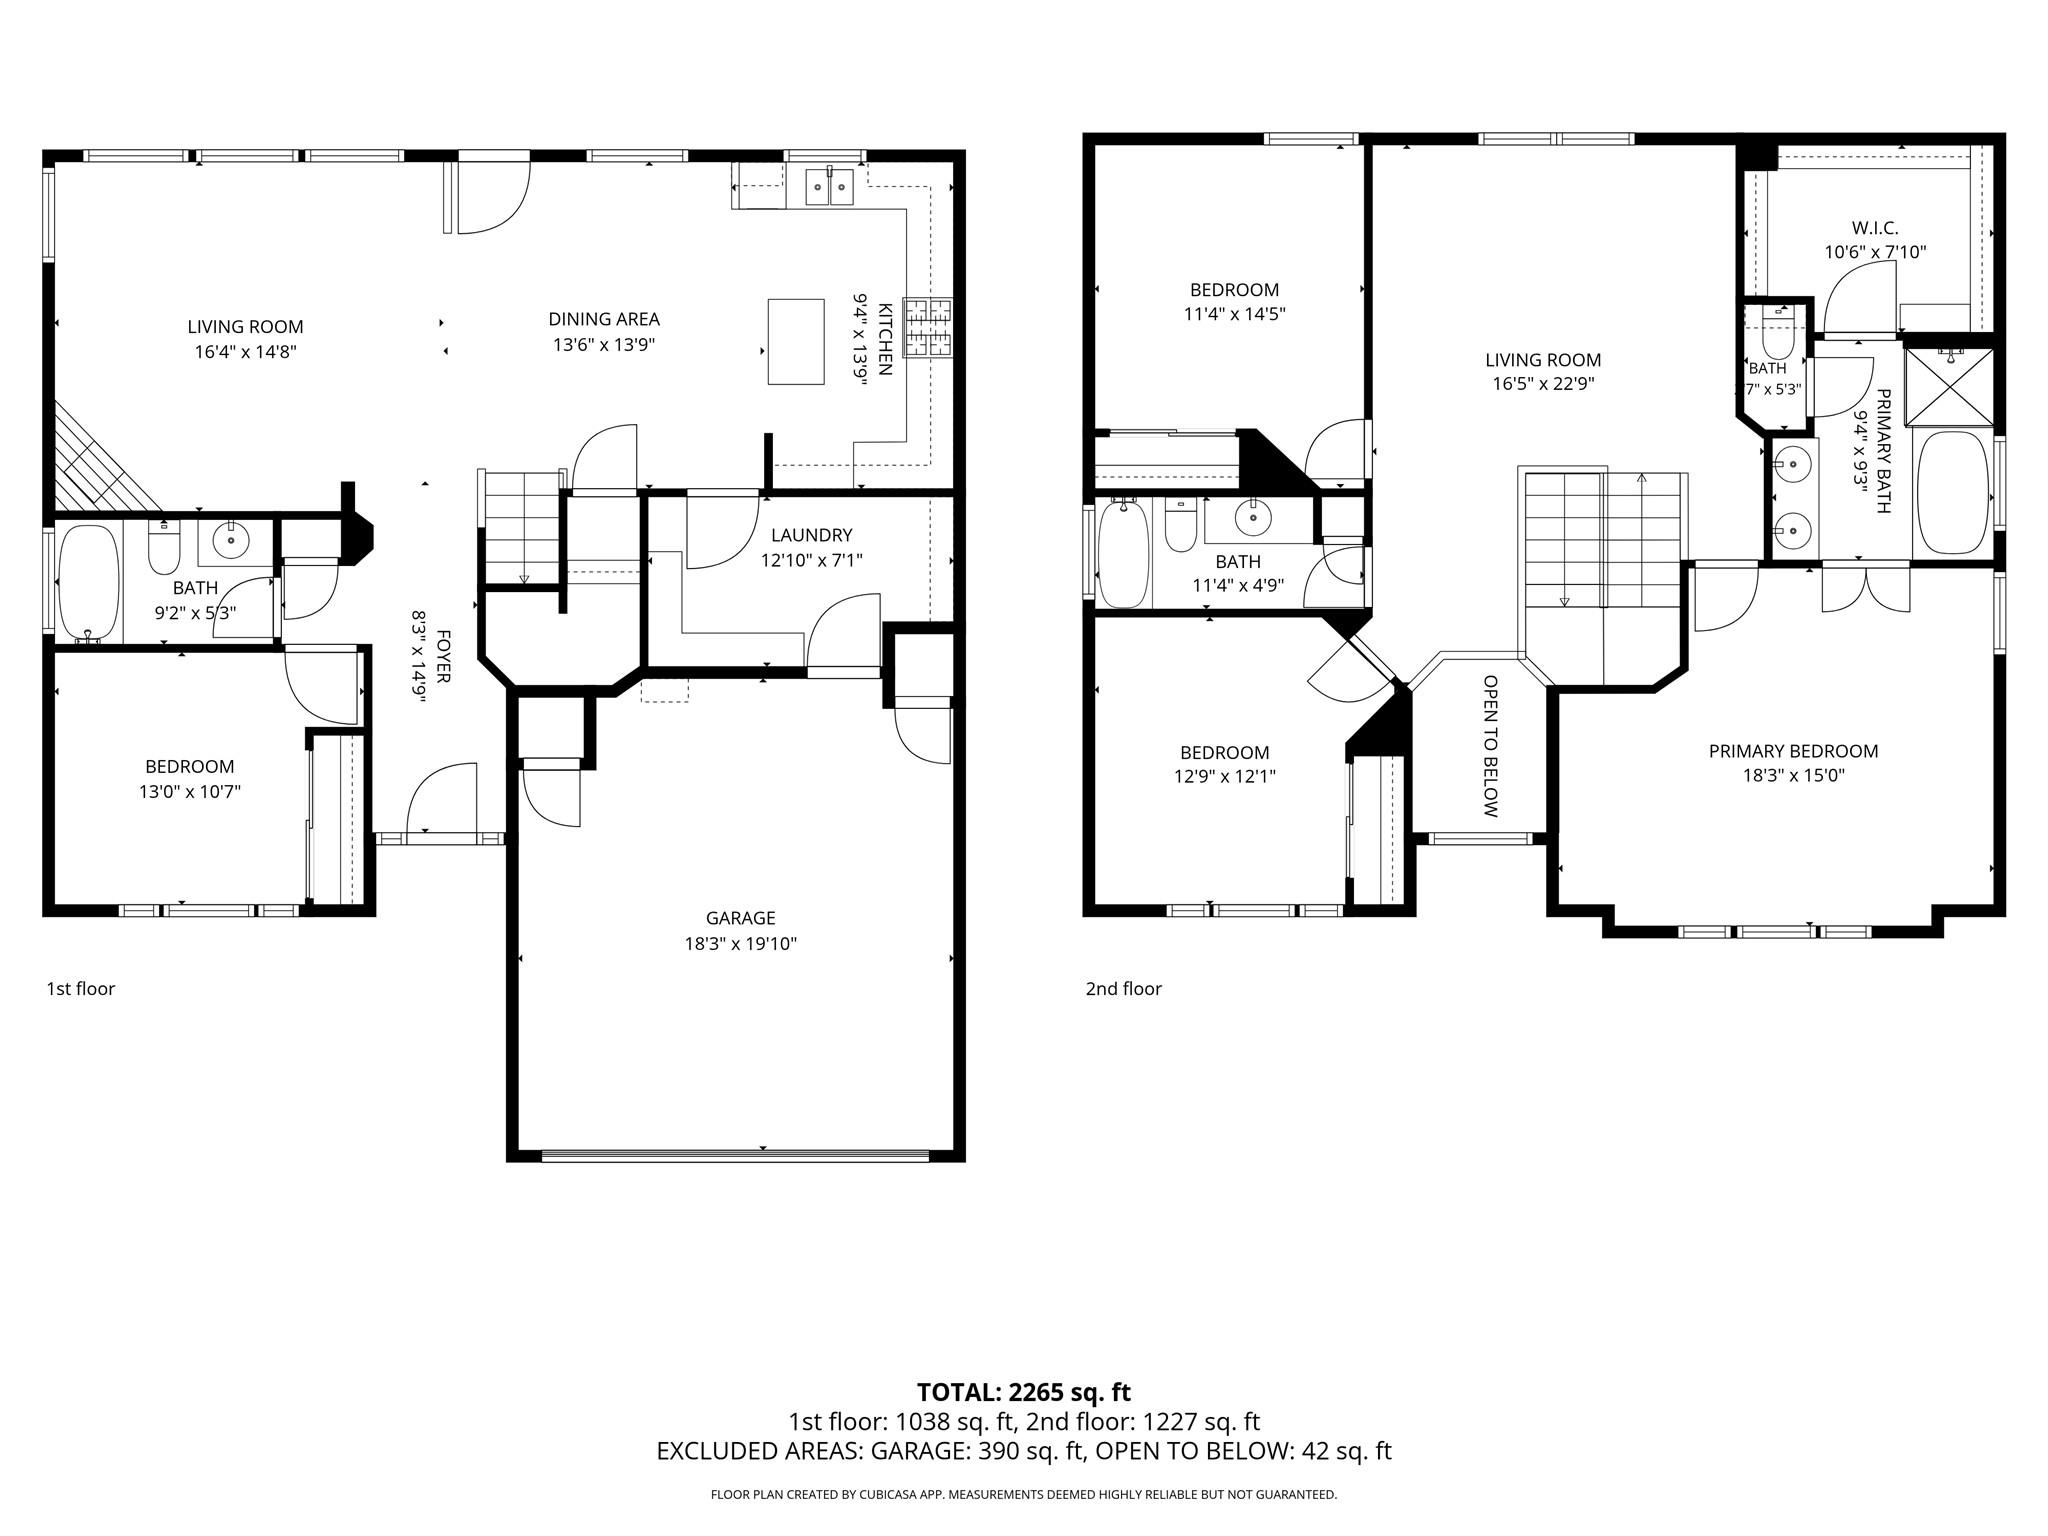
Inside, you'll find a flexible floor plan designed for everyday living. The spacious upstairs loft offers endless possibilities as a media room, playroom, home office, fitness space, or second living area, allowing you to tailor the home to your lifestyle.

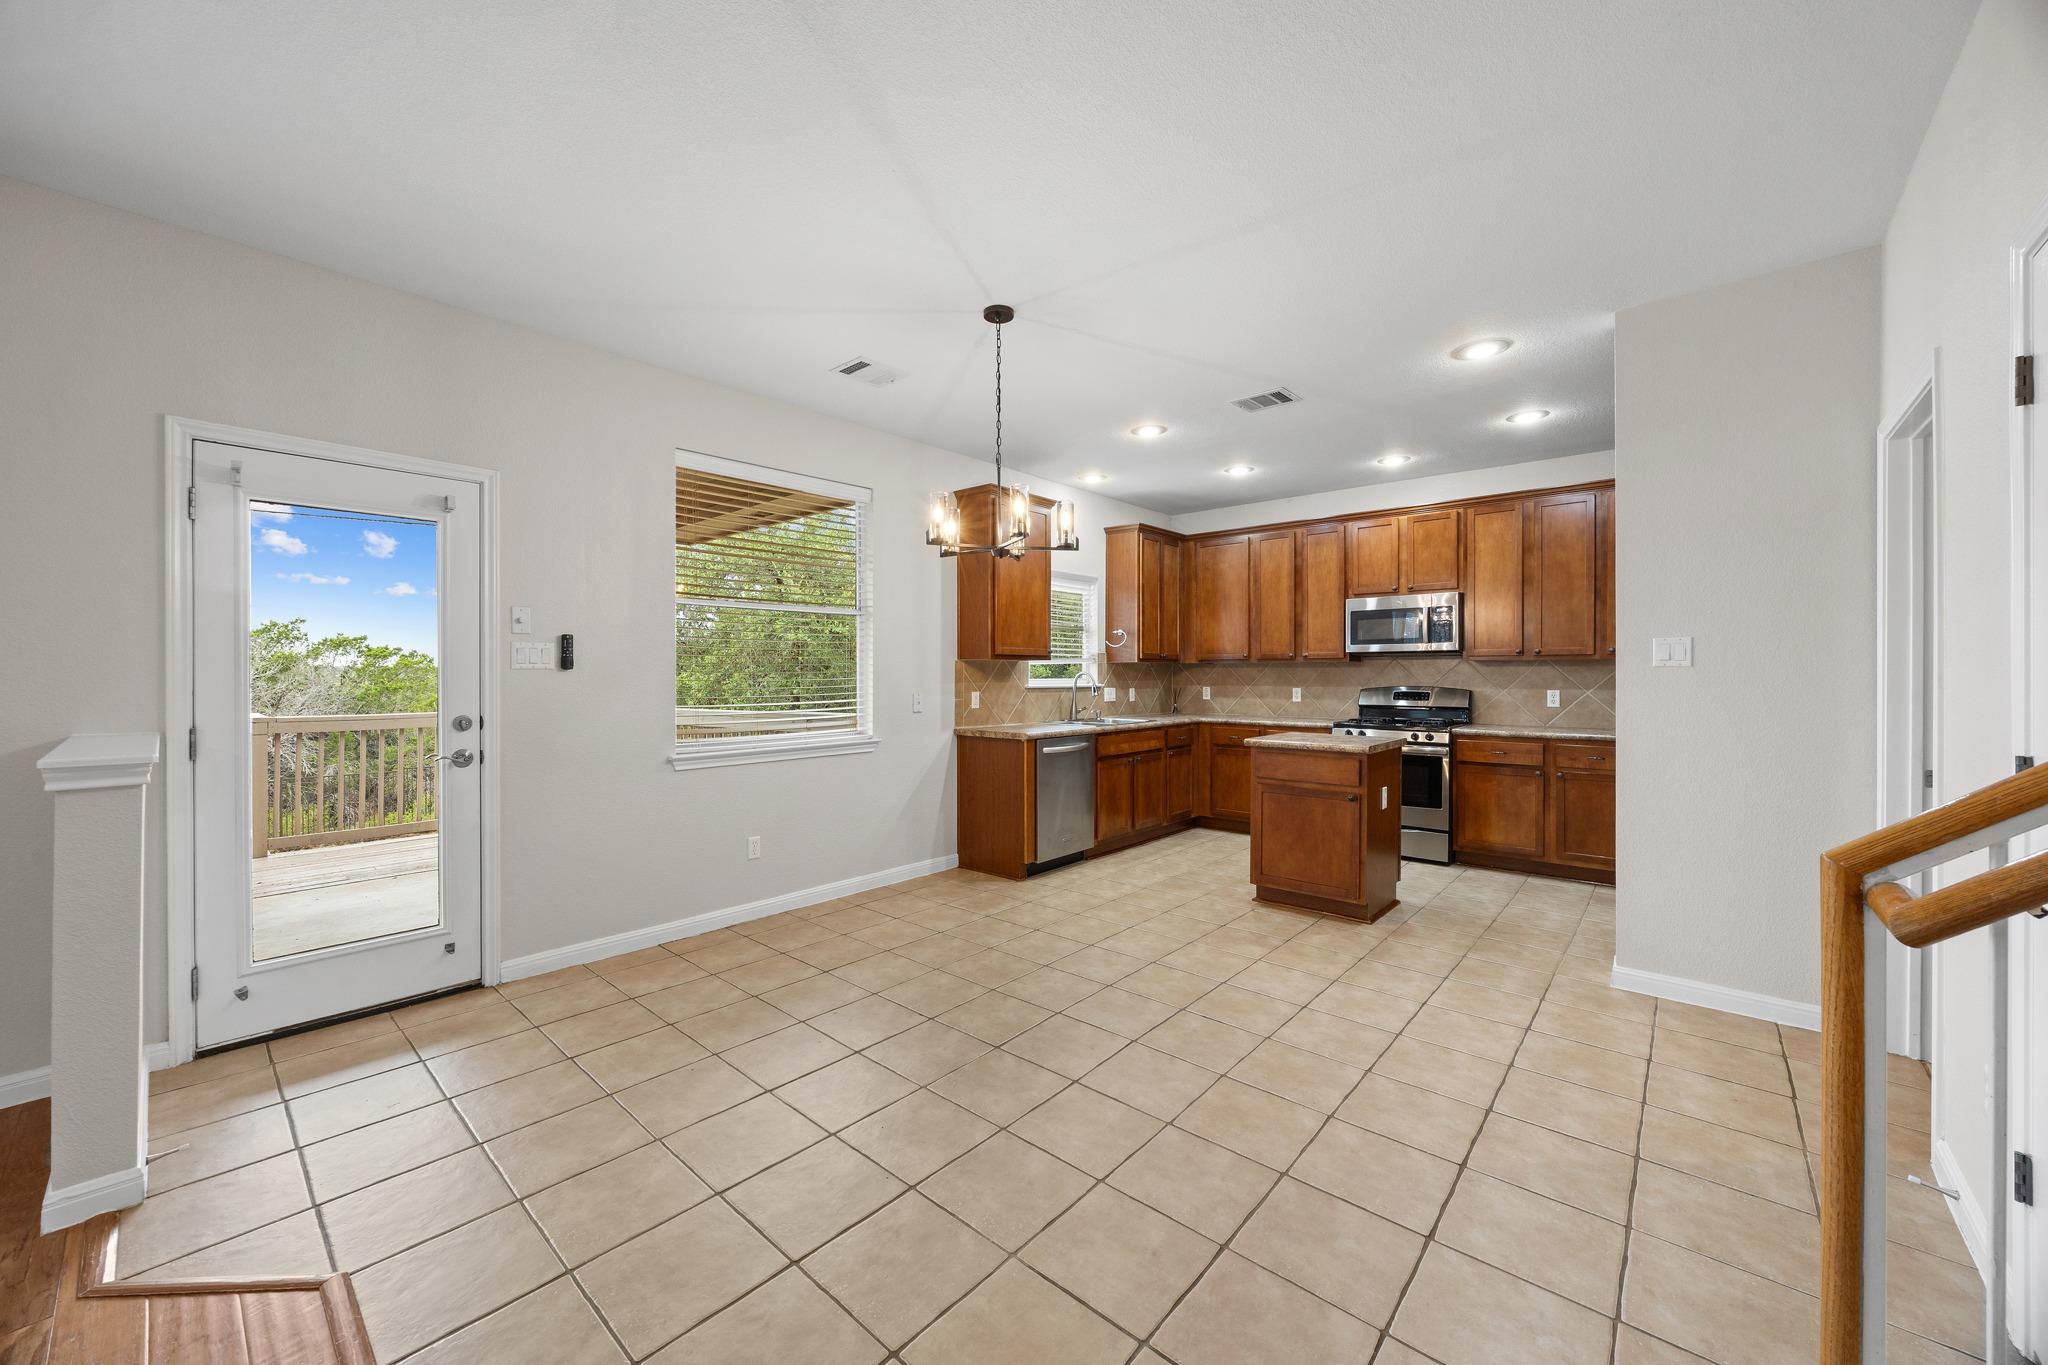
Thoughtful updates provide both value and peace of mind, including a brand new roof, new refrigerator, and a Tesla charger already installed in the garage for convenient at home charging.

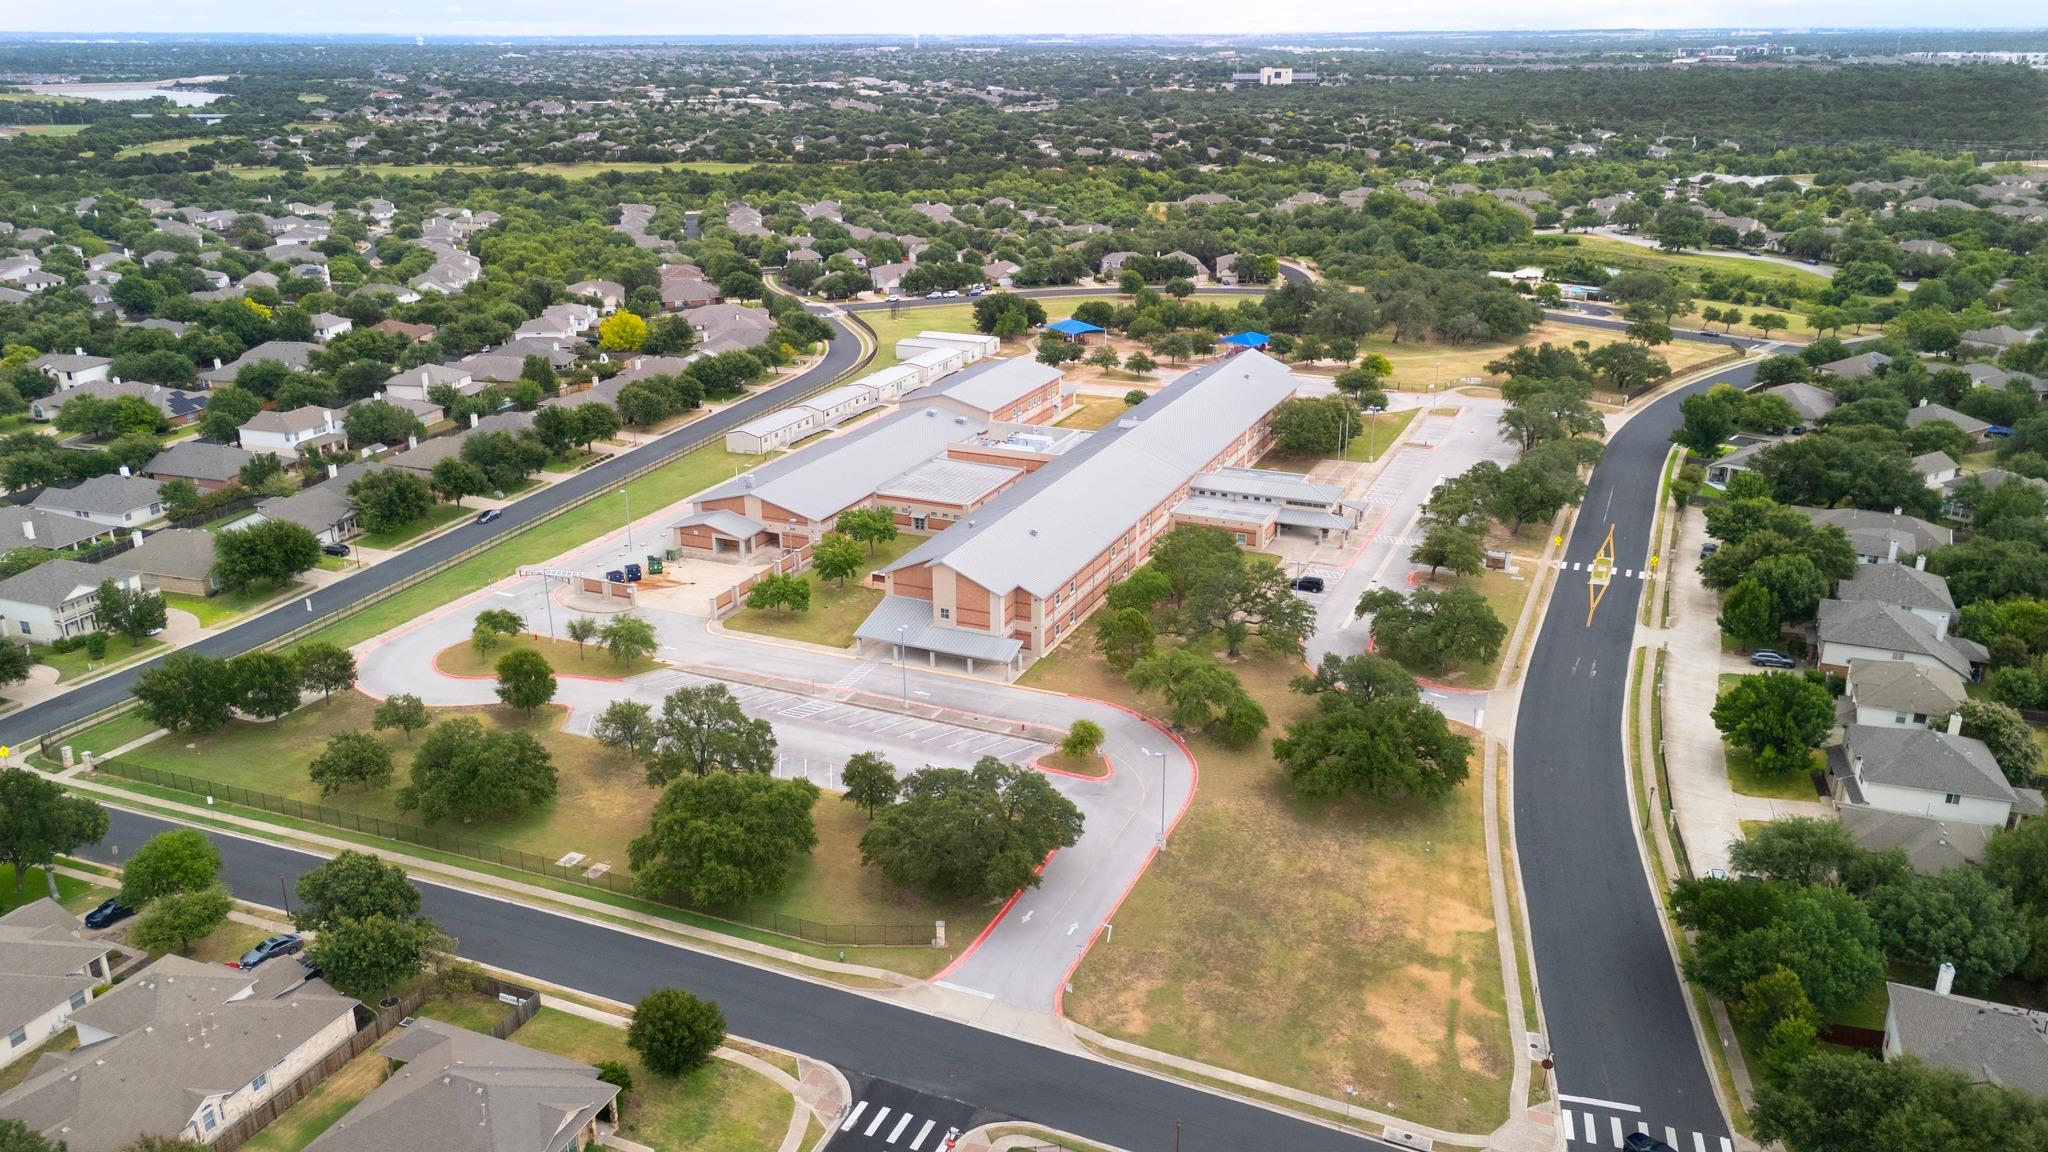
Located in the highly sought after Avery Ranch community, you'll enjoy access to exceptional amenities, walking distance to Rutledge Elementary School, parks, trails, pools, and golf, all while coming home to one of the neighborhood's most desirable settings. If you've been searching for a home where the backyard truly sets it apart, this is one you won't want to miss.

4
beds

3
baths

2,066 Sq.Ft. LIVING AREA

0.34 Acres lot

image

Schedule a Showing

I would love to show you this beautiful property. Please select your preferred date and time below. I will be in touch shortly to confirm your appointment.

Schedule a Showing

I would love to show you this beautiful property. Please select your preferred date and time below. I will be in touch shortly to confirm your appointment.
Thank you for your interest in 11729 Springs Head LOOP, Austin, TX 78717. We are reviewing your request and will be in touch shortly!

Features & Amenities

Interior

  • total bedrooms4
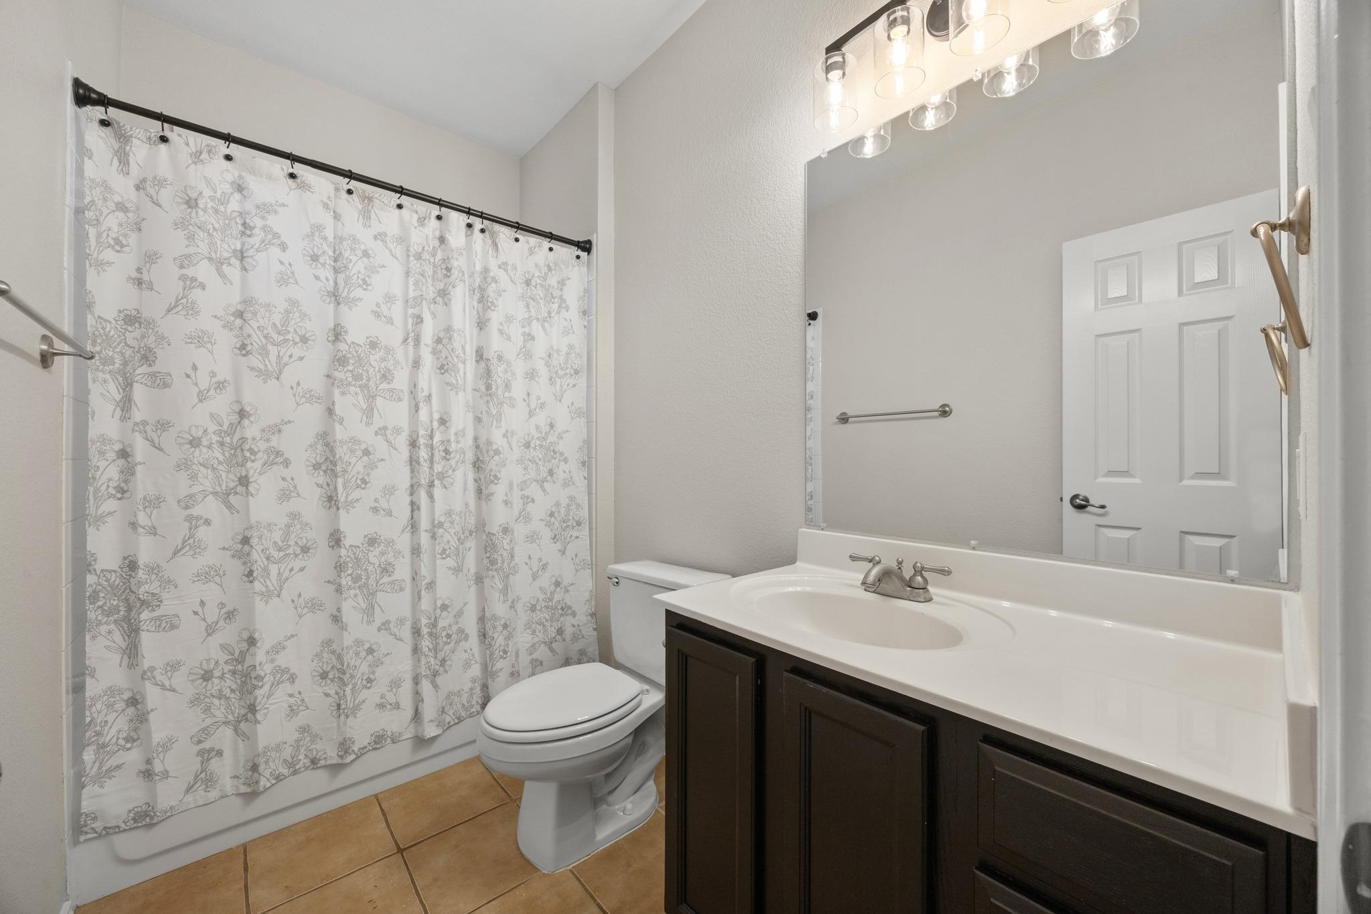
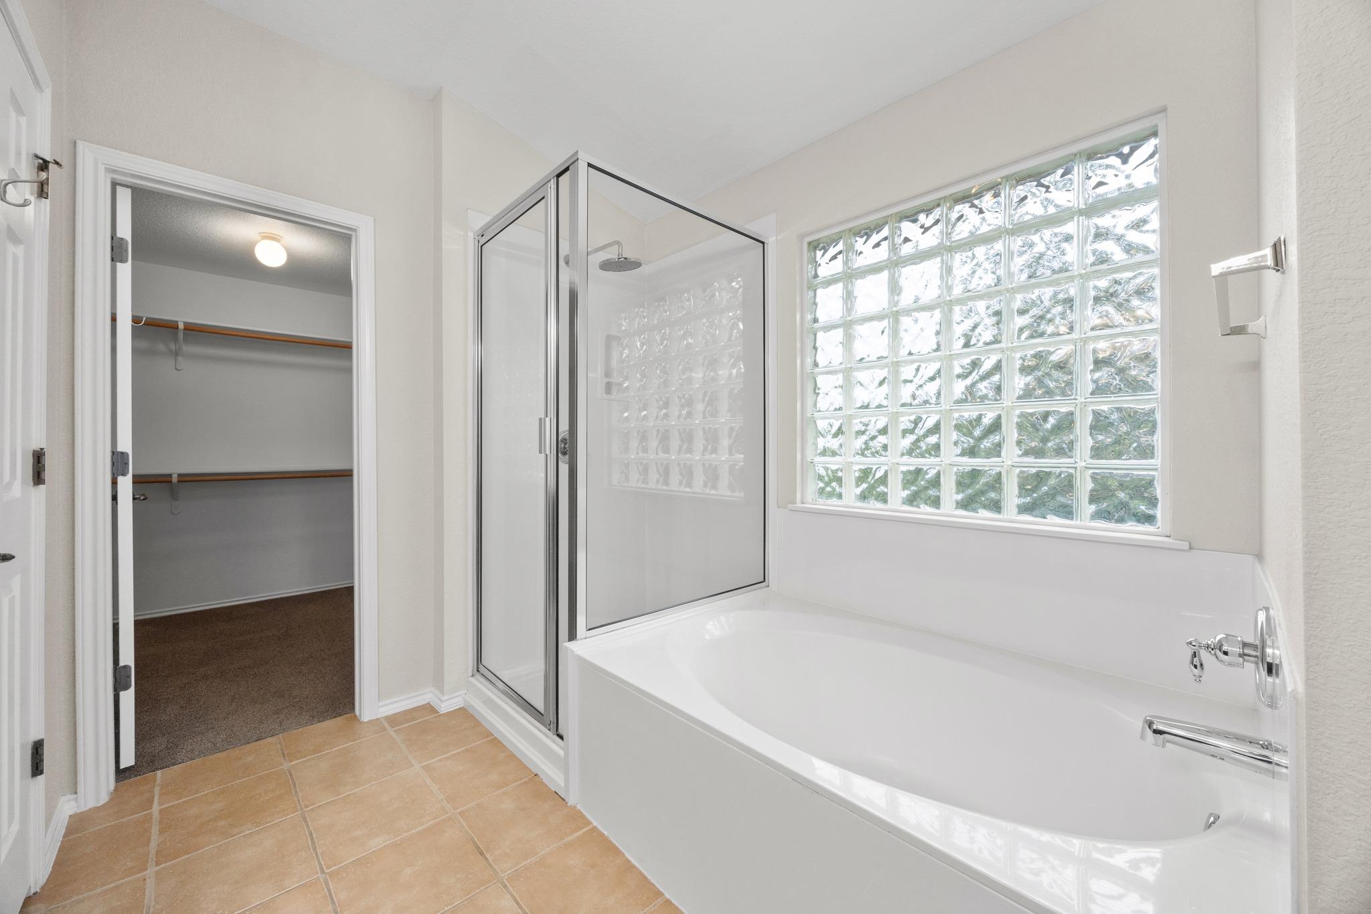
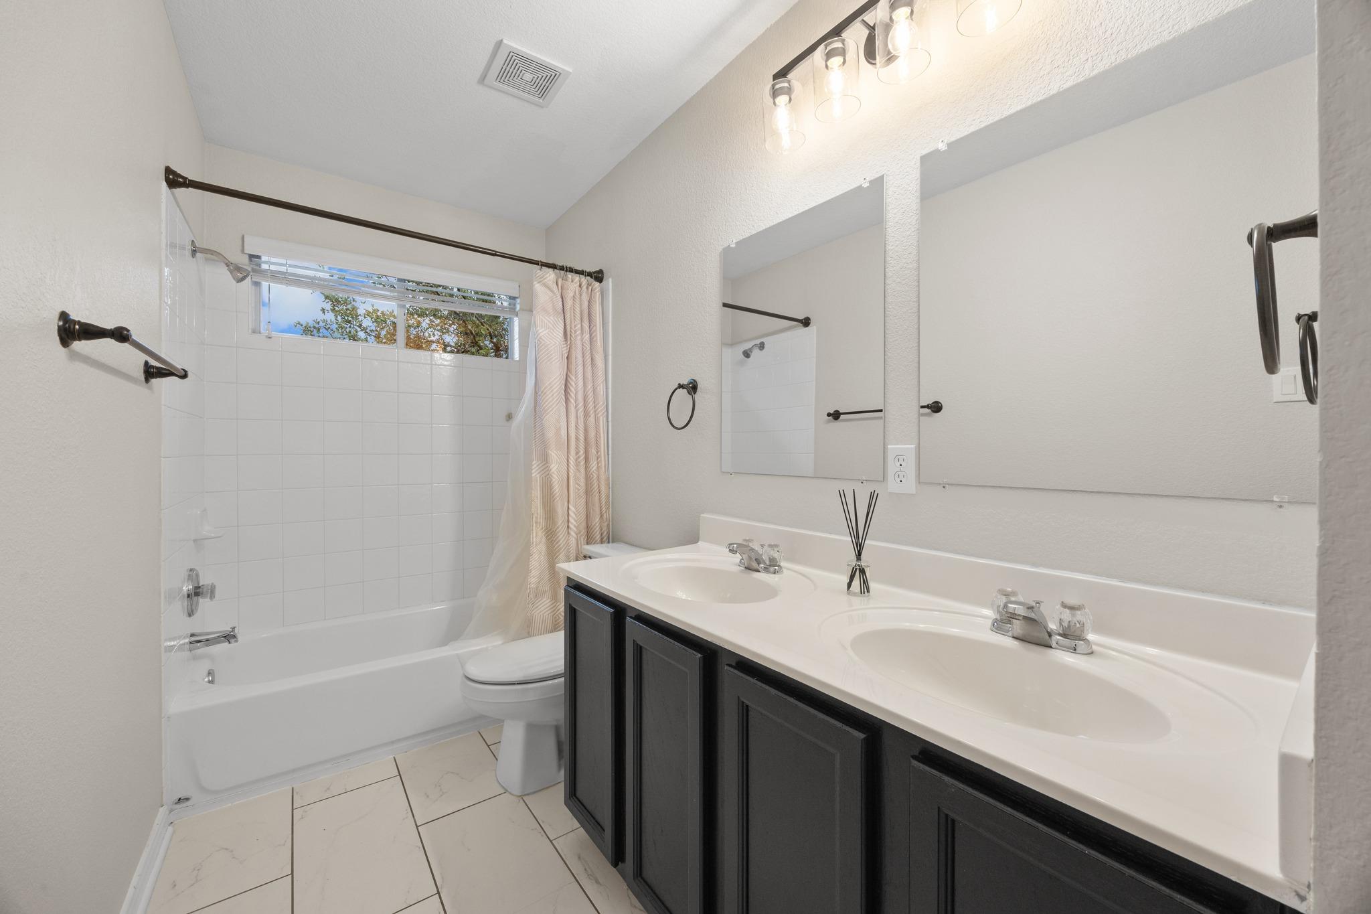
  • Total bathrooms3
  • full bathrooms3
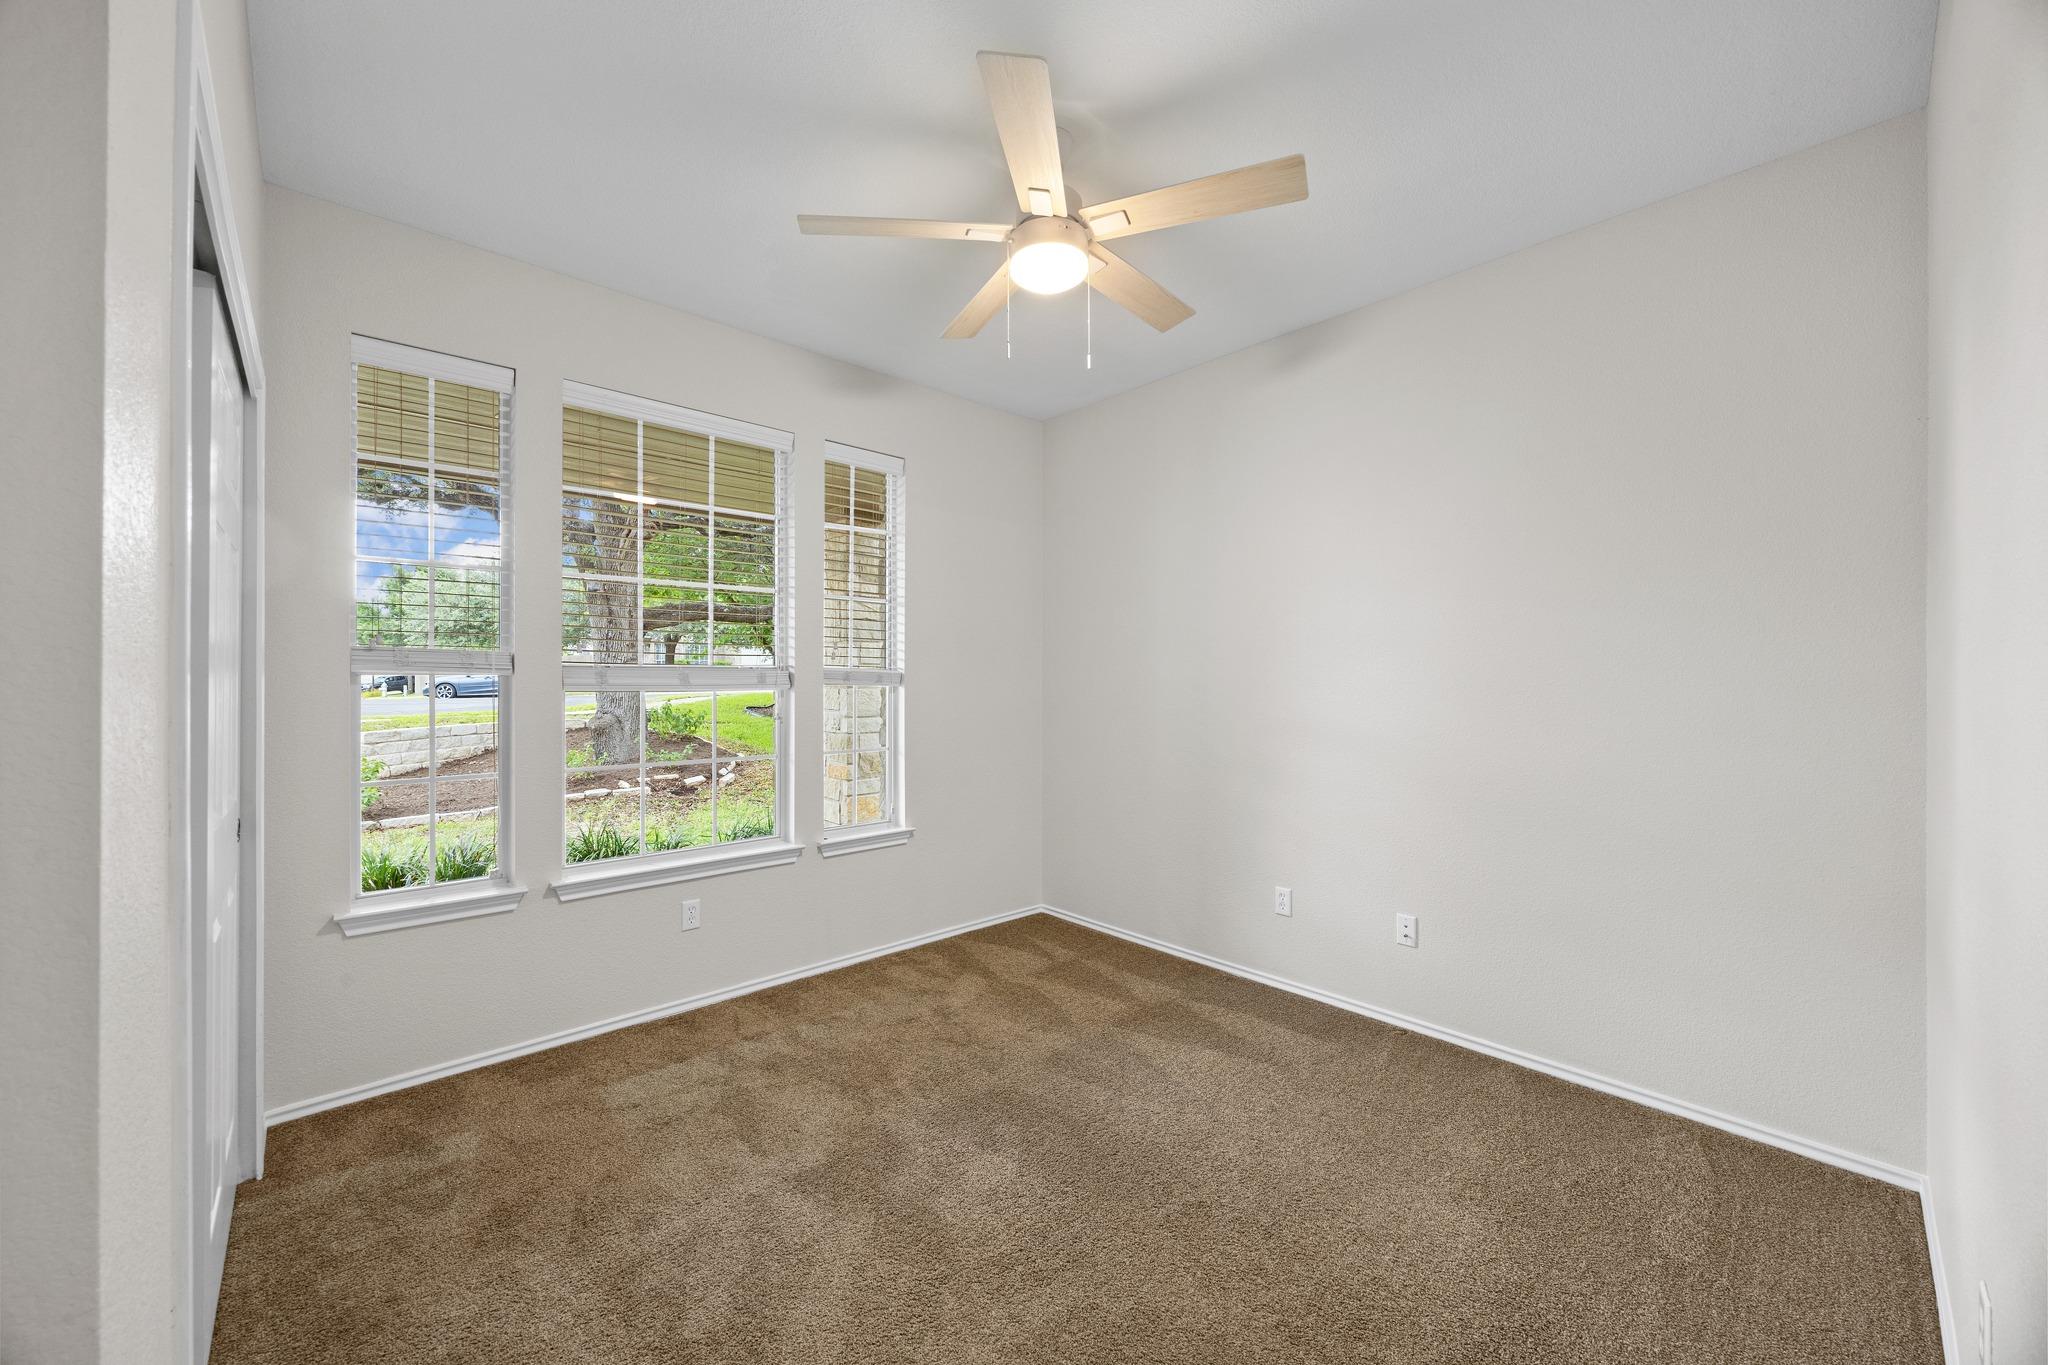
  • Flooring Carpet, Tile, Wood
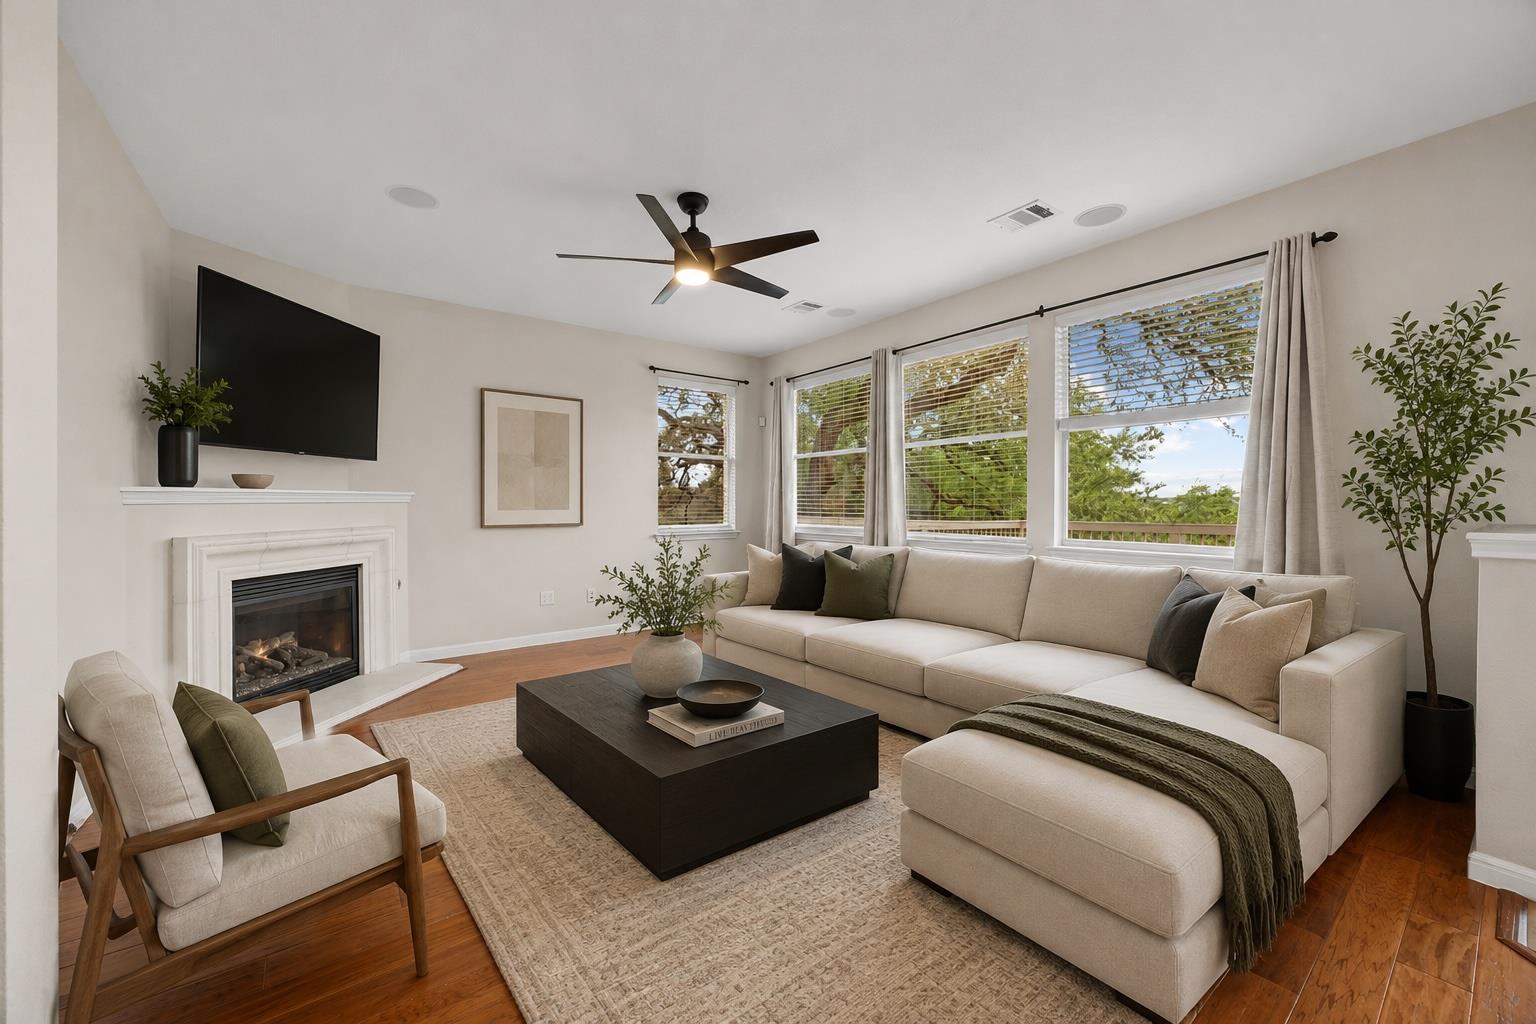
  • Fireplace Living Room
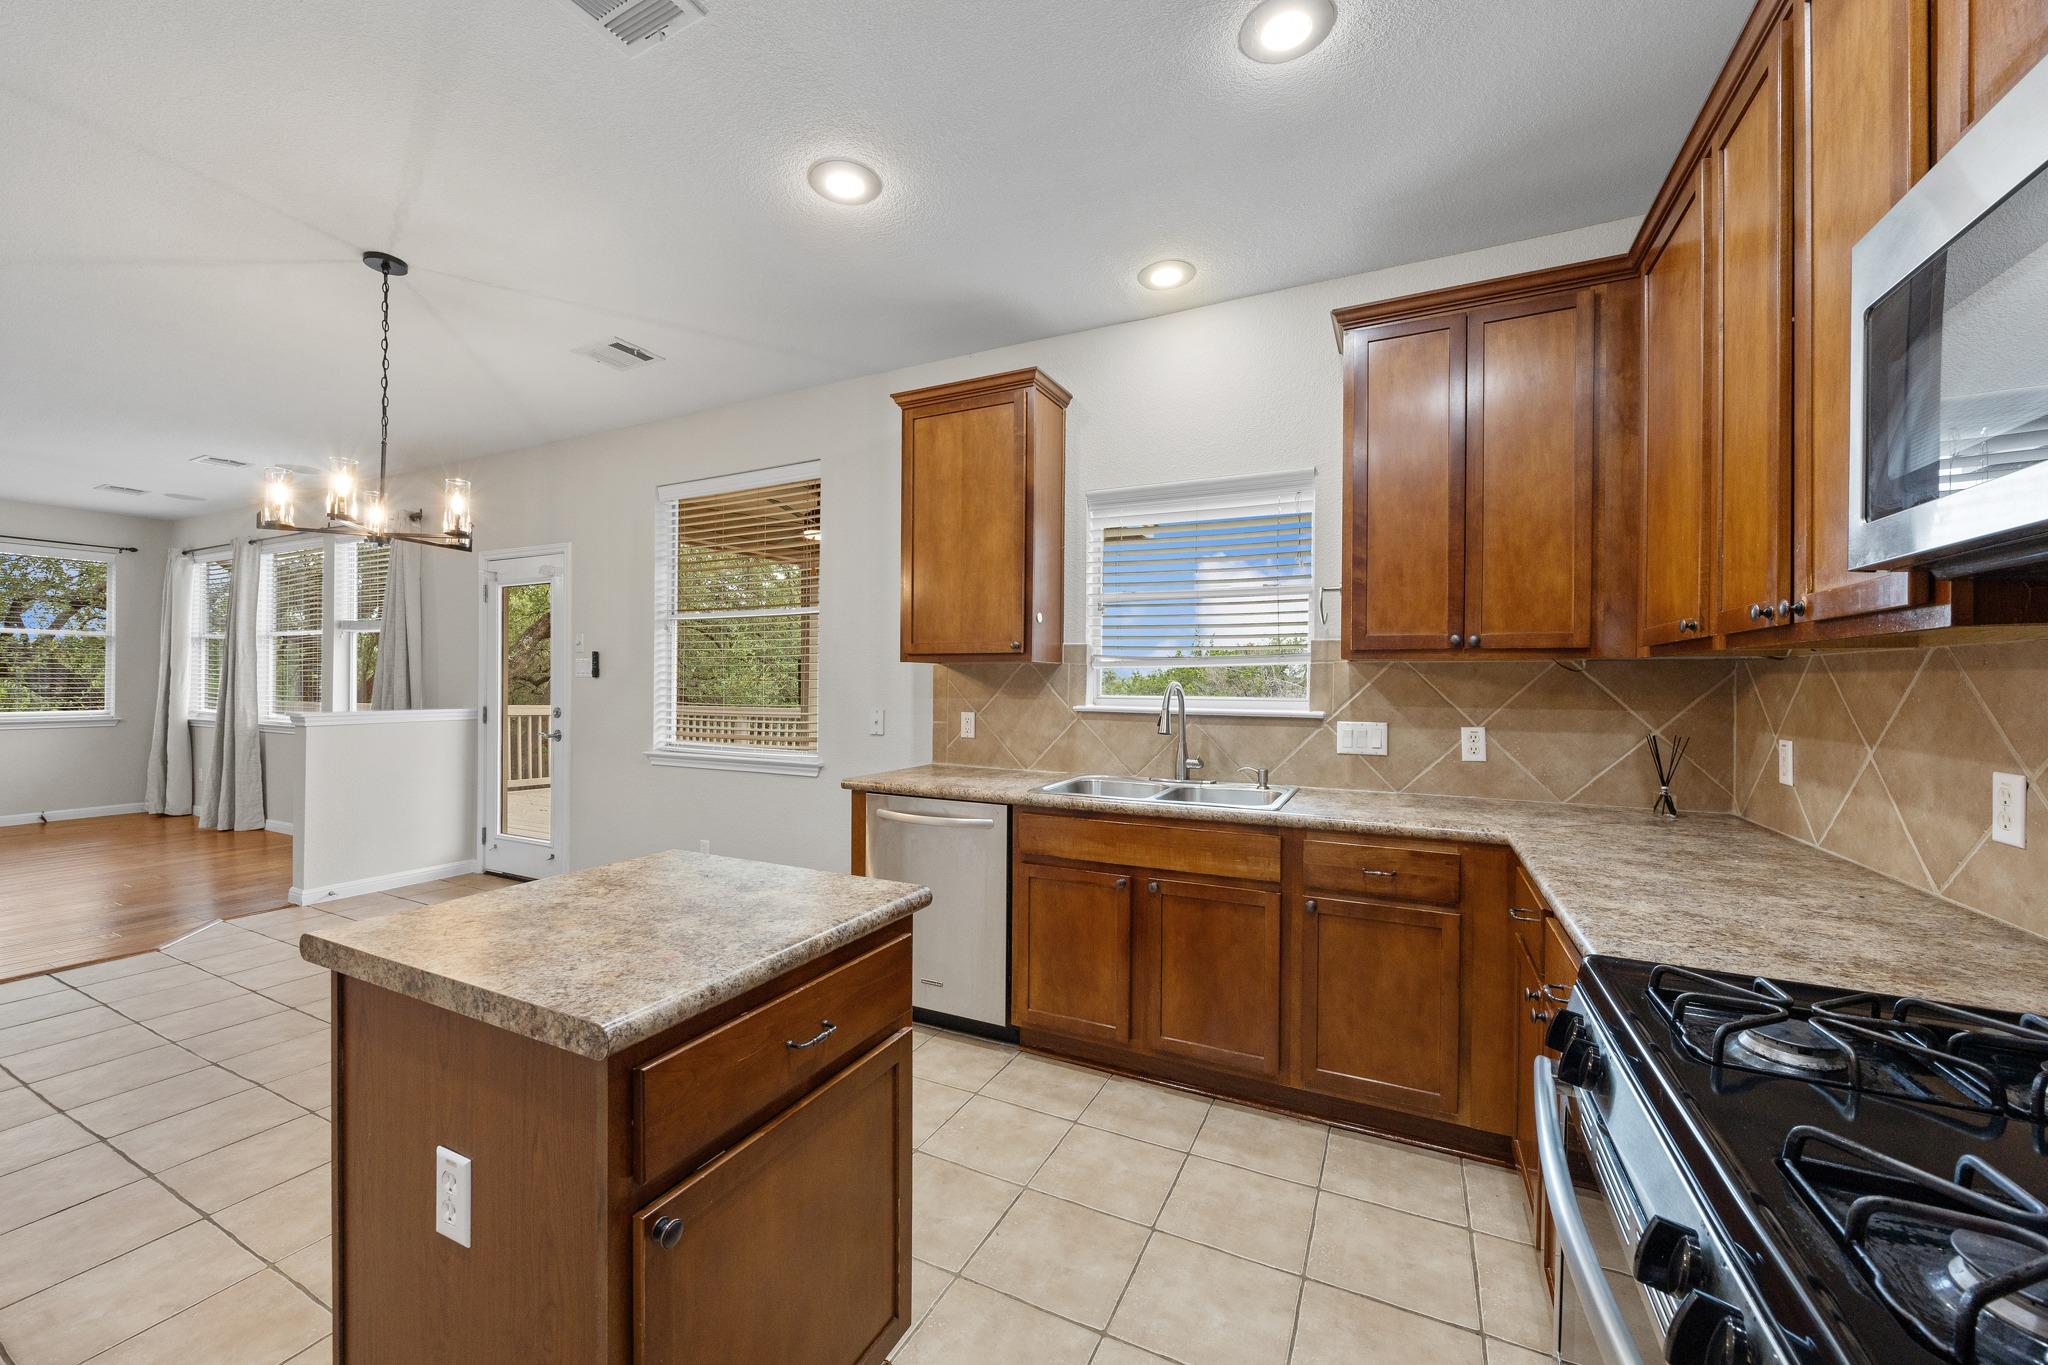
  • APPLIANCES Dishwasher, Disposal, Microwave, Free-Standing Gas Range, Refrigerator, Stainless Steel Appliance(s)
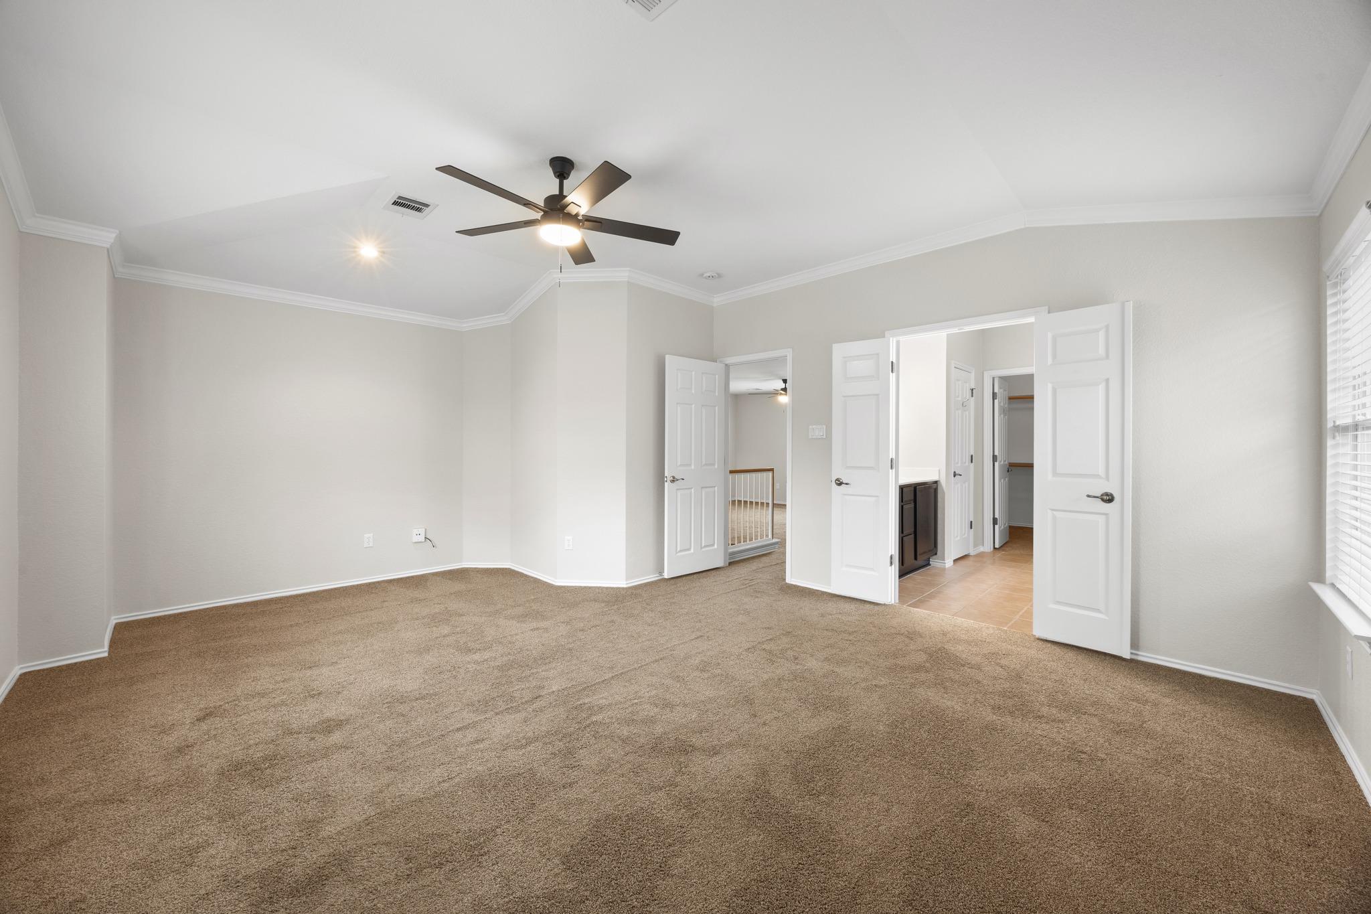
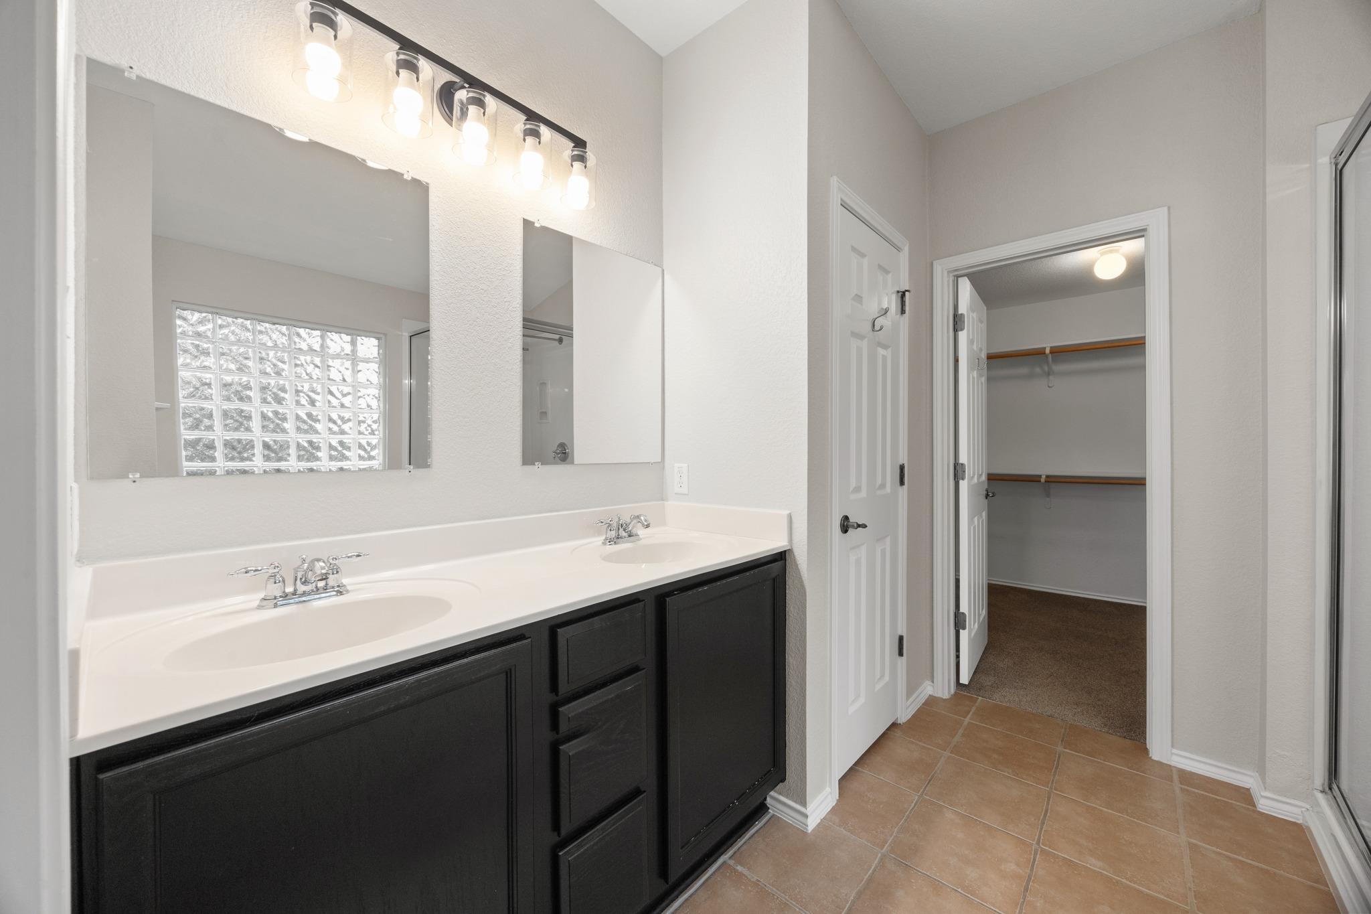
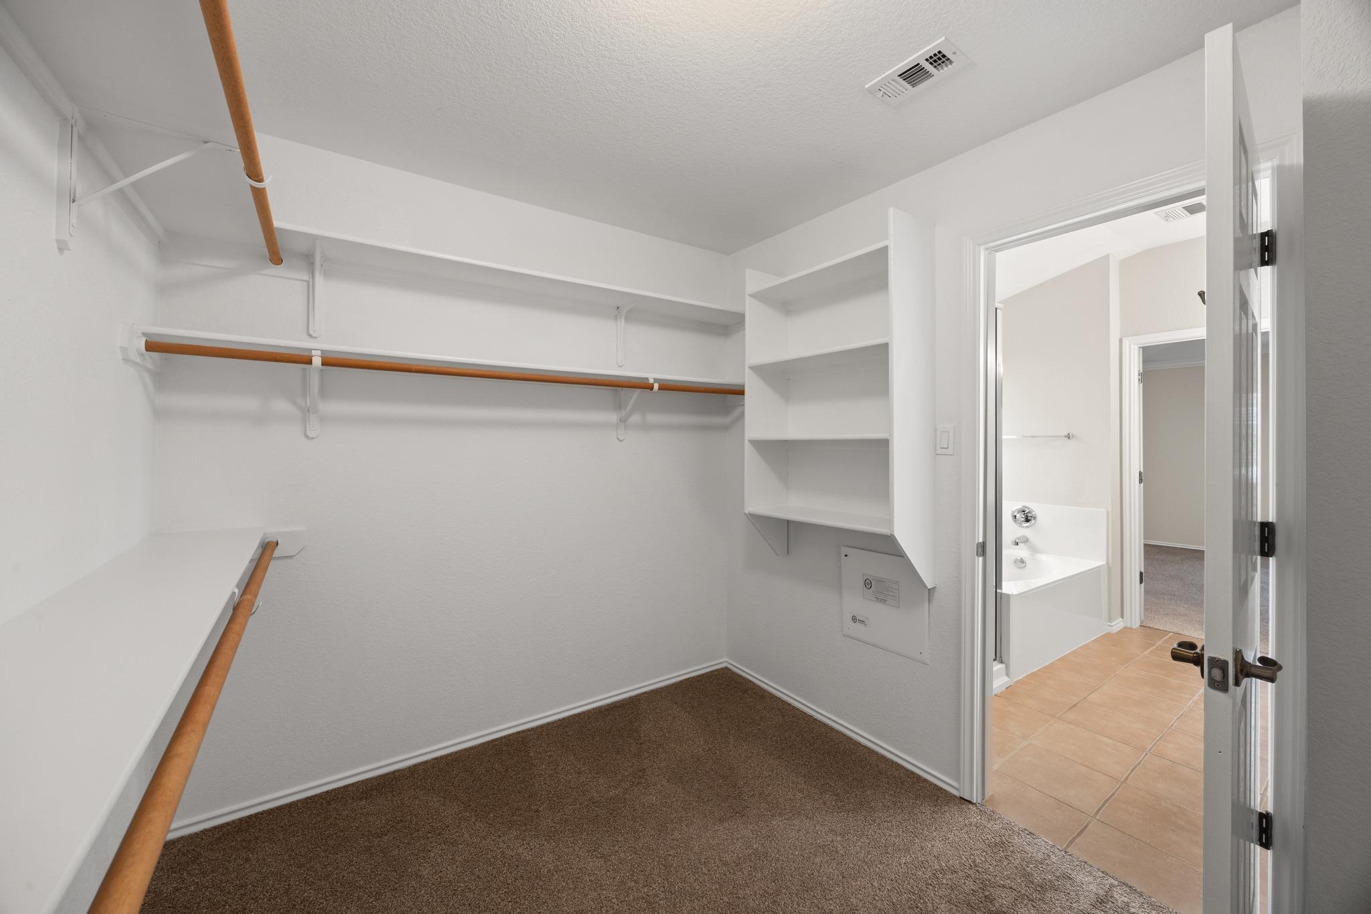
  • other interior Features Ceiling Fan(s), Laminate Counters, Double Vanity, Kitchen Island, Open Floorplan, Walk-In Closet(s)

Area & Lot

  • Status For Sale
  • Living Area2,066 Sq.Ft.
  • Lot Area0.34 Acres
  • MLS® ID5648811
  • TypeResidential
  • YEAR BUILT2006
  • Water FrontageNone
  • View DescriptionPark/Greenbelt, Trees/Woods
  • Elementary SchoolRutledge
  • Middle SchoolStiles
  • High SchoolVista Ridge
  • School DistrictLeander ISD

Exterior

  • STORIES2
  • Garage Space2.0
  • water SourcePublic
  • utilitiesCable Available, Electricity Connected, Internet-Cable, Natural Gas Available, Sewer Connected, Water Connected
  • PoolNone
  • roofComposition, Shingle
  • lot featuresBack to Park/Greenbelt, Sprinkler - Automatic, Sprinkler - In-ground, Many Trees, Trees-Medium (20 Ft - 40 Ft)
  • parkingGarage, Garage Door Opener, Garage Faces Front
  • HEAT TYPECentral
  • AIR CONDITIONINGCeiling Fan(s), Central Air
  • sewerPublic Sewer
  • SubstructureSlab
  • Disability FeaturesNone
  • other exterior FeaturesGutters Partial

Financial

  • Sales Price$625,000
  • Real Estate Tax $10,942/yr
  • HOA $830/yr

Mortgage Calculator

Estimate your monthly mortgage payment, including the principal and interest, property taxes, and HOA. Adjust the values to generate a more accurate rate.
All estimates are provided for informational purposes only. Actual amounts may vary.
$0,000 Your Payment 20 15 65
$0,000 Your Payment

Work With Debbie

Debbie loves educating her clients on real estate trends and processes. Her clients always walk away with more knowledge and know-how.

Follow Us on Instagram