117 Clemens DR
117 Clemens DR
117 Clemens DR
117 Clemens DR
117 Clemens DR
117 Clemens DR
117 Clemens DR
117 Clemens DR
117 Clemens DR
117 Clemens DR
117 Clemens DR
117 Clemens DR
117 Clemens DR
117 Clemens DR
117 Clemens DR
117 Clemens DR
117 Clemens DR
117 Clemens DR
117 Clemens DR
117 Clemens DR
117 Clemens DR
117 Clemens DR
117 Clemens DR
117 Clemens DR
117 Clemens DR
117 Clemens DR
117 Clemens DR
117 Clemens DR
117 Clemens DR
117 Clemens DR
117 Clemens DR
117 Clemens DR
117 Clemens DR
SEE ALL PHOTOS
117 Clemens DR
117 Clemens DR
117 Clemens DR
117 Clemens DR
117 Clemens DR
117 Clemens DR
117 Clemens DR
117 Clemens DR
117 Clemens DR
117 Clemens DR
117 Clemens DR
117 Clemens DR
117 Clemens DR
117 Clemens DR
117 Clemens DR
117 Clemens DR
117 Clemens DR
117 Clemens DR
117 Clemens DR
117 Clemens DR
117 Clemens DR
117 Clemens DR
117 Clemens DR
117 Clemens DR
117 Clemens DR
117 Clemens DR
117 Clemens DR
117 Clemens DR
117 Clemens DR
117 Clemens DR
117 Clemens DR
117 Clemens DR
117 Clemens DR
Courtesy of Compass RE Texas, LLC, Kylie Lynch Listing Contact: (512) 554-7458 
For Sale

117 Clemens DR

117 Clemens DR, Liberty Hill, TX 78642

$389,500
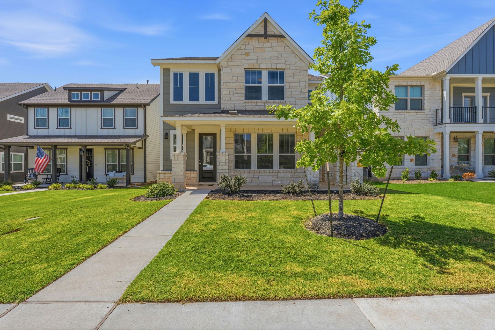
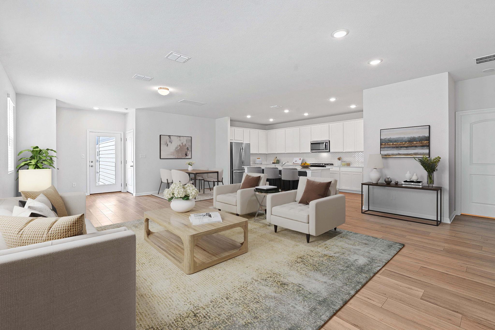
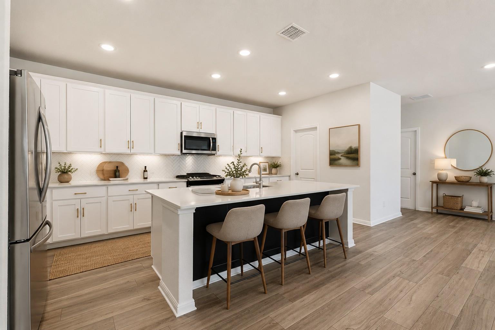
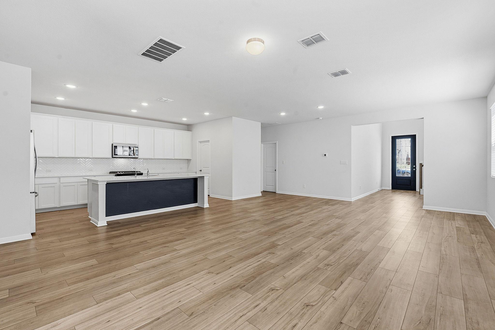
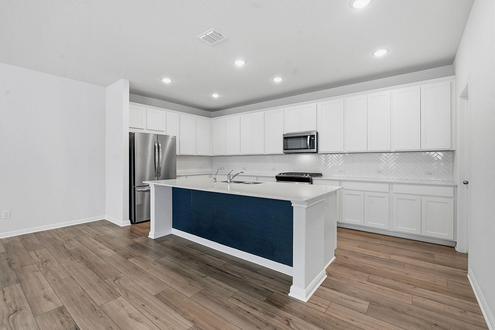
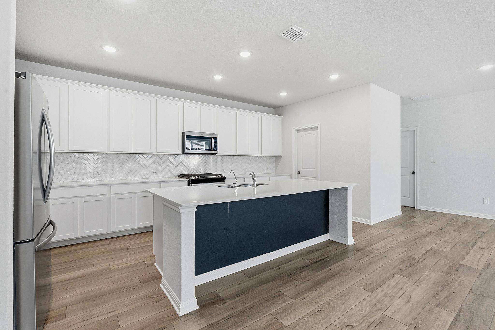
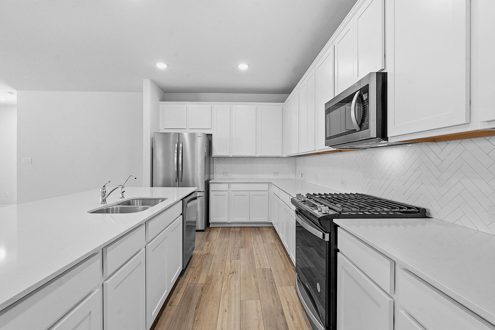
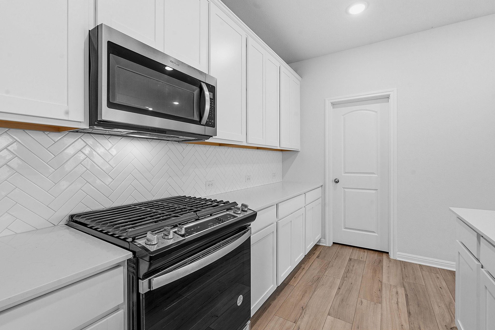
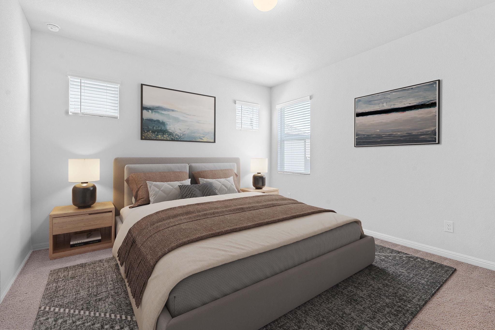
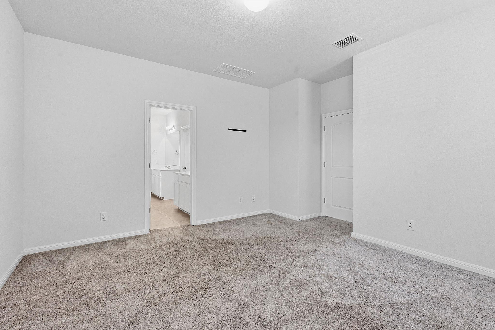
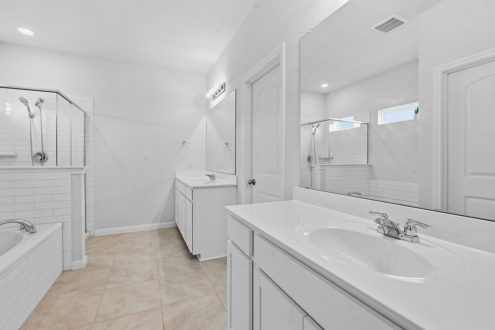
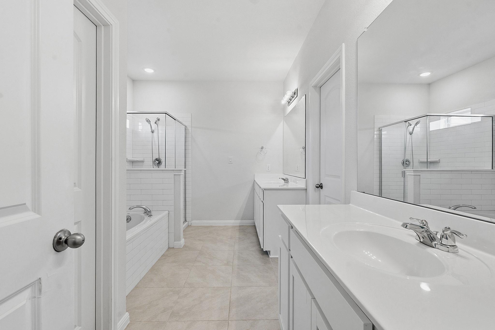
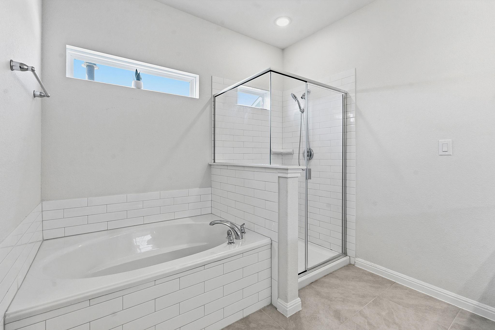
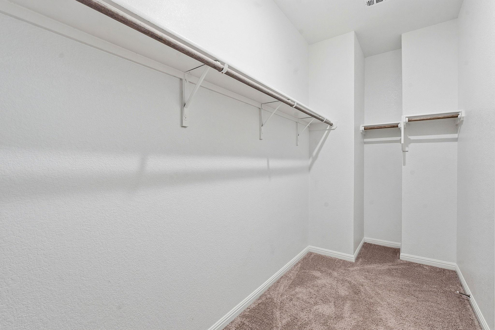
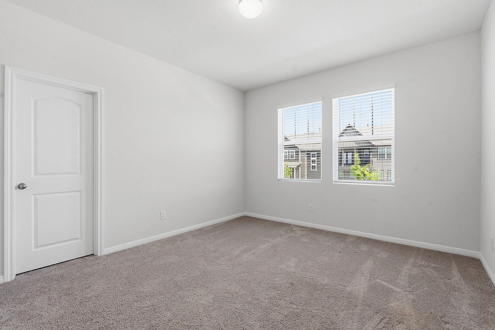
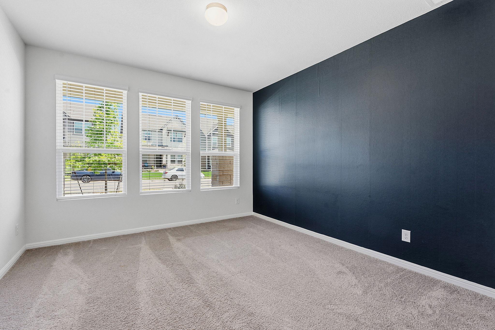
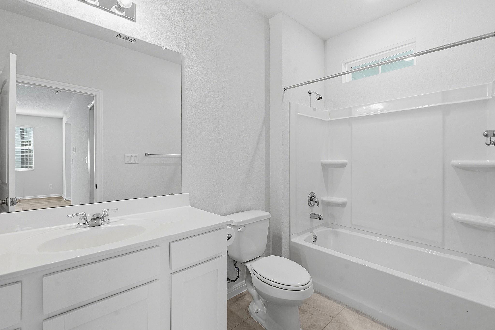
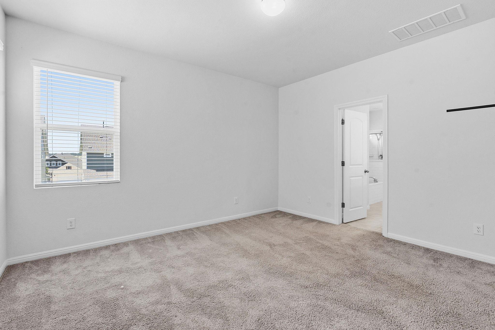
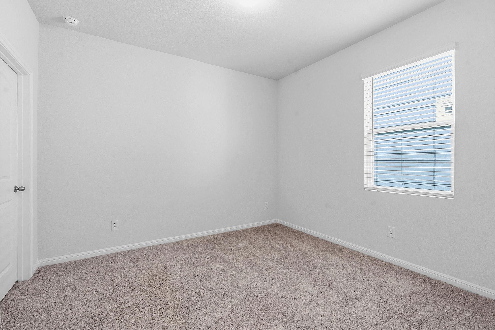
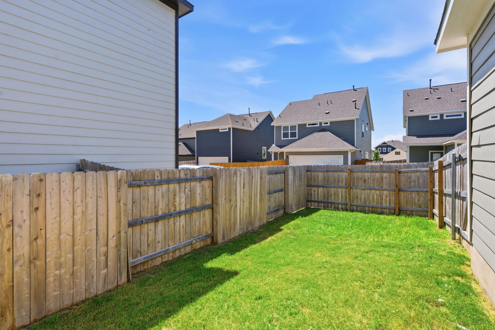
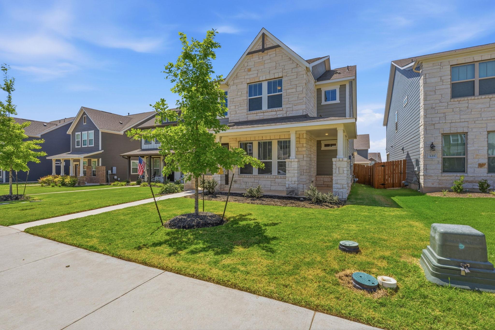
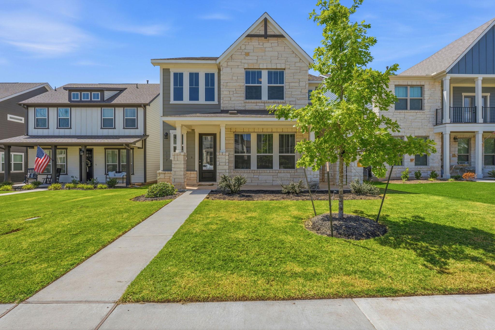
** Lender paid 2-1 buy down w/ preferred lender PLUS a $6500 seller credit at closing** See attached flyer. Discover this beautiful Ashton Woods Falcon floor plan in the highly sought-after Lariat community! From the charming wraparound front porch to the thoughtfully designed interior, this home offers the perfect blend of style and functionality. The spacious kitchen is the heart of the home, featuring an oversized island with abundant seating that flows seamlessly into the open-concept family room, ideal for entertaining or everyday living. The flexible floor plan includes generously sized bedrooms, all with walk-in closets, plus a convenient downstairs bedroom and full bath that's perfect for guests or a home office.
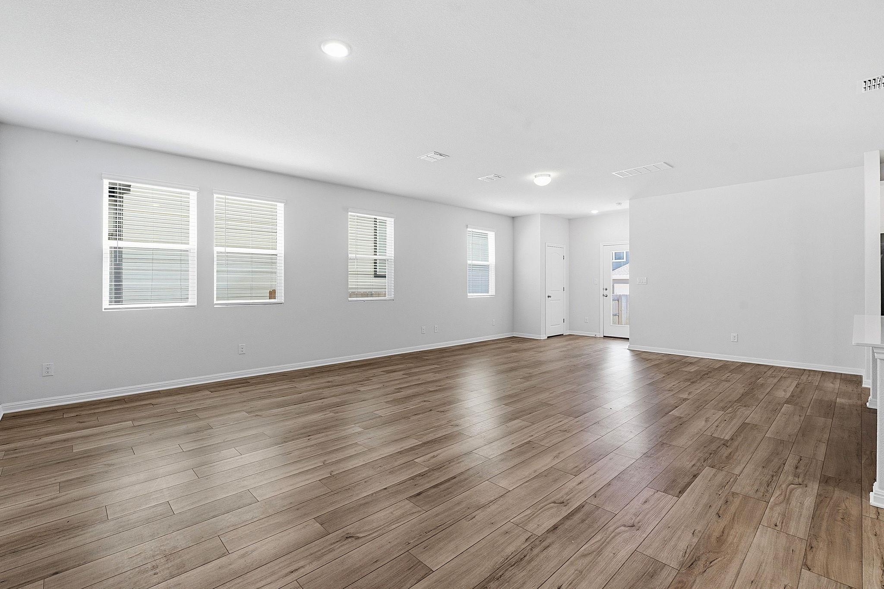
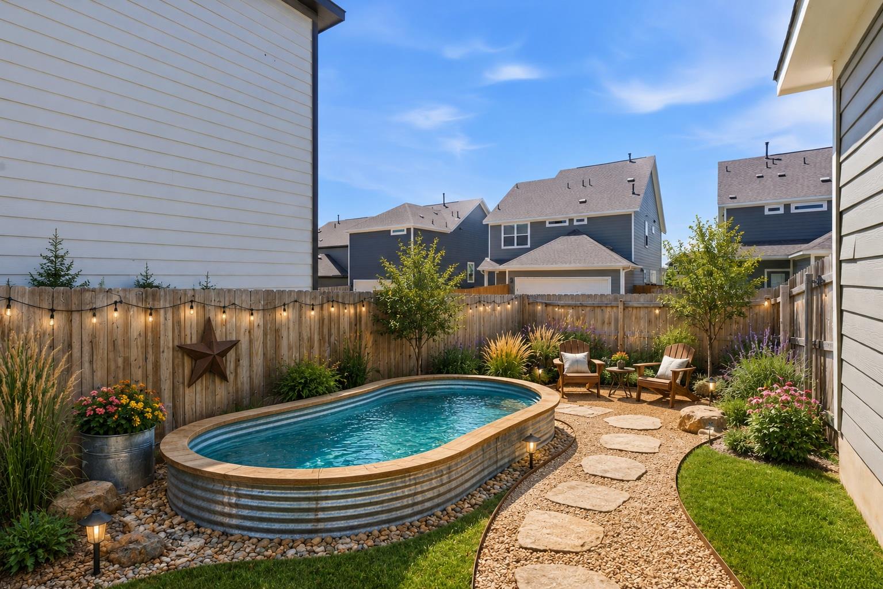
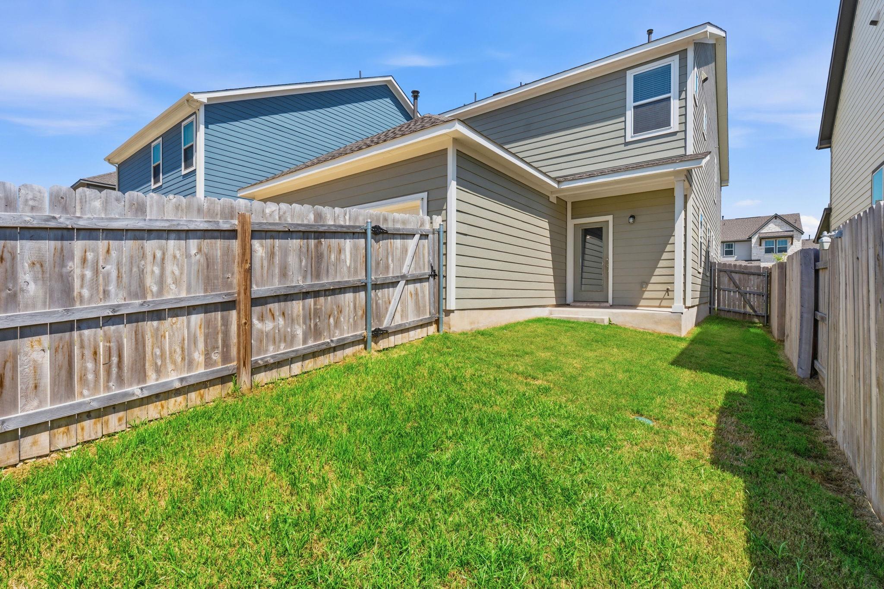
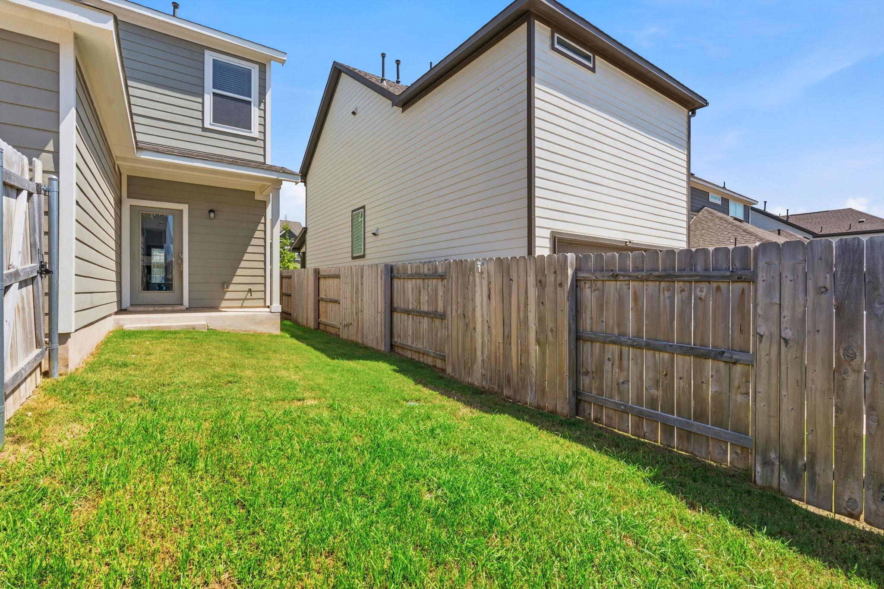
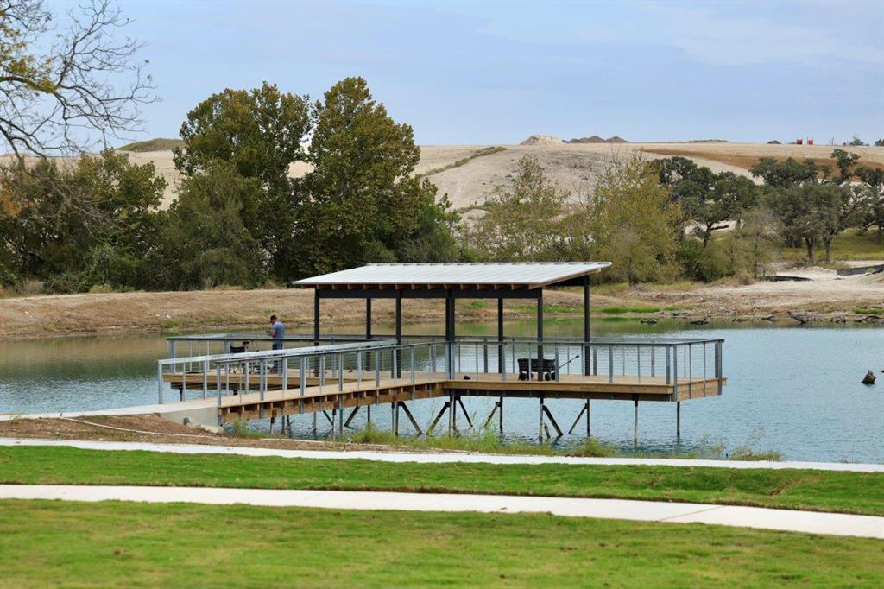
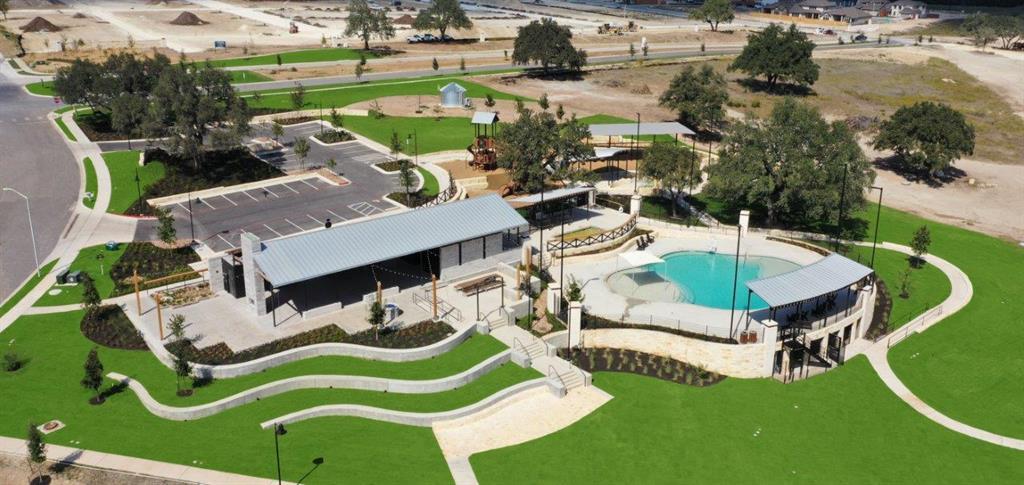
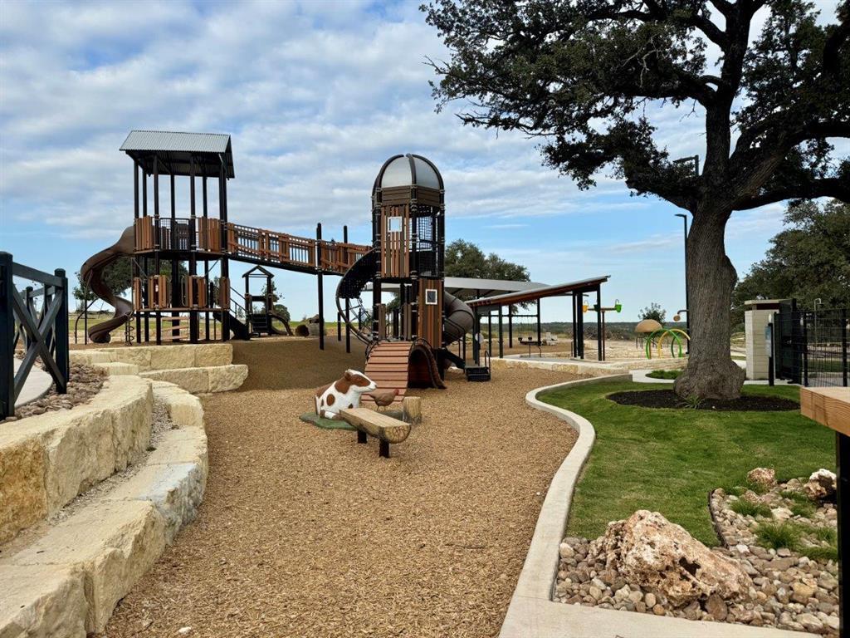
Designer finishes elevate every space, including elegant slate cabinetry, luxury vinyl plank flooring throughout the main living areas, Silestone countertops, and stainless steel appliances. Outside, enjoy a fully landscaped, low-maintenance yard complete with an irrigation system, giving you more time to enjoy your surroundings. Located in the award-winning Lariat master-planned community, residents enjoy exceptional amenities including a resort-style pool, splash pad, fitness center, playgrounds, scenic walking trails, parks, and community gathering spaces. With regular neighborhood events and convenient access to shopping, dining, and major employers, Lariat offers the perfect balance of comfort, convenience, and community. Don't miss your opportunity to make this exceptional home, and the Lariat lifestyle, your own! For more info, go to: https://wkf.ms/44AxbB7

4
beds

3
baths

2,668 Sq.Ft. LIVING AREA

4,356 Sq.Ft. lot

image

Schedule a Showing

I would love to show you this beautiful property. Please select your preferred date and time below. I will be in touch shortly to confirm your appointment.

Schedule a Showing

I would love to show you this beautiful property. Please select your preferred date and time below. I will be in touch shortly to confirm your appointment.
Thank you for your interest in 117 Clemens DR, Liberty Hill, TX 78642. We are reviewing your request and will be in touch shortly!

Features & Amenities

Interior

  • total bedrooms4
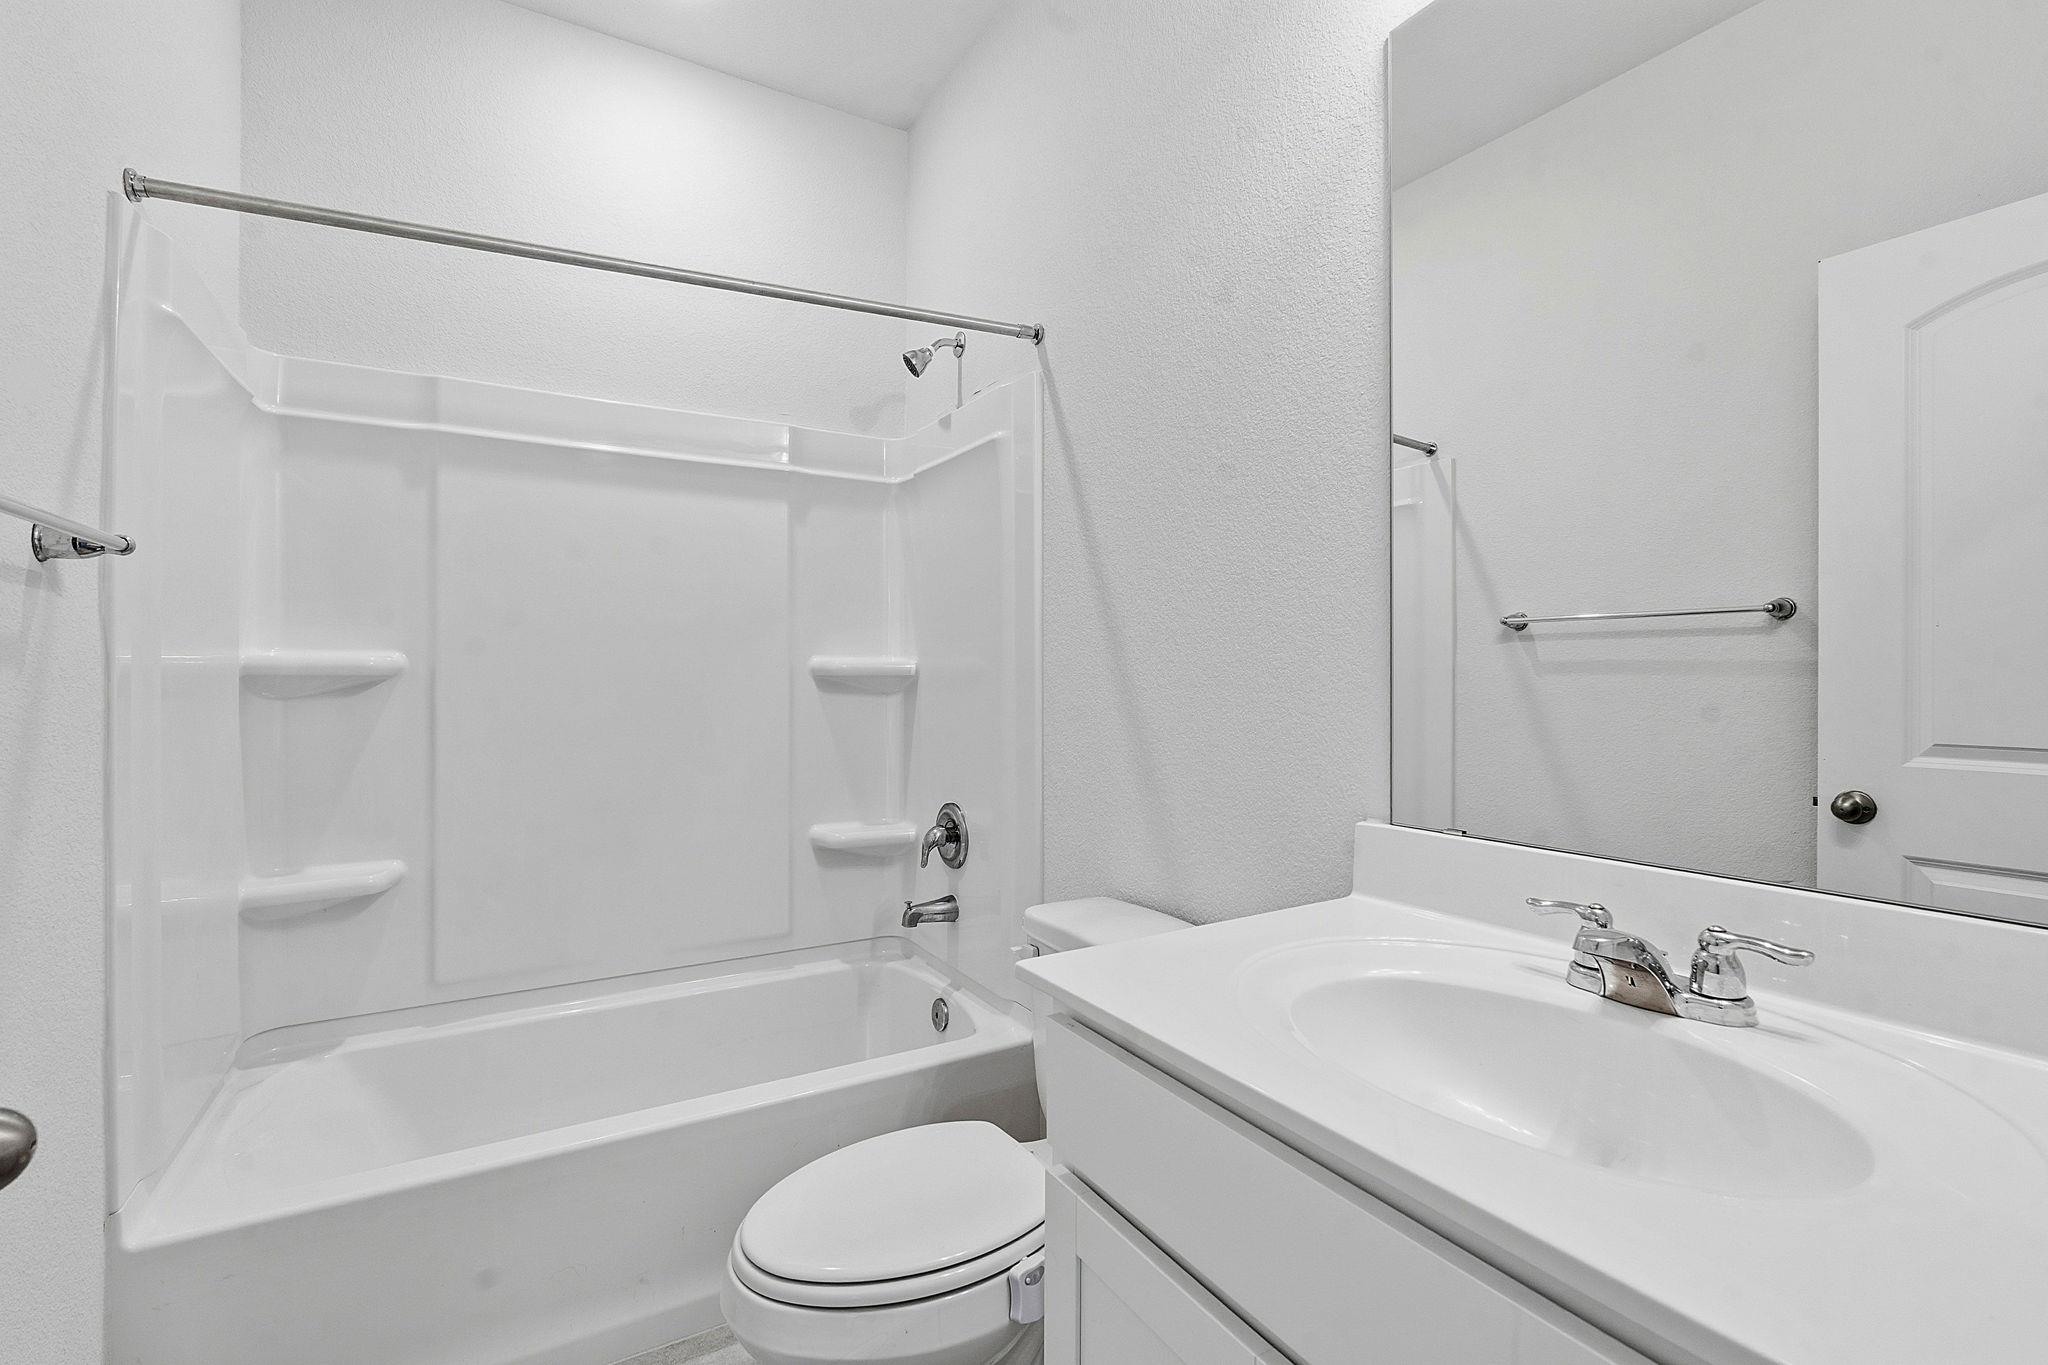
  • Total bathrooms3
  • full bathrooms3
  • Flooring Carpet, Tile, Vinyl
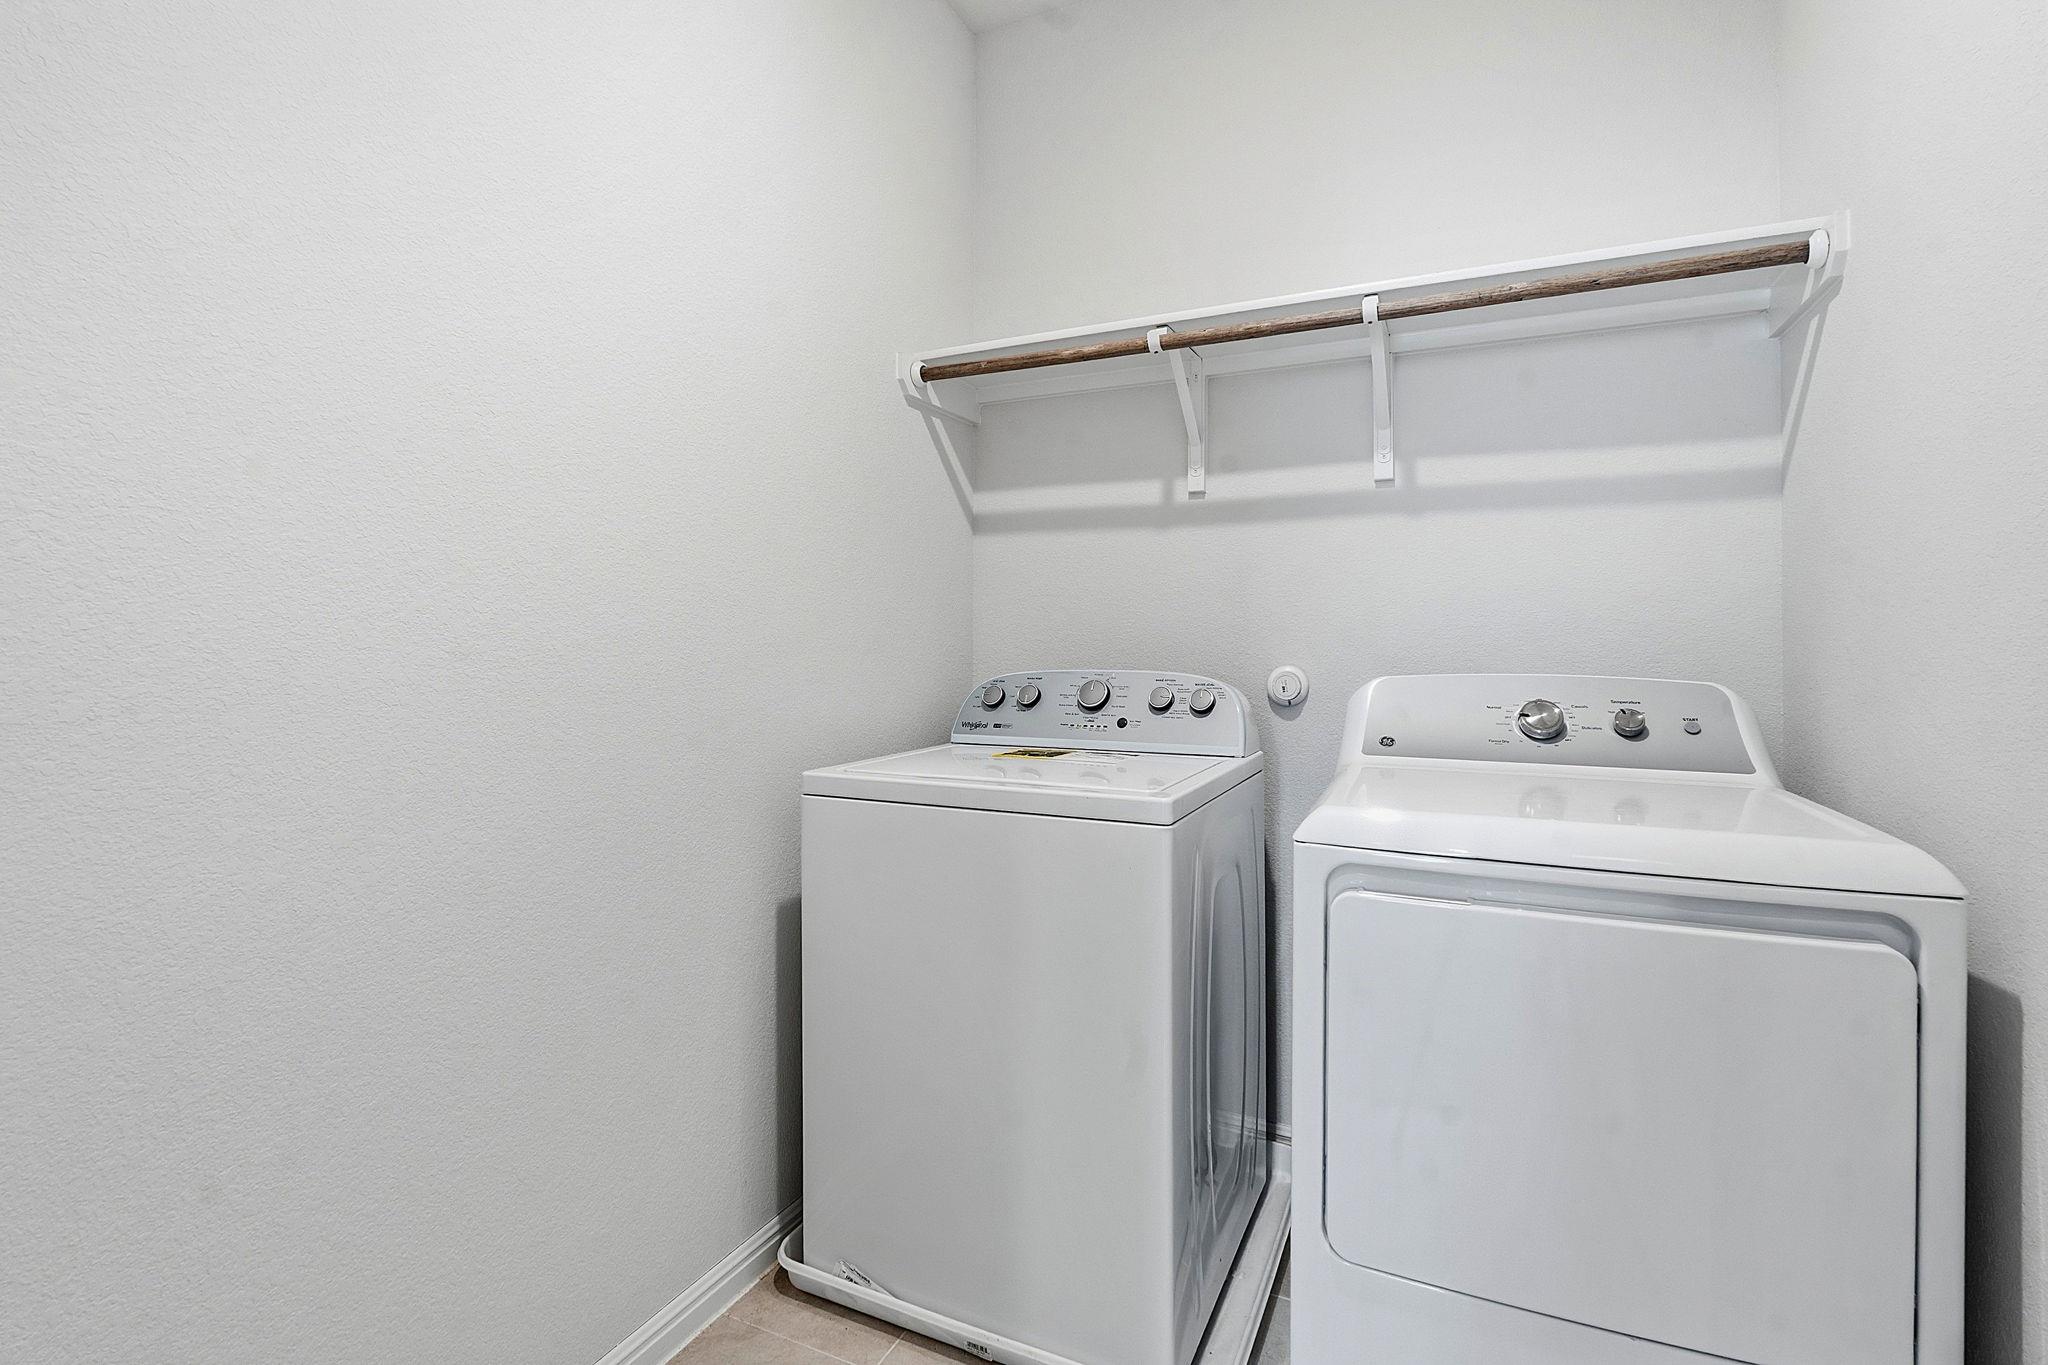
  • APPLIANCES Dishwasher, Disposal, ENERGY STAR Qualified Appliances, Exhaust Fan, Gas Range, Ice Maker, Microwave, Self Cleaning Oven, Stainless Steel Appliance(s), Gas Water Heater
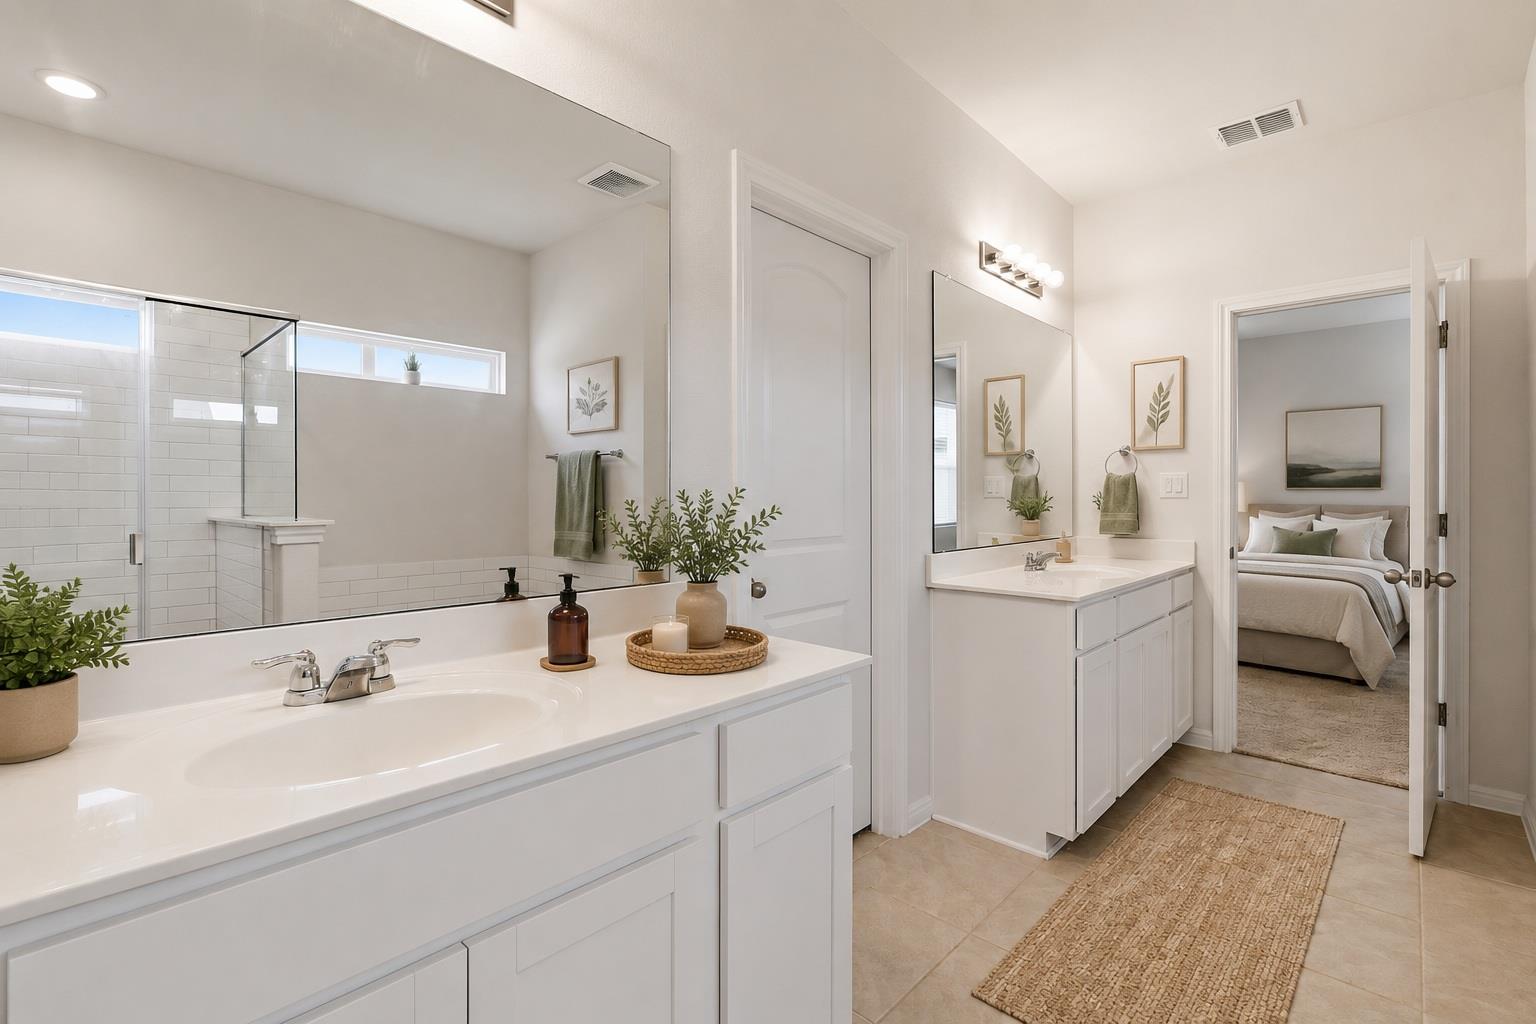
  • other interior Features Breakfast Bar, Quartz Counters, Double Vanity, Electric Dryer Hookup, Eat-in Kitchen, Interior Steps, Kitchen Island, Multiple Living Areas, Open Floorplan, Pantry, Recessed Lighting, Walk-In Closet(s), Washer Hookup, Wired for Data

Area & Lot

  • Status For Sale
  • Living Area2,668 Sq.Ft.
  • Lot Area4,356 Sq.Ft.
  • MLS® ID7147656
  • TypeResidential
  • YEAR BUILT2024
  • Water FrontageNone
  • View DescriptionNone
  • Elementary SchoolLouineNoble
  • Middle SchoolLiberty Hill (Liberty Hill)
  • High SchoolLiberty Hill
  • School DistrictLiberty Hill ISD

Exterior

  • STORIES2
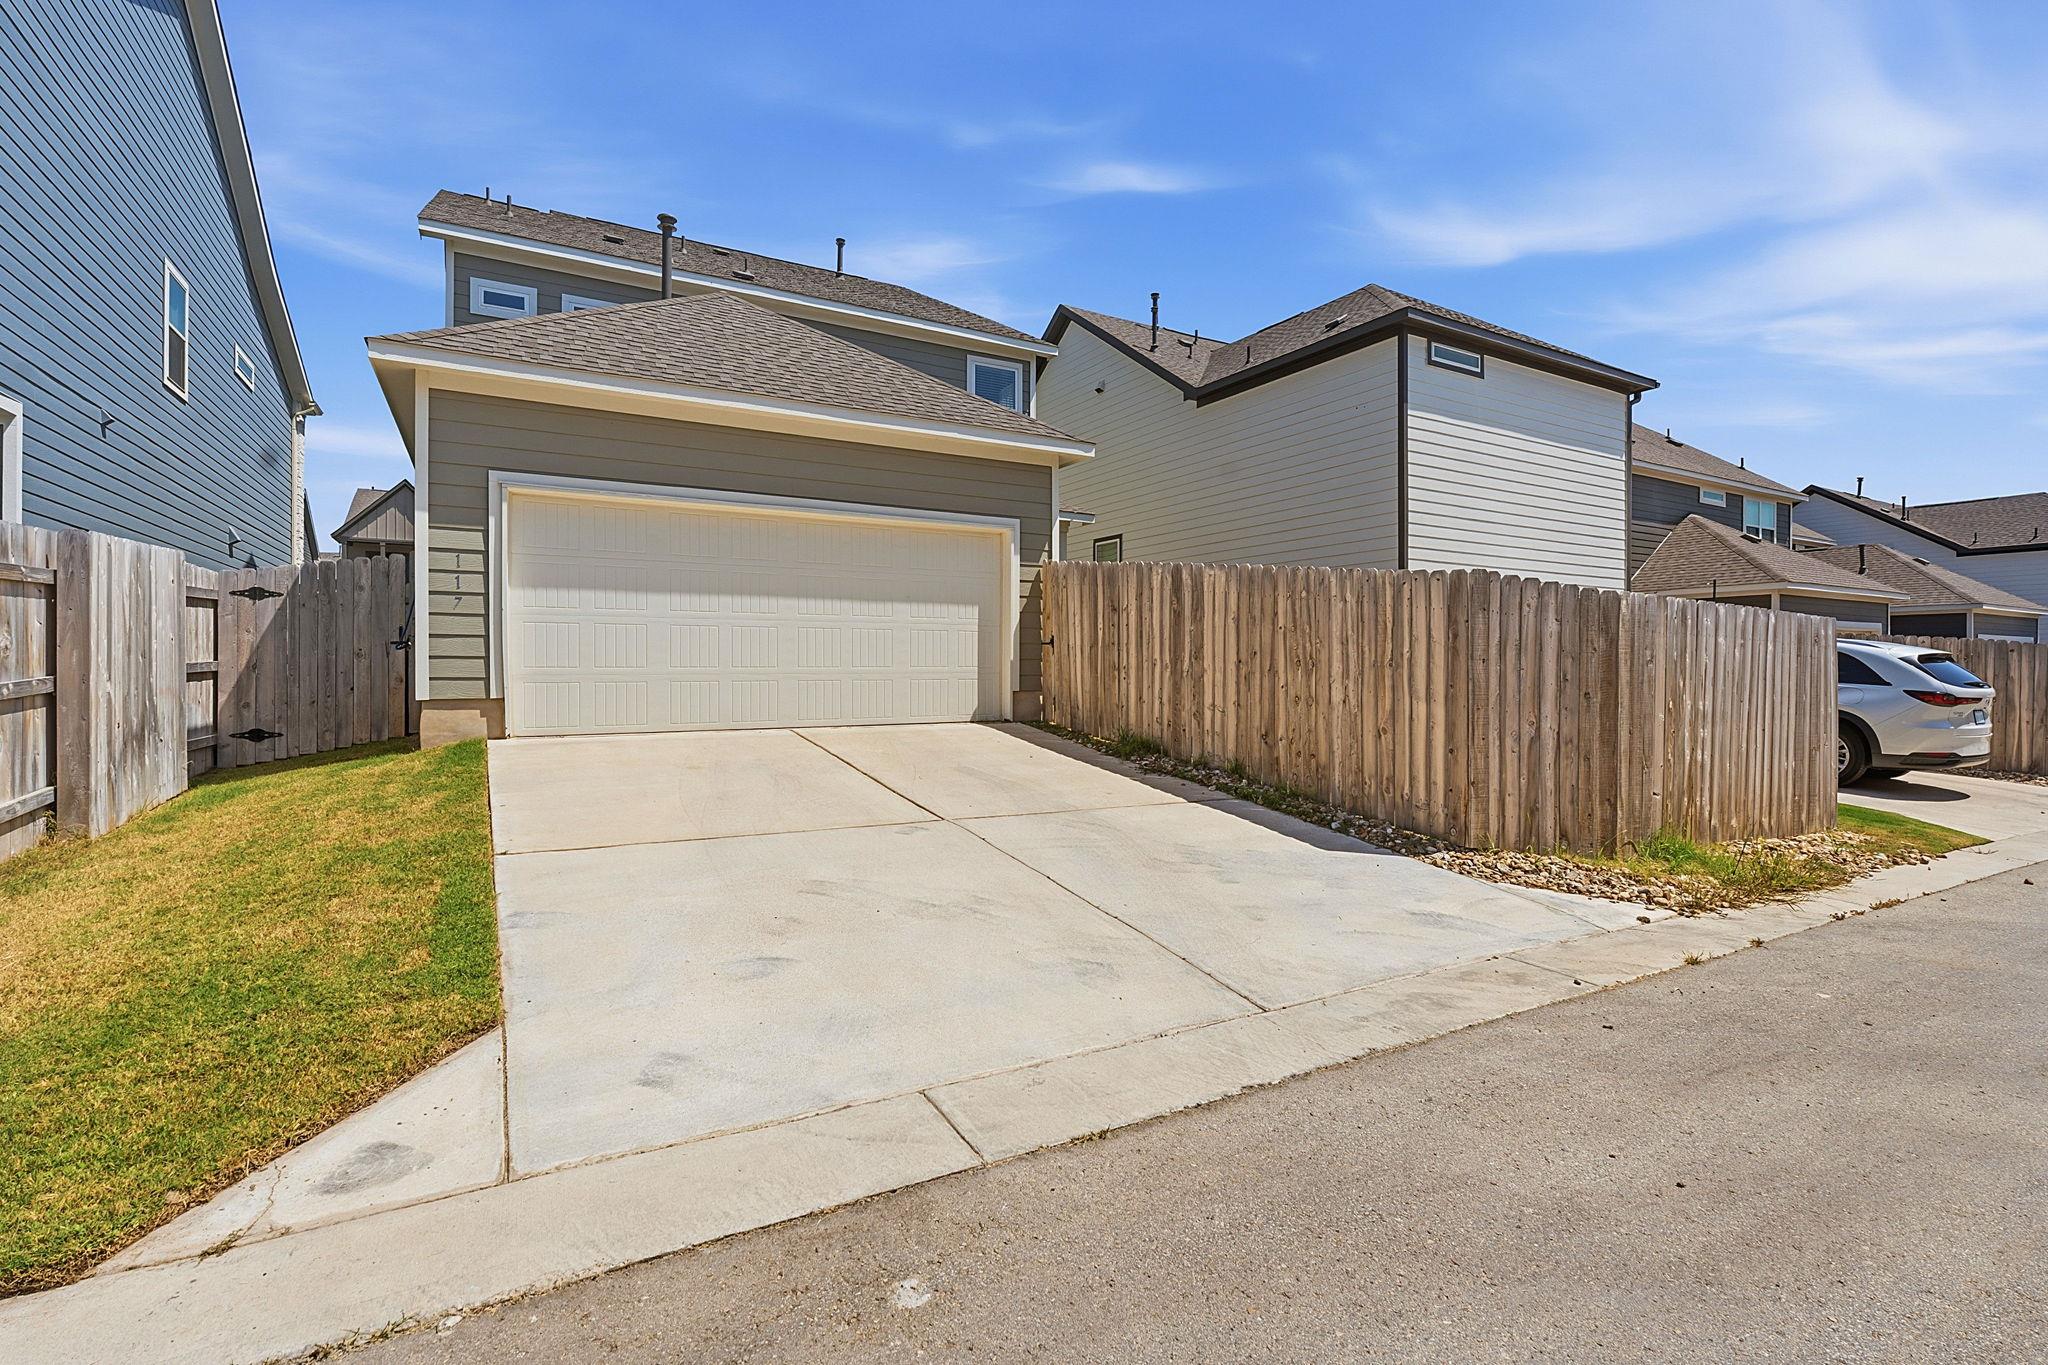
  • Garage Space2.0
  • water SourcePublic
  • utilitiesCable Available, Electricity Available, Internet-Cable, Phone Available, Sewer Available, Underground Utilities, Water Available
  • PoolNone
  • roofComposition, Shingle
  • lot featuresInterior Lot, Level, Sprinkler - Automatic, Sprinkler - Back Yard, Sprinklers In Front, Sprinkler - Side Yard
  • parkingAttached, Garage, Garage Faces Rear
  • HEAT TYPECentral, Natural Gas
  • AIR CONDITIONINGCentral Air, Electric
  • sewerMunicipal Utility District (MUD)
  • SubstructureSlab
  • Disability FeaturesNone
  • other exterior FeaturesPest Tubes in Walls

Financial

  • Sales Price$389,500
  • Real Estate Tax $10,528/yr
  • HOA $70/mo
View Virtual Tour

Mortgage Calculator

Estimate your monthly mortgage payment, including the principal and interest, property taxes, and HOA. Adjust the values to generate a more accurate rate.
All estimates are provided for informational purposes only. Actual amounts may vary.
$0,000 Your Payment 20 15 65
$0,000 Your Payment

Work With Debbie

Debbie loves educating her clients on real estate trends and processes. Her clients always walk away with more knowledge and know-how.

Follow Us on Instagram