11609 Buster Crabbe DR
SEE ALL PHOTOS
11609 Buster Crabbe DR
Courtesy of Compass RE Texas, LLC, Victoria Fullbrook Listing Contact: (832) 597-3339 
For Sale

11609 Buster Crabbe DR

11609 Buster Crabbe DR, Austin, TX 78748

$358,000
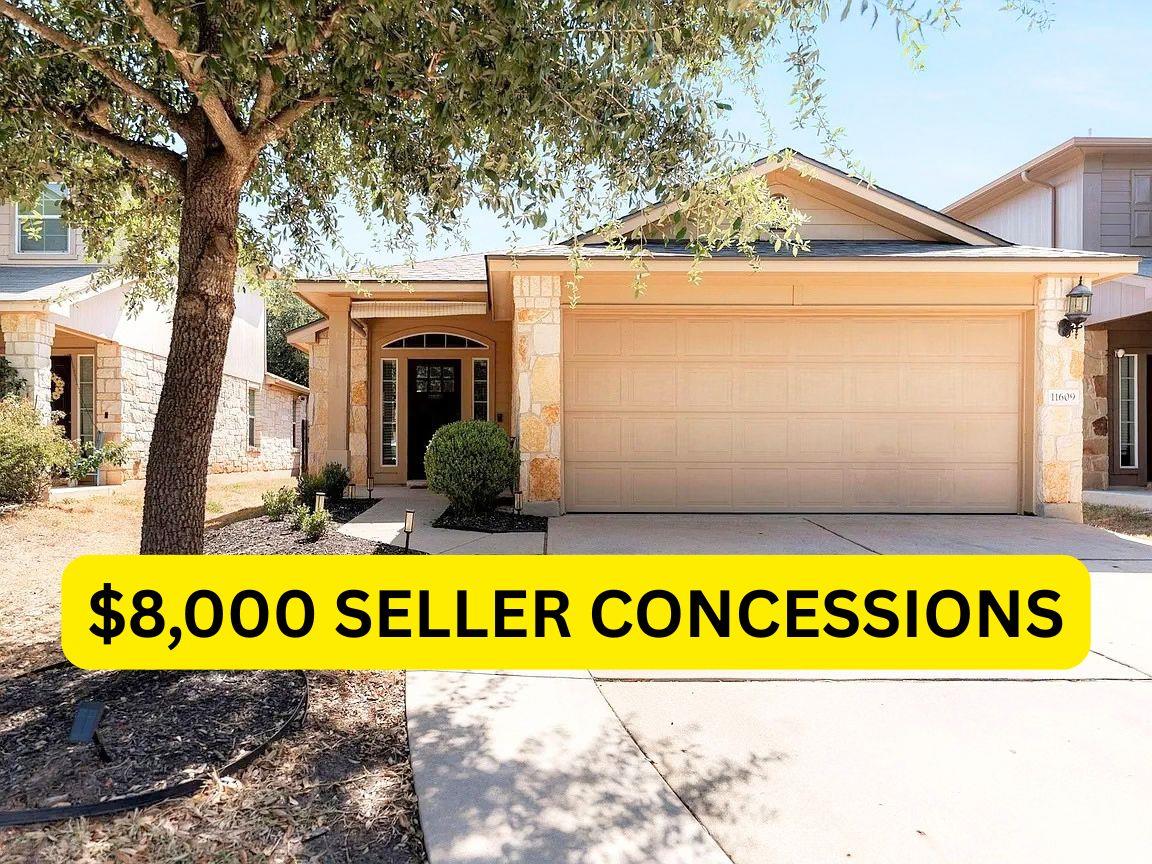
**SELLERS OFFERING $8,000 IN CONCESSIONS. Seller is offering concessions that may be used for an interest-rate buydown, repairs, or closing-cost assistance.**
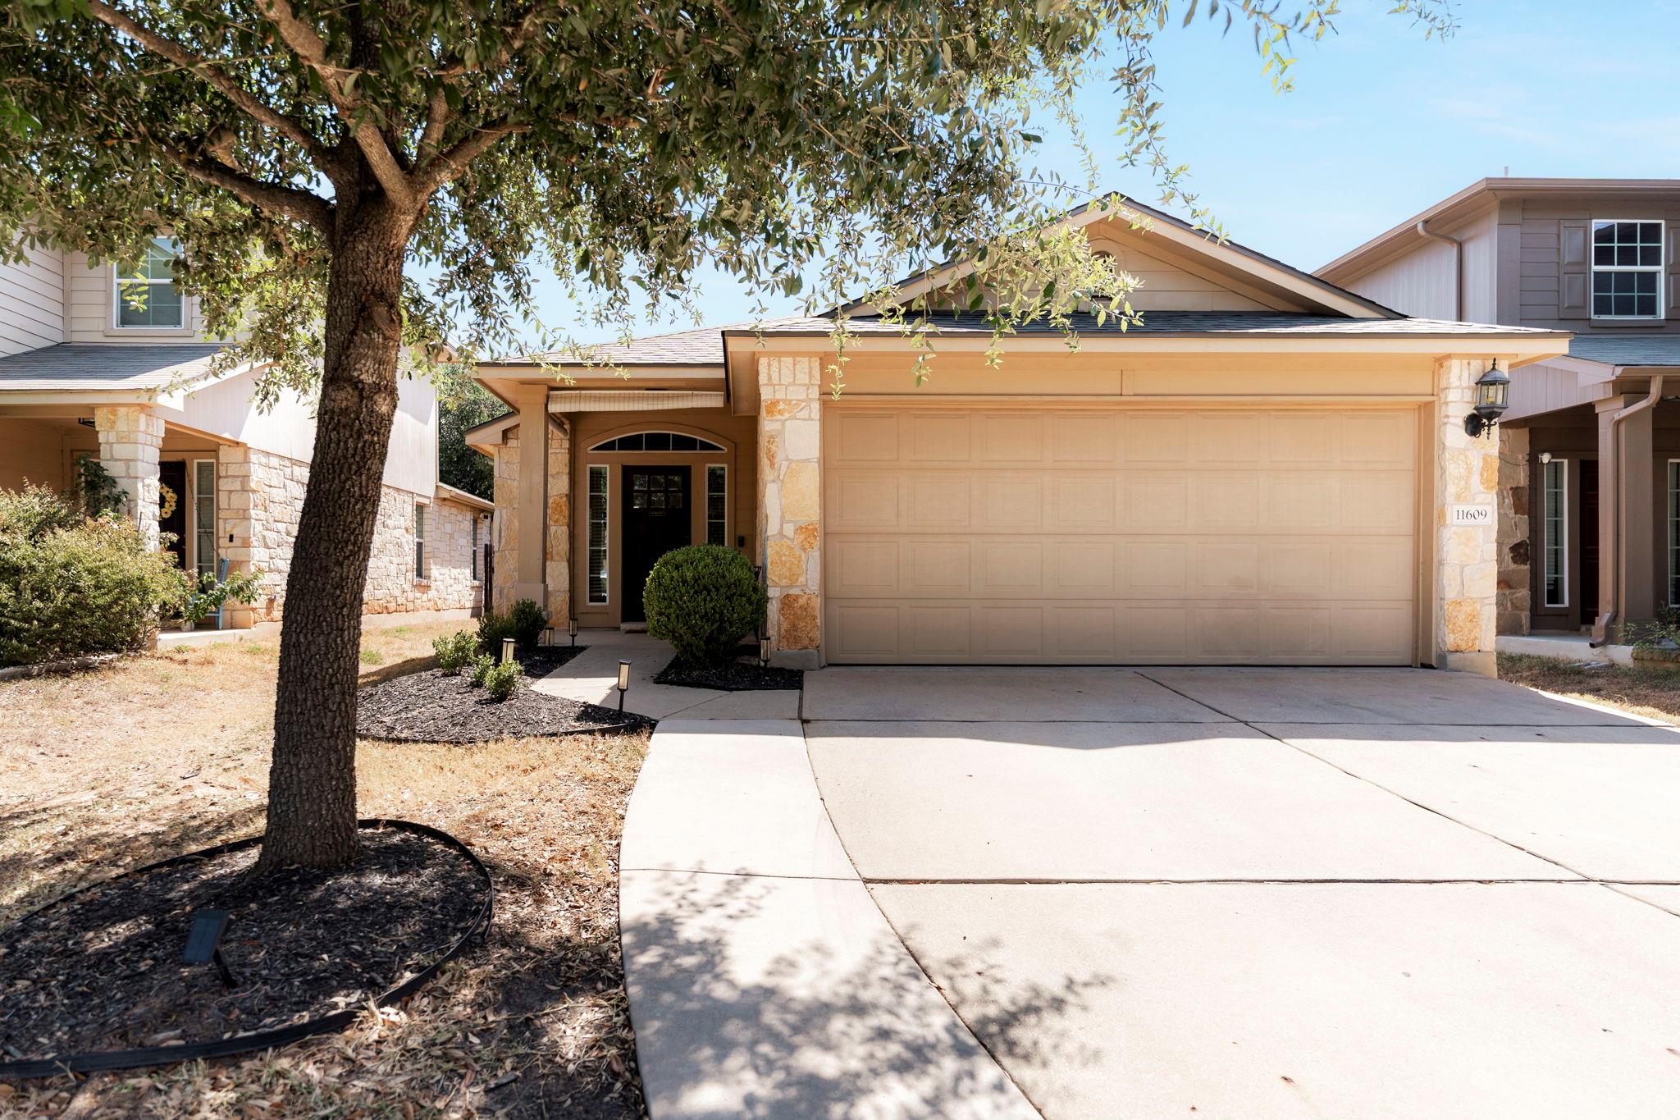
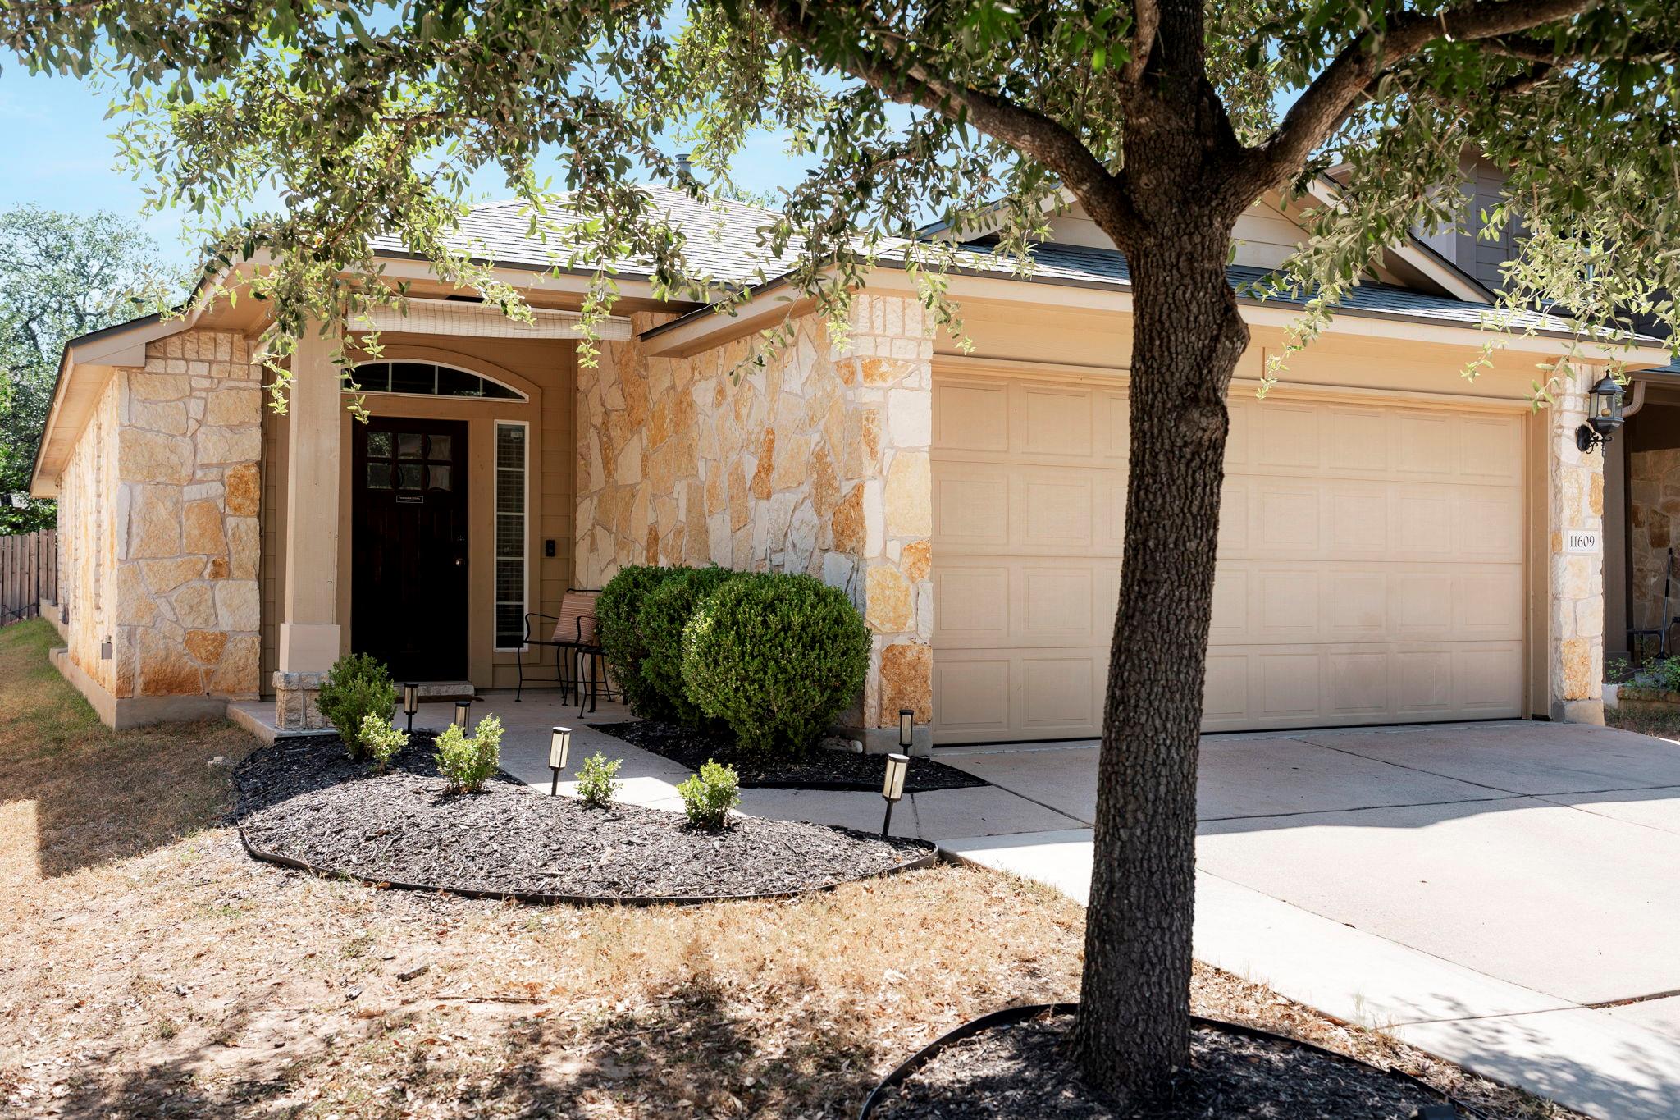
Located in the Olympic Heights West - one of the only streets feeding into Baranoff, Bailey, and Bowie schools! Offering a practical blend of flexibility and peace of mind, this three-bedroom, two-bathroom South Austin house is ready for its next owner. A newly installed roof provides an important update from the start, while the transferable warranty adds reassurance for the next chapter of ownership.

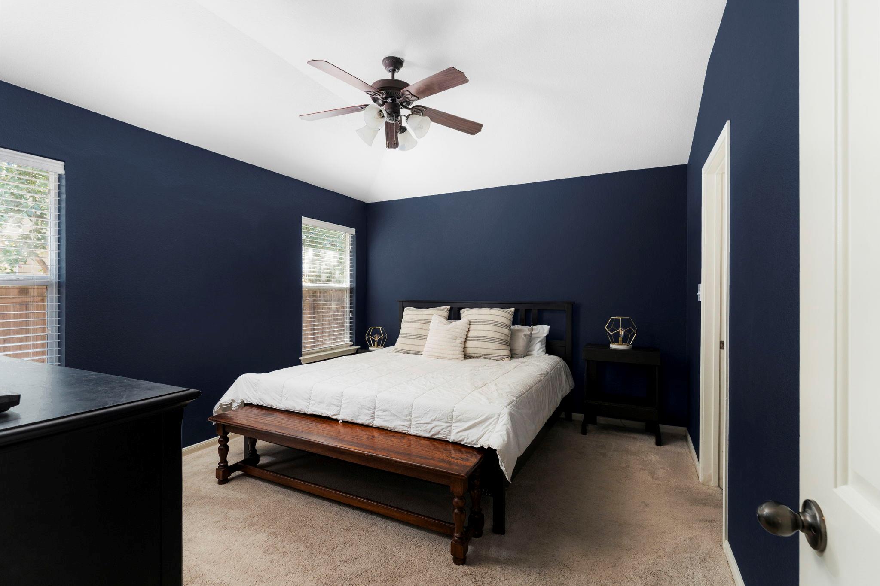
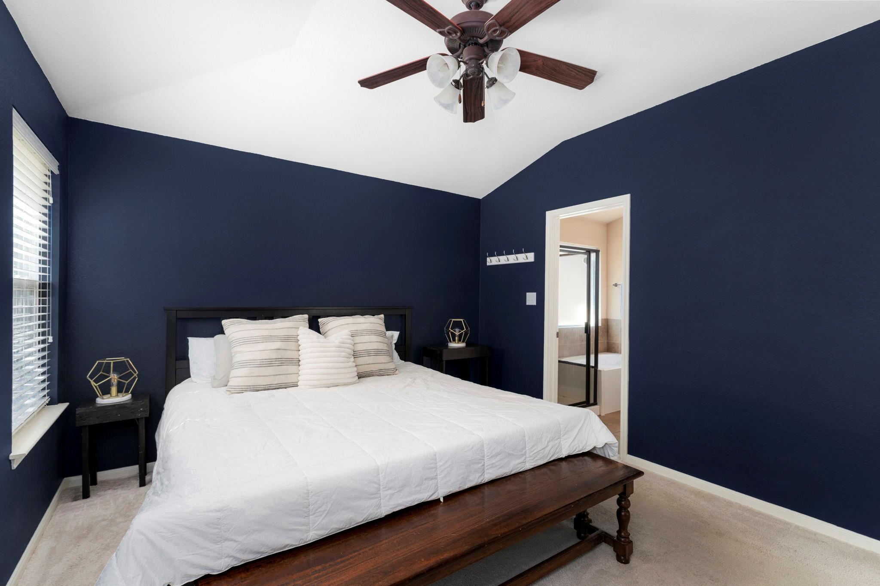
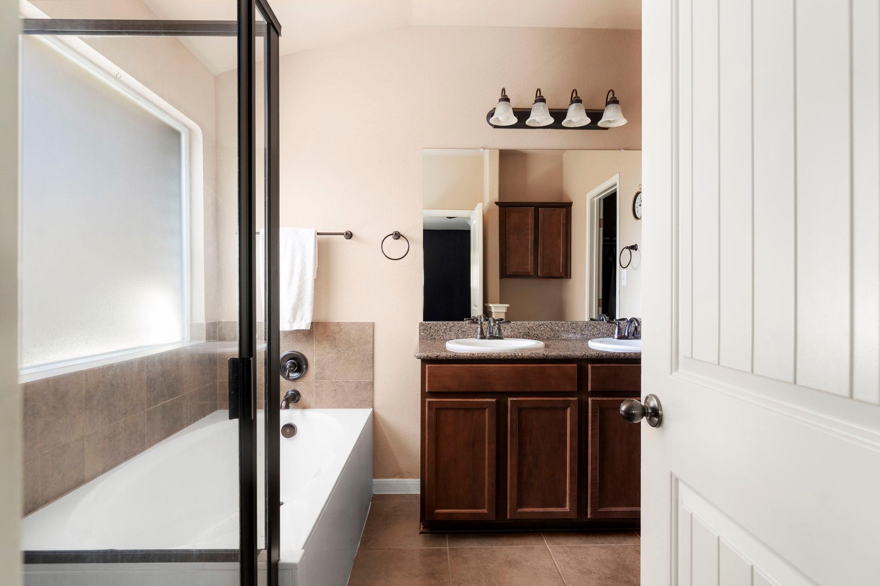
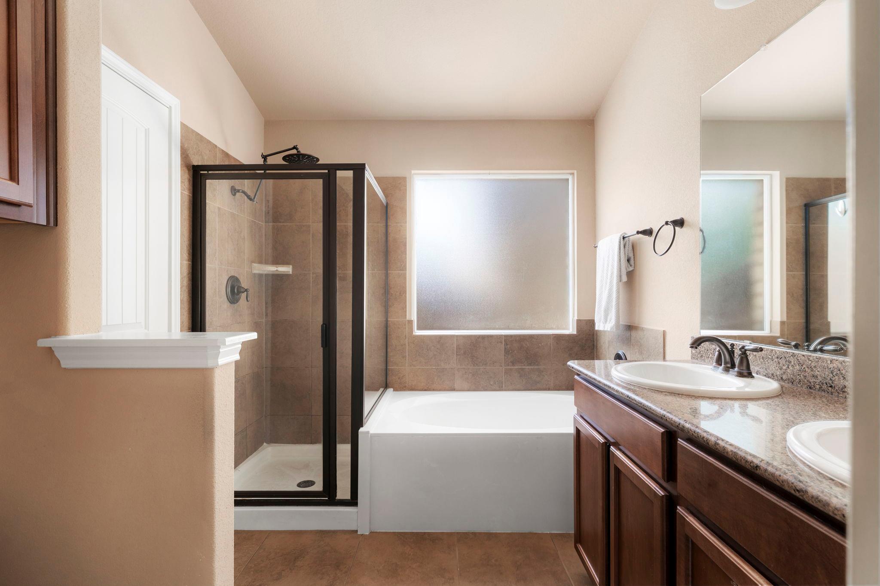
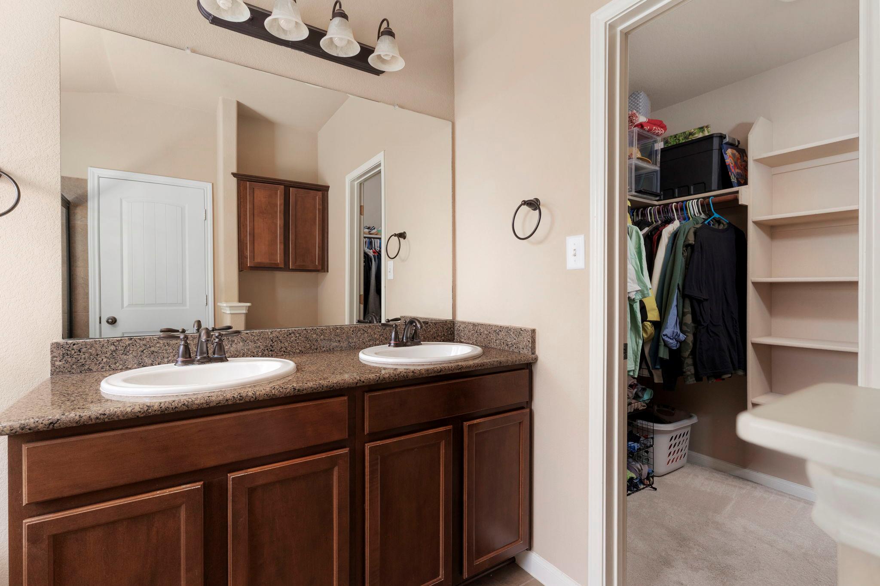
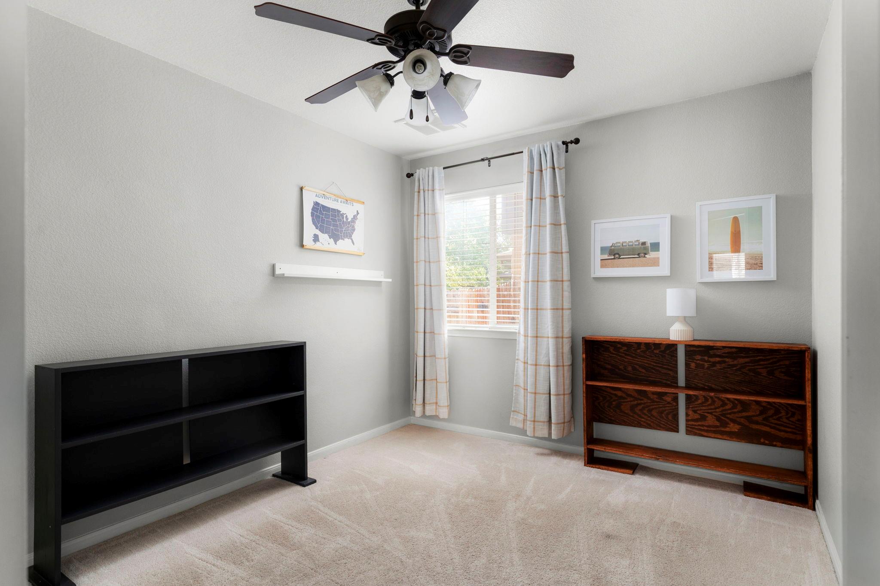
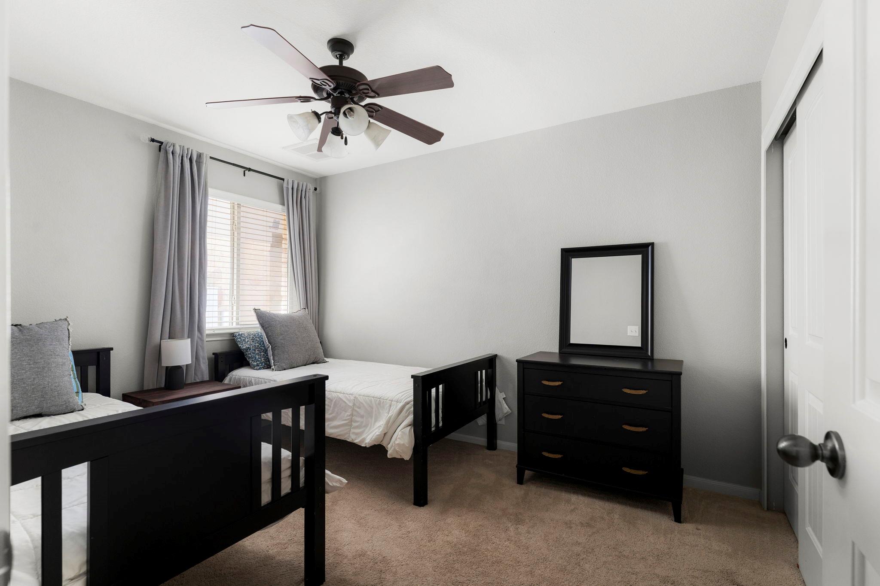
Inside, the three-bedroom layout creates room for both everyday routines and changing priorities. The primary bedroom offers a private place to unwind, while two secondary bedrooms can accommodate guests, remote work, hobbies, fitness equipment, or the impressive collection of items that deserves more than a hallway closet. Two full bathrooms help keep busy mornings organized and make hosting more convenient.

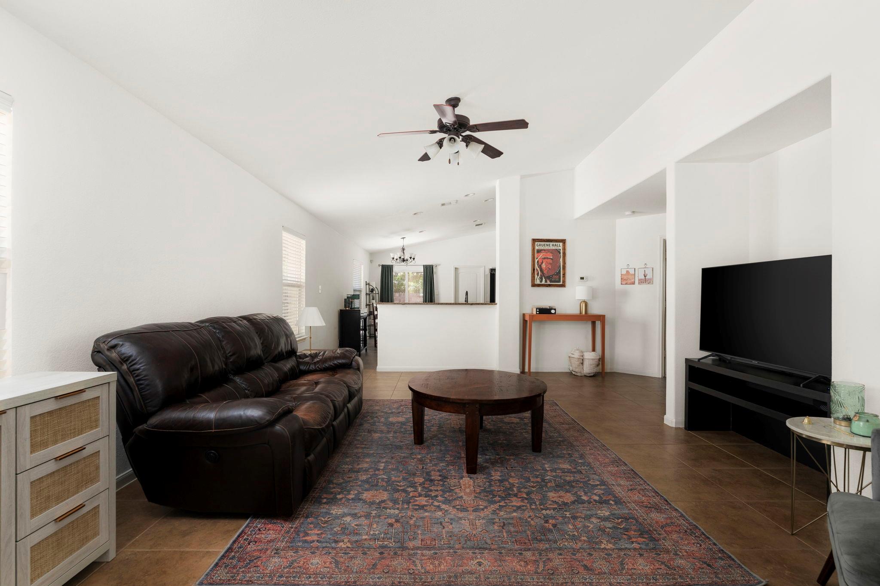
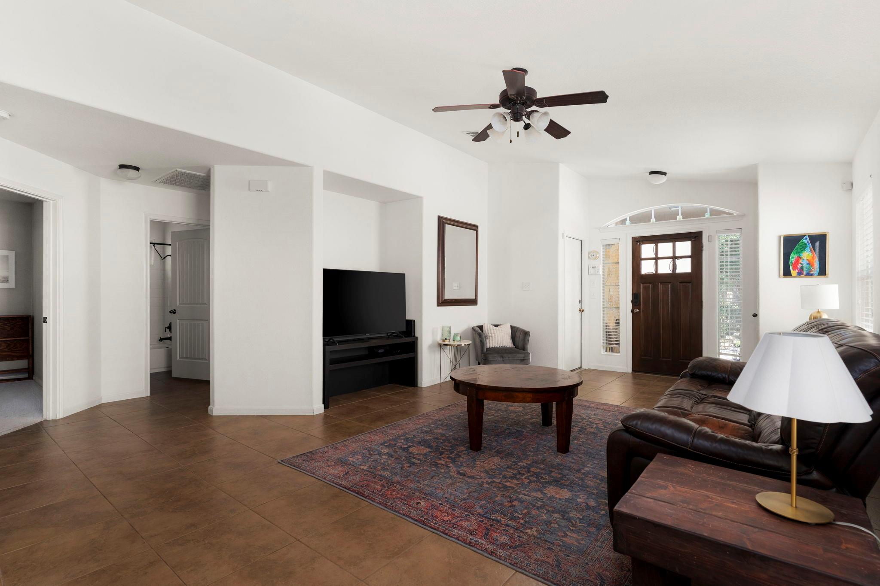
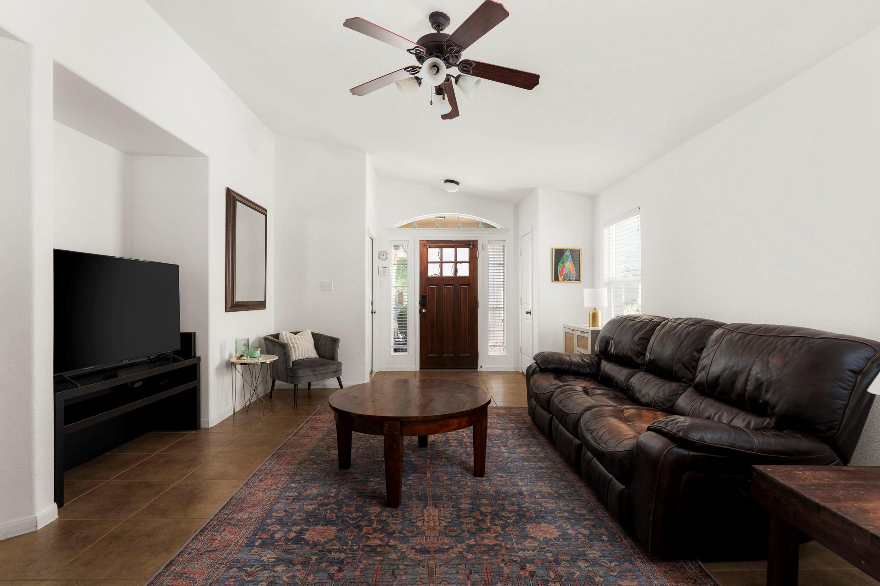
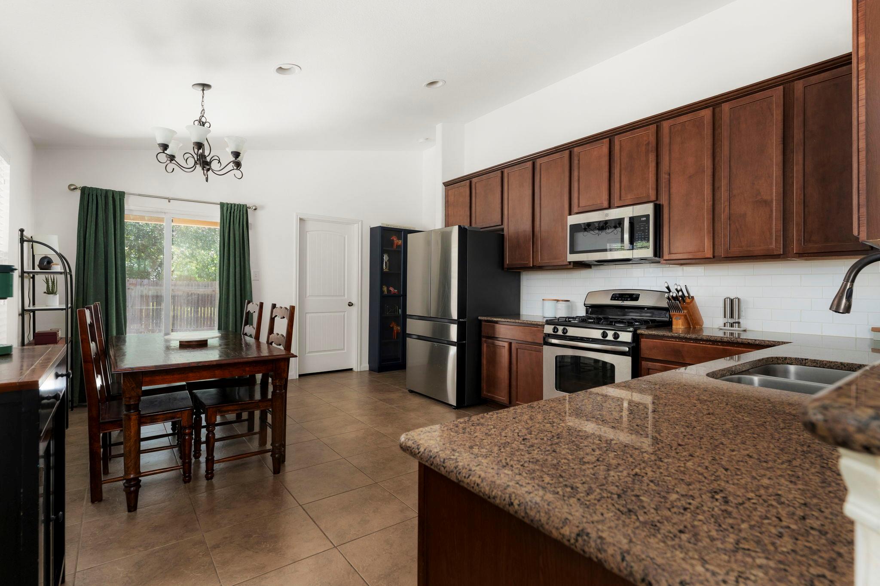
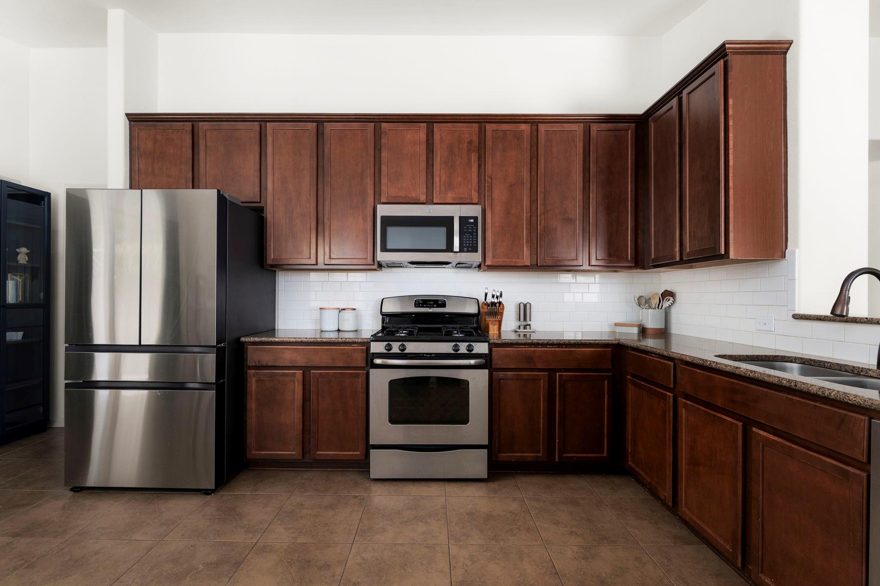
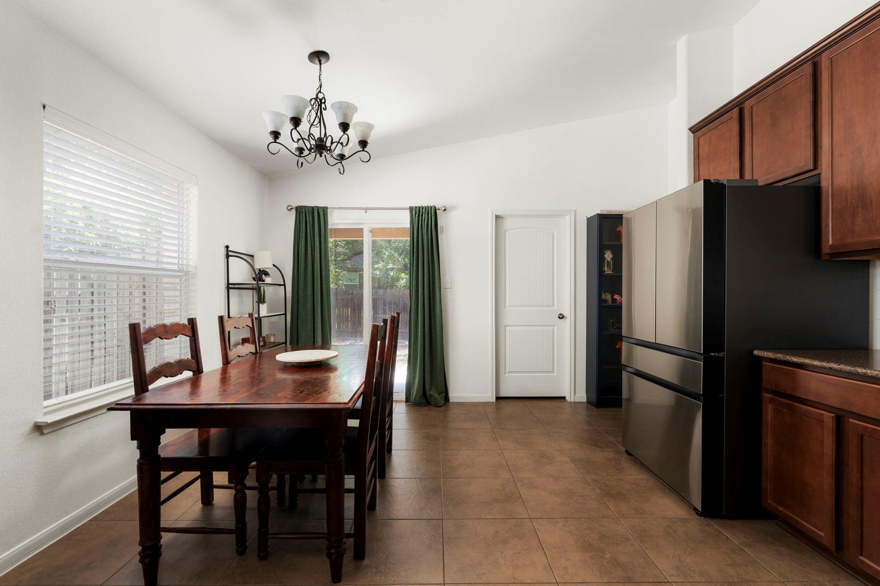
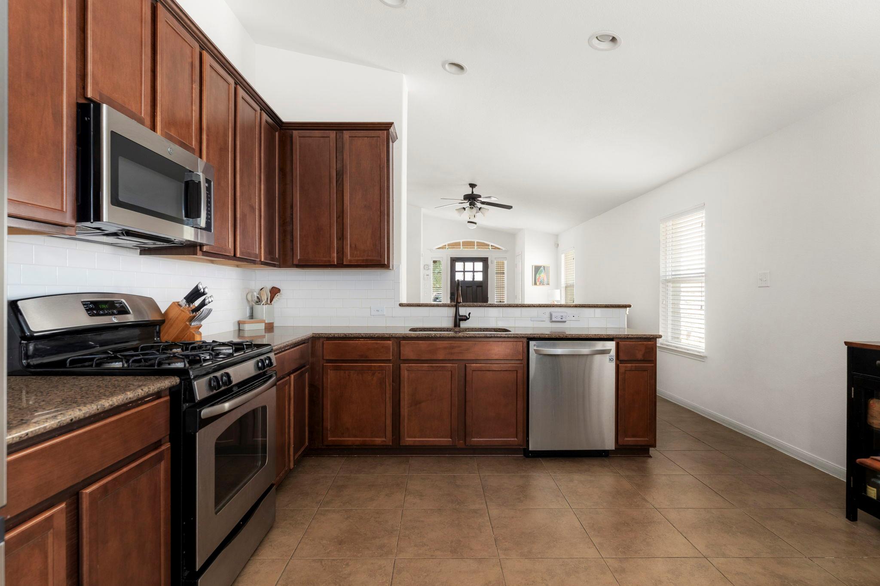
The shared living spaces provide a comfortable setting for quiet evenings, casual meals, and time with friends. The kitchen supports everything from morning coffee and quick weekday dinners to more ambitious weekend recipes, keeping the home centered around the rhythms of daily life. With a versatile floor plan, each area can be arranged to reflect personal style without forcing a one-size-fits-all approach. Also enjoy the extended driveway with beautifully laid concrete for extra vehicle space. This neighborhood also provides a walking trail and dog parks that allow owners to relish in the outdoors and fresh air.

Set in South Austin, the property offers an appealing opportunity to enjoy a well-established part of the city while benefiting from a significant exterior improvement already completed. Schedule your showing today!

3
beds

2
baths

1,346 Sq.Ft. LIVING AREA

4,456.19 Sq.Ft. lot

image

Schedule a Showing

I would love to show you this beautiful property. Please select your preferred date and time below. I will be in touch shortly to confirm your appointment.

Schedule a Showing

I would love to show you this beautiful property. Please select your preferred date and time below. I will be in touch shortly to confirm your appointment.
Thank you for your interest in 11609 Buster Crabbe DR, Austin, TX 78748. We are reviewing your request and will be in touch shortly!

Features & Amenities

Interior

  • total bedrooms3
  • Total bathrooms2
  • full bathrooms2
  • Flooring Carpet, Tile
  • Fireplace None
  • APPLIANCES Dishwasher, Disposal, Microwave, Oven, Free-Standing Gas Range, Gas Water Heater
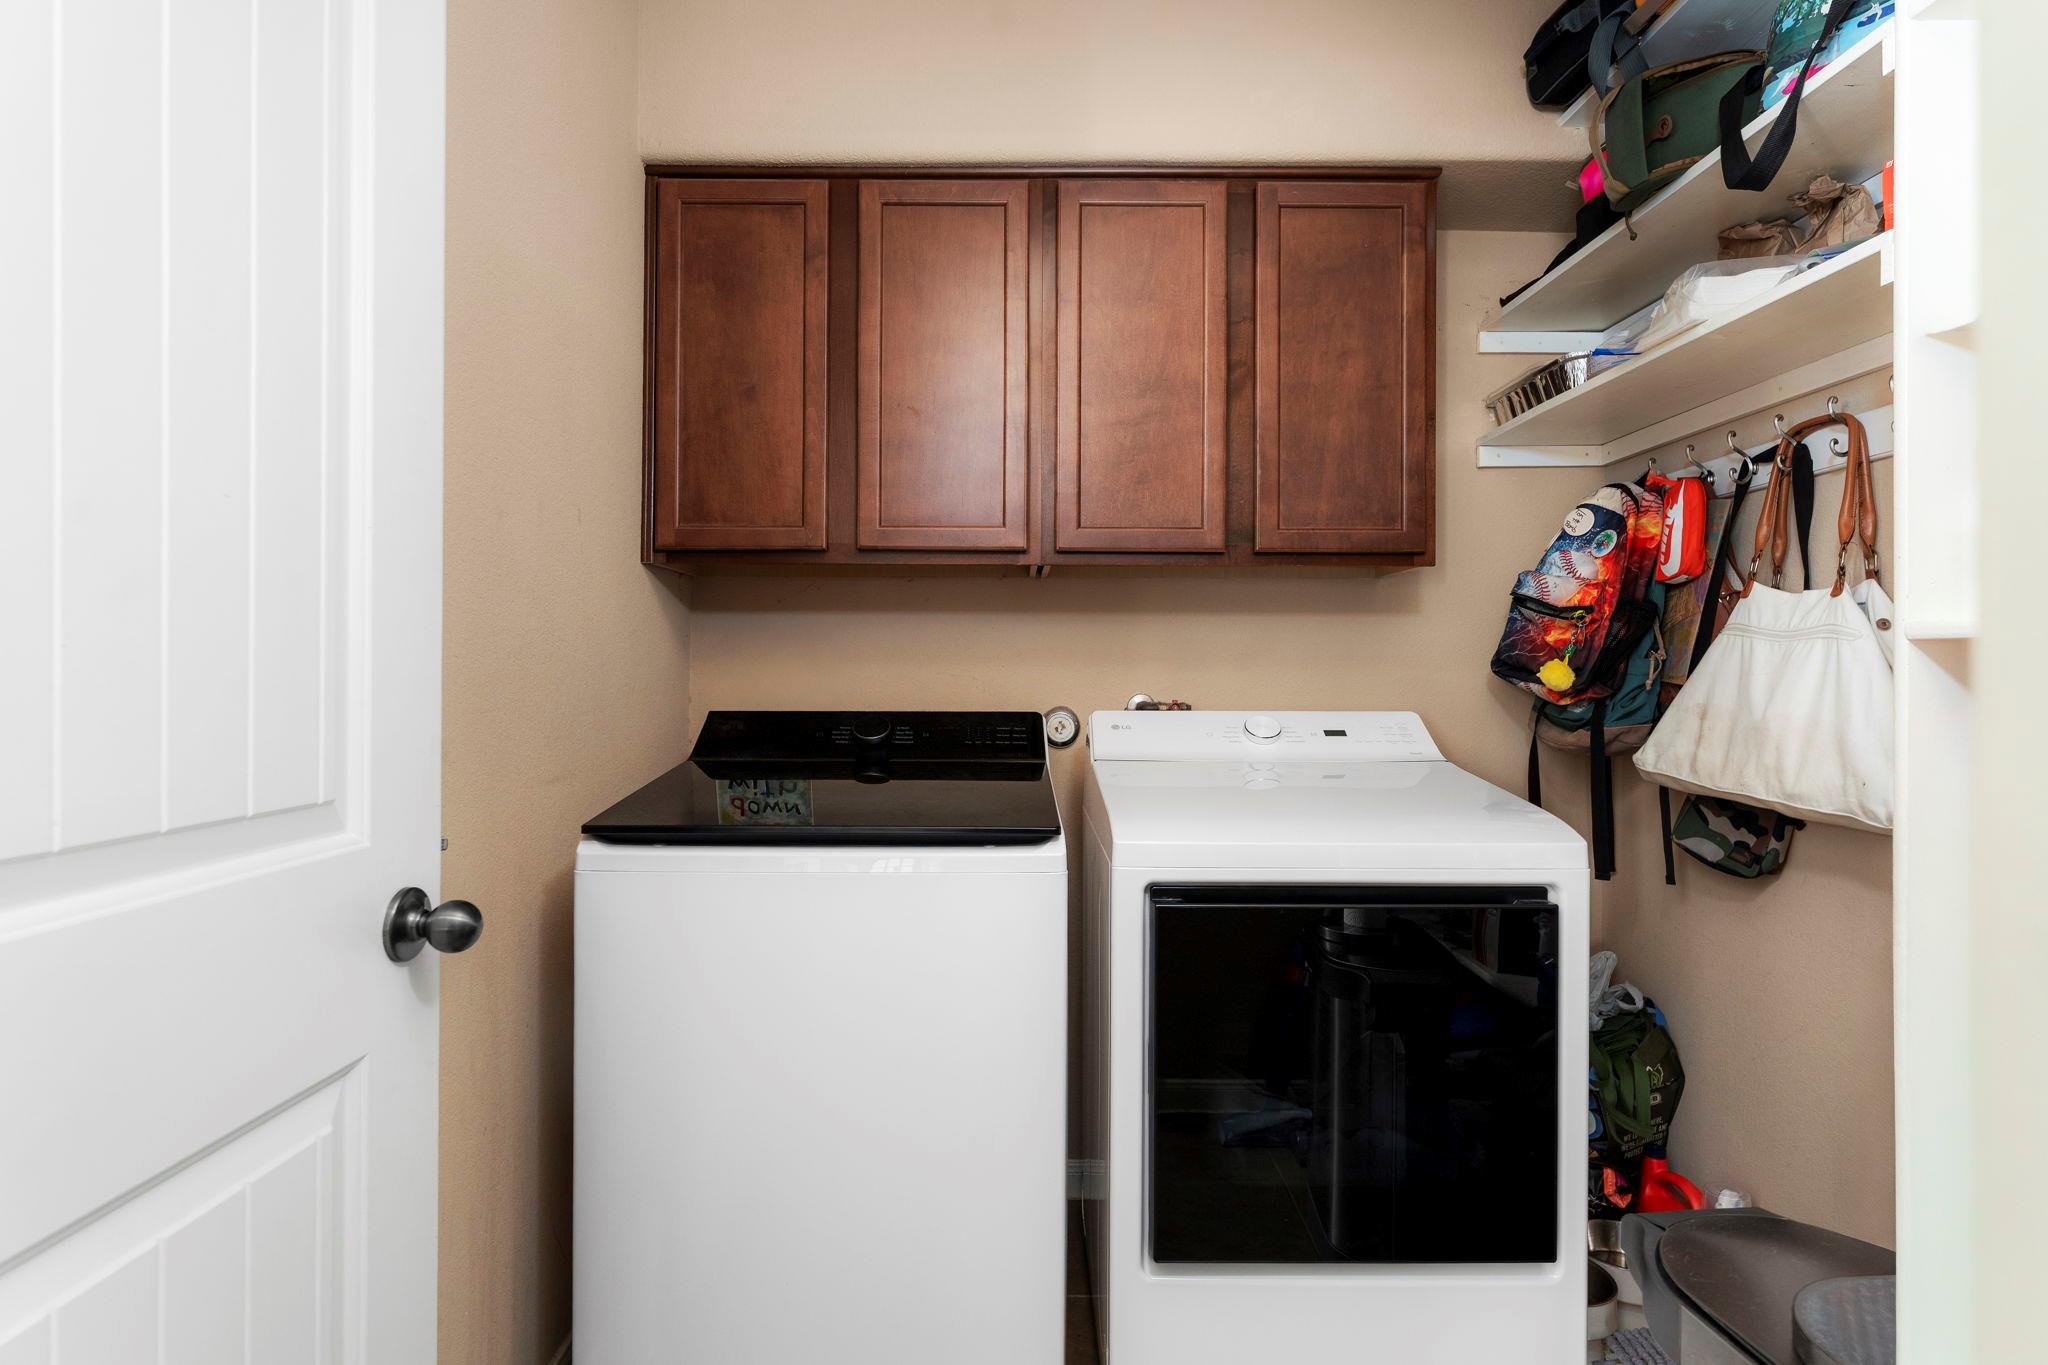
  • other interior Features Breakfast Bar, Ceiling Fan(s), High Ceilings, Granite Counters, Double Vanity, Gas Dryer Hookup, Eat-in Kitchen, Primary Bedroom on Main, Recessed Lighting, Walk-In Closet(s), Washer Hookup

Area & Lot

  • Status For Sale
  • Living Area1,346 Sq.Ft.
  • Lot Area4,456.19 Sq.Ft.
  • MLS® ID8576735
  • TypeResidential
  • YEAR BUILT2011
  • Water FrontageNone
  • View DescriptionNone
  • Elementary SchoolBaranoff
  • Middle SchoolBailey
  • High SchoolBowie
  • School DistrictAustin ISD

Exterior

  • STORIES1
  • Garage Space2.0
  • water SourcePublic
  • utilitiesCable Available, Electricity Connected, Natural Gas Connected, Sewer Connected, Water Connected
  • PoolNone
  • roofComposition, Shingle
  • lot featuresTrees-Moderate, Trees-Small (Under 20 Ft)
  • parkingAttached, Door-Single, Driveway, Garage Door Opener, Garage Faces Front
  • HEAT TYPECentral
  • AIR CONDITIONINGCeiling Fan(s), Central Air
  • sewerPublic Sewer
  • SubstructureSlab
  • Disability FeaturesNone
  • other exterior FeaturesPrivate Yard

Financial

  • Sales Price$358,000
  • Real Estate Tax $7,783/yr
  • HOA $44/mo

Mortgage Calculator

Estimate your monthly mortgage payment, including the principal and interest, property taxes, and HOA. Adjust the values to generate a more accurate rate.
All estimates are provided for informational purposes only. Actual amounts may vary.
$0,000 Your Payment 20 15 65
$0,000 Your Payment

Work With Debbie

Debbie loves educating her clients on real estate trends and processes. Her clients always walk away with more knowledge and know-how.

Follow Us on Instagram