11600 Hunters Green TRL
SEE ALL PHOTOS
11600 Hunters Green TRL
Courtesy of Compass RE Texas, LLC, Matt van Winkle Listing Contact: (512) 831-7398 
For Sale

11600 Hunters Green TRL

11600 Hunters Green TRL, Austin, TX 78732

$1,075,000
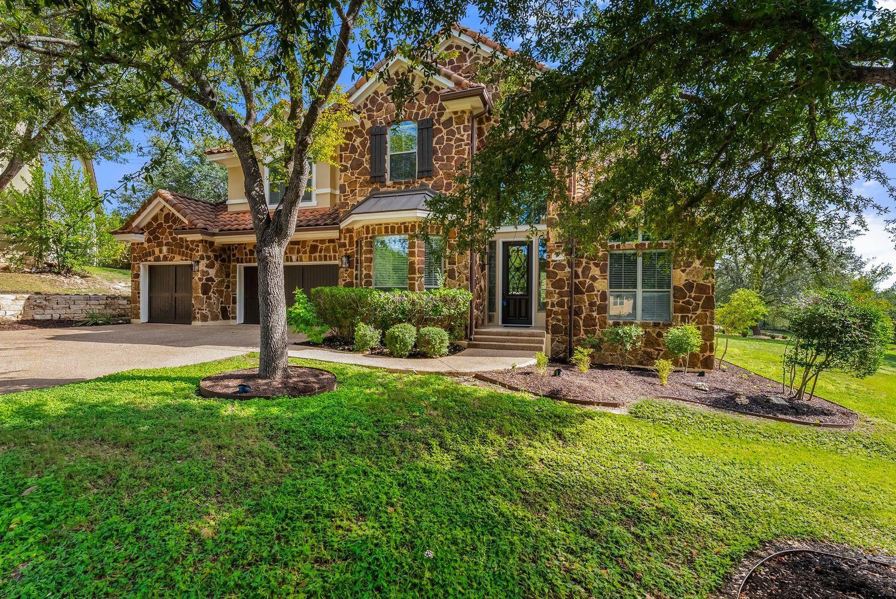
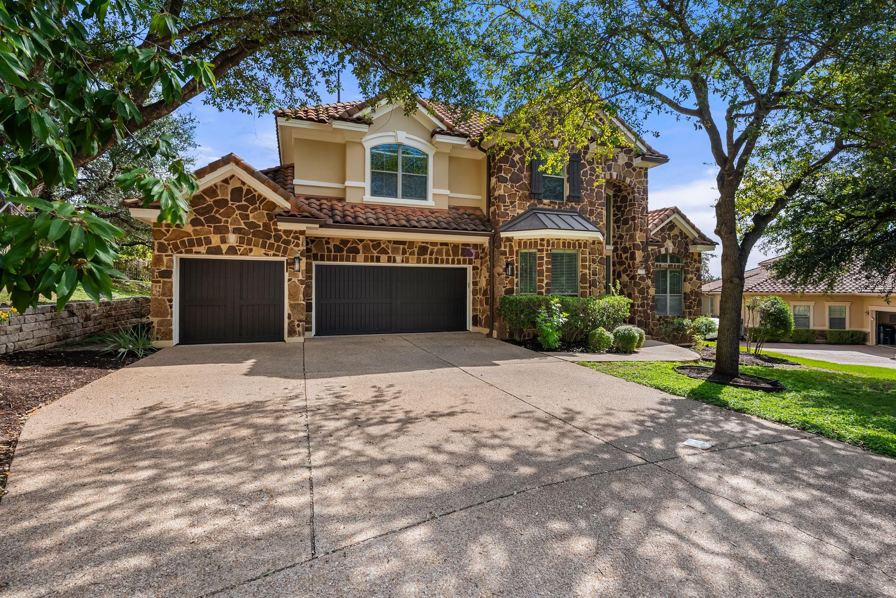
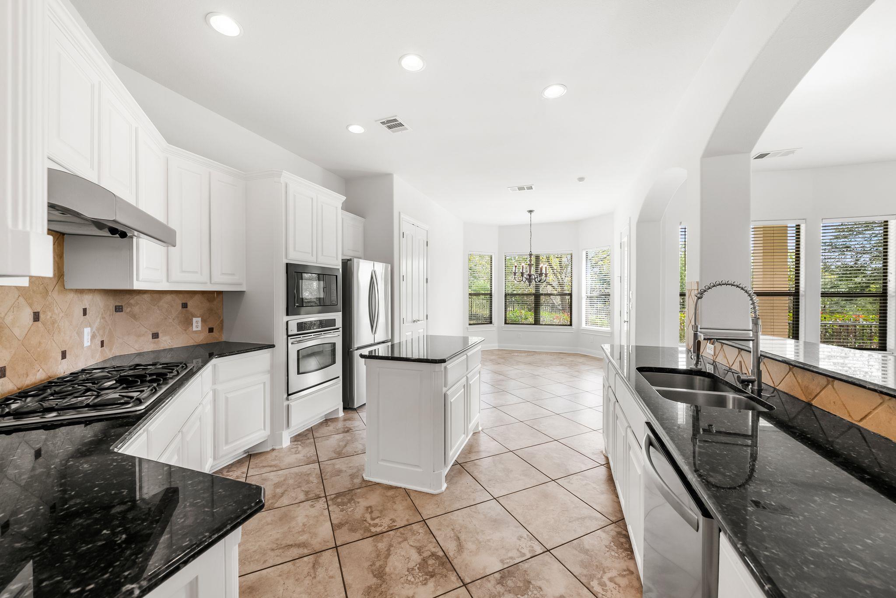
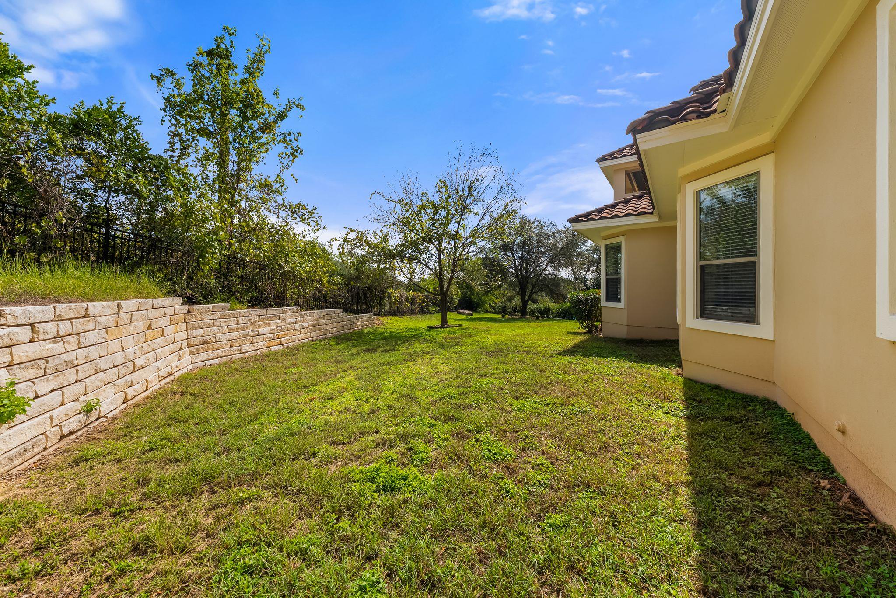
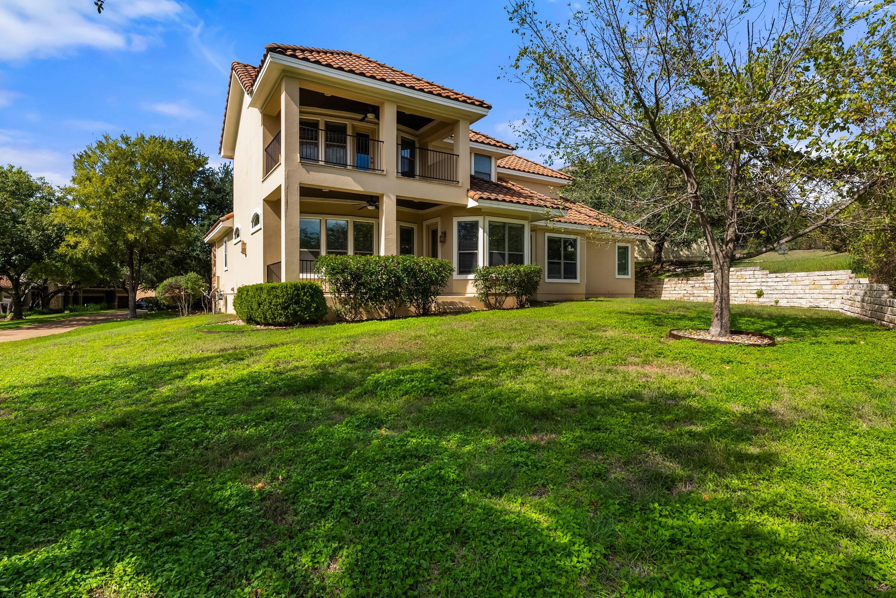
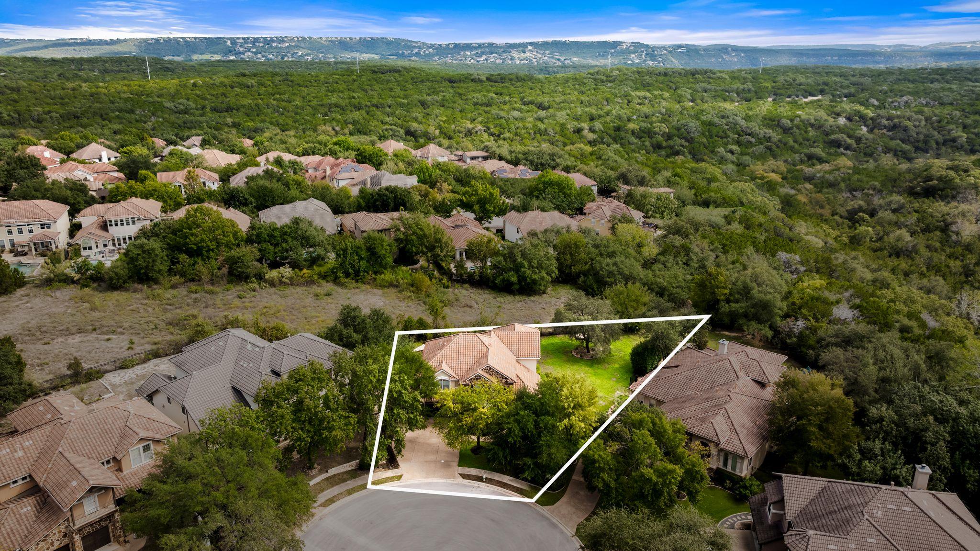
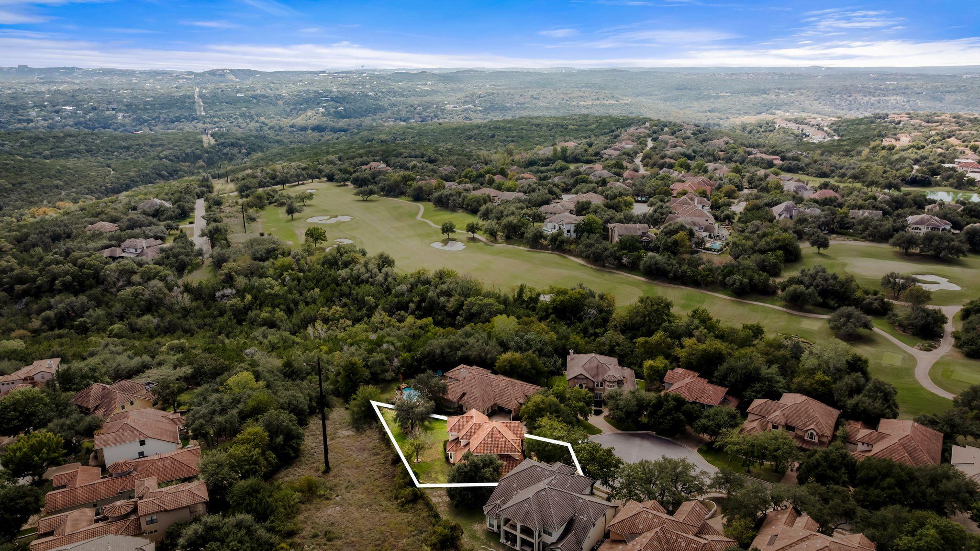
You reach this home by driving to the very end of a quiet cul-de-sac inside the gates of the UT Golf Club community, which is about as tucked away as a house in Steiner Ranch gets. Greenbelt runs behind the lot, the clubhouse is close by, and there is no through traffic to speak of.
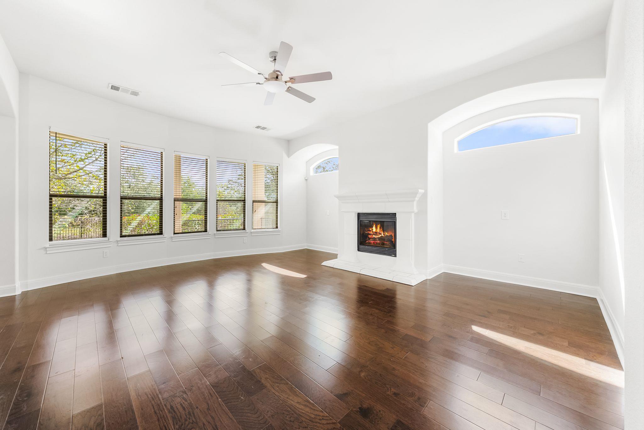
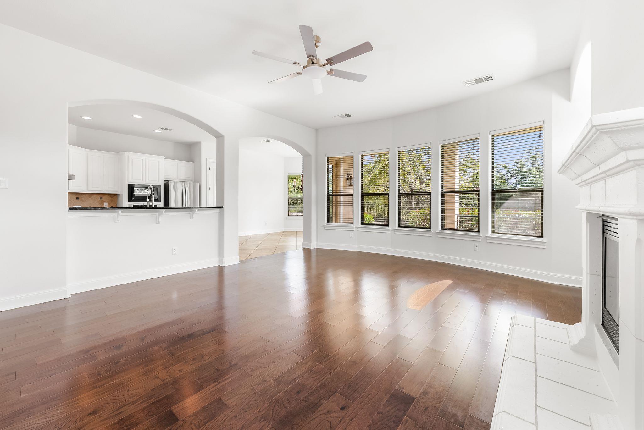
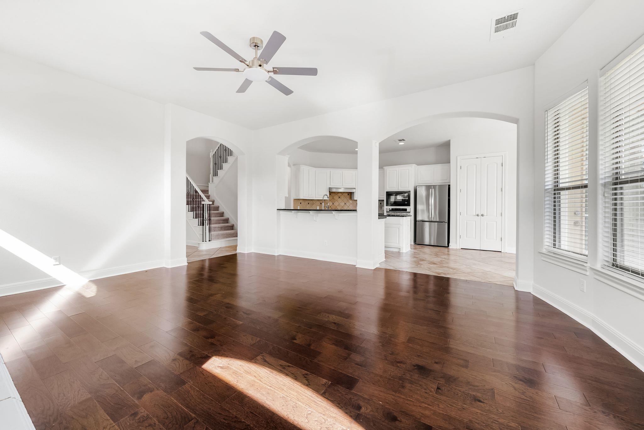
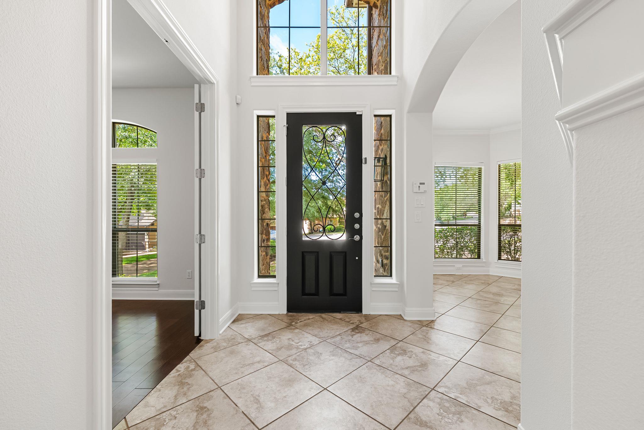
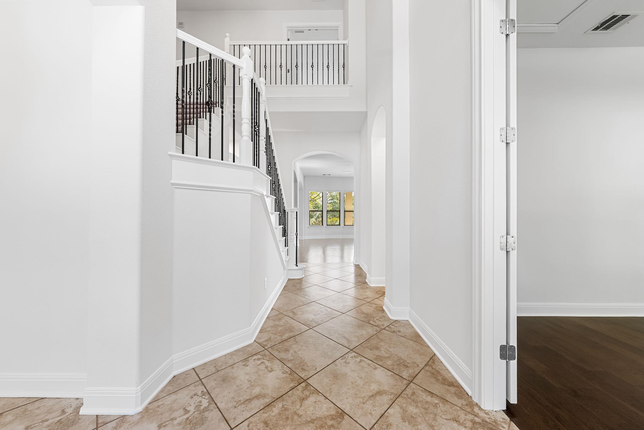
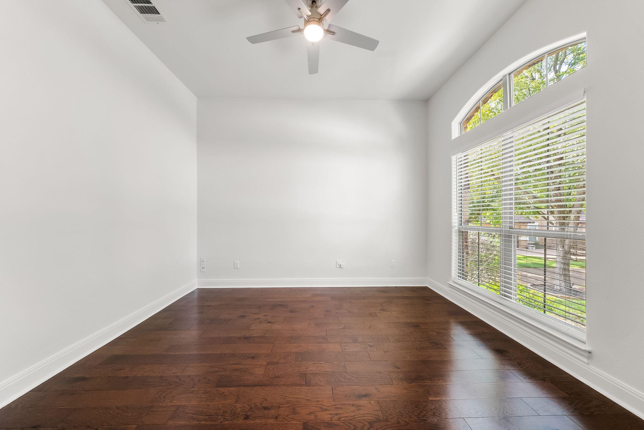
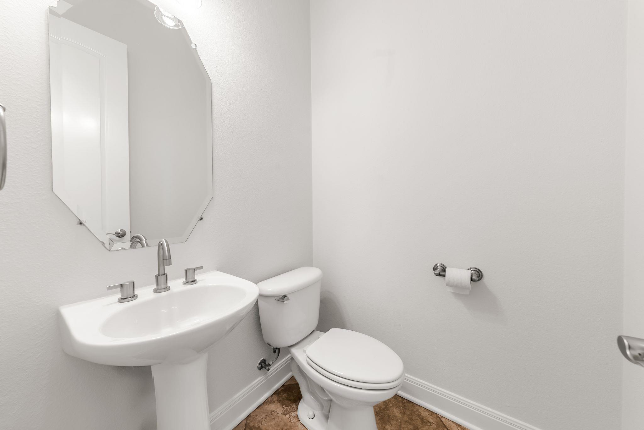
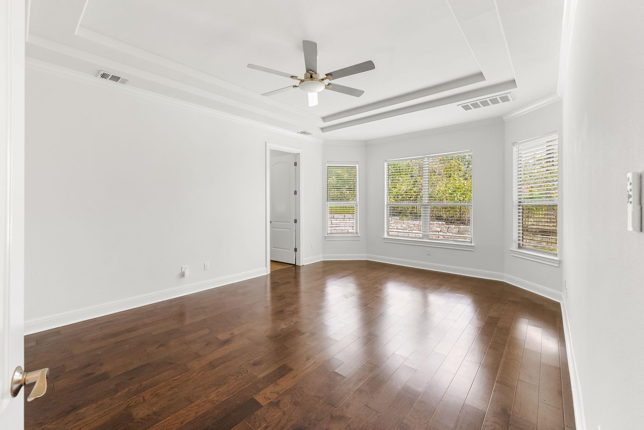
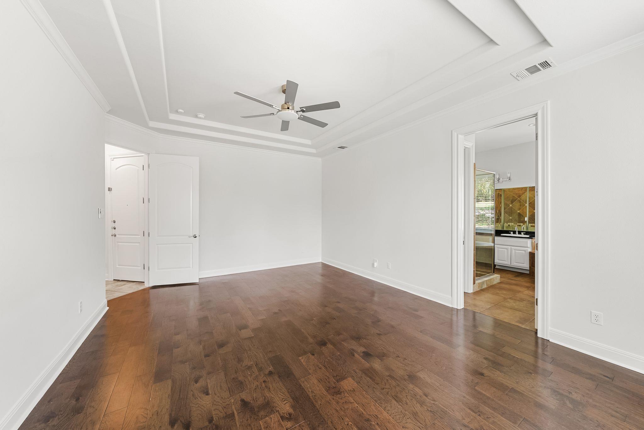
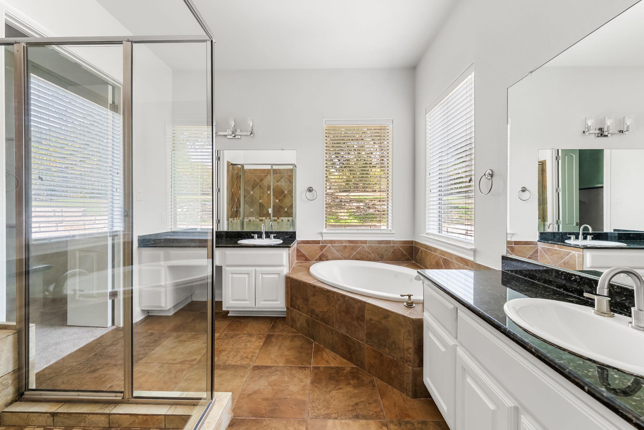
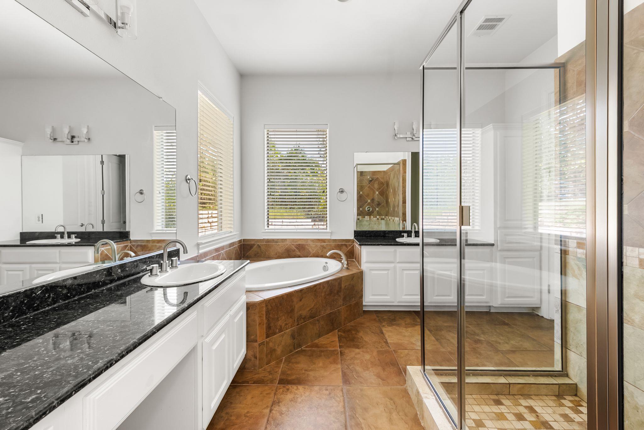
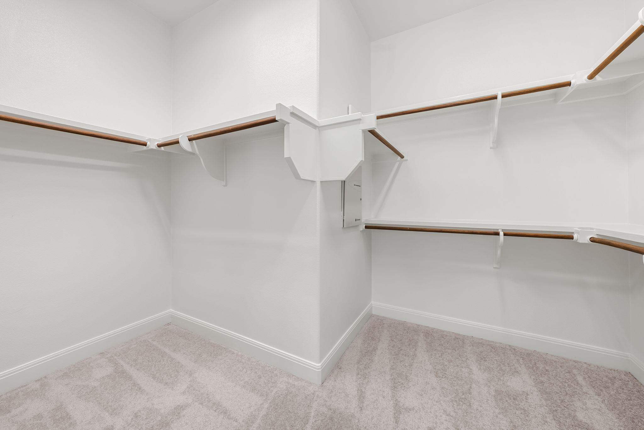
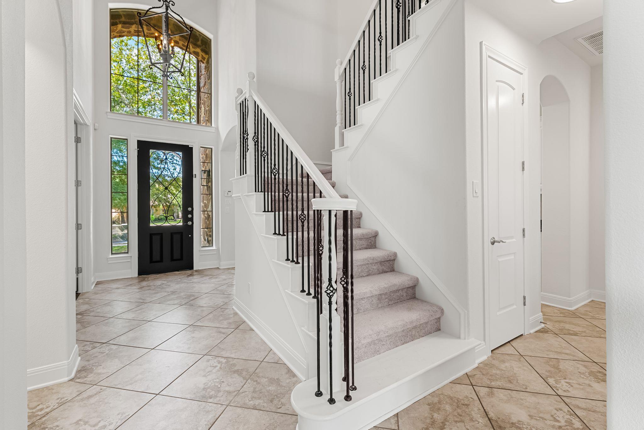
Inside, the ceilings rise well above standard height and the floor plan opens up around you. Fresh paint and updated fixtures carry through the house, so there is nothing waiting to be redone. At the front, a private office with French doors gives whoever works from home a real door to close, separated from the main living areas. The primary suite is also on this floor, with a large en suite bath and an oversized walk-in closet that is more than most Steiner Ranch floor plans offer. One thing worth noting for a buyer thinking long term: the main floor has room to add a second bedroom and full bath, which would put two bedrooms and two full baths downstairs without touching the upstairs.
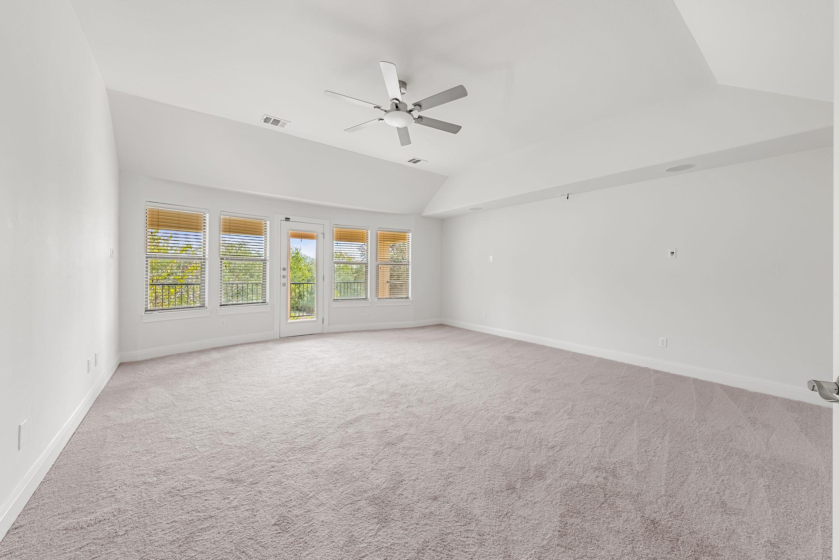
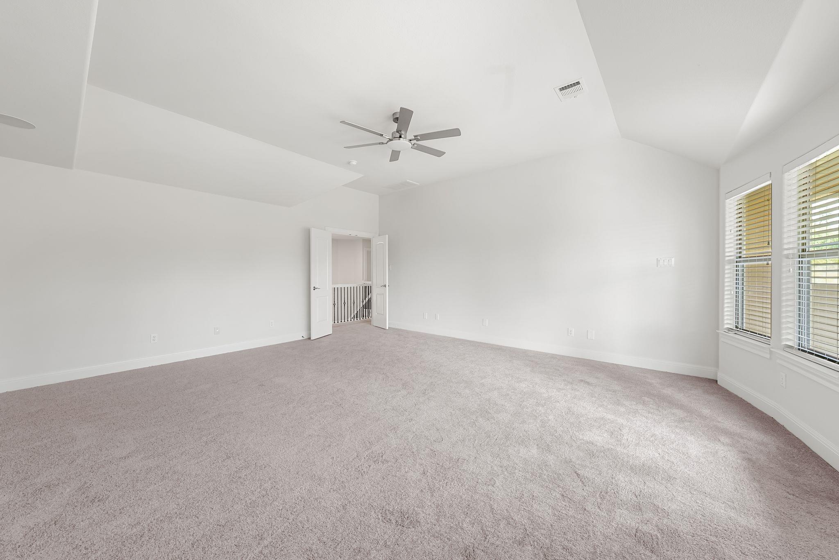
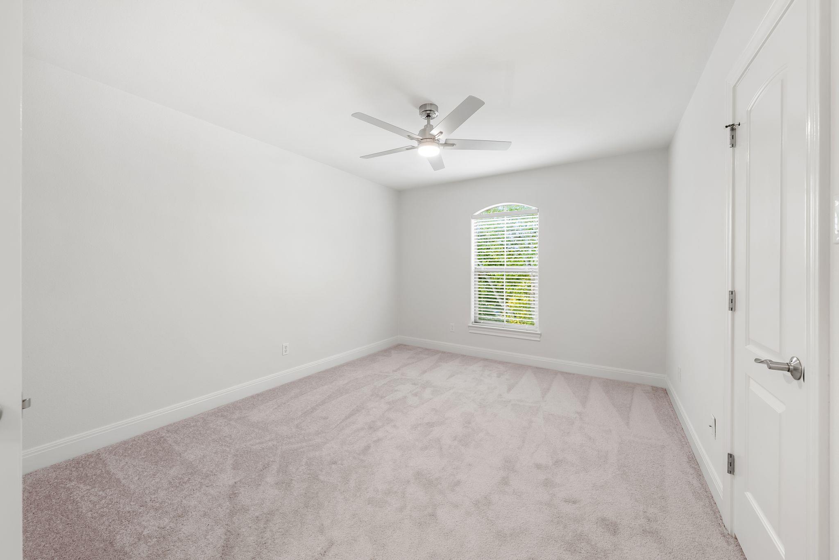
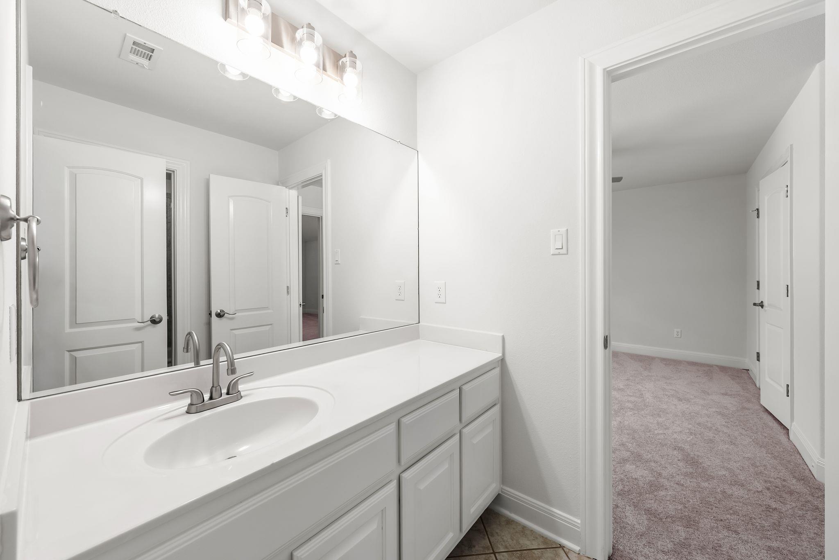
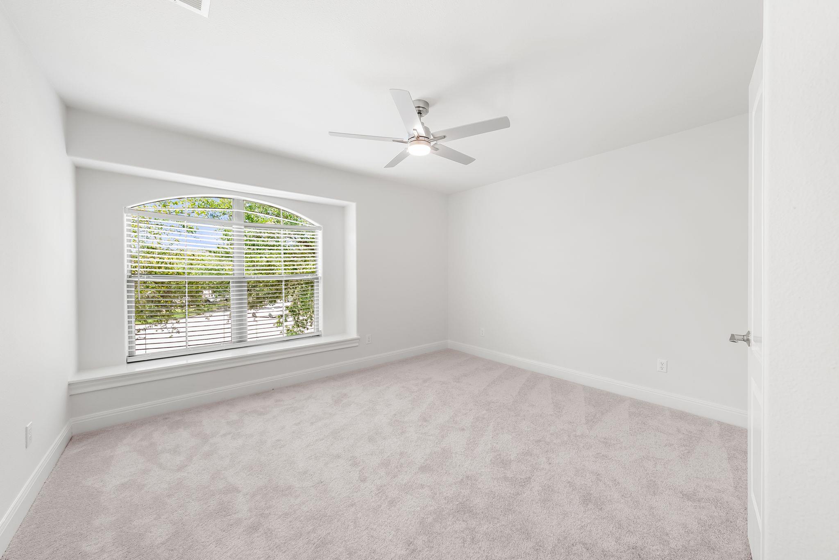
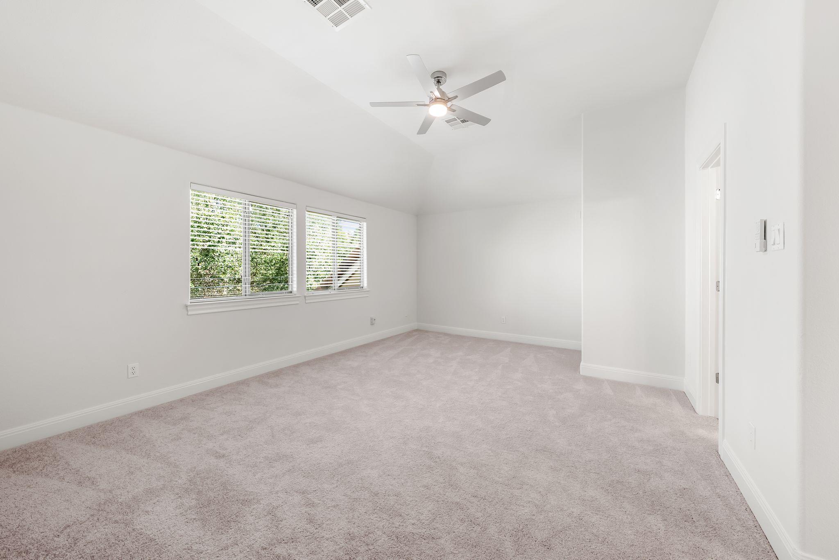
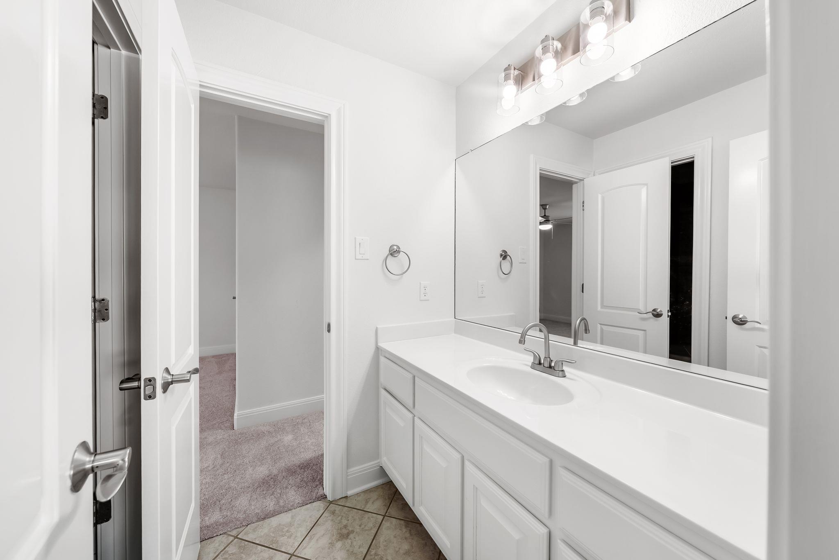
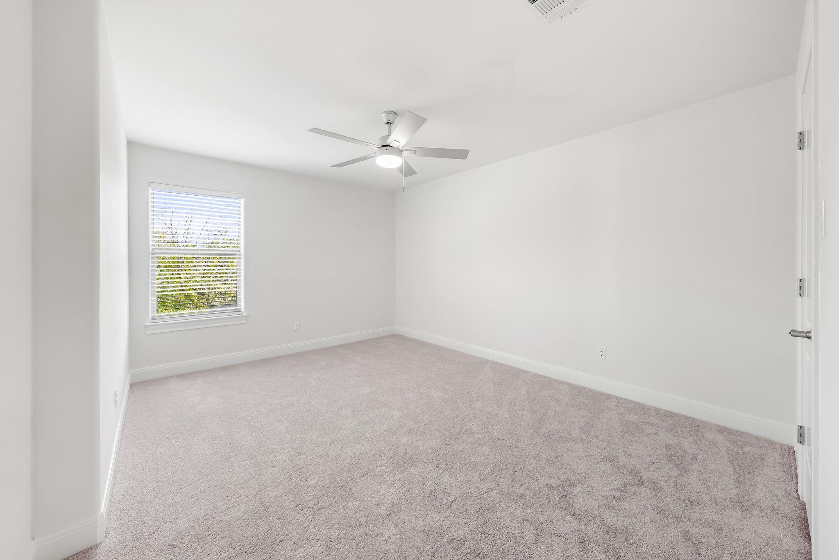
The second floor is where the house spreads out. Three bedrooms, a media room, and a second living area that serves as a loft, game room, or homework zone give a family room to be in different places at once. New carpet runs through the whole level.
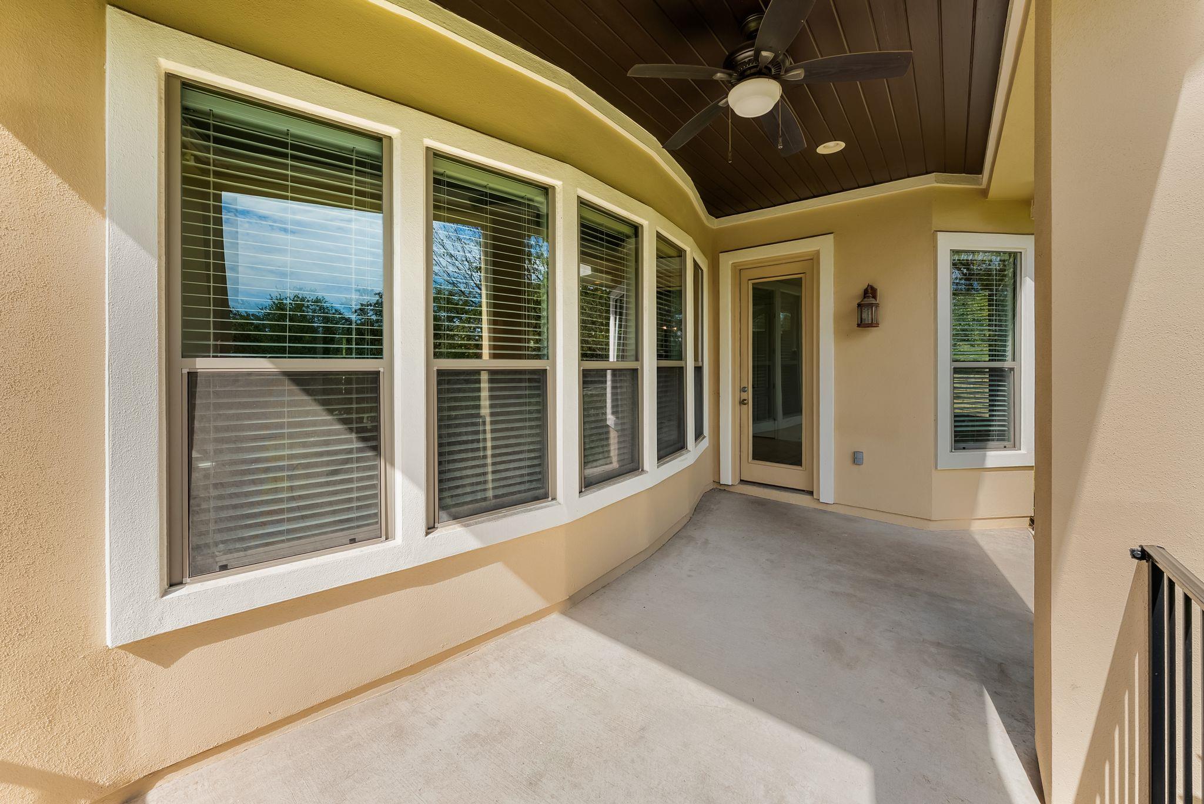
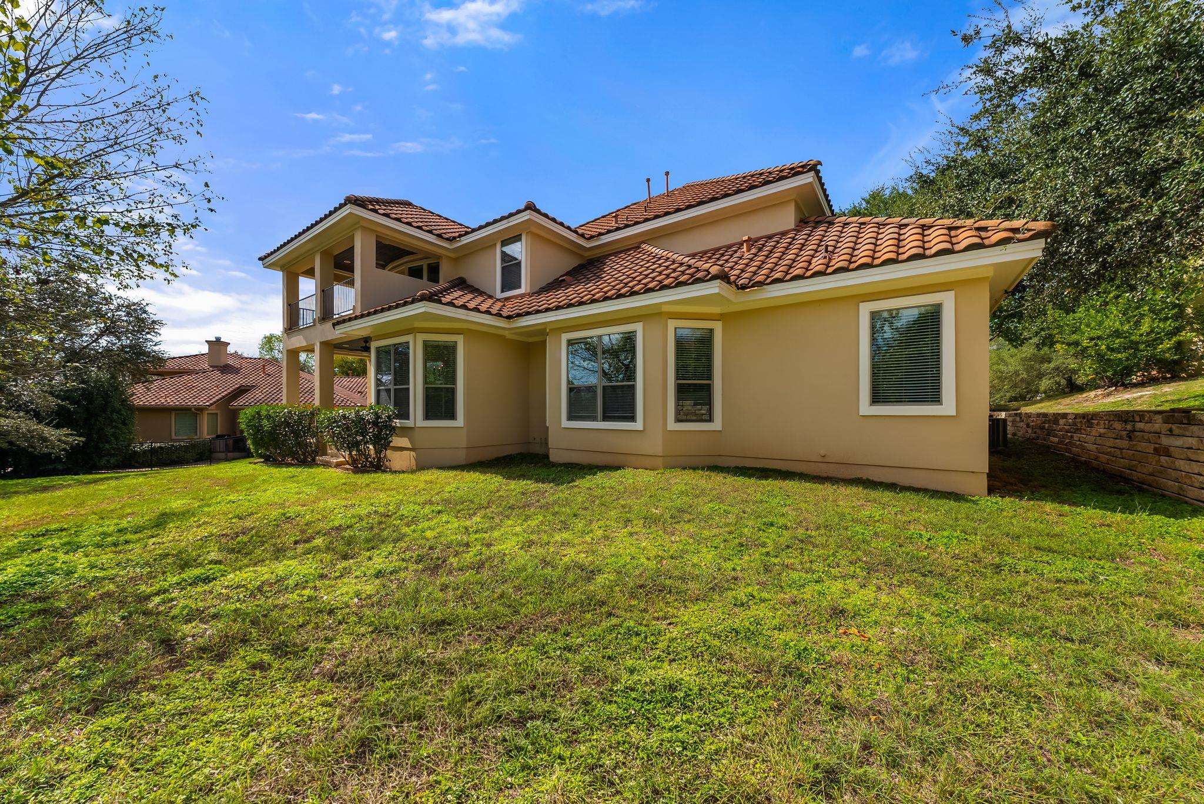
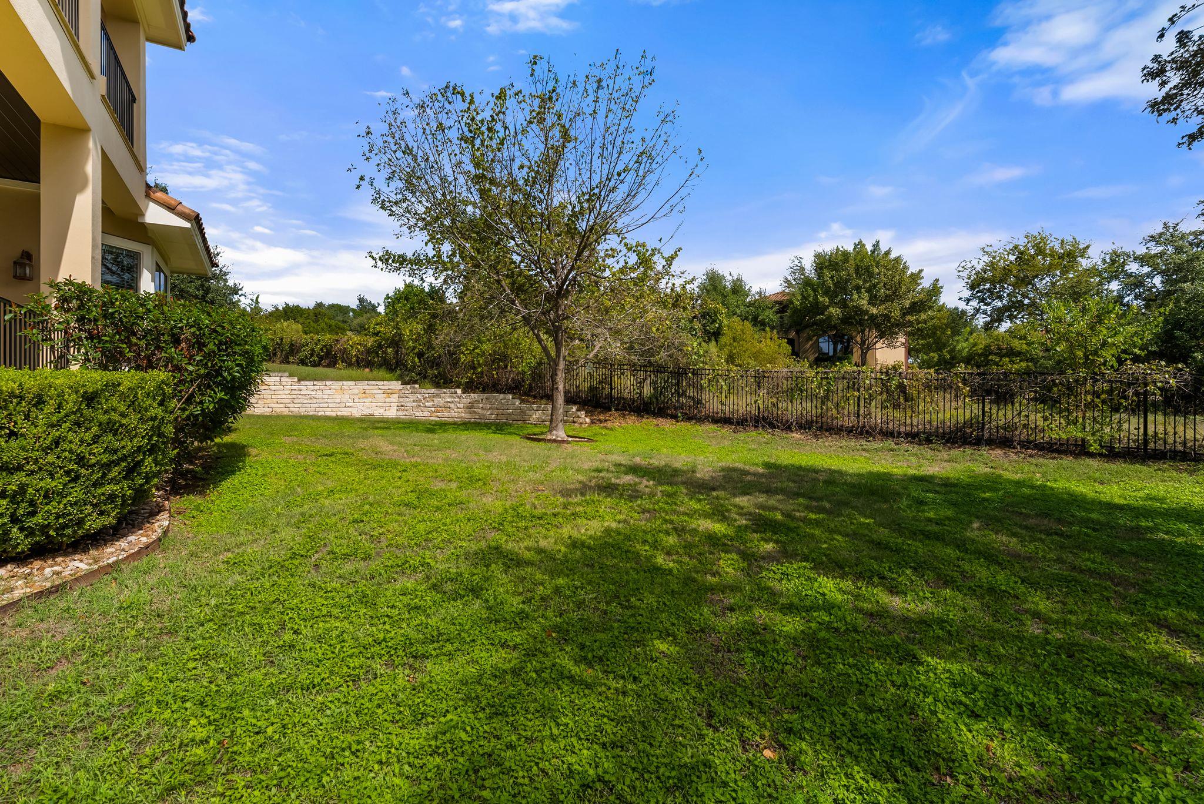
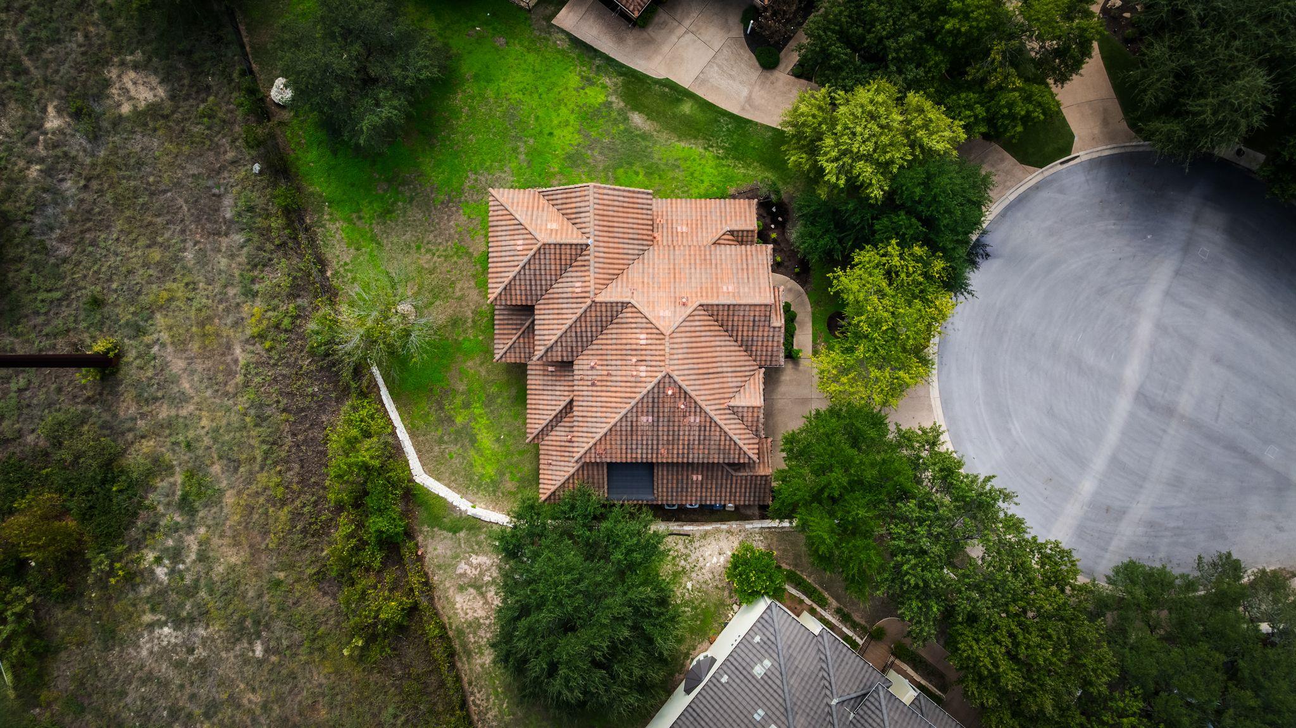
Out back, the yard is private, backs to greenbelt, and has room for a pool if that is on the list. A 3-car garage takes care of vehicles and storage.
Beyond the gates, Steiner Ranch residents have access to the community pools, parks, trail system, and Lake Austin. Within the UT Golf Club section, the combination of an end-of-cul-de-sac lot, greenbelt behind the home, and the option to expand on the main floor is the kind of setup that does not come back on the market often once it sells.

4
beds

4
baths

3,760 Sq.Ft. LIVING AREA

0.36 Acres lot

image

Schedule a Showing

I would love to show you this beautiful property. Please select your preferred date and time below. I will be in touch shortly to confirm your appointment.

Schedule a Showing

I would love to show you this beautiful property. Please select your preferred date and time below. I will be in touch shortly to confirm your appointment.
Thank you for your interest in 11600 Hunters Green TRL, Austin, TX 78732. We are reviewing your request and will be in touch shortly!

Features & Amenities

Interior

  • total bedrooms4
  • Total bathrooms4
  • full bathrooms3
  • half bathroom1
  • Flooring Carpet, Stone, Wood
  • Fireplace Family Room, Gas
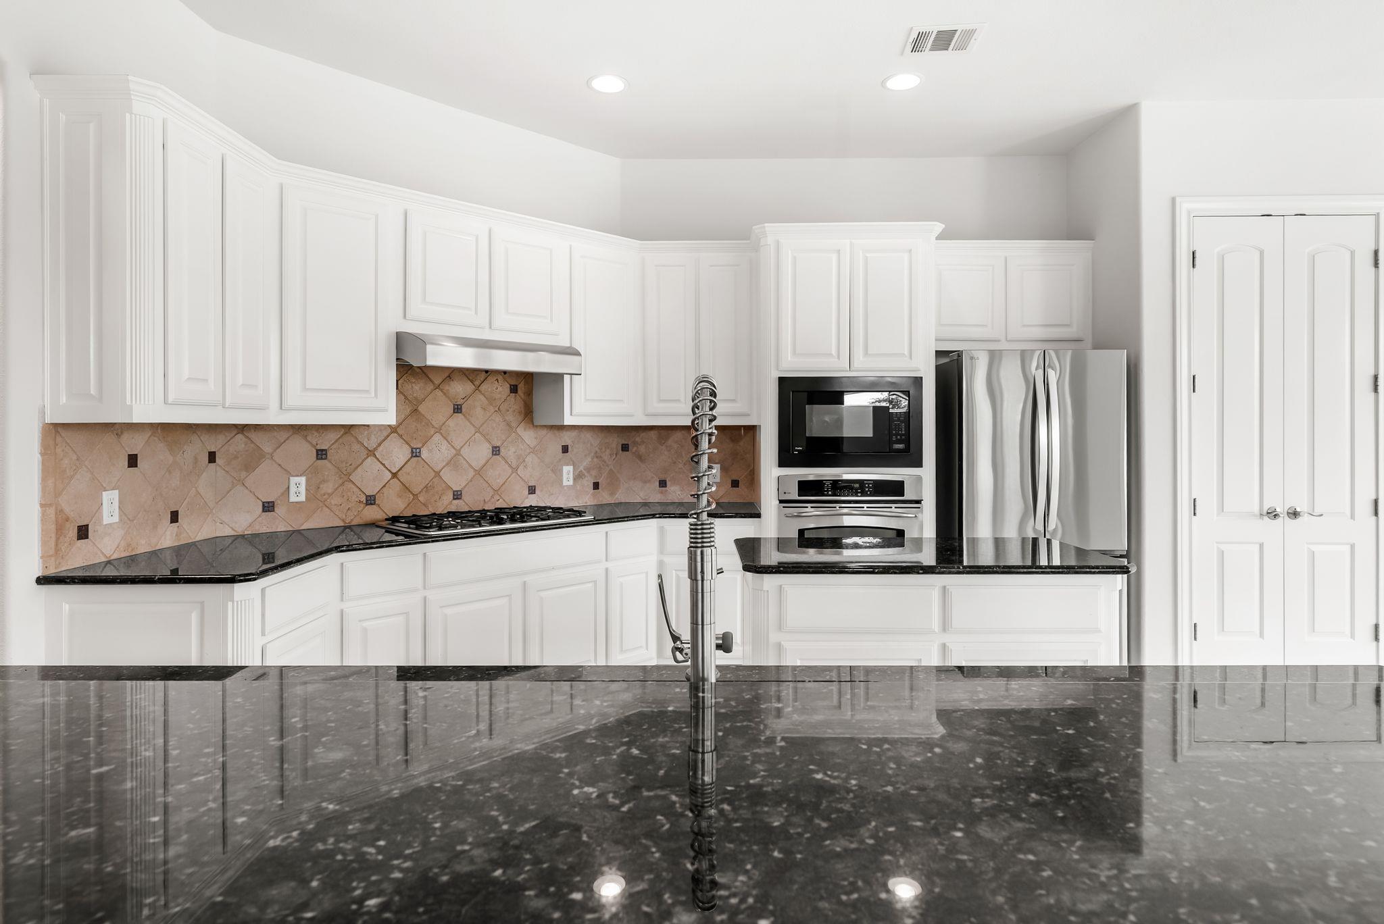
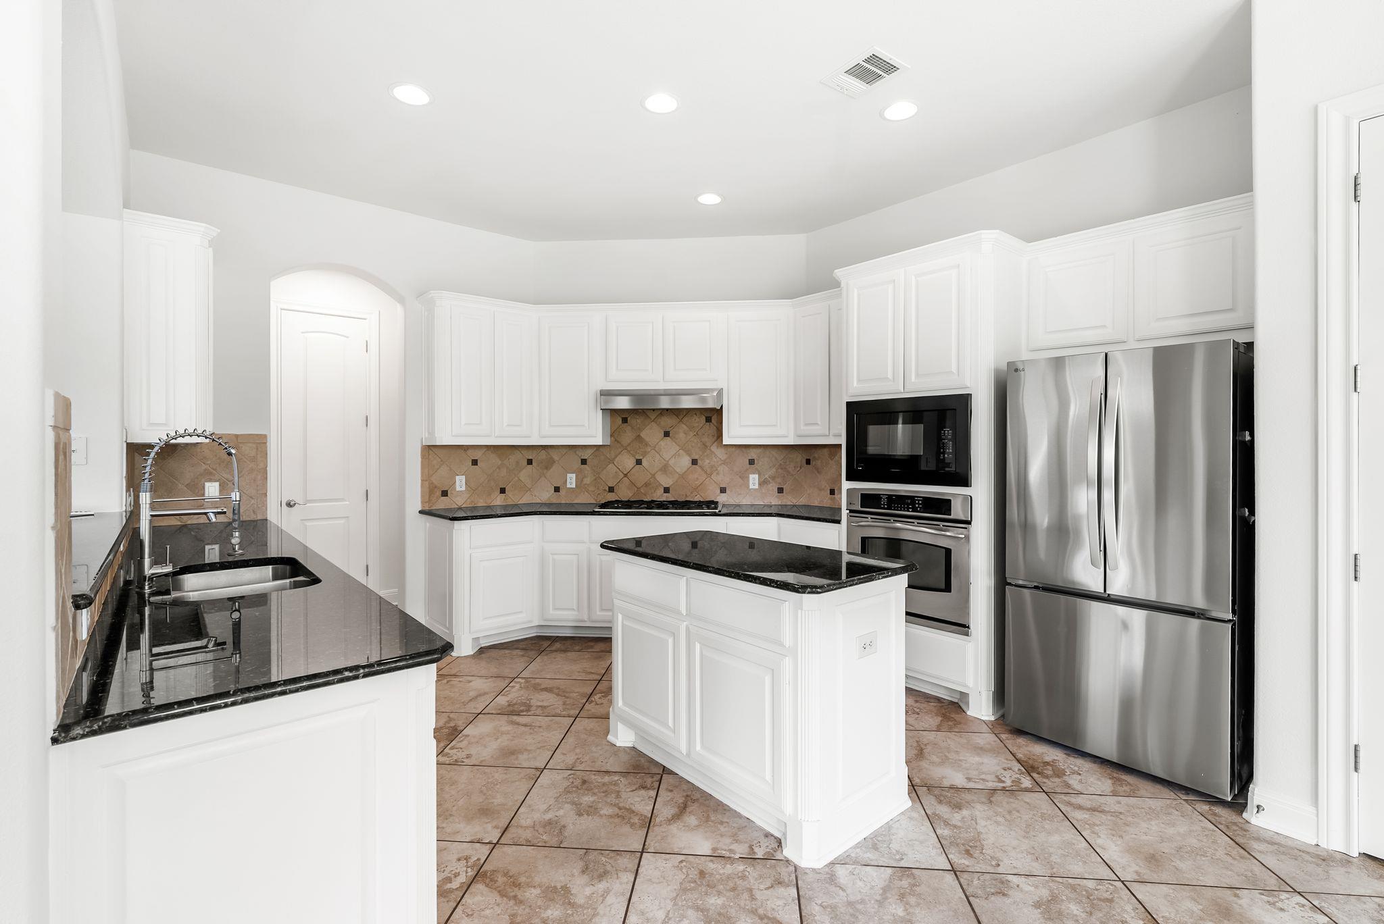
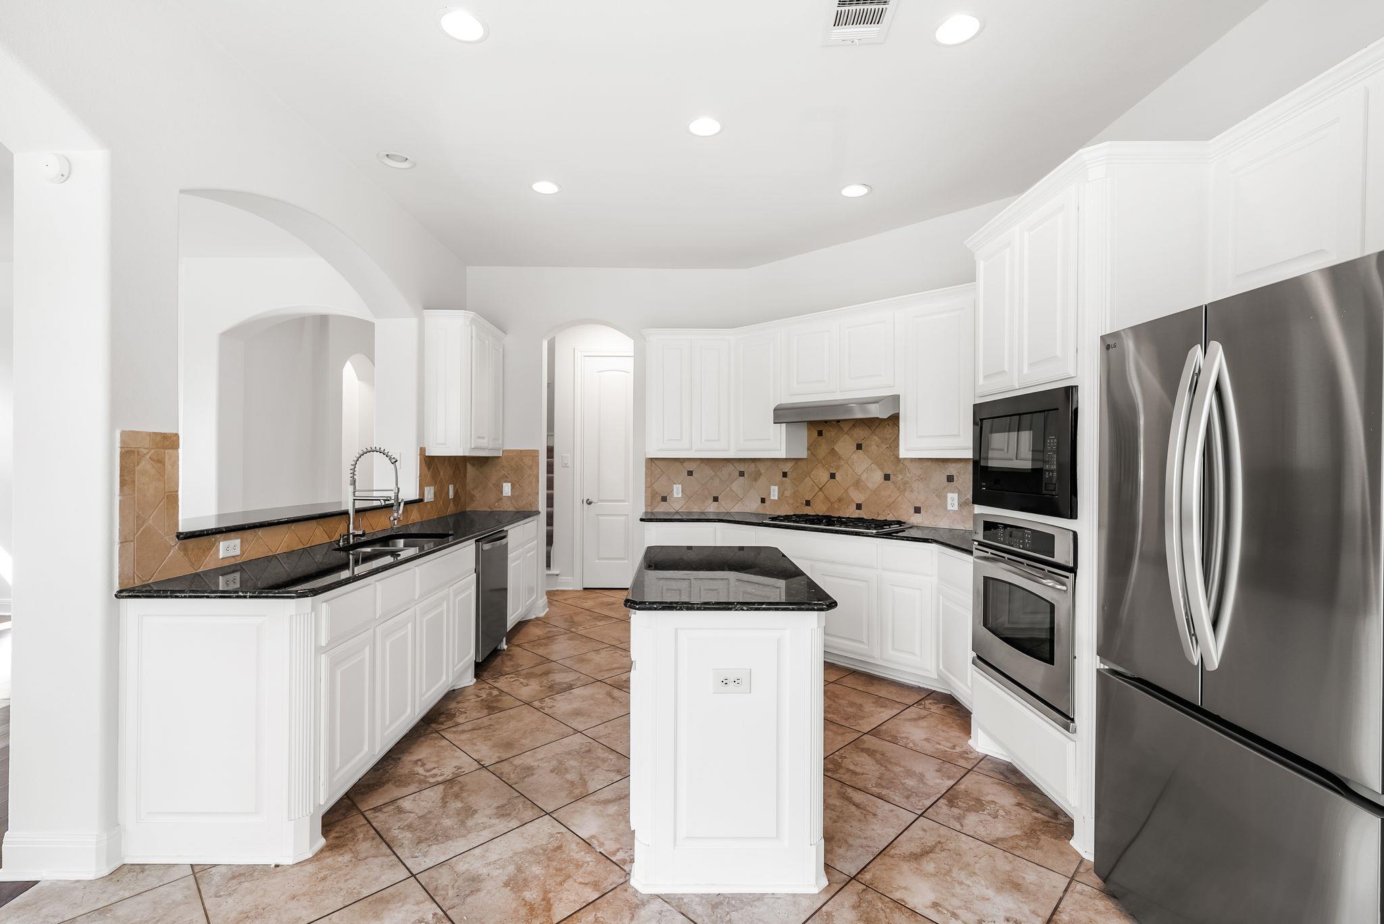
  • APPLIANCES Built-In Electric Oven, Built-In Gas Range, Built-In Refrigerator, Cooktop, Dishwasher, Disposal, Microwave, RNGHD, Self Cleaning Oven, Stainless Steel Appliance(s)
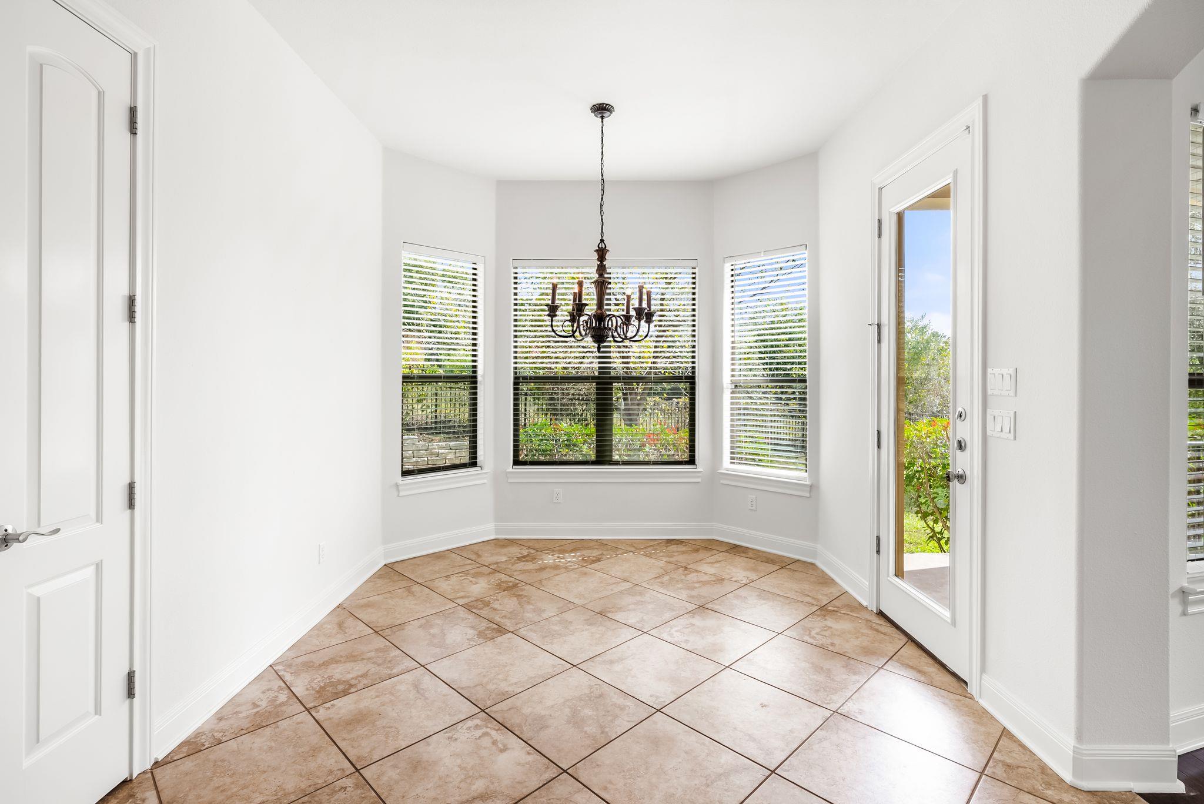
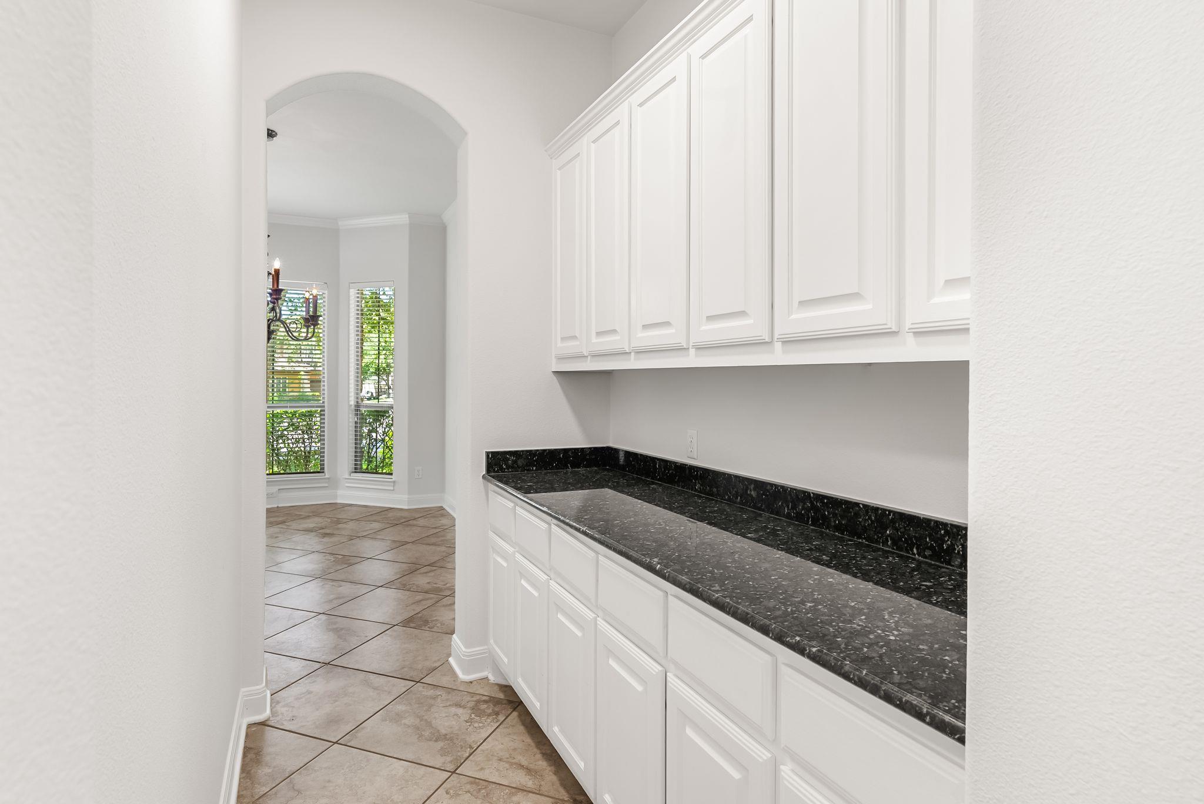
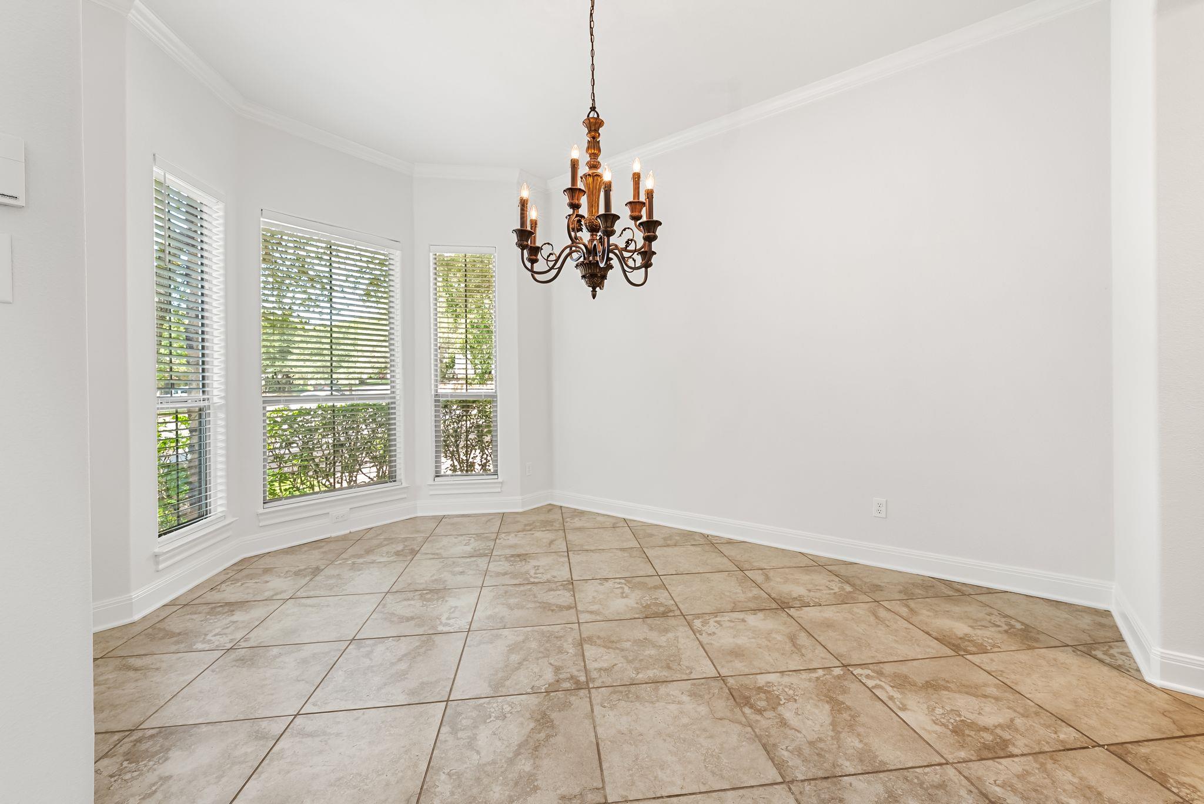
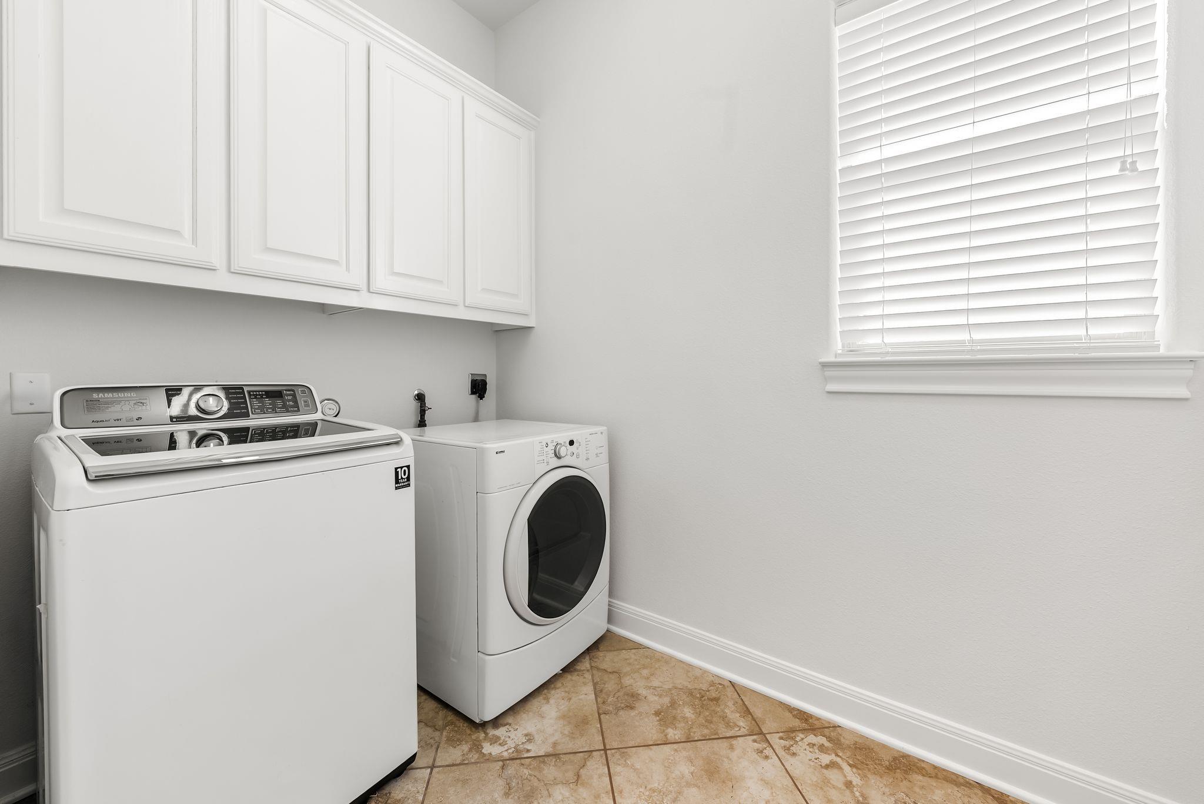
  • other interior Features Ceiling Fan(s), Granite Counters, Stone Counters, Crown Molding, Double Vanity, Dry Bar, Gas Dryer Hookup, Kitchen Island, Multiple Dining Areas, Open Floorplan, Pantry, Primary Bedroom on Main, Walk-In Closet(s), Washer Hookup

Area & Lot

  • Status For Sale
  • Living Area3,760 Sq.Ft.
  • Lot Area0.36 Acres
  • MLS® ID8970839
  • TypeResidential
  • YEAR BUILT2005
  • NeighborhoodLakefront Homes
  • Water FrontageNone
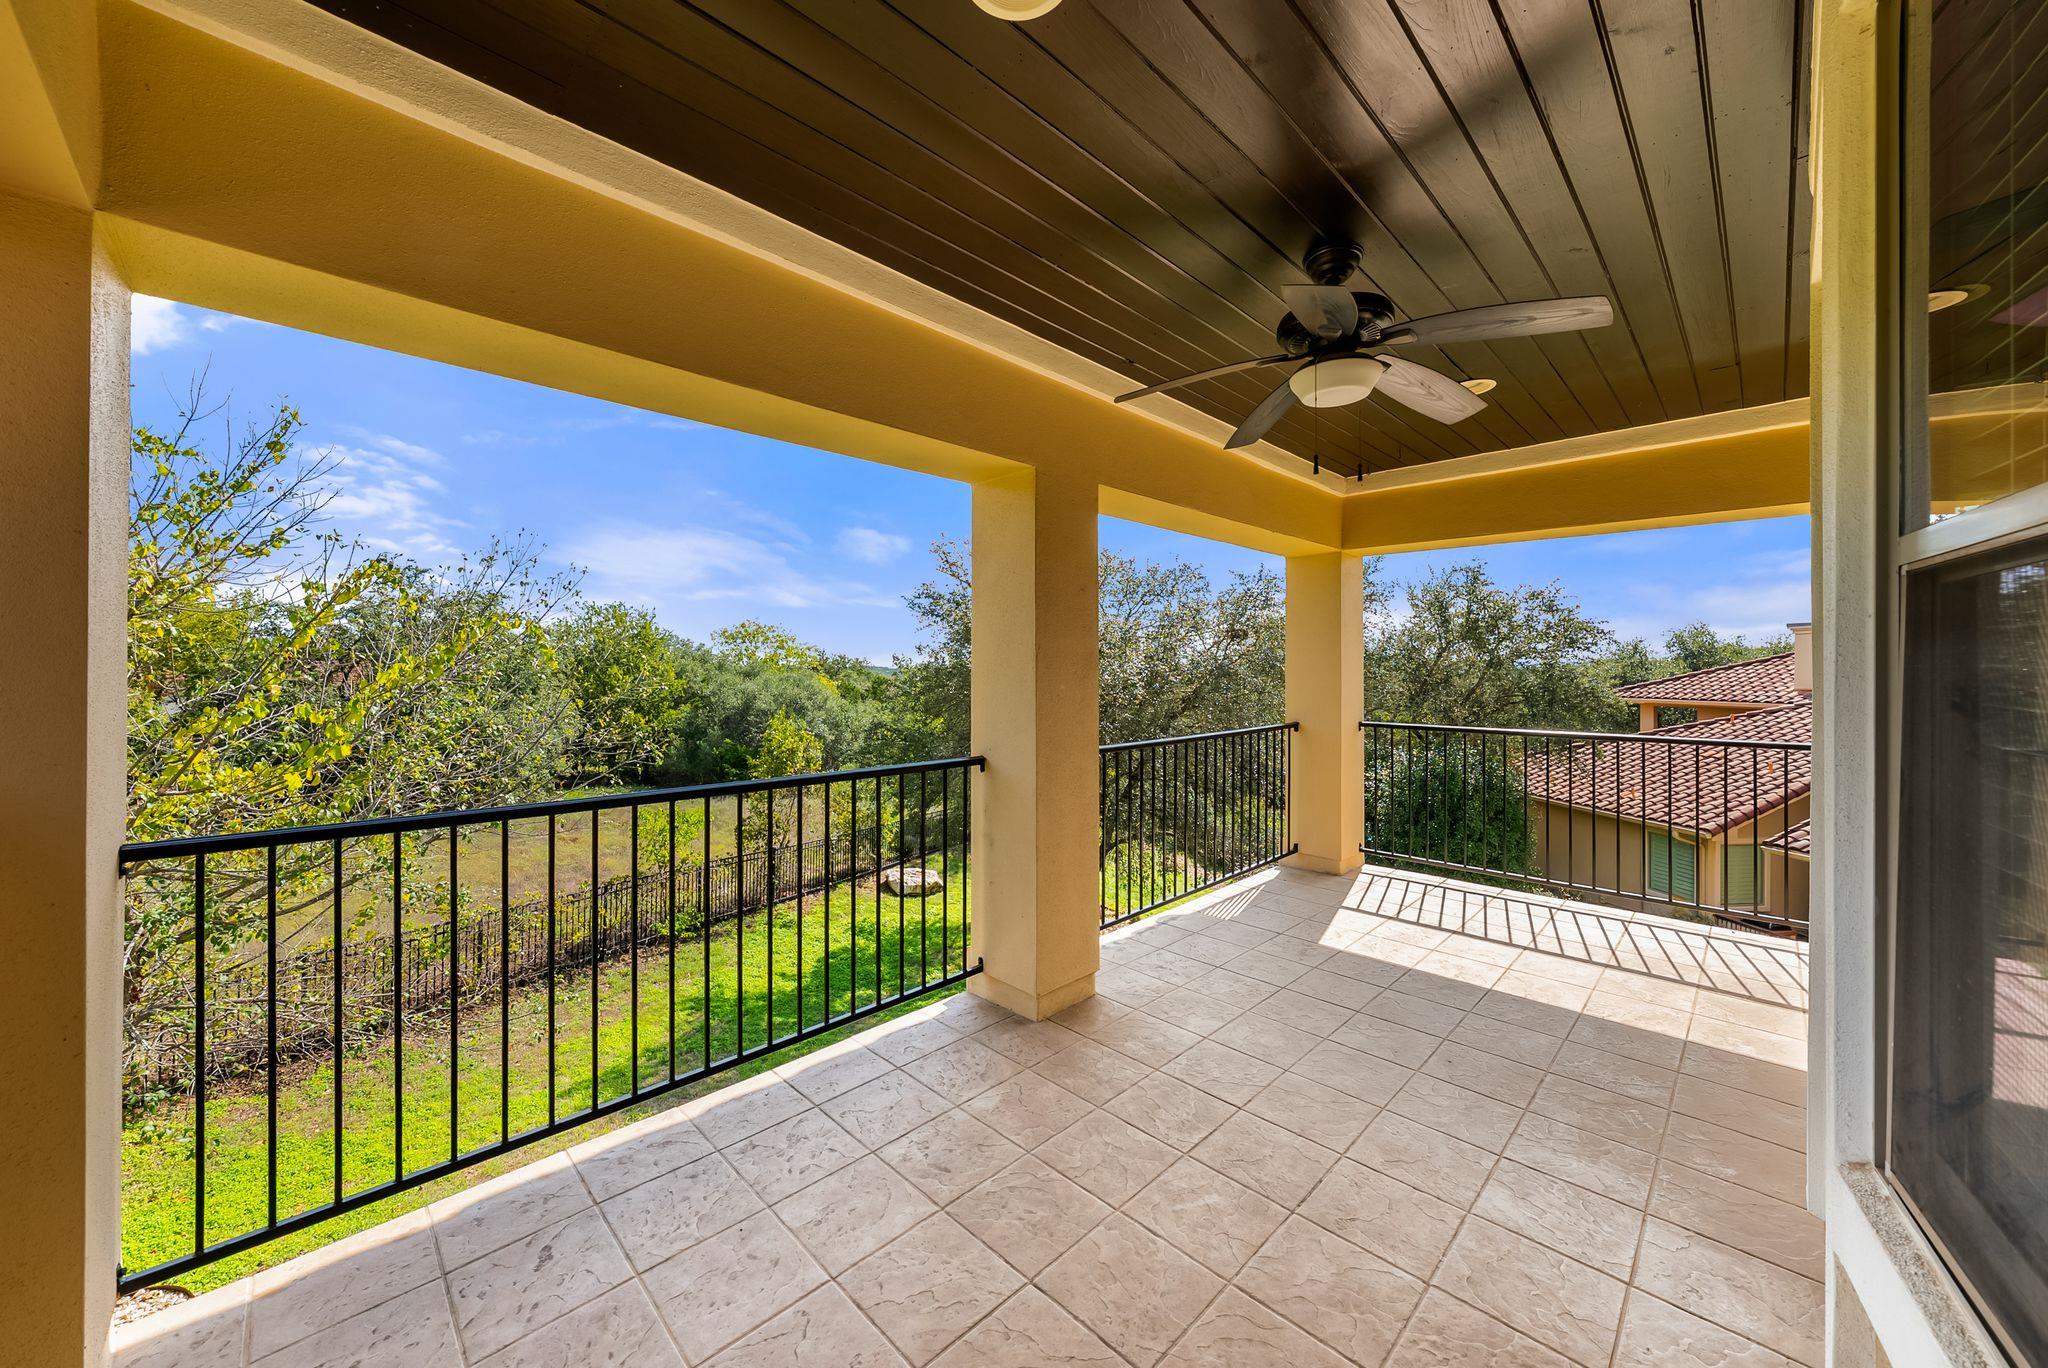
  • View DescriptionGolf Course, Park/Greenbelt
  • Elementary SchoolRiver Ridge
  • Middle SchoolCanyon Ridge
  • High SchoolVandegrift
  • School DistrictLeander ISD

Exterior

  • STORIES2
  • Garage Space3.0
  • water SourceMunicipal Utility District (MUD), Public
  • utilitiesElectricity Connected, Natural Gas Connected, Sewer Connected, Water Connected
  • PoolNone
  • roofSpanish Tile
  • lot featuresBack to Park/Greenbelt, Back Yard, Close to Clubhouse, Cul-De-Sac, Curbs, Front Yard, Landscaped, Near Golf Course, Pie Shaped Lot, Sprinkler - Automatic, Sprinklers In Front, Trees-Medium (20 Ft - 40 Ft), Trees-Moderate, Views
  • parkingGarage, Garage Door Opener, Garage Faces Front
  • HEAT TYPECentral
  • AIR CONDITIONINGCentral Air
  • sewerMunicipal Utility District (MUD), Public Sewer
  • SubstructureSlab
  • Disability FeaturesNone
  • other exterior FeaturesBalcony, Gutters Full, Lighting, Private Yard

Financial

  • Sales Price$1,075,000
  • Real Estate Tax $19,703/yr
  • HOA $1,362

Mortgage Calculator

Estimate your monthly mortgage payment, including the principal and interest, property taxes, and HOA. Adjust the values to generate a more accurate rate.
All estimates are provided for informational purposes only. Actual amounts may vary.
$0,000 Your Payment 20 15 65
$0,000 Your Payment

Lakefront Homes

Explore

Work With Debbie

Debbie loves educating her clients on real estate trends and processes. Her clients always walk away with more knowledge and know-how.

Follow Us on Instagram